French Châteaux for sale over 500,000 Euros
A selection of French châteaux and chateau style properties over 500,000 Euros for sale throughout France currently being advertised on our website.
To receive our hand-selected Property Picks email every week, create an account.
More Properties
-
€638,300
Aquitaine, Gironde (33)
6 Bed château in Gensac
Ref: 247801
- 6 Bedroom
- 1 Bathroom
- 297 m² Floor Size
- 8.36 ha Land Size
- Gîte(s) / Annexe(s)
- Equestrian Facilities
- Character / Period
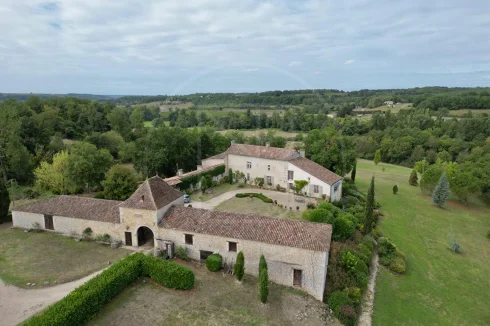
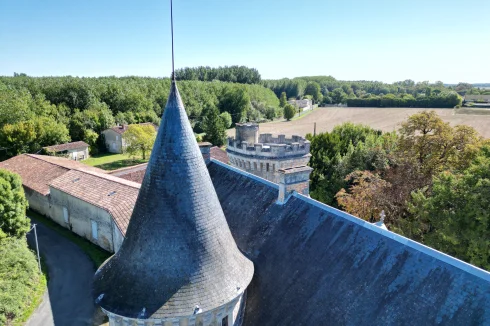
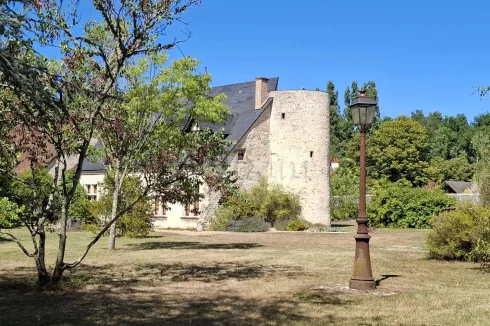
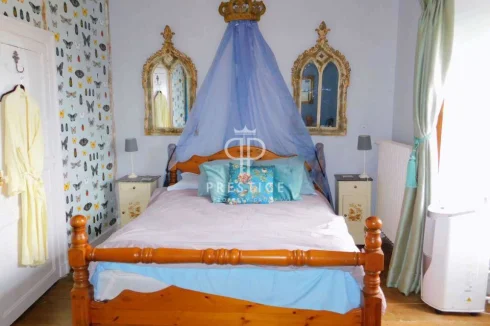
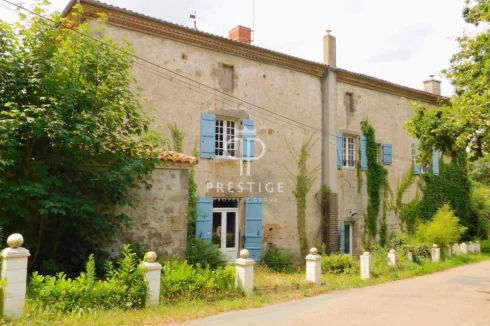
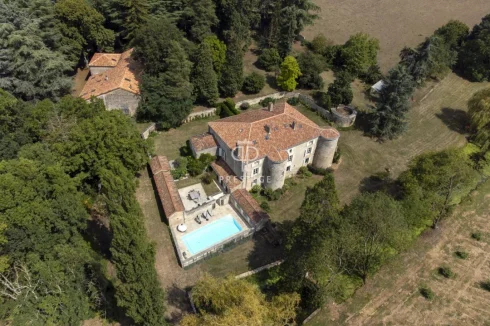
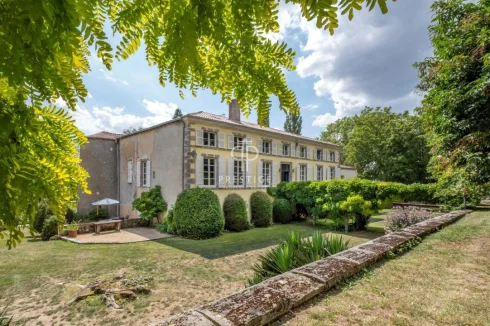
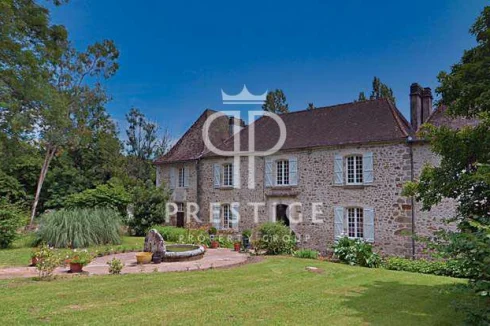
Fabulous development opportunity with this 20 acre estate, with a main residence full of original character, though this 19th century property needs some work to bring it back to life and exploit its full potential.
With plenty of outbuildings, it would make an ideal equestrian estate, a venue for events or simply for a family looking for peace and quiet.
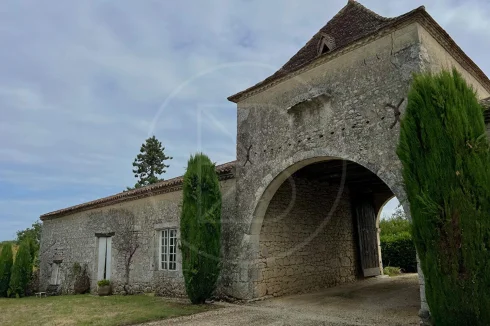
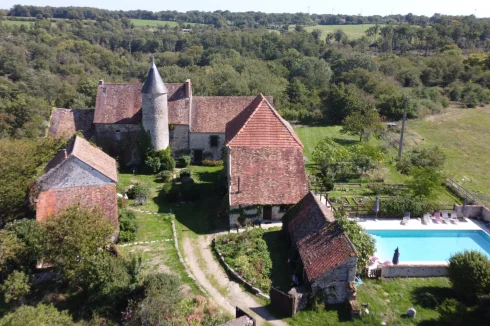
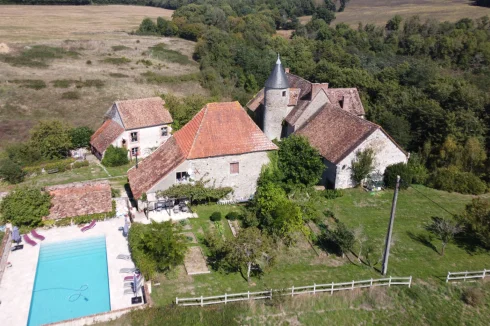
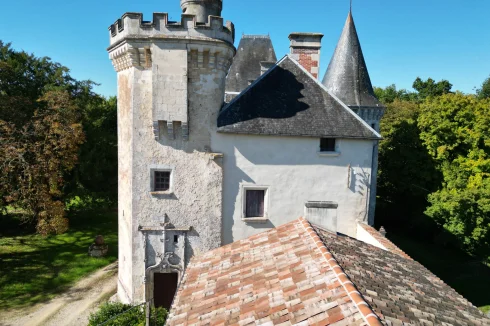
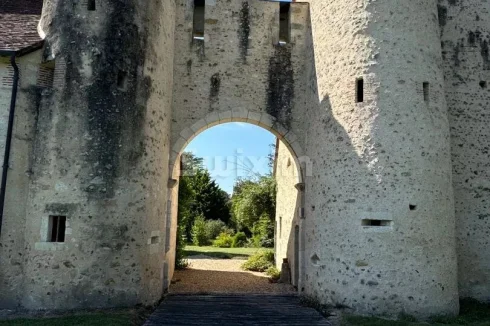
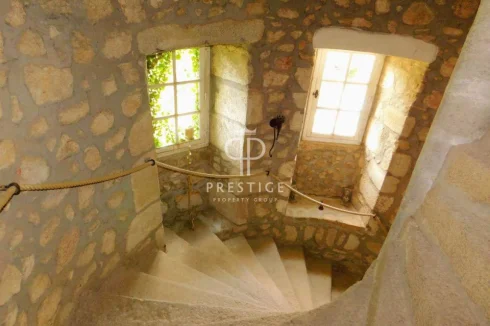
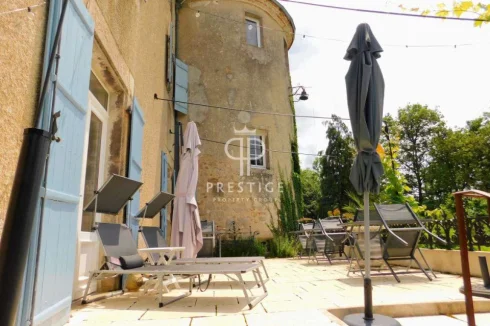
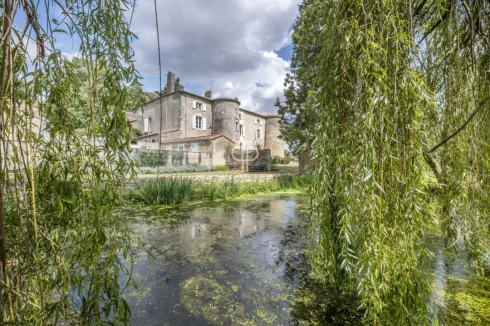
The property is approached through an archway flanked by 2 towers, into the courtyard with the main house ahead. On either side are the outbuildings such as the wine storehouses, cowsheds, pigsties and stables, full of space.
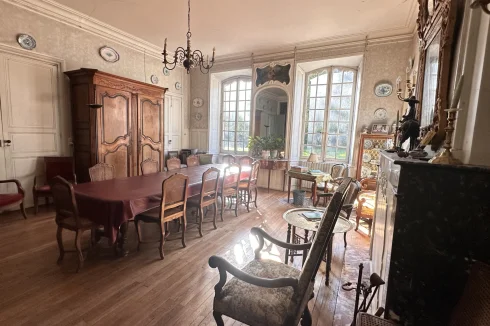
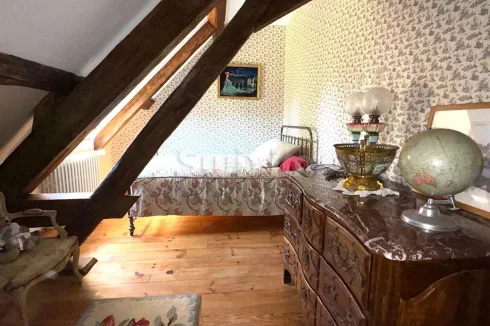
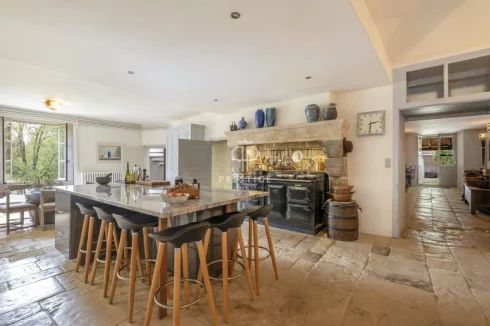
The main house currently has 6 bedrooms and numerous reception rooms, and as the outbuildings are adjoining, it would be easy to connect some of the buildings for additional space if desired (subject to necessary permissions).
In the outbuildings, the former tenant farmers' accommodation could be converted into gites or a caretaker's cottage without overlooking the courtyard (subject to necessary permissions).
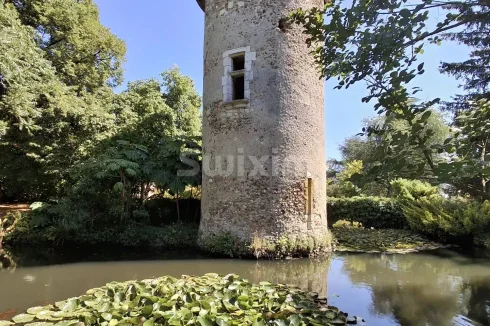
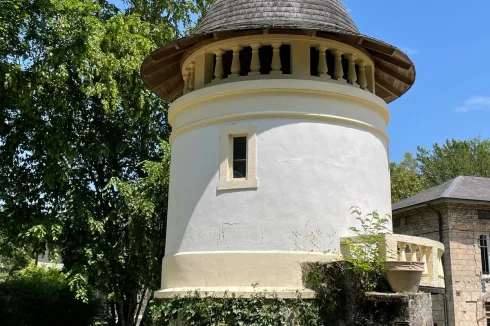
There is also a dovecote on the property.
This property is bursting with space and potential. Although this property is in the countryside, it is only a few kilometres from all amenities.Contact agent about this property
Aquitaine, Gironde (33) · €638,300
Make an Enquiry


Featured
-
Midi-Pyrénées, Lot (46)
10 Bed château in Cremps
Ref: 248439
- 10 Bedroom
- 6 Bathroom
- 251 m² Floor Size
- 4,325 m² Land Size
- Rental / Gîte Potential
- Character / Period
- Swimming Pool
-
Midi-Pyrénées, Tarn (81)
7 Bed mansion / belle demeure in Salvagnac
Ref: 2703
- 7 Bedroom
- 5 Bathroom
- 301 m² Floor Size
- 5.11 ha Land Size
- Character / Period
- Well
- Outbuilding(s)
Summary
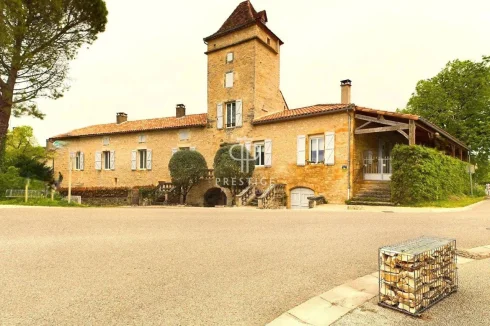
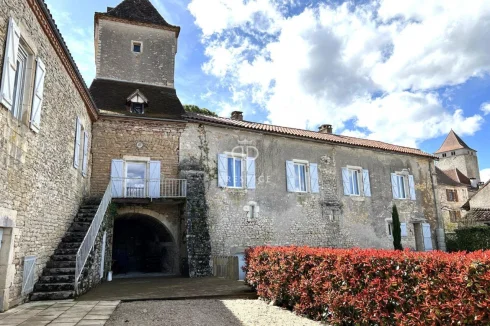
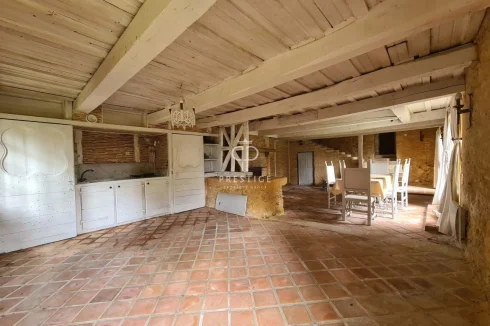
COMPROMIS SIGNED - As you approach this impressive property down its driveway with hedges on either side, you will be struck by the impressive courtyard with original brick pillars in front of the Italianate and Toulouse-style brick facade of this house which has been reroofed within the last 27 years and contains main original features including cabochon floors, massive fireplaces which possibly dates from 1686. The property is set in nearly 4 ha of land with lovely views over the surrounding countryside, many mature trees, lawns and grounds, a swimming pool and various outbuildings including garaging.
Location
Near Salvagnac and Monclar du Quercy Tarn
Access
Driveway leads around to parking in front of the house.
Toulouse Blagnac is just under an hour's drive away.
Interior
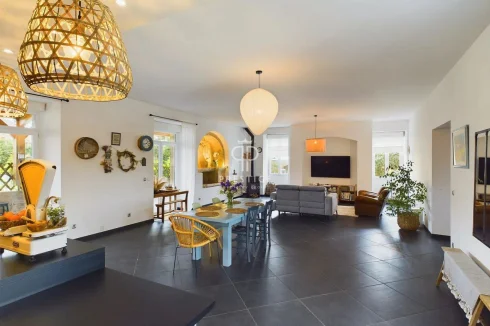
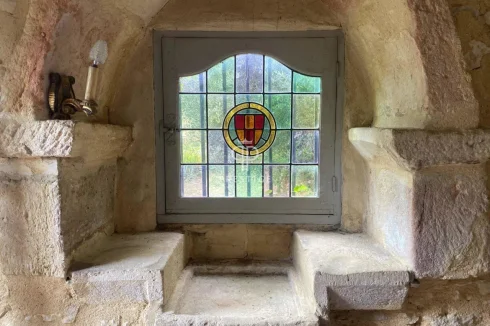
Inside the house (300 m²), we find a loggia (28 m²) running part of the length of the front with French doors leading into the two principal reception rooms (38 m² and 32 m²), both with impressive massive back to back fireplaces with many original features including Corinthium columns and original cabochon flooring, a small fitted kitchen (12.80 m²) in a former chapel with vaulted ceilings and doors to outside. From the end dining room, a secret door leads through to a large garage (45 m²) which used to be the original kitchen and has great potential to be converted back to a large kitchen/breakfast room with two arched brick openings to the front.
The first floor, is reached via fine staircase, with a cloakroom under the stairs, and leads up to a delightful covered Italian style terrace (28 m²) with huge brick arches and terracotta tiled floor. Two bedrooms are set off this terrace, both of which have massive brick fireplaces and parquet floors, one is a large corner bedroom (43 m²) with access on to a classic first floor terrace with ballustrading and to an ensuite shower room and the other bedroom (35 m²) has an old style shower room adjoining. A passageway leads around to the wing with a separate shower room (10 m²) with basin and WC and two further bedrooms (15 m2 and 10 m²)
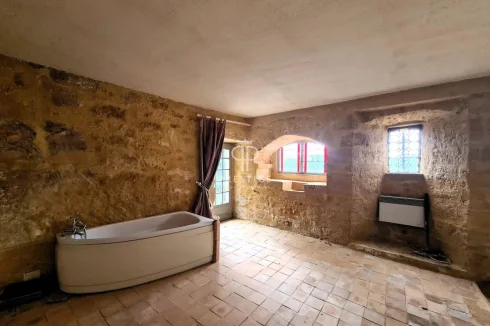
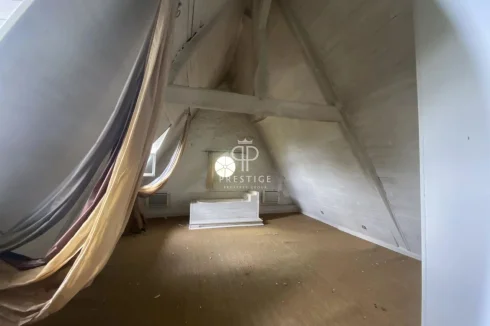
The fine staircase leads up to the second floor and to a small landing and then to a dormitory bedroom 5 (33 m²) , perfect for loads of children, with a bathroom at the end with a bath ands shower, WC and basin with great views. A sixth bedroom with doors to a WC and to a shower room with basin. The seventh bedroom presently has four beds in it and the final bedroom on the end has triple aspect windows with a parquet floor (28 m² and 21 m2). There is a separate shower room with a cubicle, glass wash basin and WC. Cupboard with ventilation system.
Exterior
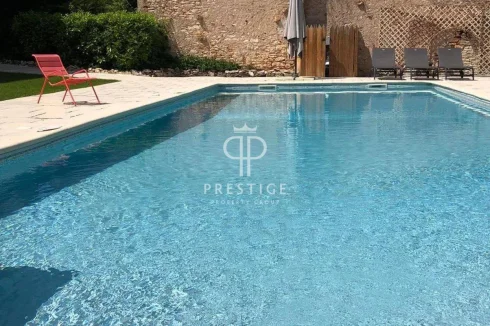
The grounds are set out as in a park and extends to more than 5ha in total and overlooks the rolling countryside so characteristic of our beautiful region, and on a clear day, you'll be able to see the Pyrenees. The salt water swimming pool (12m x 6m) is surrounded by fencing and is surrounded by fabulous majestic trees. The liner was replaced three years ago.
To describe it only by its surface area (over 300 m²) or the number of bedrooms (7) would be wrong. It is the timeless atmosphere of the place, imbued with romance, with its two galleries opening onto the courtyard via brick vaults and the view, always the view, whether from the terrace of the large master bedroom or from one of the umbrella pines. The large hangar with its stone pillars, further down the hillside, is also very beautiful.
Not to be missed!
Additional Details
Gas condensing boiler, replaced n 2023
The compromis should be signed by the end of July 2026Contact agent about this property
Midi-Pyrénées, Tarn (81) · €699,000
Make an Enquiry
-
Aquitaine, Lot-et-Garonne (47)
4 Bed château in Duras
Ref: 54535676
- 4 Bedroom
- 3 Bathroom
- 320 m² Floor Size
- 2.49 ha Land Size
- Gîte(s) / Annexe(s)
- Equestrian Facilities
- Character / Period
-
Champagne-Ardenne, Haute-Marne (52)
6 Bed château in Chaumont
Ref: 304
- 6 Bedroom
- Unknown Bathroom
- 600 m² Floor Size
- 5 ha Land Size
- Rental / Gîte Potential
- Character / Period
- Garden
-
Poitou-Charentes, Vienne (86)
7 Bed château in Brigueil-le-Chantre
Ref: AM-4887
- 7 Bedroom
- 5 Bathroom
- 467 m² Floor Size
- 6.86 ha Land Size
- Gîte(s) / Annexe(s)
- Equestrian Facilities
- Character / Period
-
Midi-Pyrénées, Lot (46)
14 Bed château in Cressensac-Sarrazac
Ref: 1038
- 14 Bedroom
- 6 Bathroom
- 697 m² Floor Size
- 12.5 ha Land Size
- Gîte(s) / Annexe(s)
- Character / Period
- Swimming Pool
Exclusive.
This elegant property, accessible by a beautiful and long bridleway, is nestled in the heart of a vast estate of 12.5 hectares. It includes a castle, a large annex house and numerous outbuildings.
Protected by an old moat that is still visible, the castle was built on the site of a 12th-century Cistercian barn, dependent on the abbey of Obazine in Limousin, which gave its name to the property. In the nineteenth century, it was profoundly modified, now consisting of a rectangular main building flanked to the north by two towers, topped with tall pepper pots, and to the east by a square tower.
The estate belonged to an old Quercy family who gave France a diplomat in the service of the Revolution and the Empire.
The castle, facing east-west and partly raised on cellars, has approximately 340.84 m² of living space.
On the ground floor:
– a 9.95 m² entrance hall. Wooden staircase. Stone floor;
– a small dining room of 18.19 m². Stone floor;
– a 26.83 m² fitted kitchen. Monumental wooden fireplace. Stone floor. A French window gives access to the garden. Two small rooms in the towers;
– a vaulted corridor of 3.31 m²;
– a vaulted toilet of 2.18 m². Hand basin.
And not included in the living area:-
– a 28 m² boiler room. Washing machine;
– a cellar in the tower of 3.97 m²;
– a 4.59 m² old boiler room;
– under the south terrace: two cellars of 6 m² and 8 m².
On the first floor, a landing of 11.02 m² serves:
– a very bright living-dining room of 47.56 m². Grey marble fireplace. Parquet. Two French windows provide access to a south-facing terrace of 22 m² with sculpted balusters;
– a room of 4.33 m² in the square tower;
– a west bedroom of 14.40 m² and its toilet;
– an east-west bedroom of 26.38 m². Ceramic pan. A sink. Ladder parquet flooring. A shower in the tower is 1.26 m². A room in the west tower of 1.69 m²;
On the second floor, a landing of 14.54 m² serves:
– a south bedroom of 31.02 m² and its private bathroom;
– a bathroom of 5.96 m². Washbasin. Bathtub. Toilet;
– a west bedroom of 15.11 m² and its toilet;
– a 26.73 m² bedroom and its shower in the east tower of 1.43 m² and a room in the west tower of 1.91 m².
On the mezzanine a toilet of 1.77 m² with washbasin.
On the third floor, a landing of 14.51 m² leads to three attic bedrooms and a linen room.
Slate roof in good condition.
The individual sanitation includes a septic tank that will have to be brought up to standard.
The central heating consists of two Geminox oil boilers that are about ten years old. Underground oil tank on the west side. Domestic hot water is produced by two electric cumulus tanks. Single glazing. Three double-glazed French windows. DPE: E and Ges: E.
Built on older foundations, a large annex house modified in the nineteenth century on a complete basement develops approximately 357.75 m² of living space.
On the ground floor:
– an entrance of 19.78 m². Ceiling height of 3.62 meters. Ladder parquet;
– a dining room of 31.97 m². Red marble fireplace. A French window opens due south onto a terrace;
– a living room of 39.95 m². White marble fireplace. Herringbone parquet flooring. A French window opens due south onto a terrace;
– a fitted kitchen of 20.48 m²;
– a bathroom of 5.82 m². Washbasin. Shower. Toilet;
– a 2.50 m² corridor;
– a bathroom of 6.29 m². Washbasin. Bathtub. Toilet;
– a north and west bedroom of 28.91 m². Pink marble fireplace;
– a north and east bedroom of 20.54 m². Grey marble fireplace;
– a laundry room of 4.74 m² under the stairs.
On the first floor, to be completely renovated, 6 bedrooms.
In the basement, accessible by an internal staircase, two workshops and two vaulted cellars, probably from the fifteenth century.
The roof is in good condition.
For the ground floor, heating by electric convectors and domestic hot water produced by electric cumulus. Single glazing. DPE: G and Ges: C.
The individual sanitation includes a septic tank that will have to be brought up to standard.
The property benefits from Adsl, a Cpl cable connects the castle and the annex house but fiber is present at the gate.
Two outbuildings complete this beautiful set.
A barn built in 1834 attached to the house includes a hand oven and a garage of 71.81 m².
A barn built in 1845, opposite the castle, includes two stables, a tack room and an orangery for a total of 226 m², which can thus constitute a reception room.
The south side of the roof needs to be redone and an estimate has been made for an amount of €44,003…Contact agent about this property
Midi-Pyrénées, Lot (46) · €892,500
Make an Enquiry
-
Poitou-Charentes, Charente (16)
6 Bed country house in Angoulême
Ref: BVI71960
- 6 Bedroom
- 7 Bathroom
- 285 m² Floor Size
- 7,732 m² Land Size
- Gîte(s) / Annexe(s)
- Character / Period
- Swimming Pool
-
Aquitaine, Gironde (33)
6 Bed château in Monségur
Ref: CSG013
- 6 Bedroom
- 4 Bathroom
- 334 m² Floor Size
- 1.19 ha Land Size
- Character / Period
- Swimming Pool
- Cellar(s) / Wine Cellar(s)
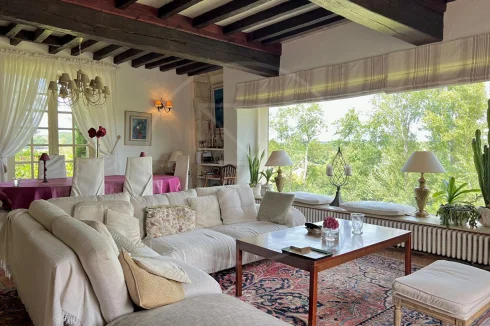
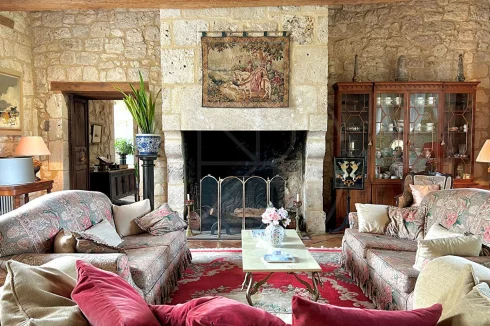
Located near the bastide town of Monségur, the historic village of Duras and approximately 1 hour from Bordeaux and its airport, this rare property stands on the foundations of an ancient medieval castle, of which it still retains some built elements.
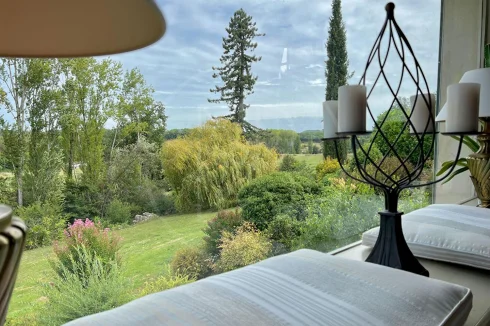
Surrounded by a moat, the residence's architecture recalls its defensive history. Upon entering the gate, one discovers a wooded garden, populated by large, old trees that provide shade and serenity.
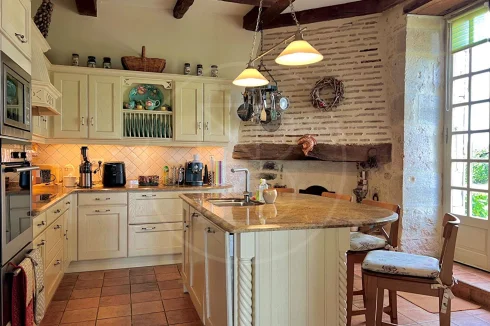
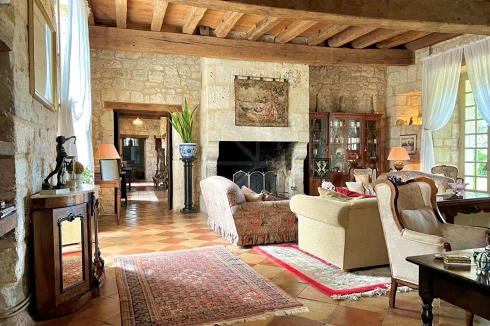
Inside, the house combines old-world charm with fine materials. The spacious kitchen is made of solid wood and warmed by a period fireplace. The large reception room impresses with its high ceilings, exposed timbers, and stone fireplace. The terracotta floor adds to the authenticity of the whole. Adjacent, a more intimate living room houses an old bread oven and fireplace.
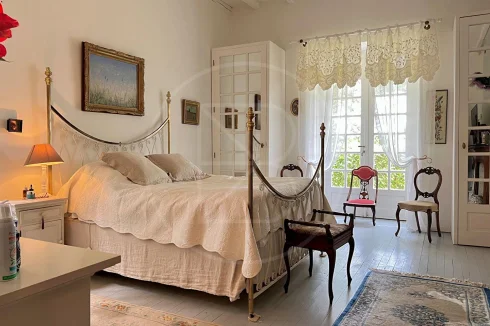
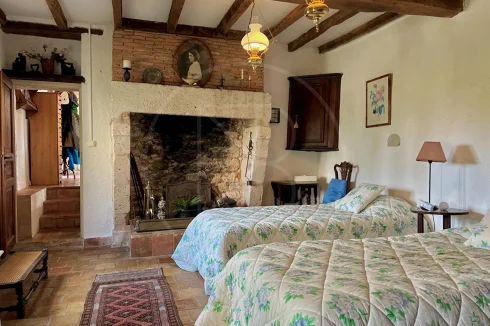
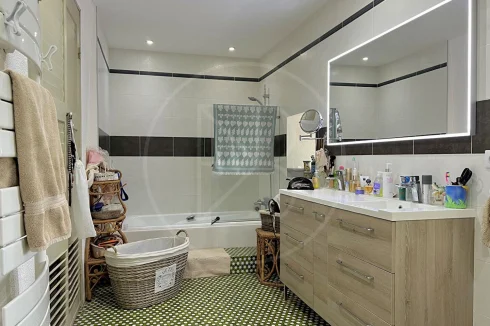
The property comprises two separate sleeping areas, one on the ground floor and the other upstairs, for a total of five bedrooms. One of these features ornamental oak paneling and a stone fireplace; others feature stone walls and exposed beams. A bathroom and two shower rooms complete these spaces. A storage room and the attic could also be converted.
Outside, the pool is surrounded by several terraces, two of which are covered. One of them rests on solid stone pillars. An ancient well, now closed, recalls the site's past and completes this characterful ensemble.
A unique property, steeped in history, in a calm and preserved environment which still leaves room for development.
The property is south-east and south facing.
Rooms:
6 Bedrooms2 Living-rooms1 Kitchen1 Bathroom1 Hallway2 Corridors3 Shower rooms4 Lavatories1 Mezzanine1 Root cellar11995 m2 Land
Services:
Double glazingWellSwimming poolContact agent about this property
Aquitaine, Gironde (33) · €899,000
Make an Enquiry
-
Poitou-Charentes, Charente (16)
7 Bed château in Lesterps
Ref: IFPC42964
- 7 Bedroom
- 6 Bathroom
- 535 m² Floor Size
- 4.38 ha Land Size
- Gîte(s) / Annexe(s)
- Equestrian Facilities
- Character / Period
Summary
Historic chateau with cottage and equine facilities
Summary
Welcome to an extraordinary property nestled in the heart of the Charente countryside, just moments away from the charming village of Lesterps. This captivating chateau, dating back to the 15th Century, presents a rare opportunity to own a meticulously restored historic gem. Spanning 462 m2, this stunning residence has been transformed into a luxurious family home that seamlessly blends modern comfort with timeless elegance, The chateau is currently a family home but it also has potential for a boutique hotel or unique wedding venue, this chateau presents endless possibilities.
As you enter the property, a grand entrance hall welcomes you, stretching nearly the entire length of the house. The care and attention invested in the restoration process are evident throughout, with every building meticulously revitalized to pristine condition. The property is available fully furnished, allowing you to step into a world of sophistication with just your suitcases in hand.
This exceptional estate is not only a private haven but also holds immense potential for various ventures. Imagine the possibility of establishing a boutique hotel or creating a unique venue for weddings within the expansive grounds. The property is strategically located in an unspoiled part of France, offering easy access to international airports, including Limoges, Poitiers-Biard, and Bordeaux.
The chateau itself boasts generously proportioned rooms, bathed in natural light, with high ceilings and large windows that frame breathtaking views of the surrounding countryside. Modern amenities, such as a new Froling condensing Wood Pellet boiler, underfloor heating, and state-of-the-art electrical and plumbing systems, ensure comfort without compromising the property's historic charm.
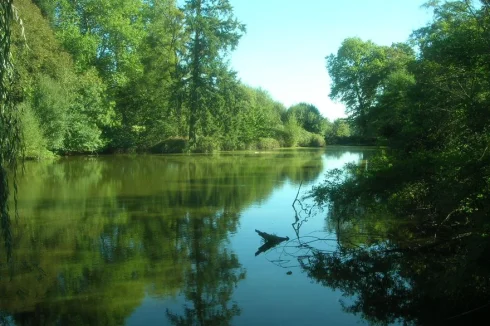
The enchanting parkland, spanning 4.5 hectares (11 acres), features specimen trees like Cedar, Lime, Tulip, Douglas Fir, Giant Sequoia, London Plane, Chestnut, and Oaks. An idyllic 2000 m2 carp lake adds to the picturesque scenery, complemented by paddocks with stabling and meticulously maintained lawns. The entire park is easily managed, thanks to the assistance of Auto Mowers.
With its convenient proximity to amenities, including shops, post offices, and hospitals, this property strikes a perfect balance between tranquility and accessibility. The potential for a quick escape to international destinations via nearby airports and high-speed rail links further enhances its allure.
This historic chateau offers not only a luxurious private residence but also an opportunity to immerse yourself in the beauty and charm of the French countryside while exploring various possibilities for business or personal use. Turn the key, move in, and savor the fruits of someone else's labor in this enchanting haven.
The Chateau
Ground Floor
Spacious entrance hall with exposed stonework and doors leading to:
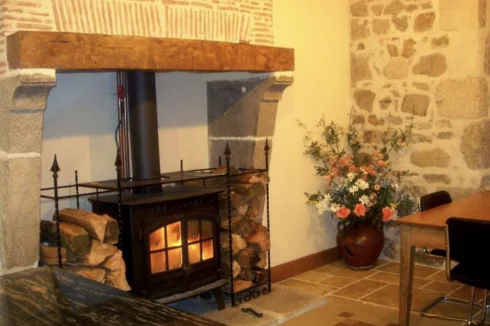
● Fully fitted kitchen (6.5m x 4.2m) with Oak base and wall units, central island, granite worktops, Rangemaster 110 double oven with ceramic hob and matching extractor hood, dishwasher, original granite fireplace with wood burning stove, Italian tiled floor.
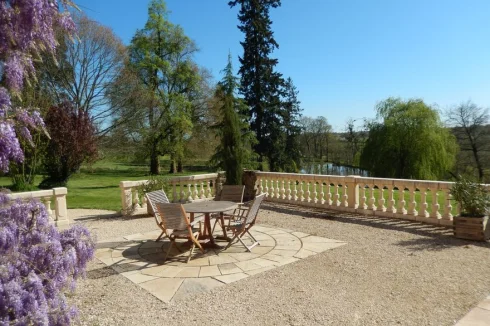
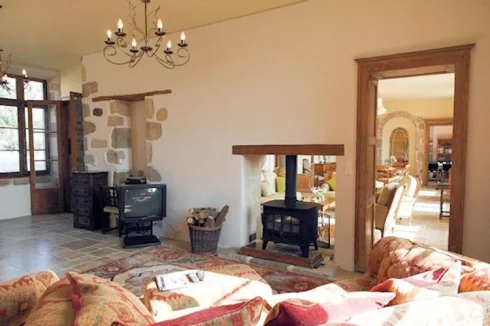
● Salon/ Dining Room (10.2m x 5.2m) elegant and spacious room with 2 windows and French doors opening onto a beautiful balustraded terrace 20m x 9m, glazed French doors into the hall, feature wall alcove, stone fireplace with double sided log burning stove. new Italian stone tiled floor, built in cupboards
● Hall built in cupboards housing hot water cylinder and hanging rail for coats etc.
● Study/ TV room (8.4m x 4.3m) with French doors overlooking the winter garden, triple aspect windows, wall alcoves, fireplace with wood burning stove, glazed French doors into hall, Italian stone tiled floor.
● Garden Room (8m x 3.5m) glazed on 3 sides with French doors at each end giving panoramic views of the lake and parkland, fully insulated, double glazed, Italian stone tiled floor.
● Cloak Room with W.C.
● Spiral stairs leading down to a double chambered vaulted cellar (approximately 40 m2 )
First Floor
Oak spiral staircase in the tower leads to a spacious first floor landing with exposed stonework, original polished oak floors and doors leading off to the four luxurious bedrooms, all with en-suites all of which have high ceilings, large windows with louvred shutters, panoramic views and original polished oak floors.
● Bedroom 6.4 x 4m with separate ensuite shower room 3m x 2m
● Bedroom 6.2m x 4m with fitted wardrobes and separate ensuite shower room 3.3m x 1.6m
● Bedroom 6.2m x 4m with fitted wardrobes and separate ensuite shower room 3m x 1.6m
● Bedroom 6.4m x 4m with fitted wardrobes and separate ensuite bathroom 3.3m x 2m
Second Floor
Oak spiral staircase to 2nd floor Study landing, feature pepper-pot tower ceiling with exposed beams and stone work, original polished oak floor and door to attic.
Attic ( approx. 178 m2 ) with beautiful timber work, 7 casement windows, original oak floor, with potential to easily create further bedrooms if required.
Cellar
Brick spiral stairs leading to a vaulted wine cellar.
COTTAGE/GUEST HOUSE
Charming, comfortable and spacious 3 bedroomed guest house with exposed timbers and stone work, central heating and double glazing. Separate private parking.
The Accommodation comprises:
Ground Floor
● Living Room (6.6m x 6.3m) with exposed stonework and timbers, fireplace with new wood burning stove and original feature granite evier, door onto patio, tiled floor, wooden staircase to first floor.
● Kitchen / Dining Room (6.6m x 3.8m), new fitted with new Birch base and cupboard units, Induction hob, Bosch fan oven and extractor hood, granite worktops, tiled floor.
● Laundry Room (5.45m x 2.25m)
● Shower room with large walk-in shower 3.0m x 2.74m
● Boot/Dog Grooming Room (3.7m x 2.4m) with access to storage loft
● Boiler Room New (2020) wood fired Pellet Condensing boiler and Wood Pellet Silo 5.35m x 4.20m
First Floor
Access to all bedrooms from the large galleried landing, all rooms feature exposed original timbers and polished wood floors.
● Bedroom 1 6.35m x 2.9m
● Bedroom 2 3.8m x 3.2m
● Bedroom 3 4.4m x 3.7m
● Bathroom 3.7m x 2.0 with new white suite and heated towel rail
● Attic 7.75m x 6.3m
DPC D
Outbuildings
Large barn that would make a stunning gite or a venue for weddings, stabling for 4/5 horses with space for conversion to additional stabling, garaging for 5 cars and a workshop, and additional parking for many cars, building for trailer and tractor storage.
Location
The Chateau is situated near Lesterps in the beautiful, gently rolling countryside of the Charente, in a prominent position on a no through road, with far reaching views to the village`s ancient abbey. 5 minutes from the nearest village and shop, post office and butchers 15 minutes from Confolens Banks, supermarkets, shop, hospital, doctors etc , 20 mins from St Junien and 35 minutes from Limoges International Airport.
Access
The Chateau is situated near Lesterps in the beautiful, gently rolling countryside of the Charente, in a prominent position on a no through road, with far reaching views to the village`s ancient abbey.
Access to the property is via automatic gates down the gravelled driveway leading to a large five car garage. . The gardens and parkland surround the Chateau where there are specimen trees including Cedar, Lime, Tulip, Douglas Fir, Giant Sequoia, London Plane, Chestnut and Oaks.
This property is pure luxury all set in 4.5 hectares ( 11 acres ) of gardens, parkland with a 2000 m2 pretty lake, Paddocks with Stabling and a wonderful panoramic view. Which is currently maintained by Auto Mowers to the immediate lawned 2.5 acres surrounding the property.
With easy access to an international airports. High speed rail link Angouleme/Poitiers 1 hr, La Rochelle (coast) 2 hrs Paris, Limoges International Airport 35 minutes
Interior
Throughout the property, buildings have been carefully restored and are all in good condition. And since the property is also available furnished, all you have to do is arrive with your suitcases.
Exterior
The Chateau is situated near Lesterps in the beautiful, gently rolling countryside of the Charente, in a prominent position on a no through road, with far reaching views to the village`s ancient abbey.
Access to the property is via automatic gates down the gravelled drive leading to a large five car garage and the parkland gardens that surround the Chateau where there are specimen trees including Cedar, Lime, Tulip, Douglas Fir, Giant Sequoia, London Plane, Chestnut and Oaks.
This property is pure luxury all set in 4.5 hectares ( 11 acres ) of gardens, parkland with a 2000 m2 pretty lake, Paddocks with its Stabling and a wonderful uninterrupted panoramic view. Parkland is easly maintained and is currently maintained by Auto Mowers to the immediate lawned 2.5 acres surrounding the property.
Additional Details
Chateau history
Throughout its rich history, the ownership of this chateau has passed through the hands of esteemed families, each contributing to its legacy. In the 15th and 16th centuries, the Couvidat family held sway over its grandeur. By the late 1630s, the Vidart family of Saint-Etienne became its custodians. In 1754, the Viot de la Vergne family took ownership, and during the tumultuous times of the Revolution, a the Roudareix called this residence home.
The Rocquart family assumed ownership in 1846, marking another chapter in the chateau's storied past, and subsequently, it found itself under the care of the Chastenet family, who continue to hold the keys to its historical charm. Poised on a hill, the chateau commands a panoramic view of the village of Lesterps, standing as a timeless testament to the passage of time.
The architectural splendor unfolds across multiple levels, encompassing a basement, ground floor, first and second floors, and a spacious attic room. The roof, adorned with slates, features long sides and broken rumps, punctuated by dormers that add to its distinctive character. A half-finished round tower at the rear houses the staircase, crowned by a broken conical roof seamlessly connected to the main roof.
Lime-covered elevations, crafted with precision, showcase the enduring craftsmanship of the era, with corner chains and opening frames meticulously fashioned from granite. The ensemble is completed by outbuildings, including a barn, a stable, an altered dwelling, and a well, adding layers of functionality to the chateau's historical charm.Contact agent about this property
Poitou-Charentes, Charente (16) · €940,000
Make an Enquiry
-
Poitou-Charentes, Charente-Maritime (17)
13 Bed château in Saint-Jean-d'Angély
Ref: 197_lofran
- 13 Bedroom
- 5 Bathroom
- 575 m² Floor Size
- 5 ha Land Size
- Rental / Gîte Potential
- Character / Period
- Garden
-
Auvergne, Allier (03)
11 Bed château in Gannat
Ref: 910
- 11 Bedroom
- 2 Bathroom
- 718 m² Floor Size
- 2.57 ha Land Size
- Rental / Gîte Potential
- Character / Period
- Garden
-
Poitou-Charentes, Deux-Sèvres (79)
7 Bed château in Thouars
Ref: 252586
- 7 Bedroom
- 6 Bathroom
- 350 m² Floor Size
- 973 m² Land Size
- Rental / Gîte Potential
- Character / Period
- Garden
-
Picardy, Oise (60)
9 Bed château in Hétomesnil
Ref: 9233-1463
- 9 Bedroom
- Unknown Bathroom
- 544 m² Floor Size
- 4 ha Land Size
- Gîte(s) / Annexe(s)
- Equestrian Facilities
- Character / Period
-
Pays de la Loire, Maine-et-Loire (49)
13 Bed château in Angers
Ref: 254480
- 13 Bedroom
- Unknown Bathroom
- 560 m² Floor Size
- 10.3 ha Land Size
- Rental / Gîte Potential
- Character / Period
- Garden
-
Poitou-Charentes, Vienne (86)
4 Bed château in Civray
Ref: 254506
- 4 Bedroom
- 2 Bathroom
- 290 m² Floor Size
- 7.68 ha Land Size
- Equestrian Facilities
- Rental / Gîte Potential
- Character / Period
-
Aquitaine, Pyrénées-Atlantiques (64)
30 Bed château in Susmiou
Ref: 251397
- 30 Bedroom
- 20 Bathroom
- 1230 m² Floor Size
- 7.33 ha Land Size
- Equestrian Facilities
- Rental / Gîte Potential
- Character / Period
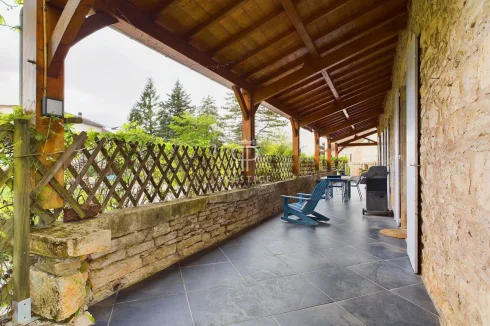
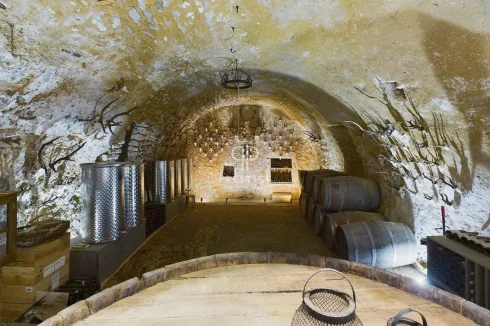
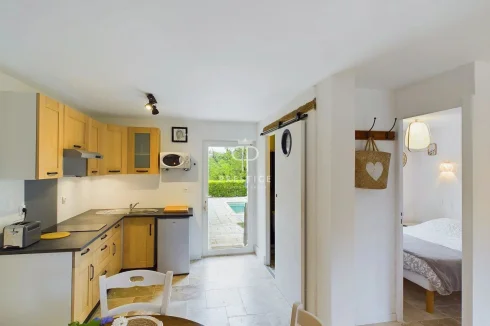
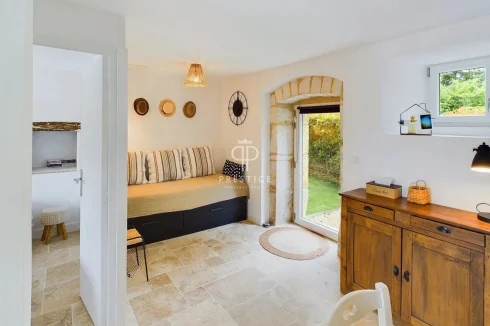
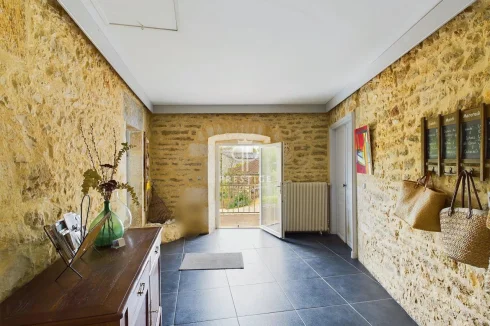
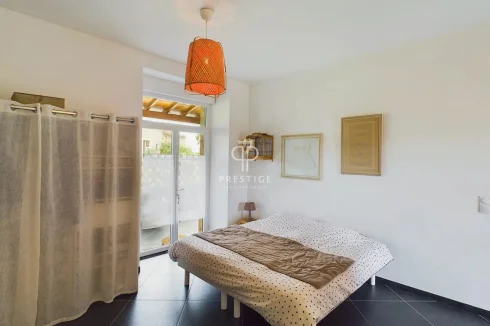
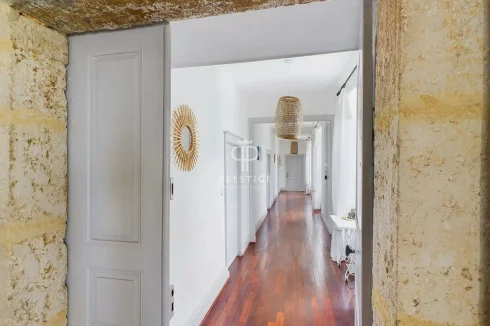
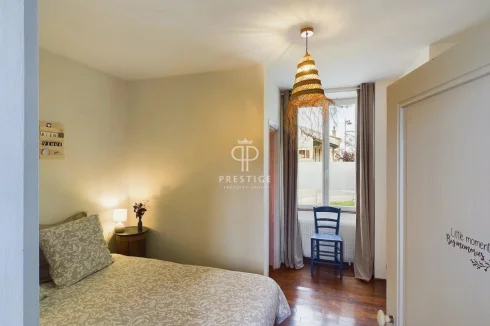









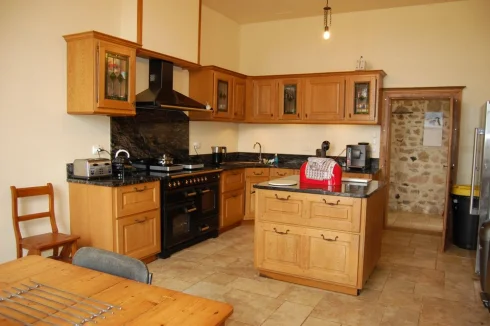
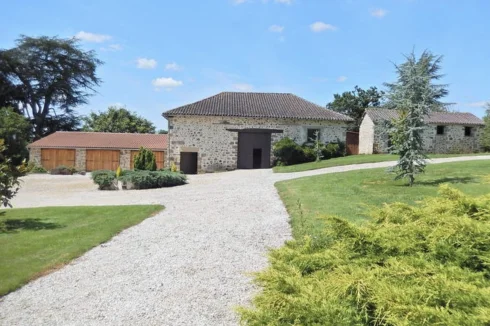
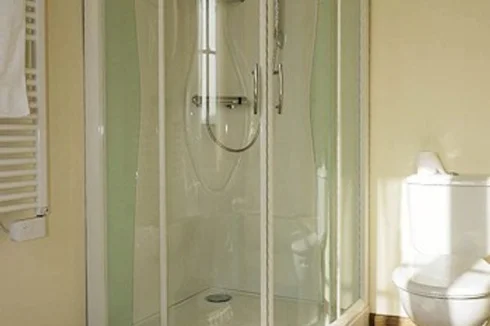
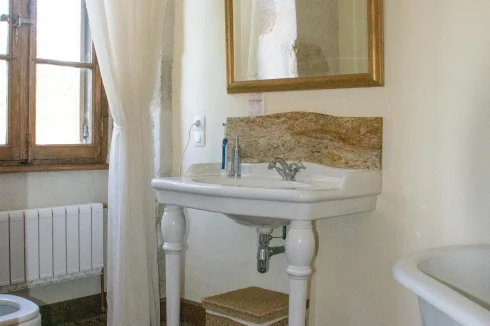









More properties in this selection
-
Picardy, Somme (80)
9 Bed château in Amiens
Ref: kp1-9869
- 9 Bedroom
- Unknown Bathroom
- 545 m² Floor Size
- 2.6 ha Land Size
- Rental / Gîte Potential
- Character / Period
- Swimming Pool
-
Languedoc-Roussillon, Lozère (48)
7 Bed gîte complex in Saint-Germain-de-Calberte
Ref: IFPC43247
- 7 Bedroom
- 8 Bathroom
- 460 m² Floor Size
- 9.5 ha Land Size
- Gîte(s) / Annexe(s)
- Character / Period
- Mountain View
-
Lower-Normandy, Manche (50)
7 Bed château in Saint-Hilaire-du-Harcouët
Ref: SB-4824
- 7 Bedroom
- 1 Bathroom
- 404 m² Floor Size
- 3.92 ha Land Size
- Rental / Gîte Potential
- Character / Period
- Cellar(s) / Wine Cellar(s)
Four hectares of verdant parkland abounding with ancient trees, secret corners and multiple dependencies envelope this historic 18th- century Chateau on the outskirts of a bustling market town near St Hilaire du Harcouët.
Built upon the remains of a 13th Century medieval fortification the grounds still host an ancient feudal mound, a moat and ponds to be renovated, a stream, a vast coach house with development potential, a boulangerie, a Rotunda and many other remnants of the old fortifications.
Formerly home to a Princess and various members of the nobility the Chateau was substantially destroyed by the 100 Years War and the Revolution of 1701. The current Chateau was salvaged from a wing of the 18th century version and is now both a grand family home and a luxurious Chambre d'hôte with room for further renovation and expansion.
From the garden a set of double stairs leads lead up and into the large entrance hall with solid oak staircase leading to the 1st and 2nd floors. At the back of the hallway are the stairs which descend to the Rez de Jardin.
The Chateau is replete with high ceilings, enormous rooms, wooden paneling and flooring, vast chimneys, ancient beams, beautiful double-glazed windows and all renovations have been undertaken with sympathy and passion by the current owners.
There are cast iron radiators forged in Germany linked to modern heating systems, beautifully appointed bathrooms supported by a conforming micro station fosse and a robust electrical system that supports modern day living.
The entrance hall leads to an enormous Salon with a period fireplace, a magnificent Library, a functional office and a vast room that has yet to be designated.
On the next floor are three completely renovated bedroom suites all of a substantial size with ensuites and one with a nursery attached. On the top floor are a further 3 bedrooms and a number of un-renovated rooms which offer the potential for additional bedrooms, bathrooms or kitchen space. Thereby enabling separate owners' accommodation if required.
In the Rez de Jardin you will find the kitchen, utility rooms, dining room, a cellar, laundry room and other offices. All of which have supported the current owners in running a highly desirable luxury Chambre d'hôte.
The Chateau's proximity to the glorious bocage of Normandy. Mont St Michel and the beaches of Brittany combined with its timeless air has ensured visitors return again and again.
(4.76 % fees incl. VAT at the buyer's expense.)Contact agent about this property
Lower-Normandy, Manche (50) · €785,700
Make an Enquiry
-
Poitou-Charentes, Charente-Maritime (17)
6 Bed château in Saintes
Ref: 28385
- 6 Bedroom
- Unknown Bathroom
- 360 m² Floor Size
- 1,421 m² Land Size
- Rental / Gîte Potential
- Character / Period
- Garden
-
Limousin, Haute-Vienne (87)
9 Bed château in Limoges
Ref: BVI81323
- 9 Bedroom
- 6 Bathroom
- 405 m² Floor Size
- 8.09 ha Land Size
- Rental / Gîte Potential
- Character / Period
- Lake(s)
-
Aquitaine, Lot-et-Garonne (47)
6 Bed château in Tournon-d'Agenais
Ref: 252264
- 6 Bedroom
- 3 Bathroom
- 190 m² Floor Size
- 1.06 ha Land Size
- Gîte(s) / Annexe(s)
- Equestrian Facilities
- Character / Period
-
Centre-Val de Loire, Indre-et-Loire (37)
8 Bed château in Beaulieu-lès-Loches
Ref: 252939
- 8 Bedroom
- 6 Bathroom
- 600 m² Floor Size
- 3.5 ha Land Size
- Equestrian Facilities
- Rental / Gîte Potential
- Character / Period
-
Aquitaine, Lot-et-Garonne (47)
15 Bed château in Courbiac
Ref: 93230
- 15 Bedroom
- 9 Bathroom
- 850 m² Floor Size
- 6.13 ha Land Size
- Gîte(s) / Annexe(s)
- Character / Period
- Swimming Pool
-
Centre-Val de Loire, Loir-et-Cher (41)
3 Bed château in Romorantin-Lanthenay
Ref: 69940TV
- 3 Bedroom
- 3 Bathroom
- 198 m² Floor Size
- 4.59 ha Land Size
- Rental / Gîte Potential
- Character / Period
- Terrace(s)
-
Midi-Pyrénées, Tarn-et-Garonne (82)
6 Bed château in Saint-Sardos
Ref: 28988
- 6 Bedroom
- 6 Bathroom
- 430 m² Floor Size
- 6,356 m² Land Size
- Rental / Gîte Potential
- Character / Period
- Cellar(s) / Wine Cellar(s)
-
Languedoc-Roussillon, Hérault (34)
12 Bed château in Pézenas
Ref: 15732-06396
- 12 Bedroom
- Unknown Bathroom
- 1200 m² Floor Size
- 5,724 m² Land Size
- Character / Period
- Swimming Pool
- Garden
Exceptional castle with a prestigious past, located just a few minutes' drive from Pézenas, the city of Molière. This impressive property offers considerable potential for restoration to its former glory.
The castle features a large kitchen, dining room, living room, several reception rooms, 12 bedrooms, 3 bathrooms, an attic and a large garden with swimming pool. The property comprises countless rooms used as lounges, offices, guest rooms, and a library, filled with traditional charm. The surrounding park includes a swimming pool and hundred-year-old pines.
Situated in the village of Lézignan-la-Cèbe, which has local amenities including a press shop with bread, grocerie, small supermarket, pharmacy, and post office. The area is planted with vineyards and dotted with many pretty villages. Only 20 minutes from the Mediterranean coast and 10 minutes from Pézenas, a town of around 10,000 people known for antiques, arts and crafts, fine restaurants, and a popular Saturday morning market. The location is ideal for a holiday home or year-round residence, with the airport 25 minutes away.
The property is part of a co-propriety with 10 lots. Annual charges are 6,000 euros.Contact agent about this property
Languedoc-Roussillon, Hérault (34) · €990,000
Make an Enquiry
-
Aquitaine, Landes (40)
8 Bed château in Saint-Sever
Ref: 1886
- 8 Bedroom
- 6 Bathroom
- 550 m² Floor Size
- 3 ha Land Size
- Rental / Gîte Potential
- Character / Period
- Swimming Pool
-
Aquitaine, Gironde (33)
8 Bed château in Castillon-la-Bataille
Ref: 254873
- 8 Bedroom
- Unknown Bathroom
- 364 m² Floor Size
- 1,953 m² Land Size
- Rental / Gîte Potential
- Character / Period
- Garden
Historic 8 bedroom chateau in Sainte-Terre, a charming village in the Gironde with a vibrant local life, a historic reminder of the areas winemaking past.
Set in a garden of half an acre, this historic building comes with undeniable charm and lots of character. The roof was completely redone in 2021, a reassuring step toward the future. Inside, over 360 m2 of living space (678 m2 in total) offers huge potential for someone with creativity and vision.
It comes with eight bedrooms, a grand double staircase, a sunlit orangerie, a barrel cellar, a vaulted wine cave, outbuildings, and even a tower with attic space.
Every stone here tells a story.
Sainte-Terre offers a highly sought-after lifestyle, with the convenience of local shops, a school, medical services, and close proximity to Saint-Emilion.
Bordeaux and Bergerac are just 45 minutes away, placing you at a crossroads between the valleys of the Perigord and the gentle charm of the Arcachon Bay.
This is a rare property ready to be brought back to life. Whether as a large family or income generating opportunity, this character property for sale in Nouvelle-Aquitaine offers inspiring possibilities.
Rooms:
Attic: 81 m2
Other: 34 m2
Garage: 22 m2
Workshop: 25.8 m2
Attic: 11 m2
Landing: 7.86 m2
Bedroom: 21.27 m2
Bedroom: 21.14 m2
Bedroom: 23.62 m2
Room: 7.1 m2
Bedroom: 23.68 m2
Room: 12.44 m2
Living Room Kitchen: 46 m2
Bedroom: 19.86 m2
Bedroom: 16.2 m2
Bedroom: 15.85 m2
Bedroom: 15.04 m2
Other: 35.54 m2
: 71 m2
Entrance: 9.7 m2
Room: 21 m2
WC: 2.94 m2
Laundry Room: 8 m2
Kitchen: 25.45 m2
Dining Room: 25.6 m2
Entrance: 12.7 m2
Dining Room: 22 m2
Entrance: 11.8 m2
Land: 1,953 m2Contact agent about this property
Aquitaine, Gironde (33) · €740,000
Make an Enquiry
-
Aquitaine, Dordogne (24)
5 Bed château in Nontron
Ref: 243527
- 5 Bedroom
- 3 Bathroom
- 338 m² Floor Size
- 4,468 m² Land Size
- Rental / Gîte Potential
- Character / Period
- Swimming Pool
-
Aquitaine, Dordogne (24)
6 Bed country house in Saint-Martin-de-Fressengeas
Ref: IFPC30492
- 6 Bedroom
- 6 Bathroom
- 350 m² Floor Size
- 6,226 m² Land Size
- Rental / Gîte Potential
- Character / Period
- Swimming Pool
-
Aquitaine, Lot-et-Garonne (47)
7 Bed château in Saint-Colomb-de-Lauzun
Ref: BVI81303
- 7 Bedroom
- 4 Bathroom
- 515 m² Floor Size
- 1.1 ha Land Size
- Gîte(s) / Annexe(s)
- Character / Period
- Swimming Pool
-
Midi-Pyrénées, Tarn-et-Garonne (82)
3 Bed château in Lauzerte
Ref: 28214
- 3 Bedroom
- 2 Bathroom
- 210 m² Floor Size
- 583 m² Land Size
- Rental / Gîte Potential
- Character / Period
- Swimming Pool
-
Burgundy, Nièvre (58)
12 Bed campsite in Nevers
Ref: IFPC45342
- 12 Bedroom
- Unknown Bathroom
- -
- 44 ha Land Size
- Gîte(s) / Annexe(s)
- Character / Period
- Swimming Pool
-
Rhône-Alpes, Ain (01)
10 Bed château in Massignieu-de-Rives
Ref: IFPC45667
- 10 Bedroom
- 5 Bathroom
- 467 m² Floor Size
- 2.8 ha Land Size
- Gîte(s) / Annexe(s)
- Equestrian Facilities
- Character / Period
Summary
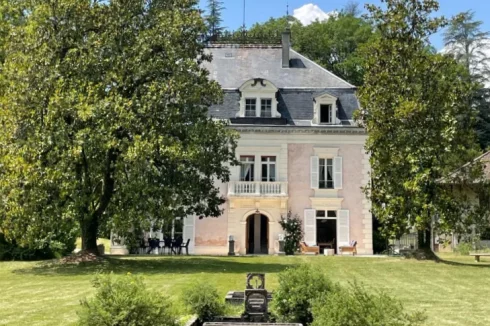
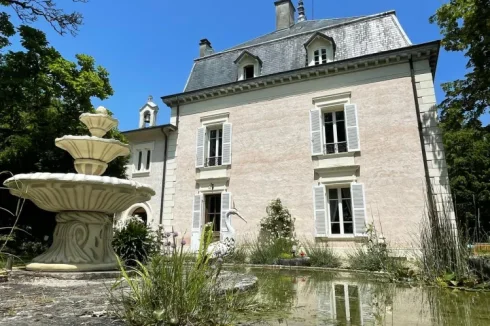
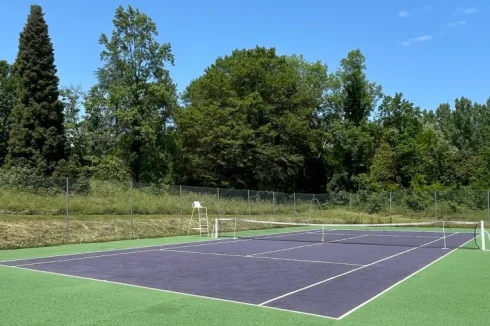
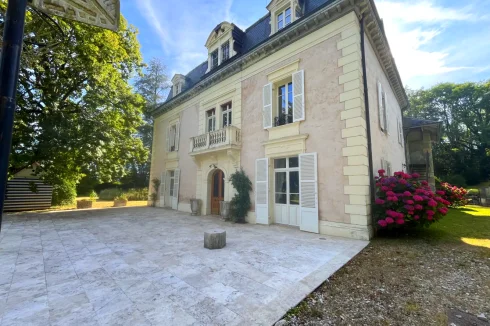
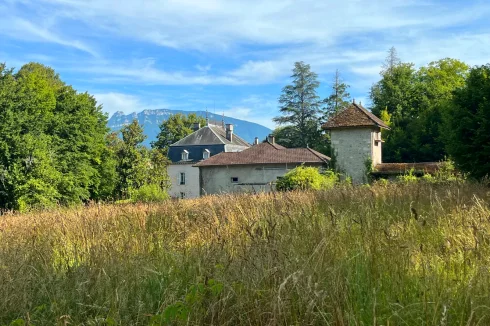
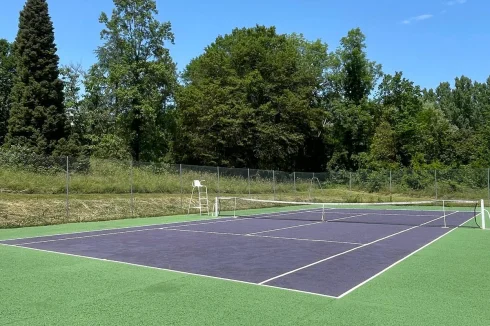
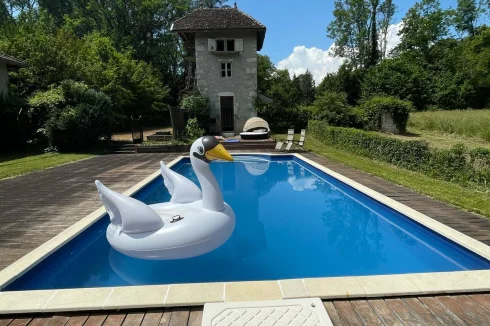
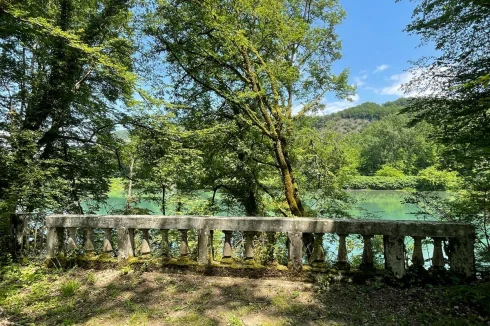
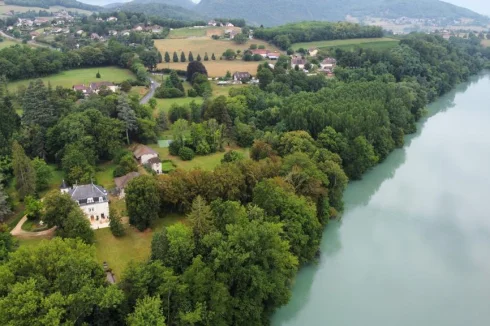
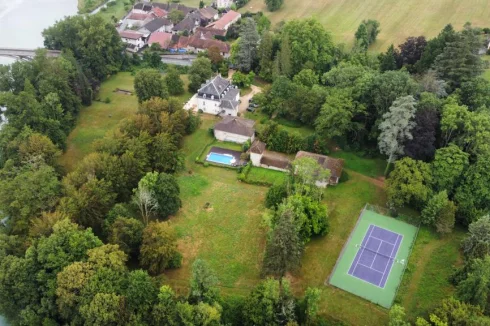
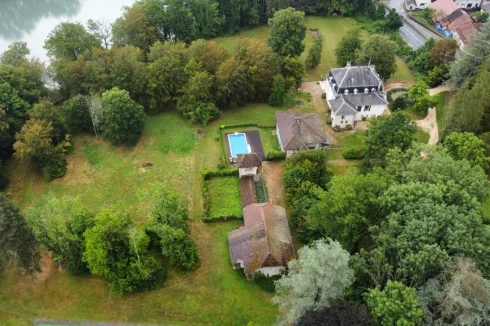
A stunning chateau with river frontage, tennis court, swimming pool, pigeonnier, chapel, housekeepers cottage (113m2) and a barn (400m2) ripe for further development.
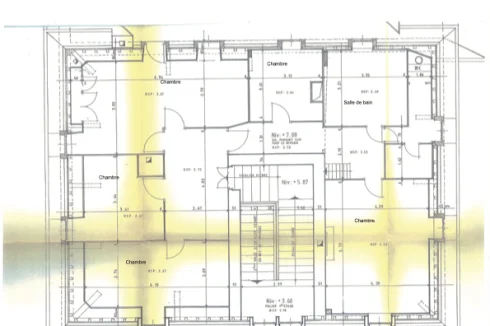
The main house has 10 bedrooms, large reception rooms with many period features. The main staircase is always a talking point along with the balcony overlooking the gardens. Other rooms of note include historic 'Monk's bedroom' along with his original sink. All other bathrooms are fully renovated!
Location
Walibi Rhône Alpes (35 mins)
Via Ferrata (30 mins)
Canoe/Kayak (10 mins)
Fun Zone Aquaparc (5 mins)
Accro Branche (20 mins)
Lac du Bourget: Wakeboard, Waterskiing, sailing, rowing,...(25mins)
Para Gliding (20mins)
Rowing club (15mins)
Skiing (50 mins)
Cultural sites:
Abbaye d'Hautecombe (15 mins)
Chanaz: "La petite Venise de Savoie" (20 mins)
Maison d'Izieu (45 mins)
Restaurants:
Les Morainières 2 Michelin stars (5 mins)
Tourist attractions:
Music Festivals: Musilac (40 mins) and Chanaz jazz festival (20 mins)
Towns & cities:
Chambéry (30mins)
Aix les Bains (35mins)
Lyon (1hr)
Geneva (1hr)
Access
Ideally situated 1 hour's drive from both Lyon and Geneva this property sits on the edge of a charming village. The property borders the Rhône. The mountains are an hour away and Chambéry airport 30 minutes. The nearest train station is 13 minutes drive away.
Additional Details
Geothermal heating system is used in the chateau and provides hot water as well.Contact agent about this property
Rhône-Alpes, Ain (01) · €1,560,000
Make an Enquiry
-
Centre-Val de Loire, Indre-et-Loire (37)
7 Bed château in Tours
Ref: IFPC43690
- 7 Bedroom
- 4 Bathroom
- 540 m² Floor Size
- 8.23 ha Land Size
- Gîte(s) / Annexe(s)
- Equestrian Facilities
- Character / Period
-
Franche-Comté, Jura (39)
5 Bed château in Domblans
Ref: IFPC45102
- 5 Bedroom
- 3 Bathroom
- 285 m² Floor Size
- 2,000 m² Land Size
- Rental / Gîte Potential
- Character / Period
- Pigeonnier
Summary
Character house in the heart of the Jura
Occupying a peaceful setting in the village of Domblans, between Château-Chalon and Baume-les-Messieurs, this charming house was built prior to 1717.
The property is ideal for a family and would make a lovely primary residence or second home.
With its generous proportions, functional spaces, and a surrounding area rich in amenities (train station, shops, schools, etc.), the property will captivate you with its authenticity and strategic location: 2 minutes from the TER train station, 10 minutes from the A39 motorway, and 40 minutes from the TGV train station and Dole airport.
If you love old buildings, full of character and unusual spaces, then this is the house for you.
Location
Nestled in the charming village of Domblans this property is ideally located at the foot of renowned Château-Chalon and just a short walk from Baume-les-Messieurs.
In a quiet neighborhood, this pre-1717 house is both a haven of peace and the perfect place for a family.
Access
Easy access as the property is located just 2 minutes on foot from the Domblans TER station, 40 minutes from the Dole TGV station and Dole/Tavaux airport, 10 minutes from the A39 (1h30 from Lyon, 1h30 from Annecy, 2h from Geneva, 50 minutes from Dijon, etc.).
Interior
The property will charm you with its spaciousness and various spaces, each with a different function.
Built-in wardrobes
Parquet flooring
1 decorative fireplace and 1 functional fireplace
ARCO wood stove
Master bedroom with private en suite bathroom (shower, sink, toilet)
Master suite
Turnkey property
Separate fitted kitchen + utility room with storage cupboards
Exterior
Former stable with mezzanine
Courtyard with covered area
Terraces x4
Parking space: 3 vehicles
Beautiful view
Not overlooked
South facing
500 m² garden
Separate garden of 1000 m² with swimming pool (5x10) + summer cover + winter cover (NF-certified) + 2 storage cabins and a river at the end of the plot
Additional Details
This property is unique thanks to its enviable location,being in close proximity to both the castle and important local amenities (train station, various shops, schools, etc.),
Period property constructed using traditional methods and materials
Possibility of creating gîtes and/or guest rooms
Workshop
Cellar
Large vaulted cellar with barrel and press
Pellet central heating
Large garage
AtticContact agent about this property
Franche-Comté, Jura (39) · €800,000
Make an Enquiry
-
Limousin, Corrèze (19)
14 Bed gîte complex in Tulle
Ref: CC-4461
- 14 Bedroom
- 12 Bathroom
- 511 m² Floor Size
- 12.3 ha Land Size
- Gîte(s) / Annexe(s)
- Character / Period
- Lake(s)
-
Limousin, Haute-Vienne (87)
10 Bed château in Limoges
Ref: AM-4883
- 10 Bedroom
- 11 Bathroom
- 671 m² Floor Size
- 2.26 ha Land Size
- Rental / Gîte Potential
- Character / Period
- Garden
Just ten minutes from the historic city of Limoges stands this exceptional château, fully renovated with passion, style, and elegance. The property is turnkey, allowing the new owners to simply move in and enjoy the results of the meticulous craftsmanship invested throughout.
Equally suited as a luxurious family residence or as a business venture, the château is registered for commercial use and has previously operated as a successful luxury bed and breakfast and wedding venue, generating around euros250,000 per year before the owners retired. Another attractive option is full-service château rental, with the potential to earn up to euros15,000 per week across a 26-week tourist season, making this not only a remarkable home but also a lucrative opportunity.
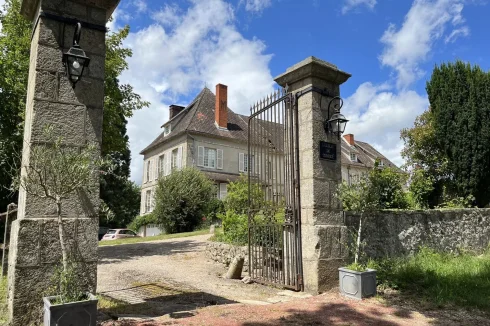
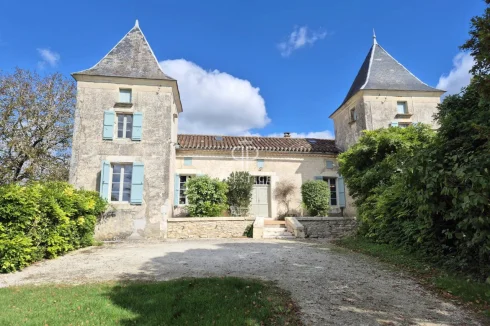
The château is set within just under 2.5 hectares of beautifully landscaped parkland, designed to provide privacy and tranquillity. Arriving through the grand wrought-iron gates, visitors are greeted by the striking façade, with its twin towers at the front and contrasting traditional rectangular rear, a rare architectural combination that makes this residence truly unique.
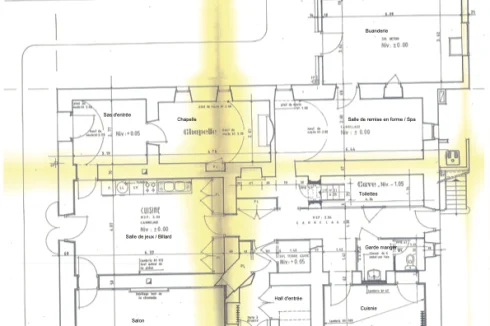
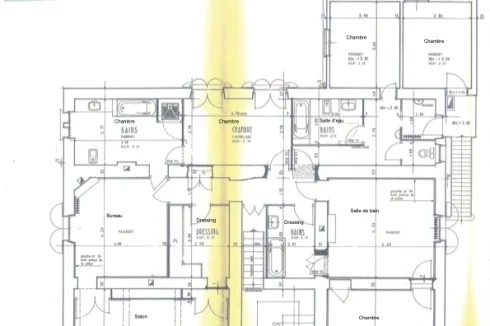
Inside, the ground floor opens with an impressive entrance hallway that runs from front to back, giving access to the terraces. There is a tower bar and social room, a large formal dining room, a generous lounge, a ground-floor bedroom with en-suite, a semi-commercial kitchen with larder, as well as utility and service areas including a staff bedroom with en-suite. On the first floor are four large bedroom suites, each with its own bathroom, including one with a luxurious spa bath. The second floor offers four further suites along with the romantic bridal suite, complete with its circular tower bedroom, dressing room, and en-suite. The third floor is a vast attic, currently unused, but easily adaptable into self-contained apartments if desired.
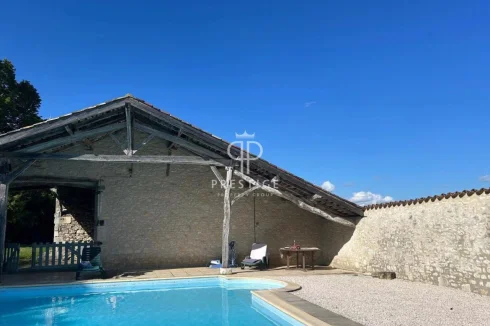
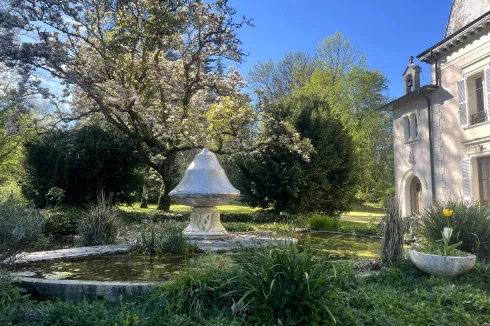
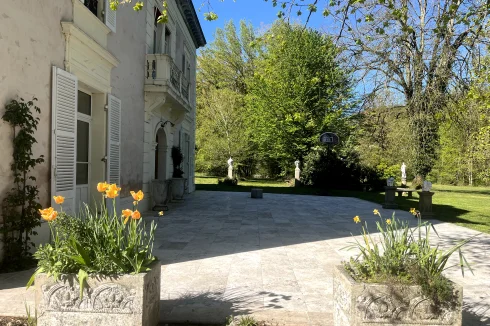
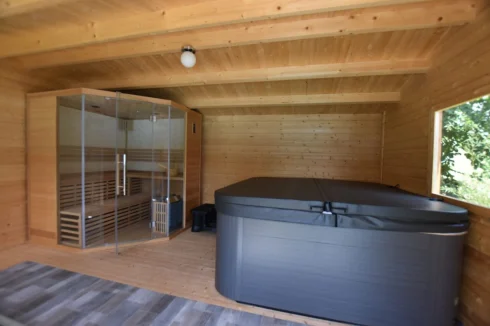
The landscaped grounds are designed for both leisure and grandeur, with terraces, verandas, fountains, and hidden corners for quiet relaxation. Guests and residents can enjoy the swimming pool, jacuzzi, sauna, tennis court, and even a small pitch and putt course. The fully restored Orangerie is a stunning feature, currently operating as a tea room and function space, while the large garage accommodates up to six cars above the original vaulted wine cellar, still used for storing wine today.
The château combines history and authenticity with modern comfort. Some original windows have been preserved to maintain character, while the property benefits from partial double glazing, mains drainage, full central gas heating, and extensive electrical upgrades.
This is a château of rare distinction, combining elegance, charm, and potential. Words and photographs can only suggest its atmosphere; to truly understand its beauty, it must be experienced in person. (4.19 % fees incl. VAT at the buyer's expense.)Contact agent about this property
Limousin, Haute-Vienne (87) · €995,000
Make an Enquiry
-
Upper-Normandy, Eure (27)
28 Bed hotel in Giverny
Ref: 207
- 28 Bedroom
- Unknown Bathroom
- 1200 m² Floor Size
- 21.5 ha Land Size
- Rental / Gîte Potential
- Character / Period
- Garden
-
Poitou-Charentes, Deux-Sèvres (79)
7 Bed château in Parthenay
Ref: 248267
- 7 Bedroom
- 7 Bathroom
- 1130 m² Floor Size
- 9.75 ha Land Size
- Rental / Gîte Potential
- Character / Period
- Swimming Pool
-
Midi-Pyrénées, Gers (32)
7 Bed château in Mauvezin
Ref: 85071542
- 7 Bedroom
- Unknown Bathroom
- 790 m² Floor Size
- 2 ha Land Size
- Rental / Gîte Potential
- Character / Period
- Garden
-
Aquitaine, Dordogne (24)
6 Bed château in Calviac-en-Périgord
Ref: 250776
- 6 Bedroom
- 3 Bathroom
- 340 m² Floor Size
- 6,064 m² Land Size
- Rental / Gîte Potential
- Character / Period
- Garden
-
Aquitaine, Dordogne (24)
5 Bed château in Nontron
Ref: 241440
- 5 Bedroom
- 2 Bathroom
- 425 m² Floor Size
- 7,727 m² Land Size
- Rental / Gîte Potential
- Character / Period
- Garden














































Recent Picks
-
Properties for sale in the Pays Cathare
-
Lomagne Properties For Sale
-
Favourite Properties For Sale In Oct 2026
-
Bargain Properties Under 200,000 Euros
-
Bargain Properties Under 150,000 Euros
-
Bargain Properties Under 100,000 Euros
-
Favourite Properties For Sale In September 26
-
Bargains Under 50,000 Euros €
-
Bargain Properties For Sale Under 30,000 Euros
-
Properties For Sale Privately (FSBO)