Favourite Properties May 2026
A selection of our favourite properties currently being advertised during the month of May 2026
To receive our hand-selected Property Picks email every week, create an account.
-
€650,000
Aquitaine, Dordogne (24)
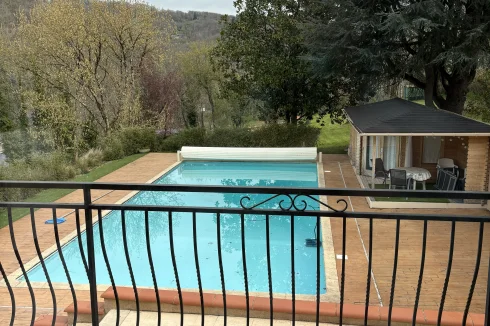
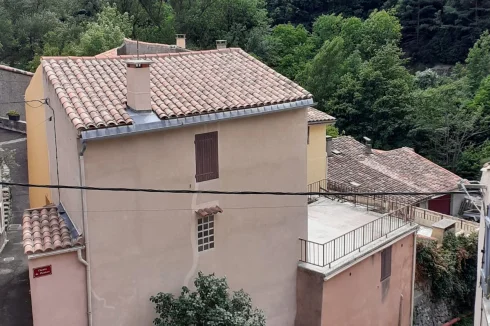
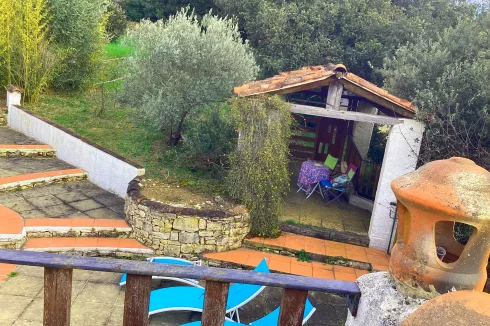
13 Bed gîte complex in Ribérac
Ref: IFPC30218
- 13 Bedroom
- 7 Bathroom
- 480 m² Floor Size
- 1.5 ha Land Size
- Gîte(s) / Annexe(s)
- Character / Period
- Swimming Pool
Summary
Ideal opportunity to purchase property in the Dordogne to provide income from your first year
Looking for a change? Enjoy a slower pace of life in the French countryside.
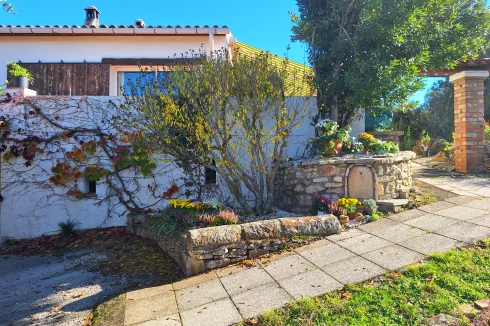
Ideally situated in a peaceful hamlet, yet close to town for all major amenities.
Gite business:
Successfully run as a gite business for 29 years
All set up and ready to rent to holidaymakers (total 29 people)
All marketing materials available. Help in first year available.
Buildings:
1st large house:
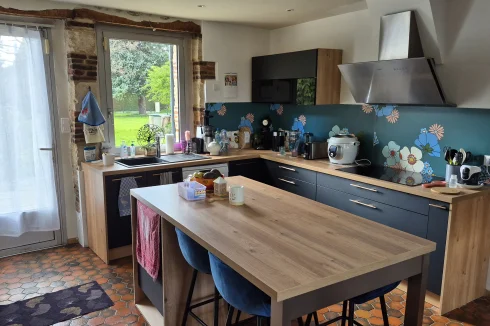
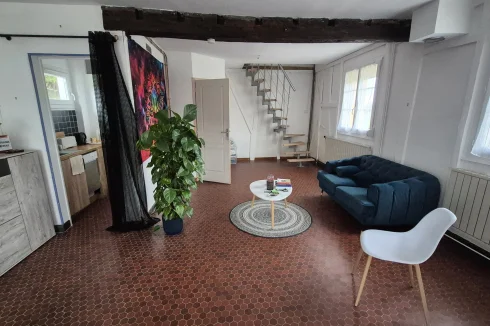





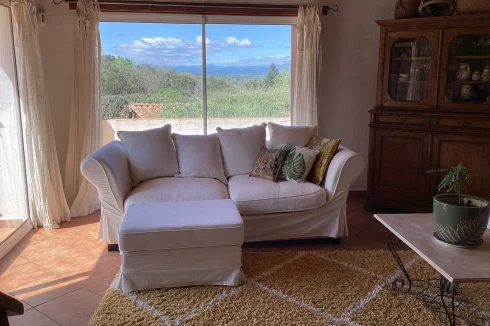
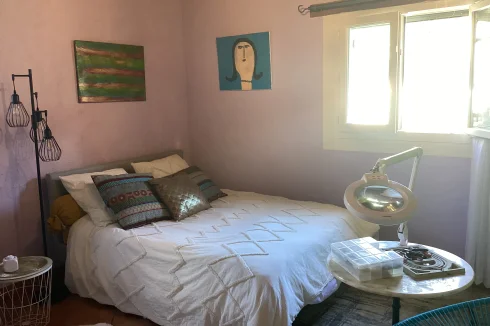
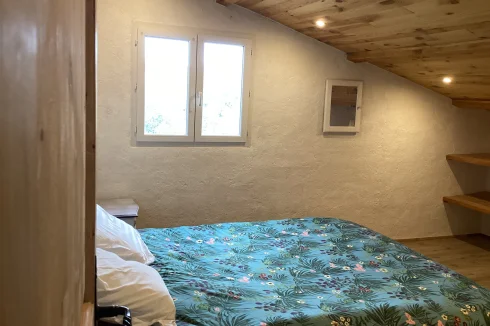
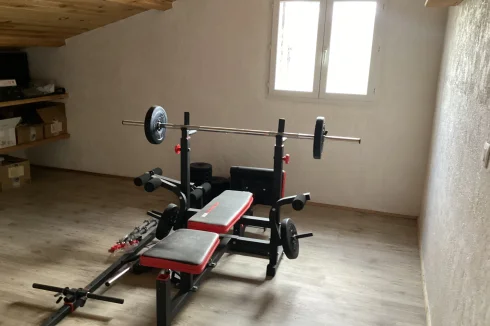
6 bedroomsFitted kitchen and lounge1 bathroom / loo + 1 shower-room / loo(currently used as a gite/holiday home for 11 people)(previously used as year round full time residence)Partial double glazingWoodburner linked to radiators for central heating
2nd large house:

6 bedroomsFitted kitchen and lounge1 bathroom + loo, 1 shower room / loo, 1 shower room(currently used as a gite/holiday home for 14 people)
1 smaller house:
1 bedroomFitted kitchen and lounge1 bathroom / loo2 woodburners in lounge and kitchen(currently used as a gite/holiday home for 4 people)
1 barn / workshop with open plan apartment upstairs
1 shower room / loo
1 large barn, currently undeveloped
Outside:

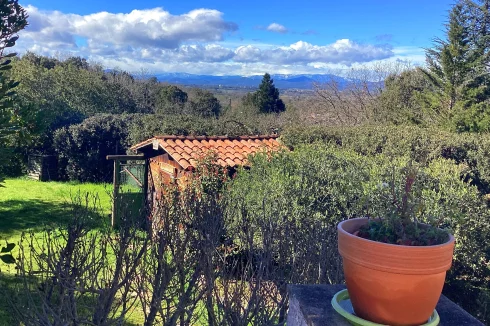
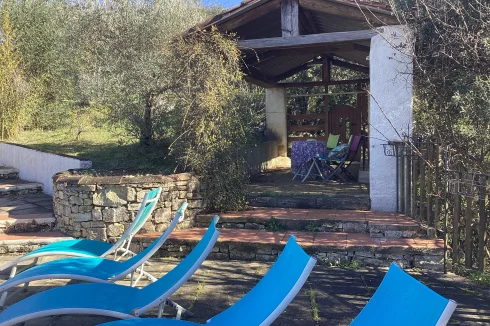
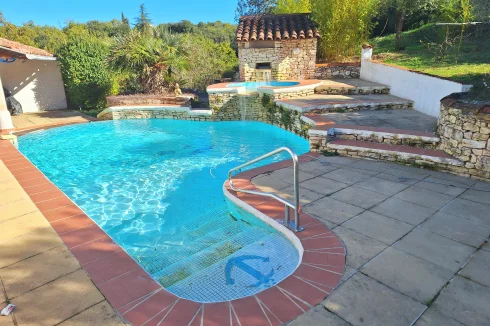
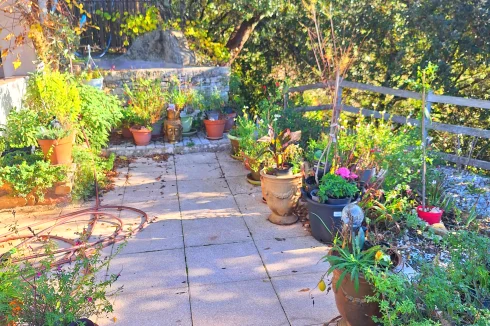
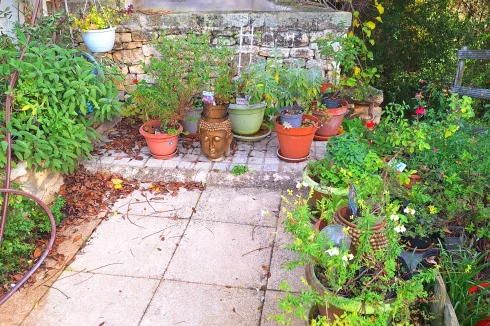
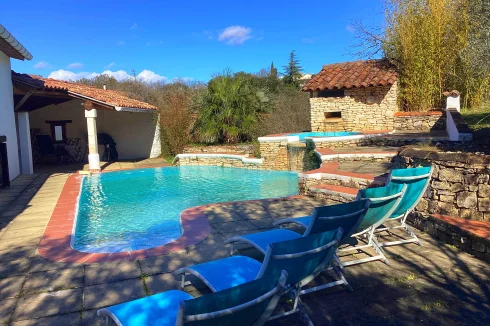
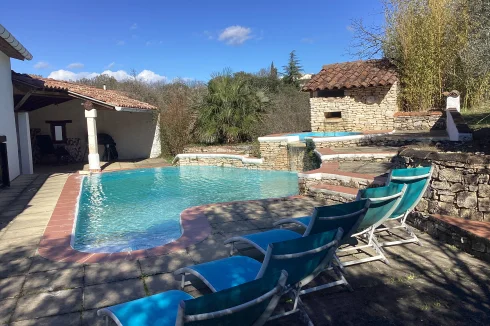
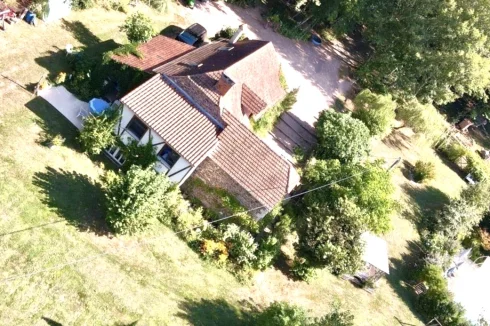
2 swimming pools, both 12 x 6m with solar heating and paved terracesLuxury spa (in its own building)Wood-fired sauna (in its own building)Wood fired pizza oven + outdoor eating areaBeautiful view and extensive gardensVegetable garden, with greenhouse, poly-tunnel and garden hutOrchard with fruit trees, truffles, walnuts etcLarge grassed areas
Total area: 15,122 sq. mt.

Paved terraces with barbecues for each house
Peaceful hamlet, close to village (3km) and town (5km)
Parking for up to 7/8 cars
Furniture (indoor and exterior), plus tools, garden equipment including sit on mower, etc available separately.
Location
Small hamlet, nr Villetoureix
Revenue Generation
Provides generous income, with potential for more.Contact agent about this property
Aquitaine, Dordogne (24) · €650,000
Make an Enquiry


Featured
-
Picardy, Oise (60)
6 Bed gîte complex in Abbecourt
Ref: IFPC46603
- 6 Bedroom
- 3 Bathroom
- 330 m² Floor Size
- 4,000 m² Land Size
- Gîte(s) / Annexe(s)
- Character / Period
- Indoor & Outdoor Pools
-
Languedoc-Roussillon, Gard (30)
2 Bed villa in Vers-Pont-du-Gard
Ref: IFPC44270
- 2 Bedroom
- 2 Bathroom
- 100 m² Floor Size
- 870 m² Land Size
- Rental / Gîte Potential
- Swimming Pool
- Covered Terrace
-
Paris Île-de-France, Paris (75)
1 Bed apartment in Paris 4th Arrondissement (Hôtel-de-Ville)
Ref: IFPC46406
- 1 Bedroom
- 1 Bathroom
- 27 m² Floor Size
- Rental / Gîte Potential
- Views
- Furnished
-
Midi-Pyrénées, Gers (32)
5 Bed country house in Blaziert
Ref: IFPC45222
- 5 Bedroom
- 3 Bathroom
- 205 m² Floor Size
- 1.5 ha Land Size
- Rental / Gîte Potential
- Character / Period
- Swimming Pool
Summary
Chosen for its stunning vistas, exceptional privacy, and peaceful surroundings, this charming stone property offers a perfect blend of tranquillity, character, and modern comfort in the heart of the Gers.
Nestled at the end of a long, picturesque driveway, the home enjoys far-reaching panoramic views—including a beautiful outlook over the church and village of Blaziert—creating a true retreat. Ideally positioned between Condom and Lectoure, both just 15 minutes away, and only 2 kilometres from the award-winning village of Blaziert (4-star rated by Villes et Villages Fleuris), the property offers both seclusion and convenience. The nearby village of Caussens, just 5 minutes away, provides everyday essentials with its general store, post office, and bar where fresh baguettes are available daily.
With high-speed fibre internet, this home ensures seamless connectivity for remote work or entertainment—offering countryside charm without compromising on modern needs.
Comfort & Efficiency
Refurbished by the current owners, the property benefits from modern reverse air conditioning for summer comfort and an energy-efficient heat pump for winter heating, complemented by a pellet burner. With low electricity costs and an impressive DPE rating of B, this home is both comfortable and cost-effective to run.
Location
Blaziert (32100)
Access
1hr 30 mins from Toulouse airport, 1hr 45 mins from Bordeaux airport. 45mins from Agen train station with links to Bordeaux/Paris.
Interior
Spacious & Versatile Living
The thoughtfully designed interior features two generously sized ensuite bedrooms on the ground floor. The master suite has an adjoining double-height room that has its own independent entrance—ideal for conversion into a self-contained apartment, office, or gym.
Upstairs, three additional bedrooms share a large bathroom, with one room benefiting from a large adjoining storage space.
At the heart of the home, an open-plan kitchen seamlessly connects to the spacious dining and living areas—perfect for entertaining or relaxed family living. The kitchen extends onto a large outdoor terrace, making the most of the breathtaking surroundings.
Exterior
Outdoor Living & Natural Beauty
Set within 1.5 hectares of land, the property offers a serene escape with fruit trees, a small lake, and an expansive terrace—perfect for soaking in the views or enjoying al fresco dining. A brand-new 8 x 4 metre swimming pool has just been installed, providing the perfect spot to enjoy the sunshine and panoramic views.
Whether you are drawn by the peaceful setting, stunning landscape, fast connectivity, or beautifully restored interiors, this is a rare opportunity in the Gers.
Ideal as a lock-up-and-leave holiday home, a spacious family residence, or a property suited to single-level living.
No main roads. Local trail paths. No major renovation works.
Additional Details
Private sale. Furniture can be negotiated as part of sale. Further details available on request, including a floor plan.Contact agent about this property
Midi-Pyrénées, Gers (32) · €599,000
Make an Enquiry
-
Upper-Normandy, Seine-Maritime (76)
4 Bed country house in Notre-Dame-de-Bondeville
Ref: IFPC46569
- 4 Bedroom
- 2 Bathroom
- 169 m² Floor Size
- 201 m² Land Size
- Rental / Gîte Potential
- Character / Period
- Cellar(s) / Wine Cellar(s)
-
Languedoc-Roussillon, Aude (11)
2 Bed gîte in Rieux-Minervois
Ref: IFPC46551
- 2 Bedroom
- 3 Bathroom
- 25 m² Floor Size
- 25 m² Land Size
- Rental / Gîte Potential
- Roof Terrace
- Garden
Summary
Set in the heart of a picturesque village, this renovated 70 m² home is offering charm, comfort, and immediate move-in readiness. Sold fully furnished, it’s the perfect turnkey property—ideal as a holiday home, rental investment, or peaceful full-time residence.
Enjoy authentic village life with cafés, restaurants, a bakery, pharmacy, and shops all just a short walk from your front door.
Location
Located in Rieux Minervois, in the middle of the Minervois Vineyard
Cafés, restaurants, bakery, pharmacy, and shops walking distance
25 minutes from Carcassonne30 minutes from black mountain40 minutes from Narbonne1 hour from the Mediterranean beaches1 hour from Béziers1.5 hours from Montpellier and Toulouse2 hours 15 minutes from Spain
Access
Carcassonne train station: 25mn
Carcassonne Airport: 30mn
Toulouse Airport: 1h30mn
Béziers Airport 1h10
Montpellier Airport: 1h35
Interior
Thoughtfully designed across Three levels:
Ground floor: Garage, ideal for storage1st floor: living room, bedroom, and bathroom shower and WC2nd floor: Spacious kitchen and dining area opening directly onto a sun-filled terraceThis rare layout is highly sought-after in village homes, allowing seamless indoor-outdoor living right from the main living space.
3rd floor: Master bedroom with bathroom and WCAttic: Clean, dry space perfect for additional storage
Each floor is around 23 M2
Exterior
Renovated
Additional Details
You can rent the room on the first floor
Agencies please refrain from contactingContact agent about this property
Languedoc-Roussillon, Aude (11) · €120,000
Make an Enquiry
-
Provence-Alpes-Côte d'Azur, Alpes-Maritimes (06)
6 Bed gîte in Saint-Paul-de-Vence
Ref: IFPC46487
- 6 Bedroom
- 5 Bathroom
- 391 m² Floor Size
- 3,000 m² Land Size
- Rental / Gîte Potential
- Character / Period
- Swimming Pool
-
Provence-Alpes-Côte d'Azur, Alpes-Maritimes (06)
2 Bed apartment in Cagnes-sur-Mer
Ref: IFPC45597
- 2 Bedroom
- 1 Bathroom
- 63 m² Floor Size
- Rental / Gîte Potential
- Cellar(s) / Wine Cellar(s)
- Mains Drainage
-
Burgundy, Saône-et-Loire (71)
4 Bed country house in Oyé
Ref: IFPC46794
- 4 Bedroom
- 3 Bathroom
- 191 m² Floor Size
- 3,750 m² Land Size
- Rental / Gîte Potential
- Character / Period
- Orchard
Summary
Hidden in the peaceful countryside of Southern Burgundy, near the historic town of Paray-le-Monial, this authentic manor house dating from 1697 offers a rare combination of history, character and tranquility.
Built when Louis XIV still ruled France, the property has preserved many of its original architectural features: thick stone walls, French-style ceilings, fireplaces, exposed beams and a magnificent vaulted stone cellar.
Set in the heart of the Brionnais region, renowned for its rolling landscapes, Romanesque churches and French art de vivre, the house is ideal as:
a charming family residence,
a peaceful holiday retreat,
or a boutique guesthouse / B&B project.
Main Features
Approximately 191 m² of living space
Additional 100 m² convertible attic space
Two vast reception rooms of approximately 36 m² each
Two kitchens
Four bedrooms
Three bathrooms and three toilets
Exceptional vaulted stone wine cellar
Beautiful ceiling heights (approx. 3 meters)
Grounds & Exterior
The property sits within approximately 3,750 m² of mature landscaped grounds, offering privacy, peace and beautiful open views over the Burgundy countryside.
The garden includes:
mature trees,
a traditional well,
a rainwater collection basin,
and ample space for a swimming pool if desired.
Condition & Improvements
Roof and timber frame in excellent condition
Recent compliant micro-station drainage system
Recent installation of modern electric inertia radiators throughout the living areas
Complete attic insulation with high-performance thermal insulation (30 cm)
energy performance certificate (DPE) is F
This is a sound and well-maintained character property offering tremendous potential for buyers seeking authenticity, elegance and the timeless charm of rural France.
Shops and everyday amenities are only a few minutes away, while the cultural and gastronomic treasures of Burgundy are within easy reach.
Location
Located in the heart of the Brionnais/Charolais region in Southern Burgundy, renowned for its rolling countryside, Romanesque churches, gastronomy and traditional French lifestyle.
Shops and everyday amenities within a few minutes.
Close to the historic town of Paray-le-Monial and within easy reach of Cluny, Mâcon and Lyon.
Excellent area for walking, cycling, gastronomy and exploring Burgundy’s cultural heritage.
Access
By car: easy access via the A6 motorway from Paris. Mâcon motorway exit approximately 66 km.
Lyon city center approximately 96 km.
By train: TGV station at Mâcon-Loché with high-speed connections to Paris and Lyon.
By air: Lyon-Saint Exupéry International Airport approximately 130 km.
The property is located near the historic town of Paray-le-Monial in Southern Burgundy.
Interior
The house offers approximately 215 m² of living space with generous room proportions and beautiful ceiling heights of around 3 meters.
The interior retains many original period features including exposed beams, French-style ceilings, fireplaces and thick stone walls, creating a warm and authentic atmosphere throughout.
The ground floor includes two impressive reception rooms of approximately 36 m² each, two kitchens and spacious living areas ideal for family life or entertaining guests.
Upstairs, the property offers four comfortable bedrooms together with three bathrooms and three toilets.
A magnificent vaulted stone cellar further enhances the historic charm of the property.
The house is sound and well maintained, with recent attic insulation and modern inertia radiators installed throughout the main living areas.
Additional attic space of approximately 100 m² offers excellent conversion potential.
Exterior
Beautiful mature landscaped grounds offering complete privacy and a peaceful countryside setting.
The property features:
a traditional stone well,
mature trees and shaded areas,
a rainwater collection basin,
and generous outdoor space ideal for relaxing, entertaining or creating a swimming pool.
The grounds perfectly complement the historic character of the house and offer an authentic Burgundy atmosphere.
Additional Details
Property tax: €1161
Land tax: €1372Contact agent about this property
Burgundy, Saône-et-Loire (71) · €420,000
Make an Enquiry
-
Midi-Pyrénées, Tarn (81)
4 Bed country house in Trébas
Ref: IFPC45927
- 4 Bedroom
- 4 Bathroom
- 312 m² Floor Size
- 4,850 m² Land Size
- Gîte(s) / Annexe(s)
- Character / Period
- Swimming Pool
Summary
Highlights
Unobstructed view of the Tarn Valley
Large, independent garden-level apartment (80m²), ideal for rentals, families, or guests
6x10m swimming pool and meticulously maintained outdoor spaces
Large, bright and welcoming spaces
Exceptional master suite with dressing room and modern bathroom
Double garage of 38m², a 13m² workshop, and a 4m² wine cellar
Quiet setting yet close to shops, amenities, and river swimming areas
Location
Village of Trébas 500m away with pharmacy, mini-market, restaurant, doctor's office, bakery, physiotherapist, retirement home, campsite and leisure centre (canoeing/kayaking).
Access
House located in Villeneuve sur Tarn, in the Tarn region, 1 hour from Toulouse airport. 35 minutes from Albi.
Interior
Quality materials.
House Description
Ground Floor (Main Part)
82.7 m² living room with open fireplace equipped with a heat diffuser motor, pellet stove, and reversible air conditioning
35.2 m² mezzanine with large built-in cupboards
19.5 m² renovated fitted kitchen
Bedroom 1: 10.4 m²
Bedroom 2: 12.3 m²
Bathroom: 6.6 m² (shower, whirlpool bath, double sink vanity)
2.14 m² separate toilet
23.8 m² master suite with fireplace, air conditioning, and outdoor access
11.5 m² dressing room
14.7 m² renovated ensuite bathroom (double walk-in shower, toilet, double sink vanity, opening French window) (on a terrace)
Lower Level
Separate apartment of 86 m² including:
Bedroom: 12.5 m²
Bathroom: 11.2 m² (whirlpool bath, double sink vanity, WC)
Fitted kitchen: 16.9 m²
Pantry: 3 m²
Living room: 19.2 m²
Additional room of 13.8 m² (without window)
Exterior
Exterior and Amenities
13m x 6m swimming pool heated with a heat pump and accompanied by a 20m² chalet (ideal for installing a jacuzzi)
Three terraces allowing you to enjoy the sun or shade throughout the day:
Terrace 1: 80m²
Terrace 2: 40m²
Terrace 3: 100m²
Electric gate with security camera
Comfort and Amenities
Heating: Oil-fired boiler + cast iron radiators, pellet stove, fireplace with heat diffuser, 3 reversible air conditioning units
Sanitation: Compliant mains drainageContact agent about this property
Midi-Pyrénées, Tarn (81) · €529,000
Make an Enquiry
-
Languedoc-Roussillon, Aude (11)
3 Bed village house in Saint-Martin-Lys
Ref: IFPC44428
- 3 Bedroom
- 2 Bathroom
- 75 m² Floor Size
- 36 m² Land Size
- Rental / Gîte Potential
- Roof Terrace
- Garden
-
Provence-Alpes-Côte d'Azur, Alpes-Maritimes (06)
4 Bed villa in La Turbie
Ref: IFPC46625
- 4 Bedroom
- 4 Bathroom
- 220 m² Floor Size
- 800 m² Land Size
- Rental / Gîte Potential
- Swimming Pool
- Sea View
-
Languedoc-Roussillon, Aude (11)
9 Bed gîte complex in Villesèque-des-Corbières
Ref: IFPC45191
- 9 Bedroom
- 9 Bathroom
- 386 m² Floor Size
- 1.19 ha Land Size
- Gîte(s) / Annexe(s)
- Equestrian Facilities
- Stone
-
Languedoc-Roussillon, Gard (30)
4 Bed villa in Uzès
Ref: IFPC43376
- 4 Bedroom
- 1 Bathroom
- 165 m² Floor Size
- 4,300 m² Land Size
- Rental / Gîte Potential
- Stone
- Vineyard
-
Midi-Pyrénées, Lot (46)
4 Bed bed & breakfast in Saint-Maurice-en-Quercy
Ref: IFPC44698
- 4 Bedroom
- 4 Bathroom
- 196 m² Floor Size
- 4.54 ha Land Size
- Gîte(s) / Annexe(s)
- Equestrian Facilities
- Character / Period
Summary
Ancient stone fermette dating from 1627.
The house is spread over different levels due to the changed usage over the years. Each level is easily accessed by short flights of stairs. (7 treads)
Large kitchen diner with a dining area and fully fitted kitchen with SMEG appliances.
Large utility room, with a galley type kitchen, includes gas hob and electric oven. Large comfortable salon with Godin wood burner. Library.
Principal bedroom with en suite bathroom. 2 double bedrooms. Family bathroom, Separate wc. 4th bedroom with en suite shower room.

Garden room, Large terraces. Secure 12 x 6 swimming pool. (with polycarbonate cover -no need to heat the pool plus huge savings on chemical products! Longer swimming season too)
Fabulous gardens. Woodlands. Woods. Small river.
Totally surrounded by the private land... so, dead end road onto private road. Roughly 7.50 acres good grazing land, 3.70 acres of wood/forest, (oak, ash, chestnut, beech, birch) and a fabulous plant filled garden which includes the orchard, soft fruits etc. 1.5 acres approx.
Absolutely Gorgeous Property!!!!
Please note. The house built in 1627 was originally a small farm, housing the working family and their cattle. The property evolved keeping the integrity and character of the original house, with an extension creating two bedrooms. The original hay barn is the salon. The property is quirky, delightful, and full of interest but not, not a imagined “manoir”!
It is what the French call atypical- a virtual “one off”!
The grazing land is divided into paddocks and has a large shelter (poly tunnel type) and a large wooden shelter for animals - currently horses. Approximately 7.50 acres.
There is a hay barn, lean to for horse trailer and covered area 28m2
Two polytunnels 14m long x 5m wide x 3m high used for parking cars and workshop. The other 6m x 6m x 3m garage/storage.
These can be left or easily removed.
Should horses or livestock not be on your agenda, the land can be easily maintained by a local Agriculter or, even for renewable energy sources thus a potential income.
The surrounding forest and 100’s trees also offer a very good source of income besides providing “free” heating in the wood burner!
If a potentially self sustainable lifestyle is on your agenda or, just a fantastic rural home surrounded by stunning nature , look no further.
A very special property that needs a very special custodian to continue to love and respect its special location.
Location
Isolated, nearest neighbour not visible - end of the access road aprox 1km.
3km to fishing lake, and entrance to town. Every possible amenities.
Supermarkets, shops, hairdressers, dentist, doctors, chemist, garden centre, building yards, butchers, restaurants, gym. school of music. All schools. Garages. Football stadium, rugby. Fishing. Remote control race track.
Tourist attractions too many to mention. Dordogne within 45 mins. Cahors 1hr. Aveyron 45 min. Ski stations 1.30hr Bordeaux 3hrs Med 3.30 hr.
Access
Access to property road ,care by the commune. Private from property limits. Trains 30 min Gramat or Figeac. Airports at Brive, Rodez, 1hr. Toulouse or Bergerac. 2hrs and 2.30 respectively. Autoroute A20 45 min
Interior
Kitchen/dining room 41m2 installed 2018
Utility room, equipped with kitchen 14.8m2
Laundry room/shower room 7m2
Library 20m2
Garden room 25m2
Principal bedroom with en suite bathroom 17m2
Bedroom 12.50m2
Bedroom 12.50m2
Bathroom 7.50m2
WC 1.50m2
Living room 42m2
Bedroom 14 m2
Shower room 5.50m2
Balcony 9m2
Terrace from kitchen 55m2
Terrace from garden room 25n2
Fully fitted kitchen excellent condition
Godin wood burner in living room
Radiators in kitchen, living room, library.
Underfloor heating in bedrooms/bathrooms.
Heat pump.
Hot water tank.
Water filters
Renovations carried out in 2018.
Exterior
Huge gardens with feature trees and shrubs.
Orchard.
Paddocks for horses- flat land. One field with a slope to a small river (always running) River is on the property.
Pool with terrace surround, covered. Secure with fencing and flowering shrubs.
Woodland walks.
Hectare of forest (over the river)
Huge chicken paddock/vegetable gardens.
Pergola, covered.
Seating covered.
Man cave- 17m2
Tunnel used for interior parking.
Parking for numerous vehicles.
No rights of way/access over the land/property at all.
Additional Details
Town water. Mains electric. Fibre to connect (within the property)
Tax foncière 1024 euros per yearContact agent about this property
Midi-Pyrénées, Lot (46) · €400,000
Make an Enquiry
-
Poitou-Charentes, Vienne (86)
6 Bed gîte in Chatain
Ref: IFPC46477
- 6 Bedroom
- 5 Bathroom
- 286 m² Floor Size
- 1.06 ha Land Size
- Gîte(s) / Annexe(s)
- Character / Period
- Swimming Pool
Summary
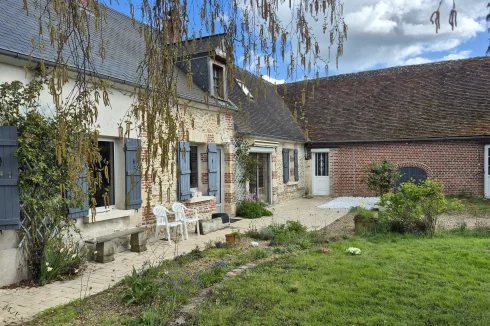
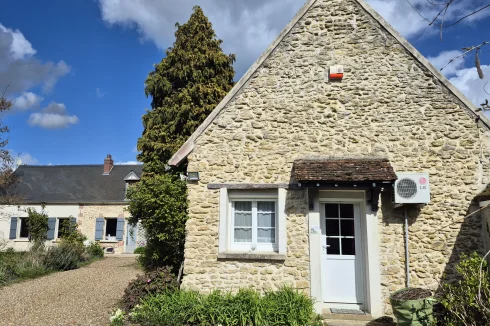
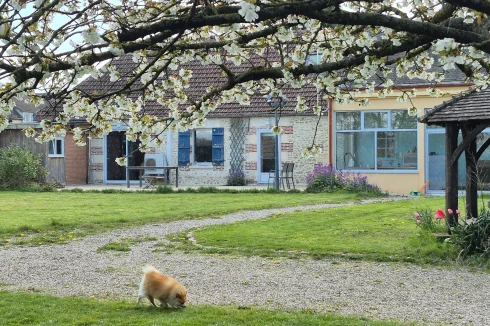
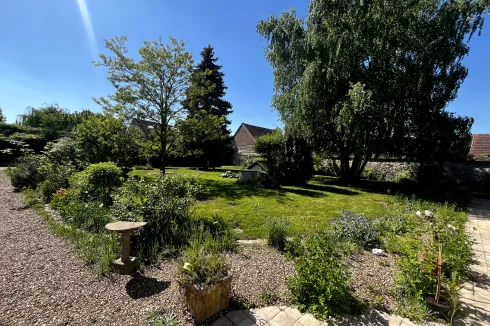
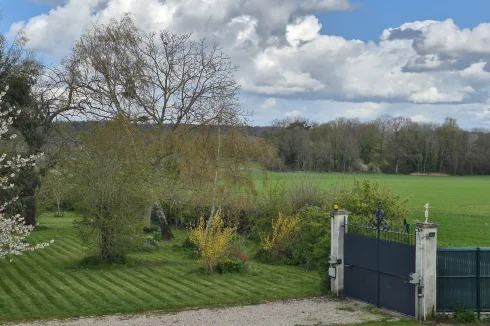
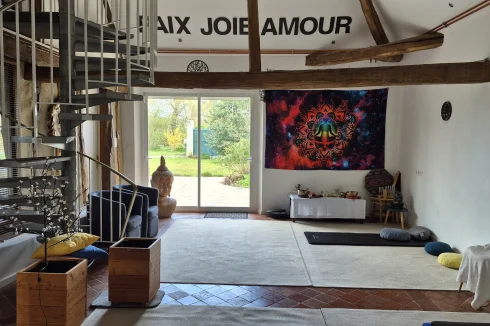
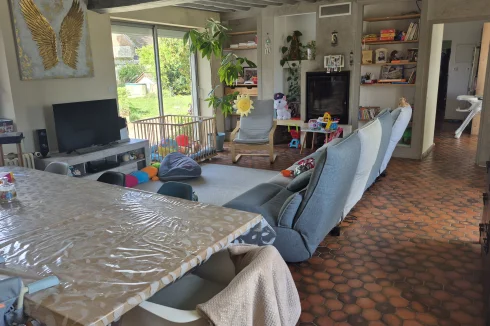



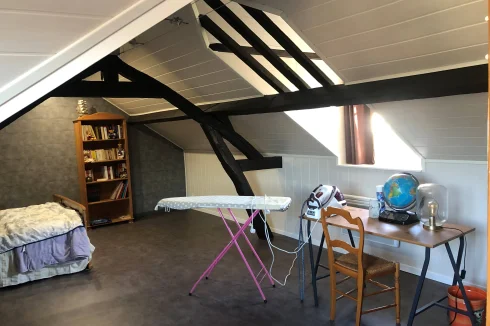
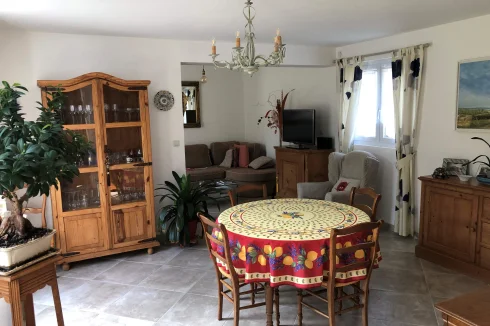
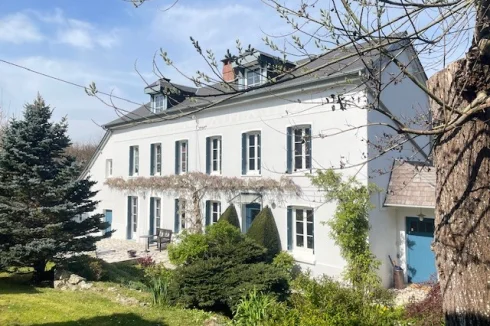
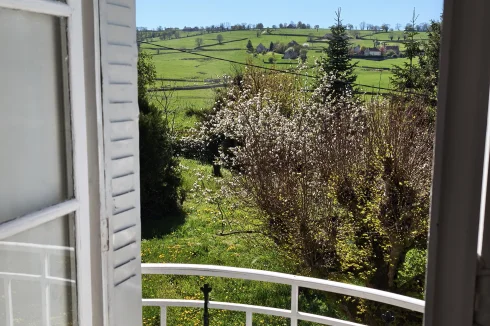
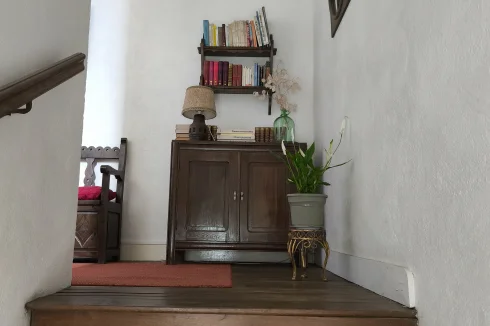
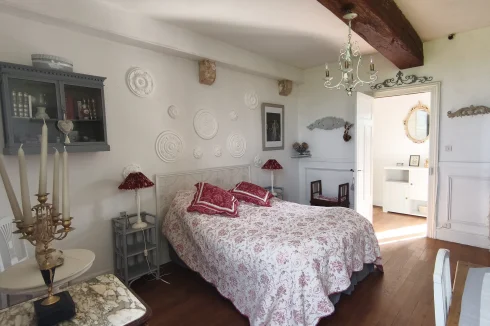
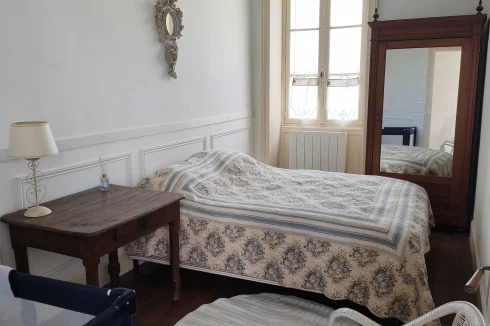
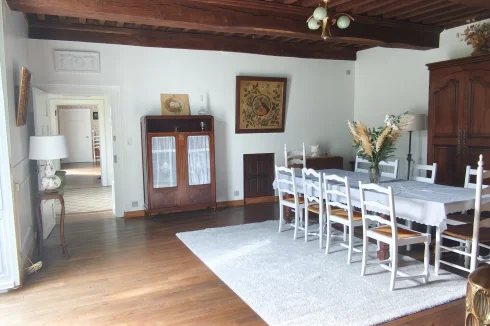
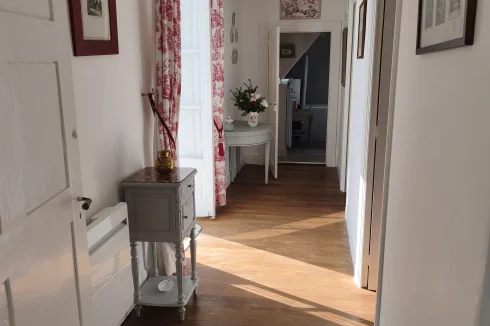
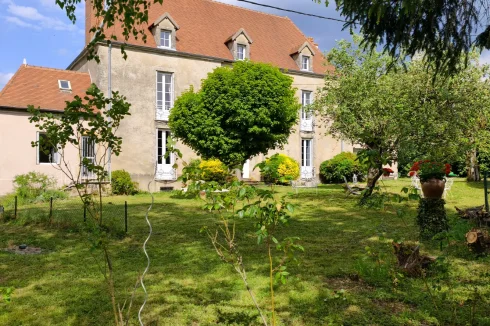

Les Saules With No Forward Chain We are proud to offer total tranquillity at Les Saules (The Willows) situated at the end of the small rural hamlet of Bonnezac, with unobstructed views; yet close enough to local amenities. This charming, traditional Cotswold-style limestone Charentais Longére, measuring 286m2 is situated in its own large wrap around garden of approximately 10,600m2 (2.5 acres) with a 5x10m purpose-built swimming pool. The property has been sympathetically upgraded; resulting in ‘modern convenience meeting traditional French old-world charm’. An ornithologist dream with over 100 bird species being spotted in and around the gardens Les Saules is the ideal property for either a multi-generation family or gite business; benefiting from extensive external and internal work completed in the last 5 years roofs, guttering, drainage systems, upgraded electrics and new bathrooms, to name but a few. The property provides well-presented and spacious accommodation throughout. 6 generous double bedrooms, 5 bathrooms, 2 kitchens and 4 reception rooms (one featuring a traditional Charentais Juliet balcony). A detached barn/double garage of around 100m2 with a mezzanine floor and lean-to shed on the rear of the barn, completes the extensive facilities.
Location
The hamlet of Bonnezac, steeped in its own history, with La Maison de Force a prison house from the Napoleonic wars and a small Roman fort is nestled amidst glorious unspoilt countryside on the borders of the Vienne and the Charente. The friendly community village of Chatain 86250, which consists of approx. 50/50 split between French and English residents is within a mile. The nearby Historic Market town of Charroux (with its 11th Century tower and ruins of a Benedictine monastery) offers a traditional range of village amenities, including well-respected primary and middle schools, general stores, popular pub, place of worship, and Post Office etc.
Access
In addition, the local towns of Civray, Ruffec and Confolens (which is perched upon the very picturesque Vienne River) offer everyday amenities, including supermarkets, DIY/builders merchants, bars, local swimming pool and hospital. Bonnezac is situated in the middle of the 4 major town/cities of Poitiers, Angouleme, Niort and Limoges which are all approx. 1 hour’s drive away. Poitiers and Limoges having international Airports.
Interior
Step inside the Main House and walk around the Grounds Entrance Porch Internal door to steps down into the kitchen/dining room.
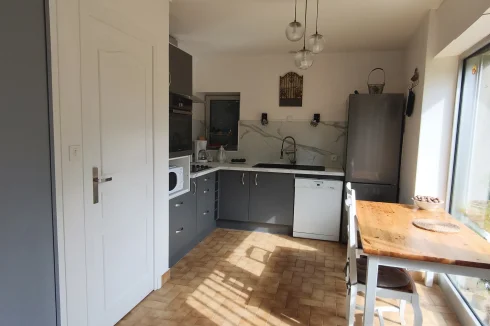
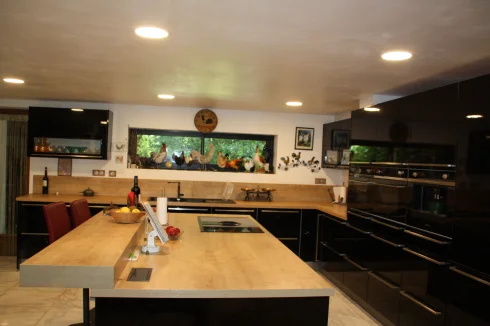
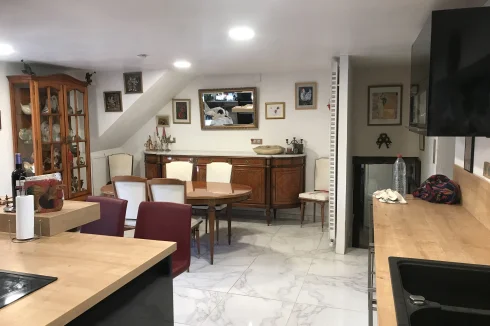
Kitchen 5.88 x 5.71m 19’.3” x 18’.8” A fitted kitchen comprising a range of base mounted units with work surfaces over, incorporating a composite sink drainer unit with mixer tap and Range style gas top electric oven. Space and plumbing for dishwasher. 2 walk-in pantry areas with additional fitted units. Windows to front elevations.
Snug Room 3.64 x 4.01m 11’.11” x 13’.2” Cozy reception room with window to front.
Living Room 5.86 x 5.53m 19’.3” x 18’.2” Impressive upstairs living area with 2 windows to front elevation, door to side elevation leading to a Juliet balcony. Stunning fireplace housing wood burning stove with red tile hearth, exposed stone and wooden mantle. Vaulted ceiling with exposed roof timbers. Bedroom 1 5.84 x 2.63m 19’.2" x 8’.7” Ground Floor double bedroom with windows to side and rear elevation. door to side elevation, leading to a feature Juliet balcony. Step down into an on-suite bedroom with Jack and Jill door access.
Bedroom 2 5.62 x 3.78m 18’.5” x 12’.4” Spacious double bedroom with en-suite. (currently used as an office). Windows to side elevations. This room was originally split in two, but removed by the previous owners, a wall could easily be reinstated if a 4th bedroom was required by the new occupier.
Bedroom 3 5.79 x 4.09m 19’.0” x 13’.5” Spacious double bedroom at the top of the house with feature stone walls and beams. Windows to front and rear elevations.
Utility Room Fitted with base mounted units with work surfaces over. Space for free standing fridge/freezer washing machine. Window to rear elevation, this room also has an oil-fired boiler, so acts as a great airing cupboard too.
Exterior


This impressive property is approached via its own gated private entrance drive, giving access to an extensive stoned parking area, providing off road parking for a variety of vehicles. The house is perfectly positioned in the centre of the plot, allowing the garden to wrap around the property. The front garden is laid to lawn with flower borders and a glorious walnut tree. To the rear of the property, is a large lawned area with some well-established trees. The patio area provides a high degree of privacy and is bordered by well-established hedges, with views toward the private pool area and leading to far distant countryside views. The gardens provide the ideal spot for alfresco dining and entertaining. To the one side of the property, adjoining the large parking area, is a useful barn/double garage and workshop, to the other side is a limestone walled pond, looking up towards the old Roman Fort nestled in the field above the house.
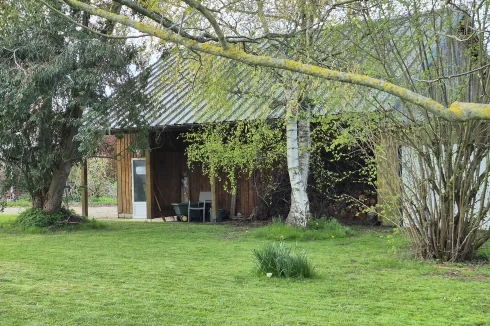
Barn/Garage Traditional limestone barn with double wooden doors to front elevation. Power and light connected. Open doorway leading to the workshop area.
Additional Details
Step inside the Gite Accommodation
Entrance Hallway Provides access to the open plan kitchen, dining room, stairs leading to first floor bedroom.
Kitchen 4.91 x 4.16m 16’.1” x 13’.7” Windows and doors to front and rear elevations. A fitted kitchen comprising a range of base mounted units with work surfaces over, incorporating a composite sink drainer unit with mixer tap and Range style gas top electric oven, dishwasher, American style fridge/freezer and table and chairs to sit 6 people.
Snug Room 3.70 x 2.90m 12’.2” x 9’.6” Reception room ideal as a quiet reading room with window to front.
Living Room 4.72 4.51m 15’.6” x 14’.6” Light and airy living area with window and double doors to front elevation. Wood burning stove with hearth, a 2 and a 3-seater sofa, coffee table and 50” tv and stand. Bedroom 1 3.69 x 3.33m 12’.2” x 10’.11” Ground floor double bedroom with windows to rear elevation. King-size bed, new mattress and bedroom furniture, newly fitted en-suite bathroom.
Bedroom 2 3.98 x 3.52m 13’.1” x 11’.7” First floor double bedroom with windows to front elevation. King-size bed, new mattress, skylight, with en-suite bathroom.
Bedroom 3 3.99 x4.40m 13’.1” x 14’.6” First floor double bedroom with windows to side elevation. King-size bed.
Shower Room Shower cubicle with mains fed shower, wash hand basin, WC and towel rail.
Revenue Generation
The gite is capable of generating circa of €12,000 per annumContact agent about this property
Poitou-Charentes, Vienne (86) · €430,000
Make an Enquiry






















More properties in this selection
-
Midi-Pyrénées, Tarn-et-Garonne (82)
2 Bed village house in Bourg-de-Visa
Ref: 2002
- 2 Bedroom
- 1 Bathroom
- 130 m² Floor Size
- 100 m² Land Size
- Character / Period
- Mains Drainage
- Basement
Summary
Beautiful village house with character, combining charm and modern comfort.
Located in a picturesque alleyway in the village of Bourg de Visa, this house, ideal for a couple or a “pied-à-terre”, comprises a spacious living room of approximately 48sqm on the ground floor with a fully equipped kitchen, a utility room of approximately 13sqm, a shower room of approximately 5sqm, and a toilet.
A beautiful wooden staircase leads you to the upper floor where a landing leads to two large double bedrooms of approximately 22 and 20sqm with fitted wardrobes and a room of approximately 15sqm that can be converted into a bathroom.
The practical and functional basement offers an additional space of approximately 30sqm for storing your belongings or creating a workshop.
The woodwork is double-glazed and features wooden shutters. The property is connected to the mains drainage system and is heated by electric heating and a wood-burning stove in the living room.
This house, which requires no exterior maintenance, is a true treasure waiting to be discovered.Contact agent about this property
Midi-Pyrénées, Tarn-et-Garonne (82) · €129,500
Make an Enquiry
-
Midi-Pyrénées, Tarn-et-Garonne (82)
3 Bed country house in Touffailles
Ref: 2008
- 3 Bedroom
- 3 Bathroom
- 190 m² Floor Size
- 1.38 ha Land Size
- Gîte(s) / Annexe(s)
- Character / Period
- Swimming Pool
Summary
Beautiful Quercy-style house with a guest house and swimming pool, set on a plot of 13,840 sqm of land in the countryside between Montaigu-de-Quercy and Lauzerte.
This family property has been completely renovated and comprises a spacious living room of approximately 40sqm with a wood-burning stove and cathedral ceiling, going onto a fully equipped kitchen of approximately 22.5sqm with a covered terrace at the front and a very large dining terrace at the rear of approximately 45sqm overlooking the garden and surrounding countryside.
Adjoining the living room is the master bedroom of approximately 20sqm with access to the garden and an en-suite shower room of approximately 3.4sqm.
From the living room, a staircase leads to the garden level, which includes a double bedroom of approximately 21.5sqm with a private terrace, a bathroom of approximately 7sqm, and a storage room or additional bedroom of approximately 18sqm, a utility room of approximately 10sqm, and a garage of approximately 27sqm.
Also on the property is a small guest house comprising a living room of approximately 20 sqm with a kitchen, and on the garden level, a double bedroom and a shower room (electric heating).
There is also a barn on the property that requires renovation, as well as a ruin.
The main house has gas fired central heating and double glazing, while the guest house has single glazing. There is a 12x5 m saltwater swimming pool with automatic pH control, a large surrounding deck, and an automatic cover.
A really nice property with gated entrance and ample parking, nice garden with mature trees ready to enjoy the French life.Contact agent about this property
Midi-Pyrénées, Tarn-et-Garonne (82) · €365,700
Make an Enquiry
-
Midi-Pyrénées, Hautes-Pyrénées (65)
2 Bed country estate in Castelnau-Magnoac
Ref: MM 2143 GN-.-MAISONS
- 2 Bedroom
- 1 Bathroom
- 160 m² Floor Size
- 1 ha Land Size
- Rental / Gîte Potential
- Character / Period
- Terrace(s)
Strong Points
Open views across the countryside and the PyreneesPeaceful setting with no close neighboursExtensive character outbuildingsPotential for gîtes or tourism-related projectsOpportunity to increase the living accommodation1 hectare of land with the option to purchase an additional 4.4 hectaresSuitable for an equestrian or country lifestyle projectCharacter Farmhouse with Outbuildings and Exceptional Pyrenees Views
Enjoying an elevated position with far-reaching views across the surrounding countryside and towards the Pyrenees, this traditional farmhouse offers a wonderful opportunity to create a character home in a peaceful rural setting. With no immediate neighbours, the property combines privacy and tranquillity while remaining just 10 minutes from local shops and services, 35 minutes from the mountains and approximately 1 hour 15 minutes from Toulouse.
The main house is structurally sound and offers generous, light-filled rooms throughout. While the interior now requires renovation, the property provides an excellent foundation for a renovation project, with significant scope to adapt and enhance the existing accommodation. Two adjoining attic spaces offer further potential to increase the living area, subject to any necessary permissions.
The ground floor currently comprises a kitchen with dining area, a sitting room, a bathroom with both bath and shower, a separate WC and an additional room opening directly onto the terrace, offering flexibility for a variety of uses.
On the first floor are two existing bedrooms together with two further rooms that could be renovated and incorporated into the living accommodation.
One of the property's most attractive features is its collection of traditional outbuildings. The former cowshed and additional character buildings offer a range of possibilities. Subject to the necessary permissions, they could lend themselves to gîte accommodation, workshop space, tourism projects or simply provide extensive storage and utility space. A separate building suitable for housing animals further enhances the property's versatility.
The property is being sold with approximately one hectare of land. For buyers seeking additional acreage, a further 4.4 hectares of adjoining land is available by separate negotiation. This additional land may be particularly appealing to equestrian enthusiasts, smallholders or those looking to enjoy a more extensive rural lifestyle.
This is a property that will appeal to buyers seeking a renovation project with genuine potential in a beautiful part of Southwest France. With its traditional character, extensive outbuildings, development possibilities and exceptional views of the Pyrenees, it offers the opportunity to create a family home, holiday property or lifestyle project in an unspoilt countryside setting.
Fees to be paid by the seller. Not subject to DPE. Information on the risks to which this property is exposed is available on the Geohazards website:Contact agent about this property
Midi-Pyrénées, Hautes-Pyrénées (65) · €189,000
Make an Enquiry
-
Aquitaine, Pyrénées-Atlantiques (64)
6 Bed gîte in Orthez
Ref: MM 2287 SH-MAISONS
- 6 Bedroom
- 4 Bathroom
- 221 m² Floor Size
- 8,950 m² Land Size
- Gîte(s) / Annexe(s)
- Character / Period
- Swimming Pool
-
Aquitaine, Pyrénées-Atlantiques (64)
3 Bed château in Nay
Ref: MM 2343 SH-MAISONS
- 3 Bedroom
- 2 Bathroom
- 213 m² Floor Size
- 2,875 m² Land Size
- Rental / Gîte Potential
- Character / Period
- Swimming Pool
An exquisitely restored village manor house, this exceptional property beautifully combines timeless period architecture with elegant contemporary interiors, creating a refined and tranquil family residence or luxurious holiday retreat.
Ideally positioned in the heart of a welcoming village, the home enjoys picturesque views across the village church, rolling countryside and the Pyrenees mountains beyond, while a gentle stream borders the lower edge of the landscaped gardens, enhancing the sense of peace and serenity.
Electric entrance gates open onto a sweeping driveway offering extensive parking, complemented by a four-car carport and an impressive 56m² garage. The south-facing gardens have been thoughtfully designed to provide a private oasis, featuring an in-ground swimming pool, summer kitchen and beautifully planted terraces, as well as an enclosed courtyard garden to the front of the property.
Inside, the ground floor offers a harmonious and elegant flow between two spacious reception rooms and a generous fitted kitchen. Double doors open directly onto the terrace, seamlessly connecting the interior living spaces with the summer kitchen, gardens and pool — ideal for both relaxed family living and entertaining.
The first floor hosts a luxurious principal suite complete with private bathroom and WC, alongside a large open-plan office area, two further double bedrooms, and an additional shower room with separate WC. Above, the second-floor attic showcases magnificent exposed roof beams and offers excellent ceiling height, presenting exciting potential for further accommodation if desired. A charming children's “chambre d'ami” has already been created within this atmospheric space.
Perfectly located just 18 minutes from the centre of Pau, the property also lies only 5 minutes from the vibrant riverside town of Nay, renowned for its cafés, local commerces and popular weekly market. Tarbes–Lourdes–Pyrénées Airport is conveniently reachable within 20 minutes, providing excellent accessibility for international travel.
Fees to be paid by the seller. Energy class D, Climate class D Estimated amount of annual energy expenditure for standard use: between 3442.00 € and 4656.00 € for the years 2021, 2022, and 2023 (including subscriptions). Information on the risks to which this property is exposed is available on the Geohazards website:Contact agent about this property
Aquitaine, Pyrénées-Atlantiques (64) · €695,000
Make an Enquiry
-
Poitou-Charentes, Charente-Maritime (17)
2 Bed country house in Loiré-sur-Nie
Ref: 197_lojoce
- 2 Bedroom
- Unknown Bathroom
- 40 m² Floor Size
- 1,005 m² Land Size
- Character / Period
- Garden
-
Provence-Alpes-Côte d'Azur, Alpes-de-Haute-Provence (04)
3 Bed villa in Esparron-de-Verdon
Ref: 48_LVVI490110577
- 3 Bedroom
- 2 Bathroom
- 88 m² Floor Size
- 345 m² Land Size
- Rental / Gîte Potential
- Lake(s)
- Terrace(s)
Exceptional Lakeside Villa in the Verdon Region
A rare opportunity for sale, nestled in the heart of a private and secure estate directly on the shores of Lake Esparron-de-Verdon, in a natural setting of over 25 hectares, meticulously landscaped with pines and holm oaks. A privileged location with private lake access and two tennis courts available to residents.
This villa is part of a large-scale contemporary development, designed to offer a peaceful and harmonious lifestyle surrounded by nature. It is ideal as a primary residence for those who appreciate tranquility and unspoiled landscapes, as a second home, or even as a rental investment.
In total, six villas ranging from 80 to 160 m², with numerous customization options (interior layout, etc.), will be available in an idyllic and unique setting with high-quality amenities. Prices range from €495,000 to €890,000. For site visits, information, and documents concerning these six villas, pleaseContact agent about this property
Provence-Alpes-Côte d'Azur, Alpes-de-Haute-Provence (04) · €495,000
Make an Enquiry
-
Provence-Alpes-Côte d'Azur, Vaucluse (84)
3 Bed gîte in Bollène
Ref: 261_IVMA2580115907
- 3 Bedroom
- 2 Bathroom
- 176 m² Floor Size
- 173 m² Land Size
- Swimming Pool
- Terrace(s)
- Garden
-
Corsica, Corse-du-Sud (2A)
Villa for sale in Propriano
Ref: 22_LVVI230115854
- 0 Bedroom
- Unknown Bathroom
- 206 m² Floor Size
- Rental / Gîte Potential
- Terrace(s)
- Garden
-
Midi-Pyrénées, Lot (46)
7 Bed gîte complex in Montcabrier
Ref: 245_102189
- 7 Bedroom
- 2 Bathroom
- 255 m² Floor Size
- 9.63 ha Land Size
- Gîte(s) / Annexe(s)
- Character / Period
- Swimming Pool
Perfectly located between Duravel and Villefranche du Périgord in the heart of the Lot department in a completely preserved environment, without any nuisance.
This property comprises three buildings.
A main house 'the barn' of approximately 128 m2, comprising a large living room of 72 m2 with open American kitchen, two mezzanines of approximately 25 m2, currently a bedroom and a lounge/office area.
A bathroom with WC of 6.10 m2, and a storage room with laundry area of 10.67 m2.
The room is bathed in light thanks to its large bay windows and two terraces with breathtaking views of the surrounding valley and forest.
A former outbuilding has been converted into a separate guest room. It has a sink, a toilet, a nice room with a wood-burning insert and a mezzanine bedroom, total floor area 32 m2, approximately 25 m2 of living space.
The third building is a completely independent house, offering 102 m2 of living space on three levels. On the garden level, there is a very attractive veranda opening onto a courtyard, with 2 bedrooms, a toilet and a bathroom with a shower.
Upstairs, there is a living room with a lounge, open fireplace, kitchen and upstairs under the eaves you have three spaces that can be used as bedrooms, ideal for children.
Separate laundry room with adjoining boiler room.
Exterior:
Located on the heights, the property overlooks the valley, the views are exceptional. A rare and unspoiled environment.
The land totals 9.63 hectares, you have approximately 5 hectares of meadow, ideal for horses or any farm animal, as well as highly sought-after plots of forest where you will find many mushrooms.
Large south-facing 11.5 x 5 chlorine swimming pool with sunbathing area and view, plus two shelters, currently a workshop for DIY and the other for storage, as well as a shed ideal for garden tools.
Comfort: all roofs and buildings are in very good condition, double glazing throughout, updated electrical wiring, good roof insulation, economical heating system for the barn house, wood-burning stove and electric radiators. The second house is powered by solar panels, a solar thermodynamic water heater, and a ground source heat pump.
Wood-burning insert and electric radiator for the gîte in the outbuilding.
Barn house, has a sanitation system completely redone in 2018, septic tank for all wastewater (invoices available) The second house has an older septic tank.
Property tax approximately EUR700.
Contact agent about this property
Midi-Pyrénées, Lot (46) · €447,000
Make an Enquiry
-
Aquitaine, Lot-et-Garonne (47)
3 Bed country house in Monflanquin
Ref: 245_102188
- 3 Bedroom
- 1 Bathroom
- 72 m² Floor Size
- 5,039 m² Land Size
- Stone
- Swimming Pool
- Terrace(s)
-
Aquitaine, Pyrénées-Atlantiques (64)
4 Bed hotel in Lacommande
Ref: 0000
- 4 Bedroom
- 2 Bathroom
- 142 m² Floor Size
- 3,500 m² Land Size
- Rental / Gîte Potential
- Character / Period
- Swimming Pool
-
Nord-Pas-de-Calais, Pas-de-Calais (62)
3 Bed longère in Estréelles
Ref: M902-CHARLESQUINT
- 3 Bedroom
- 2 Bathroom
- 128 m² Floor Size
- 999 m² Land Size
- Cellar(s) / Wine Cellar(s)
- Garden
-
Nord-Pas-de-Calais, Pas-de-Calais (62)
2 Bed cottage in Auchy-lès-Hesdin
Ref: H0324-CHARLESQUINT
- 2 Bedroom
- 2 Bathroom
- 83 m² Floor Size
- 500 m² Land Size
- Rental / Gîte Potential
- Character / Period
- Cellar(s) / Wine Cellar(s)
-
Midi-Pyrénées, Lot (46)
11 Bed gîte complex in Prayssac
Ref: 3623
- 11 Bedroom
- 5 Bathroom
- 400 m² Floor Size
- 1.37 ha Land Size
- Gîte(s) / Annexe(s)
- Stone
- Cellar(s) / Wine Cellar(s)
-
Aquitaine, Pyrénées-Atlantiques (64)
6 Bed country estate in Salies-de-Béarn
Ref: 2061
- 6 Bedroom
- Unknown Bathroom
- -
- 2.6 ha Land Size
- Gîte(s) / Annexe(s)
- Stone
- Mountain View
A beautiful property with a house and an outbuilding, already converted into a second dwelling, all set on approximately 2.5 hectares of land with views of the Pyrenees.
The main house comprises an entrance hall, kitchen, dining room, shower room, bathroom, two WCs and four bedrooms.
The outbuilding includes a kitchen, dining room, shower room, two toilets, a bathroom, two bedrooms and a dressing room.
Some parts of both properties will require modernisation to meet modern living standards, but the potential is significant.
Just a few minutes' drive from the town centre of Salies-de-Béarn, in a picturesque and peaceful setting, this property offers a tranquil lifestyle.
Less than an hour from the Basque Coast and on the road to the local ski slopes, the property is located in an ideal spot. It has mountain views.
Rooms:
6 Bedrooms2 Kitchens2 Bathrooms2 Hallways2 Shower rooms1 Walk-in closet1 Entrance2 Lavatories2 Dining rooms1 Landing26000 m2 Land
Services:
Fireplace
Nearby:
AirportHighwayTown centreContact agent about this property
Aquitaine, Pyrénées-Atlantiques (64) · €265,000
Make an Enquiry
-
Aquitaine, Pyrénées-Atlantiques (64)
6 Bed château in Oraàs
Ref: 2027
- 6 Bedroom
- 3 Bathroom
- -
- 4.3 ha Land Size
- Gîte(s) / Annexe(s)
- Equestrian Facilities
- Character / Period
-
Aquitaine, Pyrénées-Atlantiques (64)
3 Bed country house in Salies-de-Béarn
Ref: 2059
- 3 Bedroom
- 1 Bathroom
- 151 m² Floor Size
- 2,035 m² Land Size
- Rental / Gîte Potential
- Character / Period
- Swimming Pool
-
Aquitaine, Pyrénées-Atlantiques (64)
4 Bed country house in Arrast-Larrebieu
Ref: 2057
- 4 Bedroom
- 2 Bathroom
- 163 m² Floor Size
- 8,500 m² Land Size
- Garden
- Outbuilding(s)
-
Midi-Pyrénées, Gers (32)
5 Bed country house in Lectoure
Ref: LP104318
- 5 Bedroom
- 3 Bathroom
- 199 m² Floor Size
- 1.2 ha Land Size
- Rental / Gîte Potential
- Character / Period
- Swimming Pool
Summary
Tucked away at the end of a quiet lane, this beautifully updated cottage sits in a small, tucked-away setting with just one other home, offering privacy without being isolated. Surrounded by farmland, it enjoys sweeping views over rolling hills towards a hilltop village, its church, and château. While fully modernised for comfort and an excellent energy rating, the home has retained touches of its original charm, creating a warm and inviting balance between authenticity and ease of living. Light-filled interiors and generous volumes make it both practical and welcoming. A recently installed swimming pool enhances the outdoor lifestyle, while a small lake, part of the setting, adds a peaceful, natural element with minimal upkeep. With five bedrooms and three bathrooms, this is a home designed for both family life and effortless holidays. Ideally located between Lectoure, Valence-sur-Baïse, and Condom, near a lively village with café/bar, it offers charm, comfort, and a truly uplifting setting. A must see!
Location
Department Gers (32), Toulouse International Airport at 1 hr 30 mins. 7kms
to nearest small village with amenities. Situated between Lectoure, Condom and
Valence-sur-Baise.
Access
On the outskirts of a village, very rural. One neighbour but not overlooked.
At the end of dead-end lane so no passing traffic. Surrounded by fields and woods.
Interior
Ground floor
Kitchen (25,2m2) large glass doors to terrace, travertine floors (throughout)Salon/dining room (64m2) two very distinct spaces with door to garden, pellet burnerOffice/Bedroom(13,9m2) garden access.En-suite shower room (6,2m2) shower, sink, WCMain bedroom (27,1m2) garden access and stone wallsEn-suite (6,8m2m2) with shower and sinkWC plus corridor (4,4m2)Room to renovate, currently used as a gym space (25,3m2) accessed from the main bedroom, door to gardenFirst floor
Bedroom (14,3m2) with loft/storage access (approx. 24m2) on same levelBedroom (11m2 with 1,8m head room, 23m2 footprint), beamsBedroom (17m2)Landing/office space (8,6m2)Laundry/linen room (2,3m2) with washer and dryerShower room (8,8m2) shower, sink, WCCorridor (7,6m2)
Exterior
1,2 hectares of well-maintained garden with a lake and woodsBrand-new hard-shell pool (2025) - 8m x 4m chlorineGarage under same roof as house of 18,5m2Old outbuildingCovered terrace plus further terrace from kitchen/living areaPool changing room with WCWellFruit trees (cherry, pear, apple, apricot, fig, mirabelle)
Additional Details
Very well maintained and renovatedSeptic tank which works but does not conform to current standardTaxe foncière 2026 - 1456€Double glazed aluminum windows throughoutFibre internet connectedHeating – electric heat pump plus pellet burner in the salonWalls well insulated and roof replaced by previous ownerPossible to buy majority of the furnitureDPE A68/A2Contact agent about this property
Midi-Pyrénées, Gers (32) · €599,000
Make an Enquiry
-
Aquitaine, Gironde (33)
2 Bed gîte in Ruch
Ref: CJP007
- 2 Bedroom
- 3 Bathroom
- 148 m² Floor Size
- 9,746 m² Land Size
- Gîte(s) / Annexe(s)
- Swimming Pool
- Garden
-
Aquitaine, Dordogne (24)
5 Bed château in Eymet
Ref: CCG061
- 5 Bedroom
- 3 Bathroom
- 322 m² Floor Size
- 1.68 ha Land Size
- Rental / Gîte Potential
- Character / Period
- Swimming Pool
Discreetly positioned at the end of a long private driveway, this magnificent Chateau occupies an elevated and privileged position overlooking the surrounding countryside. Offering an exceptional combination of, elegance and tranquillity, the property enjoys a wonderful sense of exclusivity while remaining conveniently close to local amenities.
The charming riverside bastide town of Eymet is within easy reach, offering a vibrant selection of shops, cafés, bars and restaurants, together with everyday amenities. The historic riverside town of Bergerac, with its International airport providing convenient connections to the UK, Ireland, Belgium, Spain and the Netherlands, is approximately 30 minutes away by car, while Bordeaux can be reached in around 1 hour 30 minutes.
Steeped in character and beautifully presented, the petit chateau is approached through a light-filled entrance hall, where an elegant staircase rises gracefully through the property's distinctive turret. This impressive architectural feature immediately establishes the character and refinement that continue throughout the house.
The ground floor offers a well-appointed kitchen/breakfast room, separate utility room, a wonderfully light and spacious reception room with feature fireplace, formal dining room and contemporary shower room. Central heating and high-speed fibre broadband further enhance the comfort and practicality of the home.
On the first floor, a generous landing leads to two double bedrooms and a stylish family bathroom. A further hallway leads to the principal bedroom suite, comprising a large double-aspect bedroom with feature fireplace, an additional bedroom/dressing room and cloakroom.
The second floor continues to provide generous and versatile accommodation. The staircase opens onto a spacious landing, with contemporary shower room and two further large bedrooms. One of these bedrooms benefits from its own substantial sitting room and private cloakroom, creating an ideal guest suite, teenage retreat or private sanctuary.
Outside, the property truly comes into its own.
A covered and tiled rear terrace provides an idyllic setting from which to admire the spectacular sunsets, while the gravelled area to the front of the house offers generous space for outdoor dining and entertaining, with views towards the swimming pool and countryside beyond.
The large heated swimming pool is surrounded by a generous terrace, creating an inviting space for summer entertaining, relaxing in the sunshine or simply enjoying the peaceful surroundings. With its elevated position and far-reaching views, it is easy to imagine long summer days spent beside the pool and evenings dining outdoors as the sun sets over the landscape.
The gardens are equally enchanting. Mature copses of trees create a wonderful sense of privacy, while pathways and carefully positioned outdoor spaces invite exploration throughout the grounds. Tucked discreetly amongst the greenery is a beautifully arranged dining area, thoughtfully illuminated to create a Mediterranean, Greek-inspired atmosphere after dark. It is an exceptional setting for long, leisurely meals and convivial evenings beneath the stars.
The property also benefits from a number of useful outbuildings, including a substantial storeroom and garage.
A former barn, with its original walls preserved, offers considerable potential and could be transformed, subject to the necessary permissions, into a private paddle court, traditional pétanque court or an impressive covered outdoor entertaining and dining space.
A further existing building presents an exciting restoration opportunity. Subject to the necessary planning permissions, this could potentially be converted to provide additional guest accommodation or a separate dwelling, offering considerable flexibility for those wishing to create a multi-generational home, guest accommodation or simply further enhance the property's already impressive offering.
This is a truly special Chateau, combining elegant period character, generous and versatile accommodation, enchanting mature gardens and exceptional outdoor living spaces, all within a wonderfully secluded setting yet close to the highly sought-after town of Eymet.
A rare opportunity to acquire an elegant country residence offering, panoramic views and exceptional potential in one of the Dordogne/ Lot-et-Garonne region's most desirable locations.
The property is south-west facing. It has countryside views.
Rooms:
4 Bedrooms1 Kitchen1 Garage1 Bathroom1 Laundry room1 Hallway2 Walk-in closets2 Lavatories2 Landings2 Shower rooms / Lavatories2 Reception room1 Storage room1 Master bedroom2 Houses248.64 m2 Courtyard16846 m2 Land
Services:
Swimming poolAlarm systemParabolic antennaFireplaceOutdoor lightingVideo securityInternetBarbecue
Nearby:
AirportBus hubDoctorPrimary schoolMiddle schoolSupermarketContact agent about this property
Aquitaine, Dordogne (24) · €787,500
Make an Enquiry
-
Aquitaine, Dordogne (24)
7 Bed country estate in Eymet
Ref: CTB135
- 7 Bedroom
- 3 Bathroom
- 266 m² Floor Size
- 3,092 m² Land Size
- Gîte(s) / Annexe(s)
- Stone
- Swimming Pool
Ideally located just a few minutes from the highly sought-after bastide town of Eymet with its bars, restaurants and shops, and approximately 25 minutes from Bergerac International Airport, this superb fully renovated stone property offers a wonderful combination of character, comfort and potential.
The property consists of two independent houses, making it ideal as a spacious family home, a holiday rental business, or for comfortably hosting family and friends in an authentic South-West France setting.
The main house of approximately 140m² features on the ground floor a fully equipped kitchen open onto a dining room with insert fireplace, a living room, two bedrooms, a shower room and a separate WC. Upstairs, there is a third bedroom and an attic space.
The second house of approximately 130m² offers a fully equipped kitchen open onto a dining and living area, two bedrooms and a shower room on the ground floor. Upstairs, a bright second living room with reversible air conditioning leads to two additional bedrooms and a second shower room.
Both houses benefit from double glazing and independent pellet boiler heating systems.
Outside, several terraces allow you to fully enjoy the beautiful surroundings and landscaped grounds of approximately 3000m², featuring a heated swimming pool with travertine terrace. A garage with workshop, a carport, various storage areas and a charming stone outbuilding with a traditional bread oven further enhance the character and possibilities of the property.
Two wells, a rainwater recovery tank and an electric entrance gate complete this attractive property.
A rare opportunity close to Eymet, offering authentic charm, modern comfort and excellent rental potential. It has
Rooms:
7 Bedrooms2 Living-rooms2 Kitchens1 Garage3 Shower rooms2 Living rooms/dining area1 Dining room1 Root cellar3 Maintenance rooms2 Landings3092 m2 Land
Services:
Air-conditioningDouble glazingCar portElectric gateSwimming pool
Nearby:
AirportTGV stationPrimary schoolSupermarketContact agent about this property
Aquitaine, Dordogne (24) · €392,200
Make an Enquiry
-
Aquitaine, Lot-et-Garonne (47)
3 Bed village house in Miramont-de-Guyenne
Ref: CPC021
- 3 Bedroom
- 2 Bathroom
- 185 m² Floor Size
- 131 m² Land Size
- Character / Period
- Terrace(s)
- Garden
-
Provence-Alpes-Côte d'Azur, Var (83)
7 Bed villa in Le Plan-de-la-Tour
Ref: 1000272
- 7 Bedroom
- 7 Bathroom
- 400 m² Floor Size
- Rental / Gîte Potential
- Swimming Pool
- Terrace(s)
-
Midi-Pyrénées, Ariège (09)
3 Bed gîte in Daumazan-sur-Arize
Ref: 1000269
- 3 Bedroom
- 1 Bathroom
- 88 m² Floor Size
- Rental / Gîte Potential
- Terrace(s)
- Garden
-
Nord-Pas-de-Calais, Pas-de-Calais (62)
2 Bed apartment in Équihen-Plage
Ref: 1000277
- 2 Bedroom
- 1 Bathroom
- 40 m² Floor Size
- Terrace(s)
-
Provence-Alpes-Côte d'Azur, Alpes-Maritimes (06)
6 Bed villa in Châteauneuf-Grasse
Ref: 1000268
- 6 Bedroom
- 3 Bathroom
- 194 m² Floor Size
- Swimming Pool
- Terrace(s)
- Garden
-
Centre-Val de Loire, Indre (36)
1 Bed cottage in Heugnes
Ref: 1000284
- 1 Bedroom
- 1 Bathroom
- 56 m² Floor Size
- 1,100 m² Land Size
- Garden
-
Nord-Pas-de-Calais, Pas-de-Calais (62)
2 Bed cottage in Grigny
Ref: H0308-CHARLESQUINT
- 2 Bedroom
- 3 Bathroom
- 107 m² Floor Size
- 988 m² Land Size
- Garden
-
Aquitaine, Pyrénées-Atlantiques (64)
5 Bed maison de maître in Saint-Palais
Ref: MM 2302 SH-MAISONS
- 5 Bedroom
- 1 Bathroom
- 175 m² Floor Size
- 1,182 m² Land Size
- Swimming Pool
- Terrace(s)
- Woodburner
Charming French country house with swimming pool, 5–6 bedrooms and enclosed gardens, located in a peaceful village on the edge of the French Basque Country in South West France. Combining the character and elegance of a traditional Maison de Maître with generous family accommodation, this attractive property is equally suited as a permanent residence, holiday home or family retreat.
Dating from the 1930s, the house enjoys a private setting behind entrance gates and sits centrally within approximately 1,000m² of enclosed gardens. Full of character and original charm, the property offers around 175m² of living space and provides the ideal setting for family life, entertaining and relaxed holidays in one of France's most beautiful regions.
The welcoming entrance hall leads to a spacious farmhouse-style kitchen and dining room, perfect for gathering family and friends, while a bright and comfortable sitting room offers a peaceful place to relax. To the rear of the house, a delightful summer lounge opens directly onto the gardens and swimming pool terrace, creating an attractive indoor-outdoor living space for long summer days and evenings.
The first floor offers five comfortable bedrooms, a family bathroom and a separate WC, providing ample accommodation for both family members and visiting guests.
The converted second floor adds valuable additional living space and is currently arranged as a large games room. Fully insulated and heated, this versatile area could easily serve as a sixth bedroom, children's dormitory, home office, artist's studio or hobby room.
Outside, the enclosed gardens provide a safe and private environment for children and pets, while the swimming pool and terrace offer the perfect setting for outdoor dining, entertaining and enjoying the warm south-western French climate. The property enjoys a pleasant position set back from the village street, offering both privacy and convenience.
This charming property offers an excellent opportunity to acquire a spacious character home in the French Basque Country, with scope to further enhance and personalise the accommodation to suit individual tastes and requirements.
Located just 10 minutes from Mauléon-Licharre and 15 minutes from Saint-Palais and Sauveterre-de-Béarn, the property enjoys easy access to shops, cafés, restaurants, schools and medical facilities. The surrounding countryside is renowned for its natural beauty, walking and cycling routes, traditional markets and rich Basque culture.
Ideally positioned between the Atlantic coast and the Pyrenees mountains, the house provides an excellent base from which to explore the beaches of the Basque coast, the hiking trails of the mountains and the many picturesque villages of South West France.
A rare opportunity to acquire a character family home with swimming pool, generous accommodation and authentic French charm in the heart of the French Basque Country.
Fees to be paid by the seller. Property with excessive energy consumption : Energy class F, Climate class C Estimated amount of annual energy expenditure for standard use: between 4977.00 € and 6733.00 € for the years 2021, 2022, and 2023 (including subscriptions). Information on the risks to which this property is exposed is available on the Geohazards website:Contact agent about this property
Aquitaine, Pyrénées-Atlantiques (64) · €259,000
Make an Enquiry
-
Aquitaine, Lot-et-Garonne (47)
3 Bed country house in Lédat
Ref: 4549
- 3 Bedroom
- 2 Bathroom
- 137 m² Floor Size
- 5,000 m² Land Size
- Swimming Pool
- Garden
In the Le Lédat area, just 5 minutes from Villeneuve-sur-Lot, in the heart of the Lot-et-Garonne region and close to all amenities, discover this superb architect-designed house of approximately 137sqm with a swimming pool, set on a 5,000sqm plot. Its idyllic setting will charm you. From the moment you enter, you'll be captivated by the bright, south-facing living room of 57.47sqm, with access to the terrace (electric awning) and panoramic views of the surrounding countryside. You'll also find a fully equipped kitchen with a 19.41sqm utility room, a spacious bedroom with a built-in wardrobe (18.80sqm), a shower room with a walk-in shower (5.61sqm), a separate WC, and a child's bedroom with a built-in wardrobe. Upstairs, a spacious landing leads to a bedroom, an office, and a shower room. In addition, there is a cellar of approximately 9.84 sqm, a boiler room, and a closed garage of 28.87 sqm. Features include: double glazing, electric roller shutters, air-to-water heat pump heating, a wood-burning stove and reversible air conditioning, a fenced garden, an electric gate, a 12m x 5m chlorine swimming pool, a carport, a septic tank, and a garden shed. Energy Performance Certificate (EPC) rating: B. Information on the risks to which this property is exposed is available on the Géorisques website:Contact agent about this property
Aquitaine, Lot-et-Garonne (47) · €319,900
Make an Enquiry
-
Paris Île-de-France, Paris (75)
1 Bed apartment in Paris 13th Arrondissement (Gobelins)
Ref: Cm54a
- 1 Bedroom
- 1 Bathroom
- -
New pioneering residential programme in Paris 13th.
Dynamic district of Paris close to the Seine and cultural landmarks.
Eco-designed residence with shops, restaurants and shared gardens.
Excellent transport links (RER, bus and metro line 14) on the doorstep.
Collection of studios to 4 bedroom duplex, from 349,000 euros to 1,700,000 euros.
High-quality, energy efficient apartments. Selected units with balcony or terrace.
Exclusive residents amenities: gym, library, co-working spaces, bicycle room.
Rooftop gardens with allotments plots and beautiful views of Paris.
Estimated completion date Q4 2027.
Full dedicated rental management available for a hassle-free investment.
The 13th district in Paris has become one of the trendiest neighbourhoods in Paris, blending authenticity and modernity, where the urban landscape has been redefined since the arrival of the National French Library, 25 years ago. Dynamic and vibrant, the district offers a unique setting with the Seine River, its shops, offices, schools, green spaces as well as its fine restaurants and delicatessens.
Located in the modern part of the 13th district, just steps from the National French Library (BNF) and metro line 14, discover a unique residence with contemporary architecture and a timber frame. Innovative and eco-friendly, Woodeum Paris Rive Gauche guarantees healthier, more energy-efficient, and environmentally responsible living spaces. Green in design, nature is present from the ground to the roof as a central focus point of the project for the wellbeing of its residents and a refuge for biodiversity.
At the heart of the development is a shared garden featuring trees and shrubs where residents can relax, while the rooftop is transformed into a shared green oasis. An educational garden with allotments invites residents to discover urban agriculture in open-air vegetable plots.
Woodeum Paris Rive Gauche offers a collection of studio to 4 bedroom apartments, designed to enhance your everyday life, with floor-to-ceiling windows for a maximum of natural light and unobstructed views, and refined interior finishes. The harmonious surfaces, designed without any wasted space, offer a delicate and aesthetically pleasing layout. Some apartments open onto a balcony or large terraces while a rare and unique 4 bedroom duplex with terrace crowns the residence.
Much more than just a residence, Woodeum Paris Rive Gauche offers a range of services exclusively available to residents: shops and restaurants on the ground level for everyday convenience, gym, co-working spaces, shared library, bicycle room and parcel depot boxes.
Ref: Cm54
Contact agent about this property
Paris Île-de-France, Paris (75) · €568,000
Make an Enquiry
-
Paris Île-de-France, Paris (75)
Apartment for sale in Paris 13th Arrondissement (Gobelins)
Ref: Cm54
- -
- 1 Bathroom
- -
New pioneering residential programme in Paris 13th.
Dynamic district of Paris close to the Seine and cultural landmarks.
Eco-designed residence with shops, restaurants and shared gardens.
Excellent transport links (RER, bus and metro line 14) on the doorstep.
Collection of studios to 4 bedroom duplex, from 349,000 euros to 1,700,000 euros.
High-quality, energy efficient apartments. Selected units with balcony or terrace.
Exclusive residents amenities: gym, library, co-working spaces, bicycle room.
Rooftop gardens with allotments plots and beautiful views of Paris.
Estimated completion date Q4 2027.
Full dedicated rental management available for a hassle-free investment.
The 13th district in Paris has become one of the trendiest neighbourhoods in Paris, blending authenticity and modernity, where the urban landscape has been redefined since the arrival of the National French Library, 25 years ago. Dynamic and vibrant, the district offers a unique setting with the Seine River, its shops, offices, schools, green spaces as well as its fine restaurants and delicatessens.
Located in the modern part of the 13th district, just steps from the National French Library (BNF) and metro line 14, discover a unique residence with contemporary architecture and a timber frame. Innovative and eco-friendly, Woodeum Paris Rive Gauche guarantees healthier, more energy-efficient, and environmentally responsible living spaces. Green in design, nature is present from the ground to the roof as a central focus point of the project for the wellbeing of its residents and a refuge for biodiversity.
At the heart of the development is a shared garden featuring trees and shrubs where residents can relax, while the rooftop is transformed into a shared green oasis. An educational garden with allotments invites residents to discover urban agriculture in open-air vegetable plots.
Woodeum Paris Rive Gauche offers a collection of studio to 4 bedroom apartments, designed to enhance your everyday life, with floor-to-ceiling windows for a maximum of natural light and unobstructed views, and refined interior finishes. The harmonious surfaces, designed without any wasted space, offer a delicate and aesthetically pleasing layout. Some apartments open onto a balcony or large terraces while a rare and unique 4 bedroom duplex with terrace crowns the residence.
Much more than just a residence, Woodeum Paris Rive Gauche offers a range of services exclusively available to residents: shops and restaurants on the ground level for everyday convenience, gym, co-working spaces, shared library, bicycle room and parcel depot boxes.
Ref: Cm54
Contact agent about this property
Paris Île-de-France, Paris (75) · €349,000
Make an Enquiry
-
Poitou-Charentes, Charente (16)
4 Bed house in Terres-de-Haute-Charente
Ref: 34970
- 4 Bedroom
- Unknown Bathroom
- 83 m² Floor Size
- 1,035 m² Land Size
- Garden
- Outbuilding(s)
- Garage(s)
REF. 34970: EUR99,000 (agency fees included), Roumazières (16)
Ideally located in the city centre, in the immediate vicinity of shops and amenities, this detached single-storey house of approximately 83 sqm , dating from the 1960s, offers great potential and a pleasant living environment.
It comprises an entrance hall/corridor leading to a separate WC, a fitted and equipped kitchen, a bright living/dining room with access to a 10.5 sqm veranda, 4 bedrooms and a shower room. Attic.
Gas central heating, 200L water heater and connection to mains drainage.
The outbuildings provide a real asset: an adjoining veranda open to the living/dining room, a garage with a 16.5 sqm laundry area with a manual gate.Outside, you will enjoy a pleasant adjoining wooded garden, enclosed and with two wooden sheds, and an adjoining cinder block garden shed.
All set on 1,035 sqm.
A functional family home full of potential, ideal for enjoying single-level living in the heart of the city.Contact agent about this property
Poitou-Charentes, Charente (16) · €99,000
Make an Enquiry
-
Languedoc-Roussillon, Hérault (34)
2 Bed village house in Bédarieux
Ref: B49500E
- 2 Bedroom
- 2 Bathroom
- 65 m² Floor Size
- Rental / Gîte Potential
-
Midi-Pyrénées, Aveyron (12)
4 Bed apartment building / block of flats in Villefranche-de-Rouergue
Ref: 15732-07151
- 4 Bedroom
- Unknown Bathroom
- 210 m² Floor Size
- 2,825 m² Land Size
- Revenue Generating
- Character / Period
- Covered Terrace
North of Villefranche, 3 km from the town centre, this large house of approx. 210 m² was built in 1976 to an architect's design and is divided into two separate dwellings. The main living area of approx. 150 m² is on the first floor and comprises an 11 m² kitchen, a 43 m² living room with a wood-burning insert opening onto the outside, three bedrooms with fitted wardrobes of 14 m², 14.3 m² and 15.5 m², an office, a bathroom with a bath and shower, and a separate toilet. On the ground floor is a two-bedroom flat of approx. 60 m² with a 12 m² entrance hall, a 24 m² living area with kitchenette, a 15 m² bedroom with shower, and a toilet. Two further rooms remain to be fitted out to create a five-bedroom property suitable for rental investment.
In addition, there is a carport under the terrace and a 30 m² garage.
High-quality construction. Insulated walls and loft. Double-glazed wooden joinery. Electric heating. Septic tank installed in 2010.
Wooded plot of 2.825 m², with no immediate neighbours, at the end of a dead-end cul-de-sac (200 m from the D922).
Located close to the historic Bastide town of Villefranche Du Rouergue. This town supports many tourist attractions, with events throughout the year, including art, cultural and music events. Villefranche-de-Rouergue has a large selection of restaurants and bars and a train station, with trains daily direct to Toulouse. The town is known for its Thursday morning market with local producers. The area has many tourist areas all within an hour's drive including Najac, Cordes sur Ciel, Figeac, Rodez (the Capital of the Aveyron), and Conques. Supported by three airports: Rodez approx 50 mins, Brive approx 1 hr 20 mins.Contact agent about this property
Midi-Pyrénées, Aveyron (12) · €249,000
Make an Enquiry
-
Midi-Pyrénées, Aveyron (12)
5 Bed apartment building / block of flats in Ambeyrac
Ref: 15732-07148
- 5 Bedroom
- Unknown Bathroom
- 140 m² Floor Size
- Revenue Generating
- Stone
- Cellar(s) / Wine Cellar(s)
-
Poitou-Charentes, Deux-Sèvres (79)
1 Bed château in Les Forges
Ref: N482E
- 1 Bedroom
- Unknown Bathroom
- 52 m² Floor Size
- 8.4 ha Land Size
- Rental / Gîte Potential
- Character / Period
- Swimming Pool
Superb 1 bed apartment in the grounds of a chateau with swimming pool and tennis courts adjacent to a 27 hole golf course.
This apartment was converted in the 1990s from the stables of a superb chateau retaining the original style.
The apartment has its' own entrance from the courtyard of the chateau outbuildings which leads into a raised sitting area overlooking the lounge which has a tiled floor. Shower room with window to the front. Stairs lead down to the light filled lounge area with tiled floor, fireplace, door and window to the terrace overlooking the orchard gardens. The kitchen is fully fitted with an oven, hob and fridge freezer with plenty of space for a table and french doors to the terrace. The bedroom has a window to the side.
The grounds are approx. 84,000 m² and are owned by the 27 owners who have apartments here. There is a large swimming pool, 2 tennis courts and common areas within the chateau that are shared by the owners. The golf course is a one minute walk away and is 27 holes with a clubhouse.
A superb opportunity to own a stunning apartment with all the upkeep taken care of. Enjoy it for yourself or rent it out to holidaymakers with a sporting interest.
It is sold fully furnished ready to move in.
Charges around 1325€ per quarter
There is a bio shop, restaurant and the golf course with bar/restaurant all within walking distance. The towns of Vasles and Menigoute are 5km away each with a small supermarket, shops, bars and restaurants. The historic city of Poitiers is 30 mins with international airport and TGV station
Montant estimé des dépenses annuelles d'énergie pour un usage standard : entre 1300 EUR et 1800 EUR par an. Prix moyens des énergies indexés sur l'année 2021 (abonnements compris). » PERFORMANCE ENERGETIQUE 200 kWh/m2/an EMISSION DE GAZ 61 kgCO2/m2/an
DPE - 21/01/2026
Kim Cowles, (Agent Commercial) - RSAC N° 50195547000015.
TTC Prix affiché : 79 990€ *
(* Les honoraires de l'agence sont à la charge du vendeur) E-mail :
Les informations sur les risques auxquels ce bien est exposé sont disponibles sur le site Géorisques :
La présente annonce immobilière a été rédigée sous la responsabilité éditoriale de Madame Kimberley Cowles, agent commercial enregistré au RSAC de Niort sous le numéro 501955470 titulaire de la carte de transaction immobilière pour le compte de la SARL LES PROFESSIONNELS DE L'IMMOBILIER, immatriculée au RCS Epinal sous le numéro (sans détention de fonds)Contact agent about this property
Poitou-Charentes, Deux-Sèvres (79) · €79,990
Make an Enquiry
-
Languedoc-Roussillon, Pyrénées-Orientales (66)
House for sale in Le Barcarès
Ref: 15732-E0463
- -
- 2 Bathroom
- -
Too Many RequestsContact agent about this property
Languedoc-Roussillon, Pyrénées-Orientales (66) · POA
Make an Enquiry
-
Rhône-Alpes, Drôme (26)
2 Bed village house in Rochegude
Ref: 767244
- 2 Bedroom
- 1 Bathroom
- 130 m² Floor Size
- Garage(s)
-
Rhône-Alpes, Drôme (26)
2 Bed country house in Nyons
Ref: 767012
- 2 Bedroom
- 1 Bathroom
- 110 m² Floor Size
- 1,188 m² Land Size
- Stone
- Garden
- Outbuilding(s)
-
Midi-Pyrénées, Lot (46)
3 Bed house in Salviac
Ref: 86509154
- 3 Bedroom
- 2 Bathroom
- 97 m² Floor Size
- 1,591 m² Land Size
- Swimming Pool
- Covered Terrace
- Garden
-
Brittany, Morbihan (56)
2 Bed town house in Saint-Gonnery
Ref: 2321
- 2 Bedroom
- Unknown Bathroom
- 144 m² Floor Size
- 174 m² Land Size
- Rental / Gîte Potential
- Terrace(s)
- Well
-
Brittany, Morbihan (56)
2 Bed country house in Silfiac
Ref: 2324
- 2 Bedroom
- Unknown Bathroom
- 116 m² Floor Size
- 3,013 m² Land Size
- Rental / Gîte Potential
- Character / Period
- Terrace(s)
Looking for a quiet corner? Find this beautiful stone house with veranda of 18 m2, on its park of 3000 m2 with trees and landscaped with well, bread oven, two stone outbuildings and a carport with 12 photovoltaic panels which supply the house (surplus sold). It includes an entrance hall opening into the entrance hall with office area, a large fitted kitchen with wood stove, a living room with pellet stove, a living room opening onto a bright and spacious veranda, at the back a laundry room, shower room/wc, above an attic bedroom. Upstairs a landing leading to a bedroom, a shower room/wc and a large bedroom with cupboards. Excellent product, good maintenance with compliant sanitation. You like the countryside and calm, then no hesitation, come and visit!Contact agent about this property
Brittany, Morbihan (56) · €241,500
Make an Enquiry
-
Rhône-Alpes, Savoie (73)
4 Bed country house in Bourg-Saint-Maurice, Paradiski
Ref: E00907
- 4 Bedroom
- Unknown Bathroom
- 298 m² Floor Size
- Rental / Gîte Potential
- Character / Period
- Mountain View
Located in a quiet hamlet above Bourg St Maurice, this detached renovation property offers exceptional potential in the heart of the Tarentaise Valley.
The property offers a development potential of around 298 m2 of habitable space spread over three levels, leaving you free to reimagine and design the layout according to your needs and preferences.
South facing, the building enjoys remarkable natural light throughout the day, making it ideal for creating bright, spacious living areas opening onto the surrounding panorama.
The property requires substantial renovation work, providing the opportunity to personalize every detail -- the finish, choice of materials, and layout -- while preserving the authentic charm and character of the original construction.
Set in a peaceful environment, the house benefits from a quiet, sunny setting, under 20 minutes from the centre of Bourg-Saint-Maurice.
The view is simply magnificent!
Bourg-Saint-Maurice: Where Authenticity Meets Alpine Energy
As the capital of the Haute Tarentaise, Bourg-Saint-Maurice stands out for its high quality of life and privileged location in the heart of the French Alps.
Open all year round, the town provides direct access to Les Arcs via the funicular and serves as a strategic hub for reaching world-renowned ski resorts such as Tignes, Val d'Isère, La Rosière, and Sainte-Foy-Tarentaise.
It combines the charm of a traditional Alpine village with all modern amenities -- shops, schools, healthcare facilities, and a variety of sports and cultural infrastructures.
In both summer and winter, Bourg-Saint-Maurice offers a vibrant, welcoming lifestyle, appreciated for its outdoor activities (hiking, mountain biking, kayaking, skiing) and its warm, friendly atmosphere.
Key Features:
o Approx. 298 m2 of habitable space spread over three levels
o South-facing and excellent natural light
o Strong potential for renovation and custom layout
o Beautiful open views and peaceful surroundings
o Garden
o Off street parking
o Potential for a garage
Transport & Accessibility
Bourg-Saint-Maurice is perfectly connected:
o SNCF train station just 20 minutes away, with direct TGV connections to Paris, Lyon, and Chambéry
o Easy road access via the RN90, linking Albertville and the Tarentaise Valley
o Funicular railway connecting the town center to Les Arcs ski resort in under 10 minutes
o During the winter season, frequent shuttles and resort transfers make access even easier
The agent fees are paid by the vendor
Energy performance (DPE): Not applicable Full renovation required No heating system installed
Information relating to the risks to which this property is exposed is available on the Géorisques website :
Contact agent about this property
Rhône-Alpes, Savoie (73) · €190,000
Make an Enquiry
-
Midi-Pyrénées, Lot (46)
5 Bed country estate in Frayssinet-le-Gélat
Ref: 86181032
- 5 Bedroom
- 4 Bathroom
- 165 m² Floor Size
- 2.47 ha Land Size
- Rental / Gîte Potential
- Character / Period
- Orchard
With a total living area of approximately 165m², this beautiful stone house with its converted barn is located between two villages in Lot, north of Prayssac.
The main house consists on the ground floor of an entrance hall, a living room, a kitchen opening onto the terrace and upstairs, a landing leading to 2 bedrooms and a bathroom/WC. A 45m² convertible attic offers great possibilities.
The converted barn comprises on the ground floor a laundry room, a bathroom/WC, a cellar, a living room/kitchen, a bedroom with a bathroom/WC, and opens onto a covered terrace measuring 10m x 5m. Upstairs you will find two bedrooms, one of which has a bathroom/WC. Renovation work to be planned.
You will also find on its 2.4 ha plot a small barn for storing wood.
Rooms:
4 Bedrooms1 Living-room1 Kitchen1 Cellar1 Laundry room4 Shower rooms1 Entrance1 Attic1 Suite24782 m2 LandContact agent about this property
Midi-Pyrénées, Lot (46) · €220,000
Make an Enquiry
-
Aquitaine, Dordogne (24)
3 Bed village house in Villefranche-du-Périgord
Ref: 86181082
- 3 Bedroom
- 1 Bathroom
- 143 m² Floor Size
- 189 m² Land Size
- Character / Period
- Cellar(s) / Wine Cellar(s)
- Terrace(s)
-
Provence-Alpes-Côte d'Azur, Alpes-Maritimes (06)
1 Bed apartment in Villeneuve-Loubet
Ref: Lg39a
- 1 Bedroom
- 1 Bathroom
- -
- Swimming Pool
Villeneuve-Loubet, popular coastal resort with a relaxed atmosphere.
Striking new luxury residence on the beach.
Infinity rooftop pool with panoramic sea views.
Collection of unique apartments with generous terraces, from 1 to 3 bedroom available.
Prices from 495,000 euros to 2,650,000 euros, including VAT.
Concierge service. 10 min walk to shops, bars & restaurants and Marina Baie des Anges.
Easy access to the A8, Cannes & Monaco. 15 min from Nice Airport.
Estimated delivery date Q4 2028.
Full rental management available for a hassle-free investment.
Please enquire for more information.
On the French Riviera halfway between Nice and Cannes, sitting at the mouth of the river Loup, Villeneuve-Loubet is a popular coastal resort with a lovely medieval village. The traditional Provencal village stands on the banks of the river Loup, on a hill a few km from the sea. It has a rich history and charming cobbled streets lined with shops and restaurants and a 13th century Chateau. Villeneuve-Loubet Plage stretches down to the Mediterranean, with a 4 km long seafront spread out on either side of its Marina facing the famous Baie des Anges. The Baie des Anges marina is dominated by its recognisable three large pyramid-shaped buildings, famous for their original architecture supposed to resemble three large white waves.
Active all year round, the beach resort of Villeneuve Loubet offers water sports activities accessible to all, restaurants, events and pretty Blue Flag beaches bathed in Mediterranean sun. More discreet than some resorts on the Cote d’Azur, its gentle way of life is much appreciated by its inhabitants and visitors alike, thanks to its exceptional climate with over 300 days of sunshine a year, but also in particular, thanks to its numerous preserved natural parks.
Carat is a true contemporary vision with its curved architecture and soft lines, reflecting the heritage of the iconic Marina Baie des Anges. Sitting right on the beach, Carat is within 10 min walk to bars, restaurants and shops, offering residents an exclusive lifestyle. Carat’s collection of exceptional apartments range between 1 to 4 bedroom. Each property is designed as a unique space with light-filled living areas extending to large private terraces, using the best quality materials and featuring smart home technology. Many apartments benefit from dual-aspect layout and breathtaking sea views. A selection of exclusive services enhances the residential experience: a rooftop infinity pool offering panoramic views over the Mediterranean and a concierge service.
General Information:
New build property in France can represent an excellent opportunity for property investors due to the generous 20% of the property price VAT rebate that may be available to those renting out their new property on the holiday rental market (t’s n c’s apply). In addition, reduced notary fees apply to new property in France. There are also some excellent rental income tax incentives available to property investors that can mean little or no income tax on rental income.
From mortgage advice to full rental management services we have everything that you need and look forward to helping you to Invest in French Property!
Ref: Lg39
Contact agent about this property
Provence-Alpes-Côte d'Azur, Alpes-Maritimes (06) · €495,000
Make an Enquiry
-
Rhône-Alpes, Savoie (73)
1 Bed village house in Saint-Paul-sur-Isère
Ref: E00926
- 1 Bedroom
- Unknown Bathroom
- 136 m² Floor Size
- Gîte(s) / Annexe(s)
- Character / Period
- Mountain View
-
Rhône-Alpes, Savoie (73)
1 Bed apartment in La Plagne Tarentaise
Ref: E00920
- 1 Bedroom
- 1 Bathroom
- 35 m² Floor Size
- Rental / Gîte Potential
- Sauna
- Furnished
-
Languedoc-Roussillon, Aude (11)
4 Bed villa in Carcassonne
Ref: 1666
- 4 Bedroom
- 2 Bathroom
- 135 m² Floor Size
- 1,100 m² Land Size
- Rental / Gîte Potential
- Swimming Pool
- Mountain View
-
Aquitaine, Dordogne (24)
5 Bed country house in Campagnac-lès-Quercy
Ref: 86181284
- 5 Bedroom
- 2 Bathroom
- 153 m² Floor Size
- 3,550 m² Land Size
- Rental / Gîte Potential
- Cellar(s) / Wine Cellar(s)
- Terrace(s)
Situated in a quiet, pleasant setting, this traditional house of 154 m² offers real potential, whether for personal use or for a rental venture.
The property comprises two separate living areas that can be used independently or combined, depending on your plans.
First section
A kitchen, a living room and three bedrooms, one of which has access to a terrace. A shower room completes the layout. In addition, a large 75 m² cellar and a convertible attic of approximately 50 m² offer plenty of scope for creative conversion ideas.
Second section
A 35 m² living area comprising a kitchen, dining room and lounge, as well as two bedrooms and a shower room. A 67 m² basement completes this section.
Outside, you also benefit from a garage, a barn and a spacious basement, perfect for storage, a workshop or future conversions.
The house features single and double-glazed windows, oil-fired central heating supplemented by a wood-burning stove, and a compliant private sewage system.
An ideal property for a large family home or a tourist accommodation project.
Rooms:
5 Bedrooms1 Living-room2 Kitchens1 Garage2 Cellars2 Hallways2 Shower rooms1 Entrance1 Dining room1 Warehouse2 Houses1 Terrace3550 m2 LandContact agent about this property
Aquitaine, Dordogne (24) · €262,000
Make an Enquiry
-
Provence-Alpes-Côte d'Azur, Alpes-Maritimes (06)
1 Bed apartment in Èze
Ref: Lg21a
- 1 Bedroom
- 1 Bathroom
- -
Superb hilltop location with magnificent views over the entire bay of Eze.
Highly prized address between Nice and Monaco.
Luxury residence offering sumptuous 1 to 3 bedroom apartments.
Swimming pool and solarium set in lush Mediterranean garden.
Penthouse unit with private roof top pool with breathtaking views.
1 to 3 bedroom apartments currently available from 560,000 euros to 3,242,000 euros.
Underground secure parking. Short walk to the old village of Eze and the exotic gardens.
3 km from the beach, 8 km to the centre of Monaco and 11 km to Nice.
Estimated delivery date Q2 2027.
Full rental management available for a hassle-free investment.
Eze is renowned for its enchanting setting and is considered one of the most beautiful villages on the Cote d’Azur. Suspended on the side of a hill above the Mediterranean, Eze captivates with its breathtaking panorama of the turquoise sea, its steep landscape, its authentic medieval village and Provencal atmosphere. The clear skies, heavenly beaches and remarkable exotic garden add further charm to Eze, while the proximity to Nice and Monaco make it a highly prized address. Its numerous Michelin starred restaurants, luxury hotels, local markets, art stalls, cafes and bars bring an extraordinary vitality to Eze, without compromising on its authenticity.
The residence is superbly located, overlooking the entire bay of Eze, with the medieval village only a short walk away. The most beautiful coves and beaches of the area, such as the famous La Mala beach, are a few minutes away. The development is of contemporary design, distinguished by its elegant and timeless style. The stone façade meets the warm colours typical of the region and the aluminium frame of the sunshades offer a refined image, in harmony with its preserved natural setting. The glass balustrade promotes fluidity and keeps the build open to the incredible views. Palm trees, olive trees and even citrus and fig trees punctuate the entire estate, designed as a pleasant Mediterranean garden of multiple fragrances, criss-crossed by completely private pathways. Nestled in this green setting, facing the sea, the communal swimming pool and its beach form an oasis of serenity, where you can relax in peace and enjoy the generous sunshine offered by the region at all seasons.
Space, light, flawless comfort and absolute refinement, these are the promises of the apartments which are available from 1 to 4 bedroom. Magnificent bay windows, blurring the boundaries between interior and exterior, allow the azure hues of the sea and the brilliance of the sun into the vast living rooms. Whether in the living rooms or in the bedrooms, every detail has been thought out in a true spirit of excellence, in order to heighten quality of life to an artform, according to the purest French tradition. Each apartment has a terrace or balcony to enjoy the fantastic views and the Mediterranean sunshine. Protected by sunshades and beautiful pergolas on the top floor, these outdoor spaces become part of the living spaces, while maintaining each apartment’s privacy. The ultimate privilege, the penthouse apartments are complemented by a luxurious, fully private roof top pool and solarium facing the bay. There is also underground secure parking for all units.
General Information:
New build property in France can represent an excellent opportunity for property investors due to the generous 20% of the property price VAT rebate that may be available to those renting out their new property on the holiday rental market (t’s n c’s apply). In addition, reduced notary fees apply to new property in France. There are also some excellent rental income tax incentives available to property investors that can mean little or no income tax on rental income.
From mortgage advice to full rental management services we have everything that you need and look forward to helping you to Invest in French Property!
Ref: Lg21
Contact agent about this property
Provence-Alpes-Côte d'Azur, Alpes-Maritimes (06) · €560,000
Make an Enquiry
-
Provence-Alpes-Côte d'Azur, Alpes-Maritimes (06)
1 Bed apartment in Saint-Laurent-du-Var
Ref: Cm43a
- 1 Bedroom
- 1 Bathroom
- -
Attractive address on the doorstep of Benes square, re-developed area with enlargement of central public square, better transport, more green spaces, new shops and restaurants.
Elegant contemporary building with landscaped interior garden.
Collection of 1 & 2 bedroom apartments, from 283,000 euros to 479,000 euros.
Each apartment with private balcony or terrace and underground parking.
Short walking distance to the historic centre and the Natural Park of the Var’s River Banks.
The beach and Cap 3000 shopping centre are both around a 5 min drive away.
The new tram stop of Line 4 (linking St-Laurent-du-Var to Nice) is at the train station, 1km from the residence.
Estimated completion date Q4 2027.
Full rental management available for a hassle-free investment.
At the gates of Nice, Saint-Laurent-du-Var has continued to reinvent itself to become one of the most attractive municipalities in the Nice Côte d'Azur metropolis. Renowned seaside resort and one of the liveliest marinas on the Riviera Coast, Saint-Laurent-du-Var is famous for its relaxed tourist scene and preserved quality of life.
Thanks to its position in the heart of the Eco-Valley, Saint-Laurent-du-Var benefits from an immediate connection to all the projects of the metropolitan area such as Nice Meridian, Grand Arenas business centers, future Grand Palais des Congres to name a few, as well as easy access to all the major infrastructures of the department: airport, highway, train stations. The extension of the tramway Line4 Nice-Cagnes-sur-Mer by 2026 will see a welcome addition to the tram network of Nice, allowing direct access from Saint-Laurent-du-Var, via Cap 3000 shopping centre and across the Var River, to Nice city centre.
'Palm Square' is located right in the centre of Saint-Laurent-du-Var, on the doorstep of one of the main town squares which is undergoing a major transformation. The new square Benes is greatly enlarged and totally redesigned as focus point of town life. It is adorned with many trees and flowerbeds, transforming the square into a genuine breathing space. With its preserved emblematic fountain, it is a pleasant pedestrian area, animated by new shops, cafes and restaurants with terraces. A place of exchanges and conviviality, the square will host Laurentian events such as the weekly markets and a carousel.
Marking the entry of the large tree-lined pedestrian square, 'Palm Square' resonates with its surroundings, thanks to its contemporary architecture and interior garden. Behind its curved facades topped with houses on the roof, it offers a wide variety of apartments, from studios to 3 bedrooms, all with a balcony or terrace. Its studied lines and volumes offer a subtle balance between the vegetal and the mineral. The facades are covered with railings and sun-breakers, balcony planters with overflowing vegetation. The interior garden is landscaped with an abundance of Mediterranean trees and shrubs to provide a tranquil and oxygenated space for its residents. While the base of the building welcomes businesses that participate in the dynamics of this new neighbourhood. The historic town centre is around 500m from the residence, as well as the Natural Park of the Var’s River banks. A little further afield, residents can enjoy the beach and their promenades or the Cap 3000 shopping centre, which can both be reached within a 10 min bike ride. The train station of St-Laurent-du-Var is about 1 km away, it will feature the new tramway stop of Line4 linking Nice to Cagnes-sur-Mer by 2026.
This residence certainly benefits from an attractive location, combining the serenity of a city on a human scale, the wealth of a popular seaside resort and its economic development. Close to all transport (bus, A8, train station and future tramway), the address is ideal for both living and making a high-potential investment.
General Information:
New build property in France can represent an excellent opportunity for property investors due to the generous 20% of the property price VAT rebate that may be available to those renting out their new property on the holiday rental market (t’s n c’s apply). In addition, reduced notary fees apply to new property in France. There are also some excellent rental income tax incentives available to property investors that can mean little or no income tax on rental income.
From mortgage advice to full rental management services we have everything that you need and look forward to helping you to Invest in French Property!
Ref: Cm43
Contact agent about this property
Provence-Alpes-Côte d'Azur, Alpes-Maritimes (06) · €294,000
Make an Enquiry
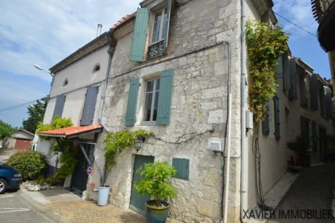
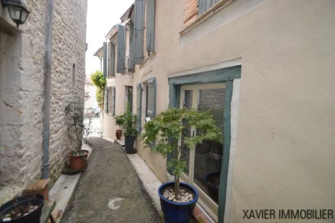
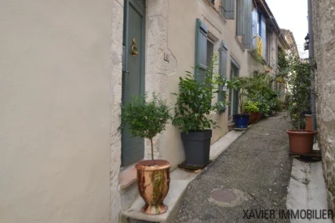

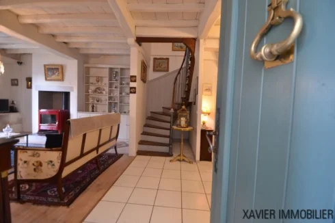
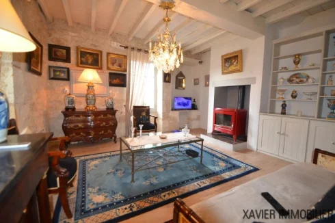
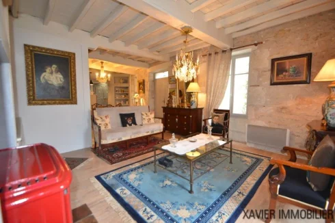
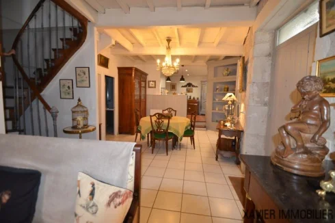
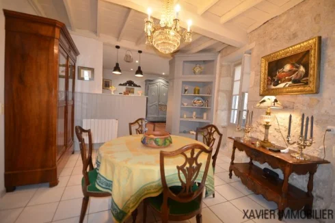
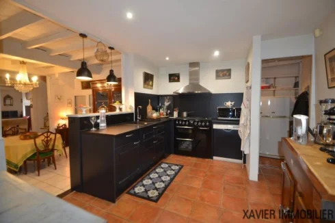
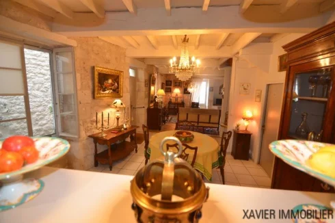
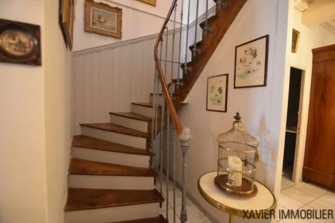
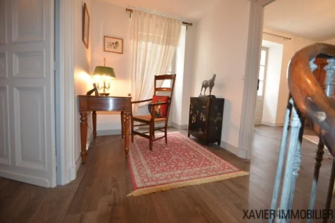
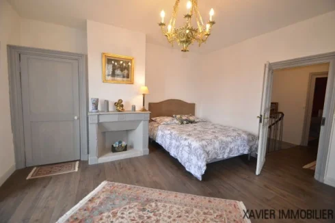
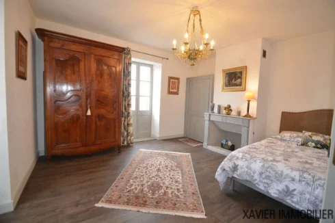
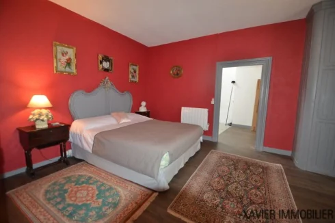
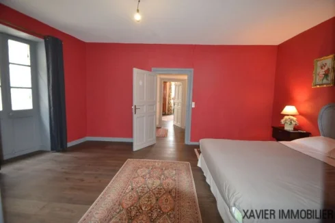


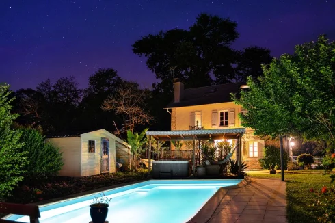
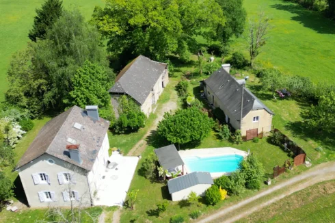
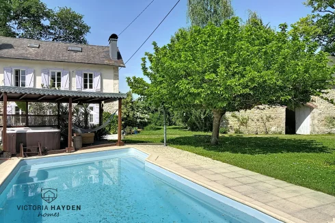
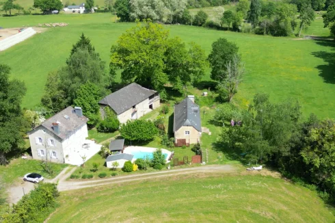
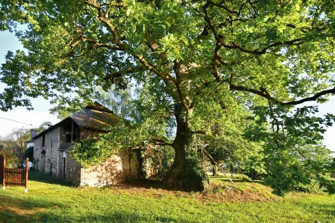
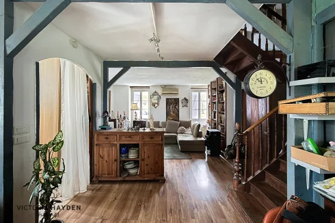
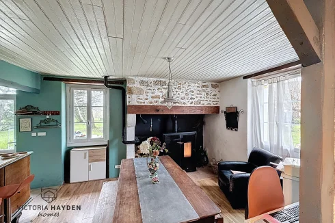
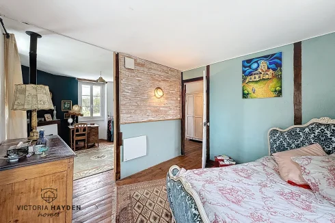
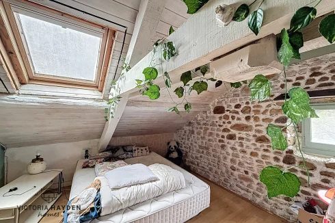
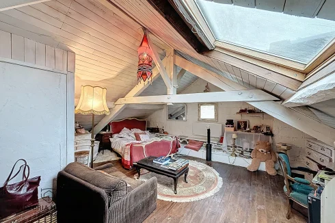
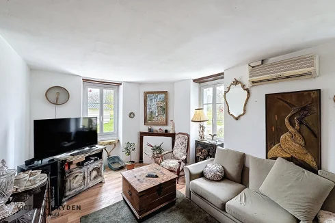


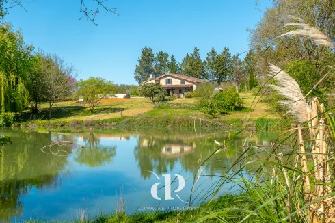
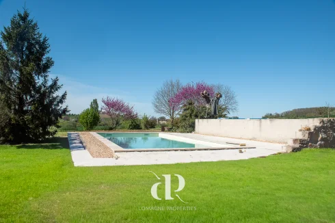
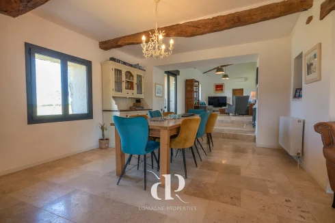
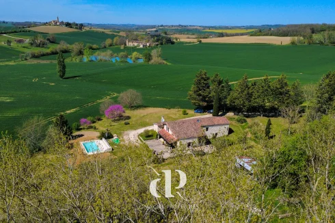
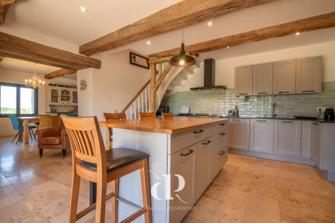
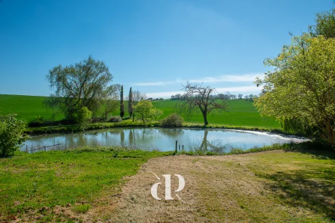
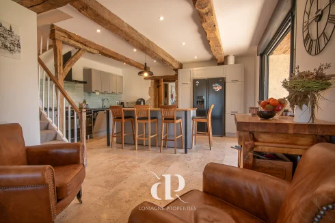

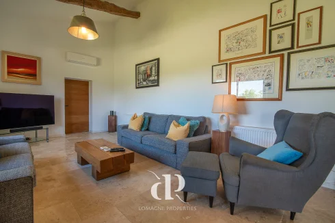

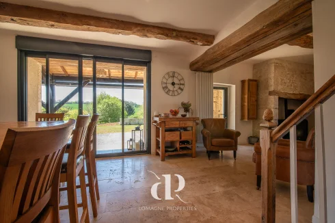
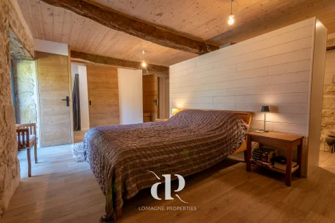
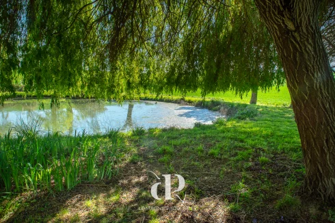
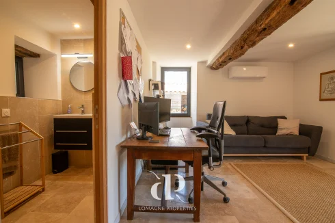
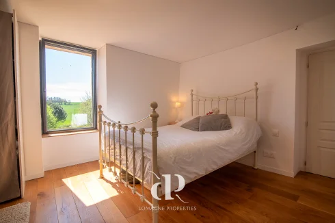
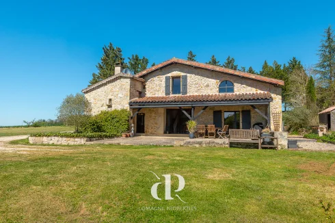
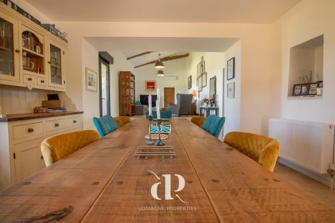
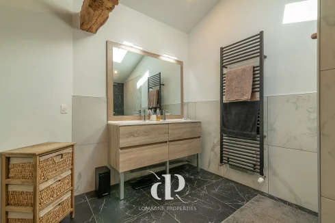
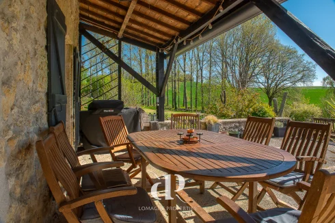
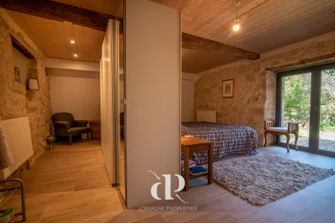
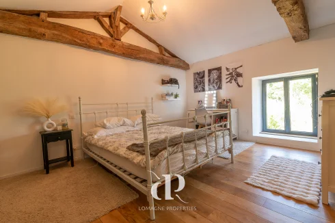
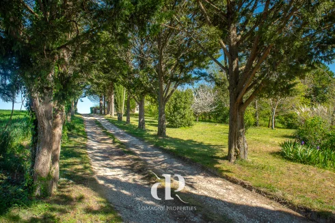
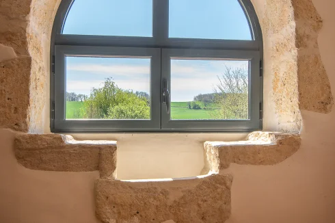
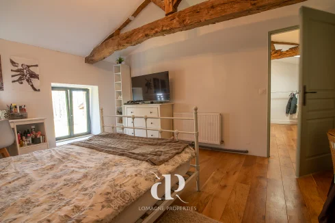
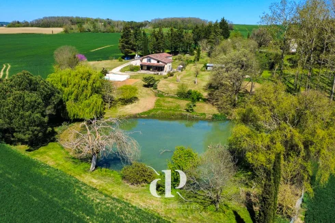
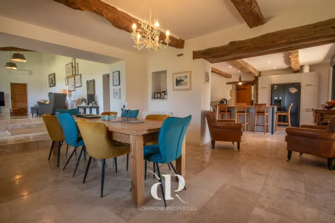
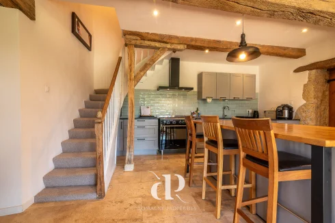
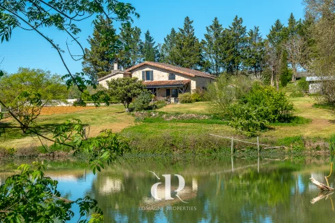
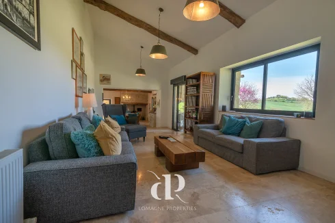
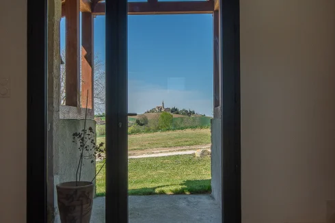
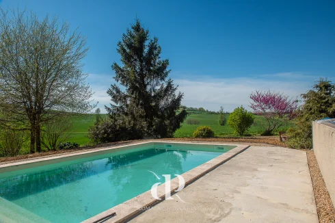
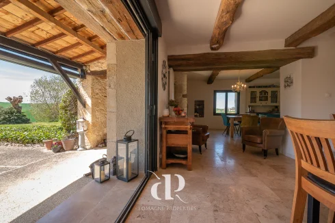
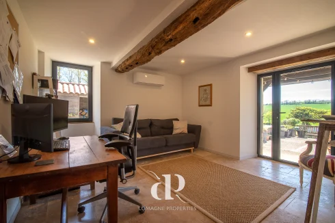
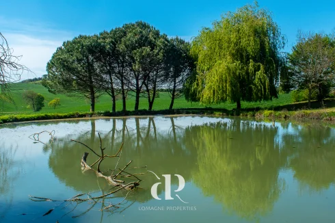
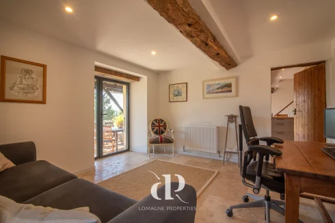
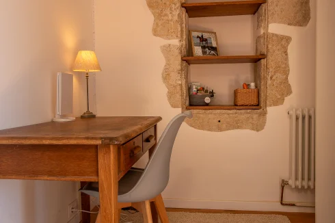
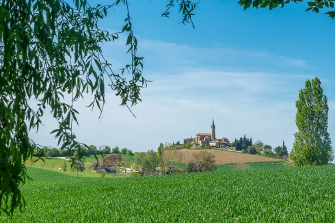
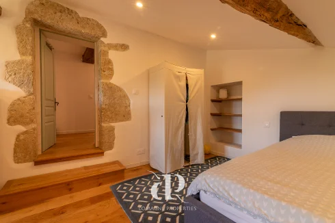
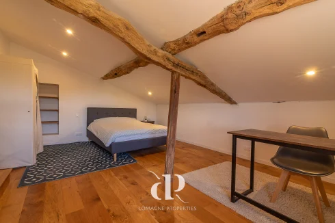
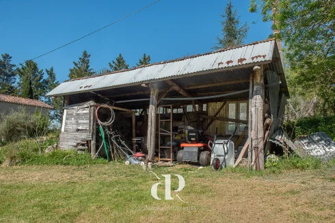





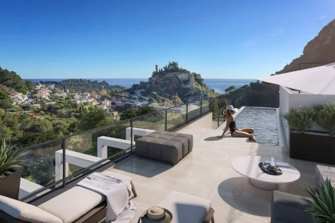

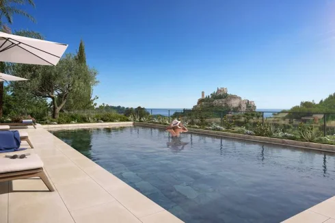
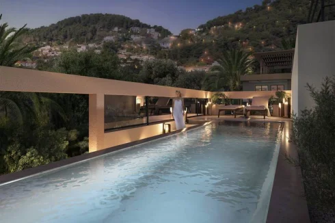
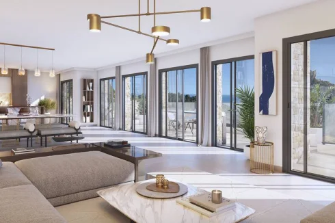
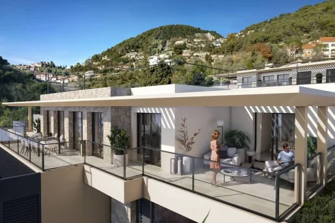
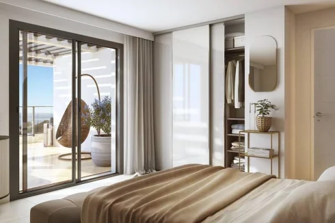
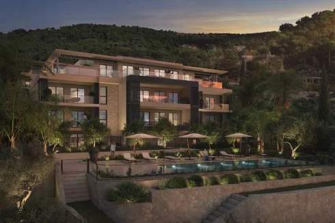




Recent Picks
-
Lomagne Properties For Sale
-
Favourite Properties For Sale In Oct 2026
-
Bargain Properties Under 200,000 Euros
-
Bargain Properties Under 150,000 Euros
-
Bargain Properties Under 100,000 Euros
-
Favourite Properties For Sale In September 26
-
Bargains Under 50,000 Euros €
-
Bargain Properties For Sale Under 30,000 Euros
-
Properties For Sale Privately (FSBO)
-
Most Popular Properties August 2026