Auvergne-Rhône-Alpes Properties Under 250k€
This week we are covering the diverse region of Auvergne-Rhône-Alpes comprising the departments of Ain (01), Allier (03), Ardèche (07), Cantal (15), Drôme (26), Haute-Loire (43), Isère (38), Loire (42), Puy-de-Dôme (63), Rhône (69), Savoie (73) & Haute-Savoie (74).
Find below our selection of properties for sale in the Auvergne-Rhône-Alpes and priced under 250,000€.
To receive our hand-selected Property Picks email every week, create an account.
More Properties
-
€17,500
Auvergne, Allier (03)
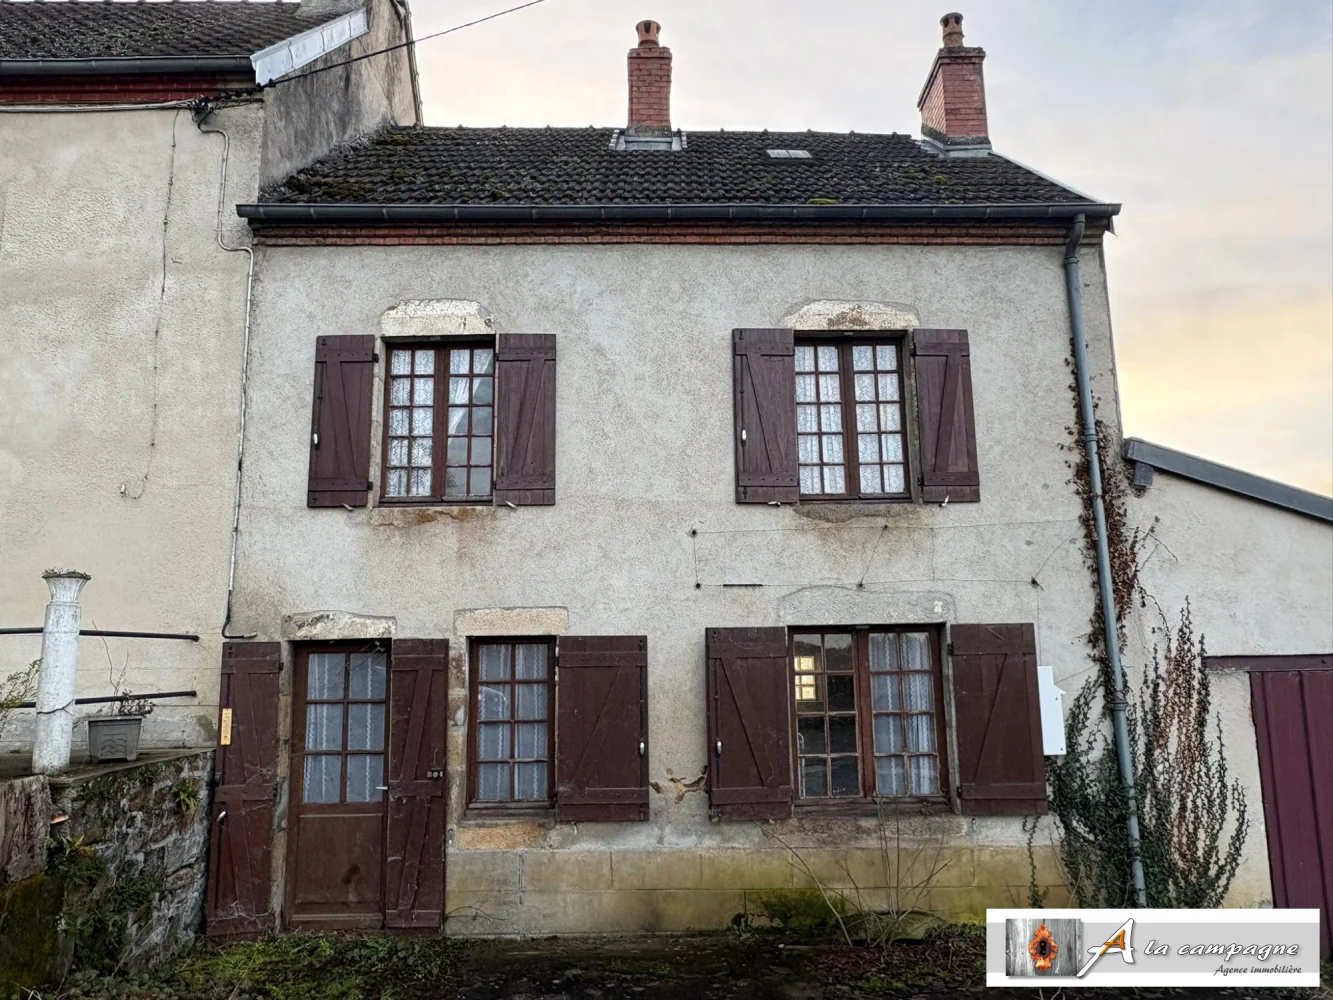
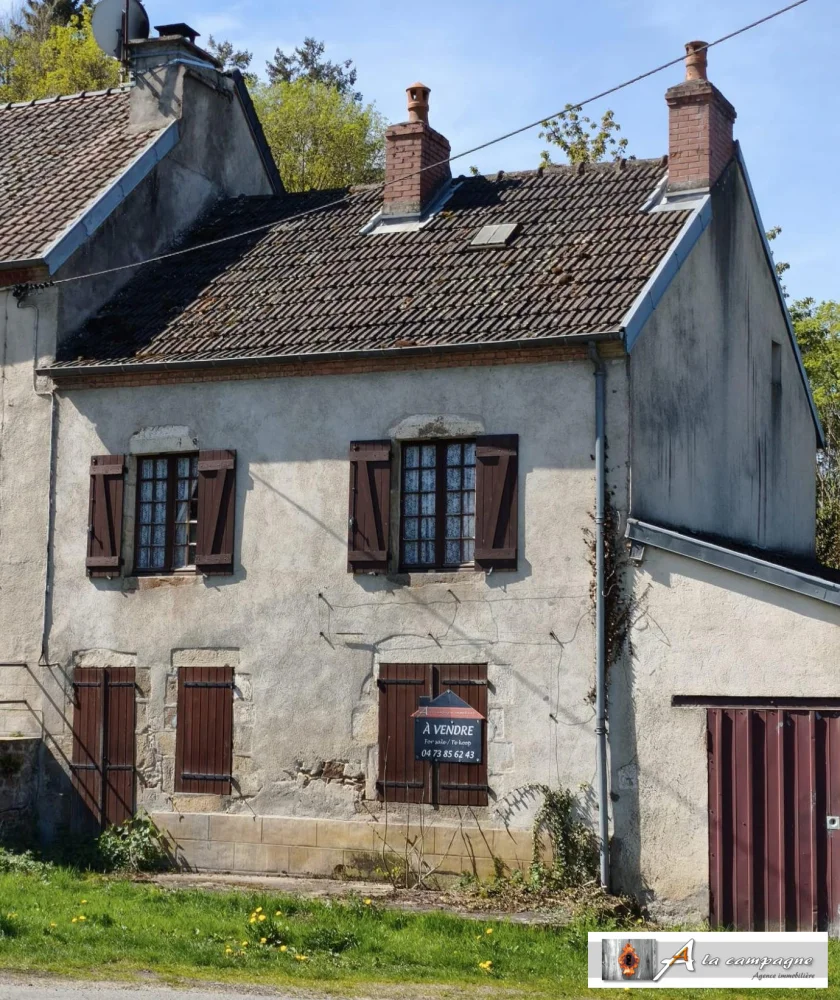
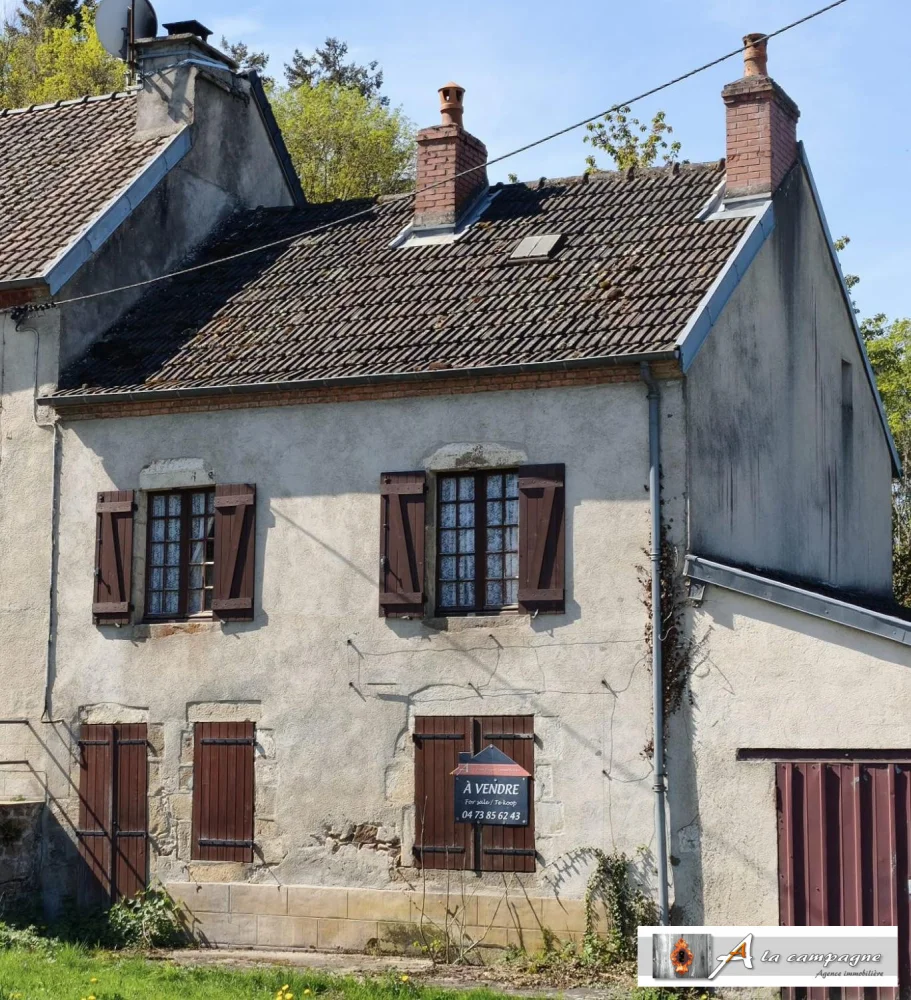
1 Bed village house in Marcillat-en-Combraille
Ref: VM2613-CAMPAGNE
- 1 Bedroom
- Unknown Bathroom
- 78 m² Floor Size
- 345 m² Land Size
- Stone
- Cellar(s) / Wine Cellar(s)
- Attic
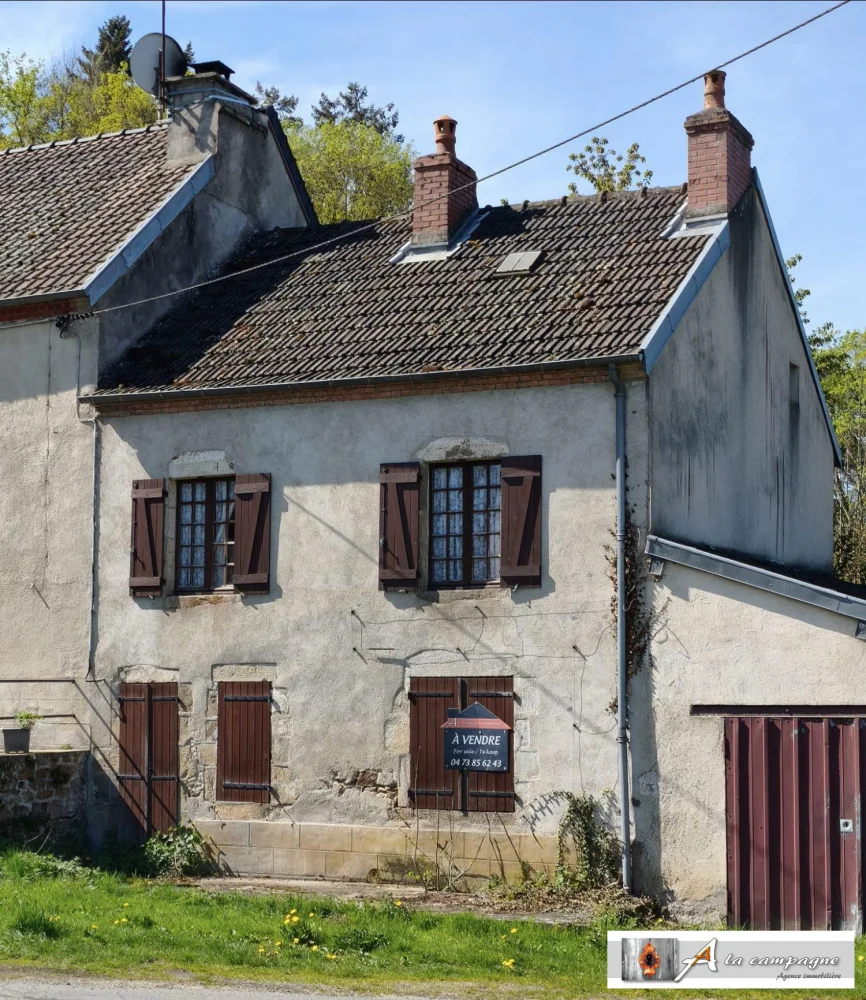
If you are looking for a house to finish renovating, come visit this house.
It is located in the town of Marcillat-en-Combraille, a village with all amenities (schools, bakery, butcher, supermarket, post office, bank...).
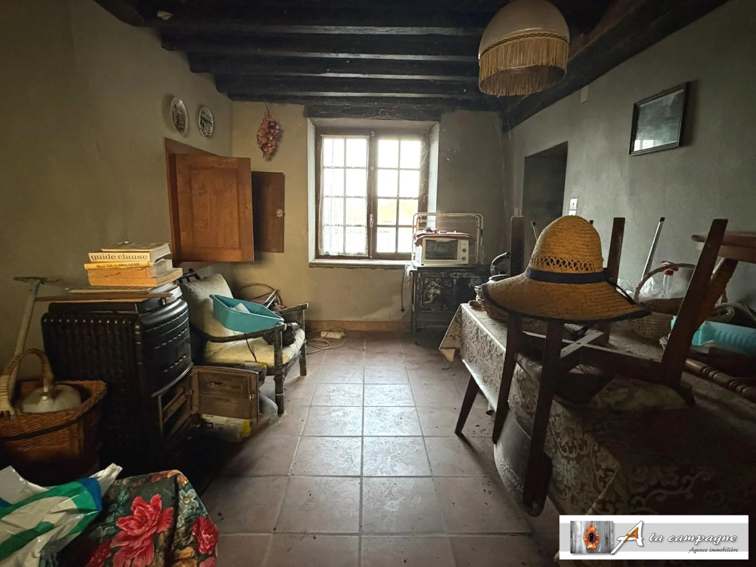
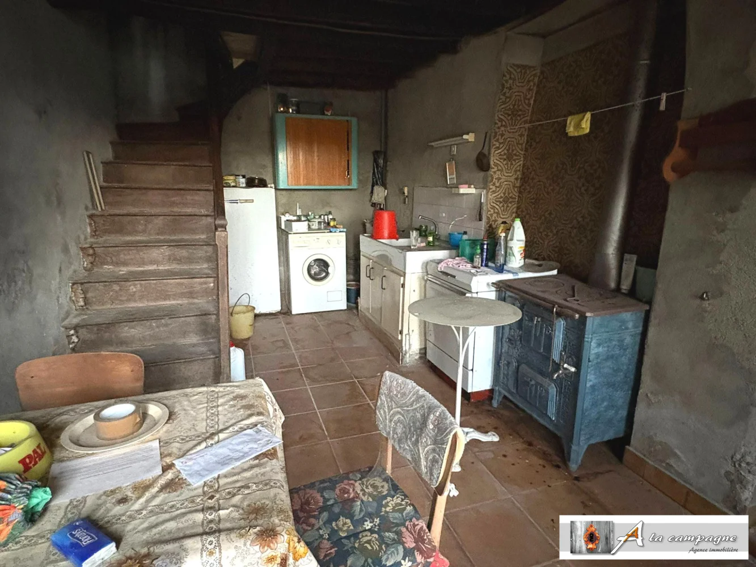
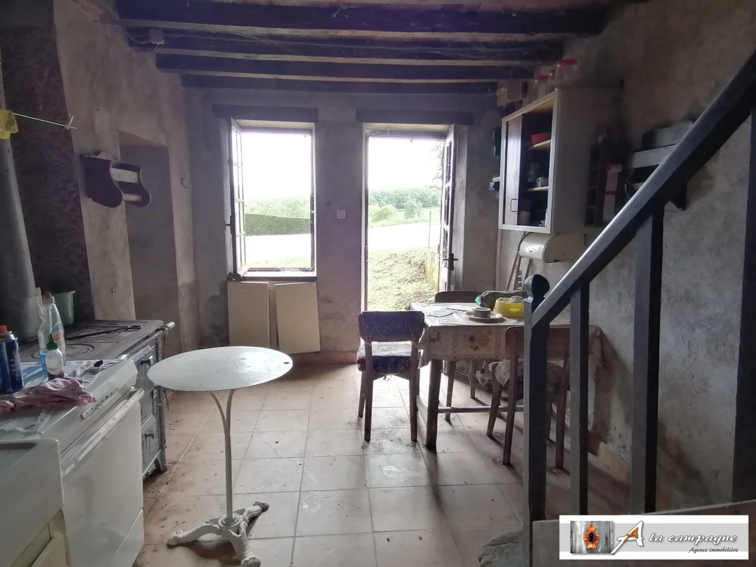
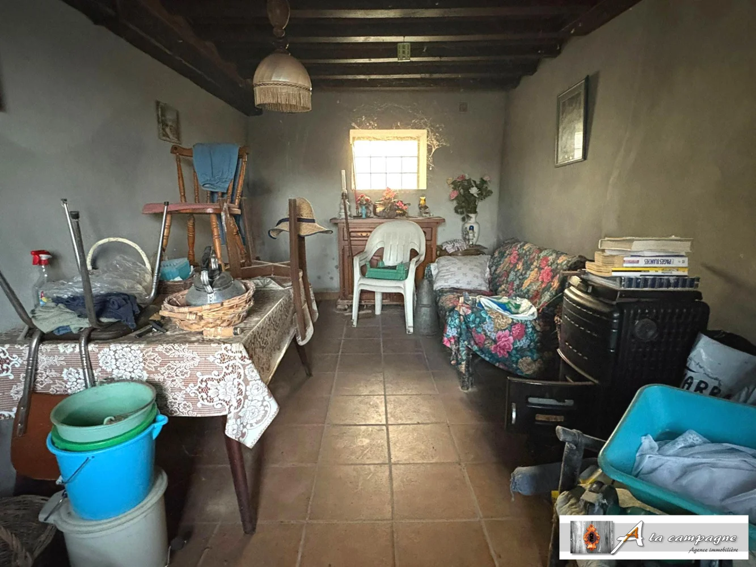
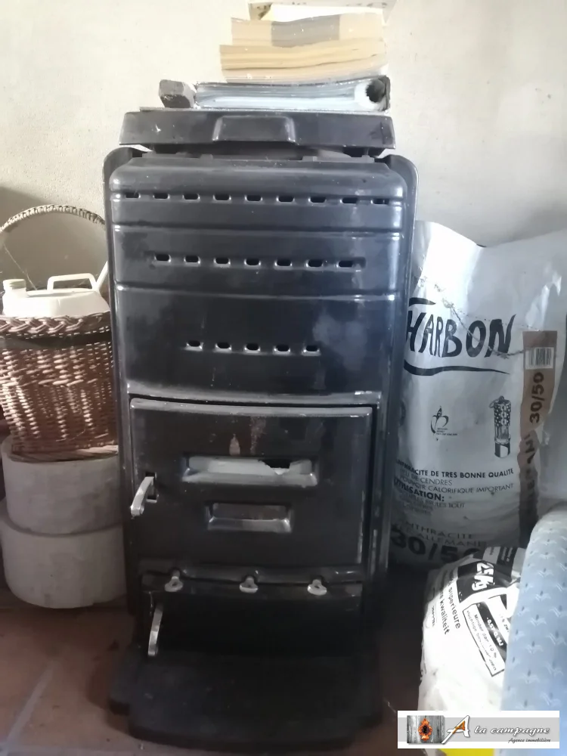
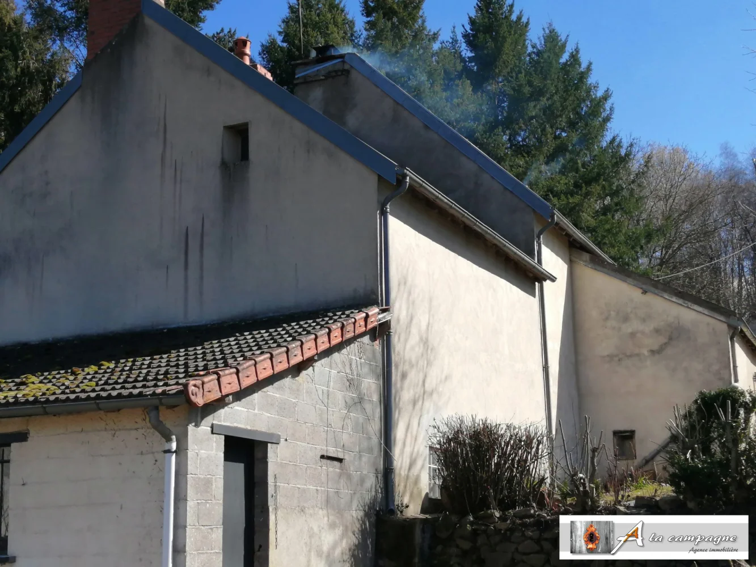
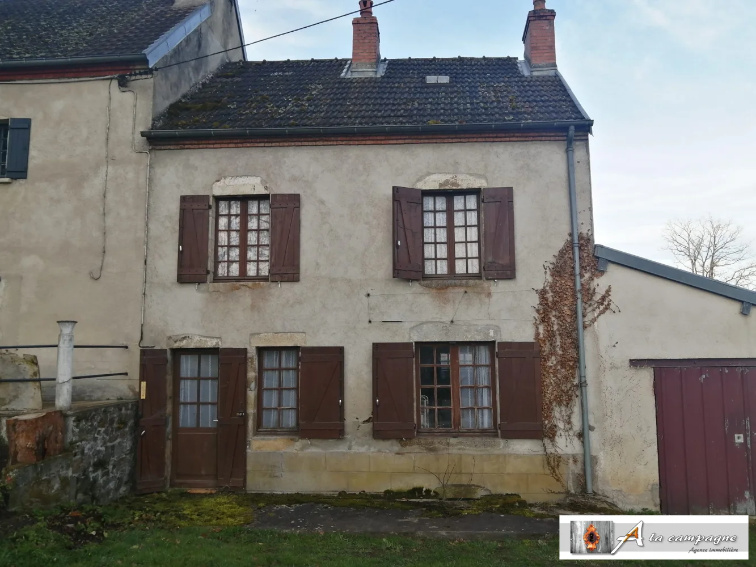
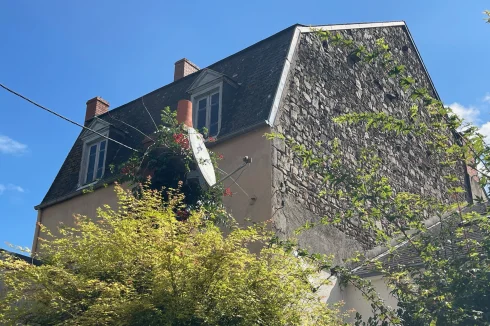
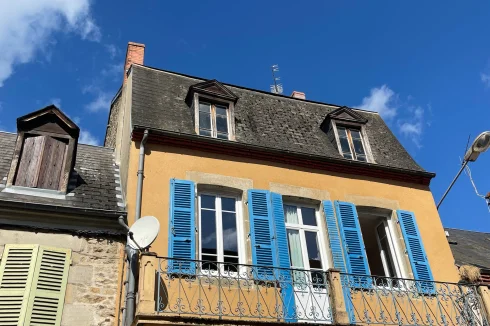
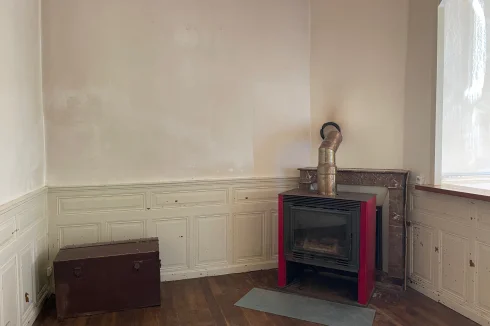
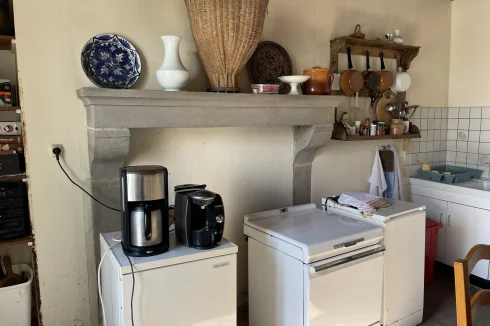
This mid-terrace house is composed on the ground floor of a kitchen with a wood-burning stove and a coal stove, followed by a living room also equipped with a wood-burning stove. You will reach the first floor by the staircase located in the kitchen.
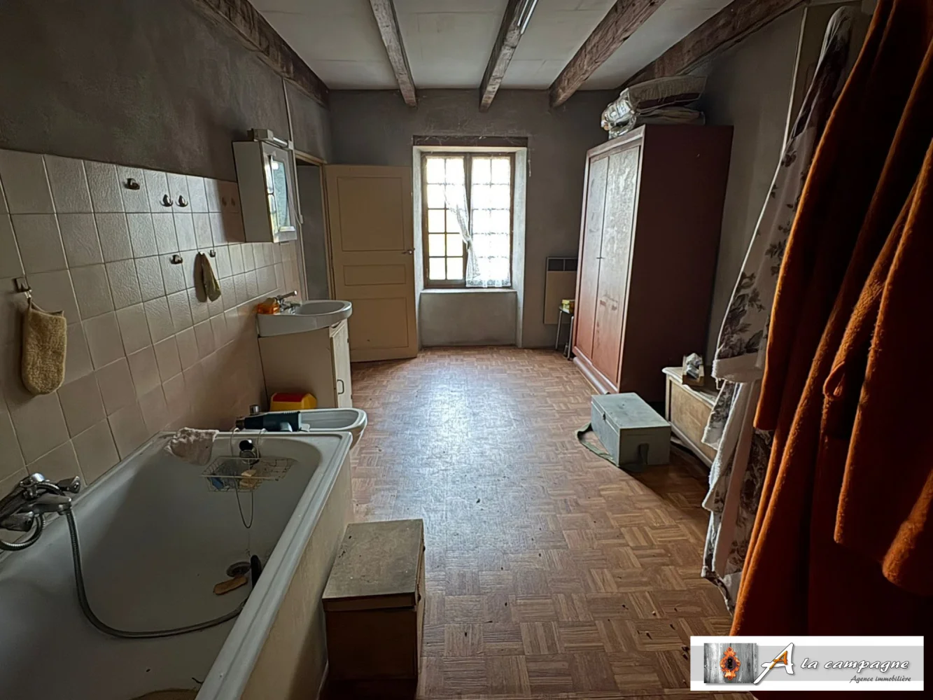
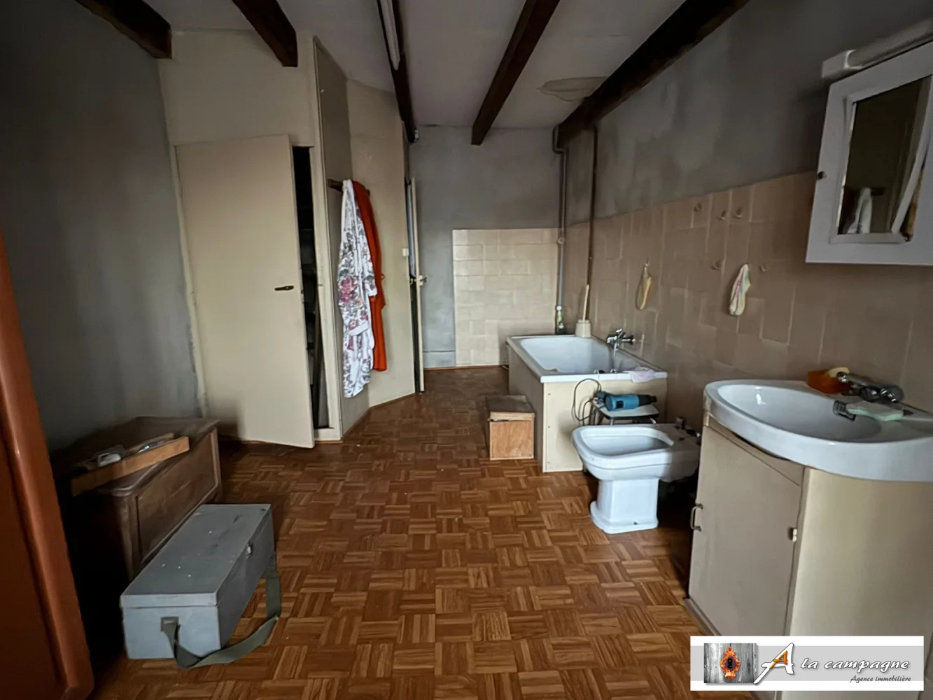
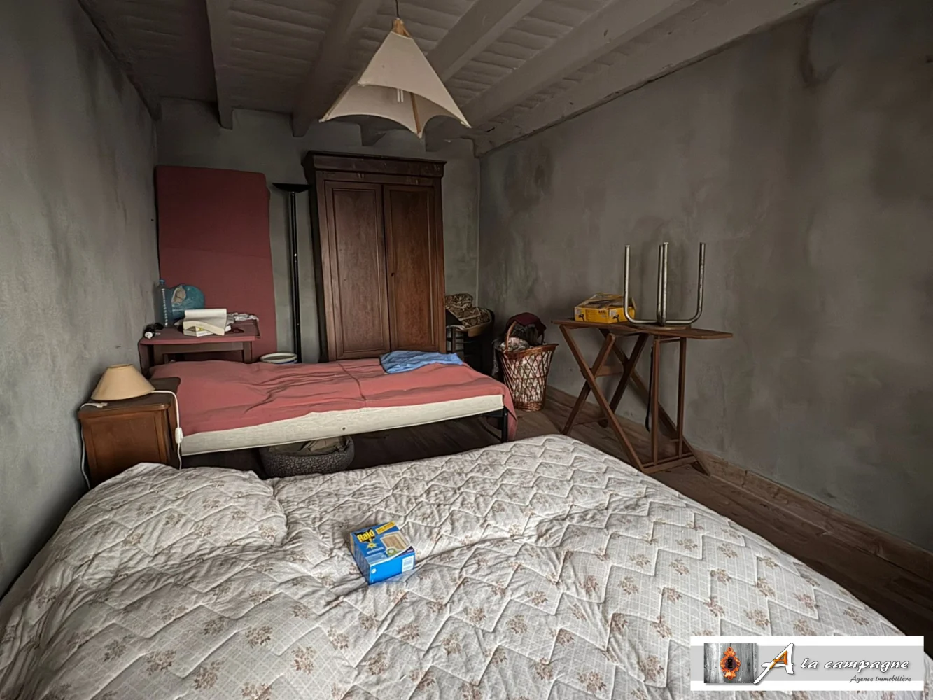
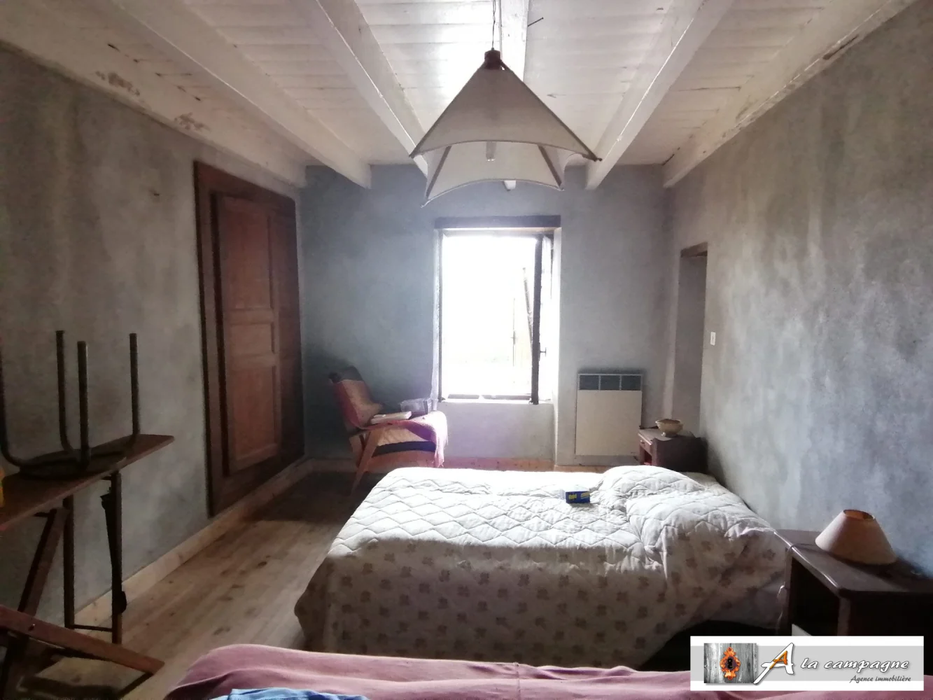
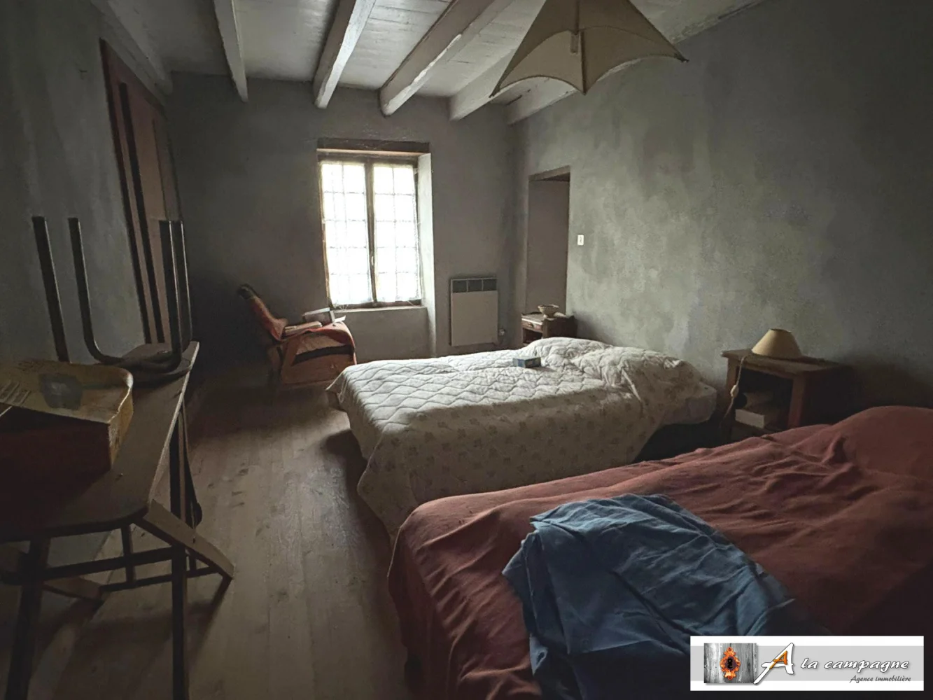
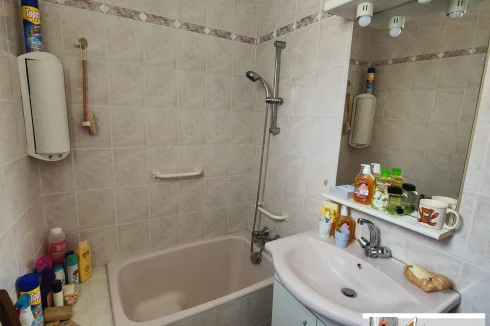
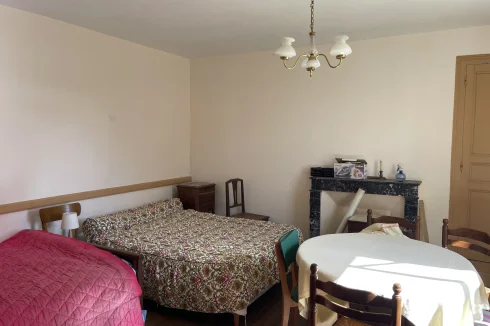
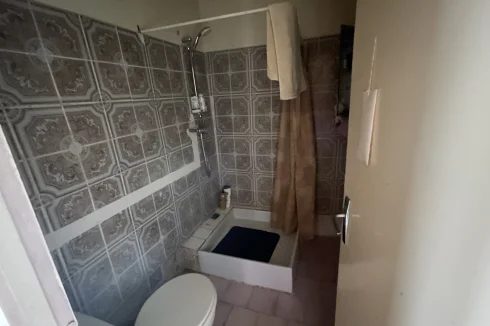
On the first floor you will discover a spacious bathroom with a macerating toilet, followed by a bedroom.
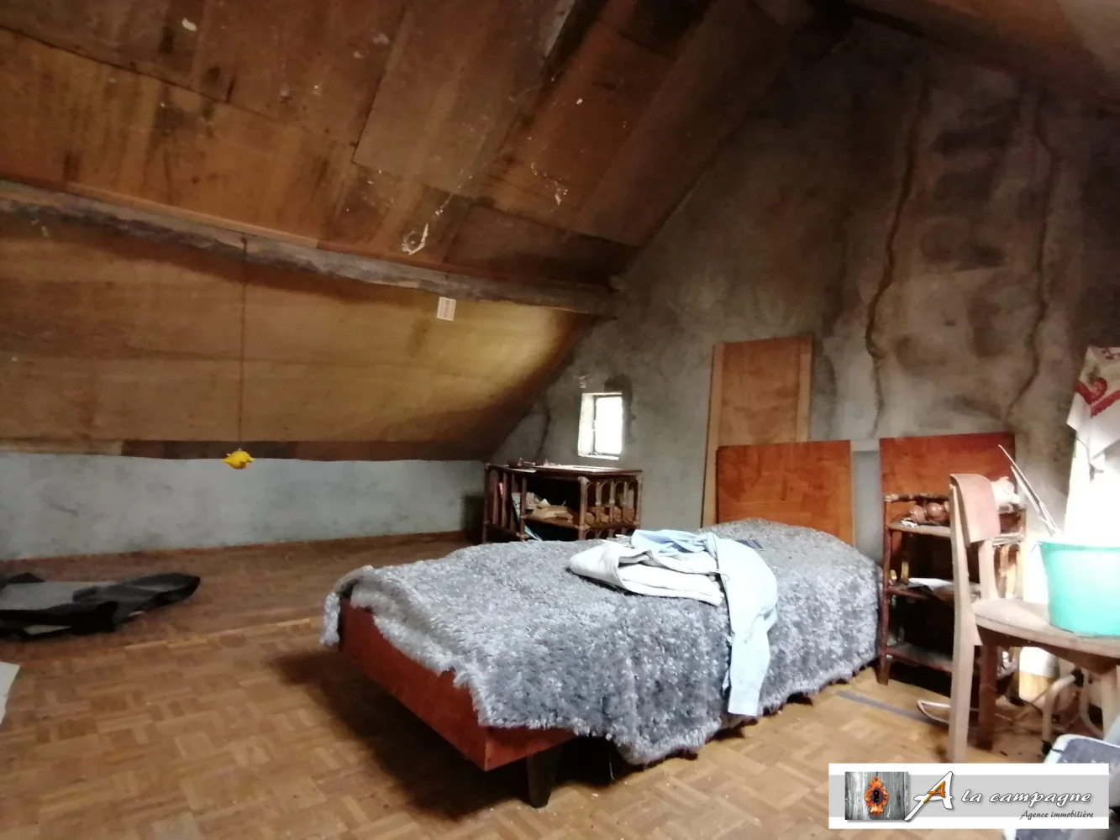
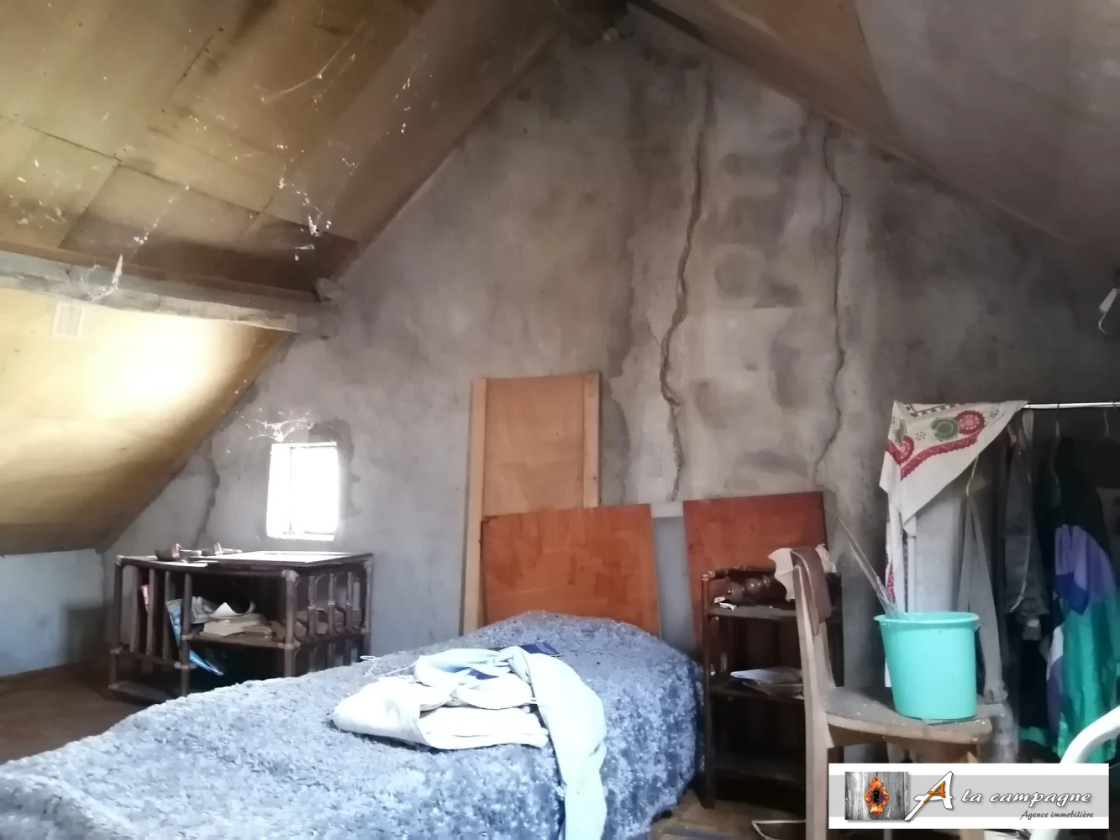
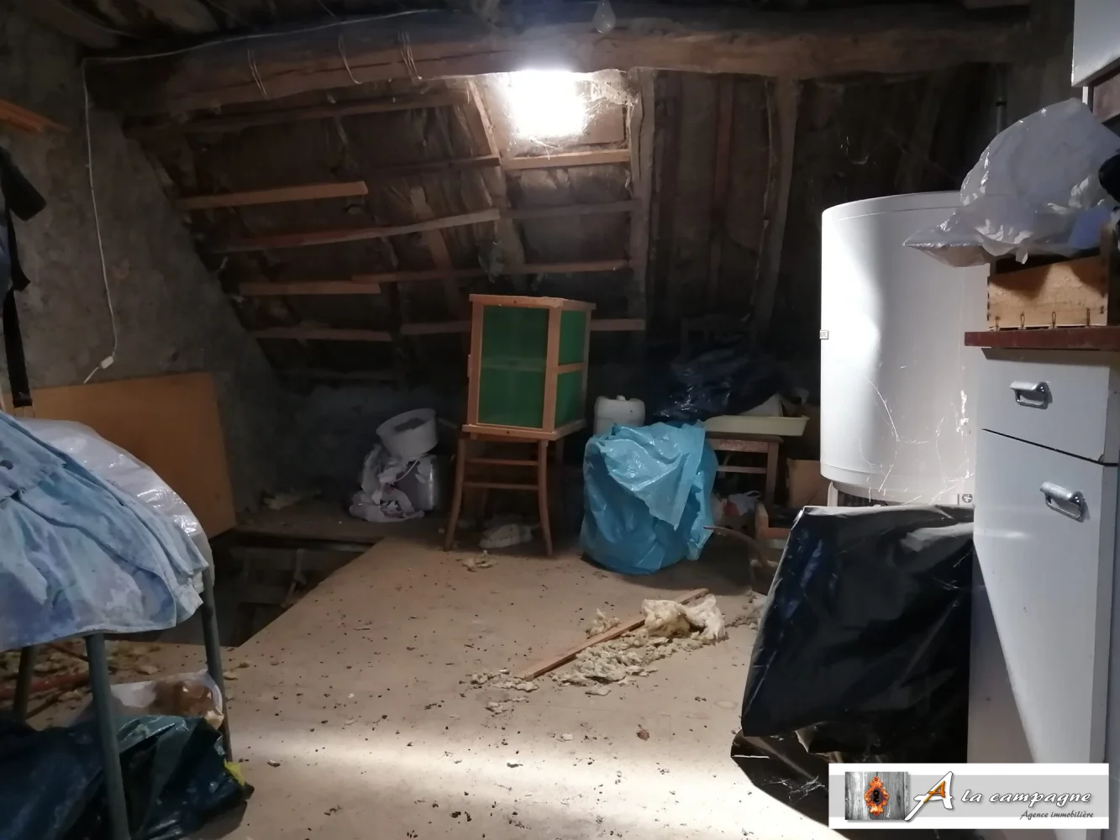
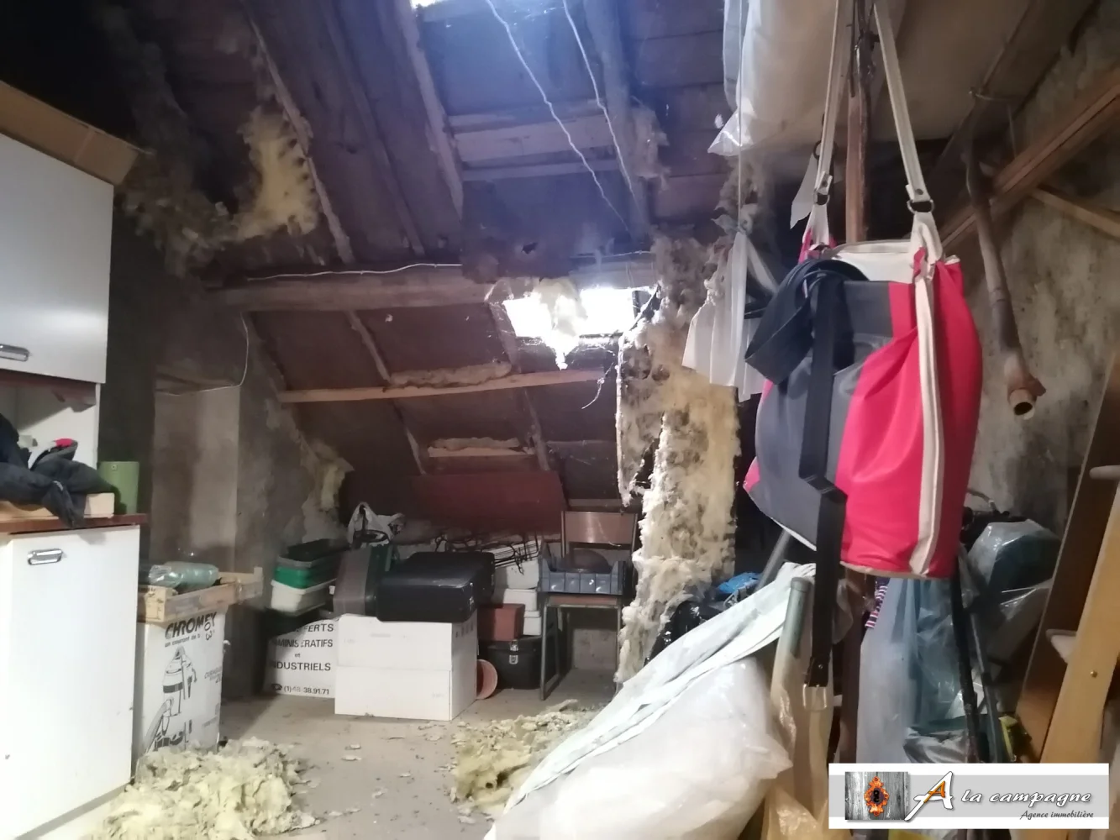
On the second floor accessed by a staircase in the bathroom you will find two rooms in the attic, which can be converted into two additional bedrooms.
The house is also completed by a cellar, accessible by a hatch in the floor in the living room.
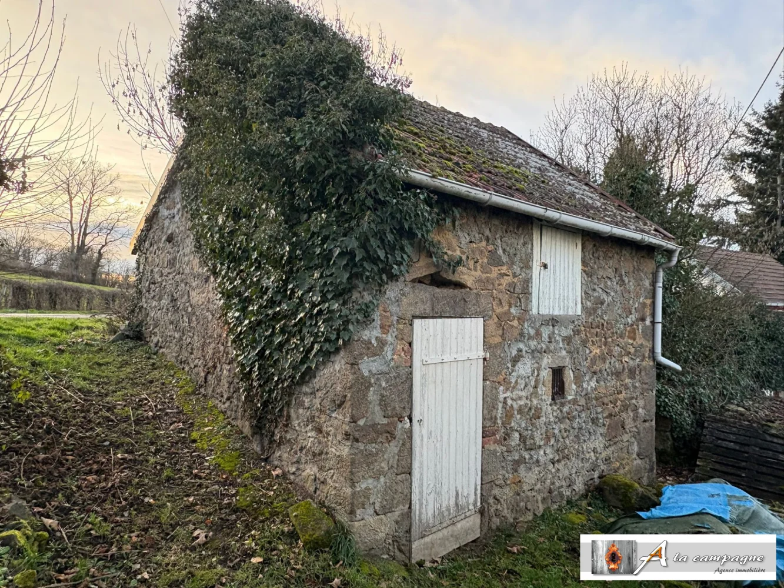
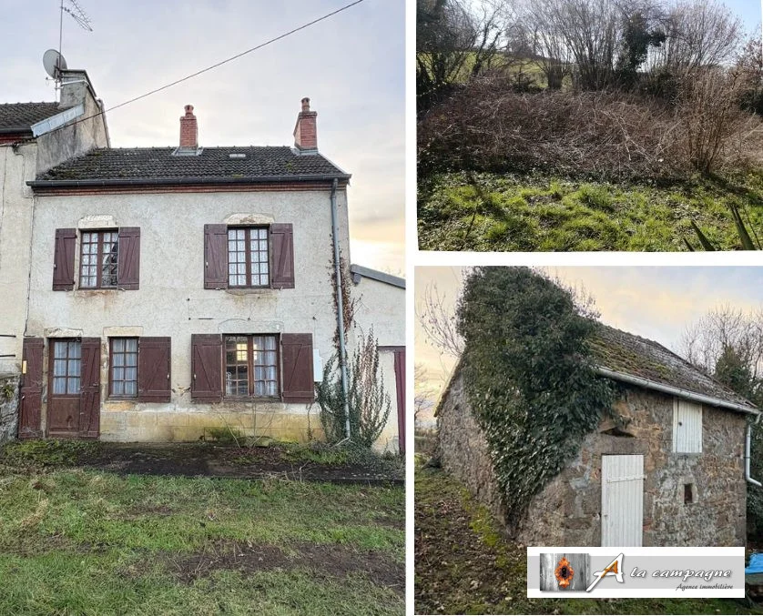
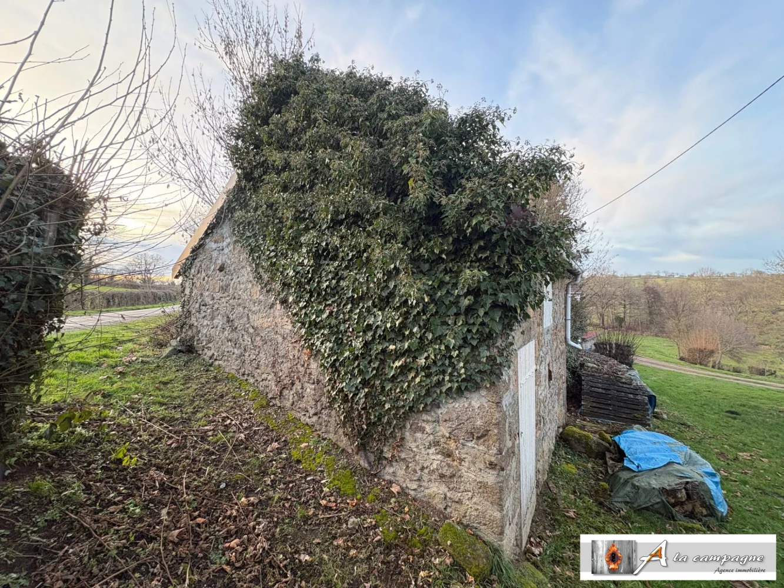
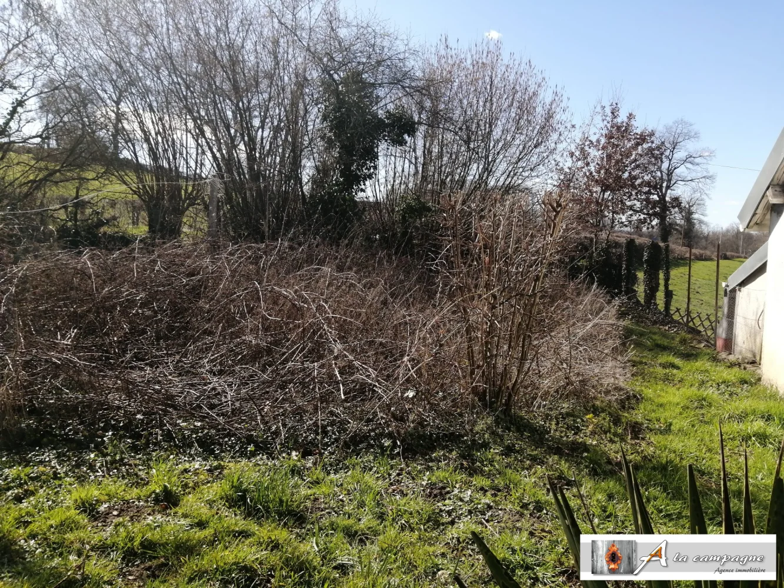
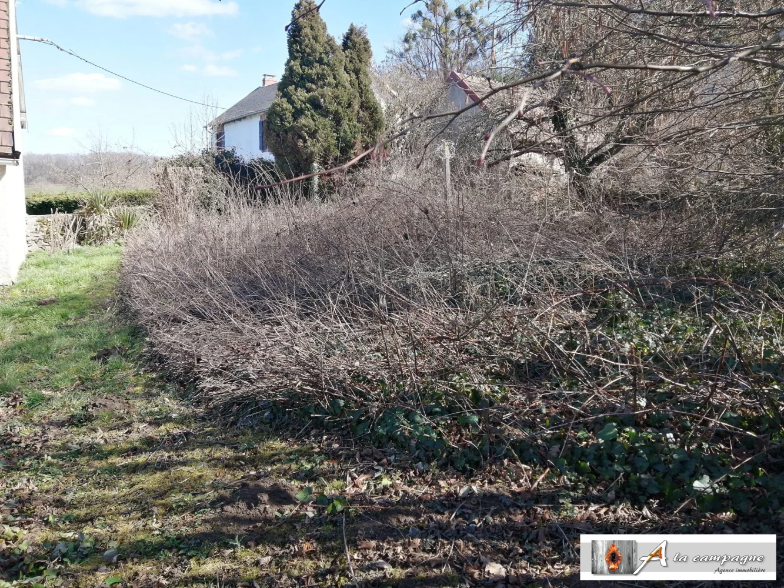
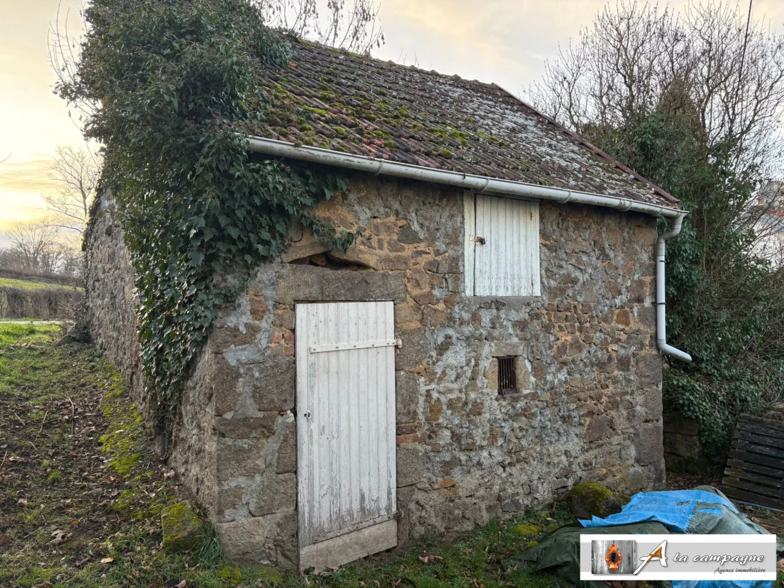
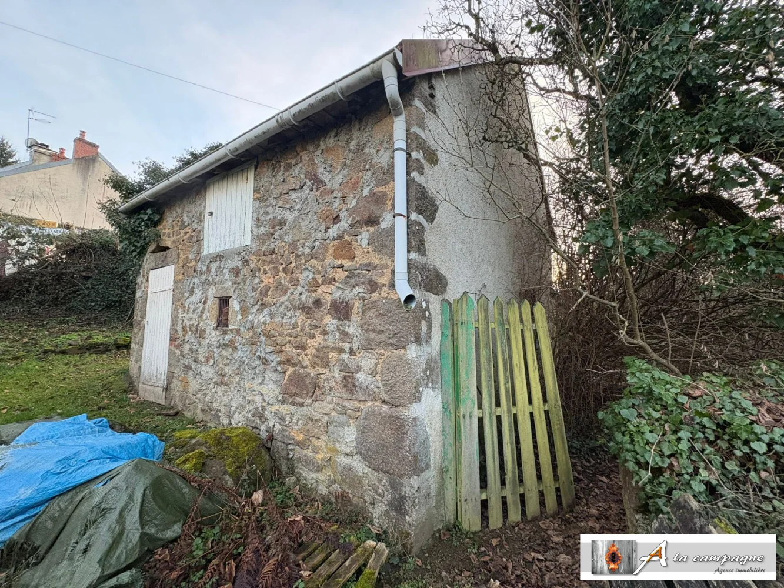
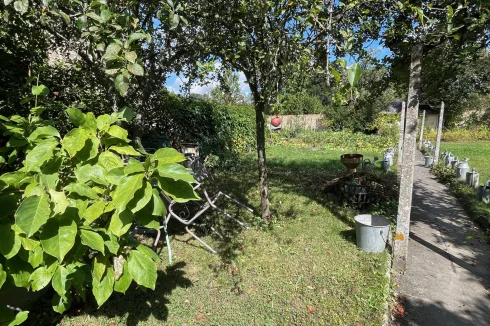
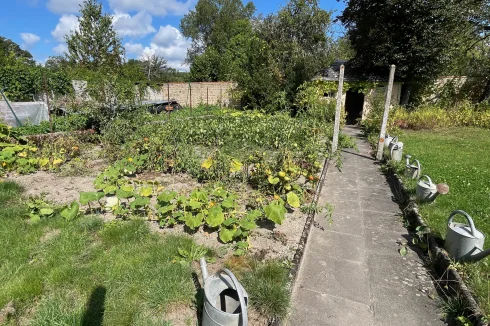
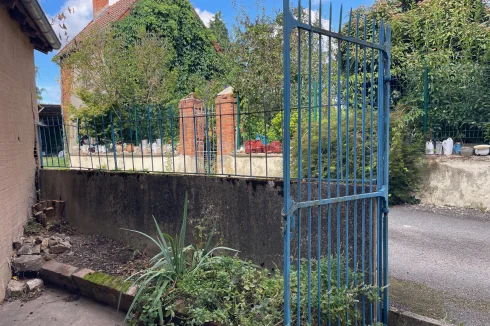
The house faces east. It also offers a detached garden of more than 280 m², allowing you to grow your fruits and vegetables. To access the garden, you just have to cross the small road at the side of the house. A small stone outbuilding is also on the plot. This is currently not accessible (no keys).
Parking is possible in front of the house.
The garage is not included in the sale and is not for sale.
There is no garden to the rear of the property, just the section in front and a parcel across the small road.
Want to know more about this house? Get in touch with our team.
Water shut off and meter removed
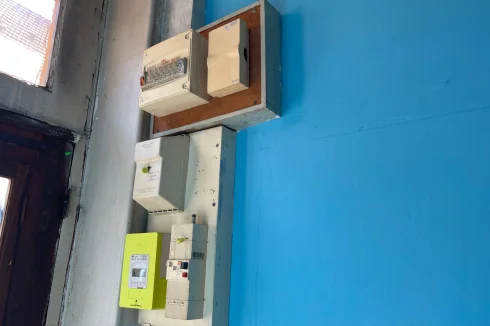
Electricity meter on site, but subscription cut
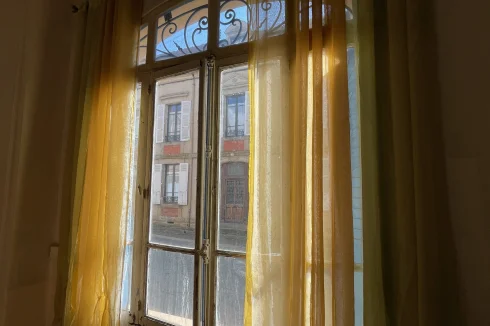
Single wooden glazing
No central heating
Roof tiles
Evacuation/sanitation needs updating
***
And if you look at this ad on a site other than ours, A la Campagne Immobilier, consider taking a tour of our site, you will be able to enjoy more photos and the 360° visit.
Fees to be paid by the seller. DPE in progress. Information on the risks to which this property is exposed is available on the Geohazards website:Enquire about this property
Auvergne, Allier (03) · €17,500
Make an Enquiry
Featured
-
Auvergne, Puy-de-Dôme (63)
2 Bed village house in Saint-Gervais-d'Auvergne
Ref: vm708-2aimmo
- 2 Bedroom
- Unknown Bathroom
- 68 m² Floor Size
- Rental / Gîte Potential
-
Auvergne, Puy-de-Dôme (63)
3 Bed town house in Pionsat
Ref: VM2790-CAMPAGNE
- 3 Bedroom
- 1 Bathroom
- 89 m² Floor Size
- 583 m² Land Size
- Cellar(s) / Wine Cellar(s)
- Garden
- Outbuilding(s)
-
Auvergne, Puy-de-Dôme (63)
2 Bed gîte in Montaigut
Ref: VM3157-CAMPAGNE
- 2 Bedroom
- Unknown Bathroom
- 54 m² Floor Size
- 52 m² Land Size
- Rental / Gîte Potential
- Cellar(s) / Wine Cellar(s)
- Mains Drainage
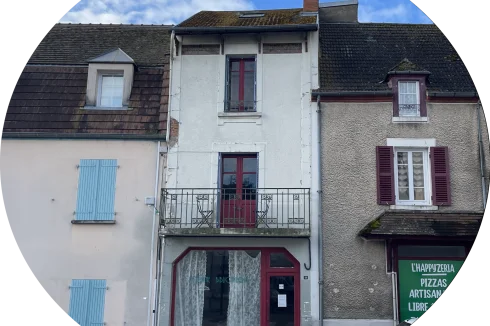
Beautiful village house, ready to move into
The house is located in a medieval village steeped in history, with a few shops and all essential amenities just minutes away.
This property is ideal for a first-time buyer, a holiday home, or as a gîte (holiday rental).
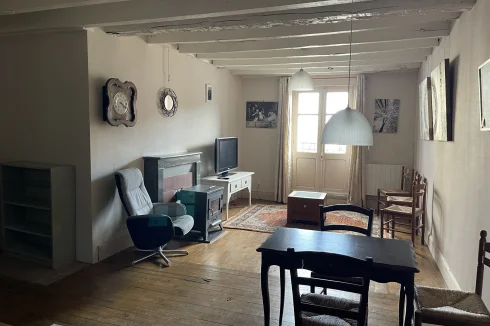
The house comprises, on the ground floor, a living room with a kitchenette and a shower room with a toilet.
Upstairs, you will find a room that could serve as an office, followed by a bedroom and a second room that could be used as a dressing room or an additional bedroom.
The attic above is convertible.
On the ground floor, behind the living room, you will find a cellar, perfect for storing food.
In the village, you'll find a bakery, a small supermarket, a pharmacy, a tobacconist, a nursery and primary school, a garage, local tradespeople, a pizzeria, and more.
Just a 5-minute drive away is Saint-Éloy-les-Mines, where you'll find all the shops and services you need. Montluçon is about 20 minutes away.
We look forward to hearing from you soon to provide more information or to arrange a visit!
Mains gas
Mains drainage
Energy Performance Certificate (EPC) rating: D
Double glazing
No garden (the 52 m² refers to the cadastral plot area)
Option to purchase furnished
Three-phase Linky meter
*** If you are viewing this property on a website other than ours, such as A la Campagne Immobilier, we recommend visiting our website where you will find more photos and a 360° virtual tour.
Fees to be paid by the seller. Energy class D, Climate class D Estimated average amount of annual energy expenditure for standard use, based on the year's energy prices 2021: between 938.00 and 1268.00 €. Information on the risks to which this property is exposed is available on the Geohazards website:Enquire about this property
Auvergne, Puy-de-Dôme (63) · €46,000
Make an Enquiry
-
Auvergne, Allier (03)
2 Bed village house in Marcillat-en-Combraille
Ref: Auv 1141
- 2 Bedroom
- 1 Bathroom
- 90 m² Floor Size
- Rental / Gîte Potential
- Cellar(s) / Wine Cellar(s)
- Woodburner
-
Auvergne, Allier (03)
3 Bed village house in Treignat
Ref: Xa180319
- 3 Bedroom
- 1 Bathroom
- 95 m² Floor Size
- 340 m² Land Size
- Character / Period
- Cellar(s) / Wine Cellar(s)
- Garden
Located in the heart of the village of Treignat, this charming semi-detached house boasts many attractive features. The ground floor comprises a large, bright living room and a spacious kitchen. Upstairs, you'll find three bedrooms, ideal for a family, and a bathroom. Above, 45 m² of attic space offers potential for conversion. The house is built over a practical and dry cellar. At the rear, a lovely, peaceful, and private garden will delight children. Practical outbuildings complete the picture – a spacious workshop for DIY enthusiasts and a garage. All the necessary renovations to ensure a comfortable living environment and energy savings have been carried out! A heat pump provides heating, and all windows and doors are double-glazed PVC. All that remains is for you to add a few finishing touches to personalize this lovely property to your taste. Legal notice: Offered for sale at €55,000 (seller's fees included) - Energy rating D: 168 kWh/m²/year - (old version of the Energy Performance Certificate) - Contact: Ms. Amandine DARTOIS: - BOUSSAC IMMOBILIER Boussac - For more information, please contact our agency atEnquire about this property
Auvergne, Allier (03) · €55,000
Make an Enquiry
-
Auvergne, Puy-de-Dôme (63)
2 Bed country house in Saint-Maurice-près-Pionsat
Ref: VM3063-CAMPAGNE
- 2 Bedroom
- 1 Bathroom
- 98 m² Floor Size
- 372 m² Land Size
- Garden
- Outbuilding(s)
- Mains Drainage
-
Auvergne, Puy-de-Dôme (63)
5 Bed town house in Pionsat
Ref: Auv 1162
- 5 Bedroom
- Unknown Bathroom
- 155 m² Floor Size
- 440 m² Land Size
- Character / Period
- Woodburner
- Garden
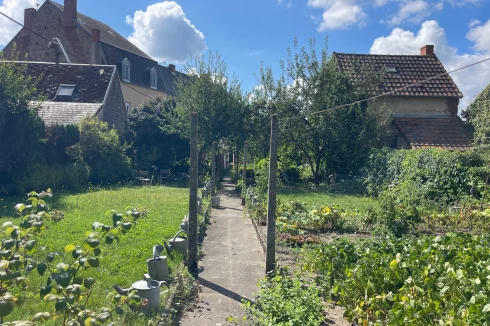
Auv 1162: Large house, center of Pionsat, with very beautiful garden, 540m2This magnificent building is in good general condition. In the past, it was a hotel-restaurant. The current living area is officially 155 m², but the attic can still be fully converted. The garden is located across the small dead-end street at the back, a beautiful flat garden with a lovely garden shed and a paved path in the middle, surrounded by various trees. Until now, it has been used as a vegetable garden. It is situated right in the center of Pionsat, yet in complete tranquility. Charming!The house has 2 floors and a large attic that is yet to be developed. Of course, the entire property needs to be modernized. However, there is already central heating on fuel oil, with radiators in every room. At the front, on the first floor, there is an original balcony. The windows and doors have largely been replaced with PVC double glazing.Here are the dimensions of the rooms:Ground floor:* Entrance: 8.050 m²* Hall: 9.560 m²* Corridor: 4.720 m²* Room: 9.860 m²* Kitchen no1: 9.740 m²* Kitchen no2: 10.192 m²* WC: 2.060 m²* Living room: 28.79m2First floor:* Landing: 6.120 m²* Bathroom: 5.010 m²* Bedroom no1: 17.100 m²* Office: 7.630 m²* Bedroom no2: 8.880 m²* Dressing room: 4.380 m²* Bedroom no3: 10.150 m²* Bedroom no4: 13.480m2TOTAL: 155.302 m²Enquire about this property
Auvergne, Puy-de-Dôme (63) · €65,500
Make an Enquiry
-
Auvergne, Puy-de-Dôme (63)
3 Bed cottage in Charensat
Ref: VM2874-CAMPAGNE
- 3 Bedroom
- 1 Bathroom
- 92 m² Floor Size
- 458 m² Land Size
- Gîte(s) / Annexe(s)
- Character / Period
- Cellar(s) / Wine Cellar(s)
-
Auvergne, Allier (03)
Fishery / fishing business for sale in Huriel
Ref: Xa181730
- 0 Bedroom
- Unknown Bathroom
- -
- 1.15 ha Land Size
- Lake(s)
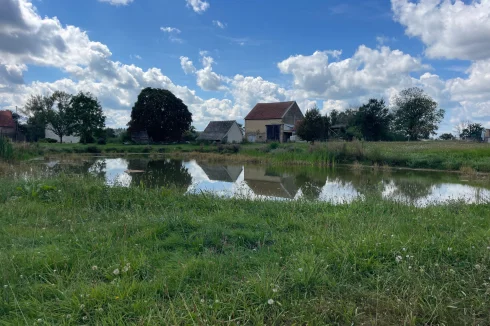
Discover this superb leisure property featuring a pond of approximately 11.500 m², over 7.000 m² of which is filled with water, in a peaceful and unspoiled setting. Meticulously maintained, this pond reaches a maximum depth of approximately 3.60 m and boasts magnificent panoramic views stretching for miles, ideal for nature lovers seeking tranquility. The pond is stocked with fish and is perfect for leisure activities, fishing, or simply enjoying an exceptional natural environment. The property also includes a prefabricated cabin with a wood-burning stove and a 22 m² shed. - Legal notice: Offered for sale at €72,000 (seller's fees included) - Contact: Ms. Amandine DARTOIS: - BOUSSAC IMMOBILIER Boussac - For more information, please contact our agency atEnquire about this property
Auvergne, Allier (03) · €72,000
Make an Enquiry
-
Rhône-Alpes, Haute-Savoie (74)
1 Bed holiday lodge in Morillon, Grand Massif
Ref: 82
- 1 Bedroom
- 1 Bathroom
- 30 m² Floor Size
- Swimming Pool
-
Auvergne, Puy-de-Dôme (63)
2 Bed country house in Espinasse
Ref: vm701-2aimmo
- 2 Bedroom
- Unknown Bathroom
- 65 m² Floor Size
- 1,415 m² Land Size
- Garden
-
Auvergne, Allier (03)
2 Bed country house in Marcillat-en-Combraille
Ref: Auv 1137
- 2 Bedroom
- Unknown Bathroom
- 100 m² Floor Size
- 7,400 m² Land Size
- Character / Period
- Well
- Garden
Auv 1137: Natural stone house and barn, water well, views, 7400m2This natural stone house is in good overall condition, the structure is very solid but the interior needs renovation. The barn can also be integrated with the house, converted into a separate house, and so on. On the left, there is still an open barn, and on the right, an outbuilding that was used as a chicken coop. The strip in front of the house belongs to it, and at the back and on both sides, there is a very large piece of land with several large trees and a wide view. There is a septic tank that is not compliant but works. Beautiful property for numerous projects.The house can be inhabited primitively, actually everything is there, except for a wood stove for heating. So, there is actually a choice, a major renovation is also possible. The front door is PVC with double glazing, but the rest of the windows are original and single glazed. The total indoor space of the house is 52 m², with a ground floor, a first floor, and an attic that is not very high. The barn is 12m × 6m and is 6.5m high.There is a living kitchen (19.5 m², 2m60 high) with a fireplace, cement floor, built-in cupboard where an easy passage to the barn could be made, sink, and the smart meter for electricity. The electrical installation is not compliant but works. To the right of it, there is a living room (19.5 m²) with oak parquet flooring, built-in cupboard, small marble fireplace.At the back, separated by a partition wall, there is a granary (9.5 m²) with the hot water boiler on the left in a door leading to a rear cellar (6 m²) with an original bread oven. To the right, there is a functional bathroom (3 m²) with shower and toilet.A long narrow staircase leads to the upper floor, with a small hallway (5.5 m²) and a window overlooking the rear piece of land which is now being sold with the house. Very beautiful view. In the past, the cows used to come up to the house, and the back was not used, but that could change now because the land comes with it, which is interesting!Furthermore, there is a bedroom of normal size (12.5 m², height 2m40 under the beams) at the front of the house and a much larger room (31 m²) used as a large sleeping area. Here, there is also a toilet and a sink, connected to the septic tank.A steep staircase still leads to the attic, but it is not high enough at the ridge to create really large spaces.The roof of the house is in asbestos slates, the barn has a tiled roof, and the side and rear outbuildings have asbestos sheet roofs.Very beautiful property with many possibilities.Enquire about this property
Auvergne, Allier (03) · €86,500
Make an Enquiry
-
Auvergne, Allier (03)
2 Bed farmhouse / fermette in Saint-Marcel-en-Marcillat
Ref: VM2765-CAMPAGNE
- 2 Bedroom
- 1 Bathroom
- 118 m² Floor Size
- 785 m² Land Size
- Character / Period
- Cellar(s) / Wine Cellar(s)
- Garden
-
Auvergne, Puy-de-Dôme (63)
2 Bed country house in Saint-Hilaire
Ref: Auv 1190
- 2 Bedroom
- Unknown Bathroom
- 100 m² Floor Size
- 6,990 m² Land Size
- Rental / Gîte Potential
- Character / Period
- Orchard
Auv 1190: 330 m² building footprint, stunning views, 6990 m² of landThis property consists of a house to renovate with outbuildings, on a beautiful plot with stunning views and many possibilities.It is very quietly situated at the end of a small hamlet, where after the very last house the road turns into a dirt track. Ideal for walkers.The whole needs to be renovated and brought up to modern standards. There is a water meter and an electricity meter, but no sanitary facilities and no septic tank.The large central room of the house has a stone floor, fireplace and a ceiling with beautiful support beams, still completely original. At the back there is a storage room; upstairs is a room with beams at a height of 2m under the main beam. On the left side of the house there is a stable with a hayloft.The barn on the right has a floor area of 55 m² and a ridge height of 8m. This could be incorporated into the house, converted into a gîte, etc. Adjoining are two more spacious stables.The property also includes two more recent outbuildings currently used for storage, which could also be converted into living space if desired.The gently sloping land around the house contains several fruit trees; at the back there is a large plot with beautiful views.A lovely ensemble, with some neighbours but not close by, lots of land, and suitable for many projects.Enquire about this property
Auvergne, Puy-de-Dôme (63) · €87,000
Make an Enquiry
-
Auvergne, Puy-de-Dôme (63)
3 Bed country house in Biollet
Ref: VM3089-CAMPAGNE
- 3 Bedroom
- Unknown Bathroom
- 156 m² Floor Size
- 1.31 ha Land Size
- Cellar(s) / Wine Cellar(s)
- Garden
- Outbuilding(s)
-
Rhône-Alpes, Rhône (69)
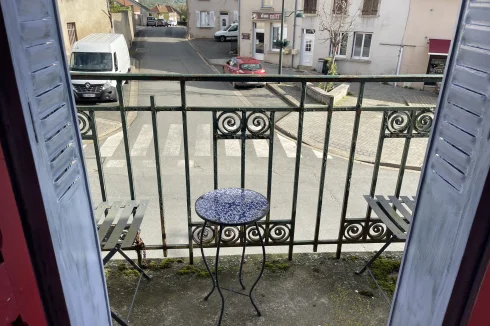
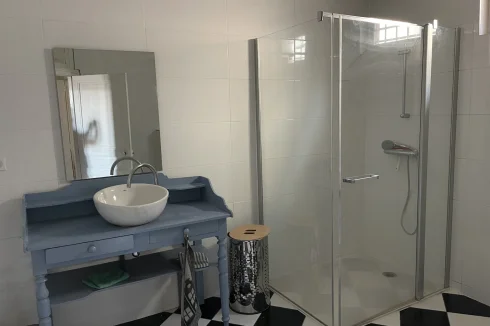
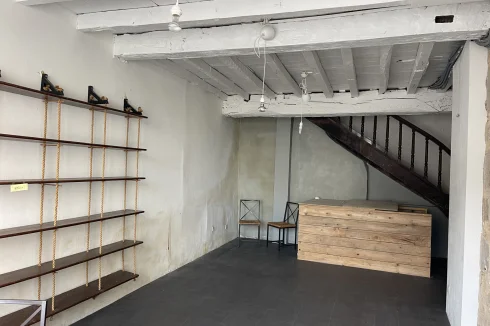
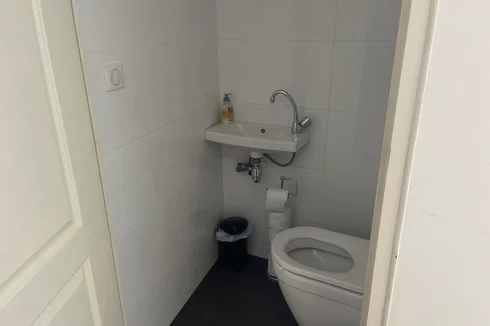
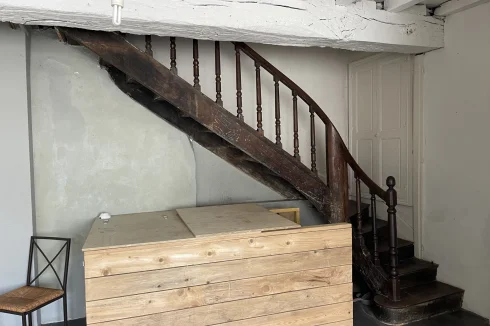
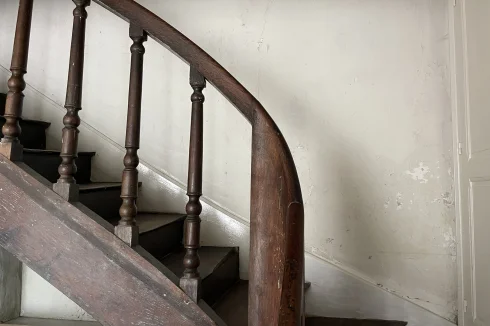
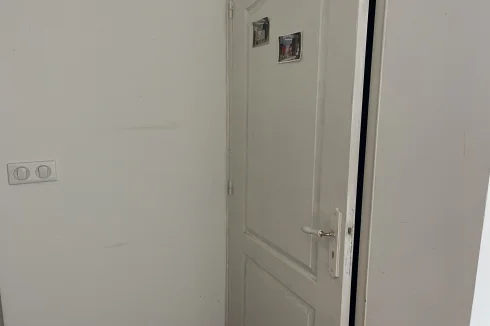
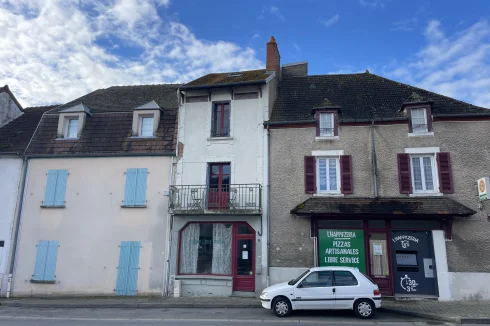
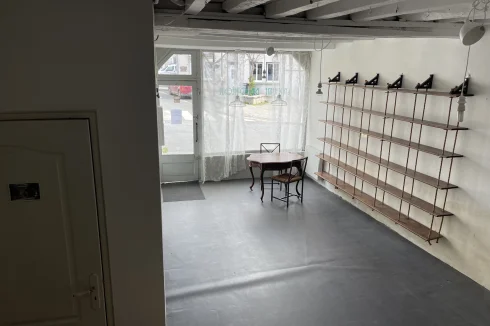
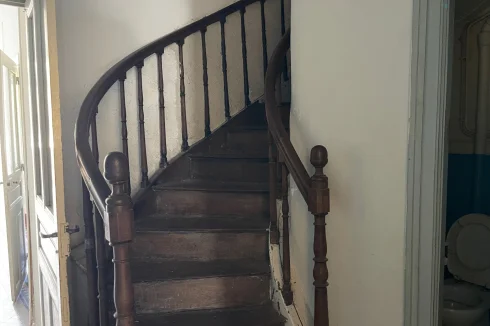
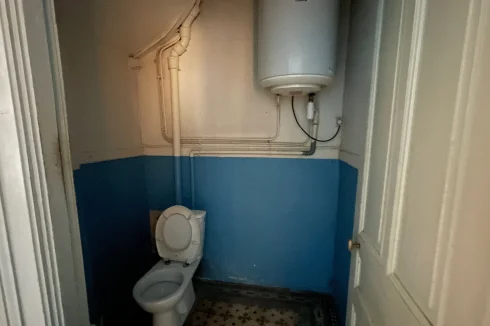
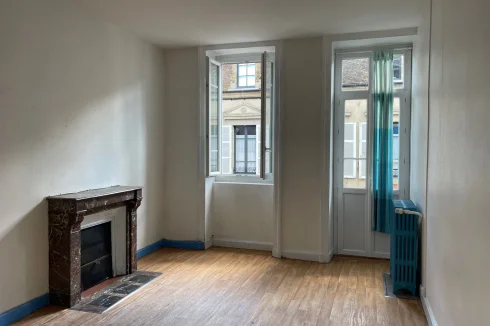
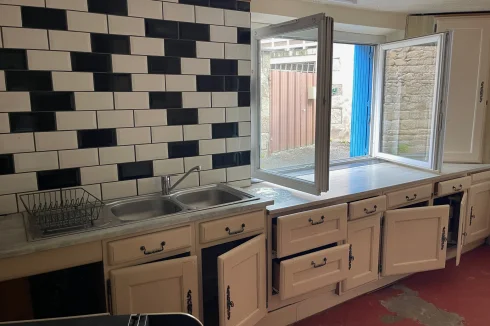
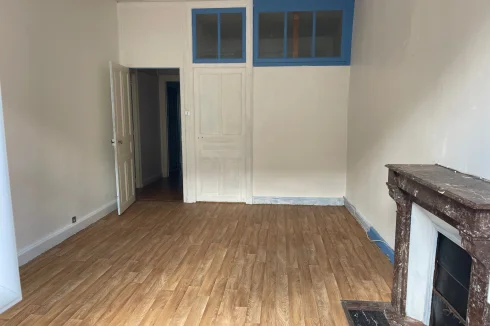
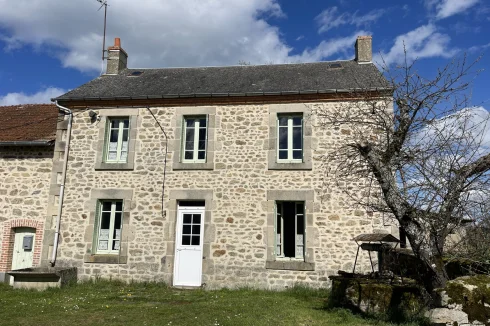
1 Bed apartment in Dardilly
Ref: va39717
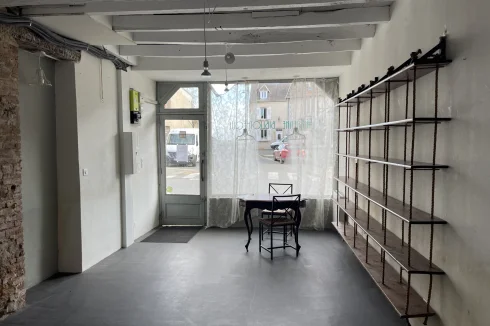
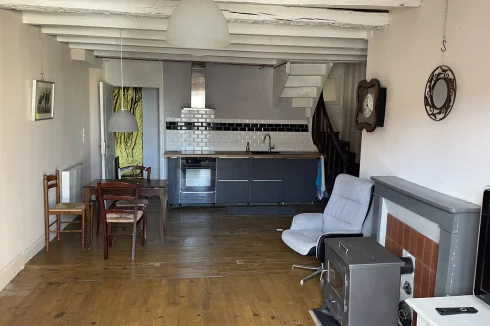
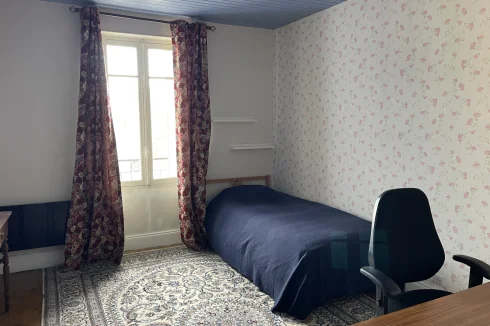
- 1 Bedroom
- Unknown Bathroom
- 29 m² Floor Size
















More properties in this selection
-
Rhône-Alpes, Savoie (73)
2 Bed apartment in Moûtiers
Ref: E00939
- 2 Bedroom
- Unknown Bathroom
- 44 m² Floor Size
-
Auvergne, Puy-de-Dôme (63)
3 Bed villa in Lapeyrouse
Ref: VM2950-CAMPAGNE
- 3 Bedroom
- 2 Bathroom
- 142 m² Floor Size
- 5,700 m² Land Size
- Cellar(s) / Wine Cellar(s)
- Garden
-
Auvergne, Allier (03)
2 Bed country house in La Petite-Marche
Ref: Auv 1212
- 2 Bedroom
- 1 Bathroom
- 100 m² Floor Size
- 6,570 m² Land Size
- Garden
- Outbuilding(s)
- Garage(s)
-
Auvergne, Puy-de-Dôme (63)
4 Bed village house in Pionsat
Ref: VM2929-CAMPAGNE
- 4 Bedroom
- 2 Bathroom
- 146 m² Floor Size
- 609 m² Land Size
- Character / Period
- Terrace(s)
- Well
Charm and Potential in the Heart of Pionsat
Just a stone's throw from all the amenities of the village of Pionsat, this charming stone house awaits you. It is ideal for a pied-à-terre or a family life project in a dynamic village.
A privileged location
Enjoy a practical living environment just a few minutes' walk from:
Shops: Intermarché, butcher, pharmacy, optician, florist, hairdresser
Health services: Medical centre
Schools: From micro-crèche to middle school
Property layout:
On the ground floor: An entrance hall leading to a dining room straight ahead, a spacious and bright living room, a kitchen opening onto a small terrace at the front, a cloakroom area ideal for coats and shoes, as well as a boiler room with a toilet.
On the mezzanine: An independent toilet.
On the first floor:
1st part: Two bedrooms (one with direct access to a shower room, which is also accessible from the hallway).
2nd part: A room that could be used as an office or a playroom, a large third bedroom, a bathroom, as well as a fourth bedroom equipped with a washbasin and a bidet.
The attic: An accessible attic space above.
Outdoor features & outbuildings:
A pleasant tree-lined garden of approximately 400 m² along with a terrace.
A detached garage of 21 m².
A communal well located right in front of the property.
Technical characteristics:
Oil-fired central heating
Single-glazed wooden windows
Connected to the mains drainage system
Linky smart meter
A property with great potential, ready to be refreshed to suit your tastes. Contact À la Campagne Immobilier to arrange a viewing and view more photos, plus a 360° tour, on their website.
Fees to be paid by the seller. Property with excessive energy consumption : Energy class G, Climate class G Estimated amount of annual energy expenditure for standard use: between 7051.00 € and 9541.00 € for the years 2021, 2022, and 2023 (including subscriptions). Information on the risks to which this property is exposed is available on the Geohazards website:Enquire about this property
Auvergne, Puy-de-Dôme (63) · €99,500
Make an Enquiry
-
Auvergne, Cantal (15)
3 Bed house in Jussac
Ref: 113_101663
- 3 Bedroom
- 1 Bathroom
- 100 m² Floor Size
- 400 m² Land Size
- Garden
-
Auvergne, Puy-de-Dôme (63)
Hotel for sale in Saint-Avit
Ref: vp068-2aimmo
- -
- Unknown Bathroom
- 535 m² Floor Size
- Rental / Gîte Potential
-
Auvergne, Cantal (15)
2 Bed apartment in Aurillac
Ref: 113_102264
- 2 Bedroom
- 1 Bathroom
- 73 m² Floor Size
- Cellar(s) / Wine Cellar(s)
- Garage(s)
-
Auvergne, Allier (03)
3 Bed village house in Mesples
Ref: Xa179830
- 3 Bedroom
- 1 Bathroom
- 106 m² Floor Size
- 1,635 m² Land Size
- Rental / Gîte Potential
- Character / Period
- Covered Terrace
On the outskirts of a charming little rural village in the Allier region, in a peaceful setting, 30 km from Montluçon and 15 minutes from a water sports center, lies this lovely renovated traditional stone house with over 106 m² of living space. Set on a 1635 m² plot, the property comprises, on the ground floor, a fitted kitchen with a fireplace, a living/dining room with a fireplace and exposed beams, a shower room, a separate WC, and a large pantry. Upstairs, a landing leads to three bedrooms and a WC. At the rear of the house, there is a covered terrace, an old stone well, and two stone outbuildings. The roof is in good condition, as is the electrical system. The house has double glazing throughout, and both chimneys are lined. Heating is provided by two pellet stoves and supplemented by electric convectors. The property is connected to mains drainage. Semi-detached on one side, but with good neighbors and privacy! - Legal notice: Offered for sale at €110,001 (seller's fees included) - Energy rating E: 306 kWh/m²/year - (old version of the Energy Performance Certificate) - Contact: Ms. Amandine DARTOIS: - BOUSSAC IMMOBILIER Boussac - For more information, please contact our agency atEnquire about this property
Auvergne, Allier (03) · €110,001
Make an Enquiry
-
Auvergne, Allier (03)
3 Bed villa in Louroux-de-Beaune
Ref: VM3065-CAMPAGNE
- 3 Bedroom
- 1 Bathroom
- 100 m² Floor Size
- 2,741 m² Land Size
- Rental / Gîte Potential
- Cellar(s) / Wine Cellar(s)
- Garden
-
Auvergne, Puy-de-Dôme (63)
2 Bed country house in La Goutelle
Ref: vm678-2aimmo
- 2 Bedroom
- Unknown Bathroom
- 81 m² Floor Size
- 1,920 m² Land Size
- Stone
- Cellar(s) / Wine Cellar(s)
- Woodburner
-
Auvergne, Allier (03)
2 Bed cottage in Saint-Marcel-en-Marcillat
Ref: Auv 1157
- 2 Bedroom
- 1 Bathroom
- 120 m² Floor Size
- 1,460 m² Land Size
- Rental / Gîte Potential
- Cellar(s) / Wine Cellar(s)
- Woodburner
-
Auvergne, Puy-de-Dôme (63)
3 Bed villa in Condat-en-Combraille
Ref: vm633-2aimmo
- 3 Bedroom
- 1 Bathroom
- 75 m² Floor Size
- 4,832 m² Land Size
- Swimming Pool
- Garden
-
Auvergne, Allier (03)
2 Bed village house in Bézenet
Ref: VM3144-CAMPAGNE
- 2 Bedroom
- Unknown Bathroom
- 115 m² Floor Size
- 901 m² Land Size
- Cellar(s) / Wine Cellar(s)
- Well
- Garden
Pleasant, move-in ready, and possible to live on one level
It is located in a charming village close to amenities, in the commune of Bézenet. You will find a nursery school, a butcher/delicatessen, bakeries, hairdressers, a grocery store, etc.
The property comprises of a house with outbuildings and land.
The house is ready to move into, with the option of single-level living.
On the ground floor, an entrance hall leads to a living room on the left, with the staircase to the upper floor. To the right of the entrance hall is a hallway providing access to a first bedroom, a separate toilet, a bright, fitted and equipped kitchen, and a large dining room. The garden is accessible from the entrance hall.
Upstairs, the staircase leads to a first room that could be used as an office, and then to a second room with an external staircase providing access to the garden. On the right, you'll find two adjoining rooms and a toilet.
An attic space with a gas boiler is located on the second floor.
Under the house are two cellars, one accessible from the front and the other from the rear.
Three outbuildings are located on the property. These can be used for storing wood, building materials, and as a workshop. At the end of the garden is a 17 m² garage, large enough for a car, motorcycle, or bicycle.
In total, you have 900 m² of land. This is accessible from the ground floor, as well as from the first floor, which has a staircase leading directly down to the garden.
A well is located at the front of the house.
Why not seize this wonderful opportunity to buy and renovate this property, whether for yourself or as a rental investment?
Want to learn more about this house for sale? Contact our team.
Mains gas heating
PVC double glazing
Linky smart meter
Fees to be paid by the seller. Energy class E, Climate class E Estimated amount of annual energy expenditure for standard use: between 2828.00 € and 3828.00 € for the years 2021, 2022, and 2023 (including subscriptions). Information on the risks to which this property is exposed is available on the Geohazards website:Enquire about this property
Auvergne, Allier (03) · €123,500
Make an Enquiry
-
Rhône-Alpes, Haute-Savoie (74)
1 Bed apartment in Passy
Ref: pn59-s-4
- 1 Bedroom
- 1 Bathroom
- 48 m² Floor Size
- 87 m² Land Size
-
Rhône-Alpes, Isère (38)
1 Bed château in Seyssuel
Ref: bj-3878-17897
- 1 Bedroom
- Unknown Bathroom
- 39 m² Floor Size
-
Auvergne, Puy-de-Dôme (63)
2 Bed country house in Ars-les-Favets
Ref: Auv 1217
- 2 Bedroom
- Unknown Bathroom
- 77 m² Floor Size
- 8,454 m² Land Size
- Character / Period
- Views
- Outbuilding(s)
Auv 1217: Large Renovation Project: 920 m² building on 8450 m², nice viewsThis magnificent property requires a renovation but offers enormous potential. The nearest buildings are a farm with Charolais cows, while the houses in the hamlet are located 100 meters away. There are very scenic views in almost every direction. The 2 buildings are arranged in an L-shape, creating a beautiful courtyard on the north side.The building that was formerly a house has a ground floor area of 380 m². The barn, made of natural stones with a tiled roof has interior dimensions of 6.50m by 25m and is 8 meters high.The stable at the back, built of concrete blocks and asbestos sheets, hangars. This outboulding has a total ground floor area of 560 m². Everything is huge here.Access to the property is via a private driveway, which is officially 6 meters wide on the cadastral plan but currently resembles narrower because of the hedges.One corner of the roof of the house, which was in poor condition, has been renovated. The rest of the roof, made of small old tiles, is still in average condition.Inside, there are still authentic features such as beamed ceilings, fireplaces, and beautiful door and window openings.The current layout of the house is as follows:Ceiling heights: 3.50m and 3.30m Entrance hall: 32 m² Large room with fireplace: 25 m² Former forge with a beautiful stone fireplace: 20 m² Second entrance hall with beautiful doors on both sides: 26 m² Kitchen with concrete floor and linoleum, sink: 20 m² Living room with fireplace: 26 m² Bedroom: 14 m² Bathroom separated by a partition: 5.3 m² Bedroom: 12 m² Boiler room with oil-fired central heating: 16 m² Storage room: 16 m² High attics above the entire buildingThe possibilities here are immense. It is a very large and well-located project.Enquire about this property
Auvergne, Puy-de-Dôme (63) · €139,000
Make an Enquiry
-
Auvergne, Cantal (15)
5 Bed house in Thiézac
Ref: 12015369497
- 5 Bedroom
- 1 Bathroom
- 122 m² Floor Size
- 533 m² Land Size
- Cellar(s) / Wine Cellar(s)
- Garden
-
Rhône-Alpes, Ardèche (07)
3 Bed village house in Bourg-Saint-Andéol
Ref: sr-bsa-19295
- 3 Bedroom
- 1 Bathroom
- 105 m² Floor Size
- 33 m² Land Size
-
Rhône-Alpes, Haute-Savoie (74)
2 Bed apartment in Onnion, Les Brasses
Ref: champsa3
- 2 Bedroom
- 1 Bathroom
- 60 m² Floor Size
- 92 m² Land Size
-
Auvergne, Puy-de-Dôme (63)
5 Bed maison de maître in Olliergues
Ref: 1061
- 5 Bedroom
- 1 Bathroom
- 253 m² Floor Size
- 300 m² Land Size
- Rental / Gîte Potential
- Character / Period
- Terrace(s)
-
Rhône-Alpes, Savoie (73)
3 Bed apartment in Moûtiers
Ref: E00938
- 3 Bedroom
- Unknown Bathroom
- 92 m² Floor Size
- Rental / Gîte Potential
- Terrace(s)
-
Auvergne, Haute-Loire (43)
4 Bed country house in Lavaudieu
Ref: 9313A
- 4 Bedroom
- 2 Bathroom
- 141 m² Floor Size
- Character / Period
- Garden
- Outbuilding(s)
This 4-bedroom farmhouse has been fully renovated. It sits within the Livradois-Forez National Park and there are wonderful views from the property across the garden and the surrounding countryside. The pretty village of Paulhaguet, which has shops and services, is a 10min drive. The property is semi-detached.
Attached to the left of the main house is the original store room with two rooms above which have not been renovated. This part of the property would be perfect for conversion into independent guest accommodation. Planning permission was in fact granted (but now expired) to allow an external staircase to be installed to give independent access to the first floor rooms ( currently only accessible via the bathroom on first floor).
The property has 141 m² habitable space and layout of the rooms is as follows:
Ground floor:
Kitchen/dining room
Pantry
Living Room
Shower room/WC
Store Room
Utility
First Floor:
4 double bedrooms
Family Bathroom
Two additional rooms (un-renovated) currently accessible via door in bathroom.
Second Floor:
Large open plan room
Outside:
The house has a pretty garden with lovely views of the surrounding countryside. There's a wood shed and the remains of an old barn. The outside space measures approximately 1/4 of an acre.
Location:
The property is situated in the hamlet of La Vizade, within the beautiful Livradois-Forez National Park. The area is fantastic for cycling (both road and mountain biking) and there is a wide network of hiking trails. The river Allier provides superb kayaking and river swimming.
Paulhaguet is the nearest town, which is about a 10min drive. Here you’ll find a couple of boulangeries, butchers, supermarket and produce market. A wider range of shops and restaurants can be found at Langeac, which is about a 20min drive.
Nearby villages of Lavaudieu, Blesle, Pradelles, Arlempdes are all well worth a visit and each are designated ‘one of most beautiful villages in France’.
In winter the ski resorts of resorts of Super Besse and Mont Dore are perfectly do-able as day trips and are about a 90min drive.
The airport at Clermont is just over an hour in the car.
At a glance:
Bedrooms: 4
Bathrooms: 2
Receptions: 2
Habitable space: 141.7 m²
Plot size: Approx 1/4 acre
Parking: Yes
Orientation: South-facing
Heating: Oil-fired central heating + wood-burner
Drainage: Septic tank
Taxe fonciere: €405p.a.
DPE: F
Internet: Not currently connected but good 4G signal
Distance to shops: 10mins
Distance to airport: 1h10mins (Clermont)
Please note: Agency fees are included in the advertised price and are payable by the purchaser. All locations and sizes are approximate. La Résidence has made every effort to ensure that the details and photographs of this property are accurate and in no way misleading. However, this information does not form part of a contract and no warranties are either given or implied.
Information on the risks to which this property is exposed is available on the Géorisks website: http
Enquire about this property
Auvergne, Haute-Loire (43) · €158,000
Make an Enquiry
-
Auvergne, Puy-de-Dôme (63)
5 Bed farmhouse / fermette in Neuf-Église
Ref: Auv 1218
- 5 Bedroom
- Unknown Bathroom
- 160 m² Floor Size
- 8,400 m² Land Size
- Rental / Gîte Potential
- Character / Period
- Mountain View
Auv 1218: Property consisting of 2 houses, barn, peaceful setting, 8400 m², beautiful treesThis property is located along a very small country lane, in a very peaceful setting, yet only a 7-minute drive from Saint-Éloy-les-Mines, a small town with all amenities.The 2 houses are attached but currently completely independent, including utilities and installations. Living in one house while renting out the other as a gîte could for example be an option, as well as creating 2 gîtes, etc.At the rear of the property there is a plot with magnificent mature lime and maple trees. Next to the house is an orchard with walnut, cherry, quince and plum trees. Behind this lies a large meadow and a wooded area. On the other side of the small lane there is an additional piece of land with the ruins of a former small building. The large barn belonging to the property is situated a little further away, about 50m from the houses. A very attractive and charming ensemble.The house on the left is the smaller one and currently has an officially recognised heated living area of 70 m². The house on the right offers 100 m². Cellars, attics, staircases, etc. are not included in these surface areas.The left-hand house offers on the ground floor a beautiful fitted kitchen, a living room with fireplace and wood-burning stove, a WC, and electric radiators throughout the house. Beautiful wooden ceilings and a rear exit leading to the large garden.Upstairs there is a small shower room with shower and washbasin, as well as 2 beautiful bright bedrooms. There is also a double attic currently used for storage, but which could become one or more additional rooms after installing heating. Cellar of 16.5 m². Small tool shed.The right-hand house has a kitchen with freestanding units and electric heating, a beautiful stone fireplace and an antique cooker that is not connected. Living room with chimney and wood-burning stove and exposed wooden beam ceilings.Upstairs are 2 large bright bedrooms, also with beautiful wooden ceilings, storage space, and a bathroom with shower, toilet, washbasin and washing machine connection. Portable electric heaters upstairs. This house also has a large attic space. Large cellar of 29 m².The separate barn is in good condition, with slate roofing at the front and corrugated sheets at the rear. Height 6.8m, interior surface area 80 m². Next to the house there is also a separate parking area.This beautiful property could suit various purposes or projects. The septic tanks will need to be replaced.Enquire about this property
Auvergne, Puy-de-Dôme (63) · €160,000
Make an Enquiry
-
Rhône-Alpes, Haute-Savoie (74)
1 Bed apartment in Chamonix, Chamonix Valley
Ref: Studio Lièvre
- 1 Bedroom
- 1 Bathroom
- 19 m² Floor Size
- Swimming Pool
-
Rhône-Alpes, Isère (38)
2 Bed apartment in Allemond
Ref: FRP181515-2605
- 2 Bedroom
- Unknown Bathroom
- 47 m² Floor Size
-
Rhône-Alpes, Haute-Savoie (74)
2 Bed apartment in Morillon, Grand Massif
Ref: 15732-06143
- 2 Bedroom
- 1 Bathroom
- 40 m² Floor Size
-
Rhône-Alpes, Savoie (73)
2 Bed apartment in Chambéry
Ref: 10_LVAP110116669
- 2 Bedroom
- 1 Bathroom
- 60 m² Floor Size
- Cellar(s) / Wine Cellar(s)
- Garage(s)
-
Rhône-Alpes, Haute-Savoie (74)
1 Bed apartment in Les Gets, Portes du Soleil
Ref: 15732-07121
- 1 Bedroom
- 1 Bathroom
- 25 m² Floor Size
- 9 m² Land Size
- Terrace(s)
- Views
Set in a small, peaceful residence right at the base of the slopes, this lovely studio with a mountain nook offers a great chance to enjoy the mountains all year round.
Description
This apartment features an entrance with a mountain corner fitted with two bunk beds, a fully equipped kitchen, and a bathroom with toilet that could easily be turned into a shower room allowing for the addition of a washing machine. The living area is bright and airy with large doors opening onto the balcony. A real highlight of the property is its spacious 9 m² terrace, not overlooked, offering a rare feeling of space along with a panoramic view of Mont Chéry. Its southwest-facing position ensures excellent sunshine right through to the last light of day. A cellar is also included, providing convenient storage for both winter and summer equipment. The residence is set to undergo façade renovation work in 2026, fully paid for by the sellers, which is a significant benefit for future owners. There is no private parking, but there is plenty of free parking nearby. The property is also just 50 metres from a free shuttle bus running every 30 minutes, giving quick access to the resort centre. This is an ideal property for a mountain escape or a rental investment, located in a quiet area with ski-in/ski-out access.Enquire about this property
Rhône-Alpes, Haute-Savoie (74) · €180,000
Make an Enquiry
-
Rhône-Alpes, Savoie (73)
4 Bed country house in Bourg-Saint-Maurice, Paradiski
Ref: E00907
- 4 Bedroom
- Unknown Bathroom
- 298 m² Floor Size
- Rental / Gîte Potential
- Character / Period
- Mountain View
-
Auvergne, Allier (03)
6 Bed maison de maître in Montluçon
Ref: IFPC46593
- 6 Bedroom
- 2 Bathroom
- 152 m² Floor Size
- 720 m² Land Size
- Rental / Gîte Potential
- Stone
- Cellar(s) / Wine Cellar(s)
-
Rhône-Alpes, Savoie (73)
3 Bed chalet in Salins-les-Thermes
Ref: E00922
- 3 Bedroom
- 2 Bathroom
- 86 m² Floor Size
- 550 m² Land Size
- Rental / Gîte Potential
- Stone
- Mountain View
Nestled in the natural and peaceful surroundings of Salins-les-Thermes, a renowned thermal village in the Tarentaise Valley, just a stone's throw from Moûtiers and at the gateway to the fabulous 3 Vallées ski area, this dwelling house charms with its privileged setting, blending well-being, mountain scenery, and Alpine authenticity.
Property Description (Approx. 86 m2)
A perfectly maintained and functional family home:
o Living area: Equipped kitchen, bright living/dining room with direct access to the terrace and garden.
o Sleeping area: 3 comfortable bedrooms (2 with balconies and storage), bathroom, and separate WC.
o Ground floor: Garage with boiler room, laundry room, shower room, cellar, and storage space.
o Exteriors: Relaxing pleasure 550 m2 garden and a second independent garage.
Key features:
Ideal setting: A peaceful, rejuvenating, and highly sought-after environment.
Strategic location: In close proximity to international ski resorts and major transport routes.
Occupied Life Annuity Strategic Real Estate Investment in the Heart of Tarentaise
Purchasing through an occupied life annuity offers significant advantages:
Acquisition at a discounted price compared to full market value
Long-term wealth building through quality real estate
A secure, property-backed investment
Ideal for future planning (second home or legacy asset)
House built in 1991
81-year-old man
Down payment (lump sum): EUR200,000
Monthly annuity: EUR1,323.39 / month
The seller retains lifetime rights of use and occupancy
Vacant possession price : 420 000 EUR
Grow your portfolio with a secure investment in one of Savoy's most dynamic valleys.
Energy report carried out on the 25/03/2026
Estimated annual cost of energy between 3 410 EUR and 4 660 EUR
Average cost of energy based on figures on the years 2021, 2022 and 2023 (subscription included)
293 kWh/m2/an final energy reading
Property with excessive energy consumption
Information relating to the risks to which this property is exposed is available on the Géorisques website :
Enquire about this property
Rhône-Alpes, Savoie (73) · €200,000
Make an Enquiry
-
Auvergne, Allier (03)
House for sale in Audes
Ref: 03et0059
- 0 Bedroom
- Unknown Bathroom
- 85 m² Floor Size
- 20.2 ha Land Size
- Garden
-
Rhône-Alpes, Loire (42)
5 Bed village house in Sail-sous-Couzan
Ref: 1SAIL25
- 5 Bedroom
- 2 Bathroom
- 305 m² Floor Size
- 350 m² Land Size
- Rental / Gîte Potential
- Character / Period
- Orchard
-
Rhône-Alpes, Haute-Savoie (74)
1 Bed apartment in Les Gets, Portes du Soleil
Ref: 15732-06340
- 1 Bedroom
- 1 Bathroom
- 44 m² Floor Size
- Terrace(s)
- Car Port
-
Auvergne, Allier (03)
3 Bed country house in Mazirat
Ref: IFPC45535
- 3 Bedroom
- 3 Bathroom
- 150 m² Floor Size
- 6,000 m² Land Size
- Rental / Gîte Potential
- Character / Period
- Lake(s)
-
Rhône-Alpes, Ardèche (07)
2 Bed country house in Les Vans
Ref: 001B-301376504
- 2 Bedroom
- 2 Bathroom
- 68 m² Floor Size
- 6,193 m² Land Size
- Stone
- Terrace(s)
- Garden
-
Auvergne, Cantal (15)
3 Bed country house in Saint-Martin-Valmeroux
Ref: 12015403331
- 3 Bedroom
- 2 Bathroom
- 146 m² Floor Size
- 1,378 m² Land Size
- Cellar(s) / Wine Cellar(s)
- Garden
- Garage(s)
-
Rhône-Alpes, Savoie (73)
Apartment for sale in Fontcouverte-la-Toussuire
Ref: Ts13
- Studio
- 1 Bathroom
- -
- Revenue Generating
- Indoor & Outdoor Pools
- Mountain View
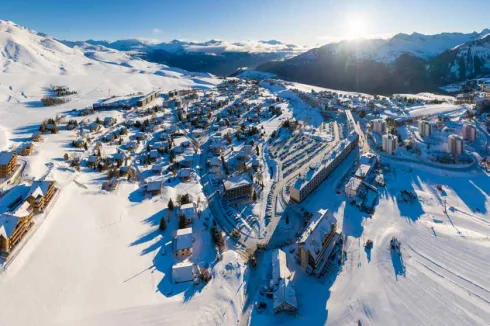
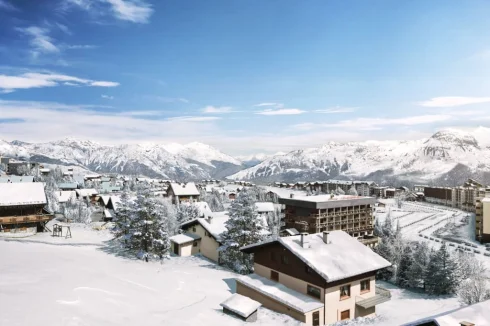
Small friendly town of La Toussuire, part of the large ‘Les Sybelles’ ski area.
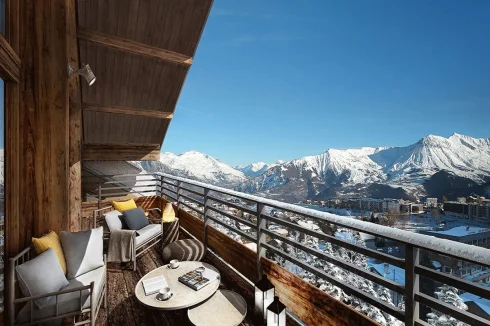
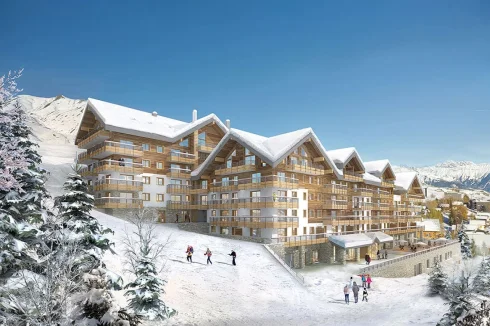
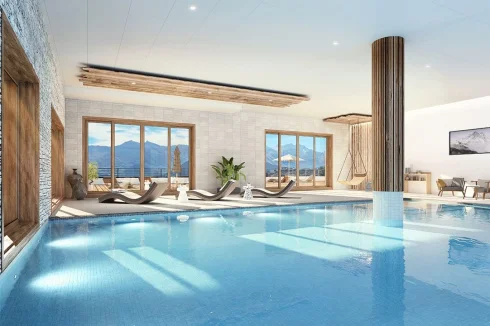
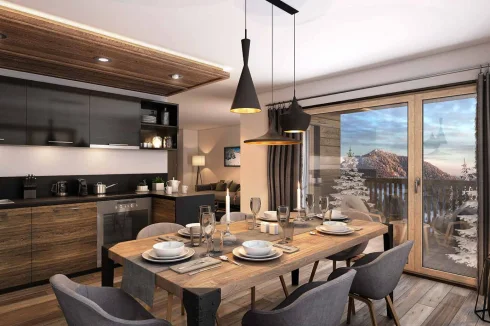
Luxury residence with ski-in/out access, reception area, swimming pool and wellness spa.
Authentic mountain style architecture, ideally located close to shops and ski lifts.
1 bed to 3 bedroom duplex apartments available, most with private ski locker, cellar and underground parking included.
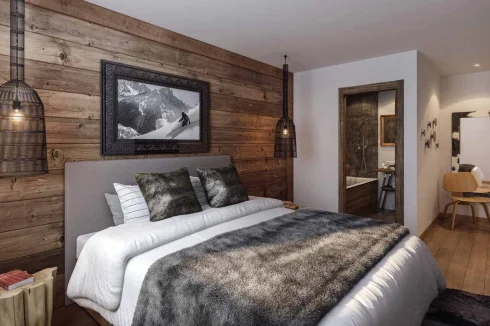
High-quality materials and furnishing, most apartments with balcony and mountain views.
Prices range from 229,000 euros to 934,000 euros, excluding VAT.
Estimated delivery date Q4 2026.
Full dedicated rental management available.
Maximise your rental income and investment return while also using your property.
In the heart of the Maurienne valley and the Sybelles ski area, La Toussuire resort is located on a high-altitude sunny alpine plateau at 1,750m and enjoys an exceptional 360 ° panoramic view of the surrounding mountains. La Toussuire is a small friendly town which can be skied on its own, or as part of the much larger Les Sybelles ski area, one of the largest linked ski areas in France. Connecting 6 resorts and rising up to 2,620m above sea level, covering 7 peaks and one preserved glacier, Les Sybelles resort offers over 300km of slopes, a snow park and cross-country ski area. There are numerous activities to discover, in the winter as well as the summer, making La Toussuire an ideal year-round resort. Activities in the winter include snowshoeing, snowmobiling, paragliding, toboggan runs and electric mountain biking on snow to name a few. In the summer, the Maurienne Valley becomes one the largest cycling area in the world and is a prised destination for biking enthusiasts, whether it’s mountain bike or part of the Tour de France route. Other activities such as trout fishing, hiking, zip-lining, cani-hiking or visits to local producers are also available and can be enjoyed by the whole family.
The new development has ski-in / ski-out access and is ideally positioned on the heights of the resort of La Toussuire, with shops, restaurants and activities located within walking distance. Residents can take advantage of the resort’s lively atmosphere and access the ski lifts in just a few steps. With traditional and contemporary architecture, the facades are clad with brushed wood siding, plaster and natural stone, creating a harmony of materials and an authentic mountain style. Exceptional views of the resort, the Aiguilles d’Arves and the surrounding mountains can be admired from the residence’s balconies.
The development offers numerous high-quality services including a reception area and a wellness spa with a pool, steam room, sauna, jacuzzi, infinity hot tub and sensory showers. It also has the necessary pre-equipment for electric vehicle charging systems (EVCS). The residence is made up of apartments from studios to 4 bedroom units, with most apartments opening onto balconies offering unobstructed views of the mountains. Each apartment has a personal heated ski locker, personal closed cellar and basement parking. Furnished and equipped with high-quality materials, the apartments reflect all the comfort of a mountain cabin with a sophisticated twist, with an emphasis on volumes to create a feeling of space.
Ref: Ts13
Enquire about this property
Rhône-Alpes, Savoie (73) · €229,000
Make an Enquiry
-
Rhône-Alpes, Haute-Savoie (74)
2 Bed apartment in Les Houches, Chamonix Valley
Ref: 1628-julietteco74400
- 2 Bedroom
- 1 Bathroom
- 42 m² Floor Size
-
Rhône-Alpes, Haute-Savoie (74)
1 Bed apartment in Morzine, Portes du Soleil
Ref: 706276
- 1 Bedroom
- Unknown Bathroom
- 31 m² Floor Size
Investment Opportunity: Rental property - with management in place - for sale in AVORIAZ-MORZINE, ideal for investors seeking a property with stable returns.
Area: AVORIAZ-MORZINE, Haute-Savoie, Rhone-Alpes
Property under co-ownership
Lots: 15
Certified measurements / Loi Carrez ,
Average annual charges: "The managing company covers the rental charges for the co-ownership. Only the management fees and the ALUR contribution remain to be planned, as specified in the lease."
Management company under financial difficulty: No
Resale property sold under the French ‘LMNP’ tax scheme
Délégation de mandat
Notaire fees are extra.
Contact for us for details and properties for sale in Rhone-AlpesEnquire about this property
Rhône-Alpes, Haute-Savoie (74) · €236,208
Make an Enquiry
-
Auvergne, Cantal (15)
3 Bed town house in Aurillac
Ref: 113_101427
- 3 Bedroom
- 2 Bathroom
- 142 m² Floor Size
- Character / Period
- Cellar(s) / Wine Cellar(s)
- Garage(s)
Aurillac Historic District. Beautiful townhouse in perfect condition, full of charm, combining authenticity and modern comfort. It comprises a living room, a fitted kitchen, three bedrooms including a master suite with bathroom, an office, a shower room, two toilets, double glazing, numerous closets, a workshop, a cellar, and a garage. Very well insulated. (DPE D!).
Information on the risks to which this property is exposed is available on the website:
This ad is brought to you by ERIC MEY DEVELOPPEMENT - SARL - RSAC No.: Registered with the Aurillac Commercial Court Registry - Ad written and published by a Mandatory Agent -Enquire about this property
Auvergne, Cantal (15) · €243,000
Make an Enquiry
-
Rhône-Alpes, Haute-Savoie (74)
1 Bed apartment in Les Gets, Portes du Soleil
Ref: IFPC46214
- 1 Bedroom
- 1 Bathroom
- 33 m² Floor Size
- 50 m² Land Size
- Rental / Gîte Potential
- Swimming Pool
- Lake(s)
-
Auvergne, Puy-de-Dôme (63)
4 Bed gîte in Chapdes-Beaufort
Ref: vm752-2aimmo
- 4 Bedroom
- 2 Bathroom
- 236 m² Floor Size
- 3,723 m² Land Size
- Gîte(s) / Annexe(s)
- Character / Period
- Terrace(s)


















Recent Picks
-
Properties sor sale in La Marche Limousine
-
Properties For Sale in Guyenne (Southwest Frace)
-
Favourite Properties For Sale in France
-
Most Popular Properties in October 2026
-
Properties for sale in Quercy
-
Properties for sale in the Pays Cathare
-
Lomagne Properties For Sale
-
Favourite Properties For Sale In Oct 2026
-
Bargain Properties Under 200,000 Euros
-
Bargain Properties Under 150,000 Euros