Bourgogne-Franche-Comté Properties June 2026
This week we are showcasing the great region of Bourgogne-Franche-Comté comprising the departments of Côte-d'Or (21), Doubs (25), Jura (39), Nièvre (58), Saône-et-Loire (71), Haute-Saône (70), Territoire de Belfort (90) and Yonne (89).
The Bourgogne-Franche-Comté is a region renowned for its world-famous vineyards, rich gastronomic heritage, unspoilt countryside and upland areas (Jura, Morvan & foothills of the Vosges) the Bourgogne–Franche-Comté region is a great destination for buying property in France.
To receive our hand-selected Property Picks email every week, create an account.
More Properties
-
Burgundy, Côte-d'Or (21)
3 Bed country house in Quemigny-sur-Seine
- 3 Bedroom
- Unknown Bathroom
- 140 m² Floor Size
- 5,859 m² Land Size
- Rental / Gîte Potential
- Character / Period
- Woodburner
-
Burgundy, Saône-et-Loire (71)
2 Bed apartment in Chalon-sur-Saône
- 2 Bedroom
- Unknown Bathroom
- 70 m² Floor Size
-
Burgundy, Yonne (89)
2 Bed house in Chaumont
- 2 Bedroom
- Unknown Bathroom
- 80 m² Floor Size
- Cellar(s) / Wine Cellar(s)
-
Burgundy, Saône-et-Loire (71)
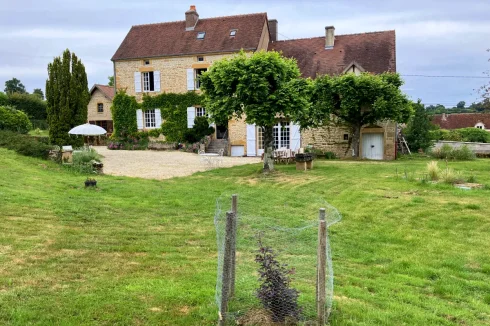
4 Bed country house in Mary
- 4 Bedroom
- 2 Bathroom
- 199 m² Floor Size
- 9,167 m² Land Size
- Rental / Gîte Potential
- Character / Period
- Swimming Pool
NOUVEAUTE HORIZON PRESTIGE !
bourguignon house in a green setting
Beautiful estate including a stone dwelling typical of Burgundy with a tower and an adjoining barn, several outbuildings including a bread oven, old stables and hayloft and a small outbuilding, swimming pool, all on plots totaling 9,127 m2.
The cherry on the cake: no immediate neighbors! ideal for recharging, making music, or gathering a large family.
The dwelling offers its lovely volumes on almost 200 m2 across two levels on the ground floor: kitchen, living room, dining room, one bedroom, bathroom-wc. On the first floor 3 large bedrooms including one serving as a dormitory, a wc and a bathroom.
Extension, possible arrangements in the annex barn.
You are in Saône-et-Loire, equidistant from major tourist sites of southern Burgundy, 8 or 12 minutes from villages with all shops, High-speed train station 22 minutes, CLUNY 25 minutes, LYON 1h30.
Former agricultural estate dating back to the 18th century nestled in lush greenery in the heart of the Burgundy countryside. Charming interior, superb ceilings, outstanding view and absolute calm.
Sale with all its furniture (or not).
More photos available on our website!
Contact: Jean-Pierre MAURICE
English spoken, Deutsch wird gesprochen.
Fees at the seller's charge. Energy class E, Climate class C The average annual energy expenditure for standard use, calculated based on energy prices in 2023: between 4,920.00 and 6,710.00. Information on the risks to which this property is exposed is available on the Géorisques site.
Your Horizon Prestige advisor: Jean-Pierre MAURICE
Commercial agent (Sole proprietor)
RSAC RCP AXA.
Horizon Immobilier
Nicolas MOCK, - ALUR Information: Employee status
Mael MINOT, - Professional Liability n° AIG EUROPE: RDG ALUR Information: Negotiator status
RSAC: registered in VILLEFRANCHE-SUR-SAONE SIRET: 893 487
Information on risks available on géorisques site:
Horizon Immobilier, 180 Rue du Centre, 01140 ST. DIDIER SUR CHALARONNE
RCS Bourg en Bresse - Professional Transaction Card CPI CCI de Bourg en Bresse
APE Code 6831Z - No funds held - VAT: FR - RCP Insurance: QBE Europe SA/NV 2020IM00317 - RCS of NanterreContact agent about this property
Burgundy, Saône-et-Loire (71) · €495,000
Make an Enquiry
-
Burgundy, Saône-et-Loire (71)
4 Bed villa in Châtenoy-en-Bresse
- 4 Bedroom
- 1 Bathroom
- 137 m² Floor Size
- 760 m² Land Size
- Swimming Pool
- Terrace(s)
- Garden
-
Franche-Comté, Haute-Saône (70)
5 Bed country house in Villers-lès-Luxeuil
- 5 Bedroom
- 3 Bathroom
- 220 m² Floor Size
- 1,530 m² Land Size
- Terrace(s)
- Garden
-
Burgundy, Saône-et-Loire (71)
Restaurant for sale in Chalon-sur-Saône
- 0 Bedroom
- Unknown Bathroom
- 44 m² Floor Size
- Cellar(s) / Wine Cellar(s)
-
Burgundy, Saône-et-Loire (71)
4 Bed country house in Crêches-sur-Saône
- 4 Bedroom
- 2 Bathroom
- 249 m² Floor Size
- 6,500 m² Land Size
- Rental / Gîte Potential
- Character / Period
- Swimming Pool
-
Burgundy, Saône-et-Loire (71)
8 Bed house in Autun
- 8 Bedroom
- 3 Bathroom
- 375 m² Floor Size
- 626 m² Land Size
- Rental / Gîte Potential
- Character / Period
- Terrace(s)
-
Burgundy, Saône-et-Loire (71)
3 Bed château in Marcigny
- 3 Bedroom
- 2 Bathroom
- 183 m² Floor Size
- 198 m² Land Size
- Garden
On the borders of Southern Burgundy, in the Loire, 25 minutes from Roanne, 1h30 from Lyon, 2h40 from Geneva.
In the heart of an ancient medieval city bustling all year round founded by the Benedictines, rich in history, land of delicacies... I invite you to discover this remarkable house whose origins date back to the fourteenth century.
Located in the city centre, its modernised and anonymous street façade does not suggest anything about what it offers behind its walls.
This beautiful residence has retained most of its medieval characteristics, in particular its beautiful gallery overlooking the courtyard served by a spiral staircase installed in a turret and its corbelled half-timbering on the second floor.
Its medieval framework, executed with finesse, is exceptional.
A meticulous renovation under the direction of two architects has allowed this residence of character to regain all its lustre and current comfort without ever distorting the soul of the place.
It is one of those exceptional properties that ooze history for lovers of old stones.
With a living area of 183 m², the comfortable house consists on the ground floor of a magnificent living room of 37 m² dedicated to the reception in which is leaning against the wall a monumental fireplace which stands out for the power of its volume and the beauty of its lines with a very neat décor.
A magnificent ceiling with all the corbels decorated with different carved motifs underlines the character of this majestic room.
From the living room but also from the entrance with storage cupboards, there is access to the fitted kitchen with the dining area which opens through a large bay window onto the interior courtyard of 53 m², now a charming and intimate place with its magnificent stone wall and its well carved in stone.
In continuity: Laundry-cellar-WC-garage.
On the first floor served by the original stone staircase marked by the wear and tear of time there is a large hallway/office, three bedrooms, one of which has its private shower room and sauna, a bathroom and a toilet.
Beautiful and rare old terracotta tiles have been preserved.
On the second floor, accessible via the tower and the 27 m² gallery decorated with magnificent carved wooden motifs overlooking the courtyard, the 89 m² attic allows you to imagine many projects.
The roof and façade have been renovated.
Double glazed wooden windows.
City gas central heating (condensing boiler year 2019) with underfloor heating on the ground floor.
From the house you will have access to all the shops, services and schools from kindergarten to high school on foot, you can stroll through the alleys still lined with beautiful golden stone buildings and half-timbered houses.
You will also enjoy the proximity of the greenway with the possibility of reaching Roanne or Paray Le Monial.
Beyond the favorite aspect of this house, it is also the choice of a place rich in culture in a city on a human scale that is one of the 100 most beautiful detours in France and since 12/10/2024 of the 33 European sites selected on the list of Unesco World Heritage recognition.Contact agent about this property
Burgundy, Saône-et-Loire (71) · €519,000
Make an Enquiry
-
Burgundy, Saône-et-Loire (71)
5 Bed country house in Marcigny
- 5 Bedroom
- 2 Bathroom
- 145 m² Floor Size
- 7,294 m² Land Size
- Terrace(s)
- Garden
-
Burgundy, Saône-et-Loire (71)
4 Bed country house in Marcigny
- 4 Bedroom
- Unknown Bathroom
- 153 m² Floor Size
- 3,897 m² Land Size
- Garden
-
Burgundy, Saône-et-Loire (71)
5 Bed maison de maître in Marcigny
- 5 Bedroom
- 2 Bathroom
- 204 m² Floor Size
- 386 m² Land Size
- Character / Period
- Garden
-
Burgundy, Saône-et-Loire (71)
6 Bed country house in Paray-le-Monial
- 6 Bedroom
- 3 Bathroom
- 300 m² Floor Size
- 2.33 ha Land Size
- Terrace(s)
- Garden
South Burgundy - 40 minutes from Le Creusot TGV station, 1h30 from Lyon, 2h20 from Geneva, just a few minutes from Paray-le-Monial...
Come and discover this unique place where every corner tells a story, where the beauty of nature blends with the sweetness of life.
Nestled in a magnificent green setting, this elegant property spans over 2 hectares of grounds.
The house, whose origins go back to the 19th century, is ideal for accommodating a large family. With a living area of 300 m², it offers comfortable, harmonious spaces.
The ground floor features an entrance veranda, a living room with fireplace, a corridor, a WC, a kitchen, a bedroom, a bathroom, a workshop, a dressing room, and a summer kitchen/laundry room. On the first floor there is a mezzanine office, a corridor, a shower room with WC, two bedrooms, and a small children's room.
Continuing, a tower built in 2012 comprises on the ground floor a living room, a shower room with WC, and a sunroom-style winter garden; on the first floor, reached by a beautiful stone staircase, a landing and two bedrooms; on the second floor, a games room or dormitory.
City gas central heating.
Outside, the magic happens. The large welcoming terrace and the sunlit veranda hint at wonderful moments shared with family or friends.
A large heated pool with a secured cover awaits children's laughter, while a shaded gazebo invites you to relax.
The lush park hosts an incredible variety of tree species, colors, and scents, a vegetable garden and an orchard.
A pond populated with beautiful koi carp and a naturally filtered pond bring a touch of serenity.
A mobile home currently being renovated is perfect for hosting friends and family and promises many future stories.
The double garage, outbuildings, garden shed, and pool house further enhance the charm and practicality of this property.
A true favorite awaits!Contact agent about this property
Burgundy, Saône-et-Loire (71) · €598,000
Make an Enquiry
-
Burgundy, Saône-et-Loire (71)
5 Bed country house in Chauffailles
- 5 Bedroom
- 2 Bathroom
- 181 m² Floor Size
- 687 m² Land Size
- Terrace(s)
- Garden
-
Burgundy, Saône-et-Loire (71)
4 Bed country house in La Clayette
- 4 Bedroom
- 3 Bathroom
- 280 m² Floor Size
- 2,000 m² Land Size
- Stone
- Swimming Pool
- Garden
-
Burgundy, Saône-et-Loire (71)
4 Bed country house in La Clayette
- 4 Bedroom
- 3 Bathroom
- 202 m² Floor Size
- 2.44 ha Land Size
- Rental / Gîte Potential
- Swimming Pool
- Terrace(s)
-
Franche-Comté, Doubs (25)
5 Bed farmhouse / fermette in Bournois
- 5 Bedroom
- 3 Bathroom
- 288 m² Floor Size
- 2,108 m² Land Size
- Rental / Gîte Potential
- Character / Period
- Terrace(s)
-
Franche-Comté, Haute-Saône (70)
2 Bed house in Chargey-lès-Gray
- 2 Bedroom
- 2 Bathroom
- 120 m² Floor Size
- 4,557 m² Land Size
- Rental / Gîte Potential
- Character / Period
- Terrace(s)
AN ORANGERY WHERE LIFE BLOSSOMS, NEAR GRAY
Just a few minutes from Gray, this former 18th-century orangery showcases its unique architecture in a preserved setting. Behind its historic walls, the property offers 120 m² of living space, renovated with the finest materials. A rare find, surrounded by a 4,557 m² wooded park enclosed by walls.
RARE ARCHITECTURE IN THE HEART OF A WALLED GARDEN
In Chargey-lès-Gray, the automated gate opens onto an unexpected sight. A former orangery built in 1790, the property retains the understated elegance of its characterful outbuildings, designed to harmonize with the light and the landscape.
Restored to the highest standards over the past few years, it now exudes a gentle, timeless atmosphere, where every material seems to have found its natural place. The renovated façade, the triple-glazed aluminum-wood windows, and the stone walls encircling the grounds come together to form a deeply preserved ensemble.
Sheltered from view and in the shadow of the neighboring château, the wooded park unfolds its verdant vistas in an almost suspended silence.
OPEN SPACES DESIGNED FOR SEASONAL COMFORT
The fully open ground floor allows light to flow between the high-end kitchen and the living area centered around the fireplace. The Chassagne stone flooring adds its mineral texture and enhances the immediate sense of comfort and permanence.
The extensive renovation of the property, completed in 2024, allowed for the discreet integration of contemporary amenities: remote-controlled underfloor heating, dual-flow mechanical ventilation, automated climate control, and a reversible heat pump all support a seamless and comfortable lifestyle year-round. Upstairs, two generously proportioned bedrooms each feature their own storage spaces and en-suite shower rooms or bathrooms. Soundproof doors, electric aluminum shutters, and the hushed atmosphere of the space extend this sense of preserved intimacy.
AN ELEGANT COUNTRYSIDE SETTING ON THE OUTSKIRTS OF GRAY
Here, the grounds serve as a true extension of the home. The century-old trees, stone walls, and vast outdoor spaces invite you to slow down, entertain a few close friends on the subtly lit terrace, or simply enjoy the tranquility of the surroundings as the seasons change. A period well, a garden shed, and a carport harmoniously complete this ensemble.
Just a few minutes from Gray and everyday amenities, this former orangery embodies a rare art of living, blending heritage, nature, and serenity. A unique property, designed for those seeking more than just a home: a place imbued with time and light.
ARRIÈRE-COUR presents a truly unique property. A former orangery where 18th-century elegance meets a tasteful and meticulous renovation, set in a secluded and well-preserved environment just outside Gray, less than an hour from Besançon, Dijon, and Vesoul.
Ideal as a second home.Contact agent about this property
Franche-Comté, Haute-Saône (70) · €460,000
Make an Enquiry
-
Burgundy, Saône-et-Loire (71)
2 Bed country house in Marcigny
- 2 Bedroom
- 1 Bathroom
- 161 m² Floor Size
- 3,501 m² Land Size
- Garden
-
Franche-Comté, Haute-Saône (70)
6 Bed town house in Combeaufontaine
- 6 Bedroom
- 1 Bathroom
- 198 m² Floor Size
- 2,914 m² Land Size
- Rental / Gîte Potential
- Terrace(s)
- Garden
-
Burgundy, Côte-d'Or (21)
18 Bed gîte complex in Venarey-les-Laumes
- 18 Bedroom
- 1 Bathroom
- 607 m² Floor Size
- 13.4 ha Land Size
- Revenue Generating
- Character / Period
- Lake(s)
A rare property complex featuring a pond, stream and spring, set in an exceptional location surrounded by forests and meadows, approximately 2½ hours from Paris
Project: hospitality business, close to all amenities…
A main house of approximately 257 m² over two floors, comprising 8 main rooms including 5 bedrooms (one on the ground floor), complemented by:
Two self-contained gîtes (approx. 350 m² of living space):
- 1) A two-storey house with 8 main rooms, including 6 bedrooms (one on the ground floor – accessible for people with reduced mobility) with en-suite bathrooms, a large living or meeting room,
- 2) A three-storey house with 5 main rooms, including 3 bedrooms, each with an en-suite shower room,
- a large barn,
- a superb room of over 200 m² accessible from the ground floor with parking: ideal for receptions or seminars,
- a boiler room, a workshop, a former dairy, a former dovecote, outbuildings, and a garage.
The land, surrounded by leased land covering approximately 9 hectares, comprises: a pond of approximately 5,000 m², an orchard, an enclosed courtyard, a vegetable garden and meadows. A spring supplies water to the houses.
Energy rating: D Climate rating: D
Estimated annual energy costs for standard usage: between €4,230 and €5,790 per year. (Prices indexed to the years 2021, 2022, 2023)
Translated with (free version)Contact agent about this property
Burgundy, Côte-d'Or (21) · €1,100,000
Make an Enquiry
-
Franche-Comté, Haute-Saône (70)
4 Bed maison de maître in Fleurey-lès-Faverney
- 4 Bedroom
- 2 Bathroom
- 258 m² Floor Size
- 1,282 m² Land Size
- Rental / Gîte Potential
- Character / Period
- Terrace(s)
-
Burgundy, Saône-et-Loire (71)
4 Bed country house in Oyé
- 4 Bedroom
- 3 Bathroom
- 191 m² Floor Size
- 3,750 m² Land Size
- Rental / Gîte Potential
- Character / Period
- Orchard
Summary
Hidden in the peaceful countryside of Southern Burgundy, near the historic town of Paray-le-Monial, this authentic manor house dating from 1697 offers a rare combination of history, character and tranquility.
Built when Louis XIV still ruled France, the property has preserved many of its original architectural features: thick stone walls, French-style ceilings, fireplaces, exposed beams and a magnificent vaulted stone cellar.
Set in the heart of the Brionnais region, renowned for its rolling landscapes, Romanesque churches and French art de vivre, the house is ideal as:
a charming family residence,
a peaceful holiday retreat,
or a boutique guesthouse / B&B project.
Main Features
Approximately 191 m² of living space
Additional 100 m² convertible attic space
Two vast reception rooms of approximately 36 m² each
Two kitchens
Four bedrooms
Three bathrooms and three toilets
Exceptional vaulted stone wine cellar
Beautiful ceiling heights (approx. 3 meters)
Grounds & Exterior
The property sits within approximately 3,750 m² of mature landscaped grounds, offering privacy, peace and beautiful open views over the Burgundy countryside.
The garden includes:
mature trees,
a traditional well,
a rainwater collection basin,
and ample space for a swimming pool if desired.
Condition & Improvements
Roof and timber frame in excellent condition
Recent compliant micro-station drainage system
Recent installation of modern electric inertia radiators throughout the living areas
Complete attic insulation with high-performance thermal insulation (30 cm)
energy performance certificate (DPE) is F
This is a sound and well-maintained character property offering tremendous potential for buyers seeking authenticity, elegance and the timeless charm of rural France.
Shops and everyday amenities are only a few minutes away, while the cultural and gastronomic treasures of Burgundy are within easy reach.
Location
Located in the heart of the Brionnais/Charolais region in Southern Burgundy, renowned for its rolling countryside, Romanesque churches, gastronomy and traditional French lifestyle.
Shops and everyday amenities within a few minutes.
Close to the historic town of Paray-le-Monial and within easy reach of Cluny, Mâcon and Lyon.
Excellent area for walking, cycling, gastronomy and exploring Burgundy’s cultural heritage.
Access
By car: easy access via the A6 motorway from Paris. Mâcon motorway exit approximately 66 km.
Lyon city center approximately 96 km.
By train: TGV station at Mâcon-Loché with high-speed connections to Paris and Lyon.
By air: Lyon-Saint Exupéry International Airport approximately 130 km.
The property is located near the historic town of Paray-le-Monial in Southern Burgundy.
Interior
The house offers approximately 215 m² of living space with generous room proportions and beautiful ceiling heights of around 3 meters.
The interior retains many original period features including exposed beams, French-style ceilings, fireplaces and thick stone walls, creating a warm and authentic atmosphere throughout.
The ground floor includes two impressive reception rooms of approximately 36 m² each, two kitchens and spacious living areas ideal for family life or entertaining guests.
Upstairs, the property offers four comfortable bedrooms together with three bathrooms and three toilets.
A magnificent vaulted stone cellar further enhances the historic charm of the property.
The house is sound and well maintained, with recent attic insulation and modern inertia radiators installed throughout the main living areas.
Additional attic space of approximately 100 m² offers excellent conversion potential.
Exterior
Beautiful mature landscaped grounds offering complete privacy and a peaceful countryside setting.
The property features:
a traditional stone well,
mature trees and shaded areas,
a rainwater collection basin,
and generous outdoor space ideal for relaxing, entertaining or creating a swimming pool.
The grounds perfectly complement the historic character of the house and offer an authentic Burgundy atmosphere.
Additional Details
Property tax: €1161
Land tax: €1372Contact agent about this property
Burgundy, Saône-et-Loire (71) · €420,000
Make an Enquiry
-
Franche-Comté, Haute-Saône (70)
3 Bed farmhouse / fermette in Athesans-Étroitefontaine
- 3 Bedroom
- 1 Bathroom
- 170 m² Floor Size
-
Burgundy, Yonne (89)
8 Bed house in Vézelay
- 8 Bedroom
- 6 Bathroom
- 335 m² Floor Size
- 8,361 m² Land Size
- Rental / Gîte Potential
- Character / Period
- Garden
CHARACTERFUL HOME IN MERRY-SUR-YONNE
At the foot of the Saussois rock, this characterful home in Merry-sur-Yonne is nestled in a landscape of unspoiled beauty. Restored with care, it blends the soul of a 17th-century residence with a contemporary and welcoming atmosphere. The stone facades, exposed beams, and warm, inviting spaces reflect a simple and authentic way of life. The garden, bordered by a hedge of 170 truffle trees, promises a rare connection between the land and nature. Eight bedrooms, including five suites, and a spacious kitchen make this a place perfect for both socializing and contemplation.
THE SPIRIT OF A LIVING HOME
Behind its ancient walls, the house unfolds spaces that are both spacious and intimate. The reception areas, such as the dining room or the small upstairs lounge, bathed in light, offer an atmosphere of serenity. The kitchen, open to the dining room, is functional and exudes rustic charm, bringing guests together around a large wooden table. The bedrooms, spread over two levels, each have their own character: exposed beams, vaulted ceilings, and antique terracotta tiles. Five suites with en-suite bathrooms offer comfort and privacy, where large mirrors framed in dark wood contrast with the lightness of the stone and play with natural light. The whole property presents the potential for a hospitality or tourist accommodation project. The finishes reflect meticulous attention to detail: Burgundy stone, solid wood, and wrought ironwork, where every detail strikes the perfect balance between authenticity and modernity.
BETWEEN STONE AND TRUFFLE TREES
The property, spanning over 8,000 m², stretches behind the house across gentle slopes. The main terrace, facing south, invites al fresco lunches, while a swimming pool, a wooded area, and a truffle grove of 175 trees create a vibrant and sensory landscape. The garden is a natural extension of the house. An outbuilding, a workshop, and a convertible attic offer rare potential for expansion. The entire property exudes freedom and simplicity, with the Saussois cliffs, the 12th-century church steeple, and the murmur of the nearby canal as a backdrop.
AN EXCEPTIONAL LOCATION IN THE HEART OF BURGUNDY
Merry-sur-Yonne, a charming village in the Yonne Valley, is situated at the crossroads of Burgundy's great landscapes: Vézelay and its UNESCO-listed basilica, the vineyards of Chablis and Irancy, the forests of the Morvan, and the paths of the Nivernais Canal and the Way of St. James. The house is a 2.5-hour drive from Paris, near Auxerre and Avallon, accessible via the A6 or by train (Cravant?Bazarnes station). This region offers a rare living environment: tranquility, nature, and heritage blend harmoniously here.
On the route to Compostela and Vézelay, just minutes from the Saussois region and the Nivernais Canal, it embodies the ideal guesthouse: elegant, authentic, and steeped in history.
AGENCY REVIEW
This property embodies the very essence of Burgundy: the beauty of its setting, the nobility of its stonework, and the promise of a life in harmony with nature.
It will appeal to families seeking a countryside retreat as much as to those with tourism projects in mind: a vacation rental, bed-and-breakfast, artists' retreat, or event venue.Contact agent about this property
Burgundy, Yonne (89) · €599,000
Make an Enquiry
-
Franche-Comté, Jura (39)
5 Bed house in Lons-le-Saunier
- 5 Bedroom
- 3 Bathroom
- 350 m² Floor Size
- 1.02 ha Land Size
- Rental / Gîte Potential
- Character / Period
- Swimming Pool
THE PRIORATE OF L'ÉTOILE ON THE OUTSKIRTS OF LONS-LE-SAUNIER
Just a few minutes from the town center, in a preserved setting, this 18th-century priory showcases carefully restored stone architecture. The rooms open onto a wooded park dotted with ancient trees, a pond, and serene views. The house is equally suited to family life and entertaining, supported by a warm and inviting atmosphere.
AN ANCIENT PRESENCE, ROOTED IN THE LANDSCAPE
In the heart of a quiet village in the Jura, Le Prieuré is part of a historical continuity that is evident from the moment you approach. The stone, weathered by time, captures the light and reveals facades with balanced proportions. The whole is organized with clarity, in a slightly commanding position, open to the surrounding nature. Inside, the materials interact. Old hardwood floors, terracotta tiles, beams, and generous ceiling heights create an atmosphere where each space seems to extend a memory. The floor-to-ceiling windows allow light to flow from east to west, accompanying the rhythms of the day.
A HOME FOR LIVING AND SHARING
The rooms flow seamlessly around a spacious living area, designed to welcome guests. The layout invites both gathering and privacy, with living rooms, bedrooms, and more intimate spaces. In the billiard room, a unique feature catches the eye and seems to freeze time: a rare 18th-century frieze, of which only a few examples remain in the world, unfolds its patterns with delicacy. It lends this space an almost museum-like quality, without disrupting the home's lively harmony. A bedroom on the ground floor extends this sense of immediate comfort, while the upper floors suggest multiple uses, ranging from family life to entertaining. Set apart, the spaces dedicated to well-being extend the experience. A heated indoor pool occupies a separate area, accompanied by a sauna and a summer kitchen that opens onto the stone terrace. Here, the seasons are experienced differently, in a gentle continuity between indoors and outdoors.
A LIVING PARK, BETWEEN BREATHING SPACE AND ROOTS
The nearly one-hectare lot unfolds with simplicity. Centuries-old trees create zones of shade and light, punctuated by an ornamental pond and open vistas. The orchard and grassy areas complement a lifestyle oriented toward the outdoors, balancing contemplation with daily living. Just minutes from amenities and major thoroughfares, the property retains a sense of seclusion, maintaining just the right distance from the world. It appeals to those seeking a place to call home as much as a place to envision their future, striking a balance between deep roots and a sense of freedom.
AGENCY'S OPINION
This priory house combines history and quality of life in a rare balance. The use of stone, the spacious volumes, and certain unique decorative elements come together to create a place designed to endure, welcome, and pass on a legacy.Contact agent about this property
Franche-Comté, Jura (39) · €1,495,000
Make an Enquiry
-
Franche-Comté, Haute-Saône (70)
4 Bed maison de maître in Vesoul
- 4 Bedroom
- 2 Bathroom
- 195 m² Floor Size
- 888 m² Land Size
- Character / Period
- Swimming Pool
- Terrace(s)
-
Franche-Comté, Haute-Saône (70)
7 Bed country house in Fougerolles
- 7 Bedroom
- 2 Bathroom
- 331 m² Floor Size
- 2,887 m² Land Size
- Rental / Gîte Potential
- Character / Period
- Swimming Pool
-
Franche-Comté, Haute-Saône (70)
4 Bed country house in Port-sur-Saône
- 4 Bedroom
- 2 Bathroom
- 252 m² Floor Size
- 2,500 m² Land Size
- Rental / Gîte Potential
- Character / Period
- Swimming Pool
-
Franche-Comté, Doubs (25)
4 Bed country house in Besançon
- 4 Bedroom
- 2 Bathroom
- 181 m² Floor Size
- 2,489 m² Land Size
- Rental / Gîte Potential
- Character / Period
- Garden
-
Franche-Comté, Haute-Saône (70)
5 Bed country house in Luxeuil-les-Bains
- 5 Bedroom
- 2 Bathroom
- 180 m² Floor Size
- 5,349 m² Land Size
- Stone
- Swimming Pool
- Terrace(s)
-
Franche-Comté, Haute-Saône (70)
4 Bed country house in Lure
- 4 Bedroom
- 3 Bathroom
- 402 m² Floor Size
- 1,704 m² Land Size
- Rental / Gîte Potential
- Character / Period
- Swimming Pool
-
Franche-Comté, Doubs (25)
5 Bed gîte in Montbéliard
- 5 Bedroom
- 3 Bathroom
- 288 m² Floor Size
- 5,200 m² Land Size
- Gîte(s) / Annexe(s)
- Character / Period
- Swimming Pool
-
Burgundy, Saône-et-Loire (71)
3 Bed house in Ouroux-sur-Saône
- 3 Bedroom
- 1 Bathroom
- 193 m² Floor Size
- 393 m² Land Size
- Rental / Gîte Potential
- Character / Period
- Terrace(s)
-
Burgundy, Saône-et-Loire (71)
7 Bed house in Mercurey
- 7 Bedroom
- 1 Bathroom
- 271 m² Floor Size
- 990 m² Land Size
- Rental / Gîte Potential
- Character / Period
- Terrace(s)
Some properties allure with their volumes. Others with their history. This one combines the two.
In the heart of the prestigious Mercurey vineyard, this former stone building has been carefully renovated to preserve its authenticity while offering the comfort expected of a contemporary family residence.
From the moment you pass through the gate, the charm operates. The stone façades, generous volumes and peaceful atmosphere immediately set the tone. Here, every space invites you to slow down and fully enjoy the sweetness of Burgundian living.
A house designed to welcome and share:
Developing 271 m² of living space, this property offers a remarkable balance between sociability and privacy.
The vast living room of over 43 m², enhanced by its wood stove, is the true heart of the house. Bathed in light, it naturally hosts family meals as well as evenings with friends in a warm atmosphere.
The kitchen, functional and elegant, continues this spirit of sharing while providing direct access to outdoor spaces.
The house has seven bedrooms, allowing for a large family, guests, or spaces devoted to teleworking, leisure, or an independent activity.
Four bathrooms complete the ensemble harmoniously to ensure everyone's comfort.
The timeless charm of stone:
The magnificent stone walls, true witnesses to the history of this residence, offer rare character while naturally contributing to the home's thermal comfort.
Old materials converse with more contemporary fittings to create an authentic, warm, timeless interior.
Each room tells a story without ever renouncing today’s comfort.
Outbuildings that open up possibilities
One of the major assets of this property lies in its nearly 288 m² of outbuildings.
Exceptional potential that will bring many projects to life:
- creation of guest rooms,
- charming gîtes (subject to administrative authorizations),
- artist’s workshop,
- professional practice,
- wellness space,
- private reception room,
- garage for collectible vehicles,
- offices for teleworking,
- or simply large storage spaces.
Such capacity for evolution is currently particularly rare in the area.
An outdoor space conducive to relaxation
Hidden from view, the garden offers a peaceful setting where each season reveals a new ambiance.
Summer meals on the terrace, evenings with friends or moments of calm facing the vineyard landscapes become a true art of living here.
The double garage, three cellars and the many annex spaces perfectly complete this exceptional property.
Living in Mercurey:
Renowned worldwide for its great wines, Mercurey offers more than a prestigious address.
It is a living village where heritage, gastronomy, nature and the art of living blend together.
Only a few minutes from Chalon-sur-Saône, you enjoy a sought-after environment while remaining close to major communication axes.
An ideal setting for a main residence or a family home intended to welcome several generations.
Highlights at a glance:
- 271 m² living space
- 7 bedrooms
- 4 bathrooms
- Living room over 43 m² with wood stove
- Former stone building renovated
- About 288 m² of outbuildings
- Double garage
- Three cellars
- Garden and terrace
- Iconic vineyard village of the Côte Chalonnaise
A rare property for those seeking more than just a house
Some properties are visited.
Others are lived in.
Through its authenticity, generous volumes, potential for evolution and privileged location in the heart of Mercurey’s vineyards, this property speaks to buyers seeking a unique place to live.
Contact Jérôme Crassava to arrange a private visit and discover all the character of this exceptional residence. Jérome CRASSAVA (EI) Commercial Agent - RSAC Number: - CHALON SUR SAONE.Contact agent about this property
Burgundy, Saône-et-Loire (71) · €620,000
Make an Enquiry
-
Burgundy, Saône-et-Loire (71)
4 Bed cottage in Saint-Germain-du-Plain
- 4 Bedroom
- 1 Bathroom
- 194 m² Floor Size
- 4,161 m² Land Size
- Character / Period
- Terrace(s)
- Garden
You are looking for a characterful longère with ample volumes in a quiet, discreet environment? This property awaits you!
NESTENN invites you to discover this charming house located a short distance from Saint-Germain-du-Plain, where you will find schools, shops and all amenities.
Situated on one level with two floors, the living area is 194 m², all on a walled, tree-lined 4,161 m² plot located at the rear, quiet and private.
The ground floor opens onto a sumptuous 68 m² living area including an open kitchen overlooking a spacious living-dining area and giving access to a large terrace. A highly functional, nicely decorated, and charming space.
On the same level, a huge office that could be transformed into a play area or bedroom.
Above the large living area, a mezzanine can, according to your wishes, become a relaxing space or cosy lounge.
A bathroom with bathtub and shower and a separate toilet complete this level.
The delicately arranged upper floor reveals 4 bedrooms as well as a shower room with a toilet.
Adjacent a communicating garage.
You will appreciate the volumes, the energy classification A thanks to a heat pump and a pellet stove.
To discover this property and arrange a visit now, contact your agent Isabelle VLAMINCK.
Isabelle VLAMINCK (EI) Commercial Agent - RSAC Number: - CHALON SUR SAONE.Contact agent about this property
Burgundy, Saône-et-Loire (71) · €225,000
Make an Enquiry
-
Franche-Comté, Jura (39)
4 Bed villa in Rotalier
- 4 Bedroom
- 1 Bathroom
- 190 m² Floor Size
- Swimming Pool
-
Burgundy, Saône-et-Loire (71)
3 Bed villa in Fragnes-La Loyère
- 3 Bedroom
- 1 Bathroom
- 142 m² Floor Size
- 984 m² Land Size
- Rental / Gîte Potential
- Character / Period
- Swimming Pool
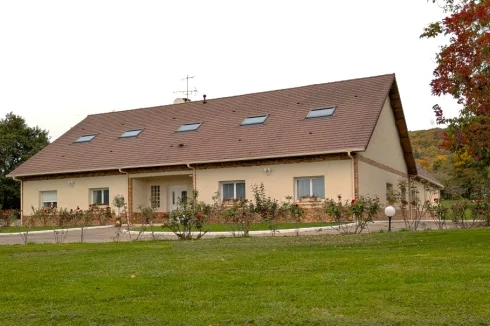
Discover this exceptional villa in Fragnes la Loyère, a rare property on the market. With 165 m² of living space, this estate offers an ideal living environment. Comprising 5 rooms, including 3 bedrooms on the ground floor, it is perfect for families. The spacious 45 m² living room, facing southwest, guarantees optimal brightness. The equipped and modern kitchen, as well as the bathrooms and water rooms, add to the comfort of this house.
Built in 2009, this brick villa is in very good condition and features PVC double-glazed windows, underfloor heating and a cooling floor by reversible Daikin heat pump for optimal comfort. Enjoy the outdoors with a 984 m² plot, a 53 m² fully covered terrace, and a swimming pool for your moments of relaxation.
Situated only 2 minutes from schools (École primaire Mireille et Gaston Mallet, École maternelle Mireille et Gaston Mallet, École primaire Marcel Pagnol, École Maternelle Françoise Dolto) and 15 minutes from the train station, this villa benefits from easy access to transport.
The neighbourhood is quiet and non-facing, offering an unobstructed view of the canal. With an electric gate, an alarm system, and PMR access, this house combines security and practicality.
In addition, you will have outdoor parking for 2 vehicles, as well as 3 garages.
Don’t miss this unique opportunity to become the owner of a contemporary villa in Fragnes la Loyère. Contact NESTENN Chalon-sur-Saône agency for more information. Jérome CRASSAVA (EI) Commercial Agent - RSAC Number: - CHALON SUR SAONE.Contact agent about this property
Burgundy, Saône-et-Loire (71) · €499,000
Make an Enquiry
-
Burgundy, Saône-et-Loire (71)
5 Bed country house in Tournus
- 5 Bedroom
- 2 Bathroom
- 249 m² Floor Size
- 4,423 m² Land Size
- Stone
- Garden
- Outbuilding(s)
-
Burgundy, Nièvre (58)
5 Bed country estate in Biches
- 5 Bedroom
- 5 Bathroom
- 265 m² Floor Size
- 10.3 ha Land Size
- Equestrian Facilities
- Garden
This property offers a peaceful living environment on 10.3 hectares, ideal for nature and horse lovers.
The main house, spacious and light-filled, blends modern comfort with authenticity through its large living areas, 5 bedrooms, and numerous outbuildings. The high-quality equestrian facilities, the heated pool, and the functional annexes make this set a rare and complete place, suitable for residential or professional activity.
Habitation: (oil-fired heating double glazing septic tank)
On the ground floor:
A fitted kitchen of 29 m2
A living-dining room (cathedral-style) of 73 m2 with an open fireplace and a wood stove
A first bedroom of 18.5 m2 with an adjoining shower room
A second bedroom of 21 m2 with a bathtub
An office or a 14.5 m2 bedroom
A shower room of 7 m2
Toilettes
On the first floor:
A bedroom of 40 m2 with reversible air conditioning (beautiful garden view)
A bathroom of 11 m2 with WC
The annexes:
A building near the pool with a 20 m2 bedroom and a 4.5 m2 shower room including a WC (electric heating). A pool sanitary area of 6 m2 with shower and WC.
A 12x5 m heated saltwater pool.
A patio adjacent to the pool technical room.
The Equestrian Facilities:
4 boxes (3.5 x 3.7 m) with automatic heated troughs
2 foaling boxes (4.2×5.6 m) and (4×4.5 m) with automatic heated troughs
A box of (4.2×3.1 m) without trough
A stable of 32 m2
A barn of 2 boxes (3x3 m) with automatic troughs
A white sand arena of 40×20 m drained.
A small sandy paddock.
A storage tunnel of 16×7.5 m (winter cattle housing with automatic troughs).
2 stables with automatic troughs.
A metal storage hangar for fodder.
Information and file available on request
Fees included at 5.12% VAT payable by the buyer. Price excluding fees 547,000.Contact agent about this property
Burgundy, Nièvre (58) · €575,000
Make an Enquiry
-
Franche-Comté, Territoire de Belfort (90)
6 Bed château in Étueffont
- 6 Bedroom
- 1 Bathroom
- 460 m² Floor Size
- Rental / Gîte Potential
- Character / Period
- Swimming Pool
Situated at the foot of the Ballon d'Alsace, 10 minutes from the A36 and 45 minutes from the airport, this property of an old manor type sits on a landscaped plot of 5,000 m².
It offers several outdoor spaces: a welcoming courtyard with garage for 3 vehicles, a decorative basin with filtration, a wooded garden, as well as a pool area with a terrace of more than 100 m² facing south/southwest, a 9x4 m pool, a pool house and an summer kitchen.
The property consists of two independent dwellings that can be connected:
• Duplex of 65 m² with separate entrance (great rental potential in BNB).
• Main residence on 3 levels with large reception rooms, high-end kitchen, several bedrooms and possibilities for additional layout.
Roof nearly new. Privileged environment in a village with all conveniences near the Ballon d'Alsace and ski resorts.
Mandate seller's charge
Energy performance: High consumption housing — Class G. From January 1, 2028, energy performance will be classified between A and E.
Estimated annual energy expenses for standard use: between 16,742 euros and 22,650 euros per year. Prices indexed to 2021, 2022, and 2023 (including subscriptions).
Georisques risk information for this property is available on the Géorisques website:
For any information:
Clément POMMIERContact agent about this property
Franche-Comté, Territoire de Belfort (90) · €495,000
Make an Enquiry
-
Burgundy, Côte-d'Or (21)
6 Bed country house in Dijon
- 6 Bedroom
- 3 Bathroom
- 254 m² Floor Size
- 3,500 m² Land Size
- Swimming Pool
- Terrace(s)
- Garden
-
Burgundy, Yonne (89)
4 Bed château in Vézelay
- 4 Bedroom
- Unknown Bathroom
- 320 m² Floor Size
- Rental / Gîte Potential
- Terrace(s)
- Garden
-
Franche-Comté, Jura (39)
3 Bed houseboat in Brevans
- 3 Bedroom
- 2 Bathroom
- 150 m² Floor Size
- Rental / Gîte Potential
- Character / Period
-
Burgundy, Yonne (89)
8 Bed country estate in Sens
- 8 Bedroom
- 1 Bathroom
- 330 m² Floor Size
- 2.41 ha Land Size
- Equestrian Facilities
- Garden
Situation:
- 10 km from the town of SENS
- 50 minutes from Fontainebleau
- 1 hour from PARIS
In exclusivity, Horse Immo has the privilege to offer you this very beautiful stud farm with extended development on an area of more than 2.5 hectares. Surrounded by a magnificent hilly landscape, the estate, perfectly laid out, is close to all conveniences.
This true work tool, functional and of good quality, offers optimal equestrian facilities adaptable to all equestrian projects..!!
- Commercial stud farm/Breeding
- Equestrian estate for owners
- Pony club
The Equestrian Facilities:
Stables: 26
-24 boxes with automatic drinking troughs, including 5 boxes with attached paddocks
-2 sanitary boxes
Paddocks:
-9 fully fenced paddocks including 1 with shelter
Training:
-1 arena 70 x 50 with fibred Concept-sol ground
-1 arena 40 x 20 with fibred Concept-sol ground
-1 riding school 40 x 20 lit with automatic watering
-1 riding school 40 x 16 lit with automatic watering
-1 clubhouse
-2 tack rooms
-1 workshop
-1 laundry room
-1 treatment room with solarium, hot and cold water shower
-1 forage storage shed
-1 equipment shed
-1 4-seater indoor walker
-1 walking pad
WATER: stream with pump
The Accommodations: 4 in total or one house and 2 apartments
A farm building has been divided into 4 distinct dwellings, adaptable as needed into a house and two apartments:
Currently:
Apartment 1: about 80 m²
-3 bedrooms, living room, dining room with open-plan kitchen, bathroom
Apartment 2: about 50 m²
-2 bedrooms, living room, dining room, open-plan kitchen, bathroom
The House: about 200 m², divided into two dwellings
Ground floor:
- a boiler room
-1 living room, dining room with pellet boiler, a fitted kitchen, 1 bathroom
First floor:
-1 living room, dining room with open-plan kitchen, a study, 1 bedroom, 1 bathroom
Possibility to acquire additionally a dwelling of about 190 m² within 2 minutes’ walk of the stables for a price of 240,000 FAI
All the details
.
The information on the risks to which this property is exposed is available on the Géorisques site:Contact agent about this property
Burgundy, Yonne (89) · €848,000
Make an Enquiry
-
Burgundy, Côte-d'Or (21)
6 Bed country house in Thoste
- 6 Bedroom
- 2 Bathroom
- 285 m² Floor Size
- 4,000 m² Land Size
- Swimming Pool
- Garden
- Outbuilding(s)
You can't miss this pleasant country property with a swimming pool and beautiful grounds, including:
- a stone house with approximately 250 m² of living space comprising 9 main rooms and a mezzanine, including 5 bedrooms (a master suite on the ground floor with en-suite bathroom and mezzanine).
- outbuildings: barn, former stable, cellar and a studio of approximately 37 m², ideal as a playroom for children or for hospitality activities,
- grounds with terrace, orchard and swimming pool
All on approximately 4,000 m².
Very good general condition, as it has been regularly maintained.
Beautiful unobstructed view of the surrounding countryside and garden.
A pleasant family home, ideally located near the beautiful medieval town of Semur-en-Auxois (all amenities), the A6 motorway exit (2½ hours from Paris and Lyon), and about 25 minutes from the Montbard TGV station.
A must-see!
Sale price: €525,000
Seller's fees
Translated with (free version)
Energy class: C
Climate class : C
Estimated annual energy costs for standard use: between €2.600 and €3.560 per year.
Prices indexed to January 1, 2021.
Information on the risks to which this property is exposed is available on the GeoHazards website: .Contact agent about this property
Burgundy, Côte-d'Or (21) · €525,000
Make an Enquiry
-
Burgundy, Saône-et-Loire (71)
6 Bed country house in Cuiseaux
- 6 Bedroom
- 2 Bathroom
- 380 m² Floor Size
- 2,450 m² Land Size
- Swimming Pool
- Garden
-
Franche-Comté, Jura (39)
7 Bed country estate in Château-Chalon
- 7 Bedroom
- 6 Bathroom
- 540 m² Floor Size
- 7,933 m² Land Size
- Rental / Gîte Potential
- Character / Period
- Terrace(s)
-
Franche-Comté, Haute-Saône (70)
5 Bed country house in Lambrey
- 5 Bedroom
- 2 Bathroom
- 262 m² Floor Size
- 2,500 m² Land Size
- Rental / Gîte Potential
- Terrace(s)
- Woodburner
-
Burgundy, Côte-d'Or (21)
1 Bed apartment in Dijon
- 1 Bedroom
- Unknown Bathroom
- 31 m² Floor Size
- Cellar(s) / Wine Cellar(s)
-
Burgundy, Saône-et-Loire (71)
3 Bed villa in Montceau-les-Mines
- 3 Bedroom
- Unknown Bathroom
- 85 m² Floor Size
- 1,003 m² Land Size
- Rental / Gîte Potential
- Terrace(s)
- Garden
-
Franche-Comté, Doubs (25)
5 Bed house in Malbuisson
- 5 Bedroom
- 5 Bathroom
- 197 m² Floor Size
- 1,272 m² Land Size
- Rental / Gîte Potential
- Character / Period
- Lake(s)
ABOVE LAKE SAINT-POINT, A HOUSE DIRECTLY BY THE WATER
1930s HOUSE IN MALBUISSON WITH LAKE VIEWS
In Malbuisson, this 1930s house is organised around a key feature: a view of Lake Saint-Point with a nearby boat launch. Six bedrooms with en-suite bathrooms and a location on a cul-de-sac create a welcoming space, ideal as a second home or guest house.
OPEN-PLAN SPACES, DESIGNED FOR HOSPITALITY
The house offers approximately 196 m² of living space across three levels. The rooms flow seamlessly into one another, creating a natural flow between the spaces. This layout is ideal for group stays, with spaces that remain connected and balanced. The living room, measuring around 30 m², is situated at the heart of the house, directly connected to the other living areas. The separate kitchen allows for efficient meal preparation whilst preserving the quality of shared moments.
The six bedrooms are a key feature. Each has its own bathroom, offering every occupant a private space. This layout allows for immediate occupancy, with an organisation already in place, suited to a family home or a guest accommodation business. The full basement, wine cellar and ancillary areas support the running of the house with spaces dedicated to storage and housekeeping.
A TERRACE OPENING OUT ONTO THE LAKE AND A PLOT IN A COMMANDING POSITION
The terrace extends the living spaces and provides a setting for outdoor moments. It allows for gathering, moving about and making the most of the sunlight throughout the day. The gently sloping 1,272 m² plot positions the house overlooking Lake Saint-Point. This position offers sweeping views and integrates the landscape into daily life. Boating, swimming and water sports find a natural place here within the rhythm of the house. The cul-de-sac enhances the tranquillity of the location. The tree-lined garden complements the whole with a coherent and carefully managed presence of vegetation.
MALBUISSON, A BALANCE BETWEEN LAKE AND HILLS
The house is situated in Malbuisson, on the shores of Lake Saint-Point, in an environment that is lively all year round. The lake shapes summer life, whilst the nearby resort of Métabief extends the appeal into winter. The proximity to Switzerland attracts a cross-border clientele who organise their daily lives across several places of residence. The house naturally fits into this rhythm, serving as an accessible and reliable base. The existing accommodation capacity opens up several possibilities. Whether as a main residence, a second home or a holiday let, the property offers a ready-made foundation, with a coherent layout that can be put to use immediately. The area enjoys consistent visitor numbers, driven by the lake and outdoor activities. This dynamic supports the property's value over time.
AGENCY'S OPINION
The house is built around three key features: a view of Lake Saint-Point, six bedrooms with en-suite bathrooms, and a location on a cul-de-sac. The interior layout and outdoor spaces immediately complement the accommodation capacity. It is a well-structured property, suited to shared living or a guest accommodation project, with a direct, daily connection to the lake.Contact agent about this property
Franche-Comté, Doubs (25) · €950,000
Make an Enquiry
-
Burgundy, Saône-et-Loire (71)
9 Bed country house in Marcigny
- 9 Bedroom
- 8 Bathroom
- 395 m² Floor Size
- 6,999 m² Land Size
- Garden
Within 1 hour of the TGV station, 1 hour 30 minutes from Lyon, 2 hours 45 minutes from Geneva, in the heart of the gentle Southern Burgundy where the charm of the landscapes blends with the serenity of the place, this beautiful family home unfolds.
As you enter, a welcoming vestibule invites you to discover the interior with a hall and its central stone staircase rising elegantly.
The 36 m² living room, spacious and bright, lends itself to warm gatherings, while the 29 m² kitchen, the true heart of the house, awaits your recipes and laughter.
A WC, a pantry equipped with a shower and sink add to the functionality of this living space.
Upstairs, three bedrooms await for sweet and restorative nights. A bathroom and a WC as well as a storage area complete this level.
The attic space, which can be converted as you wish, awaits your creativity to transform it.
Continuing from the main house, under the apartments there is a room with a shower room, a space dedicated to care and/or well-being communicating with a comfortable studio equipped with a WC and a sink, ideal for hosting your loved ones or as a retreat space.
The adjoining outbuildings reveal four newly created apartments designed for one or two people, each around 40 m², perfect for extended stays or passing guests.
Under these apartments, a barn stands ready to be reinvented with potential to develop according to your ideas.
Heating by air source heat pump supplemented by a floor-standing condensing fuel boiler in part. Electric inertia radiators in the apartments.
The vast 7000 m² garden is a true haven of peace.
Three small chalets hide among the trees while a wooden-clad caravan with a nearby water point and electricity invites nights under the stars.
A greenhouse houses your gardening projects and an orchard adorned with trees of all seasons offers its abundant fruit.
A well from the past and a pond reflecting the surrounding nature add a picturesque touch to this bucolic scene.
A place where life is good, sheltered from time, in perfect harmony with the beauty of the surrounding nature which here offers its most beautiful spectacle.Contact agent about this property
Burgundy, Saône-et-Loire (71) · €660,000
Make an Enquiry
-
Franche-Comté, Haute-Saône (70)
14 Bed château in Rioz
- 14 Bedroom
- 4 Bathroom
- 950 m² Floor Size
- 6.85 ha Land Size
- Gîte(s) / Annexe(s)
- Equestrian Facilities
- Character / Period
-
Burgundy, Côte-d'Or (21)
5 Bed bed & breakfast in Nolay
- 5 Bedroom
- 5 Bathroom
- 186 m² Floor Size
- 30 m² Land Size
- Rental / Gîte Potential
- Character / Period
- Cellar(s) / Wine Cellar(s)
-
Franche-Comté, Haute-Saône (70)
13 Bed country estate in Lure
- 13 Bedroom
- 5 Bathroom
- 630 m² Floor Size
- 1.5 ha Land Size
- Gîte(s) / Annexe(s)
- Character / Period
- Orchard
Summary
Designed in 1787 by Jean-Baptiste Kléber, this elegant mansion is set on a 15,350 m² plot in the heart of Lure, France. Offering a total of 17 rooms and approximately 630 m² of living space, the property also includes extensive usable outbuildings, making it ideal for residential, cultural, or event purposes.
The estate comprises:
Two separate apartments in the outbuildings
A former barn currently used as an event hall
A workshop with carpentry equipment
Vaulted cellars full of historic character
The mansion has been partially modernized:
Bathrooms on each floor have been stylishly updated
Gas heating installed in recent years
Fireplaces fully functional
Sewer connections, roof trusses, and roof covering are in good condition
Some windows are already double-glazed
The romantic, secluded park surrounding the property is a rare treasure in the city center of Lure, providing a perfect setting for large weddings, artist workshops, or cultural events.
Location
Lure is located in the east of France between Belfort and Vesoul in the Haute-Saône department, within the Bourgogne-Franche-Comté region in the Plateau des Mille Étangs (area of a thousand lakes). Located in the city center of Lure, the house is just a 5-minute walk to all social amenities. The train station of Lure is just a seven-minute walk away, offering direct rail connections to Paris, allowing effortless access to the capital while preserving a true sense of retreat.
Cultural and architectural landmarks are close at hand, including Le Corbusier’s iconic Chapelle Notre-Dame-du-Haut in Ronchamp, located ten minutes drive away, and the historic and touristic city of Belfort, reachable in thirty minutes.
Beautiful bike trails for bike lovers and a route for the Tour de France.
Access
Well-positioned within Europe, the house lies approximately one and a half hours’ drive from Freiburg im Breisgau in Germany and from EuroAirport Basel–Mulhouse–Freiburg in Switzerland. In this exceptional setting, the property becomes a rare convergence of historic elegance, urban convenience, natural calm, and cultural reach—a place where centrality never compromises serenity. From the house, one can walk to supermarkets, pharmacies, primary and high schools, college, restaurants, bakeries, banks, and the post office
Interior
Remarkable for a property of this age, all bathrooms have been individually modernized, gas heating is up to date, and fireplaces are fully functional, making the house ready for immediate occupancy.
Whether envisioned as a multi-family residence or a venue for seminars, workshops, or cultural events, the property offers incredible flexibility. The mansion is surrounded by a romantic garden with artistic flair, reflecting the unique character of its past resident. This artist created many bespoke features and furniture pieces for the home, which fit the rooms to a T.
Furniture can be purchased as a complete package or individually.
Flooring: parquet, tiles, and other materials (see full description)
Additional features: terrace, garden, basement, full bathrooms, shower rooms, fitted kitchen, guest toilet, fireplaces
Exterior
The house is set within a 1.5-hectare park at the rear and a formal French garden at the front. Ideally suited for large families, group living, or events, the property includes two apartments, a barn/event hall, a workshop, and vaulted cellars.
Additional Details
The property includes two apartments, a barn/event hall, a workshop, and vaulted cellars.
Revenue Generation
Through Airbnb and Events hiring like birthdays, joga groups, weddings etcContact agent about this property
Franche-Comté, Haute-Saône (70) · €595,000
Make an Enquiry
-
Burgundy, Yonne (89)
5 Bed country house in Talcy
- 5 Bedroom
- 2 Bathroom
- 184 m² Floor Size
- 2,691 m² Land Size
- Equestrian Facilities
- Rental / Gîte Potential
- Character / Period
Summary
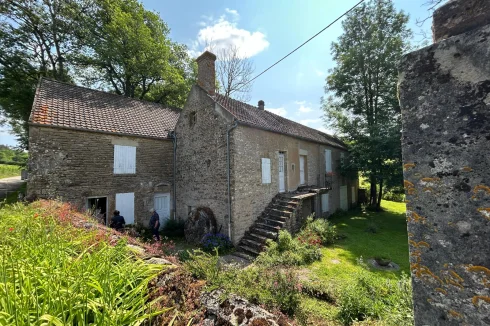
Our spacious, hand-restored water mill has been home to our Franco-American family's warm and happy gatherings for the past fifty-eight years.
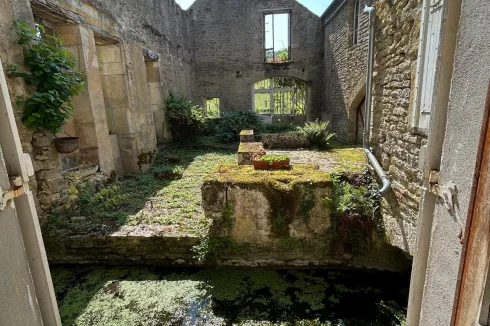
On the ground floor is a large living room overlooking the courtyard of the mill, which has been restored as a beautiful interior garden. The living room connects to a roomy kitchen with farm table and a working fireplace with a bread oven, which has seen countless family dinners, lamb roasts, and pizza parties.
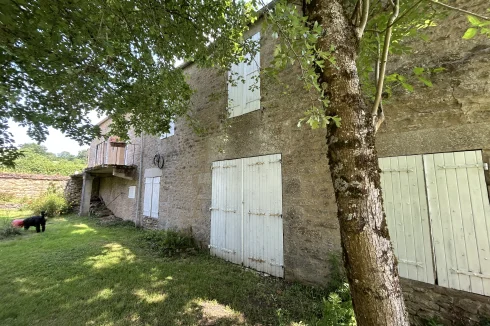
Climb a winding staircase to five airy, light-filled bedrooms with a bathroom at either end of the hallway. Two bedrooms have private access via beautiful stone staircases leading in from the garden.
The property is surrounded by fields, trees, a private wood, and, of course, the mill stream (the millstones have been moved but are still a part of the property).
This house is livable as-is and is already a beautiful, fun rustic retreat, but could become even more magnificent with some updates.
Location
The mill is in an absolutely ideal location when traveling from Paris: an easy ride on the high-speed train (1h10, with service multiple times a day to the Gare de Montbard) and a slower one on the regional train network (2h30 to the Gare d'Avallon).
The closest town to us is L'Isle-sur-Serein (just a 15-minute drive) and the legendary cities of Avallon and Vezelay are closeby, meaning there is easy access to gorgeous, charming towns with shops, services, and amenities. The region is incredibly lively, with concerts, wine tastings, Michelin-starred restaurants, festivals, chateaux, cathedrals, and art exhibits - you could go out every night, in the summer! The food in the markets is wonderful, the wine is world-famous, and some of the world's best cheeses (Époisses, Brillat-Savarin, Langres...) are produced just minutes away from us.
With Paris so close, it's easy to head into the City of Lights for a day trip, or even to commute back and forth for work.
Interior
The interior includes both finished and unfinished rooms - currently there are 184 m2 of livable interior, but attics, an extra wing, a large barn, and outbuildings give the property potential to be restored for big gatherings, events, art spaces, wellness areas, workshops, etc.
Exterior
The exterior is beautifully maintained and includes rolling lawns, lush garden space, a brook, woodland, and meadows. The property has a faithful caretaker who has looked after it for decades.Contact agent about this property
Burgundy, Yonne (89) · €235,000
Make an Enquiry
-
Burgundy, Yonne (89)
3 Bed maison de maître in Volgré
- 3 Bedroom
- 2 Bathroom
- 107 m² Floor Size
- 1,265 m² Land Size
- Rental / Gîte Potential
- Character / Period
- Orchard
Summary
Detached 3 bedroom Bourgeoise Style house in Volgre, a rural village in Burgundy 1hr drive south from Paris on the A6.
Built circa 1900 this traditional styled house was modernized in 2015-20 to include Gas central heating, a new kitchen, bathroom and an en-suite guest bedroom. It has a large garden and orchard, a brick built garage providing off street parking with a patio at the front with a covered log store. Additional heating is provided by two economic wood burning stoves, and the kitchen has bifold doors leading onto the front patio. The house has mains connection for gas, electric and effluent as well as full fibre Wi-fi.
Volgre has a small infants school and busses for secondary schools in nearby Ailliant Sur Tholon.
Volgre combines the advantages of living in a pretty rural village whilst being connected to Paris by a 90min commuter train through nearby Joigny.
Location
Volgre is a small rural village of approximately 300 residents, 8 km from nearby Joigny a pretty town on the river Yonne.
Joigny has all the facilities of a medium sized town,shops, hospital, schools and the railway station has a mainline commuter service to Paris (Bercy).
Volgre has three vineyards producing Pinot Noir, and the famous wine producing areas of Chablis and Irancy are a short drive away. The nearest cities of Auxerre and Sens are 30 mins away by car or rail.
Access
Junction 18 on the A6 is a 10minute drive. Paris can be reached in about 1hr. The nearest train station is Joigny, 90 mins from Paris by train. Charles de Gaulle international airport is 1 1/2 by car and the channel ports of Calaise, Boulgne and Dunkirk can be reached by car in approximately 4-5 hours by car.
Interior
Ground Floor;- Front door leading into Entrance Hall 2.97x2.2m. , Utility Room 1.4x2.2m, Lounge\Diner 6.5x4.8m Kitchen 4.77x3.97, Guest Bedroom 3.49x3.92m EnSuite Toilet\Shower 2.76x0.89m
First Floor;-Hall and Landing 2.09x3.12 ,Bathroom 2.69x3.01m, Bed 1 2.69x4.9m, Bedroom 2 4.92x2.58
Loft\Grenier;_ Three Bays 3.41x4.08m 3.40x4.9m,3.1x4.09m
Exterior
Front Garden 478sq.m Laid to lawn with high front hedge to separate from the road.
Detached brick built garage providing off street parking
Large patio with covered log store
Orchard to the rear of garden 787sq.m
Additional Details
Sale price includes furniture fixings and fittings including white goods , washing machine, dryer, range cooker, and American style fridge freezerContact agent about this property
Burgundy, Yonne (89) · €175,000
Make an Enquiry
-
Burgundy, Nièvre (58)
10 Bed country house in La Charité-sur-Loire
- 10 Bedroom
- 5 Bathroom
- 487 m² Floor Size
- 7,200 m² Land Size
- Terrace(s)
- Garden
- Countryside View
-
Burgundy, Saône-et-Loire (71)
4 Bed gîte in Vauban
- 4 Bedroom
- 2 Bathroom
- 180 m² Floor Size
- 8,000 m² Land Size
- Gîte(s) / Annexe(s)
- Equestrian Facilities
- Character / Period
Summary
Exclusively located in the heart of the Brionnais region, at the end of a paved road, this beautiful stone country house sits on a 7,710 m² plot with a beautiful view of the Brionnais countryside.
The house has an approximate living area of 180 m² and comprises, on the ground floor, a living room of approximately 40 m² with terracotta tiles, a fireplace and wood-burning stove, a 19 m² fitted kitchen with storage, a pantry, a toilet, and a bathroom with a tiled walk-in shower.
An original and comfortable metal staircase clad with wooden steps crafted by an artist leads to the upper floor, where you'll find a 33 m² living room with spacious spaces, two bedrooms, one with exposed beams, a bathroom with a walk-in shower, and a toilet.
On the second floor, a walkway leads to two attic bedrooms with parquet floors.
The renovation has been meticulously executed, incorporating a subtle blend of old materials (terracotta floor tiles, beams, exposed repointed stone, etc.) and a contemporary touch (aluminum materials, staircases, excellent insulation of the roof and north-facing walls, double glazing, and recent electrical installation). A new central heating system with radiators has been installed, to which the buyer can connect their energy source (wood or pellet boiler, heat pump, etc.) according to their choice.
The adjoining outbuildings include a greenhouse and a shed on a clay surface of approximately 100m².
In a secluded corner of the land, a yurt of approximately 40m² with a huge terrace overlooks the property and offers views of the Brionnais meadows. Its interior design remains to be completed, as does part of the terrace floor.
The main work has been completed, however, some interior finishing and exterior work remain to be done.
Could be suitable for a family home, a gîte, or A guest room (sleeps 17).
Sold furnished and equipped.
Location
In the heart of Brionnais in Burgundy, a land of meat and wine.
Near Chauffailles (20 minutes) and La Clayette (20 minutes), supermarkets, tobacconists, dry cleaners, bakeries, and more.
Access
The nearest airport is Lyon – Saint Exupéry (LYS).
Option 1: The drive takes 1 hour and 40 minutes.
Option 2: Train journey:
- Shuttle to Lyon Part Dieu train station (in the center of Lyon)
- Regional train to Chauffeilles (a small town not far from the property). Approximately 2 hours and 30 minutes, taking into account transfer times and connections.
Access from Lyon:
- By car (motorway section)
- By train (Chauffailles SNCF train station for Lyon)
Access from Roanne:
- By car 40 minutes
- By train (Roanne SNCF train station for Lyon)
Access from Paris:
- By car A6 motorway to Macon
- By train (Paris-Macon TGV train station)
Interior
180 m² of living space:
4 bedrooms, plus a sofa bed in the living room (5 double beds)
6 single bunk beds
6 rooms plus a kitchen - 2 bathrooms - 2 separate toilets
Appliances (American-style refrigerator, oven, gas burners, microwave, professional fryer, dishwasher)
Heating: 20 kW wood-burning stove and 10 water-cooled radiators.
Complete renovation: New roof and framing, up-to-date electrical system, fiber optic internet, new plumbing
Beautiful finishes: Wood, stone, metal, artistic staircase, glass roof on the mezzanine...
Exterior
8,000 m² (8,000 sq ft) of land, almost flat, with fruit trees and a sheepfold with water and electricity, suitable for a horse, sheep, or goats.
Paved terrace in front of the house.
Parking for approximately 10 cars.
100 m² (1,000 sq ft) outbuilding (workshop, warehouse).Contact agent about this property
Burgundy, Saône-et-Loire (71) · €450,000
Make an Enquiry
-
Burgundy, Nièvre (58)
6 Bed country estate in Imphy
- 6 Bedroom
- 6 Bathroom
- 290 m² Floor Size
- 4,047 m² Land Size
- Gîte(s) / Annexe(s)
- Garden
This beautiful property consists of a 4 bedroom farmhouse and an adjacent 2-bedroom cottage. Originally the buildings belonged to the nearby Chateau and were used as stabling for the horses and accommodation for the staff. Both buildings have now been fully renovated. There are fabulous views and the location is peaceful and private. The nearby town of Imphy, with its weekly produce market, shops and train station is a 5-min drive.
The property would work well as a gite business, given that it consists of a two completely independent houses. Proximity to the Magny-Cours race track means there's high demand for accommodation in the area.
There’s a total habitable space of 290m2 and there are 6 bedrooms and 6 bathrooms across the two houses. Originally the main house was 3 separate cottages. The owner has converted this into one large house. There’s a fully insulated new roof, new electrics and new plumbing.
The layout of each house is as follows:
Main house:
Ground floor:
Kitchen
Utility
Dining (with external door)
Staircase to bedrooms 2,3 and 4
Snug
Large lounge (vertical beams) + French doors
Staircase to bedroom 1
First floor:
Bedroom 1 with en suite bathroom (independent access from other bedrooms)
Bedroom 2 with en suite bathroom
Bedroom 3 with en suite bathroom
Bedroom 4 with en suite bathroom
Cottage:
Ground floor:
Kitchen
Dining
Lounge
Staircase
First floor:
Bedroom 1 with en suite bathroom
Bedroom 2 with en suite bathroom
Outside:
The plot measures approximately one acre. Boundary plan is available on request.
Location:
The property is in a peaceful and private location at the end of a track. There are lovely countryside views and you can see the top of the spectacular Chateau de Prye. The village of Imphy is 4km away. Here you’ll find a good selection of shops, restaurants and supermarkets as well as a train station.
The larger town of Nevers is 20mins in the car. The historic town centre is filled with independent shops, lively cafés and traditional French restaurants, serving Burgundian specialities and Loire Valley wines. Regular outdoor markets sell the best in local fresh produce.
Nevers also has a train station where you can get a direct to train to Paris in around 2hrs.
At a glance:
Bedrooms: 6
Bathrooms: 6
Receptions: 3
Habitable space: 290m2
Plot size: 1 acre (approx)
DPE rating: TBC
Taxe foncière: 648 Euros per annum
Broadband: Yes
Heating: Electric + wood-burners
Distance to shops: 5mins
Distance to train station: 5mins
Distance to airport: 2.5hrs (CDG Paris)
Please note: Agency fees are included in the advertised price and are payable by the purchaser. All locations and sizes are approximate. La Résidence has made every effort to ensure that the details and photographs of this property are accurate and in no way misleading. However, this information does not form part of a contract and no warranties are either given or implied.
Information on the risks to which this property is exposed is available on the Géorisks website: http
Contact agent about this property
Burgundy, Nièvre (58) · €350,000
Make an Enquiry
-
Burgundy, Côte-d'Or (21)
6 Bed country house in Recey-sur-Ource
- 6 Bedroom
- 3 Bathroom
- 300 m² Floor Size
- 700 m² Land Size
- Rental / Gîte Potential
- Character / Period
- Swimming Pool
-
Burgundy, Saône-et-Loire (71)
7 Bed country estate in Lux
- 7 Bedroom
- 3 Bathroom
- 535 m² Floor Size
- 2.16 ha Land Size
- Gîte(s) / Annexe(s)
- Equestrian Facilities
- Character / Period
-
Franche-Comté, Haute-Saône (70)
11 Bed country estate in Malbouhans
- 11 Bedroom
- 5 Bathroom
- 492 m² Floor Size
- 5.72 ha Land Size
- Gîte(s) / Annexe(s)
- Equestrian Facilities
- Character / Period
-
Burgundy, Saône-et-Loire (71)
3 Bed country house in Changy
- 3 Bedroom
- 3 Bathroom
- 170 m² Floor Size
- 3,500 m² Land Size
- Gîte(s) / Annexe(s)
- Character / Period
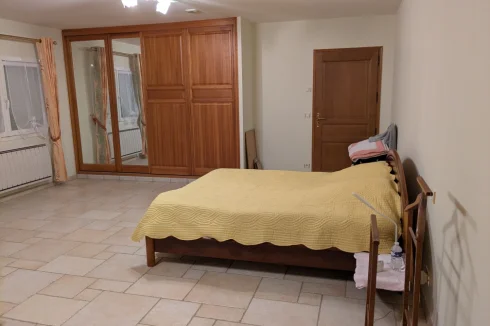
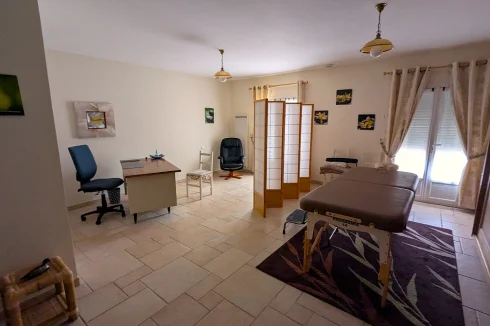
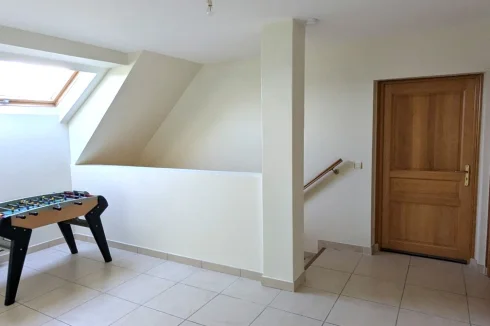
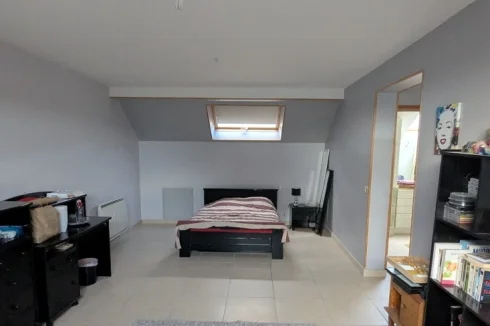
- Terrace(s)








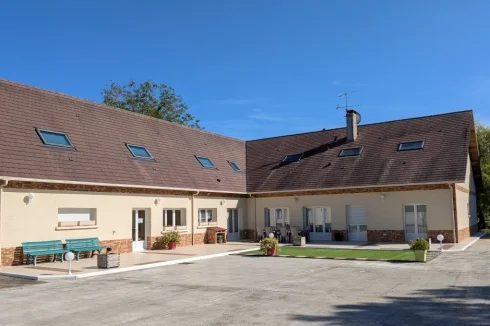
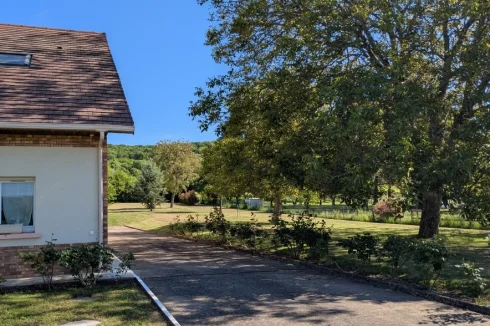
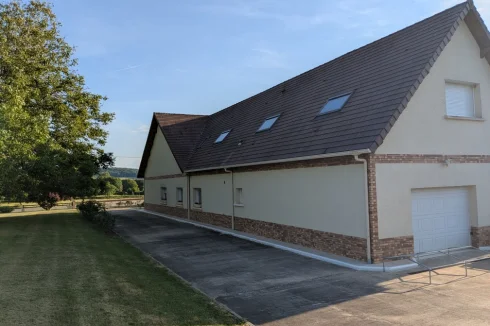
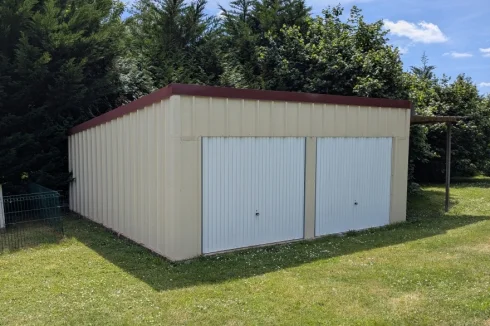
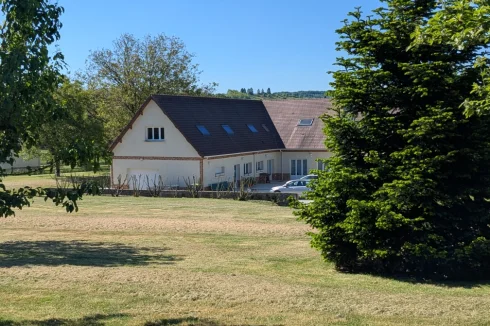
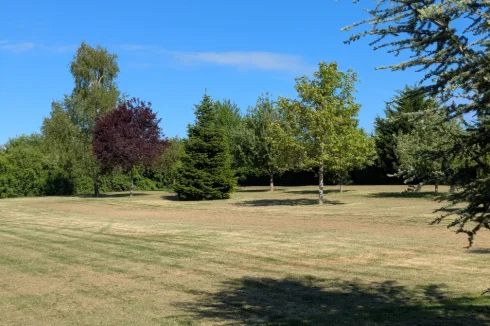
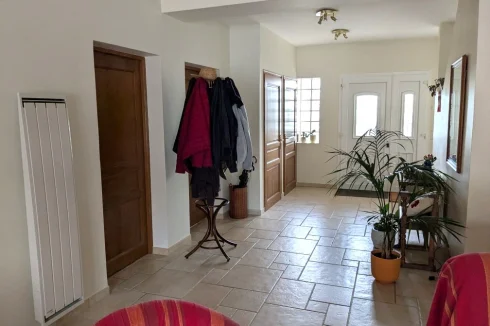
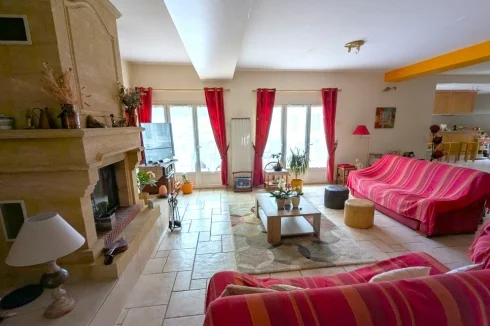




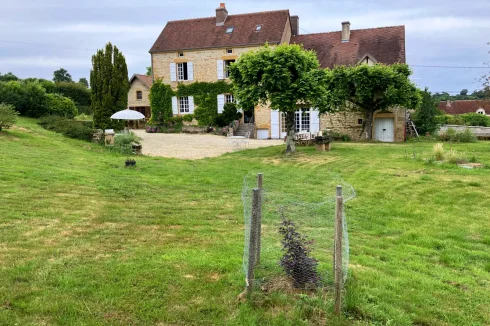
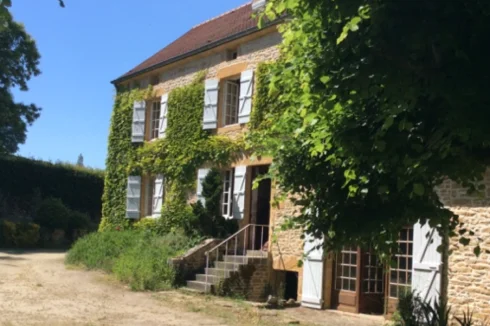
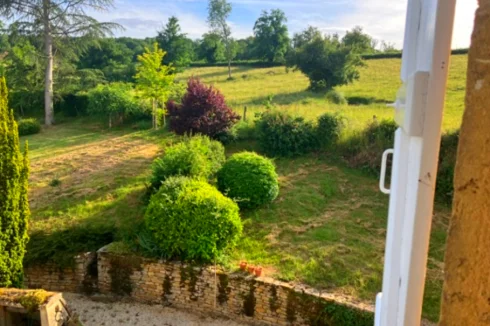
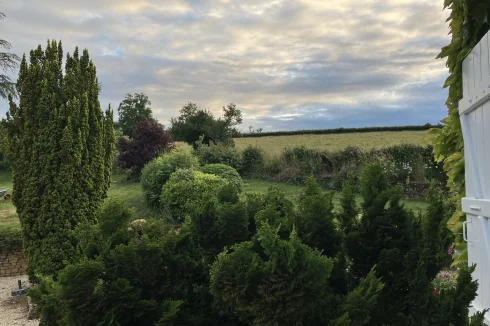
Recent Picks
-
Bargain Properties Under 100,000 Euros
-
Favourite Properties For Sale In September 26
-
Bargains Under 50,000 Euros €
-
Bargain Properties For Sale Under 30,000 Euros
-
Properties For Sale Privately (FSBO)
-
Most Popular Properties August 2026
-
Holiday Homes For Sale in France
-
Favourite Properties For Sale In July 2026
-
Properties For Sale in Occitanie Over €300k
-
Occitanie Properties For Sale