Character Properties For Sale By Owner in France
We are pleased to share our some of our favourite character properties for sale by owner (FSBO).
Covering a wide range of popular locations across France, we do hope our selection includes something that catches your eye. We have focused on traditional stone properties packed full of period features, including lavish apartments, rural cottages & farmhouses, village houses and maisons de maître as well as larger historic and period homes such as, manoirs and châteaus
To receive our hand-selected Property Picks email every week, create an account.
More Properties
-
€940,000
Brittany, Ille-et-Vilaine (35)
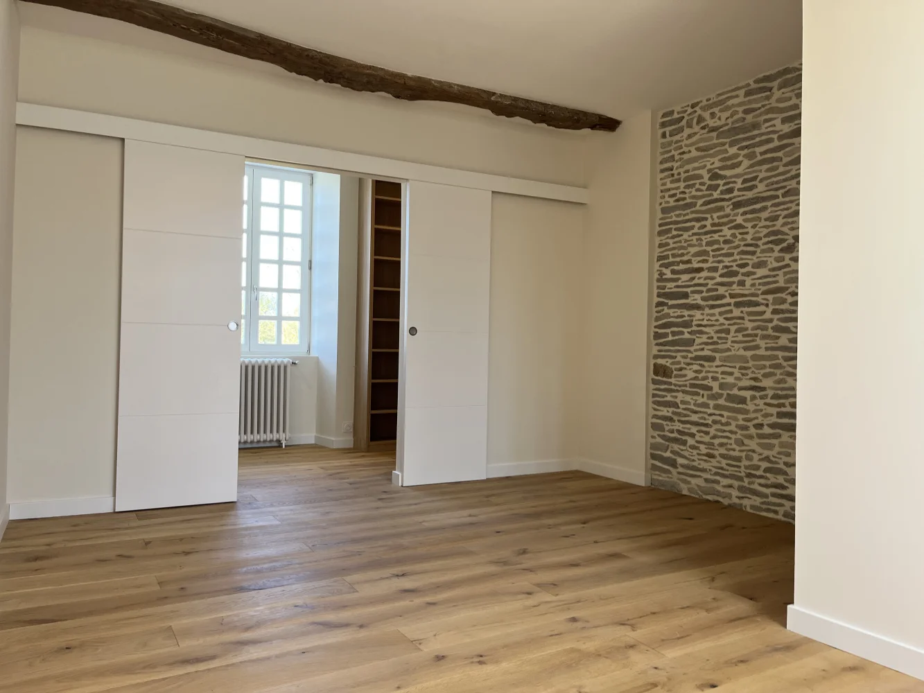
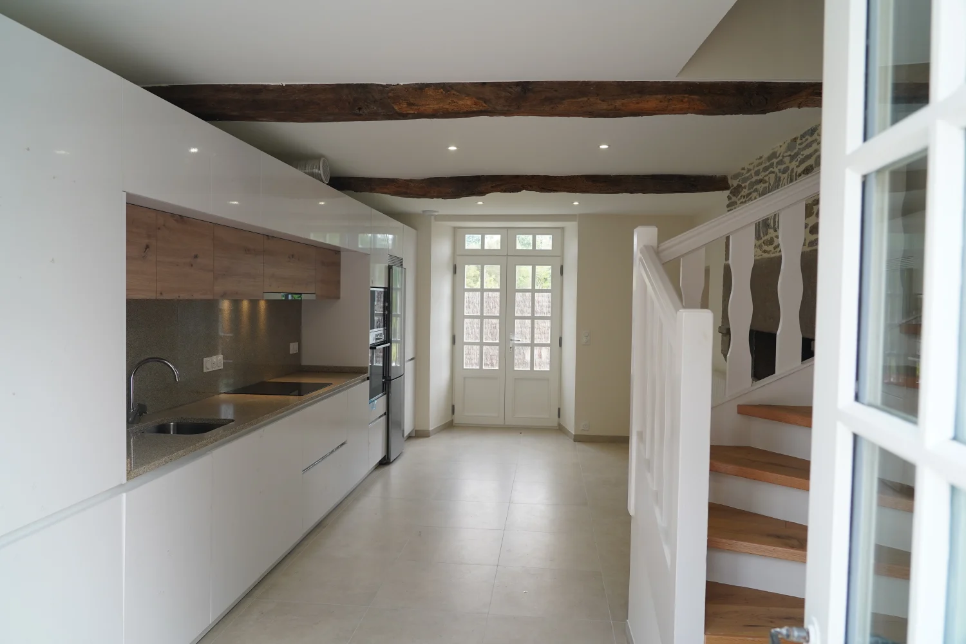
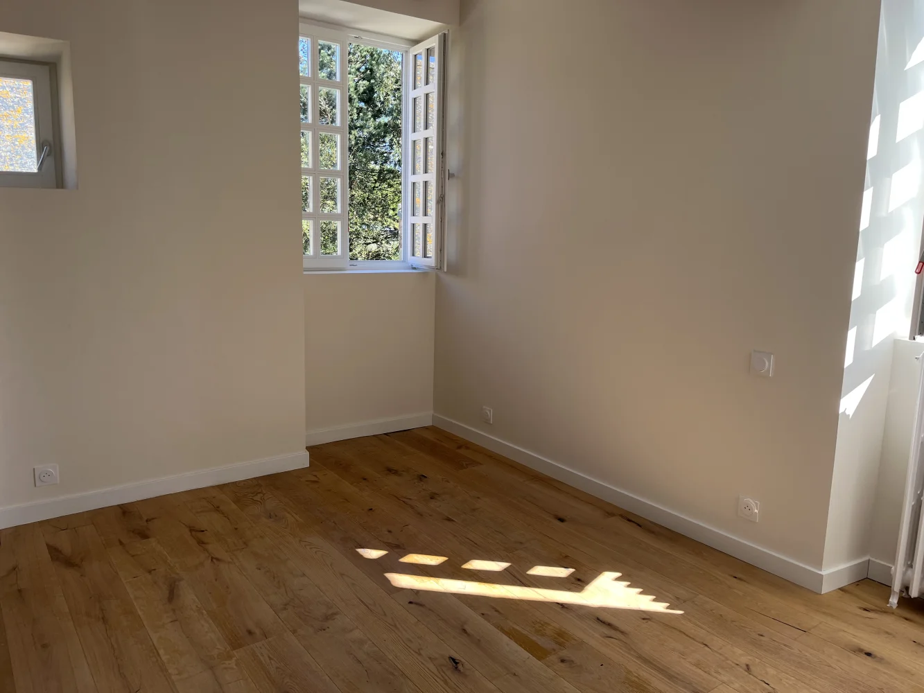
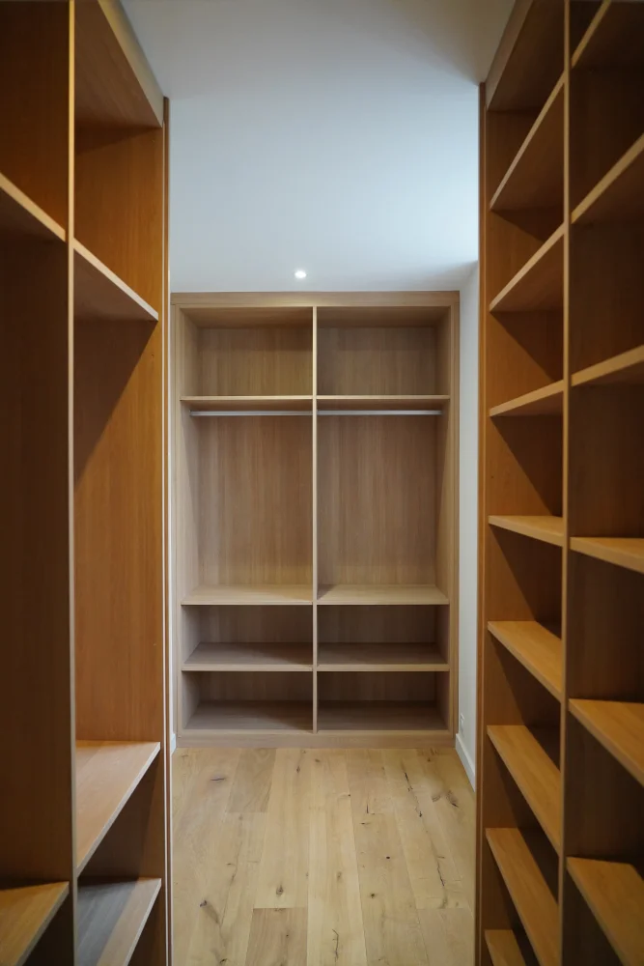
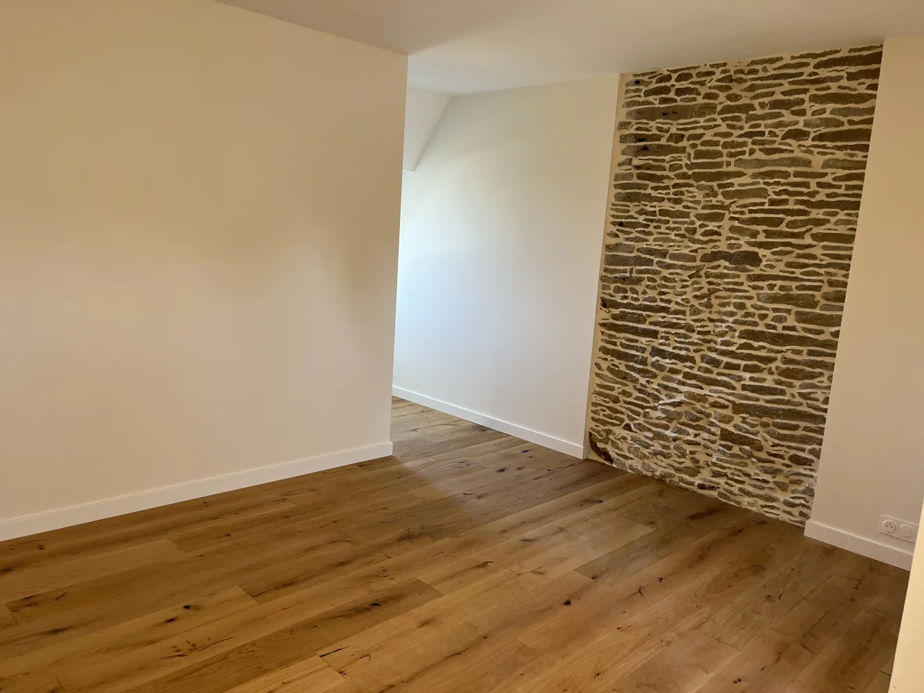
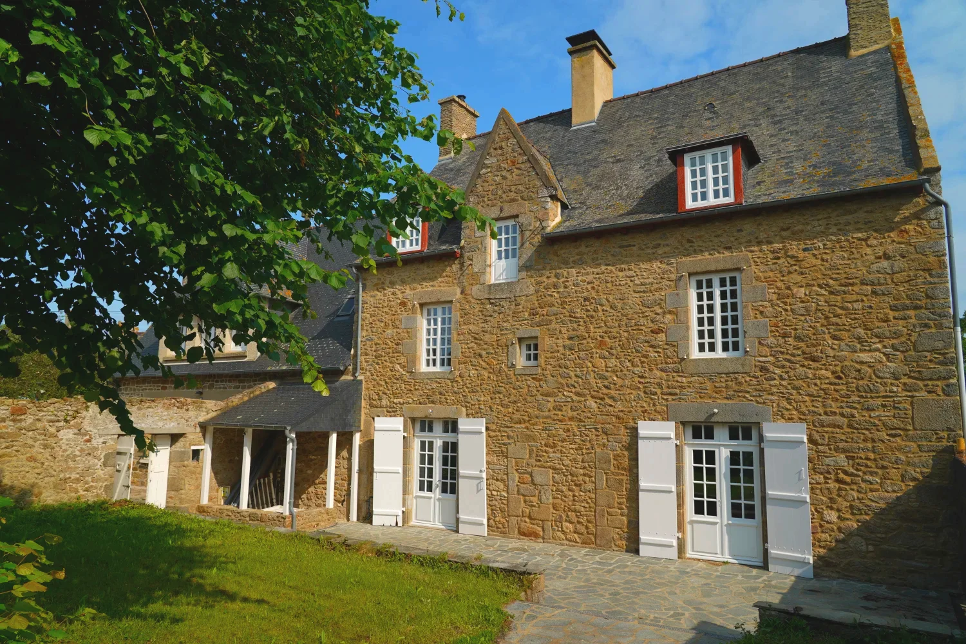
5 Bed country house in Saint-Malo
Ref: IFPC46377
- 5 Bedroom
- 6 Bathroom
- 183 m² Floor Size
- 400 m² Land Size
- Rental / Gîte Potential
- Character / Period
- Swimming Pool
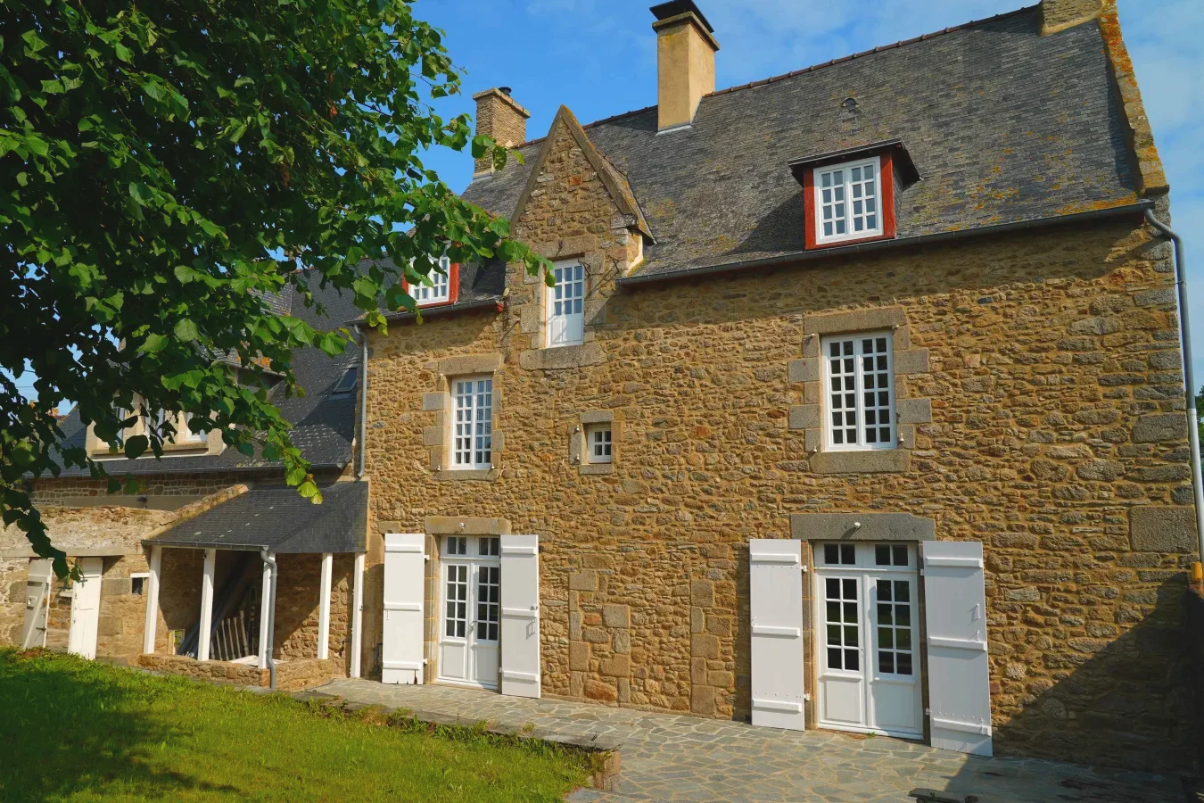
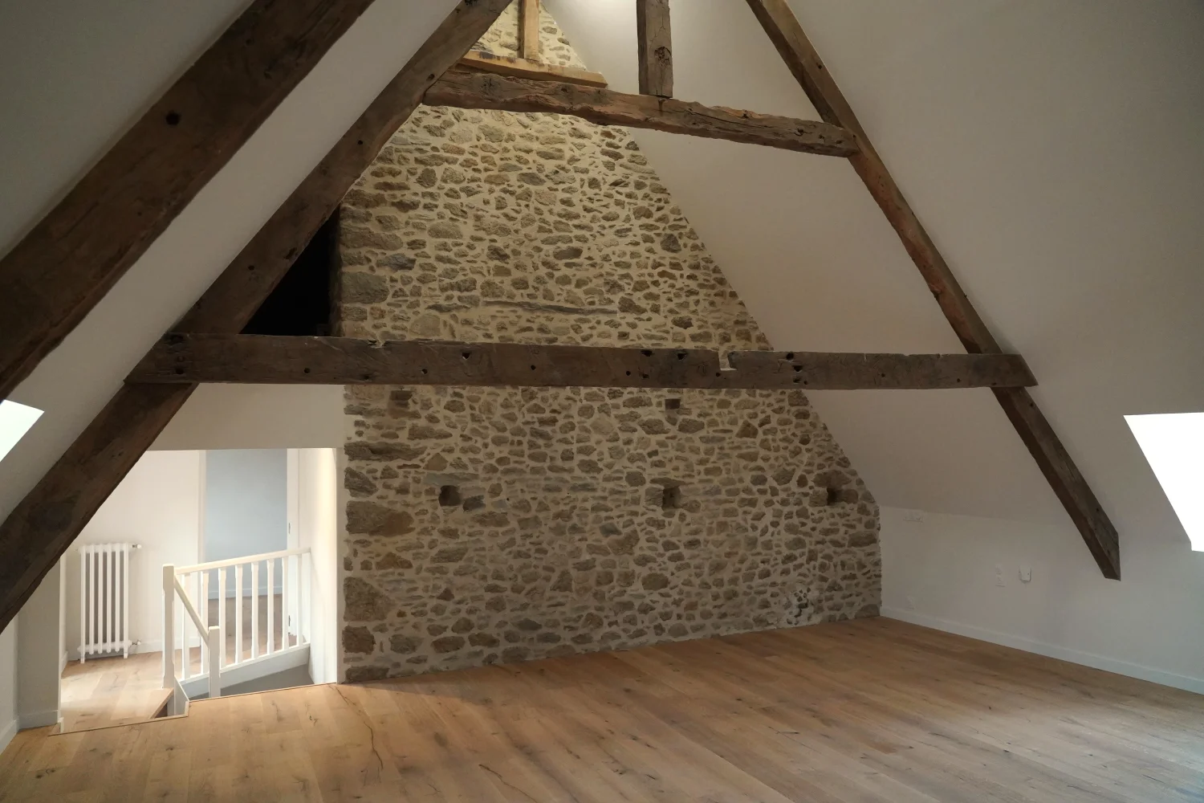
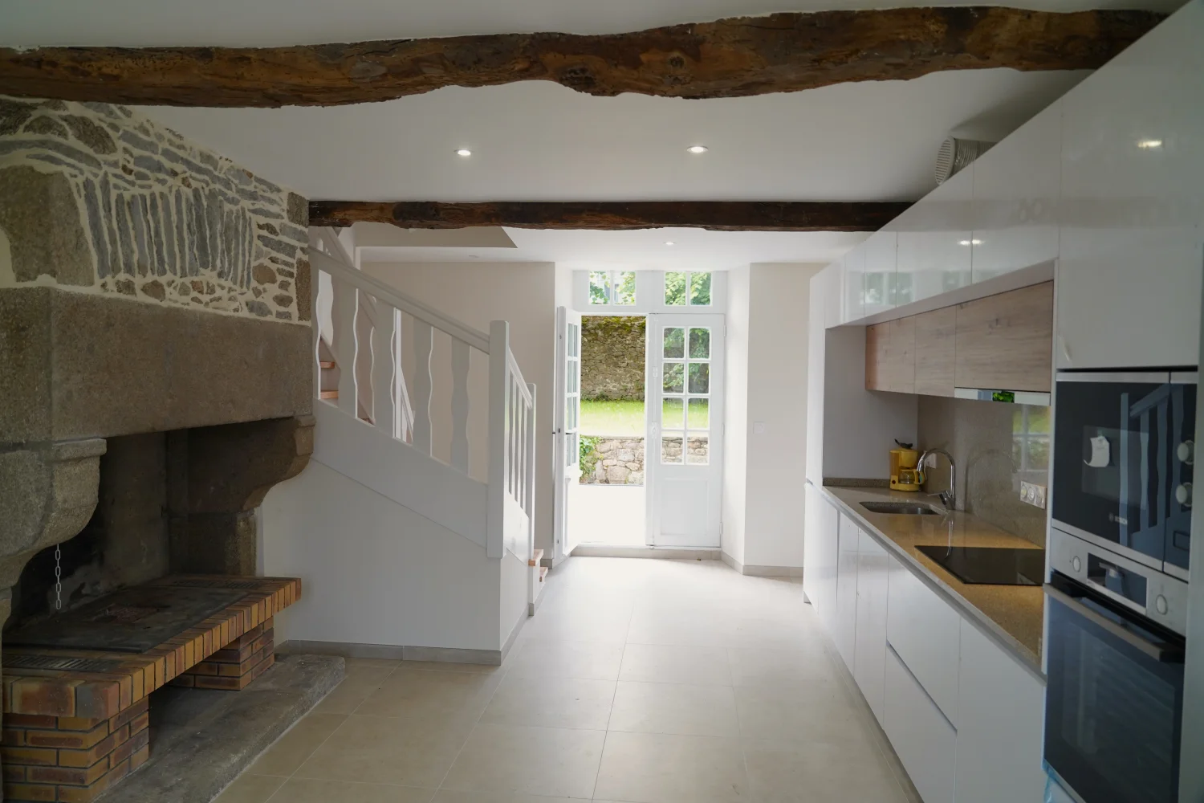
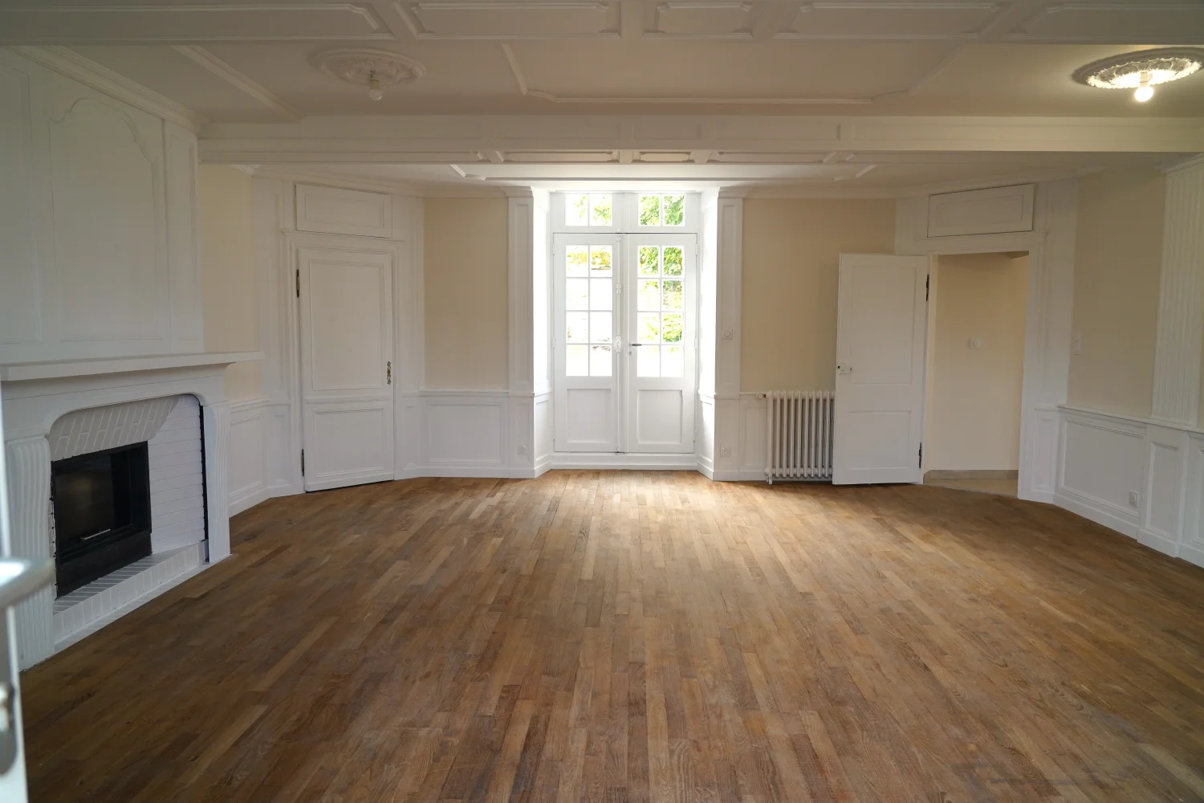
Featured
-
Burgundy, Yonne (89)
6 Bed country house in Pailly
Ref: IFPC46282
- 6 Bedroom
- 3 Bathroom
- 360 m² Floor Size
- 3,000 m² Land Size
- Gîte(s) / Annexe(s)
- Character / Period
- Orchard
-
Pays de la Loire, Vendée (85)
3 Bed maison de maître in Les Achards
Ref: IFPC46359
- 3 Bedroom
- 1 Bathroom
- 158 m² Floor Size
- 1,533 m² Land Size
- Rental / Gîte Potential
- Character / Period
- Orchard
-
Paris Île-de-France, Seine-et-Marne (77)
8 Bed country estate in Dammarie-les-Lys
Ref: IFPC46320
- 8 Bedroom
- 9 Bathroom
- 497 m² Floor Size
- 5,400 m² Land Size
- Gîte(s) / Annexe(s)
- Character / Period
- Cellar(s) / Wine Cellar(s)
-
Franche-Comté, Haute-Saône (70)
13 Bed country estate in Lure
Ref: IFPC46319
- 13 Bedroom
- 5 Bathroom
- 630 m² Floor Size
- 1.5 ha Land Size
- Gîte(s) / Annexe(s)
- Character / Period
- Orchard
Summary
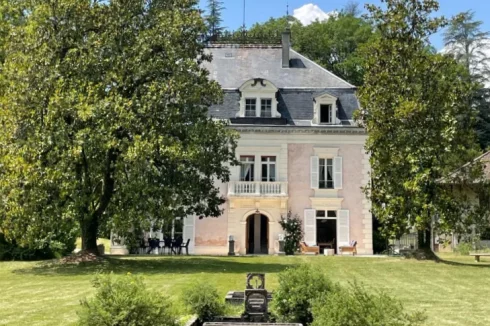
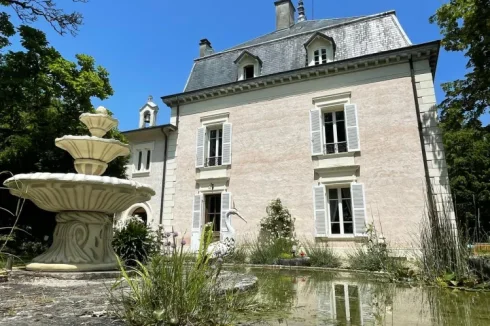
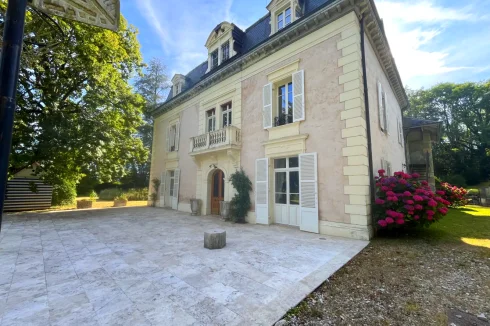
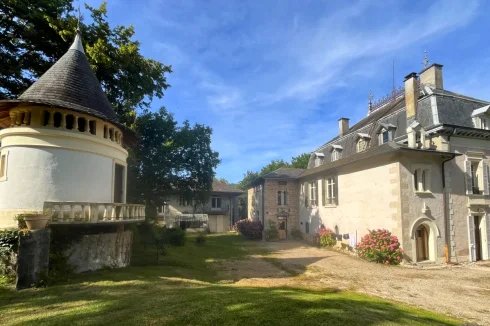
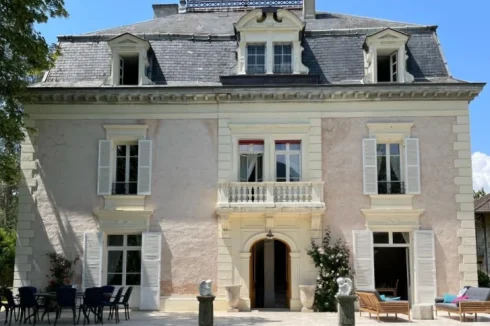
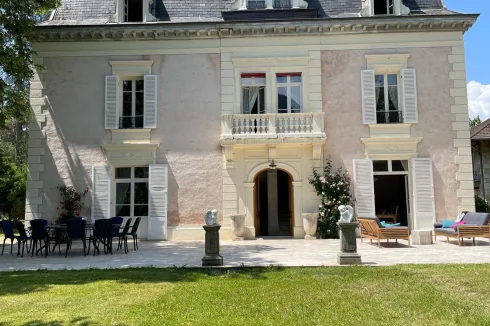
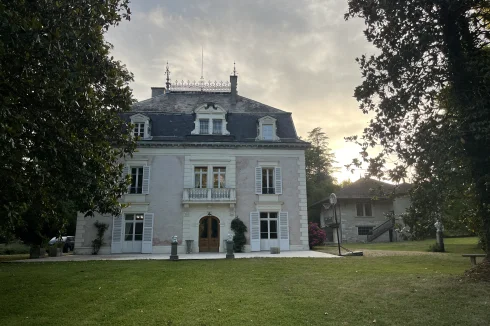
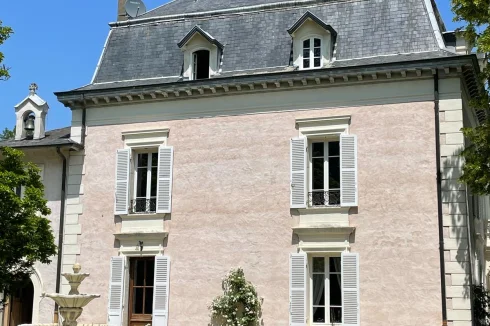
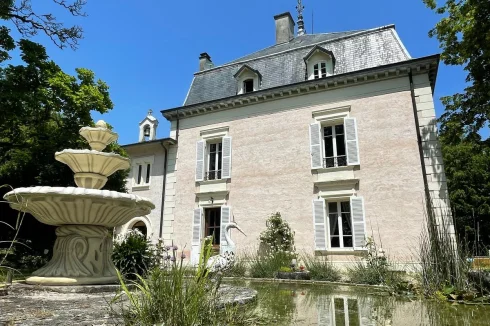
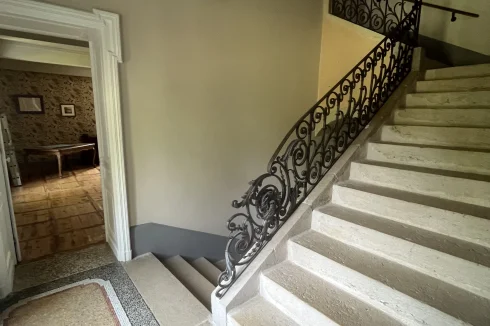
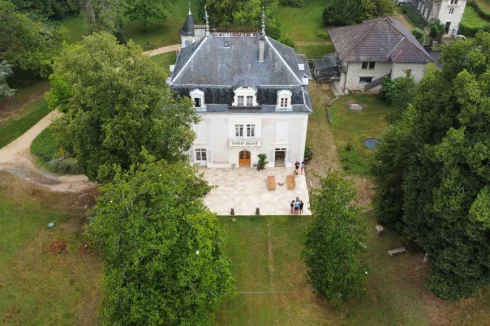
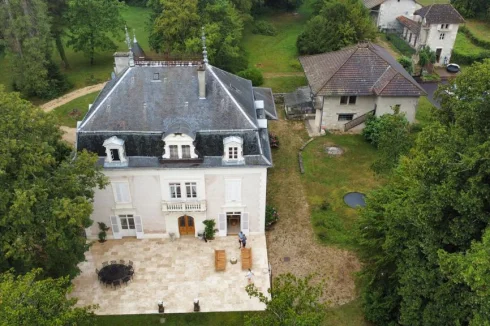
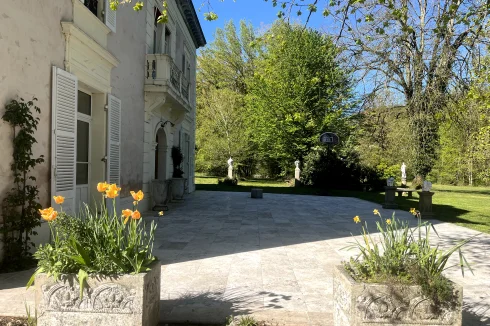
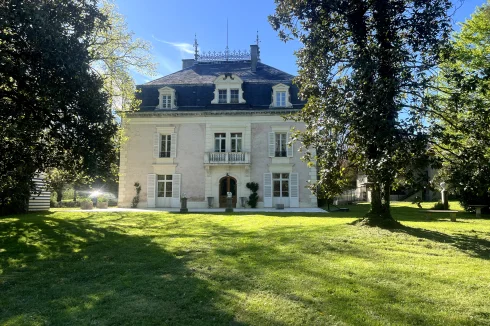
Designed in 1787 by Jean-Baptiste Kléber, this elegant mansion is set on a 15,350 m² plot in the heart of Lure, France. Offering a total of 17 rooms and approximately 630 m² of living space, the property also includes extensive usable outbuildings, making it ideal for residential, cultural, or event purposes.
The estate comprises:
Two separate apartments in the outbuildings
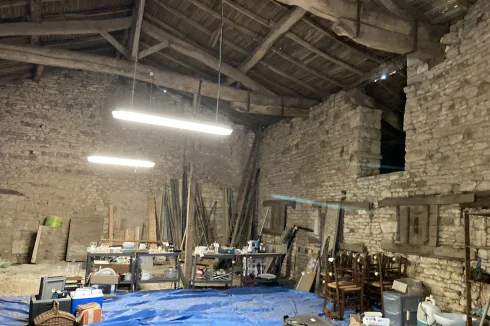
A former barn currently used as an event hall
A workshop with carpentry equipment
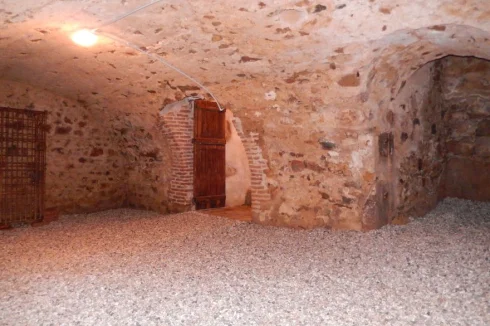
Vaulted cellars full of historic character
The mansion has been partially modernized:
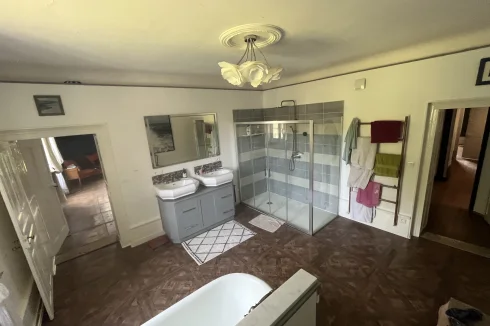
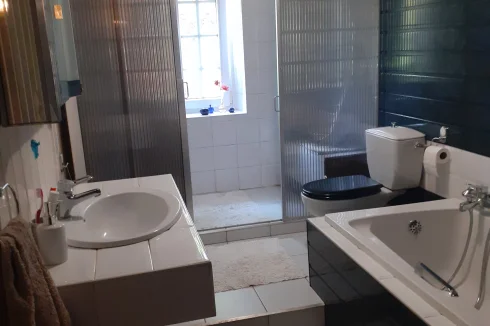
Bathrooms on each floor have been stylishly updated
Gas heating installed in recent years
Fireplaces fully functional
Sewer connections, roof trusses, and roof covering are in good condition
Some windows are already double-glazed
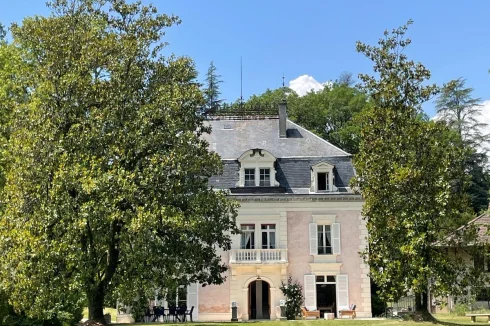
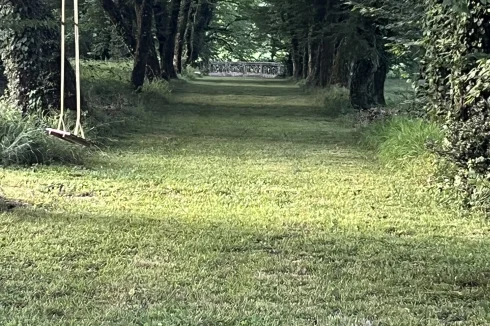
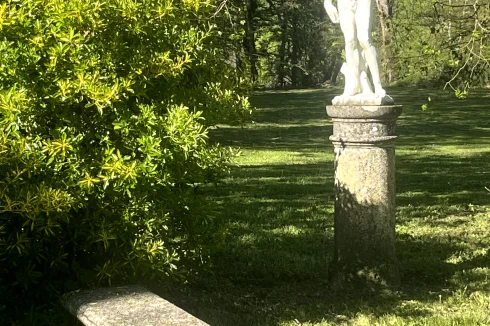
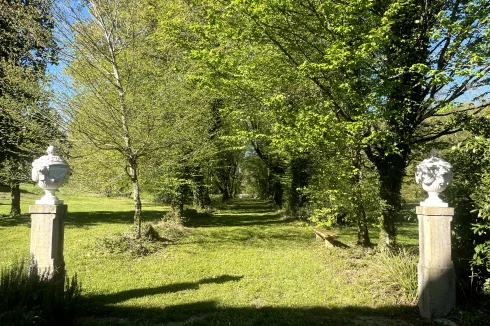
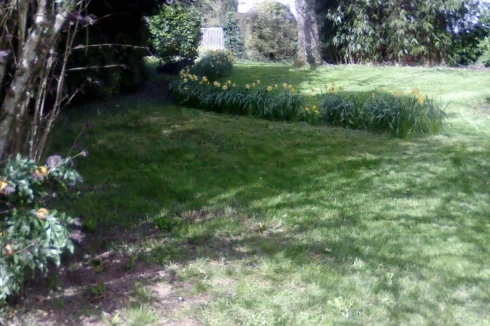
The romantic, secluded park surrounding the property is a rare treasure in the city center of Lure, providing a perfect setting for large weddings, artist workshops, or cultural events.
Location
Lure is located in the east of France between Belfort and Vesoul in the Haute-Saône department, within the Bourgogne-Franche-Comté region in the Plateau des Mille Étangs (area of a thousand lakes). Located in the city center of Lure, the house is just a 5-minute walk to all social amenities. The train station of Lure is just a seven-minute walk away, offering direct rail connections to Paris, allowing effortless access to the capital while preserving a true sense of retreat.
Cultural and architectural landmarks are close at hand, including Le Corbusier’s iconic Chapelle Notre-Dame-du-Haut in Ronchamp, located ten minutes drive away, and the historic and touristic city of Belfort, reachable in thirty minutes.
Beautiful bike trails for bike lovers and a route for the Tour de France.
Access
Well-positioned within Europe, the house lies approximately one and a half hours’ drive from Freiburg im Breisgau in Germany and from EuroAirport Basel–Mulhouse–Freiburg in Switzerland. In this exceptional setting, the property becomes a rare convergence of historic elegance, urban convenience, natural calm, and cultural reach—a place where centrality never compromises serenity. From the house, one can walk to supermarkets, pharmacies, primary and high schools, college, restaurants, bakeries, banks, and the post office
Interior
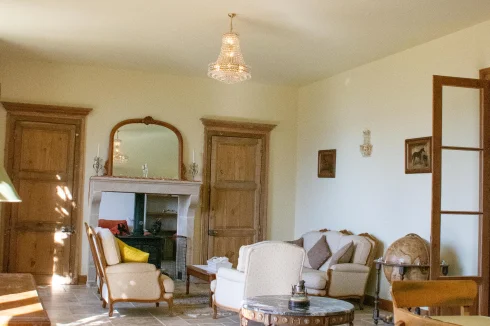
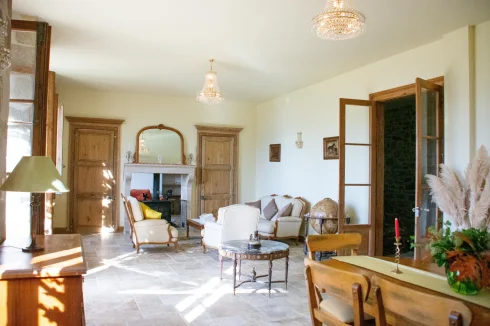
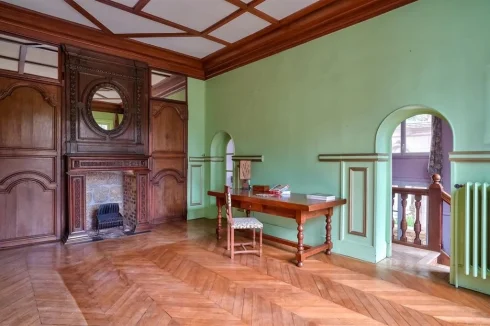
Remarkable for a property of this age, all bathrooms have been individually modernized, gas heating is up to date, and fireplaces are fully functional, making the house ready for immediate occupancy.
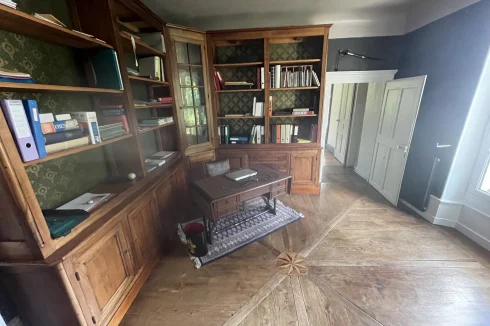
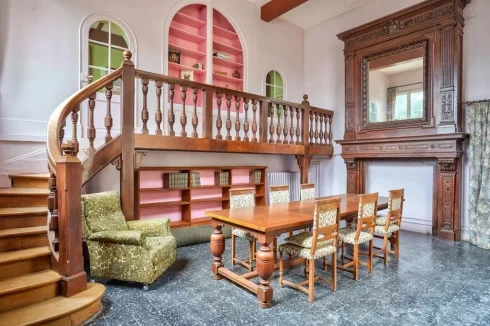
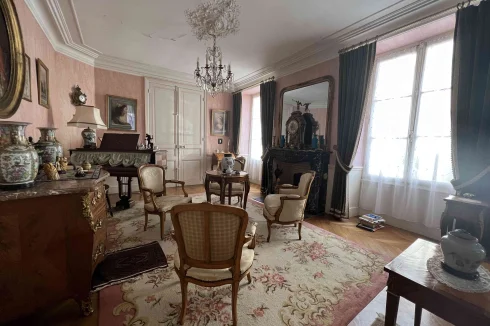
Whether envisioned as a multi-family residence or a venue for seminars, workshops, or cultural events, the property offers incredible flexibility. The mansion is surrounded by a romantic garden with artistic flair, reflecting the unique character of its past resident. This artist created many bespoke features and furniture pieces for the home, which fit the rooms to a T.
Furniture can be purchased as a complete package or individually.
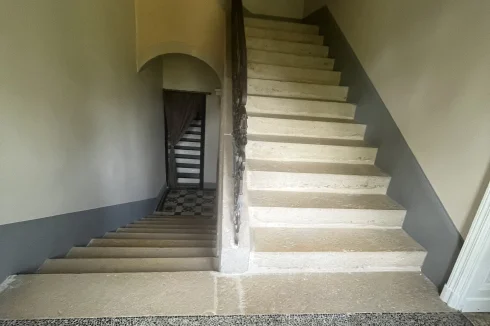
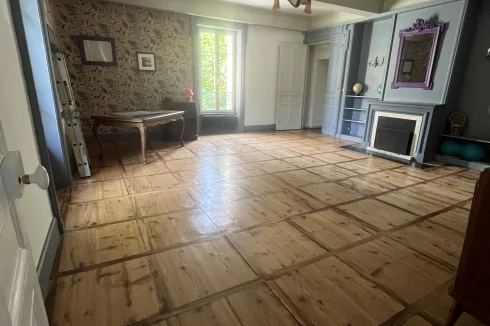
Flooring: parquet, tiles, and other materials (see full description)
Additional features: terrace, garden, basement, full bathrooms, shower rooms, fitted kitchen, guest toilet, fireplaces
Exterior
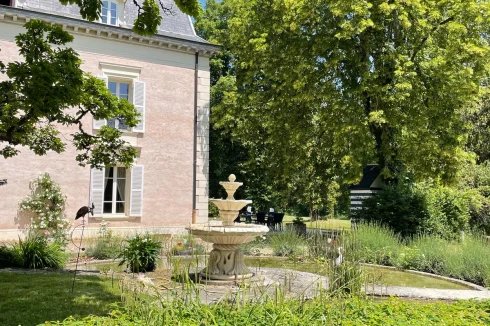
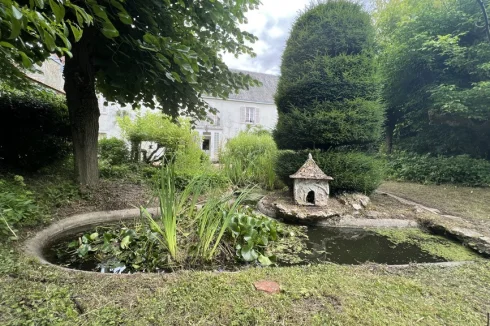
The house is set within a 1.5-hectare park at the rear and a formal French garden at the front. Ideally suited for large families, group living, or events, the property includes two apartments, a barn/event hall, a workshop, and vaulted cellars.
Additional Details
The property includes two apartments, a barn/event hall, a workshop, and vaulted cellars.
Revenue Generation
Through Airbnb and Events hiring like birthdays, joga groups, weddings etcEnquire about this property
Franche-Comté, Haute-Saône (70) · €595,000
Make an Enquiry
-
Franche-Comté, Haute-Saône (70)
5 Bed bed & breakfast in Cult
Ref: IFPC46279
- 5 Bedroom
- 3 Bathroom
- 300 m² Floor Size
- 3,000 m² Land Size
- Gîte(s) / Annexe(s)
- Character / Period
- Orchard
-
Rhône-Alpes, Savoie (73)
3 Bed chalet in Méribel, The Three Valleys
Ref: IFPC46315
- 3 Bedroom
- 4 Bathroom
- -
- Rental / Gîte Potential
- Character / Period
- Cellar(s) / Wine Cellar(s)
-
Languedoc-Roussillon, Aude (11)
3 Bed house in Laurabuc
Ref: IFPC46210
- 3 Bedroom
- 2 Bathroom
- 83 m² Floor Size
- 273 m² Land Size
- Rental / Gîte Potential
- Character / Period
- Roof Terrace
Summary
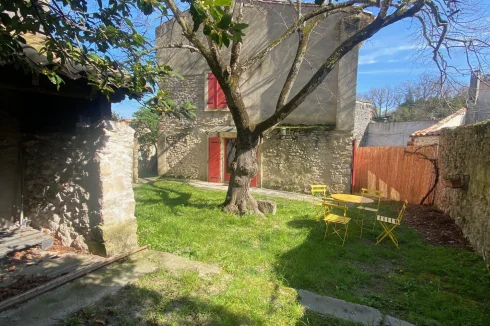
Charming, very bright house located in the heart of Laurabuc (11400 Aude - Occitanie)
4-bedroom house - Living area 83 m², extended by conversions in the attic space; total floor area is 97 m². This old house was fully renovated in 2004 using stone, lime, wood, and terracotta.
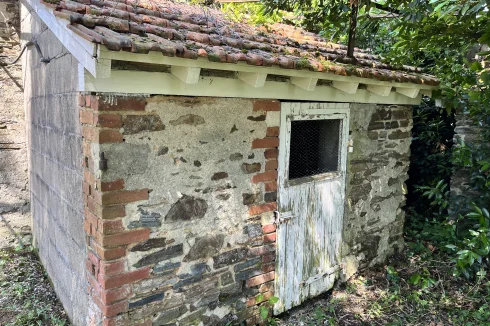
Adjoining garden of 273 m² with mature trees, a century-old linden tree, and a stone shed. There is the possibility of building a garage or installing a swimming pool, depending on your preferences.
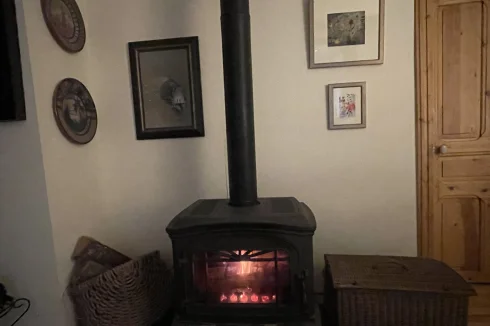
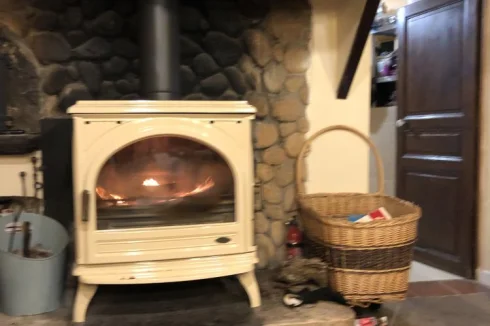
Central heating: Air-to-water heat pump installed in January 2025. Cast iron wood-burning stove in the living room. New water heater installed in November 2022.
Ideal for living in or as a rental investment.
Location
In the heart of the village of Laurabuc (11400 Aude), in the Occitanie region, where every alleyway reveals the architecture, a bit of Lauragais history, or a view of its hills, preserving local flora and fauna.
Close to major transport links: 10 minutes from the A62 motorway, 15 minutes from Castelnaudary train station. By car: 45 minutes from Toulouse, 1 hour 15 minutes from the Mediterranean coast, 45 minutes from the Pyrenees.
35 minutes from the Cité de Carcassonne (City of Carcassonne),
30 minutes from Lake St. Ferréol (Montagne Noire), or 25 minutes from the water sports center on Lake Ganguise. 15 minutes from the Bram water ski lift. 40 minutes from the Upper Aude Valley, where you can enjoy kayaking, whitewater rafting, and caving. 45 minutes to 1 hour from numerous medieval castles, such as the Château de Lastours in the Minervois region or the Château de Montségur in Ariège.
Tennis court in the village;
Hiking trails starting from the village.
Canal du Midi 10 minutes by car or 20 minutes by bicycle.
Access
Close to major transport links: 10 minutes from the A62 motorway (Castelnaudary exit), 15 minutes from Castelnaudary train station. Laurabuc is located southeast of Castelnaudary.
By car: 45 minutes from Toulouse and 30 minutes from Carcassonne.
Nearby Airports:
Carcassonne Occitanie Sud de France: 30mins
Toulouse Blagnac : 1h10
Beziers Cap d'Agde: 1h30
Perpignan :1h30
Interior
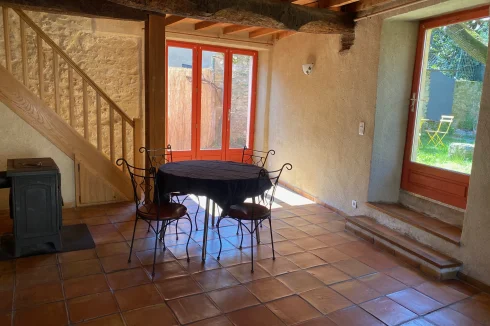
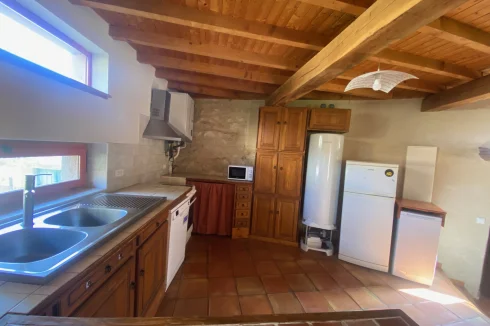
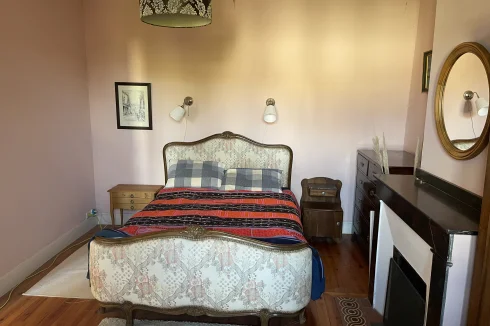
Ground floor: Large open-plan living area with three distinct spaces: a south-facing entrance, a fully equipped wooden kitchen with storage units to the east, and a living room (French doors to the east, north, and west) plus a small study with a washbasin (with the possibility of installing a toilet).
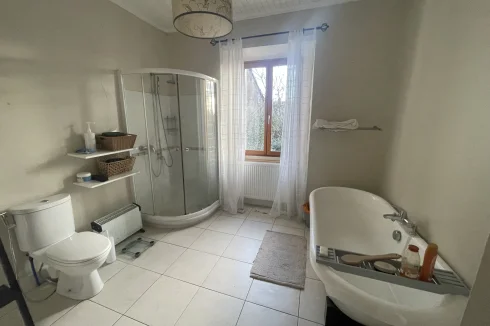
First floor: Two bedrooms (west and northeast facing), a spacious bathroom with a bathtub, a separate and adjoining shower, and a separate toilet.
Second floor: Access to:
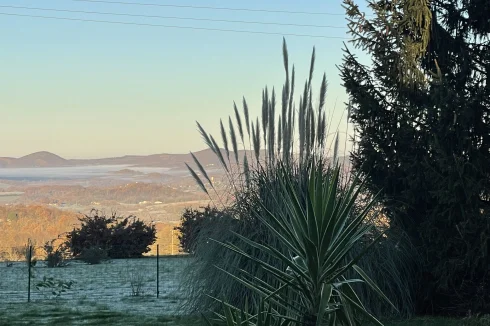
The terrace (east/southeast facing, approximately 9 m²) offering views over the village rooftops and wooded hills. Privacy guaranteed.The third bedroom (east-west facing) with a washbasin.
Exterior
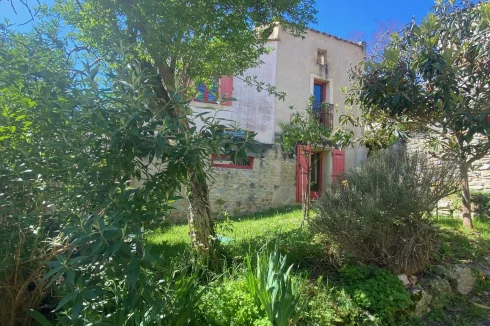
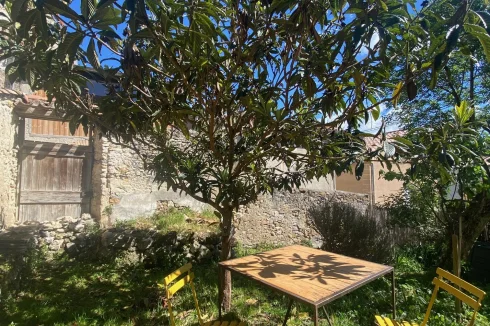
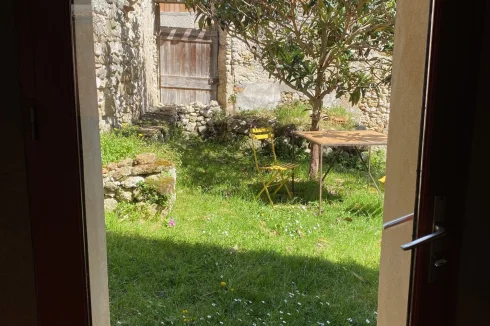
Adjoining wooded garden of 273 m²: century-old linden tree, grapevine, loquat tree, bay laurel, cypress, olive tree... Stone shed, possibility of building a garage or installing a swimming pool according to your wishes. The garden surrounds the house on three sides: east, north, and west.
Additional Details
Energy rating C.
Climate rating A.
"Estimated annual energy costs for standard use: between €920 and €1290 per year, indexed to 2021, 2022, and 2023 (including subscriptions)."
Property taxes 2025: €883Enquire about this property
Languedoc-Roussillon, Aude (11) · €214,000
Make an Enquiry
-
Paris Île-de-France, Yvelines (78)
6 Bed country house in Septeuil
Ref: IFPC46106
- 6 Bedroom
- 2 Bathroom
- 230 m² Floor Size
- 6,134 m² Land Size
- Rental / Gîte Potential
- Character / Period
- Orchard
-
Aquitaine, Pyrénées-Atlantiques (64)
4 Bed country house in Bilhères
Ref: IFPC46384
- 4 Bedroom
- 3 Bathroom
- 168 m² Floor Size
- 4,650 m² Land Size
- Rental / Gîte Potential
- Character / Period
- Mountain View
-
Nord-Pas-de-Calais, Pas-de-Calais (62)
4 Bed maison de maître in Boulogne-sur-Mer
Ref: IFPC46313
- 4 Bedroom
- 5 Bathroom
- 166 m² Floor Size
- 250 m² Land Size
- Rental / Gîte Potential
- Character / Period
- Cellar(s) / Wine Cellar(s)
-
Pays de la Loire, Maine-et-Loire (49)
3 Bed gîte complex in Souzay-Champigny
Ref: IFPC46344
- 3 Bedroom
- 3 Bathroom
- 286 m² Floor Size
- 1,698 m² Land Size
- Gîte(s) / Annexe(s)
- Character / Period
- Cellar(s) / Wine Cellar(s)
-
Limousin, Haute-Vienne (87)
11 Bed country estate in Magnac-Laval
Ref: IFPC46271
- 11 Bedroom
- 9 Bathroom
- 540 m² Floor Size
- 4 ha Land Size
- Gîte(s) / Annexe(s)
- Equestrian Facilities
- Character / Period
-
Paris Île-de-France, Seine-et-Marne (77)
6 Bed country house in La Celle-sur-Morin
Ref: IFPC46330
- 6 Bedroom
- 4 Bathroom
- 280 m² Floor Size
- 2,500 m² Land Size
- Rental / Gîte Potential
- Character / Period
- Terrace(s)
Summary
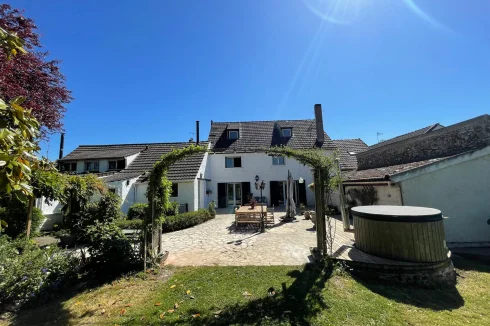
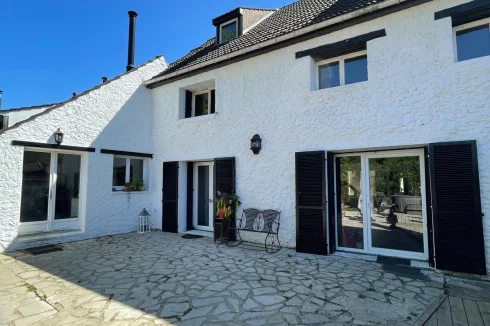
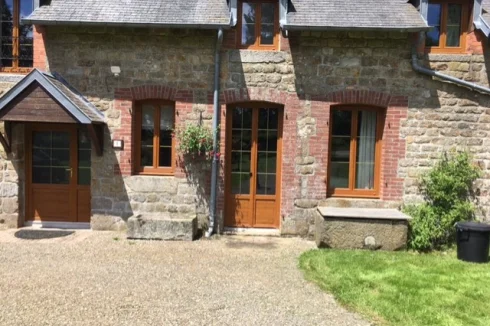
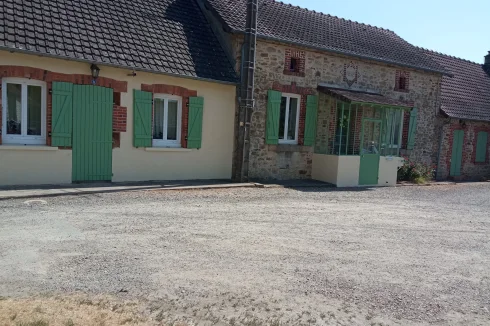
19th century converted stone barn on 2700m2 land in quiet village with private access.
The property is currently separated into 2 houses and can easily be reunited.
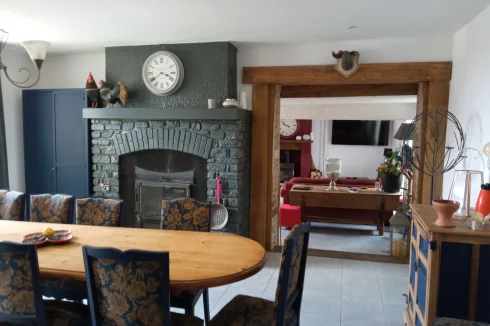
Main house: approx. 220m2 - central heating - large living room with open fireplace and wood beams, large kitchen & pantry, study/TV room, office, toilet, utility room, 5 bedrooms (one ensuite), 1 bathroom, 1 shower room, 1 toilet, small mezzanine
House 2: approx. 60m2 - wood stove heating
Living room, kitchen, large entrance with inbuilt cupboards, 1 bedroom, shower & toilet. Large landing
Private garden and woodshed approx. 50m2.
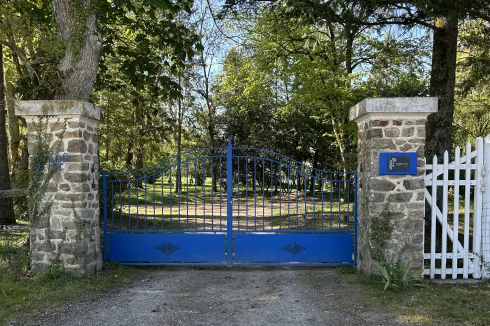
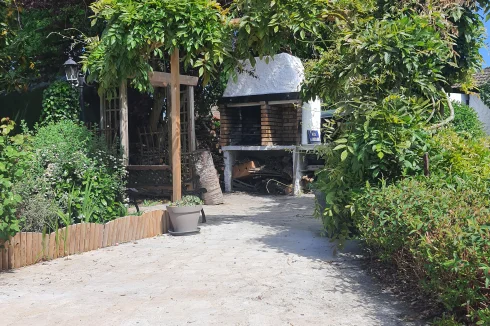
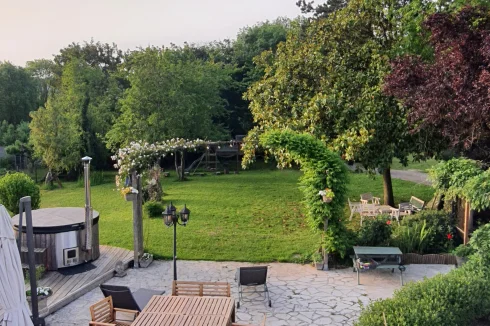
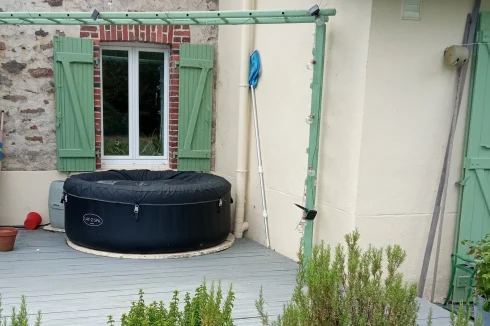
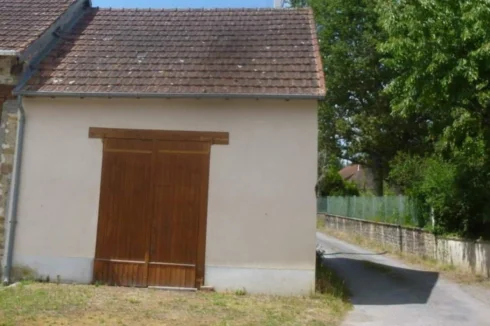
Land approx. 2500m2 includes double garage, 70m2 patio with hot tub & BBQ area. Vegetable garden, hen house and children's play area. 3 outhouses (one a workshop)
Location
Village in La Brie with primary school. House and garden overlooking woods. 5 minutes to station and shops. Quiet rural area with amenities close by and several tourist attractions.
50 mins by train to central Paris, Disneyland 30 mins, Paris film studios and Parrot World 10 mins, Feline Park 20 mins, Champagne region 1h15.
Access
5 mins to local station - 50 mins by train to central Paris, 1 hour to CDG airport, 30 minutes Disneyland and mainline fast trains TGV. 15 mins to main east/west motorway.
Interior
Ground: living room with open fireplace and wooden beams 52m2. Study/games/TV room 33m2. Kitchen 34m2 & pantry 9m2. Office 11m2. Utility room 5m2. Entrance with inbuilt cupboards and separate toilet 6m2.
First floor: 5 bedrooms (one ensuite) from 10 to 13m2. 1 bathroom 10m2, 1 shower room 3m2. 1 separate toilet, small mezzanine.
House 2: approx. 60m2 - wood stove heating
Ground: Living room, kitchen, large entrance with inbuilt cupboards.
First floor: 1 bedroom, shower & toilet. Large landing
Exterior
2(00m2 land including 70m2 patio with wood fired hot tub and BBQ area. 3 outhouses, one a workshop.
Children's wooden climbing area, vegetable garden, hen house.
House 2 has a small private garden and woodshed approx. 50m2Enquire about this property
Paris Île-de-France, Seine-et-Marne (77) · €560,000
Make an Enquiry
-
Paris Île-de-France, Seine-et-Marne (77)
5 Bed maison de maître in Montigny-sur-Loing
Ref: IFPC46023
- 5 Bedroom
- 1 Bathroom
- 238 m² Floor Size
- 278 m² Land Size
- Character / Period
- Cellar(s) / Wine Cellar(s)
- Woodburner
-
Paris Île-de-France, Paris (75)
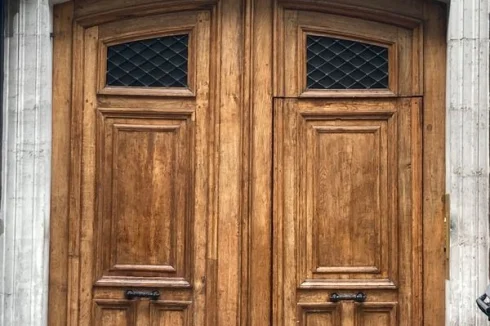
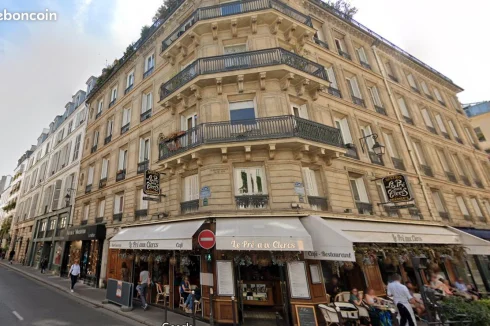
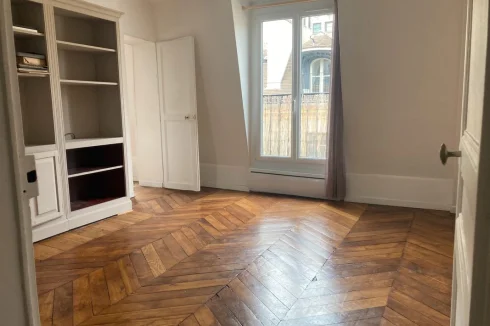
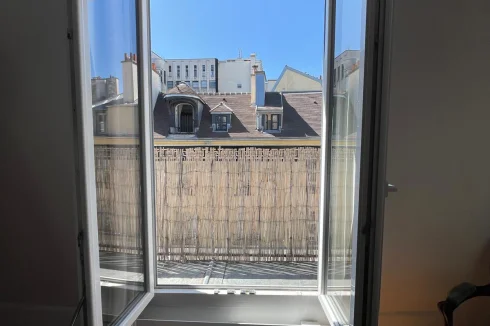
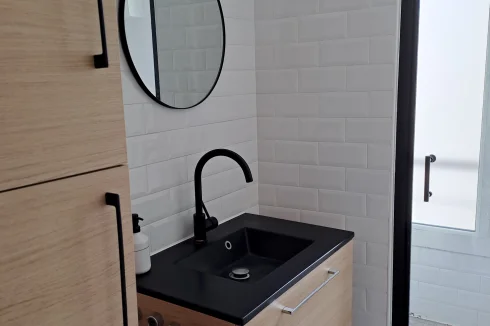
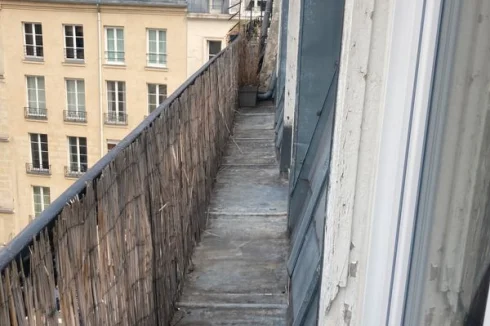
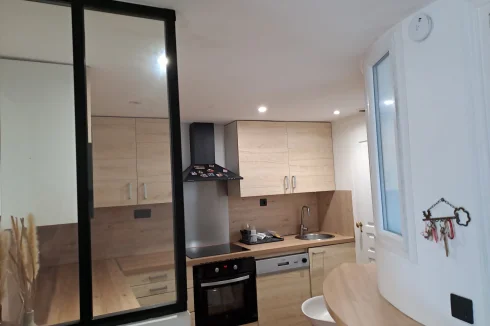
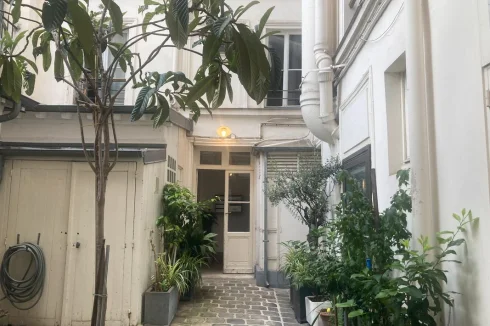
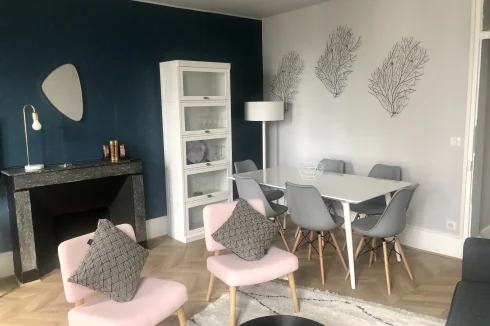
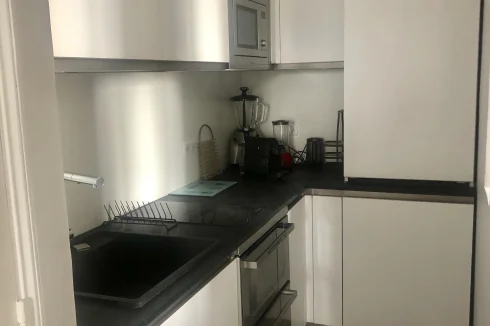
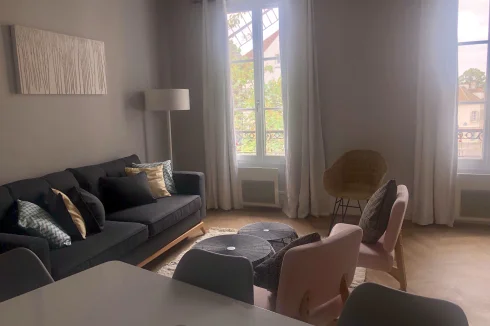
3 Bed apartment in Paris 6th Arrondissement (Luxembourg)
Ref: IFPC45993
- 3 Bedroom
- 1 Bathroom
- 62 m² Floor Size
- Rental / Gîte Potential
- Character / Period
- Views
-
Midi-Pyrénées, Tarn-et-Garonne (82)
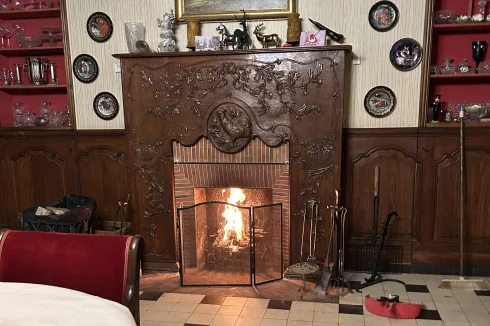
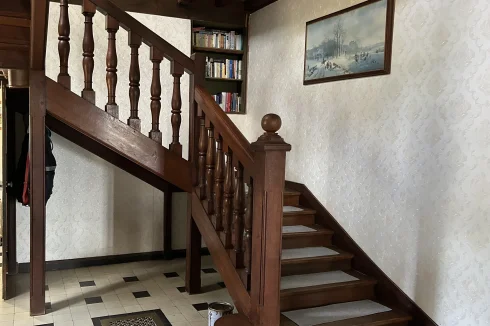
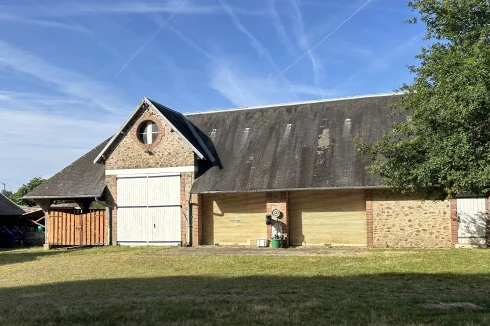
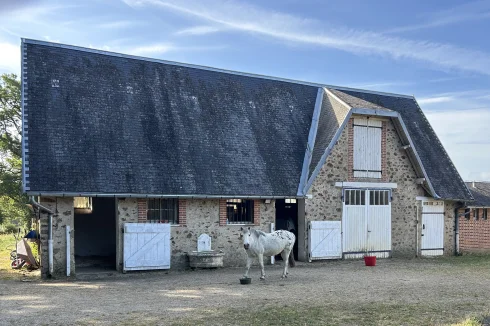
9 Bed country house in Lamothe-Cumont
Ref: IFPC46097
- 9 Bedroom
- 6 Bathroom
- 480 m² Floor Size
- 3,000 m² Land Size
- Rental / Gîte Potential
- Character / Period
- Mountain View





















More properties in this selection
-
Midi-Pyrénées, Haute-Garonne (31)
2 Bed gîte in Toulouse
Ref: IFPC44846
- 2 Bedroom
- 2 Bathroom
- 86 m² Floor Size
- Rental / Gîte Potential
- Character / Period
- Views
-
Paris Île-de-France, Paris (75)
1 Bed apartment in Paris 7th Arrondissement (Palais-Bourbon)
Ref: IFPC46234
- 1 Bedroom
- 1 Bathroom
- 40 m² Floor Size
- Rental / Gîte Potential
- Character / Period
- Lift / Elevator
-
Midi-Pyrénées, Gers (32)
5 Bed country house in Mirande
Ref: IFPC46272
- 5 Bedroom
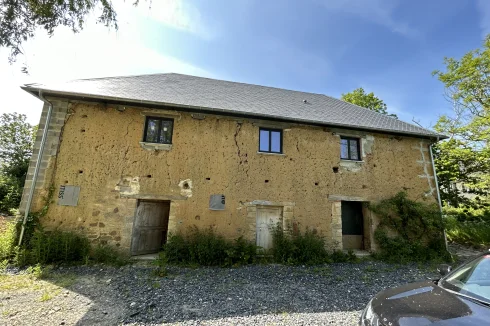
- 3 Bathroom
- 520 m² Floor Size
- 1,300 m² Land Size
- Rental / Gîte Potential
- Character / Period
- Roof Terrace
-
Aquitaine, Pyrénées-Atlantiques (64)
6 Bed bed & breakfast in Buzy
Ref: IFPC45671
- 6 Bedroom
- 5 Bathroom
- 392 m² Floor Size
- 5,000 m² Land Size
- Rental / Gîte Potential
- Character / Period
- Orchard
-
Aquitaine, Dordogne (24)
7 Bed château in Saint-Capraise-d'Eymet
Ref: IFPC45804
- 7 Bedroom
- Unknown Bathroom
- 400 m² Floor Size
- 2.79 ha Land Size
- Rental / Gîte Potential
- Character / Period
- Garden
Summary
Spacious Countryside Maison de Maître near Eymet – 400 m² Living Space with Extensive Potential
This is a rare opportunity to acquire a substantial property with land and outbuildings in a sought-after area of the Dordogne. Surrounded by open countryside yet just a short drive from the vibrant town of Eymet, this home is perfectly located to enjoy both tranquillity and convenience. Bergerac Dordogne Périgord Airport (EGC). Located approximately 15 km (9 miles) from Saint-Capraise-d'Eymet.
Living Space & Outbuildings:
Main house: 400 m²Attic (200 m²): Ideal for conversion into further living spaceBasement (200 m²): Ideal for conversionExtensive Beautiful Outbuildings: Including a stable and barn, offering scope for renovation or additional accommodationLand: Approximately 2-3 hectares, offering potential for gardens or landscaping.Ground Floor:
Grand Entrance Hall (12 × 4 m): Wooden flooring, staircase, four double doors, and three ceilings with exquisite coffered panelsLiving Room (20 m²) with Anteroom (10 m²)Bathroom/WC: Conveniently located under the staircaseLounge (30 m²): Marble fireplace, beautiful fern-patterned parquet floor, two windows, and moulded ceiling with plaster rosettePantry and Additional Room (12 m²)Elegant Dining Room (30 m²): Featuring a moulded ceilingSpacious Kitchen (30 m²): Located to the left of the propertyFirst Floor:
Landing: Access to multiple bedrooms and bathrooms7-8 Bedrooms: Ranging from 8 m² to 24 m²; several feature moulded ceilings and marble fireplacesBathrooms & WCs: Conveniently distributed across the floorTwo Ante-Rooms: Providing additional flexible space
Summary:
This substantial property combines period charm with enormous potential, making it a truly unique opportunity in the Dordogne. Perfect for a large family, holiday rental, wedding venue, or equestrian use, it is situated in tranquil countryside yet just a short drive from the vibrant town of Eymet.
Floorplan to follow.
Location
Located in the southern Dordogne (Périgord Pourpre), in the heart of the Duras and Bergerac wine area, close to the border with the Lot et Garonne.
This stunning part of France is famous for its rolling countryside and beautiful medieval towns and bastides.
Access
Roads:
Good access to the N21 which provides great access to Bergerac & Périgueux to the north and Villeneuve sur Lot & Agen in the Lot et Garonne department to the south.
Rail:
Bergerac train station offering TER services to Sarlat & Bordeaux (25mins)
Marmande train station offering Intercites & TER services (40mins)
Agen offering TGV, liO, OUIGO, Intercites & TER services (1h10)
Air:
Bergerac airport (15mins)
Bordeaux airport (1h30)
Limoges airport (2h30)
Toulouse Blagnac (2h15)Enquire about this property
Aquitaine, Dordogne (24) · €725,000
Make an Enquiry
-
Provence-Alpes-Côte d'Azur, Hautes-Alpes (05)
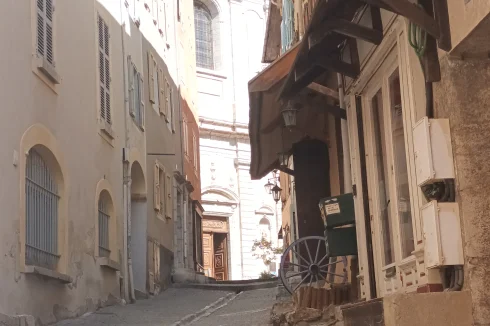
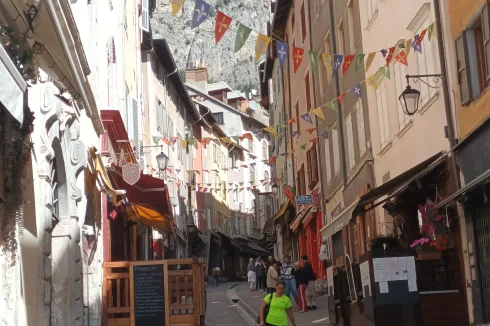
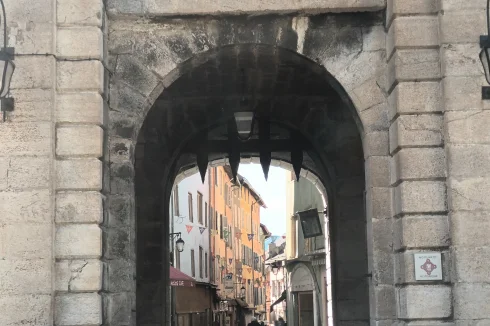
3 Bed town house in Briançon
Ref: IFPC45003
- 3 Bedroom
- 2 Bathroom
- 73 m² Floor Size
- 24 m² Land Size
- Rental / Gîte Potential
- Character / Period
- Mountain View
-
Paris Île-de-France, Paris (75)
2 Bed apartment in Paris 18th Arrondissement (Butte-Montmartre)
Ref: IFPC45815
- 2 Bedroom
- 1 Bathroom
- 52 m² Floor Size
- Rental / Gîte Potential
- Character / Period
- Cellar(s) / Wine Cellar(s)
-
Aquitaine, Gironde (33)
4 Bed country house in Bordeaux
Ref: IFPC46148
- 4 Bedroom
- 4 Bathroom
- 292 m² Floor Size
- 4,537 m² Land Size
- Gîte(s) / Annexe(s)
- Character / Period
- Pigeonnier
-
Midi-Pyrénées, Tarn (81)
5 Bed country house in Salvagnac
Ref: IFPC45914
- 5 Bedroom
- 5 Bathroom
- 310 m² Floor Size
- 6,600 m² Land Size
- Gîte(s) / Annexe(s)
- Character / Period
- Swimming Pool
-
Lower-Normandy, Calvados (14)
4 Bed country estate in Coupesarte
Ref: IFPC46318
- 4 Bedroom
- 3 Bathroom
- 220 m² Floor Size
- 13 ha Land Size
- Gîte(s) / Annexe(s)
- Equestrian Facilities
- Character / Period
-
Pays de la Loire, Mayenne (53)
5 Bed château in Blandouet-Saint Jean
Ref: IFPC45662
- 5 Bedroom
- 2 Bathroom
- 280 m² Floor Size
- 1 ha Land Size
- Gîte(s) / Annexe(s)
- Equestrian Facilities
- Character / Period
-
Picardy, Somme (80)
5 Bed gîte in Ault
Ref: IFPC45877
- 5 Bedroom
- 2 Bathroom
- 170 m² Floor Size
- 1,000 m² Land Size
- Rental / Gîte Potential
- Character / Period
- Sea View
-
Lower-Normandy, Calvados (14)
3 Bed town house in Honfleur
Ref: IFPC45382
- 3 Bedroom
- 2 Bathroom
- 150 m² Floor Size
- Rental / Gîte Potential
- Character / Period
- Cellar(s) / Wine Cellar(s)
-
Paris Île-de-France, Paris (75)
3 Bed apartment in Paris 11th Arrondissement (Popincourt)
Ref: IFPC45684
- 3 Bedroom
- 3 Bathroom
- 167 m² Floor Size
- Rental / Gîte Potential
- Character / Period
- Cellar(s) / Wine Cellar(s)
-
Aquitaine, Gironde (33)
4 Bed country house in Cursan
Ref: IFPC45124
- 4 Bedroom
- 2 Bathroom
- 145 m² Floor Size
- 3,286 m² Land Size
- Rental / Gîte Potential
- Character / Period
- Garden
-
Burgundy, Saône-et-Loire (71)
4 Bed gîte in Vauban
Ref: IFPC45353
- 4 Bedroom
- 2 Bathroom
- 180 m² Floor Size
- 8,000 m² Land Size
- Gîte(s) / Annexe(s)
- Equestrian Facilities
- Character / Period
Summary
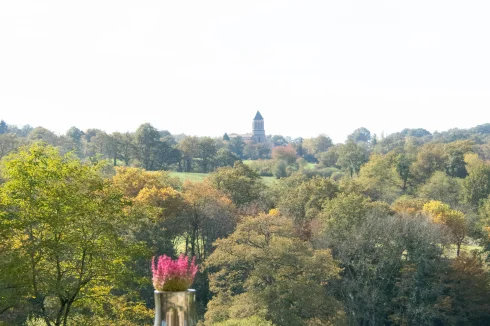
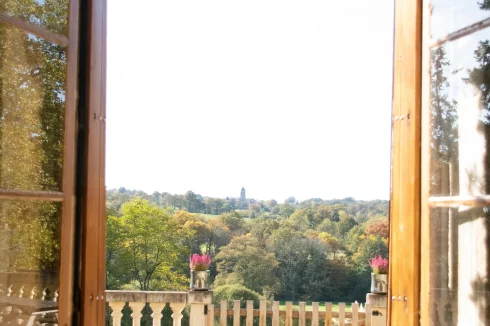
Exclusively located in the heart of the Brionnais region, at the end of a paved road, this beautiful stone country house sits on a 7,710 m² plot with a beautiful view of the Brionnais countryside.
The house has an approximate living area of 180 m² and comprises, on the ground floor, a living room of approximately 40 m² with terracotta tiles, a fireplace and wood-burning stove, a 19 m² fitted kitchen with storage, a pantry, a toilet, and a bathroom with a tiled walk-in shower.
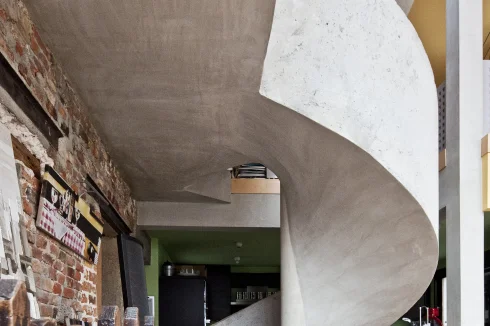
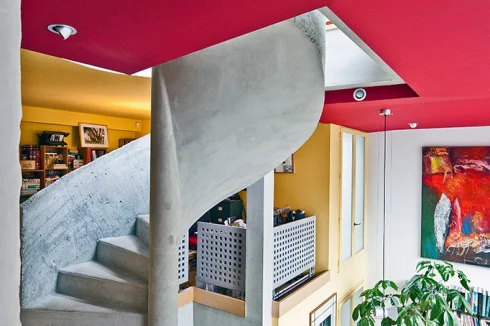
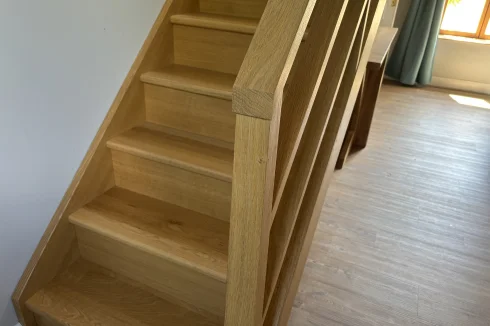
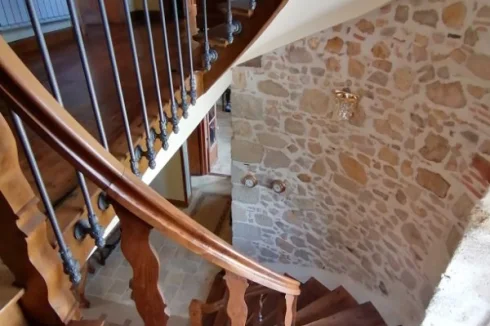
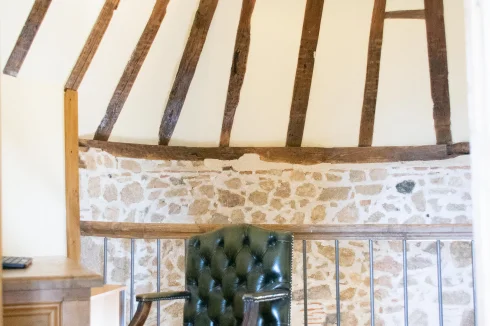
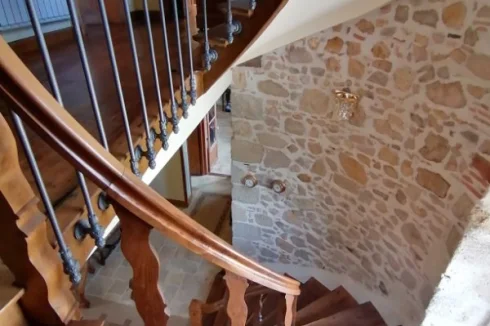
An original and comfortable metal staircase clad with wooden steps crafted by an artist leads to the upper floor, where you'll find a 33 m² living room with spacious spaces, two bedrooms, one with exposed beams, a bathroom with a walk-in shower, and a toilet.
On the second floor, a walkway leads to two attic bedrooms with parquet floors.
The renovation has been meticulously executed, incorporating a subtle blend of old materials (terracotta floor tiles, beams, exposed repointed stone, etc.) and a contemporary touch (aluminum materials, staircases, excellent insulation of the roof and north-facing walls, double glazing, and recent electrical installation). A new central heating system with radiators has been installed, to which the buyer can connect their energy source (wood or pellet boiler, heat pump, etc.) according to their choice.
The adjoining outbuildings include a greenhouse and a shed on a clay surface of approximately 100m².
In a secluded corner of the land, a yurt of approximately 40m² with a huge terrace overlooks the property and offers views of the Brionnais meadows. Its interior design remains to be completed, as does part of the terrace floor.
The main work has been completed, however, some interior finishing and exterior work remain to be done.
Could be suitable for a family home, a gîte, or A guest room (sleeps 17).
Sold furnished and equipped.
Location
In the heart of Brionnais in Burgundy, a land of meat and wine.
Near Chauffailles (20 minutes) and La Clayette (20 minutes), supermarkets, tobacconists, dry cleaners, bakeries, and more.
Access
The nearest airport is Lyon – Saint Exupéry (LYS).
Option 1: The drive takes 1 hour and 40 minutes.
Option 2: Train journey:
Shuttle to Lyon Part Dieu train station (in the center of Lyon)Regional train to Chauffeilles (a small town not far from the property). Approximately 2 hours and 30 minutes, taking into account transfer times and connections.
Access from Lyon:
By car (motorway section)By train (Chauffailles SNCF train station for Lyon)Access from Roanne:
By car 40 minutesBy train (Roanne SNCF train station for Lyon)Access from Paris:
By car A6 motorway to MaconBy train (Paris-Macon TGV train station)
Interior
180 m² of living space:
4 bedrooms, plus a sofa bed in the living room (5 double beds)
6 single bunk beds
6 rooms plus a kitchen - 2 bathrooms - 2 separate toilets
Appliances (American-style refrigerator, oven, gas burners, microwave, professional fryer, dishwasher)
Heating: 20 kW wood-burning stove and 10 water-cooled radiators.
Complete renovation: New roof and framing, up-to-date electrical system, fiber optic internet, new plumbing
Beautiful finishes: Wood, stone, metal, artistic staircase, glass roof on the mezzanine...
Exterior
8,000 m² (8,000 sq ft) of land, almost flat, with fruit trees and a sheepfold with water and electricity, suitable for a horse, sheep, or goats.
Paved terrace in front of the house.
Parking for approximately 10 cars.
100 m² (1,000 sq ft) outbuilding (workshop, warehouse).Enquire about this property
Burgundy, Saône-et-Loire (71) · €450,000
Make an Enquiry
-
Provence-Alpes-Côte d'Azur, Vaucluse (84)
3 Bed chalet in Saint-Saturnin-lès-Apt
Ref: IFPC45777
- 3 Bedroom
- 2 Bathroom
- 110 m² Floor Size
- 50 m² Land Size
- Rental / Gîte Potential
- Character / Period
- Terrace(s)
-
Poitou-Charentes, Vienne (86)
4 Bed country house in Blanzay
Ref: IFPC44775
- 4 Bedroom
- 3 Bathroom
- 193 m² Floor Size
- 5,378 m² Land Size
- Rental / Gîte Potential
- Character / Period
- Orchard
-
Poitou-Charentes, Vienne (86)
4 Bed maison de maître in Montmorillon
Ref: IFPC46050
- 4 Bedroom
- 1 Bathroom
- 148 m² Floor Size
- 180 m² Land Size
- Rental / Gîte Potential
- Character / Period
- Garden
Summary
Superb family residence/retirement home, lovingly restored 4/5 years ago, with character and wonderful “spirit”, only few minutes’ walk from town centre, shops, cafés, marketplace, cinema, hospital and open country.
Second floor: large room (study, sewing room) plus double bedroom
First floor: two large double bedrooms, small bedroom and family bathroom + toilet
Ground floor: entrance hall, toilet with wash basin, large salon with original open fireplace, kitchen and separate dining room.
Enclosed, courtyard.
South-facing, private, enclosed garden (high-walled with no vis-à-vis).
Barn: suitable as workshop/storage, with upper floor that could be converted into additional/usable space.
146 m2 habitable space
Mains Gas-fired central heating (hot water and radiators)
Mains drain.
Free parking available.
Access
Less than one hour's drive from Poitiers airport (direct flights to UK) and Poitiers Railway station (TGV to Paris and onwards).
One and a half hour to Limoges Airport with a number of UK flight options.
Exterior
The property offers the unique characteristic of having a completely private garden as well as an enclosed courtyard, even though in town, plus views from first and second floor windows, across to l’église St Martial.
Additional Details
The property was completely restored by the current owner 3-5 years ago, retaining its original character and "soul" as far as possible.Enquire about this property
Poitou-Charentes, Vienne (86) · €184,700
Make an Enquiry
-
Rhône-Alpes, Ain (01)
10 Bed château in Massignieu-de-Rives
Ref: IFPC45667
- 10 Bedroom
- 5 Bathroom
- 467 m² Floor Size
- 2.8 ha Land Size
- Gîte(s) / Annexe(s)
- Equestrian Facilities
- Character / Period
Summary
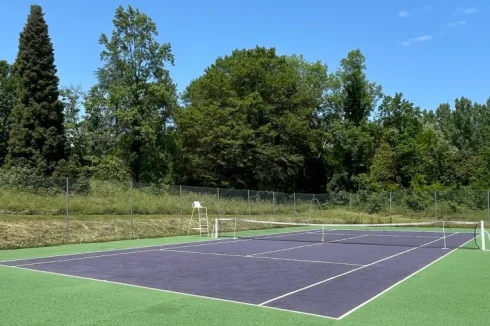
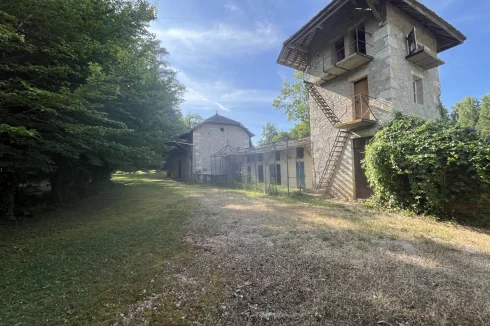
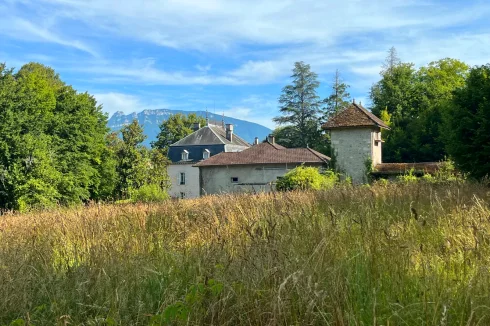
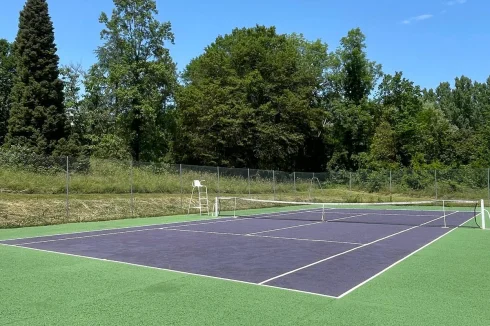
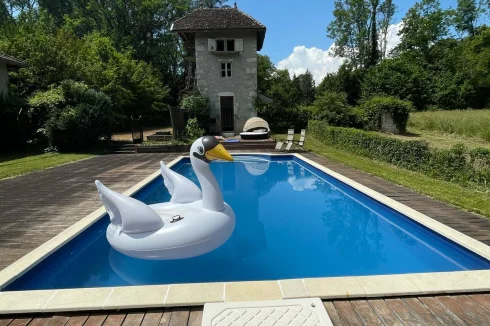
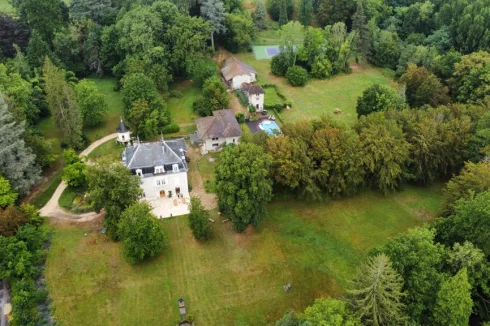
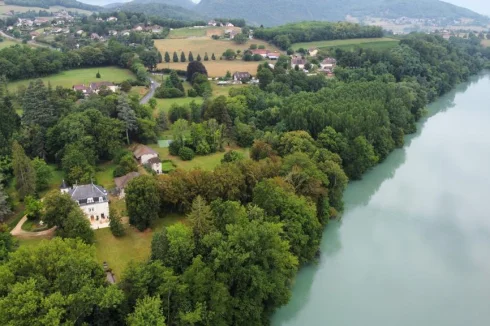
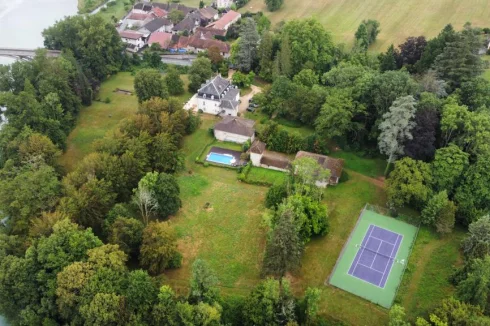
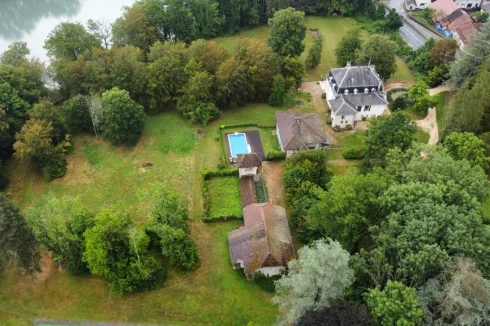
A stunning chateau with river frontage, tennis court, swimming pool, pigeonnier, chapel, housekeepers cottage (113m2) and a barn (400m2) ripe for further development.
The main house has 10 bedrooms, large reception rooms with many period features. The main staircase is always a talking point along with the balcony overlooking the gardens. Other rooms of note include historic 'Monk's bedroom' along with his original sink. All other bathrooms are fully renovated!
Location
Walibi Rhône Alpes (35 mins)
Via Ferrata (30 mins)
Canoe/Kayak (10 mins)
Fun Zone Aquaparc (5 mins)
Accro Branche (20 mins)
Lac du Bourget: Wakeboard, Waterskiing, sailing, rowing,...(25mins)
Para Gliding (20mins)
Rowing club (15mins)
Skiing (50 mins)
Cultural sites:
Abbaye d'Hautecombe (15 mins)
Chanaz: "La petite Venise de Savoie" (20 mins)
Maison d'Izieu (45 mins)
Restaurants:
Les Morainières 2 Michelin stars (5 mins)
Tourist attractions:
Music Festivals: Musilac (40 mins) and Chanaz jazz festival (20 mins)
Towns & cities:
Chambéry (30mins)
Aix les Bains (35mins)
Lyon (1hr)
Geneva (1hr)
Access
Ideally situated 1 hour's drive from both Lyon and Geneva this property sits on the edge of a charming village. The property borders the Rhône. The mountains are an hour away and Chambéry airport 30 minutes. The nearest train station is 13 minutes drive away.
Additional Details
Geothermal heating system is used in the chateau and provides hot water as well.Enquire about this property
Rhône-Alpes, Ain (01) · €1,560,000
Make an Enquiry
-
Midi-Pyrénées, Gers (32)
5 Bed country house in Blaziert
Ref: IFPC45222
- 5 Bedroom
- 3 Bathroom
- 205 m² Floor Size
- 1.5 ha Land Size
- Rental / Gîte Potential
- Character / Period
- Swimming Pool
-
Aquitaine, Dordogne (24)
9 Bed bed & breakfast in Monestier
Ref: IFPC43687
- 9 Bedroom
- 7 Bathroom
- 500 m² Floor Size
- 3,300 m² Land Size
- Rental / Gîte Potential
- Character / Period
- Swimming Pool
Summary
Le Bijou - Property description
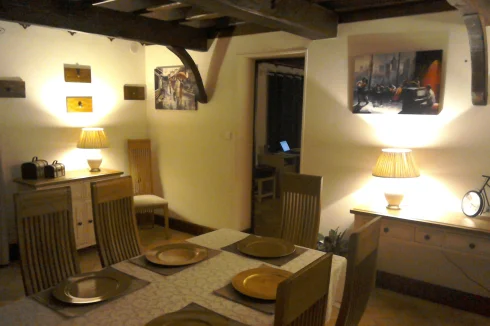
Offering 9 bedrooms and 7 Bathrooms this estate offers tranquillity and privacy yet a short drive from all amenities.
Set on two floors the property provides flexible accommodation with Restaurant potential, Boutique Hotel letting
potential or family accommodation set in an idyllic setting.
This beautiful property with around 500m2 of living space has been lovingly restored over the past few years and
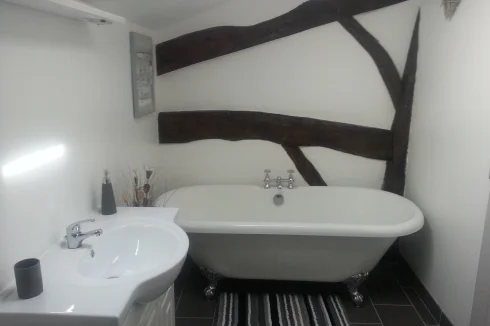
boasts new kitchens, bathrooms and fittings.
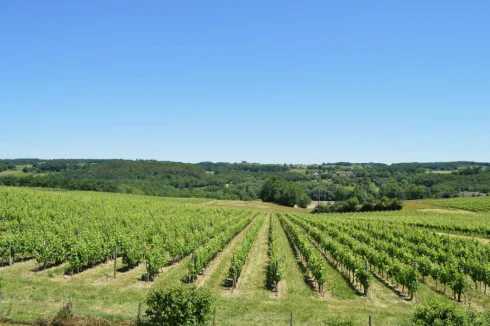
The heated pool forms a focal point for the stunning panoramic views across the valley and vineyards.
Heating is provided by wood-burners and radiators. All of the ground floor areas have tiles or stone flooring, while
the upstairs has laminate throughout.
The lovely grounds of 3300m2 (0.75 of an acre) are set mostly to lawn, with a few mature fruit trees and a pretty
heated pool 5.5m x 11.5m). The estate overlooks a stunning valley of vineyards, from the local Bordeaux Supérieur
appellation.
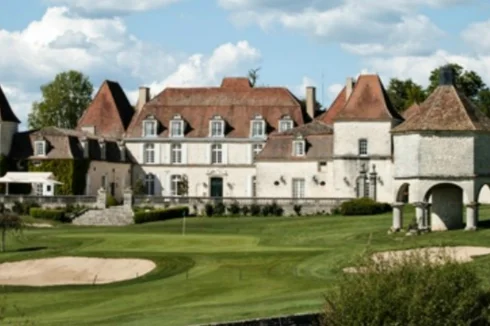
The nearby luxury Château Des Vigiers with 27 hole golf course and Michelin star restaurant is only 5 minutes drive
away.
There are a couple of bilingual school available nearby, which offer the French curriculum and iGCSEs.
The nearest airport at Bergerac is only 30 minutes away, and the city of Bordeaux (with larger international airport
and TGV station) is 90 minutes away. Local Supermarket and several shops and petrol station 5 km drive.
Kind Regards
Paul Lilley – Le Bijou, 1 Le Begue, Near Monestier, 33220 Dordogne / Gironde, Southern France
[email protected]
+44 7946 150610
Location
Dordogne / Gironde Region Southern France
Close to local towns and shopping facilities.
Close to Golf facilities and the River Dordogne
Between Bordeaux and Bergerac
Access
Close to Bordeaux and Bergerac Airports
Close to Train station which links Bordeaux, Paris and Bergerac.
Interior
Fully refurbished to a high standard with modern kitchens and bathrooms.
Exterior
Gardens to all sides laid with mature shrubs plus fruit and pine trees.
Large Heated pool which looks across panoramic views.
Driveway to front of house plus a rear access drive.
Additional Details
Surrounded by 3 Chateaux - 2 of which are Bordeaux wine producing and 1 of which has a
27 Hole golf course plus Michelin start restaurant.Enquire about this property
Aquitaine, Dordogne (24) · €999,999
Make an Enquiry
-
Rhône-Alpes, Ain (01)
4 Bed country house in Valromey-sur-Séran
Ref: IFPC45072
- 4 Bedroom
- 2 Bathroom
- 200 m² Floor Size
- 3,500 m² Land Size
- Gîte(s) / Annexe(s)
- Equestrian Facilities
- Character / Period
Summary
1 hour from Geneva, beautiful bourgeois large house in stone of 1858 and its adjoining farmhouse. Very sunny property facing south. 3'500 m2 of wooded land with private springwater. Quiet environment, pure and unspoiled nature.
Seven rooms, 200m2 living space. Renovations in 2010 and 2021 of two floors of the house and one floor of a barn (masonry, drains, floors, heaters, bathrooms wc, kitchen, plumbing, electricity, fireplaces).
Location
Nearby ( 5 minutes by car ):
Organic stores, organic producers
Café,restaurants
Pharmacy, doctor & veterinarian
Bilingual Montessori School, public primary school Yoga school, music school
Library, cinema
Town hall, tourist office
Post, bank, gas
Brico-jardin, florist
Market, grocery store, bakery, butcher
Church
Grocery and bakery vans pass twice a week at the property.
Activities :
Sports and unusual natural places (waterfalls, canyoning, etc...), ranches (horseback riding, horse riding, pension), swimming pools, lakes, tennis, ski slopes, cross-country skiing, sleigh dog walks, astronomical observatory,... Many species of wild animals and migratory or sedentary birds are found in
this pure and unspoilt valley.
Access
One hour and 15 minutes drive from Geneva airport
15 minutes drive to train station
Interior
Home:
Bright apartment of 7 rooms on 2 floors: entrance sas, ceilings at 2m50, double glazing windows, floor heating on natural stones on the ground (to connect to heat pump), radiators and wood flooring on 1st. Sanitary water heater of 800 liters.
Large living room and large kitchen equipped (2 wood stoves Jotul), cellar laundry equipped on two levels. Two bathrooms wc shower, wc corner bath. Attics.
Exterior
Barn:
Additional renovation potential of approx. 700 m2 on 3 levels
Rectangular farmhouse adjoining the house dating from the French Revolution. Large play area, barns, stables and attics.
Possibility of having horses.
Covered parking, workshop.
Great Court.
Terraces, pergolas.
Full sun, spring, vegetable garden, quiet, flower gardens, meadow, orchards, property of 3500 m2 of land, many outdoor parking.Enquire about this property
Rhône-Alpes, Ain (01) · €550,000
Make an Enquiry
-
Franche-Comté, Jura (39)
9 Bed country house in Poligny
Ref: IFPC46227
- 9 Bedroom
- 5 Bathroom
- 355 m² Floor Size
- 937 m² Land Size
- Gîte(s) / Annexe(s)
- Character / Period
- Swimming Pool
-
Midi-Pyrénées, Haute-Garonne (31)
5 Bed country house in Aurignac
Ref: IFPC46126
- 5 Bedroom
- 4 Bathroom
- 283 m² Floor Size
- 9,036 m² Land Size
- Gîte(s) / Annexe(s)
- Character / Period
- Swimming Pool
-
Aquitaine, Dordogne (24)
8 Bed château in Moulin-Neuf
Ref: IFPC44660
- 8 Bedroom
- 5 Bathroom
- 550 m² Floor Size
- 2 ha Land Size
- Gîte(s) / Annexe(s)
- Character / Period
- Swimming Pool
Summary
Built in 1830 by a wealthy wine merchant from Bordeaux, this meticulously maintained, private stone house boasts refined living surrounded by nature in one of France’s most precious and impressive regions. Gated entrance to property that is set well back from the main road for complete privacy and a driveway lined with dozens of French Plane trees dating back 200+ years. The land and the house have been meticulously preserved with care, but this has been delicately balanced with a realistic eye for modern function and conveniences. With the capacity to sleep up to 20 (leveraging extended sleeping in the living rooms), the floor plan is spacious yet intimate--and the two cottages ensure flexible lodging and cost-control with respect to heating and cooling. Both cottages have private entrances and the property could be purposed as a rental. The architectural and design intricacies, unique and historic charm, luxury finishes, and the integration with the land it sits on make this property a gem of the region.
Location
This exquisite property is located outside of Bordeaux to the northeast in the Dordogne department of France in MOULIN-NEUF, which is close to Saint-Émilion. The location is easily accessible by car, train, and plane (Bordeaux International Airport).
Access
Based on the location, access to a car is highly recommended for day-to-day conveniences.
By AIR: Fly into Bordeaux International Airport (1h15m nonstop from Paris)
By TRAIN: From Bordeaux via TER train (40m)
By CAR: From Bordeaux city center (1h)
Interior
Total developed area is approximately 550 m² / 5,920 sf
Manor (main) house features 6 bedrooms, 3 full bathrooms, two (2) reception areas, library, an open concept kitchen, office, and laundry room
Two (2) additional (attached) cottages on property with each at approximately 60-70 m² / 645-753 sf
Extensive upgrades, renovations, and modernizations
Manor (main) house living room features stunning wood-burning stove
American kitchen measuring approximately 60 m² / 645 sf that was added to the property thirty (30) years ago
Gas kitchen
Two (2) Bosch refrigerators
Two (2) Miele ovens and double stovetop
Luxury granite countertops & backsplash
Bosch dishwasher
Fully-upgraded bathrooms with luxury finishes
Newly-installed, high-end furnace and water tank
Select rooms feature original wooden beams, and original parquet and stone flooring
Original crown moldings throughout
Renovated wine cellar with storage capacity at 500+ bottles
Select areas feature 19th century glass and all other areas feature double-paned glass
Two (2) washing machines and two (2) dryers
High ceilings and ample natural light throughout the main house and cottages
Large, secure on-property workshop space
Covered car port
Exterior
Original manor construction dates back to 1830
Gated entrance to property that is set well back from the main road for complete privacy
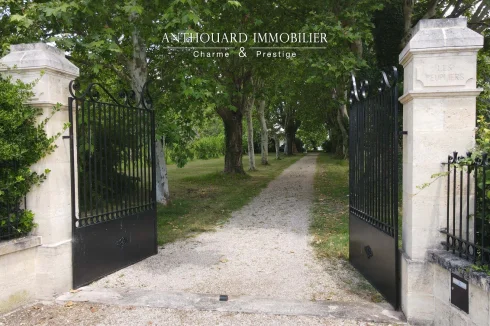
Private drive lined with dozens of French Plane trees dating back 200+ years
Approximately two (2) hectares / 20,000 m² / 4.94 acres of secured land
Total covered area is approximately 550 m² / 5,920 sf
Landscaped terrace with shade structures within the gardens that overlook the fields and river at the back of the property
Salt water swimming pool (6 x 12 meters / 19.6 f x 39.3 f)
Property boasts its own 3,000 m² / 32,291 sf private island on the River Isle
More than half of the total property is landscaped and maintained with the rest being left wild for ecological reasons
Iron gate and fence lines along select areas of the property
Dedicated well water source used only for water plants
Additional Details
Annual taxes on the property are approximately € 3,200 (based on 2023-2024 actual data).Enquire about this property
Aquitaine, Dordogne (24) · €1,200,000
Make an Enquiry
-
Midi-Pyrénées, Ariège (09)
3 Bed small holding in Lasserre
Ref: IFPC43434
- 3 Bedroom
- 2 Bathroom
- 84 m² Floor Size
- 2,000 m² Land Size
- Rental / Gîte Potential
- Character / Period
- Mountain View
Summary
This is a beautiful old farmhouse, built around the turn of the nineteenth century with thick stone walls. It is situated at an altitude of 570 metres and has spectacular views of the Pyrenees to the south , and along the Salat valley to the west. Located on the outskirts of a small village it is surrounded by bucolic countryside, and yet is in easy reach of St Girons and St Lizier, and just one hour from Toulouse.
It has a very pleasant garden, which gives a great feeling of space, and yet is small enough to be comfortably manageable.
Location
There is a primary school in Lasserre.
There is a Health Centre, pharmacist and general store in the village of St Croix 9kms down the valley, which also supports a number of associations and leisure activities.
Access
Toulouse airport can be reached in just under an hour.
Access to the A64is a 25 minute drive.
Interior
The property is in good structural and decorative repair, and also offers excellent development opportunities for the adjoining buildings.
Exterior
There is ample car parking for multiple cars in the front.
There is a pleasant south-facing garden to the rear, which is well isolated and is not overlooked.
Adjoining the main house is a large, enclosed 2-storey barn, and two smaller open-fronted barns.
Additional Details
The last tax foncière was EUR 688
At present the property uses a fosse septique, but work is currently underway to provide mains drainage to all houses in the village and connection to this will be possible from the end of the year.Enquire about this property
Midi-Pyrénées, Ariège (09) · €340,000
Make an Enquiry
-
Languedoc-Roussillon, Pyrénées-Orientales (66)
5 Bed apartment building / block of flats in Arles-sur-Tech
Ref: IFPC42333
- 5 Bedroom
- 2 Bathroom
- 214 m² Floor Size
- 30 m² Land Size
- Gîte(s) / Annexe(s)
- Character / Period
- Cellar(s) / Wine Cellar(s)
-
Lower-Normandy, Manche (50)
4 Bed country house in Le Fresne-Poret
Ref: IFPC42910
- 4 Bedroom
- 2 Bathroom
- 178 m² Floor Size
- 3,603 m² Land Size
- Rental / Gîte Potential
- Character / Period
- Terrace(s)
-
Midi-Pyrénées, Hautes-Pyrénées (65)
5 Bed working farm / farmland in Osmets
Ref: IFPC45700
- 5 Bedroom
- 7 Bathroom
- 450 m² Floor Size
- 3.95 ha Land Size
- Gîte(s) / Annexe(s)
- Character / Period
- Orchard
Summary
The house is a typical vernacular farmhouse at the east end of Osmets, with the front elevation facing south, with the adjoining barn forming a weather barrier to the west. It is modernised but retains many of the original features. The garden and orchard are enclosed. The meadow is at the rear of the house with stream access, trees and grass. The top meadow is accessed by walking path from the house and meadow and a track accessed by 4x4 or tractor. The meadows are partially fenced.
Location
A beautiful rural setting close to amenities. . The nearest small market town is Trie- sur Baisse (9K) where there is a twice weekly market, medical centre, pharmacist, gendarmerie, supermarket and other shops. Tarbes 15K is a garrison town with all the Haute Pyrenees (65) departmental administration offices and a modern shopping centre. Skiing at La Monge is 50 minutes drive. The village Osmets has a bread and a takeaway machine for home cooked dishes., it is 2k from the nearest café/restaurant and Pizza machine at Chelle Debat.
Access
The nearest airport is Lourdes/Tarbes 30 minutes’ drive, and the nearest railway station is 20 minutes (Tournay). The house is situated off the D632 sheltered from the road over a small bridge.
Interior
Interior
2 reception rooms4 bedrooms (3 en suite)A self-contained apartment ( bathroom, bedroom, living area and kitchen)2 downstairs bathrooms with interior and exterior accessLaundry roomBoot/coat room, ski store, pellet store and general storage.Linen roomModern kitchenLarge pantry/storeroomOfficeFloored attic with headroom.Fibre optics
Exterior
Solar panel (pay for all electricity)A Secure workshopEnclosed garden and orchardUndercover car parkingHanger (213 sq meters) (24.5 x 8.7 meters)Hanger (213 sq meters) (24.5 x 8.7 meters) with photo voltaic panels rendering electricity almost cost neutral in a normal year.Water sources include a spring fed trough in the meadow and a stream accessed at at least 3 points if desired. Neither source have run dry.Meadow partially fencedAccess from the D362 sufficient for articulated lorriesLarge, roofed barn storage for agricultural machinery
Additional Details
The house is larger than the average rural farmhouses with taller ceilings and larger rooms. The original staircase leads up to the first floor and then onto an attic which has been re floored and insulated. There is a self contained studio apartment with a separate entrance and an entrance from the main house.Enquire about this property
Midi-Pyrénées, Hautes-Pyrénées (65) · €390,000
Make an Enquiry
-
Aquitaine, Gironde (33)
5 Bed village house in Bordeaux
Ref: IFPC43757
- 5 Bedroom
- 4 Bathroom
- 308 m² Floor Size
- 1.5 ha Land Size
- Swimming Pool
- Orchard
- Cellar(s) / Wine Cellar(s)
-
Aquitaine, Dordogne (24)
4 Bed gîte complex in Savignac-de-Miremont
Ref: IFPC44968
- 4 Bedroom
- 4 Bathroom
- 280 m² Floor Size
- 1,575 m² Land Size
- Gîte(s) / Annexe(s)
- Character / Period
- Swimming Pool
-
Midi-Pyrénées, Hautes-Pyrénées (65)
4 Bed country house in Recurt
Ref: IFPC45061
- 4 Bedroom
- 3 Bathroom
- 175 m² Floor Size
- 5,433 m² Land Size
- Rental / Gîte Potential
- Character / Period
- Mountain View
-
Midi-Pyrénées, Gers (32)
4 Bed country house in Bouzon-Gellenave
Ref: IFPC45324
- 4 Bedroom
- 2 Bathroom
- 170 m² Floor Size
- 7,282 m² Land Size
- Rental / Gîte Potential
- Character / Period
- Swimming Pool
-
Pays de la Loire, Mayenne (53)
7 Bed country estate in Trans
Ref: IFPC45829
- 7 Bedroom
- 4 Bathroom
- 216 m² Floor Size
- 2.2 ha Land Size
- Gîte(s) / Annexe(s)
- Equestrian Facilities
- Character / Period
-
Centre-Val de Loire, Loir-et-Cher (41)
5 Bed country estate in Chitenay
Ref: IFPC45849
- 5 Bedroom
- 5 Bathroom
- 295 m² Floor Size
- 1 ha Land Size
- Gîte(s) / Annexe(s)
- Character / Period
- Swimming Pool
-
Centre-Val de Loire, Loir-et-Cher (41)
3 Bed country house in Villefranche-sur-Cher
Ref: IFPC46029
- 3 Bedroom
- 1 Bathroom
- 98 m² Floor Size
- 1,688 m² Land Size
- Rental / Gîte Potential
- Character / Period
- Cellar(s) / Wine Cellar(s)
Summary
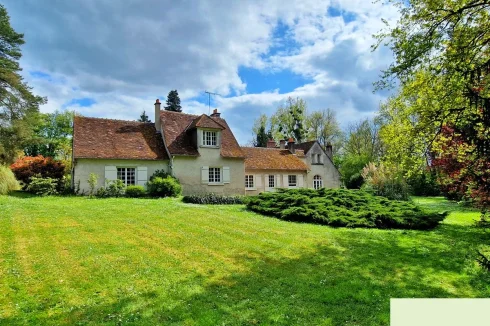
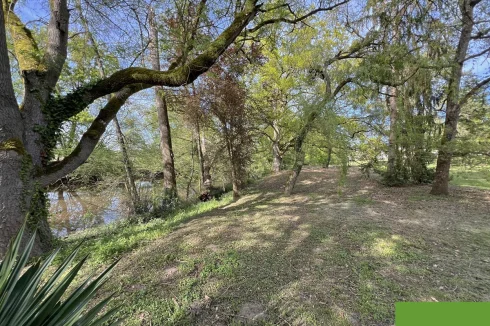
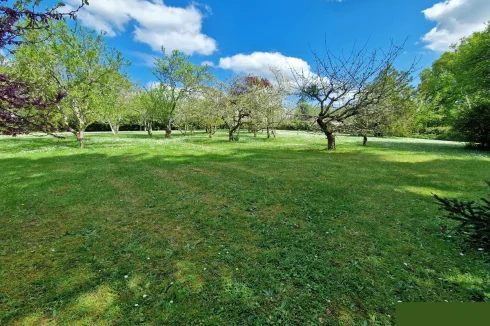
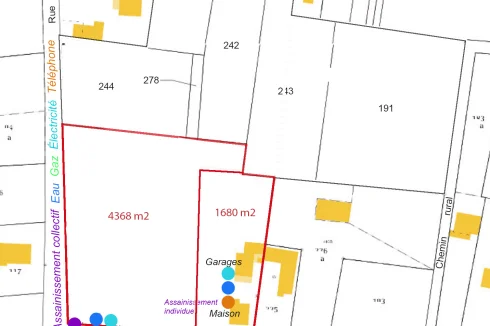
House with two garages on a large wooded plot of 1,680 m², in a quiet neighborhood away from traffic, facing due south, overlooking the Cher Valley, calm, but close to the village center and train station.
House from the 1930s, three levels, approx. 60 m² per level, ground floor + partially converted attic and basement. Two additional small buildings from the 1970s. To be refreshed, but immediately habitable and in good overall condition. Fine roof, without insulation. On the ground floor, there are few load bearing walls in the main kitchen/living room area. Central oil heating works fine. Mains gas available in the street. Still has a septic tank but mains drainage is now available in the street.
Includes:
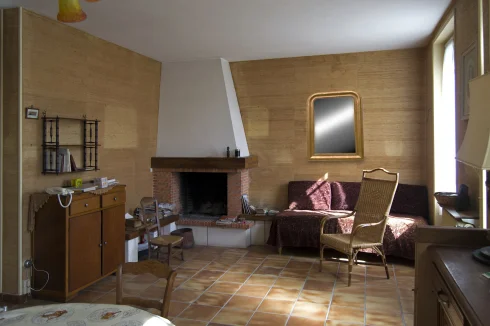
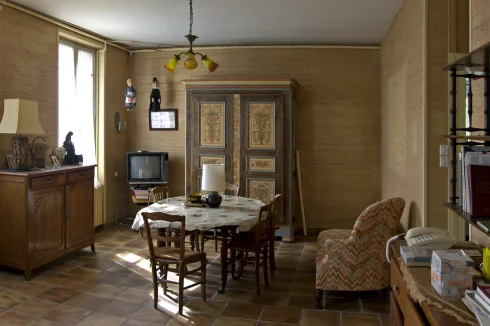
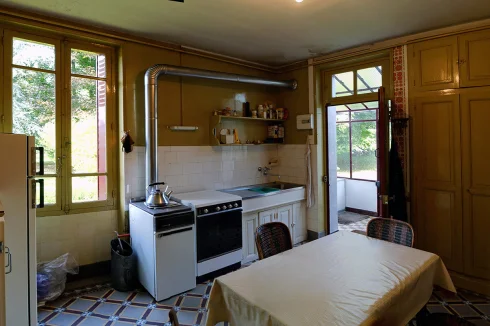
Ground floor: separate veranda entrance, kitchen, living room with fireplace (south-facing, with two windows and a glazed door), 1 bedroom, 1 bathroom, 1 separate toilet
Basement/cellar (60 m²): cellar + shower room + boiler room
Upper floor: partially converted (2 bedrooms + attic storage)
Outbuildings:
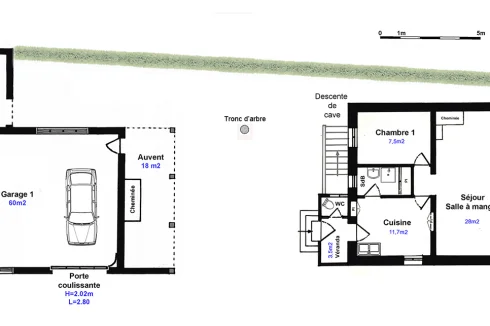
Two large connected garages, one with a workshop. Constructed 1975–1980. Easily adaptable or convertible, in excellent condition.
1 garage (35 m²) with raised sliding door
1 garage/workshop (60 m²) with sliding door, windows, and a 30 m² mezzanine
1 covered shelter (18 m²) with outdoor fireplace
1 covered woodshed (13 m²)
Land:
Plot size: 1,688 m² total
Entirely located in a buildable zone
Possibility to buy the neighboring plot of buildable wooded 4300 m²
Location
Villefranche has a population of ~2700All shops within 800m: bakery, butcher's, supermarket, bar/tabac, esthetician,The next bigger town is Romorantin (pop 18000), at 10 minutes by carRomorantin has picturesque pedestrian precinct, and three big hardware and home renovation retailers (Bricomarché, Point P, Leclerc Brico)The region is famous for the Loire castles (Chambord, Chenonceau, Cheverny, Amboise)Sologne used to be the royal hunting grounds, and the area is still famous for hunting and fishing, hunting permits are easy to obtainLoire Vineyards at 20 minutes
Access
5 minutes from the A85 Highway exit, 2:30 hours south of Paris8 minutes walk to the train stationTrain station Paris by train at 2:09 hours with one change at VierzonTours at 1 hour by train, London Stansted has direct flights to Tours
Interior
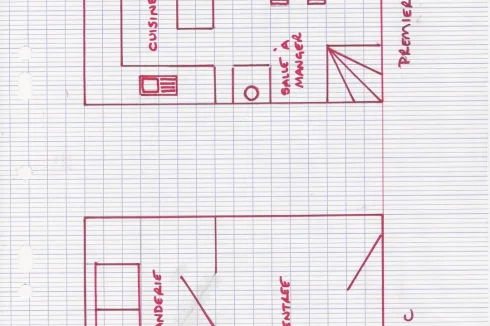
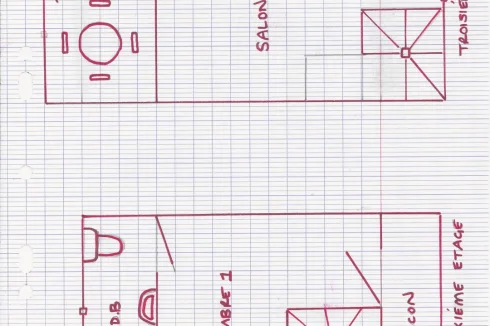
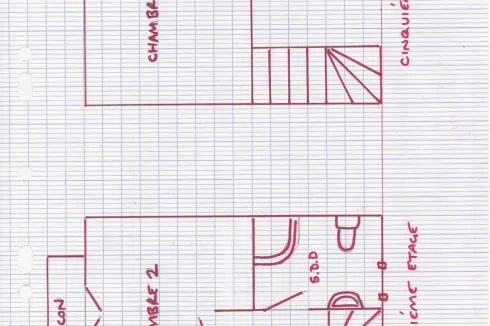
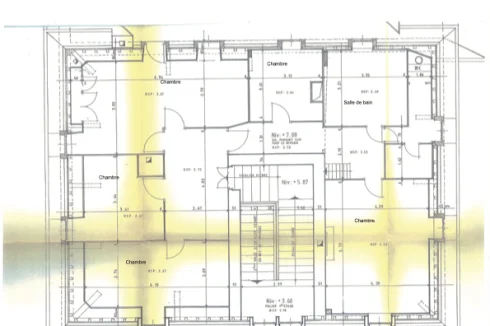
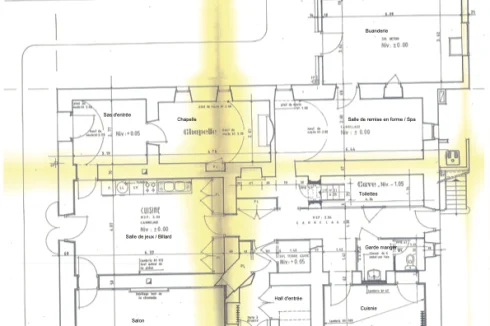
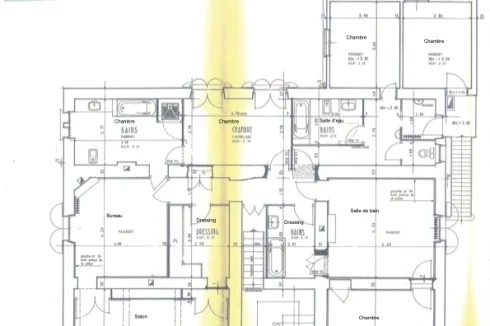
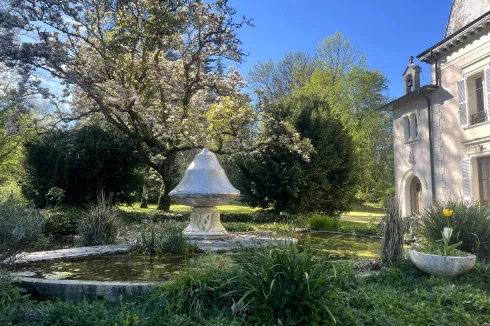
see plans attached as pictures
Exterior
could use paint, roof looks good, nothing missing from the outside or visible from under the root. We can send more detailed pictures if needed.see plans attache as pictures for the relative location to the street and the distance to main water (installed) and gas (the house is currently on a fuel heating) and sewage (right now still has a septic tank) under the streetPossibility to buy the neighboring buildable, wooded plot of 4300 m²
Additional Details
the contact information are the children of the sellers, we speak English fluently (used to work in the UK). The sellers themselves do speak English but it's somewhat rusty.Enquire about this property
Centre-Val de Loire, Loir-et-Cher (41) · €90,000
Make an Enquiry
-
Limousin, Haute-Vienne (87)
4 Bed country house in Cromac
Ref: IFPC45689
- 4 Bedroom
- 4 Bathroom
- 205 m² Floor Size
- 1.32 ha Land Size
- Equestrian Facilities
- Rental / Gîte Potential
- Character / Period
-
Languedoc-Roussillon, Hérault (34)
8 Bed château in Vieussan
Ref: IFPC29936
- 8 Bedroom
- 2 Bathroom
- 370 m² Floor Size
- 23 ha Land Size
- Gîte(s) / Annexe(s)
- Character / Period
- Vineyard
-
Pays de la Loire, Sarthe (72)
8 Bed gîte complex in Monhoudou
Ref: IFPC42654
- 8 Bedroom
- 4 Bathroom
- 340 m² Floor Size
- 1 ha Land Size
- Gîte(s) / Annexe(s)
- Equestrian Facilities
- Character / Period
-
Poitou-Charentes, Charente (16)
7 Bed château in Lesterps
Ref: IFPC42964
- 7 Bedroom
- 6 Bathroom
- 535 m² Floor Size
- 4.38 ha Land Size
- Gîte(s) / Annexe(s)
- Equestrian Facilities
- Character / Period
Summary
Historic chateau with cottage and equine facilities
Summary
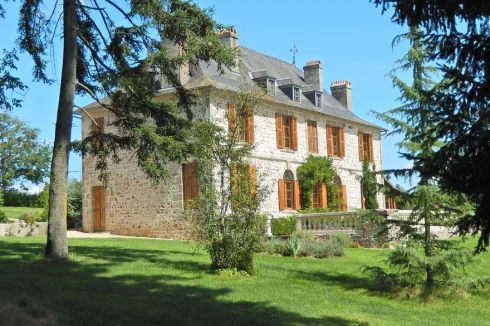
Welcome to an extraordinary property nestled in the heart of the Charente countryside, just moments away from the charming village of Lesterps. This captivating chateau, dating back to the 15th Century, presents a rare opportunity to own a meticulously restored historic gem. Spanning 462 m2, this stunning residence has been transformed into a luxurious family home that seamlessly blends modern comfort with timeless elegance, The chateau is currently a family home but it also has potential for a boutique hotel or unique wedding venue, this chateau presents endless possibilities.
As you enter the property, a grand entrance hall welcomes you, stretching nearly the entire length of the house. The care and attention invested in the restoration process are evident throughout, with every building meticulously revitalized to pristine condition. The property is available fully furnished, allowing you to step into a world of sophistication with just your suitcases in hand.
This exceptional estate is not only a private haven but also holds immense potential for various ventures. Imagine the possibility of establishing a boutique hotel or creating a unique venue for weddings within the expansive grounds. The property is strategically located in an unspoiled part of France, offering easy access to international airports, including Limoges, Poitiers-Biard, and Bordeaux.
The chateau itself boasts generously proportioned rooms, bathed in natural light, with high ceilings and large windows that frame breathtaking views of the surrounding countryside. Modern amenities, such as a new Froling condensing Wood Pellet boiler, underfloor heating, and state-of-the-art electrical and plumbing systems, ensure comfort without compromising the property's historic charm.
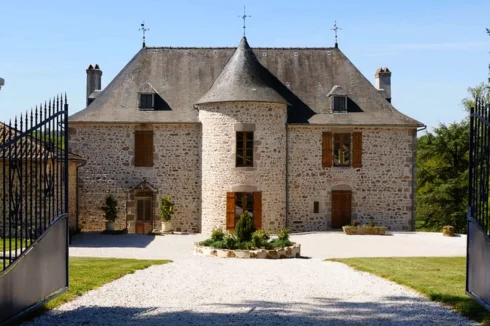
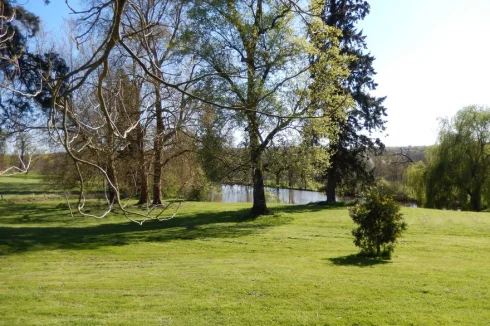
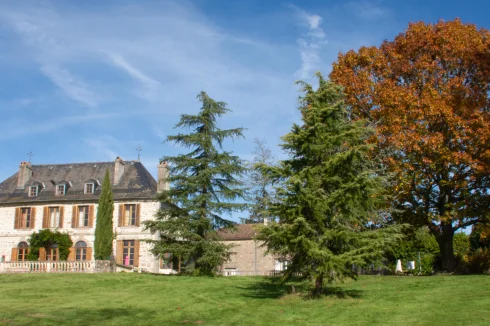
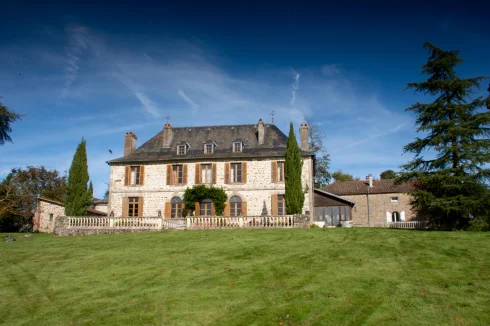
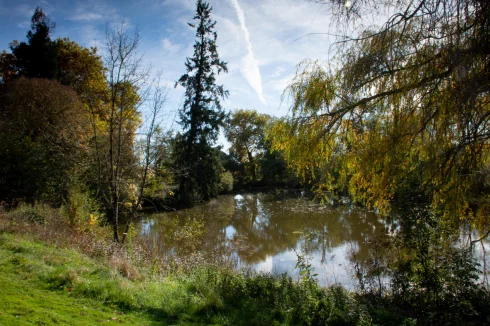
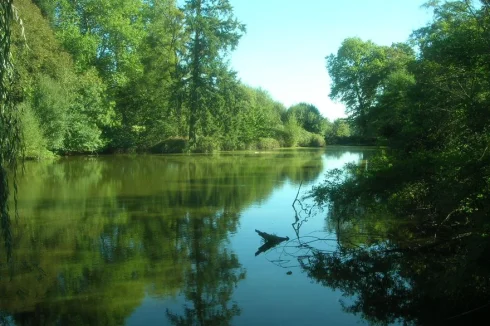
The enchanting parkland, spanning 4.5 hectares (11 acres), features specimen trees like Cedar, Lime, Tulip, Douglas Fir, Giant Sequoia, London Plane, Chestnut, and Oaks. An idyllic 2000 m2 carp lake adds to the picturesque scenery, complemented by paddocks with stabling and meticulously maintained lawns. The entire park is easily managed, thanks to the assistance of Auto Mowers.
With its convenient proximity to amenities, including shops, post offices, and hospitals, this property strikes a perfect balance between tranquility and accessibility. The potential for a quick escape to international destinations via nearby airports and high-speed rail links further enhances its allure.
This historic chateau offers not only a luxurious private residence but also an opportunity to immerse yourself in the beauty and charm of the French countryside while exploring various possibilities for business or personal use. Turn the key, move in, and savor the fruits of someone else's labor in this enchanting haven.
The Chateau
Ground Floor
Spacious entrance hall with exposed stonework and doors leading to:
● Fully fitted kitchen (6.5m x 4.2m) with Oak base and wall units, central island, granite worktops, Rangemaster 110 double oven with ceramic hob and matching extractor hood, dishwasher, original granite fireplace with wood burning stove, Italian tiled floor.
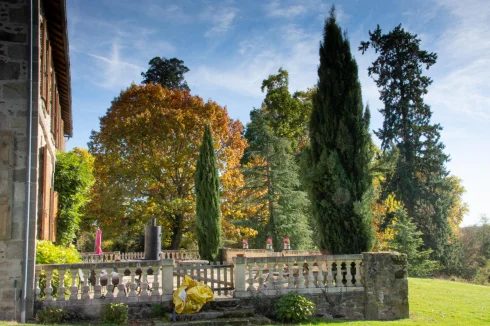
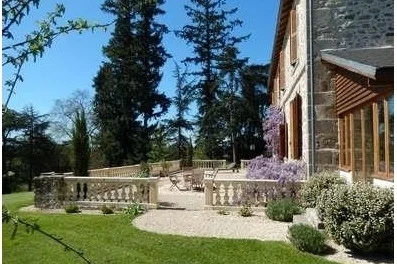
● Salon/ Dining Room (10.2m x 5.2m) elegant and spacious room with 2 windows and French doors opening onto a beautiful balustraded terrace 20m x 9m, glazed French doors into the hall, feature wall alcove, stone fireplace with double sided log burning stove. new Italian stone tiled floor, built in cupboards
● Hall built in cupboards housing hot water cylinder and hanging rail for coats etc.
● Study/ TV room (8.4m x 4.3m) with French doors overlooking the winter garden, triple aspect windows, wall alcoves, fireplace with wood burning stove, glazed French doors into hall, Italian stone tiled floor.
● Garden Room (8m x 3.5m) glazed on 3 sides with French doors at each end giving panoramic views of the lake and parkland, fully insulated, double glazed, Italian stone tiled floor.
● Cloak Room with W.C.
● Spiral stairs leading down to a double chambered vaulted cellar (approximately 40 m2 )
First Floor
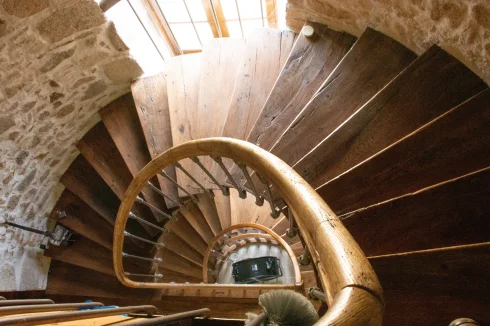
Oak spiral staircase in the tower leads to a spacious first floor landing with exposed stonework, original polished oak floors and doors leading off to the four luxurious bedrooms, all with en-suites all of which have high ceilings, large windows with louvred shutters, panoramic views and original polished oak floors.
● Bedroom 6.4 x 4m with separate ensuite shower room 3m x 2m
● Bedroom 6.2m x 4m with fitted wardrobes and separate ensuite shower room 3.3m x 1.6m
● Bedroom 6.2m x 4m with fitted wardrobes and separate ensuite shower room 3m x 1.6m
● Bedroom 6.4m x 4m with fitted wardrobes and separate ensuite bathroom 3.3m x 2m
Second Floor
Oak spiral staircase to 2nd floor Study landing, feature pepper-pot tower ceiling with exposed beams and stone work, original polished oak floor and door to attic.
Attic ( approx. 178 m2 ) with beautiful timber work, 7 casement windows, original oak floor, with potential to easily create further bedrooms if required.
Cellar
Brick spiral stairs leading to a vaulted wine cellar.
COTTAGE/GUEST HOUSE
Charming, comfortable and spacious 3 bedroomed guest house with exposed timbers and stone work, central heating and double glazing. Separate private parking.
The Accommodation comprises:
Ground Floor
● Living Room (6.6m x 6.3m) with exposed stonework and timbers, fireplace with new wood burning stove and original feature granite evier, door onto patio, tiled floor, wooden staircase to first floor.
● Kitchen / Dining Room (6.6m x 3.8m), new fitted with new Birch base and cupboard units, Induction hob, Bosch fan oven and extractor hood, granite worktops, tiled floor.
● Laundry Room (5.45m x 2.25m)
● Shower room with large walk-in shower 3.0m x 2.74m
● Boot/Dog Grooming Room (3.7m x 2.4m) with access to storage loft
● Boiler Room New (2020) wood fired Pellet Condensing boiler and Wood Pellet Silo 5.35m x 4.20m
First Floor
Access to all bedrooms from the large galleried landing, all rooms feature exposed original timbers and polished wood floors.
● Bedroom 1 6.35m x 2.9m
● Bedroom 2 3.8m x 3.2m
● Bedroom 3 4.4m x 3.7m
● Bathroom 3.7m x 2.0 with new white suite and heated towel rail
● Attic 7.75m x 6.3m
DPC D
Outbuildings
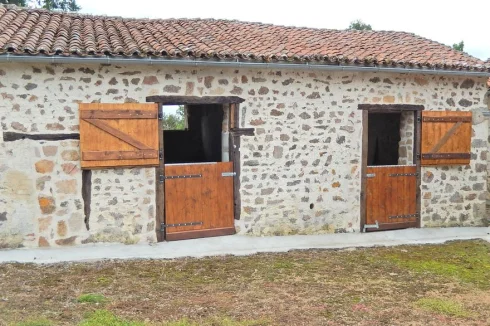
Large barn that would make a stunning gite or a venue for weddings, stabling for 4/5 horses with space for conversion to additional stabling, garaging for 5 cars and a workshop, and additional parking for many cars, building for trailer and tractor storage.
Location
The Chateau is situated near Lesterps in the beautiful, gently rolling countryside of the Charente, in a prominent position on a no through road, with far reaching views to the village`s ancient abbey. 5 minutes from the nearest village and shop, post office and butchers 15 minutes from Confolens Banks, supermarkets, shop, hospital, doctors etc , 20 mins from St Junien and 35 minutes from Limoges International Airport.
Access
The Chateau is situated near Lesterps in the beautiful, gently rolling countryside of the Charente, in a prominent position on a no through road, with far reaching views to the village`s ancient abbey.
Access to the property is via automatic gates down the gravelled driveway leading to a large five car garage. . The gardens and parkland surround the Chateau where there are specimen trees including Cedar, Lime, Tulip, Douglas Fir, Giant Sequoia, London Plane, Chestnut and Oaks.
This property is pure luxury all set in 4.5 hectares ( 11 acres ) of gardens, parkland with a 2000 m2 pretty lake, Paddocks with Stabling and a wonderful panoramic view. Which is currently maintained by Auto Mowers to the immediate lawned 2.5 acres surrounding the property.
With easy access to an international airports. High speed rail link Angouleme/Poitiers 1 hr, La Rochelle (coast) 2 hrs Paris, Limoges International Airport 35 minutes
Interior
Throughout the property, buildings have been carefully restored and are all in good condition. And since the property is also available furnished, all you have to do is arrive with your suitcases.
Exterior
The Chateau is situated near Lesterps in the beautiful, gently rolling countryside of the Charente, in a prominent position on a no through road, with far reaching views to the village`s ancient abbey.
Access to the property is via automatic gates down the gravelled drive leading to a large five car garage and the parkland gardens that surround the Chateau where there are specimen trees including Cedar, Lime, Tulip, Douglas Fir, Giant Sequoia, London Plane, Chestnut and Oaks.
This property is pure luxury all set in 4.5 hectares ( 11 acres ) of gardens, parkland with a 2000 m2 pretty lake, Paddocks with its Stabling and a wonderful uninterrupted panoramic view. Parkland is easly maintained and is currently maintained by Auto Mowers to the immediate lawned 2.5 acres surrounding the property.
Additional Details
Chateau history
Throughout its rich history, the ownership of this chateau has passed through the hands of esteemed families, each contributing to its legacy. In the 15th and 16th centuries, the Couvidat family held sway over its grandeur. By the late 1630s, the Vidart family of Saint-Etienne became its custodians. In 1754, the Viot de la Vergne family took ownership, and during the tumultuous times of the Revolution, a the Roudareix called this residence home.
The Rocquart family assumed ownership in 1846, marking another chapter in the chateau's storied past, and subsequently, it found itself under the care of the Chastenet family, who continue to hold the keys to its historical charm. Poised on a hill, the chateau commands a panoramic view of the village of Lesterps, standing as a timeless testament to the passage of time.
The architectural splendor unfolds across multiple levels, encompassing a basement, ground floor, first and second floors, and a spacious attic room. The roof, adorned with slates, features long sides and broken rumps, punctuated by dormers that add to its distinctive character. A half-finished round tower at the rear houses the staircase, crowned by a broken conical roof seamlessly connected to the main roof.
Lime-covered elevations, crafted with precision, showcase the enduring craftsmanship of the era, with corner chains and opening frames meticulously fashioned from granite. The ensemble is completed by outbuildings, including a barn, a stable, an altered dwelling, and a well, adding layers of functionality to the chateau's historical charm.Enquire about this property
Poitou-Charentes, Charente (16) · €940,000
Make an Enquiry
-
Languedoc-Roussillon, Aude (11)
5 Bed farmhouse / fermette in Saint-André-de-Roquelongue
Ref: IFPC44816
- 5 Bedroom
- 5 Bathroom
- 233 m² Floor Size
- 500 m² Land Size
- Gîte(s) / Annexe(s)
- Character / Period
- Swimming Pool
-
Pays de la Loire, Vendée (85)
3 Bed country house in Vouvant
Ref: IFPC45673
- 3 Bedroom
- 2 Bathroom
- 150 m² Floor Size
- 1,360 m² Land Size
- Rental / Gîte Potential
- Character / Period
- Covered Terrace
-
Paris Île-de-France, Val-d'Oise (95)
4 Bed château in Auvers-sur-Oise
Ref: IFPC45889
- 4 Bedroom
- 4 Bathroom
- 210 m² Floor Size
- 840 m² Land Size
- Rental / Gîte Potential
- Character / Period
- Cellar(s) / Wine Cellar(s)
Summary
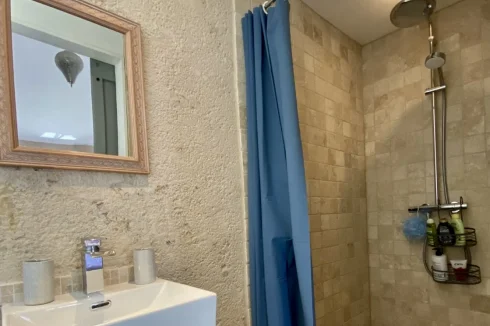
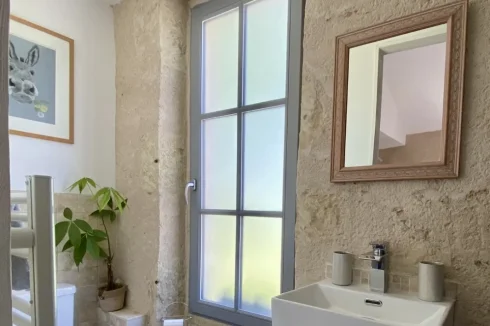
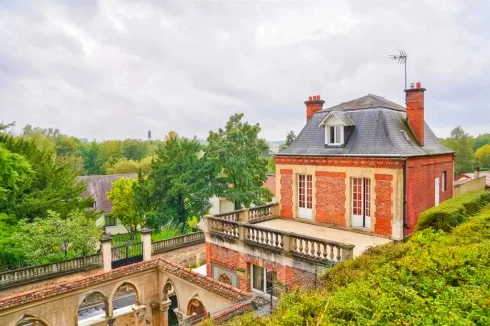
Countryside 35 km from Paris, 36 km from airport Charles de Gaulle – Charming 19th-Century Bourgeois Home in Auvers-sur-Oise: The Heart of Impressionist Country.
Step into history with this remarkable bourgeois residence, located in Auvers-sur-Oise, a favored retreat for Impressionist painters such as Vincent van Gogh and Camille Pissaro.
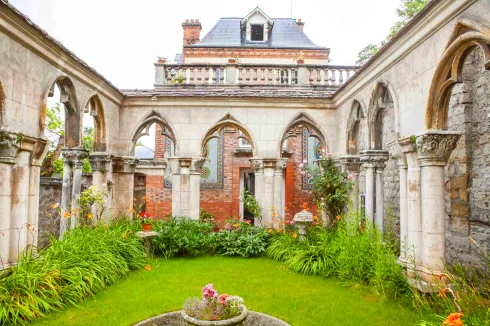
This beautiful character residence offers 210 sqm of living space over three stories, blending architectural grandeur with timeless charm (cloister with 13th-century elements)
This exceptional residence, requires a comprehensive programme of modernization. Recommended improvements include enhanced insulation, replacement of windows, electrical upgrades, and the modernization of the heating system. The overall budget for these works is estimated at between €250,000 and €300,000.
Interior
Original features include parquet floors, wood paneling, period fireplaces, and even a cloister (with 13th-century elements), making this property truly one of a kind.
The home comprises seven spacious rooms, among them four large bedrooms, a sun-filled reception room, a formal dining room, and a dual-aspect study. The property also includes three bathrooms.
Exterior
Outdoors, you’ll enjoy a beautiful 840 sqm multi-level garden adorned with roses, a large terrace, and three cellars.
Additional Details
This beautiful character residence offers exceptional potential and would benefit from a comprehensive programme of modernization. Recommended improvements include enhanced insulation, replacement of windows, electrical upgrades, and the modernization of the heating system. The property is currently equipped with an oil-fired heating system which operates well but is of an older generation.
The overall budget for these works is estimated at between €250,000 and €300,000.
It presents a unique opportunity for creating an exquisite family residence or a prestigious hospitality project. Its location, outside Paris and surrounded by cultural heritage, makes it an outstanding investmentEnquire about this property
Paris Île-de-France, Val-d'Oise (95) · €565,000
Make an Enquiry
-
Poitou-Charentes, Deux-Sèvres (79)
4 Bed maison de maître in Moutiers-sous-Chantemerle
Ref: IFPC45957
- 4 Bedroom
- 2 Bathroom
- 216 m² Floor Size
- 2,600 m² Land Size
- Rental / Gîte Potential
- Character / Period
- Cellar(s) / Wine Cellar(s)
Summary
Detached ' Maison de Maitre ' 4 beds, good size kitchen, large sitting/dining, large lounge, 1 bathroom with shower and 1 under construction,. 2 toilets, mostly d/glazed, oil c/h, 1 double garage, 1 single, 1 shed, large veggie plot with solid chicken house and green house with irrigation, shops 6k in either direction, sold with most furniture, P
lease contact for more information.
Location
Poitiers airport about 1 hour, Go kart track 1k, fishing lakes 2k, Forest walks all around.Enquire about this property
Poitou-Charentes, Deux-Sèvres (79) · €158,000
Make an Enquiry
-
Centre-Val de Loire, Eure-et-Loir (28)
5 Bed maison de maître in Gallardon
Ref: IFPC43814
- 5 Bedroom
- 2 Bathroom
- 235 m² Floor Size
- 920 m² Land Size
- Rental / Gîte Potential
- Character / Period
- Cellar(s) / Wine Cellar(s)
-
Centre-Val de Loire, Indre (36)
13 Bed gîte complex in Cléré-du-Bois
Ref: IFPC43733
- 13 Bedroom
- 10 Bathroom
- -
- 4,500 m² Land Size
- Gîte(s) / Annexe(s)
- Character / Period
- Swimming Pool
-
Midi-Pyrénées, Tarn-et-Garonne (82)
2 Bed small holding in Montjoi
Ref: IFPC41011
- 2 Bedroom
- 1 Bathroom
- 79 m² Floor Size
- 6.4 ha Land Size
- Rental / Gîte Potential
- Character / Period
- Woodburner
Summary
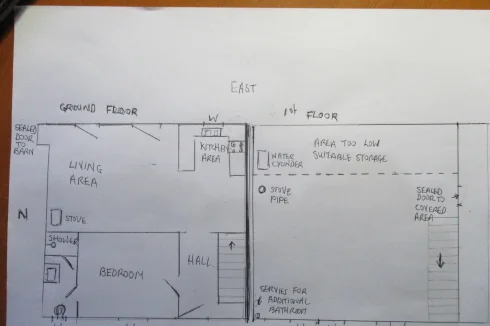
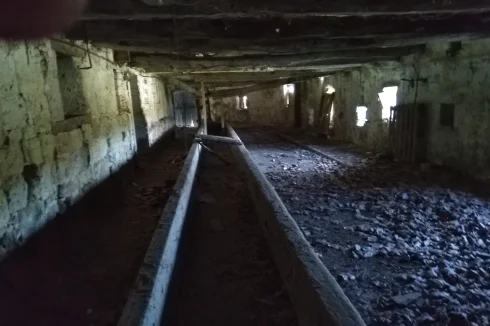
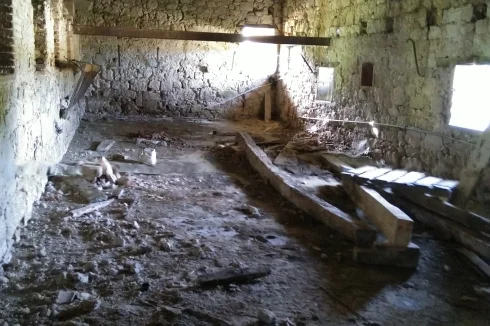
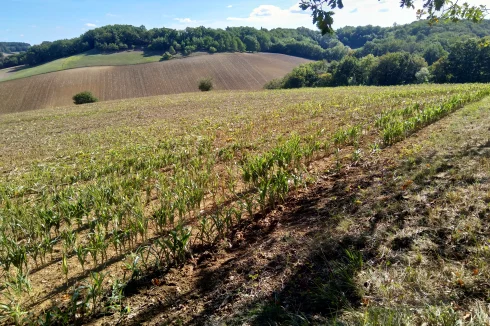
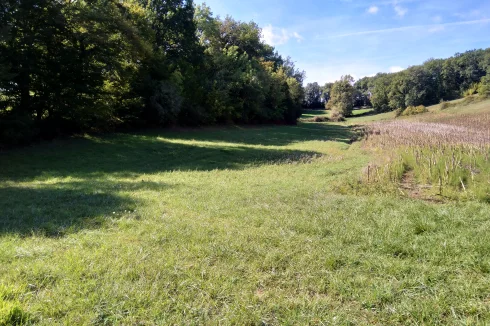
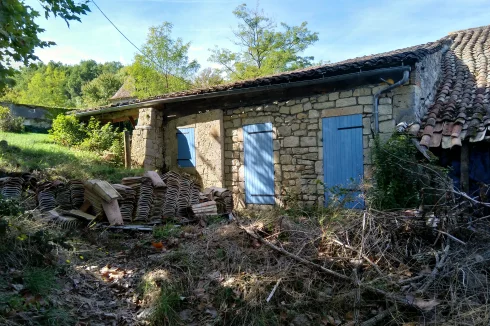
The first floor with 40 m2 usable space has services for a further shower/bathroom and the possibility of dividing the area into 2 bedrooms. Heating and hot water is via a log burner, water only with an immersion heater and tank. A large septic tank big enough for family use. The barn roof needs some attention. The land mostly of good arable alluvium soil, with some grazing land and a small wood.
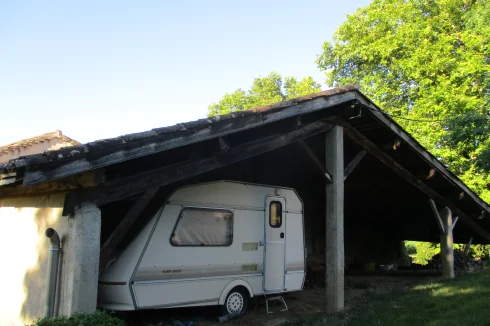
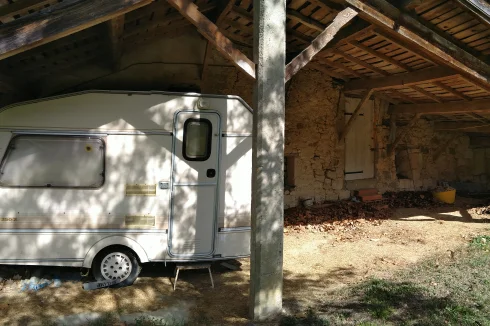
White goods ,furniture and caravan included in the price.
Location
Between Montjoi and Castelsagrat the former with a restaurant the latter with a shop, bakers, post office and bar. The nearest supermarkets are in Valence where other facilities are located e.g chemist, cinema, doctors, car repairs as well as a selection of shops.
Access
Moissac (16 km) is the nearest railway station, about 1 hour from Toulouse. TGV at Agen. Airports found near Bordeaux, Toulouse(Easyjet) and Bergerac (Ryanair).
Interior
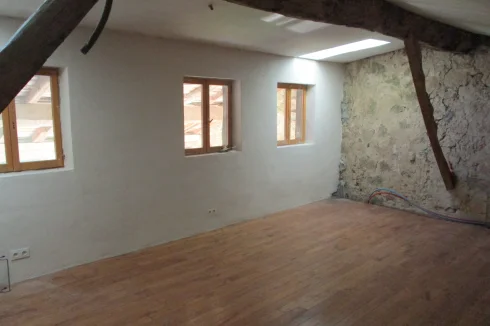
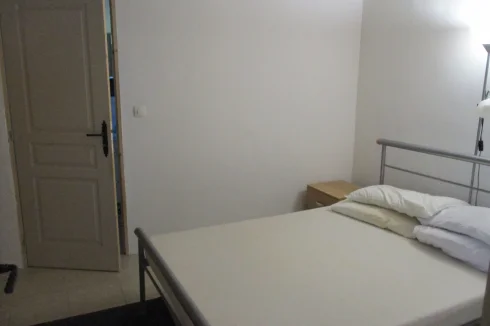
Hallway leading to staircase on the right to upper floor (40 m2) plus storage space under the eaves. Bedroom to left of hallway (9 m2). Shower room with wc leading off bedroom. Living area has two french doors to outside. All doors and windows except shower room have shutters. Upstairs the present single room has 3 windows and two Velux west facing roof windows.
Exterior
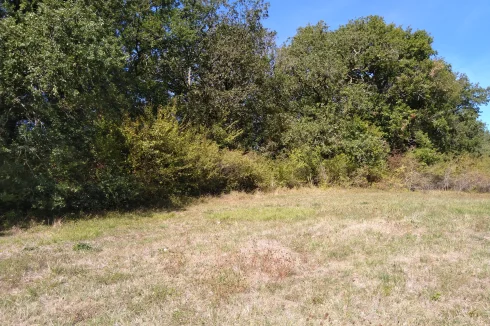
Parking for several vehicles to the front of the cottage. Winding non-tarmac drive of approx 400m up the side of a valley slope. Good quality land to the north of the property on the lower flat land. Likewise to the south higher flat land. Grazing land to the east on sloping land to a small stream. A small wood to the south west which has been undisturbed for many years. Roe deer are known to occupy this area and possibly other wildlife.
Additional Details
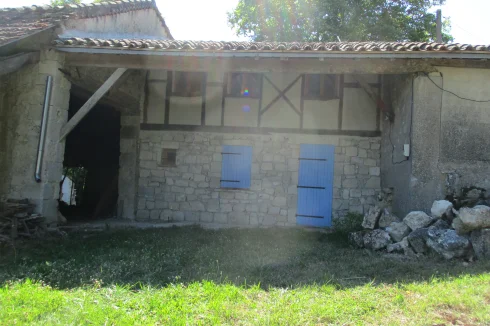
The cottage roof was replaced five years ago and ongoing work is continuing around the property as well as the roof to the barn. Planning permission has been granted to convert the barn into a single dwelling with a swimming pool to the east of the building. A new application would be advisable.Enquire about this property
Midi-Pyrénées, Tarn-et-Garonne (82) · €175,000
Make an Enquiry
-
Languedoc-Roussillon, Lozère (48)
7 Bed gîte complex in Saint-Germain-de-Calberte
Ref: IFPC43247
- 7 Bedroom
- 8 Bathroom
- 460 m² Floor Size
- 9.5 ha Land Size
- Gîte(s) / Annexe(s)
- Character / Period
- Mountain View
-
Lower-Normandy, Manche (50)
5 Bed country house in Quibou
Ref: IFPC45301
- 5 Bedroom
- 3 Bathroom
- -
- 1 ha Land Size
- Rental / Gîte Potential
- Character / Period
- Garden
Summary
Set in extensive grounds in the Vire Valley and 10 kilometers from Saint Lo. This 200 year old traditional French Farm House has five bedrooms and three bathrooms. Extensivily restored without loosing its original features and is only 25 minutes from the glorious beaches and resorts of Granville and Agon Countiville.
Location
Set in the Vire Valley and not far from Saint Lo. Near the historic town of Countance. 25 minute drive to the fishing resort of Granville and the safe family beaches of Agon Countiville.
35 minutes from Bayeux and the Landing Beaches.
Access
One hour from Cherbourg and Caen. One and a half hours to Saint Malo. 20 minutes from A84
Interior
Most rooms larger than average. Recently rewired and decorated
Exterior
Extensived land and gardens including own driveway. Several outbuildigs. Stream at the bottpom of the fields. Only one property nearby. Outlook over fields and pasture.
Revenue Generation
Approx 12,000 euro per seasonEnquire about this property
Lower-Normandy, Manche (50) · €227,000
Make an Enquiry
-
Centre-Val de Loire, Indre (36)
9 Bed gîte in Cuzion
Ref: IFPC43175
- 9 Bedroom
- 4 Bathroom
- 220 m² Floor Size
- 3,432 m² Land Size
- Gîte(s) / Annexe(s)
- Equestrian Facilities
- Character / Period
Summary
A rare opportunity to buy an exquisite villa, a heritage property and gite with an established garden, 2 stables, 2 garages, a tool shed and outbuildings. Owl Cottage is a fully renovated 3 bed modern double glazed cottage with a log fire. Owl Cottage has great rental potential as an Airbnb income or guardian’s cottage for extra income.
Walk about video is available.
Location
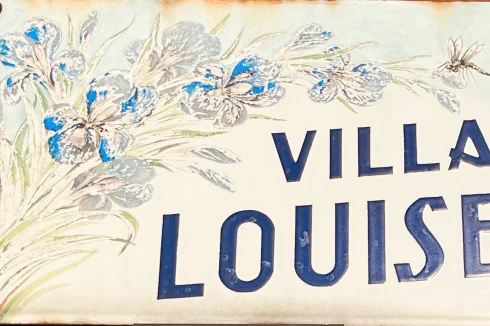
Villa Louise is south facing, she sits between Eguzon and Gargilesse one of France’s most famous villages, dedicated to George Sands the famed writer. The village has a bakery, shop, cafe, post office, village hall, a tennis court, art gallery and football pitch. The mobile butcher visits twice weekly.Villa Louise is 80 mins from Limoge airport via A20 motorway with direct flights from UK and Paris. Poitier and Tours airports also have easy access. 20 mins from Argenton sur Creuse a major town with rail links to Paris twice daily. 10 mins from Eguzon with a leisure lake featuring water skiing, a water park, archery, beaches, cafes and a marina. Oradour sur Glane the martyr village and national museum are close to the airport. Villa Louise is ideally located in the Creuse valley with fishing and country walks nearby.
Interior
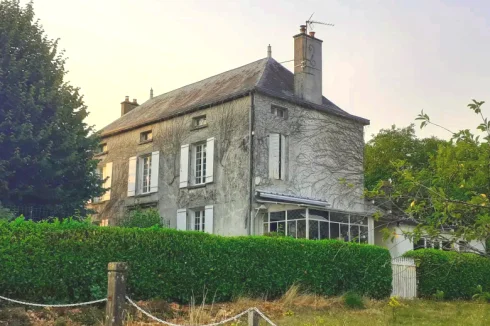
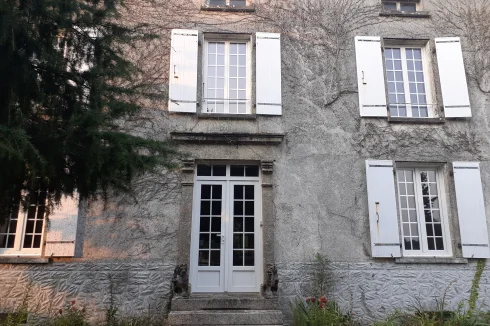
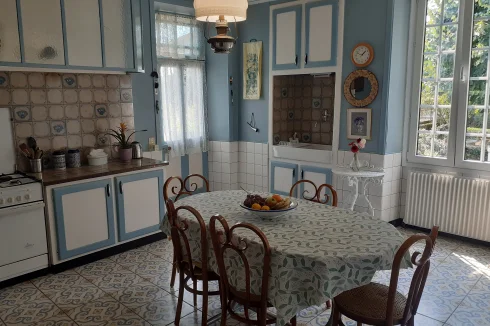
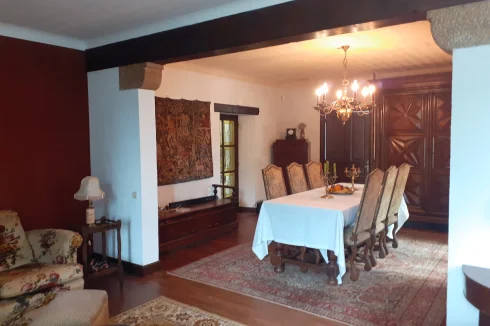
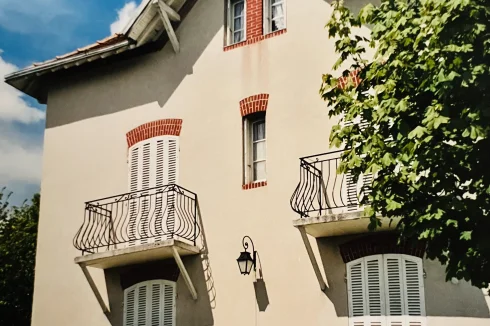
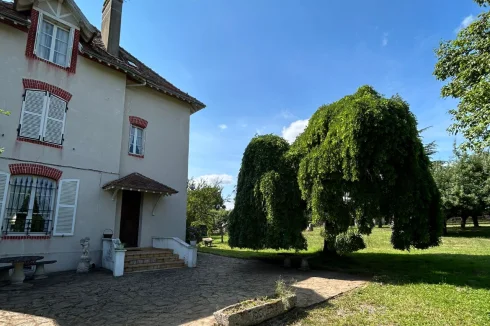
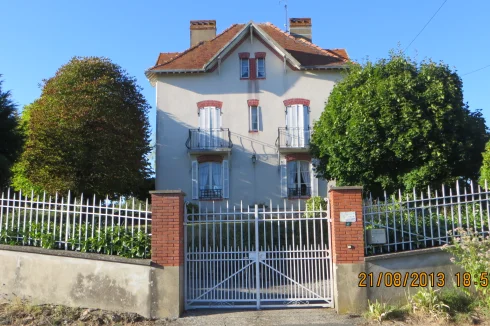
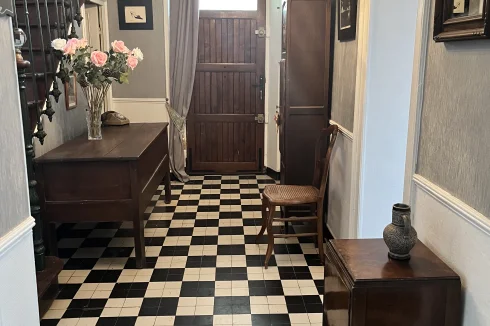
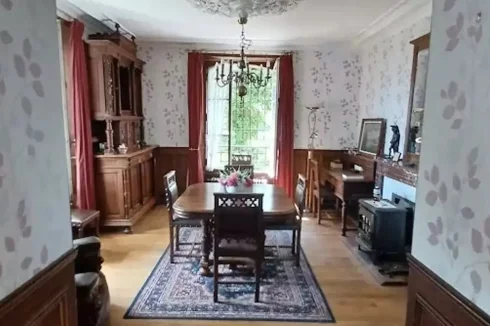
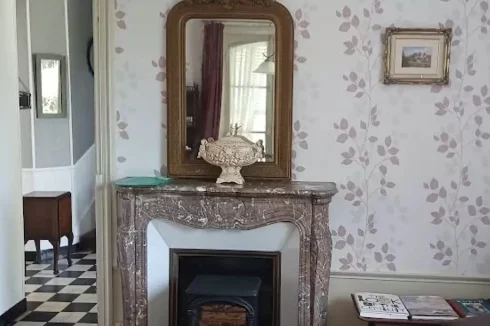
Villa Louise is a three storey building set in its own walled garden of approx 1 acre.. At the bottom of the garden are 2 stables, 2 garages and Owl Cottage the modernized gite, stone cottage. Owl Cottage has been rewired, has a new roof and is double glazed. There are three bedrooms. It features exposed stone and is full of character. There is a log burner in Villa Louise and Owl Cottage. There is plenty of room for a pool. Villa Louise has been recently tastefully redorated.
Exterior
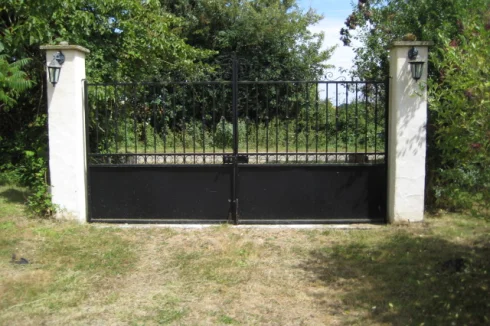
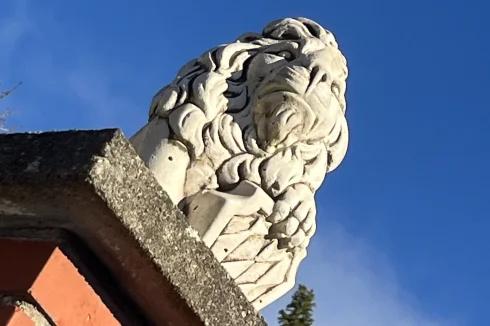
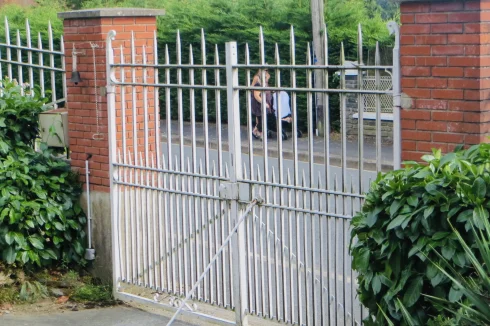
Villa Louise has two paved terraces for outside living. Access is via double wrought iron gates by the rampant lions on the gate posts. Perfect for those with equestrian interests, gardeners, investors or those who enjoy French living to the full. It is a perfect setting from which to run a business.
Additional Details
Tax 622 € a yearEnquire about this property
Centre-Val de Loire, Indre (36) · €240,000
Make an Enquiry
-
Aquitaine, Dordogne (24)
6 Bed country house in Saint-Martin-de-Fressengeas
Ref: IFPC30492
- 6 Bedroom
- 6 Bathroom
- 350 m² Floor Size
- 6,226 m² Land Size
- Rental / Gîte Potential
- Character / Period
- Swimming Pool
-
Lower-Normandy, Manche (50)
3 Bed house in Carentan
Ref: IFPC25352
- 3 Bedroom
- 2 Bathroom
- 300 m² Floor Size
- 1,000 m² Land Size
- Character / Period
- Planning Permission
- Garden
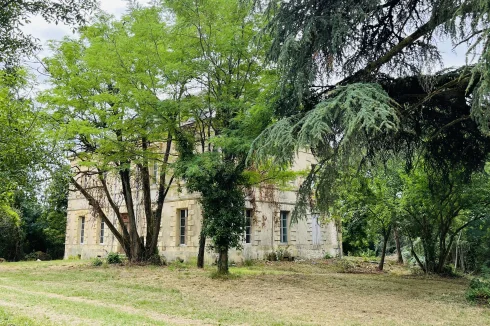
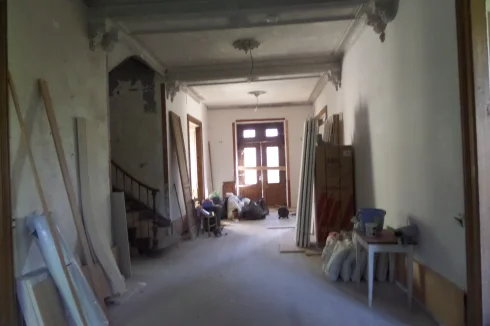
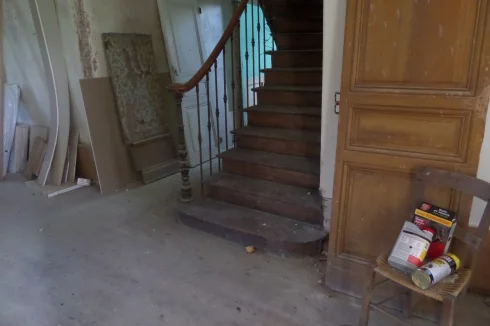
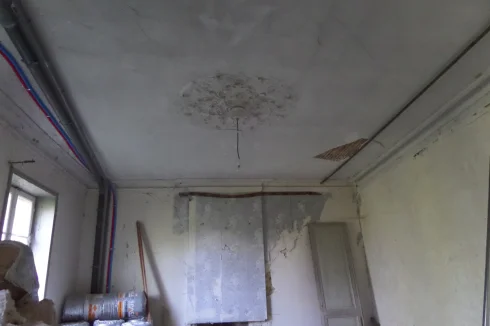
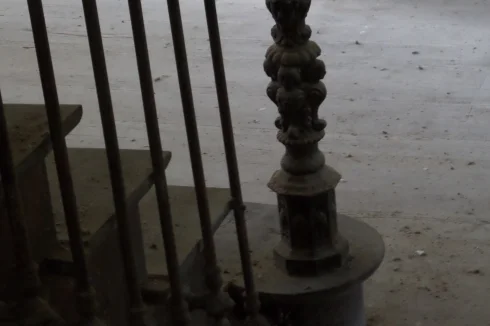
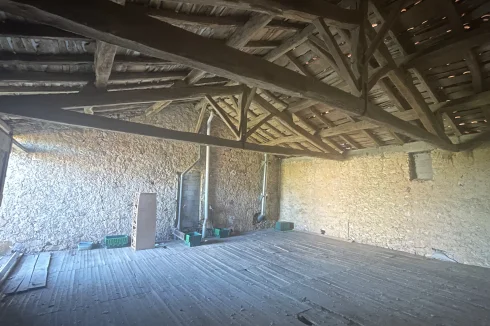
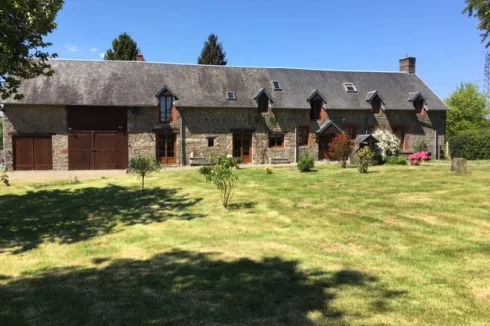
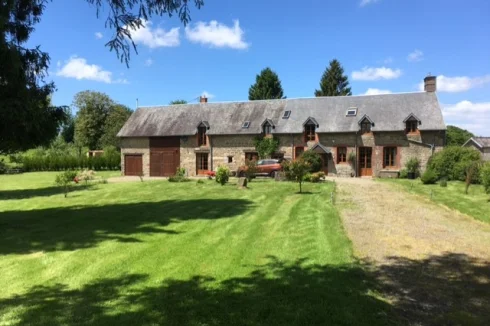
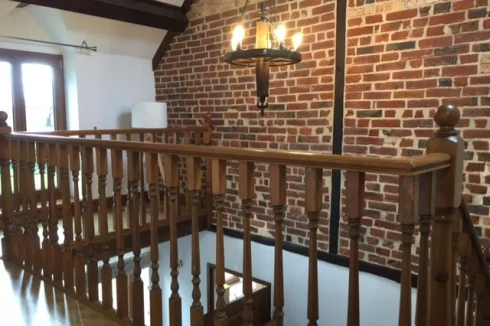
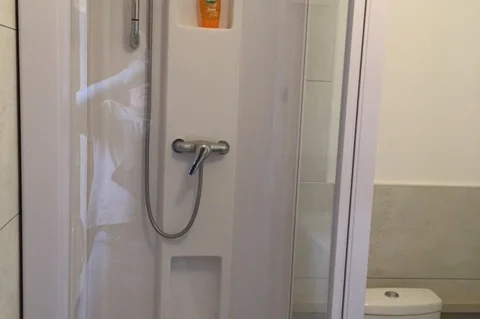
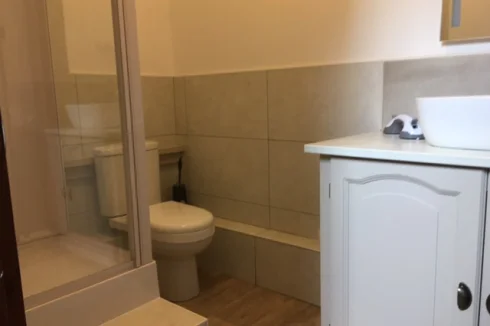
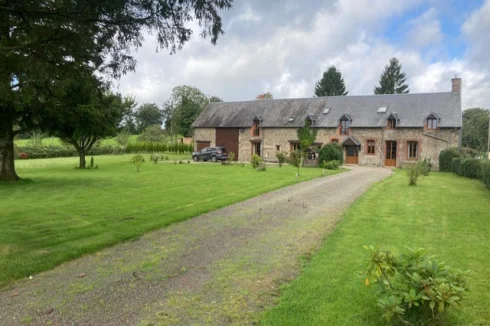
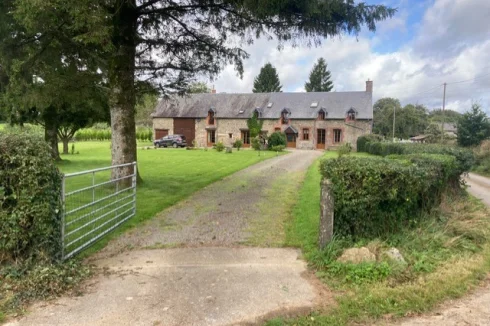
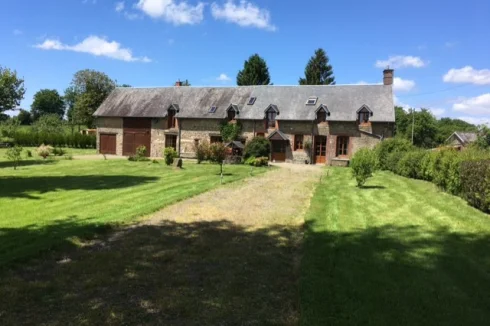
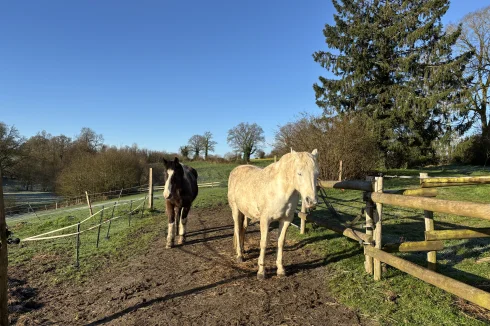
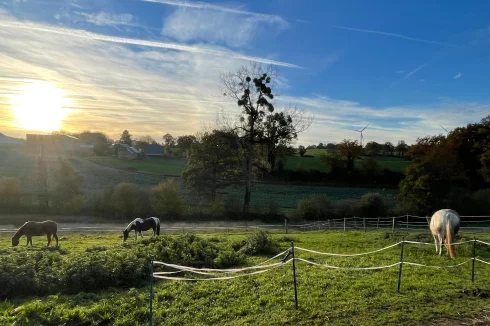
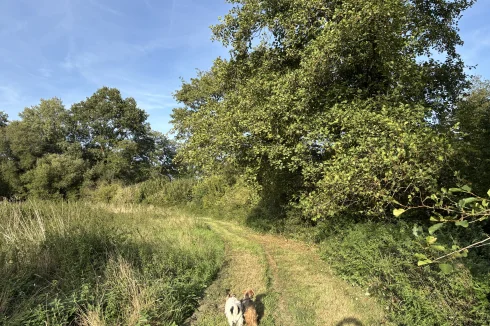
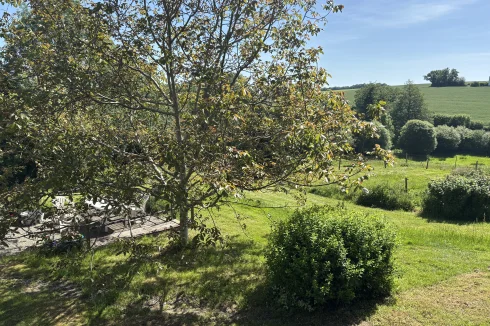
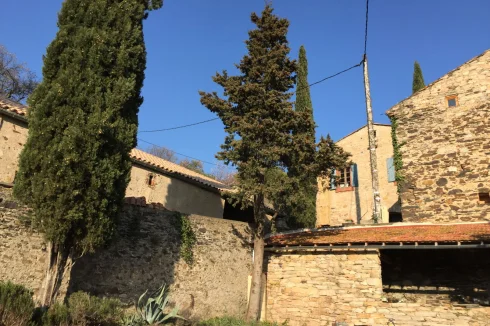
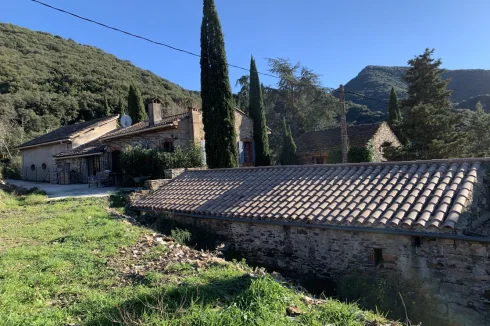
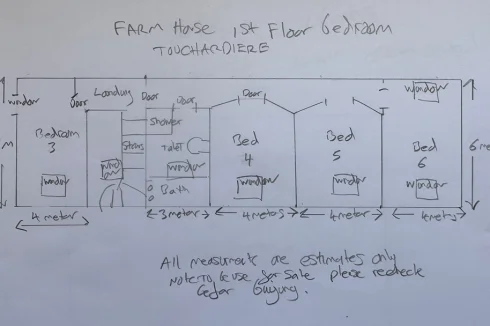
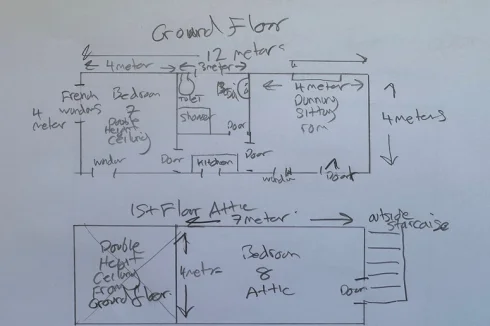
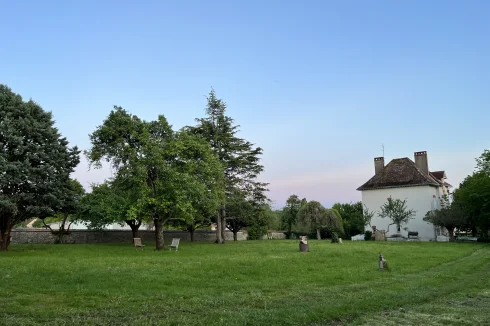
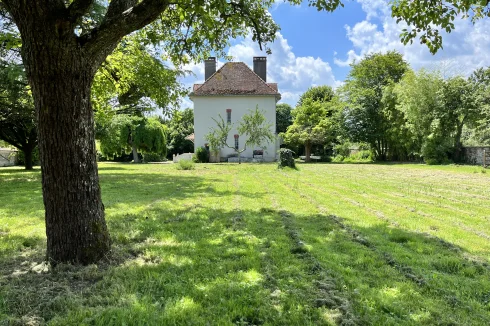
Summary
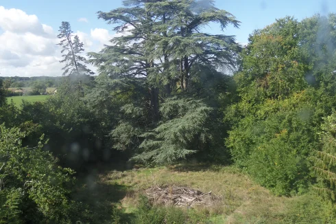
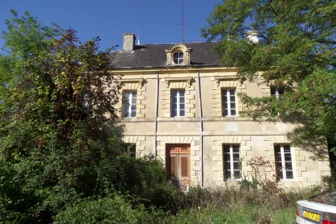
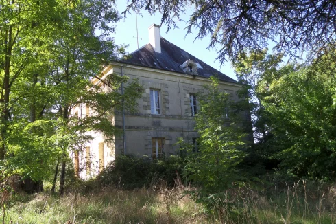
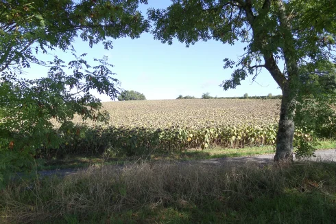
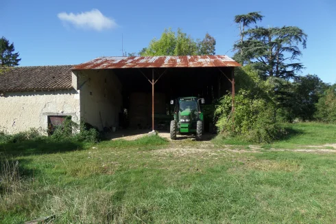
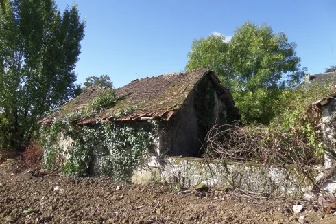
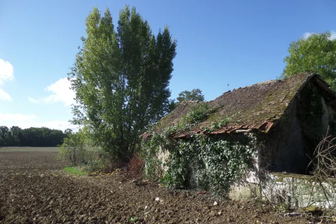
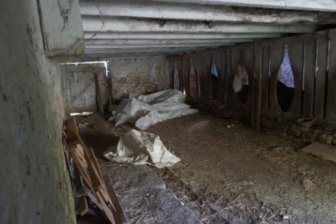
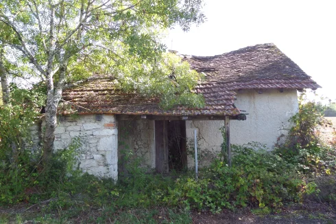
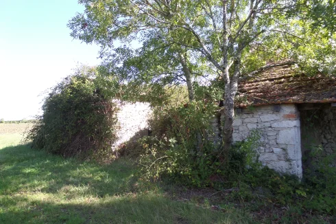
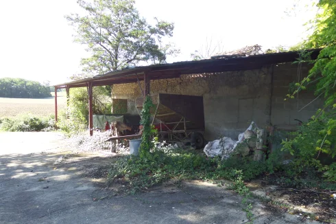
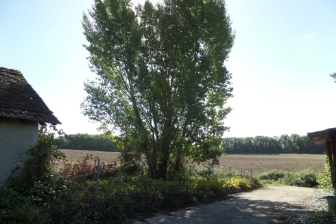
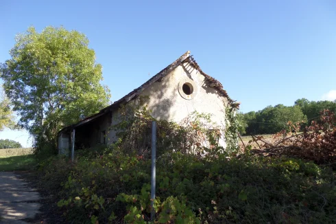
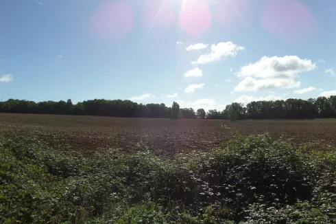
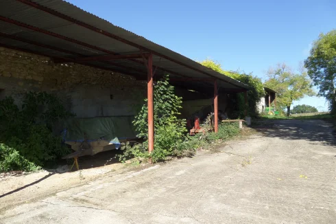
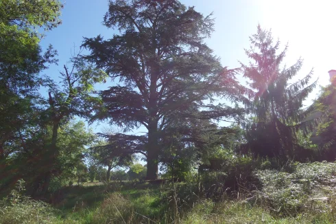
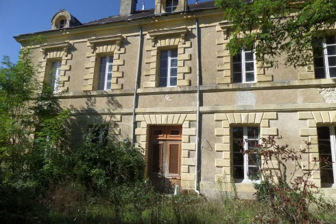
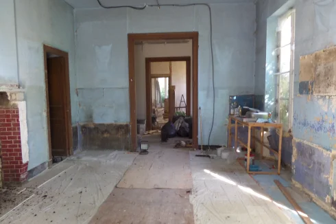
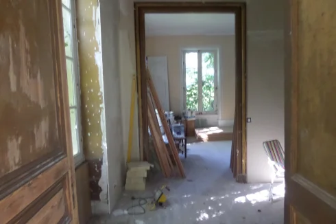
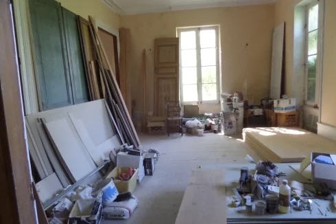
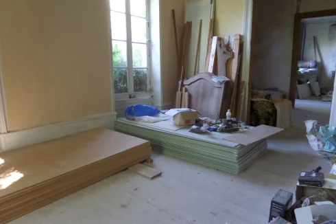
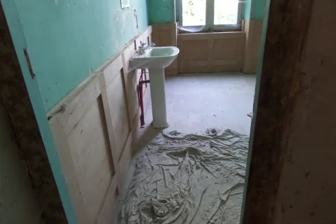
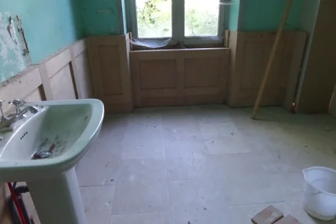
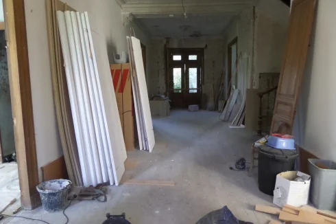
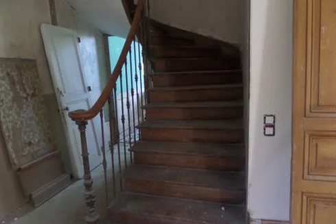
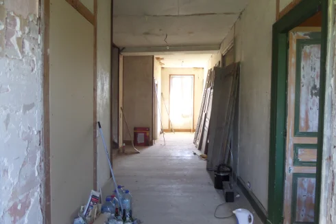
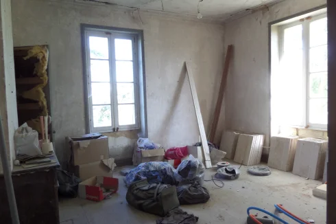
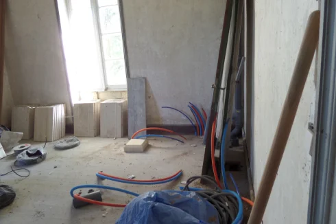
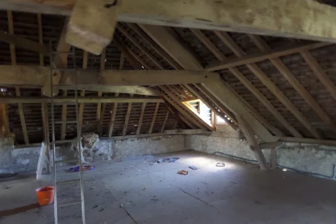
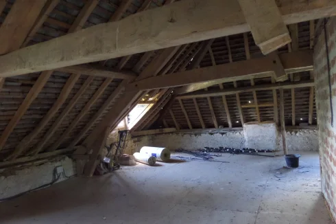
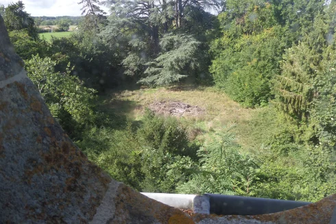
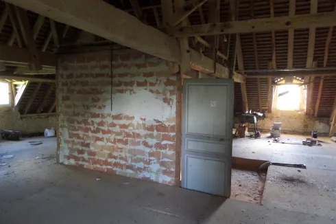
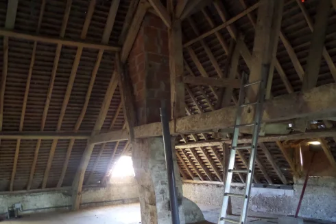
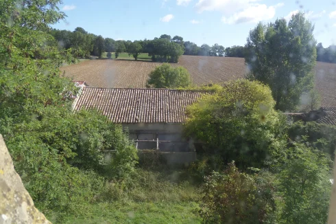
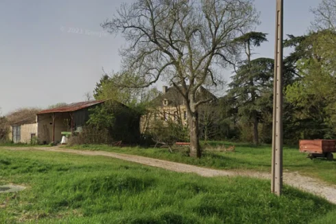
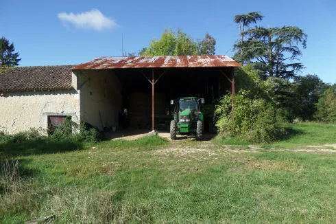
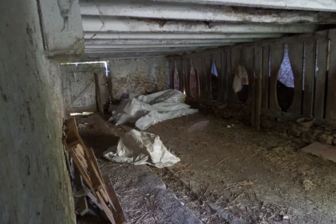
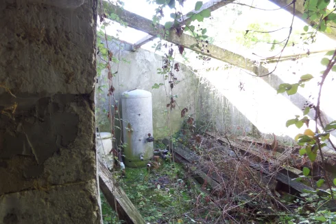
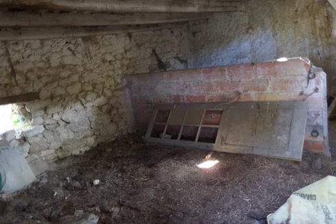
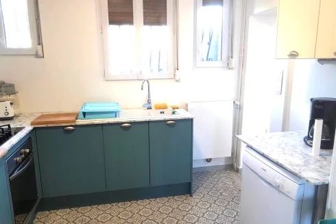
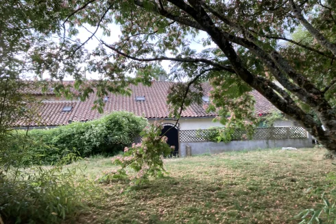
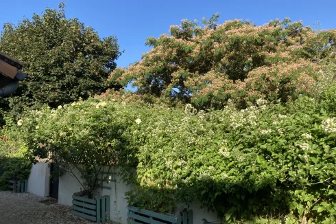
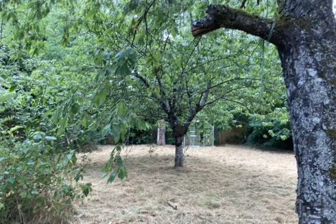
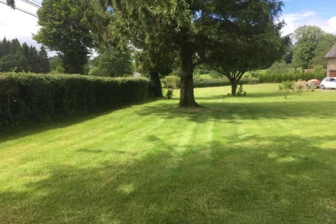
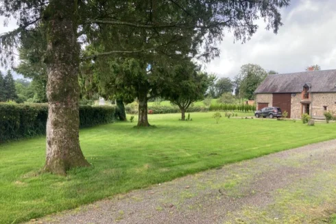
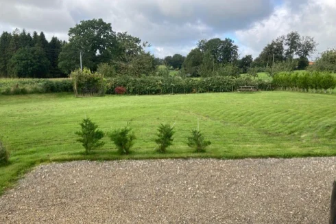
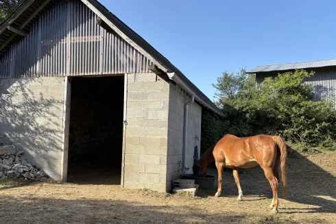
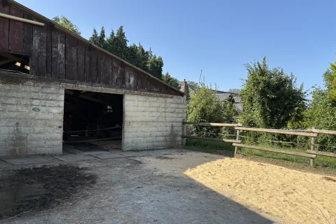
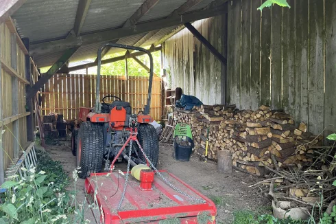
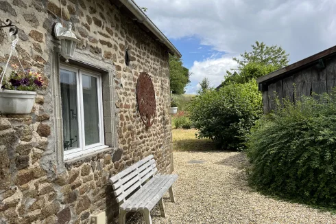
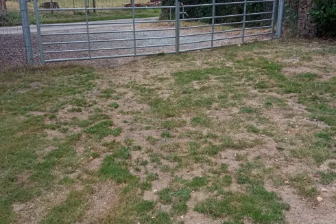
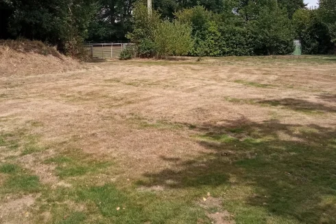
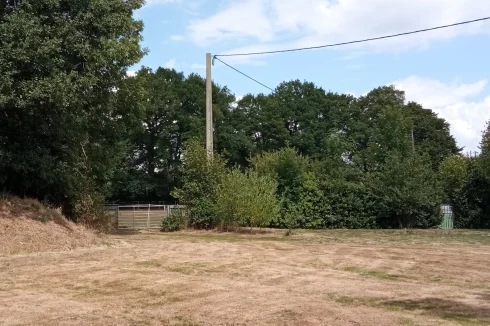
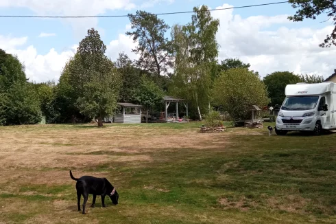
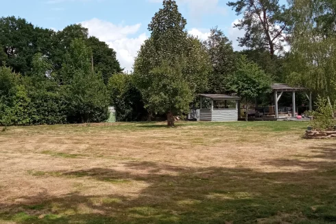
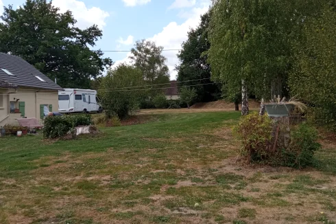
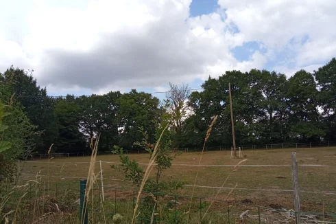
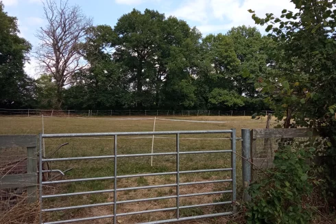
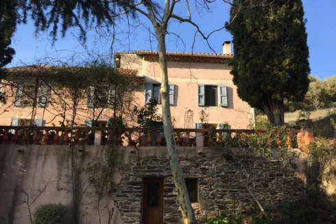
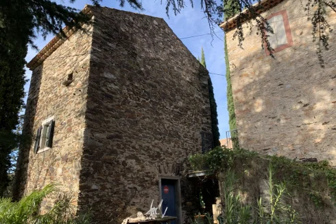
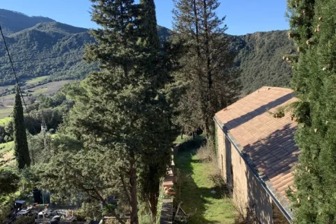
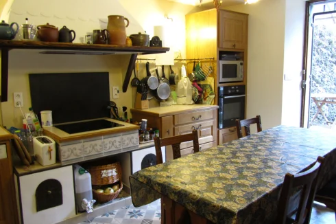
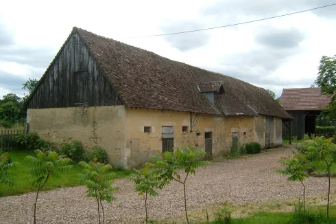
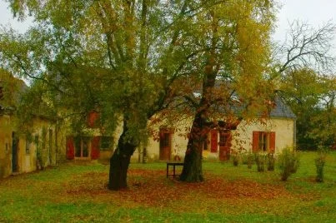
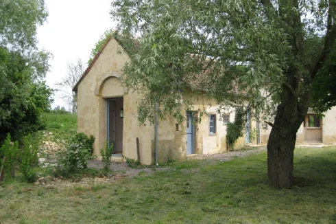
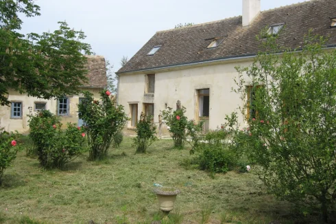
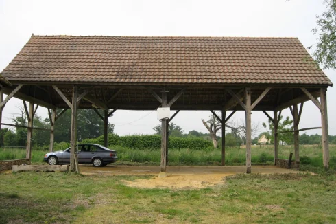
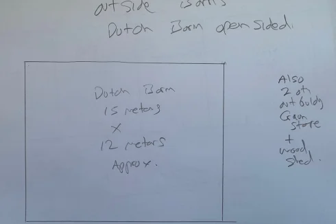
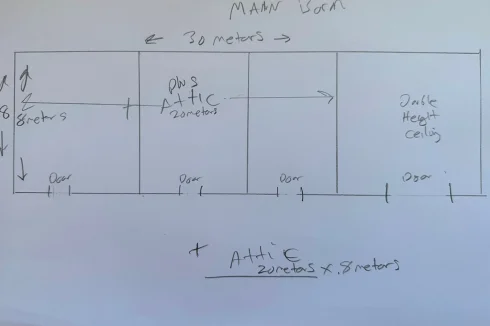
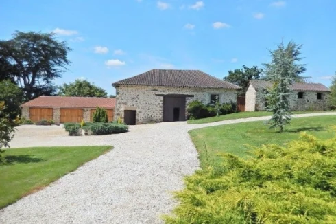
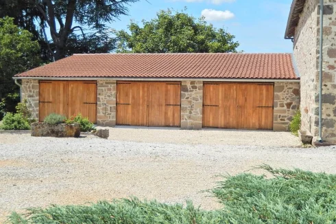
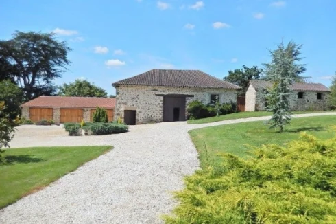
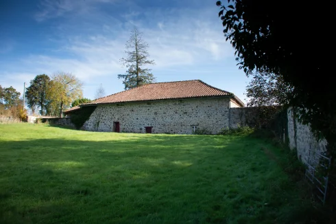
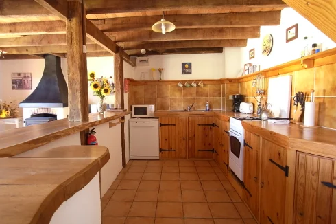
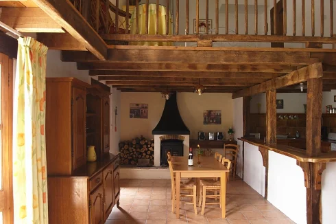
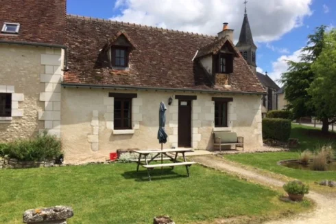
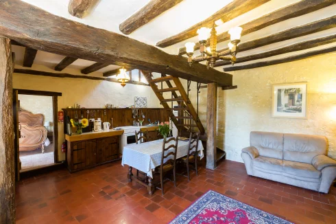
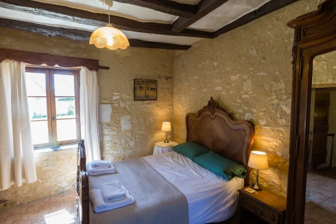
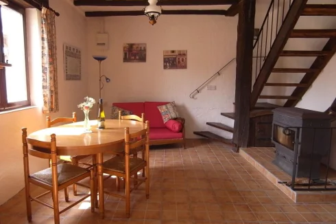
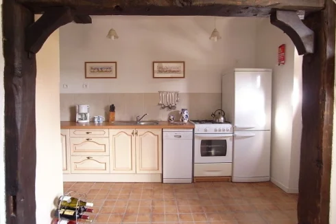
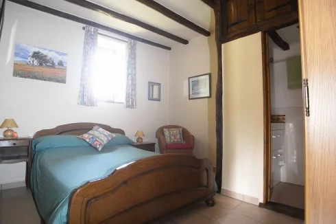
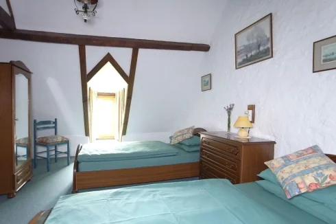
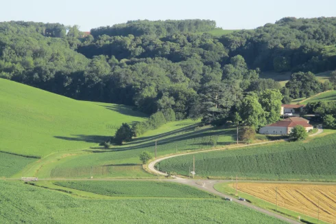
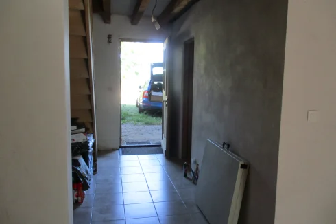
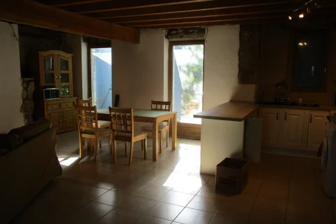
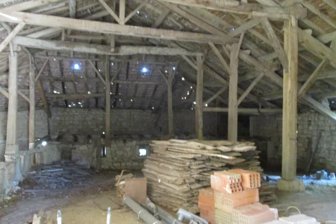
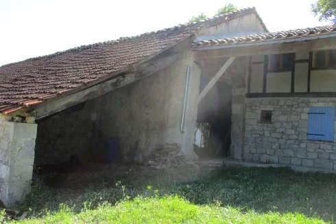
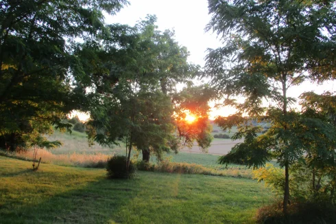
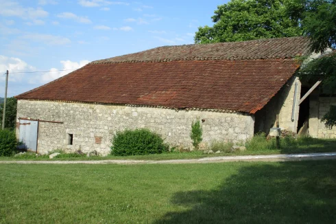
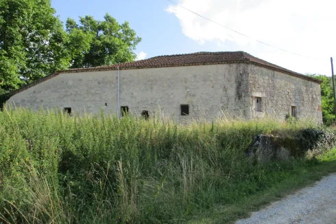
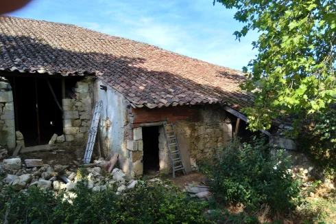
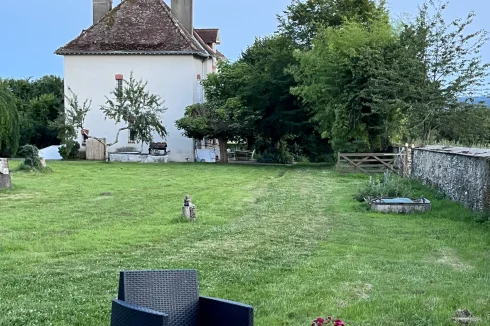
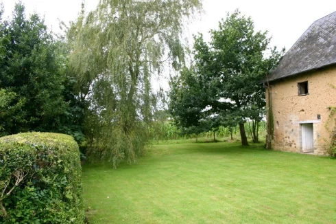
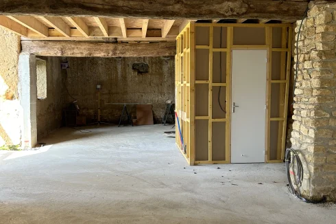
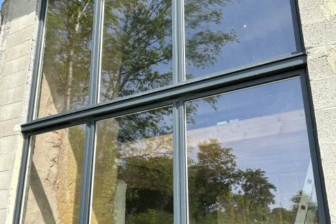
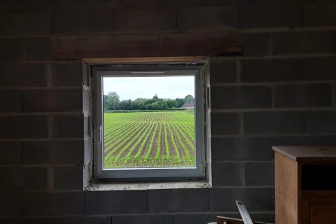
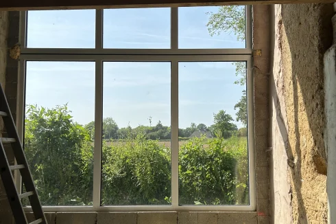
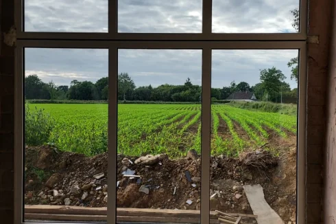
Beautiful barn for renovation. Barns like this are seldom available. Built in traditional materials in the tParc-Naturel de Contentin. Lovely gardens now slightly overgrown with figs and fruit trees, in a small orchard area, there is also a field and a small pond.
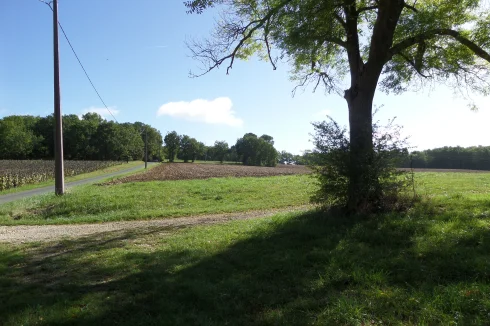
15kms from Utah beach, set in the middle of the historic Normandy landings area, and surrounded by beautiful countryside. Ferry ports of Cherbourg and Caen are both under an hour drive away.
The local town of Carentan is full of charm and is only 5km away, with plenty of shops, restaurants and entertainment.
Water and electricity have been installed by the present owners. Planning permission granted for a 4 bed house.
https://goo.gl/maps/umSJ3hFyHeCqdUxj7
Location
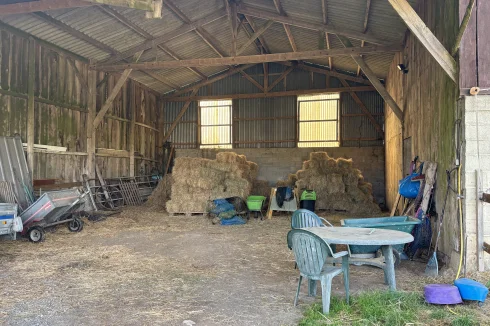
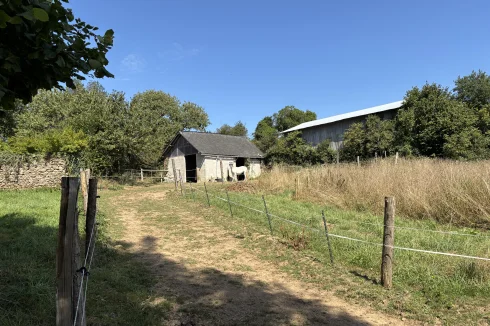
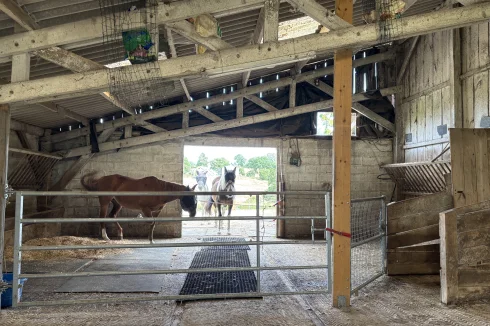
St Georges de BohonEnquire about this property
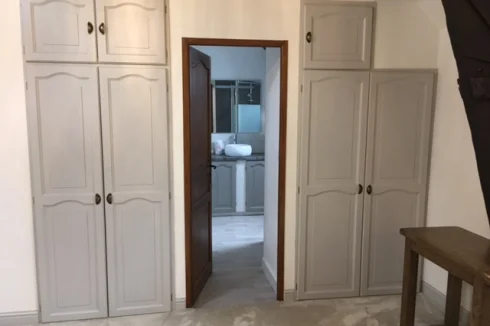
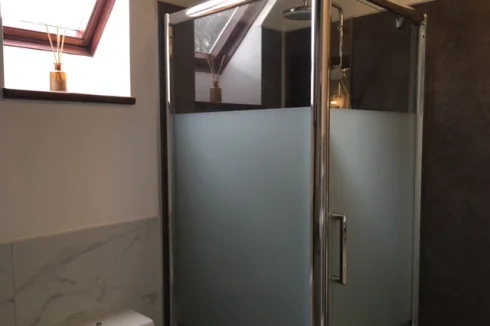
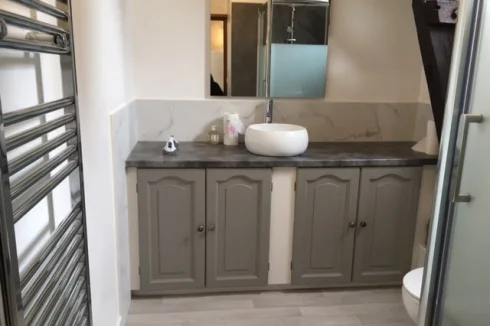
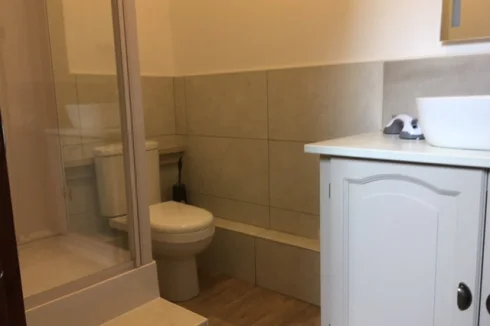
Lower-Normandy, Manche (50) · €125,000
Make an Enquiry


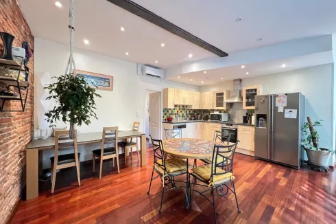
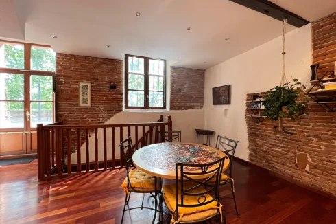


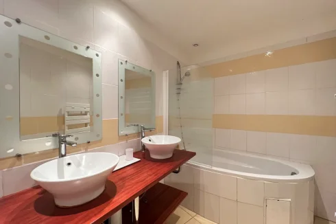
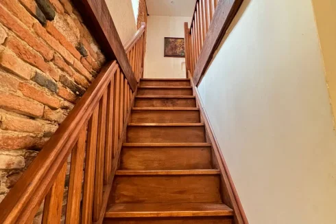







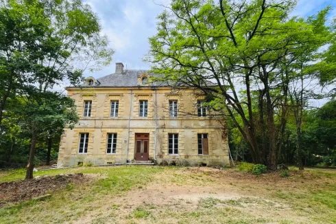








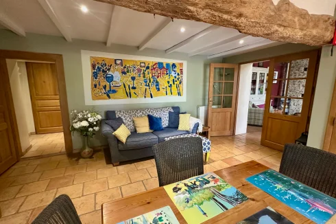
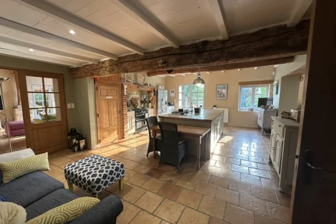
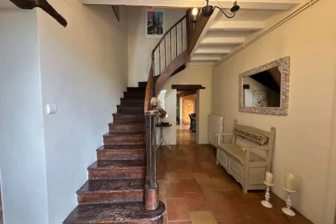
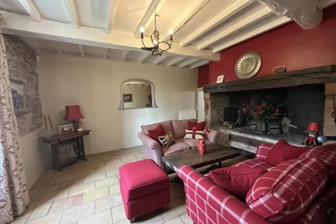



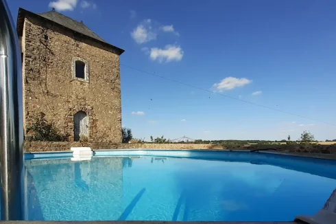
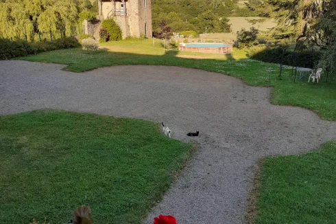
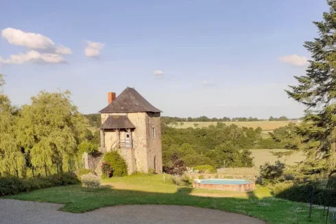
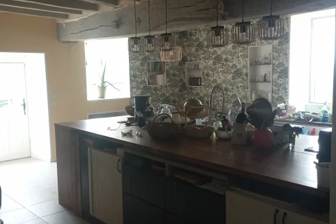






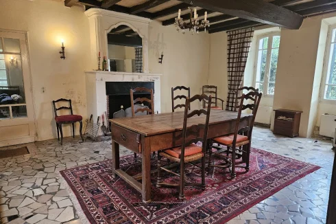
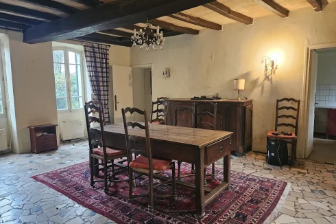
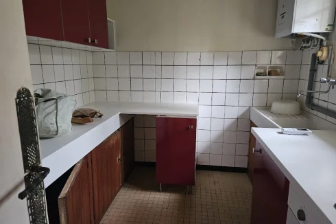
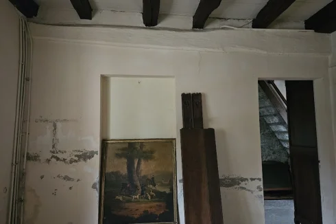


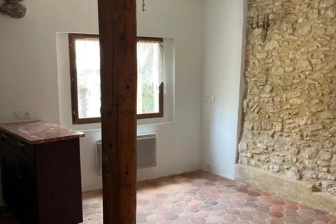
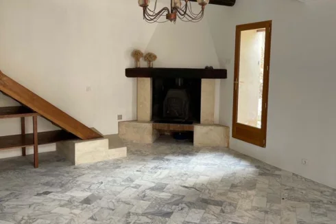
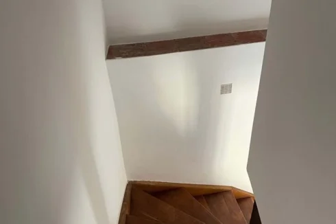
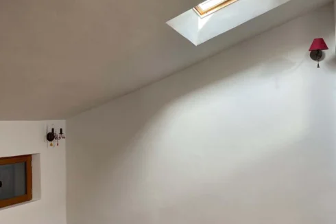


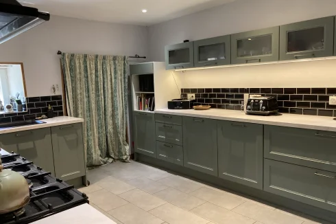


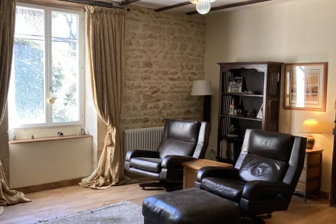
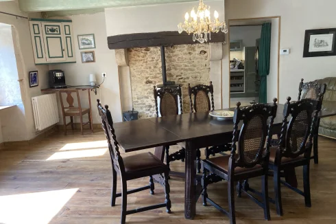
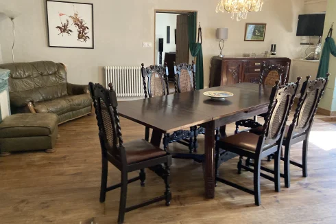












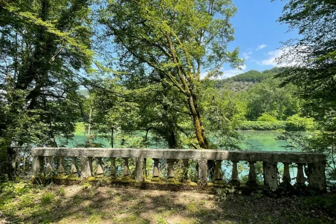
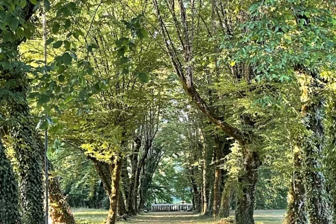
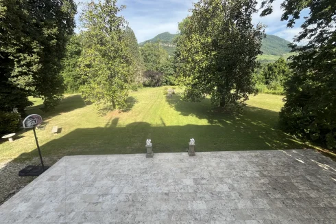
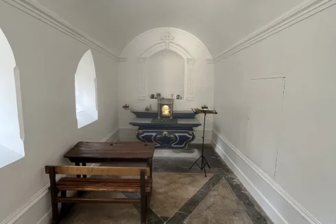




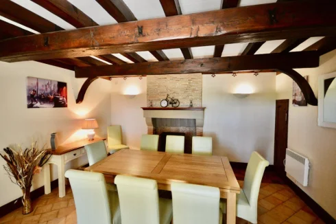


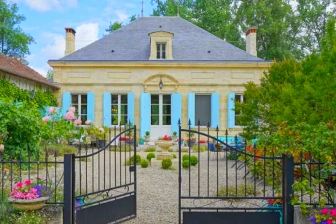
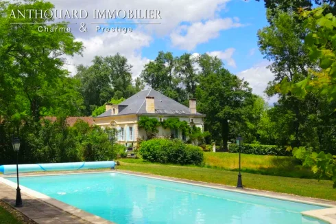
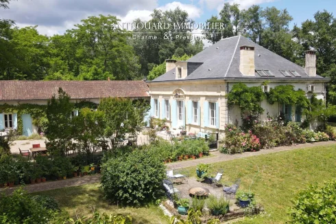





















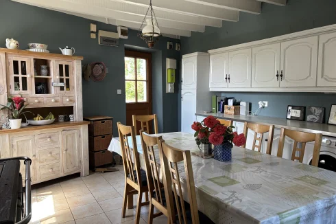
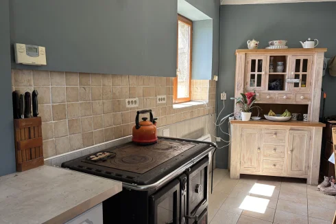
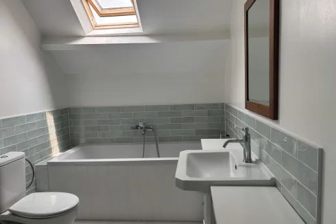
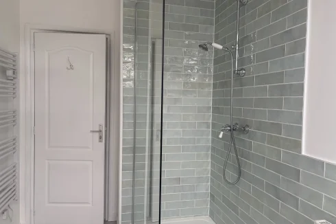
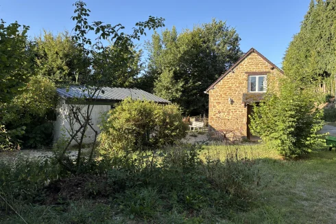
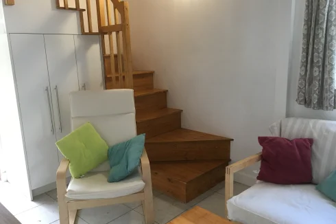
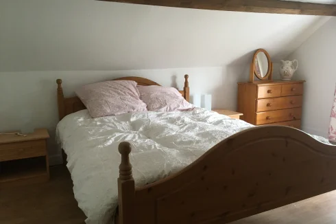
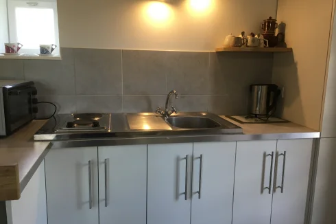
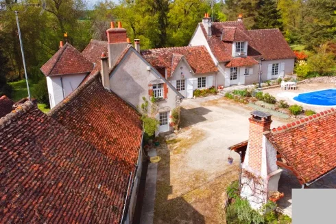
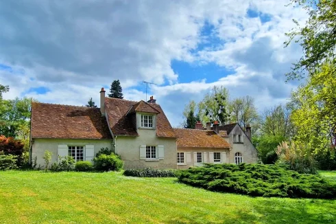
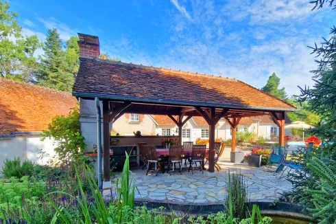
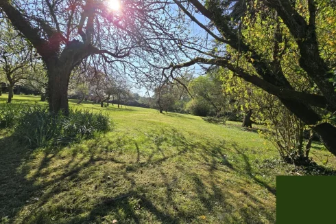
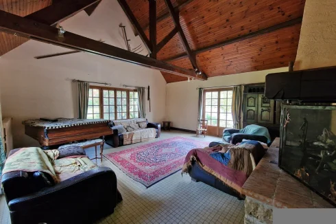
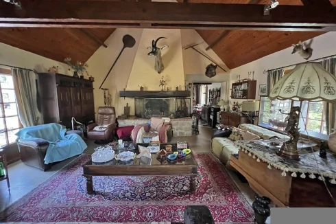
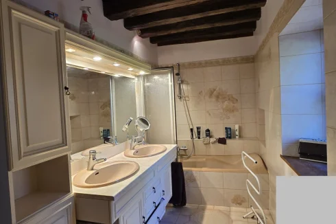
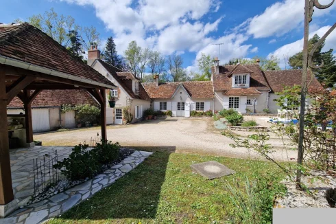
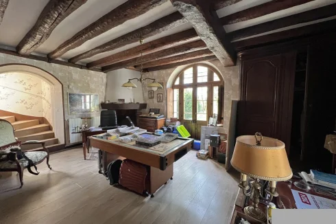
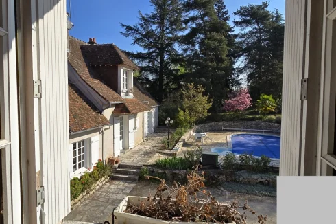
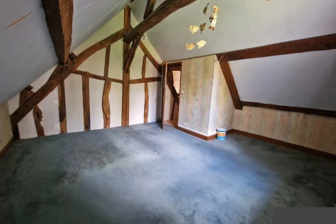
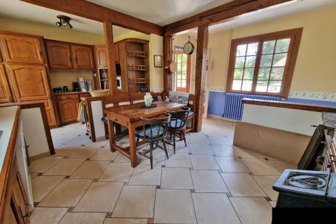


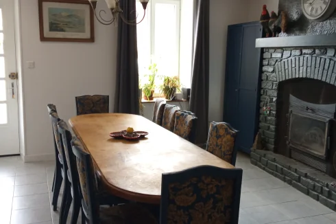
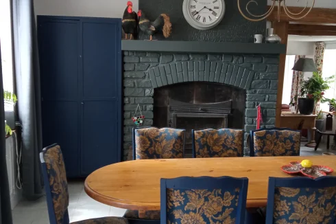
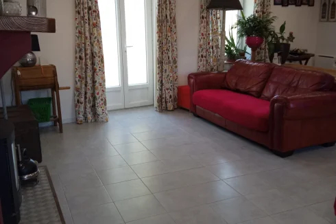
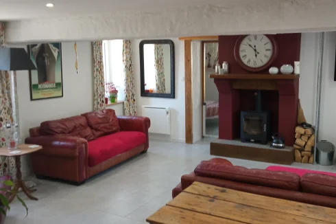

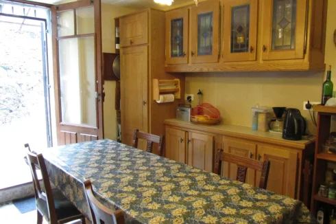
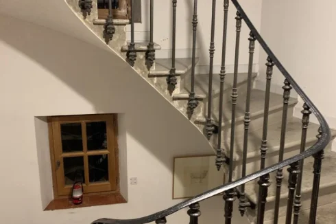
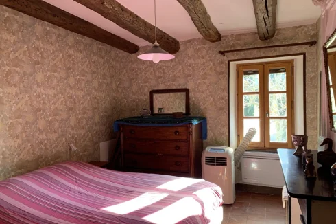
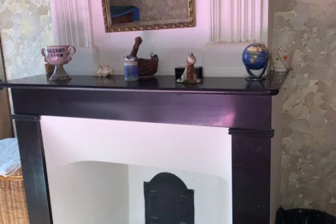


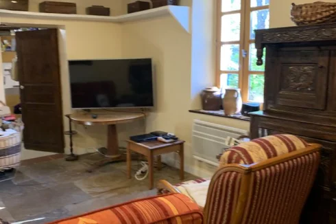




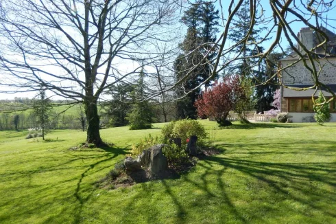
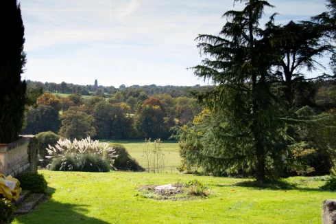
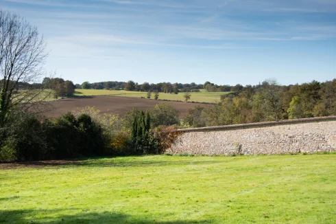
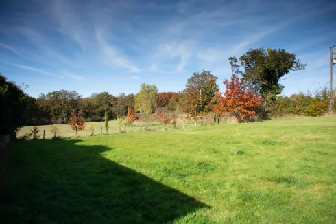
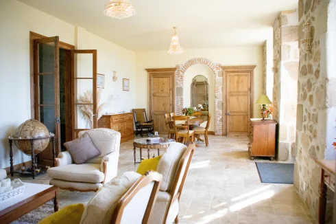
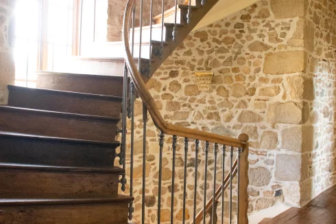
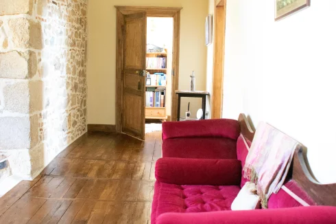
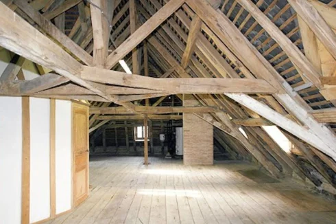
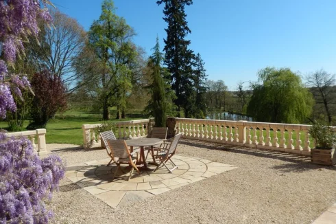
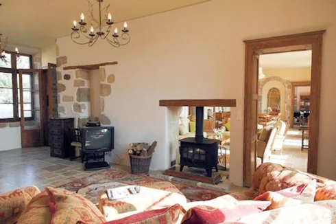
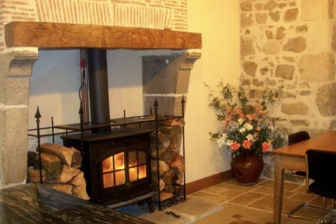
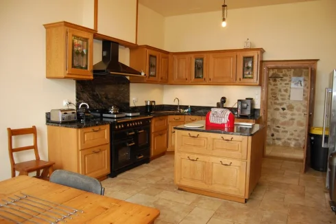


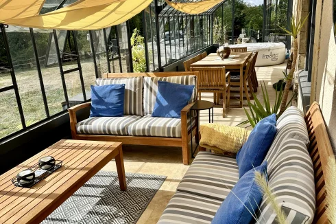
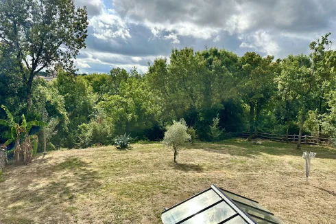
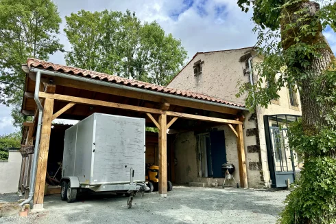
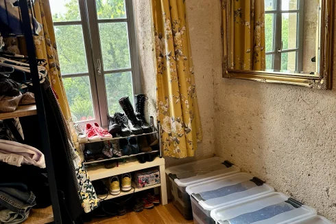
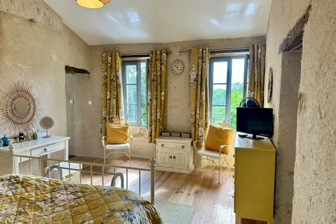
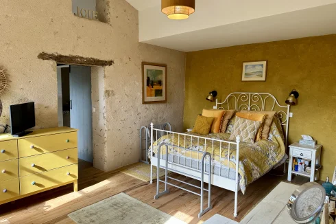
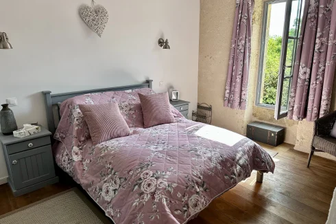
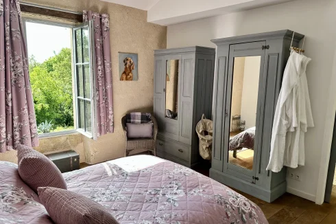
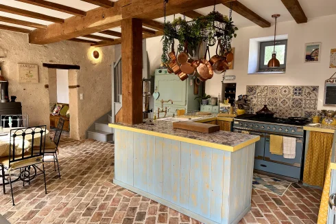
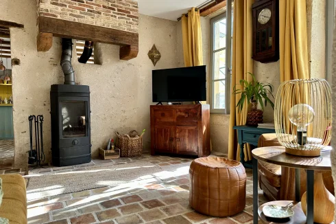
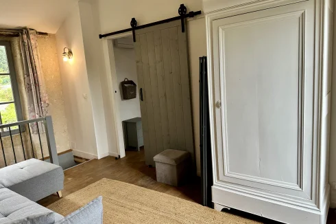
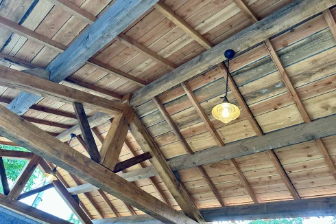
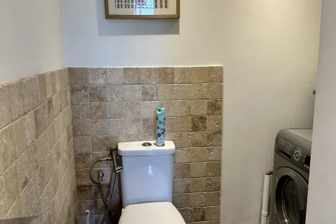
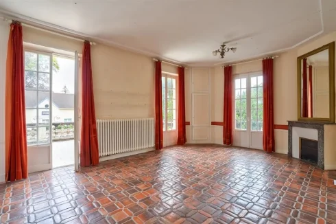
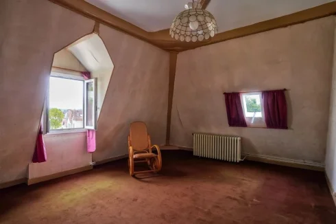
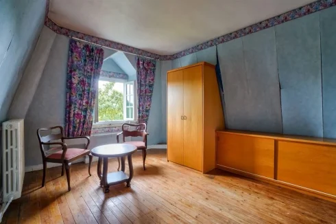
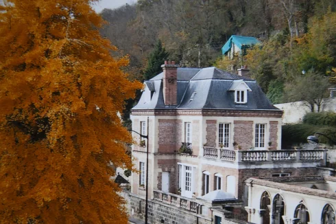
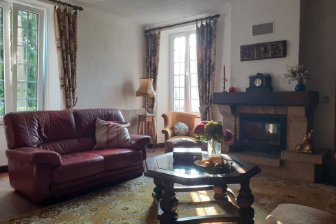
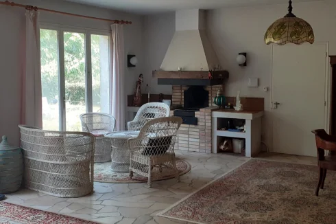
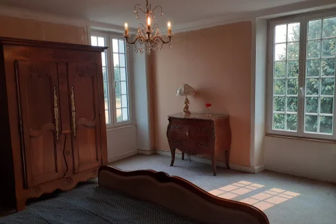
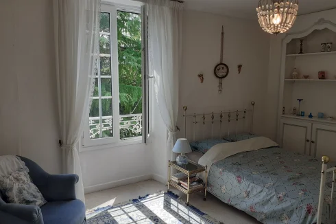





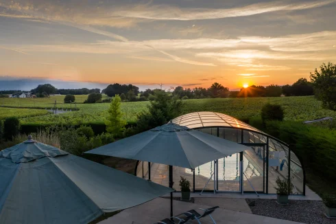
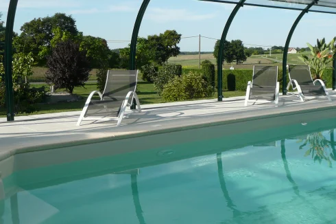
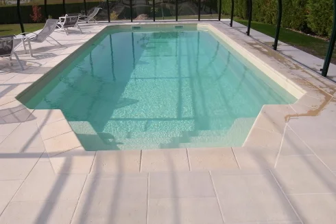
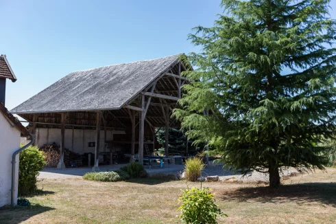
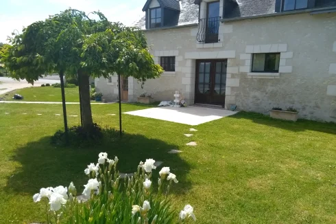
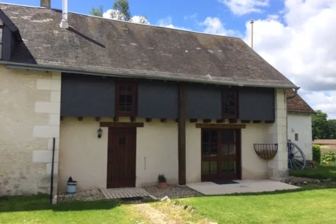
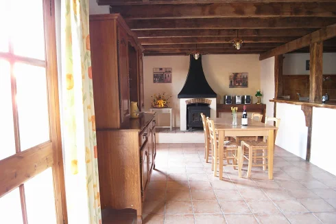
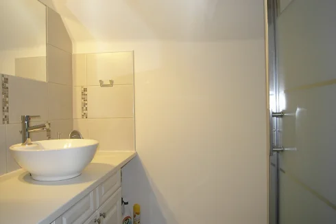
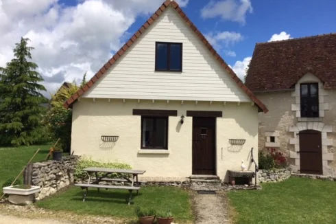
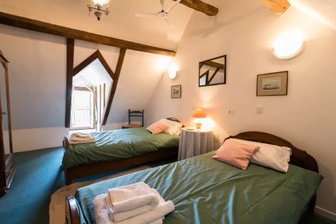
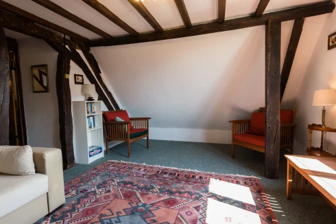
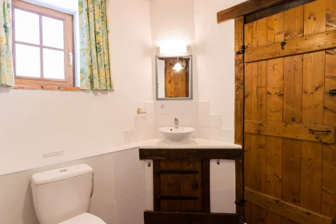

















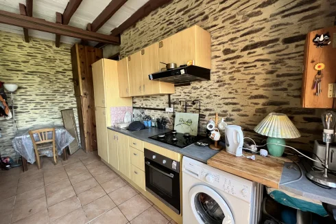
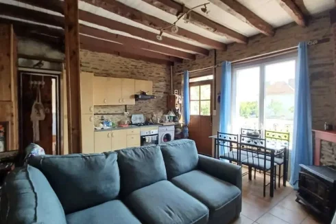
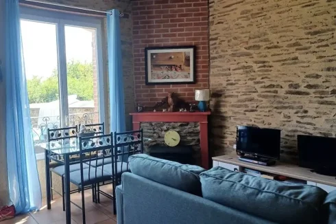


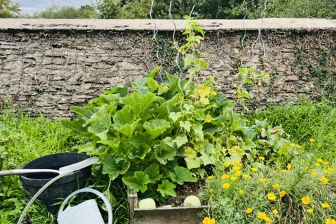







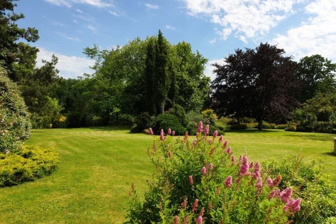
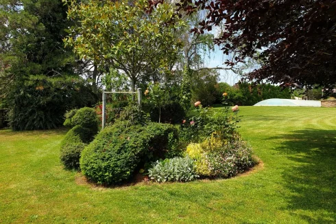
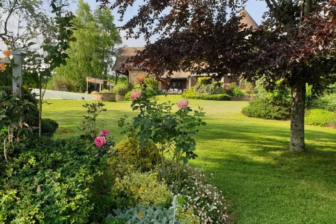
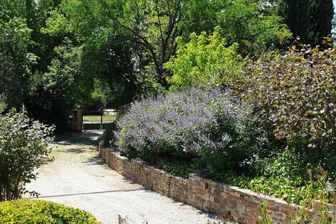
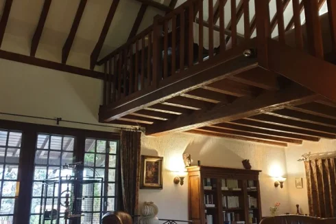
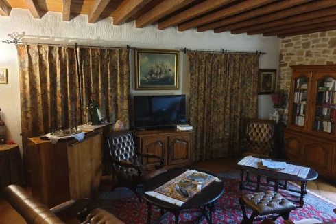
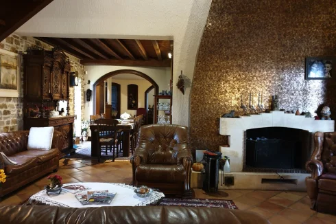
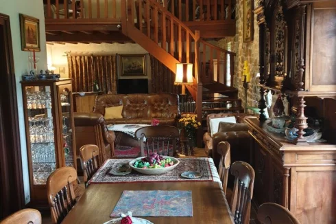


Recent Picks
-
Properties sor sale in La Marche Limousine
-
Properties For Sale in Guyenne (Southwest Frace)
-
Favourite Properties For Sale in France
-
Most Popular Properties in October 2026
-
Properties for sale in Quercy
-
Properties for sale in the Pays Cathare
-
Lomagne Properties For Sale
-
Favourite Properties For Sale In Oct 2026
-
Bargain Properties Under 200,000 Euros
-
Bargain Properties Under 150,000 Euros