Countryside Properties For Sale by Private Owner (FSBO)
This week, we are delighted to present a selection of properties for sale by private owner in the beautiful French countryside.
Buying a property in the French countryside allows you to embrace a slower pace of life while enjoying local culture, traditions, regional gastronomy and the many farmers’ markets that remain the heart beat of rural communities.
To receive our hand-selected Property Picks email every week, create an account.
More Properties
-
€450,000
Burgundy, Saône-et-Loire (71)
4 Bed gîte in Vauban
Ref: IFPC45353
- 4 Bedroom
- 2 Bathroom
- 180 m² Floor Size
- 8,000 m² Land Size
- Gîte(s) / Annexe(s)
- Equestrian Facilities
- Character / Period
Summary
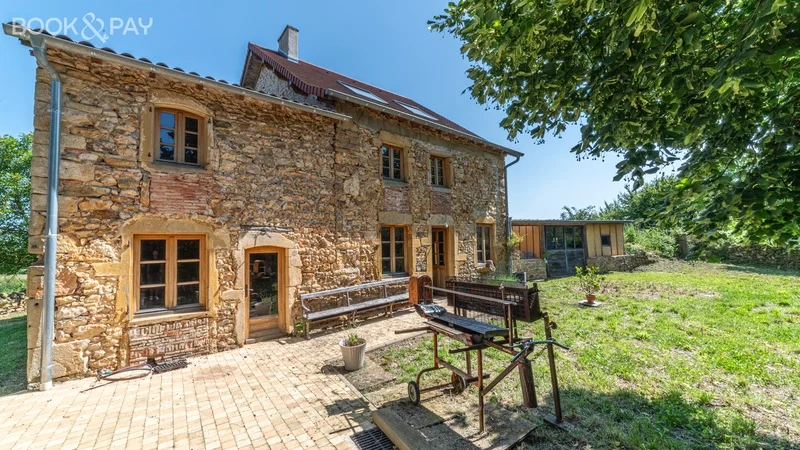
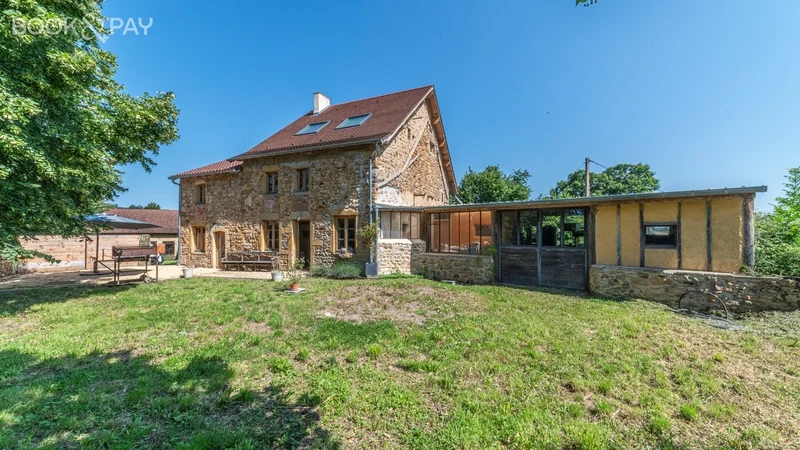
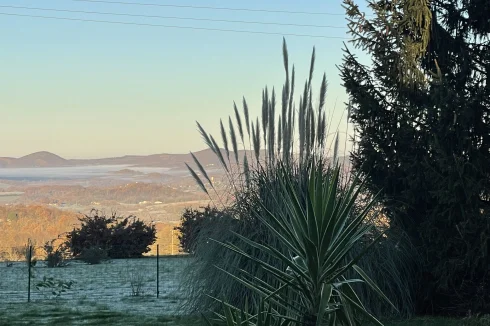
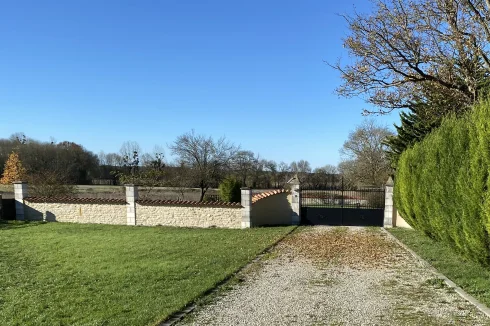
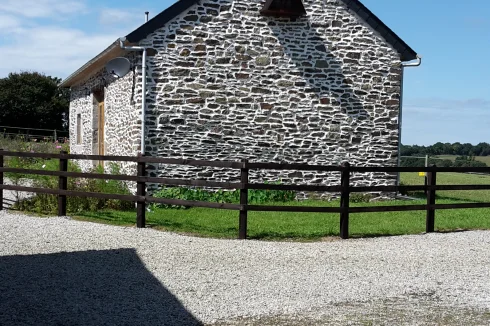
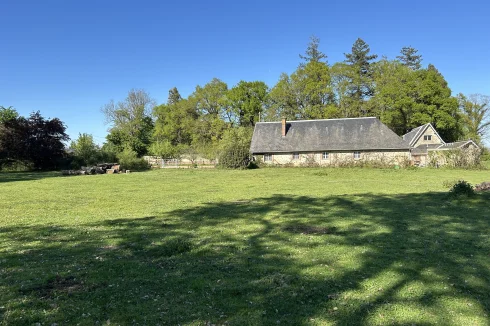
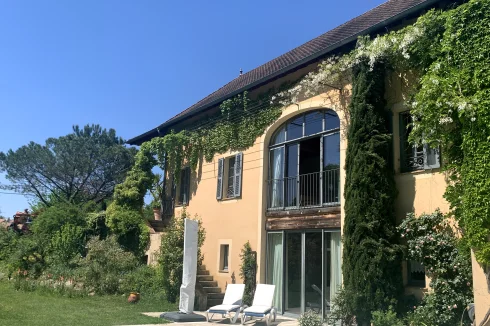
Exclusively located in the heart of the Brionnais region, at the end of a paved road, this beautiful stone country house sits on a 7,710 m² plot with a beautiful view of the Brionnais countryside.
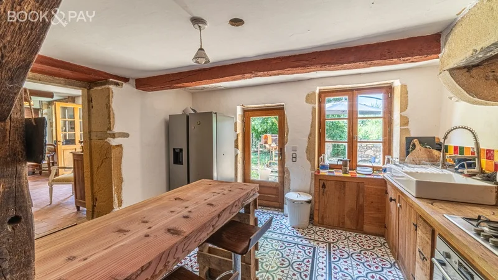
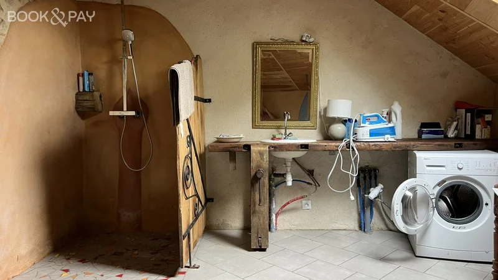
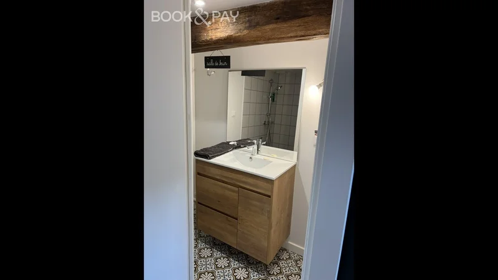
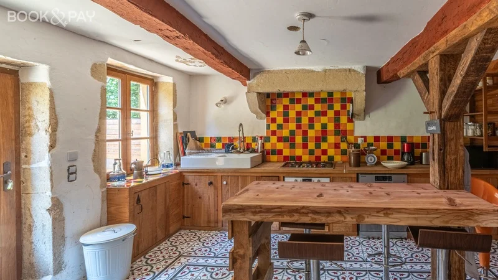
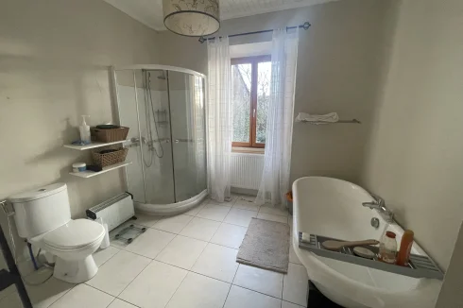
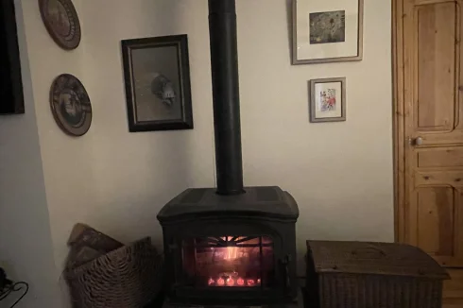
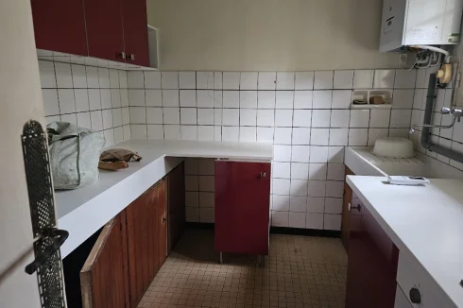
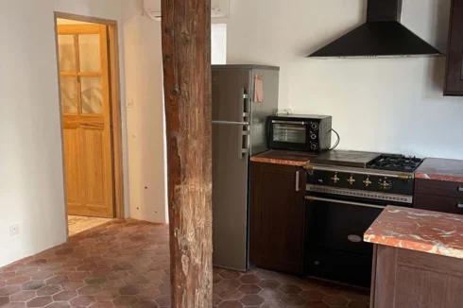
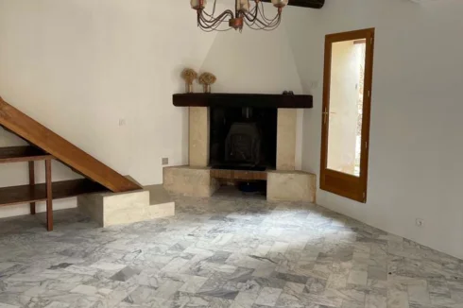
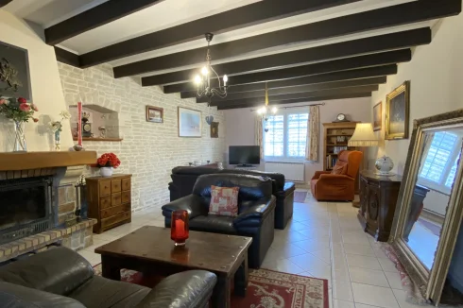
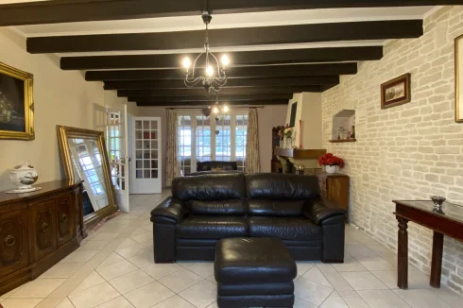
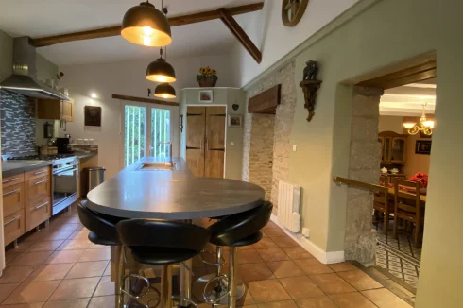
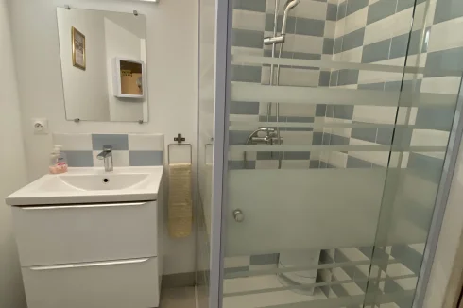
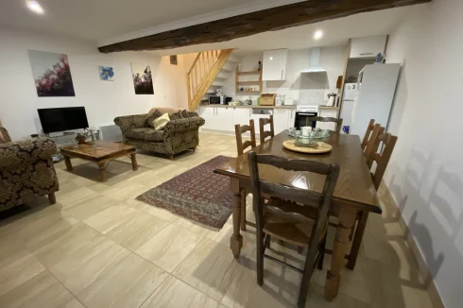
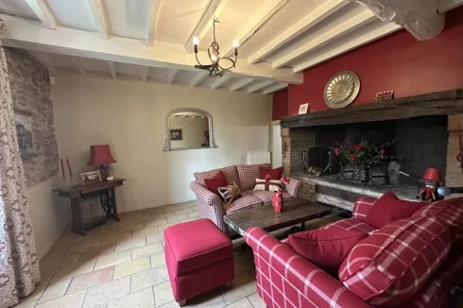
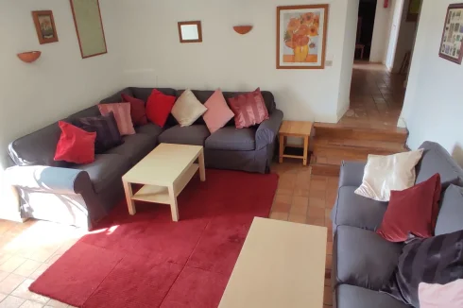
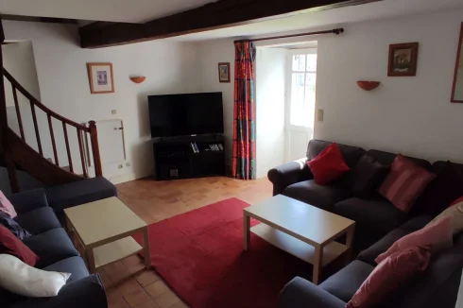
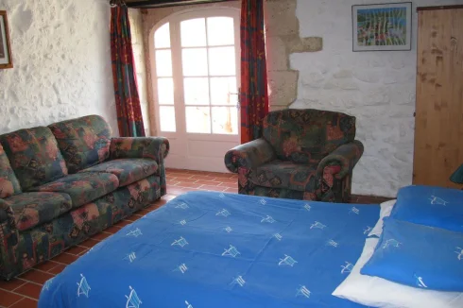
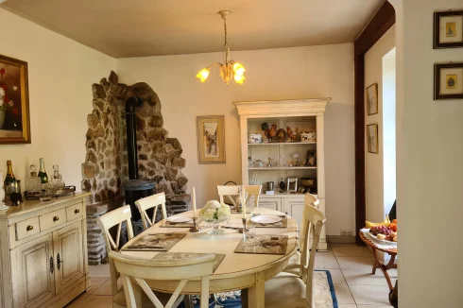
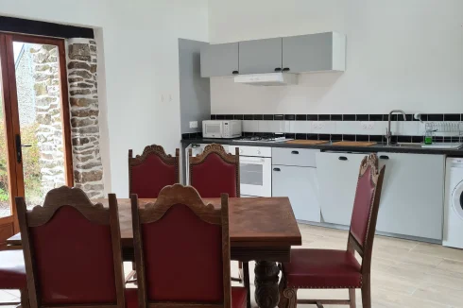
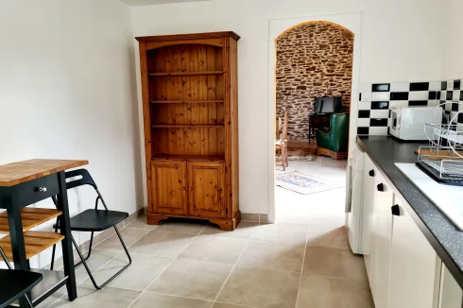
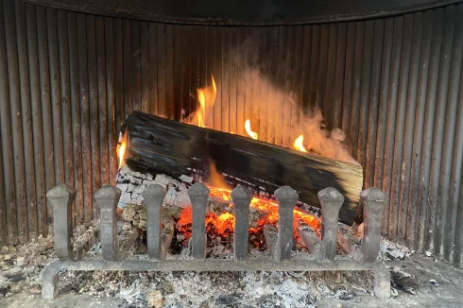
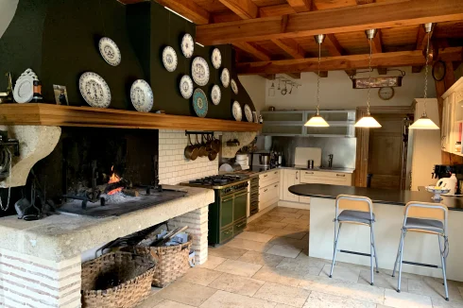
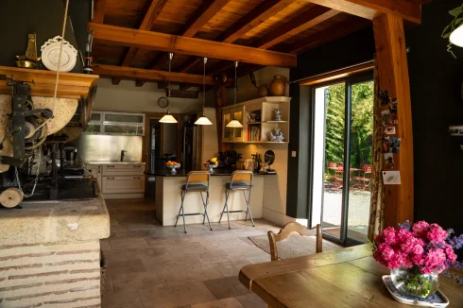
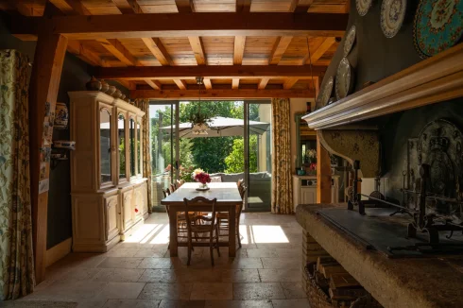
The house has an approximate living area of 180 m² and comprises, on the ground floor, a living room of approximately 40 m² with terracotta tiles, a fireplace and wood-burning stove, a 19 m² fitted kitchen with storage, a pantry, a toilet, and a bathroom with a tiled walk-in shower.
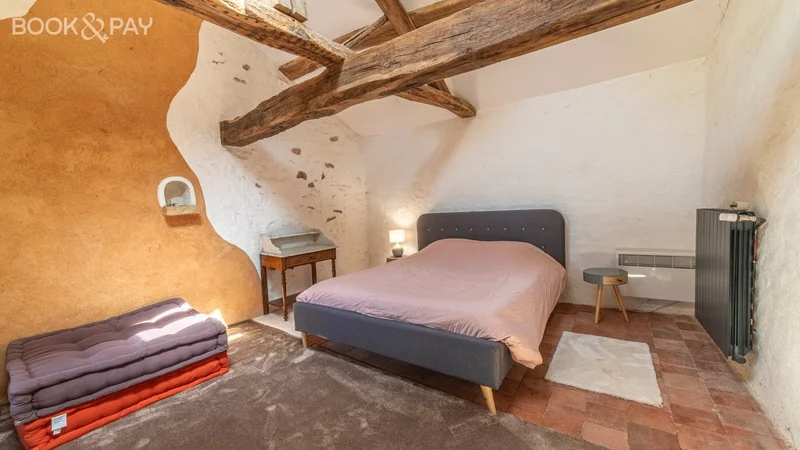
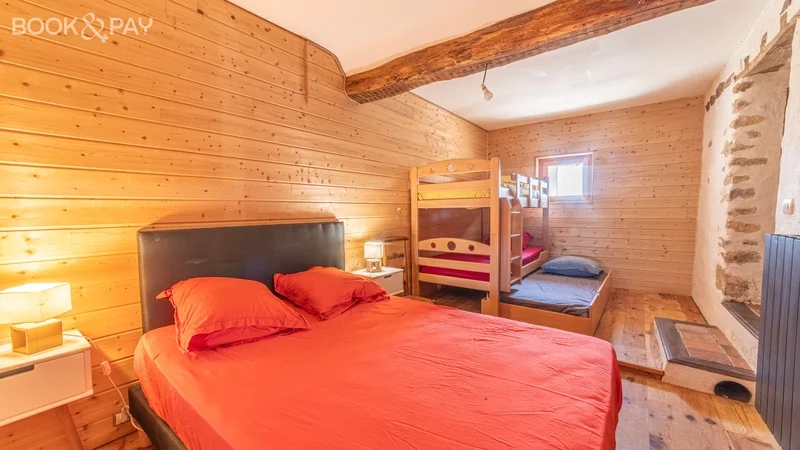
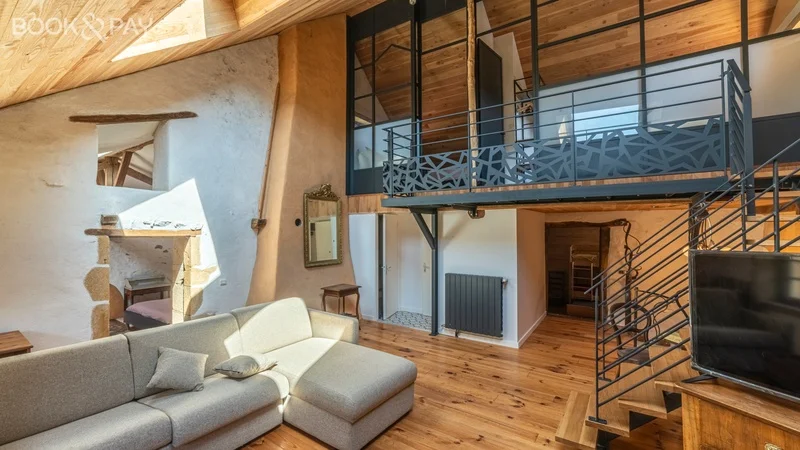
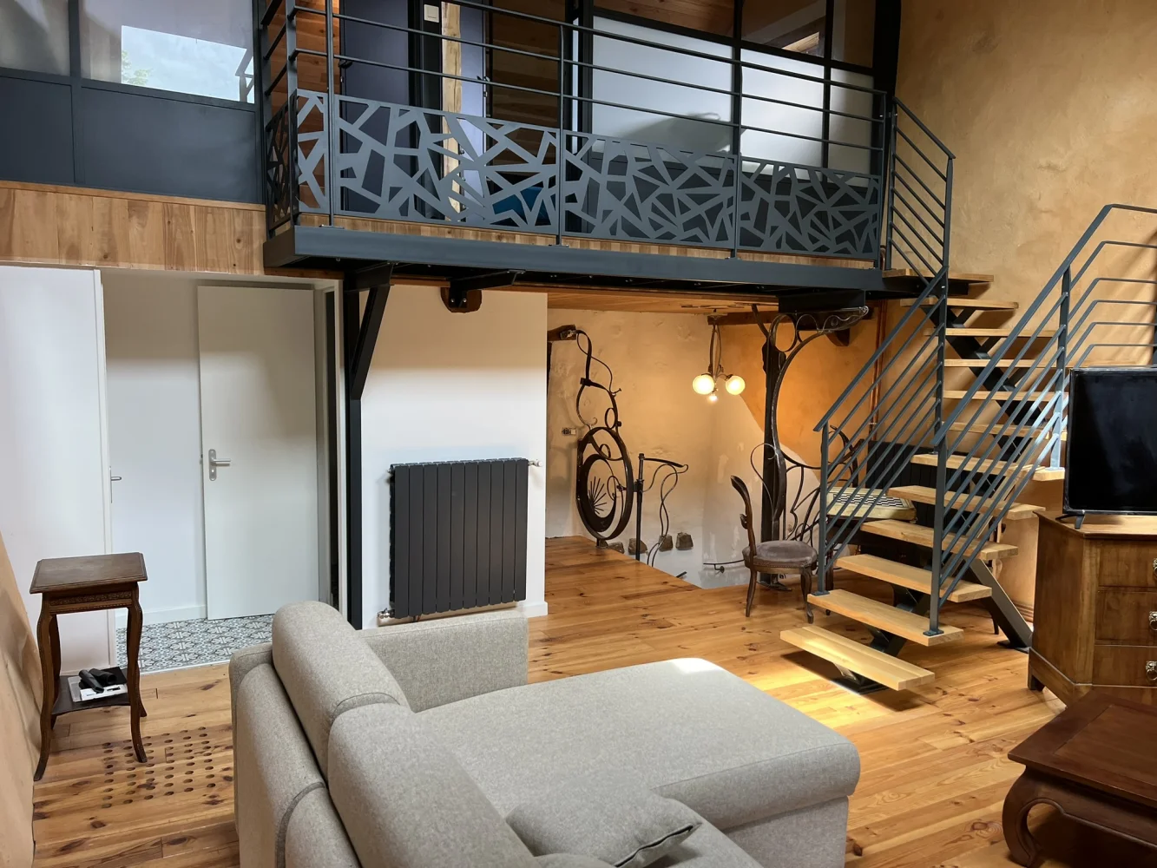
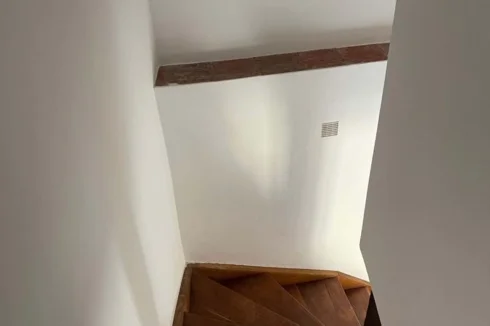
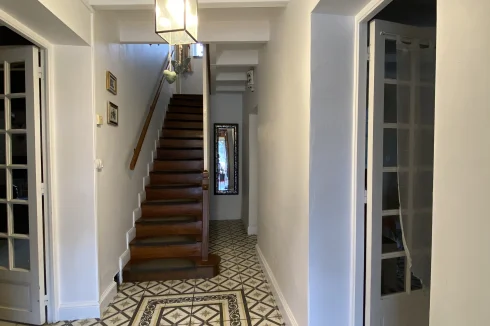
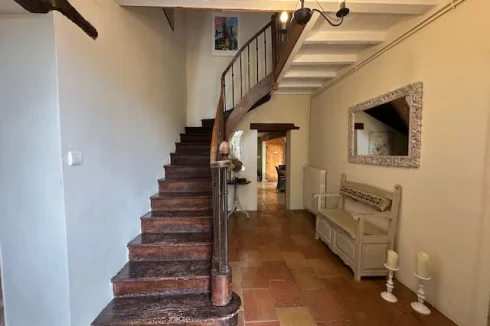
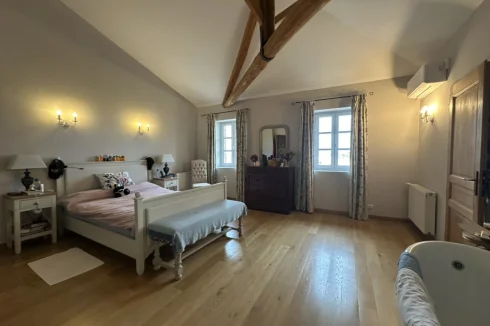
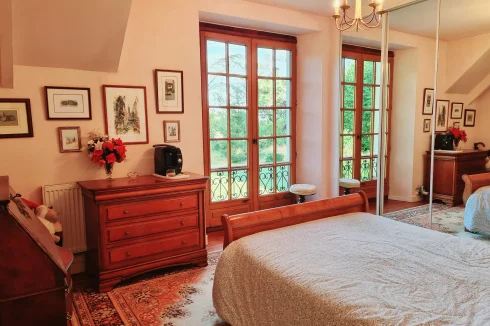
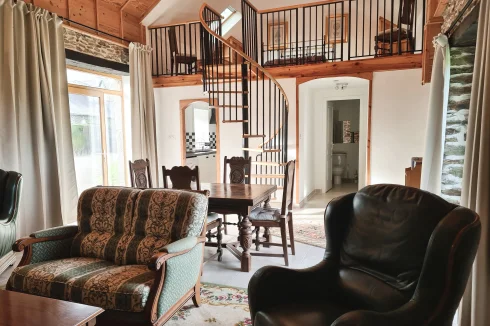
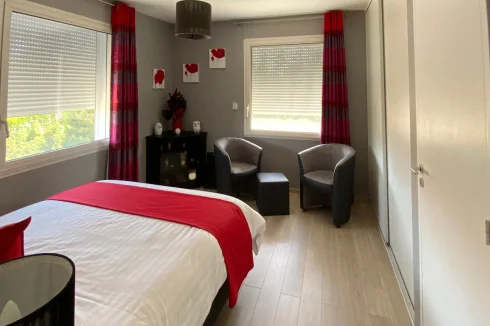
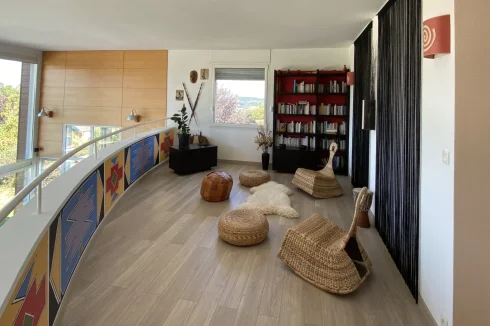
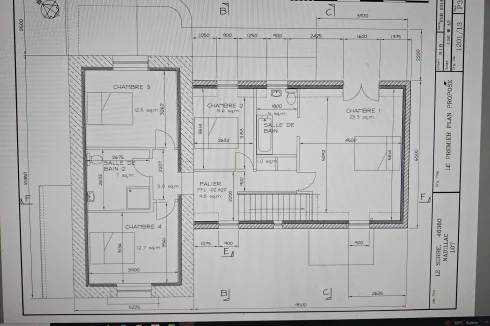
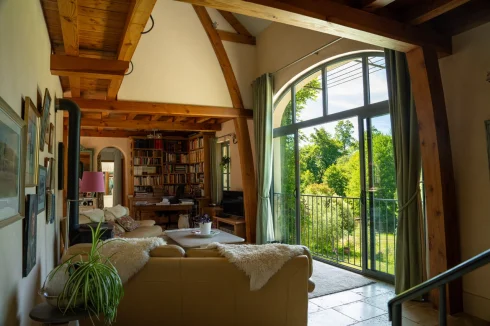
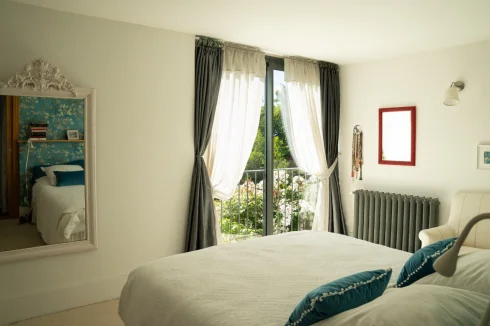
An original and comfortable metal staircase clad with wooden steps crafted by an artist leads to the upper floor, where you'll find a 33 m² living room with spacious spaces, two bedrooms, one with exposed beams, a bathroom with a walk-in shower, and a toilet.
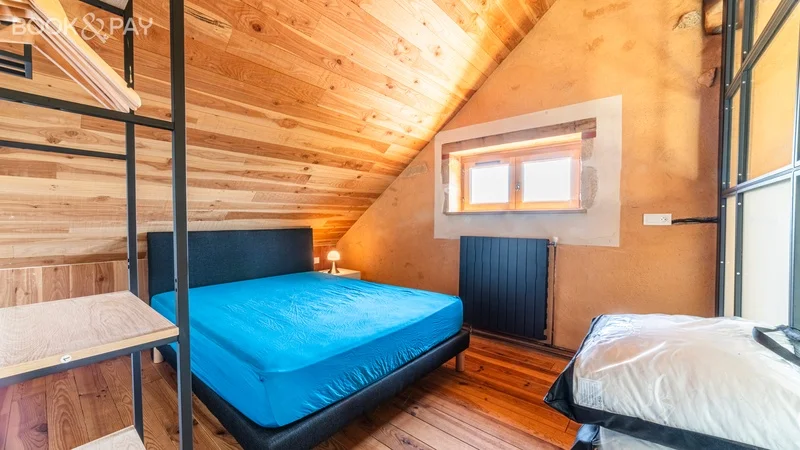
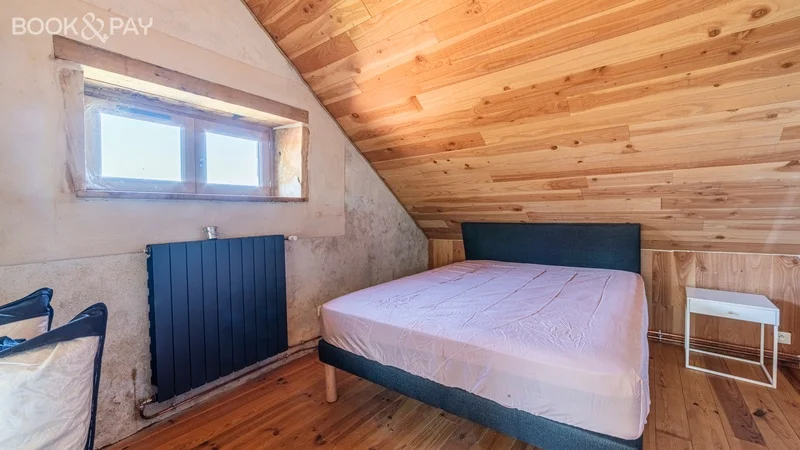
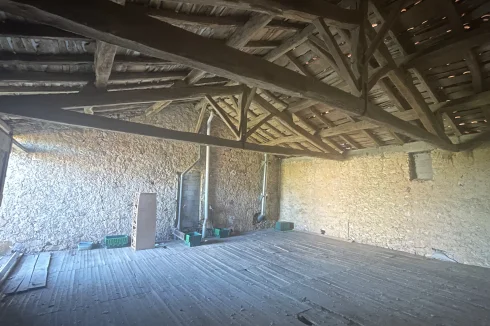
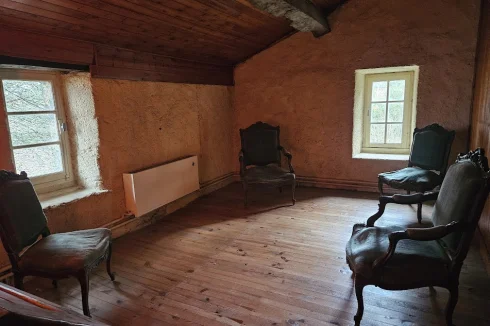
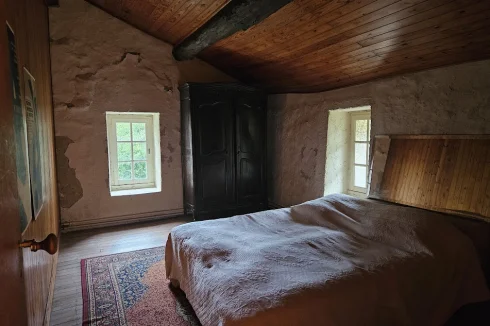
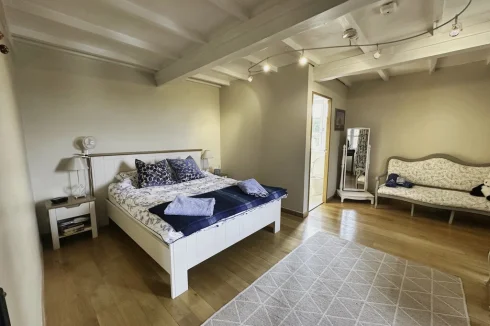
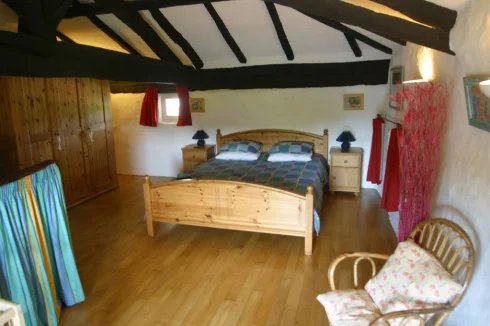
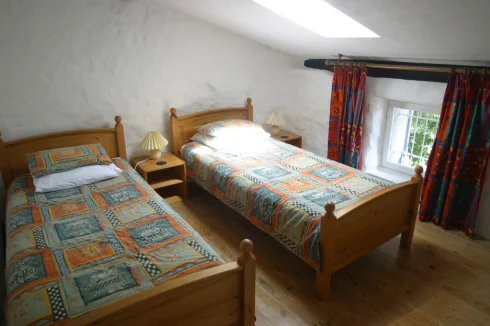
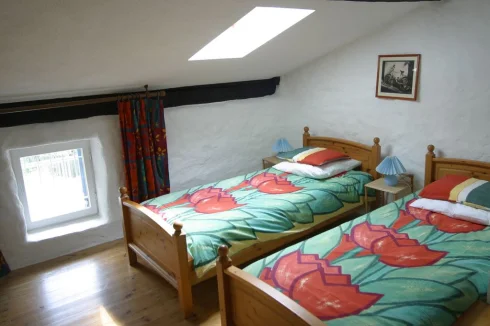
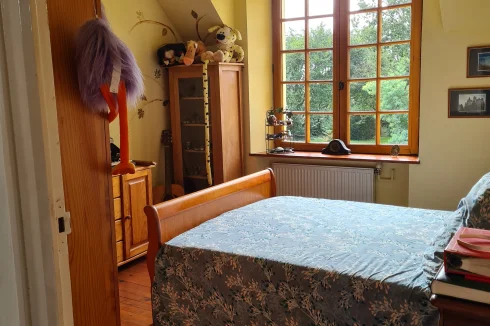
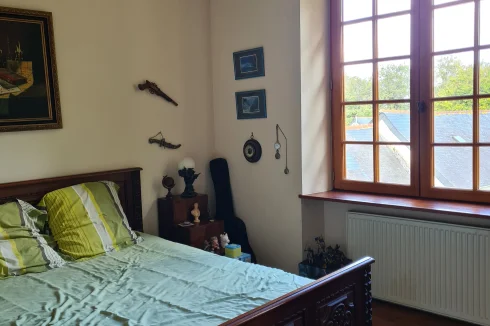
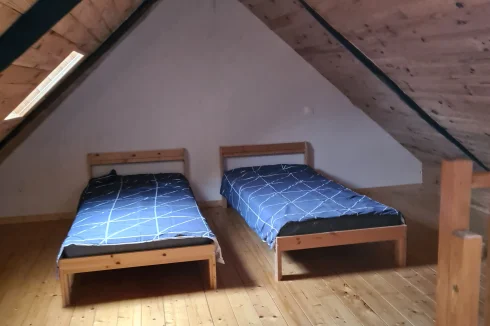
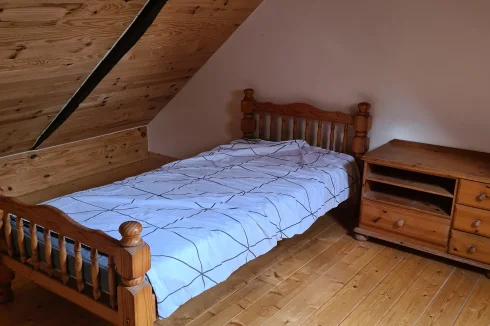
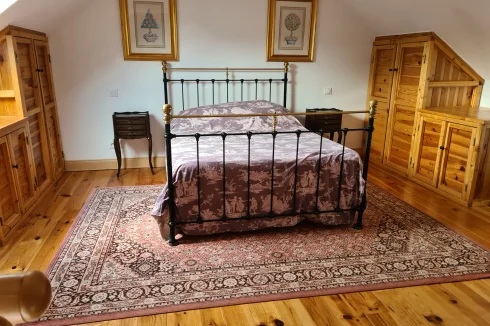
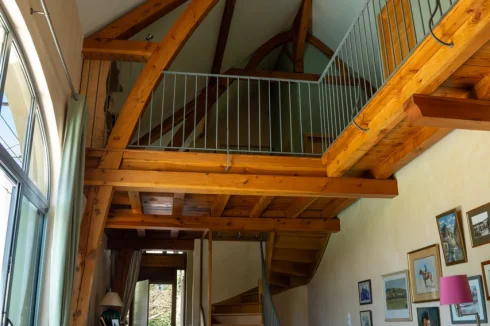
On the second floor, a walkway leads to two attic bedrooms with parquet floors.
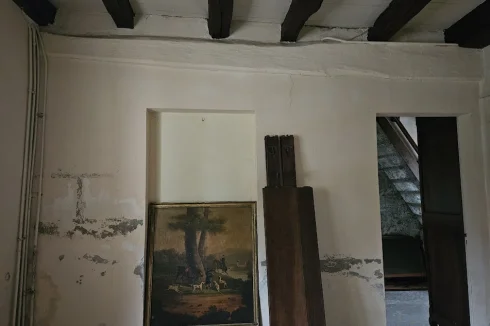
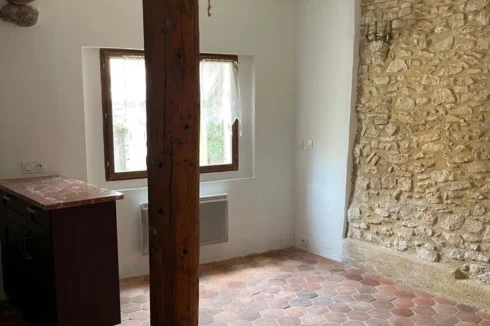
The renovation has been meticulously executed, incorporating a subtle blend of old materials (terracotta floor tiles, beams, exposed repointed stone, etc.) and a contemporary touch (aluminum materials, staircases, excellent insulation of the roof and north-facing walls, double glazing, and recent electrical installation). A new central heating system with radiators has been installed, to which the buyer can connect their energy source (wood or pellet boiler, heat pump, etc.) according to their choice.
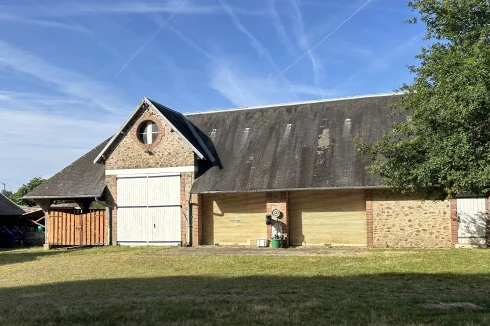
The adjoining outbuildings include a greenhouse and a shed on a clay surface of approximately 100m².
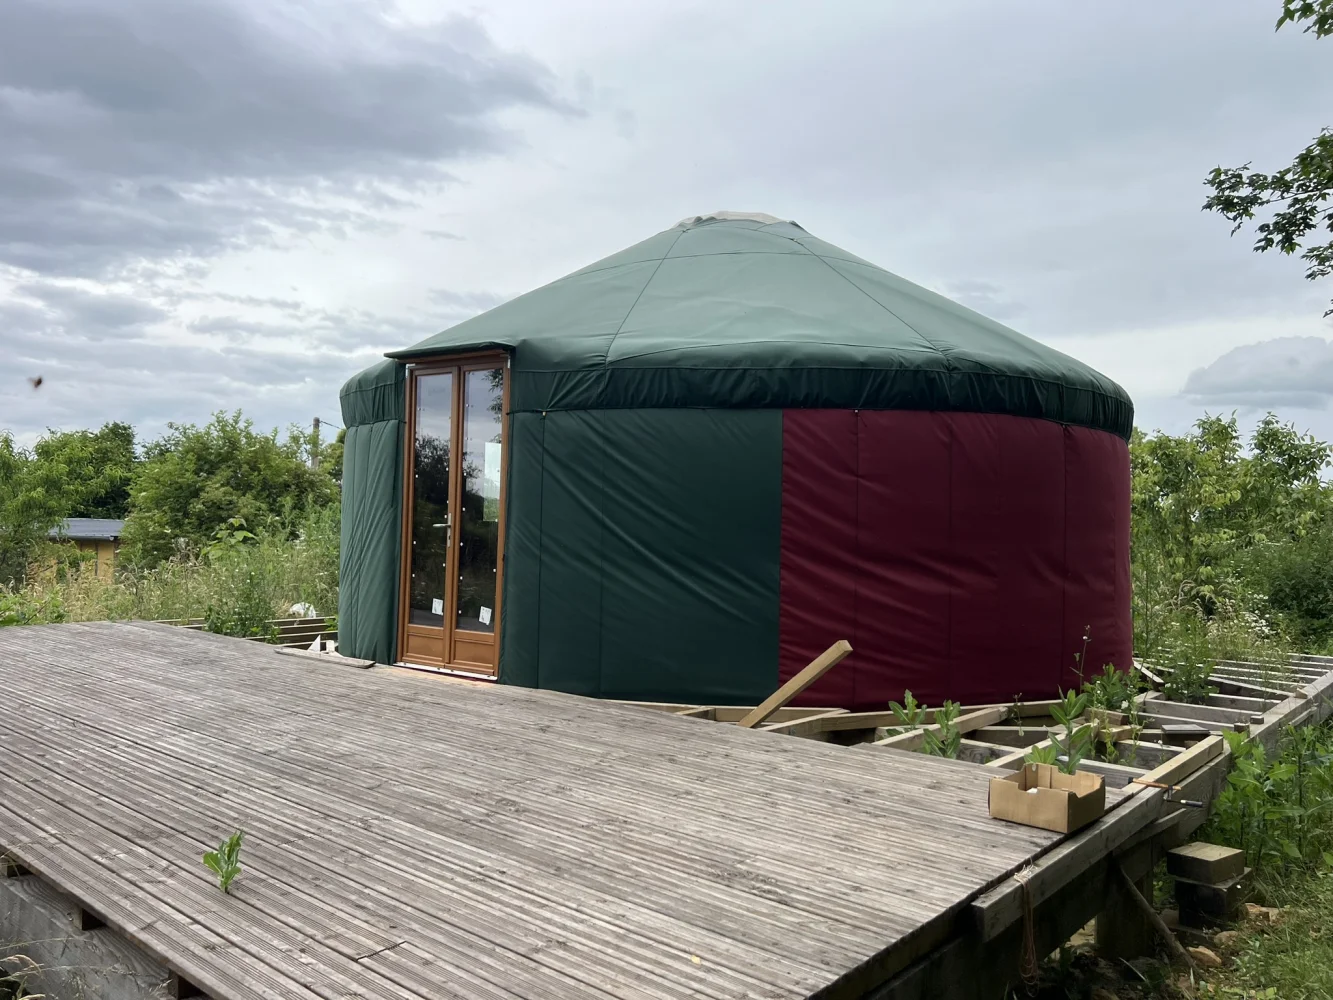
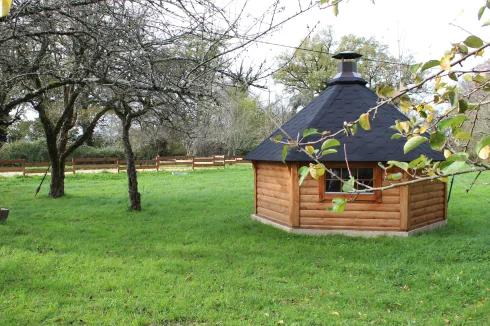
In a secluded corner of the land, a yurt of approximately 40m² with a huge terrace overlooks the property and offers views of the Brionnais meadows. Its interior design remains to be completed, as does part of the terrace floor.
The main work has been completed, however, some interior finishing and exterior work remain to be done.
Could be suitable for a family home, a gîte, or A guest room (sleeps 17).
Sold furnished and equipped.
Location
In the heart of Brionnais in Burgundy, a land of meat and wine.
Near Chauffailles (20 minutes) and La Clayette (20 minutes), supermarkets, tobacconists, dry cleaners, bakeries, and more.
Access
The nearest airport is Lyon – Saint Exupéry (LYS).
Option 1: The drive takes 1 hour and 40 minutes.
Option 2: Train journey:
Shuttle to Lyon Part Dieu train station (in the center of Lyon)Regional train to Chauffeilles (a small town not far from the property). Approximately 2 hours and 30 minutes, taking into account transfer times and connections.
Access from Lyon:
By car (motorway section)By train (Chauffailles SNCF train station for Lyon)Access from Roanne:
By car 40 minutesBy train (Roanne SNCF train station for Lyon)Access from Paris:
By car A6 motorway to MaconBy train (Paris-Macon TGV train station)
Interior
180 m² of living space:
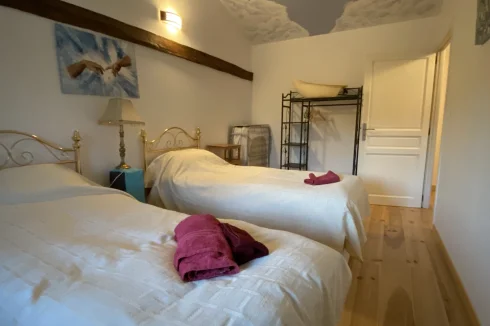
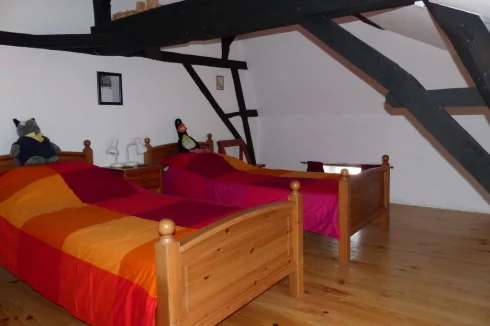
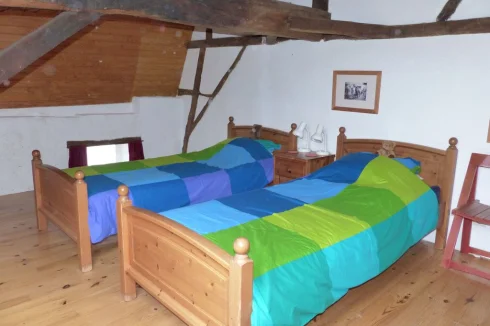
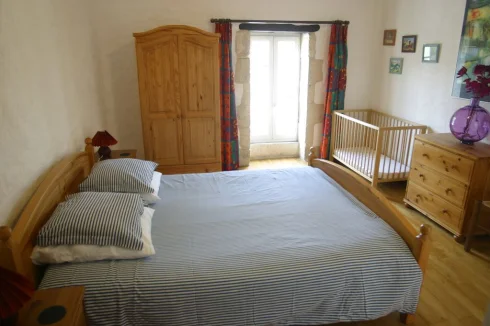
4 bedrooms, plus a sofa bed in the living room (5 double beds)
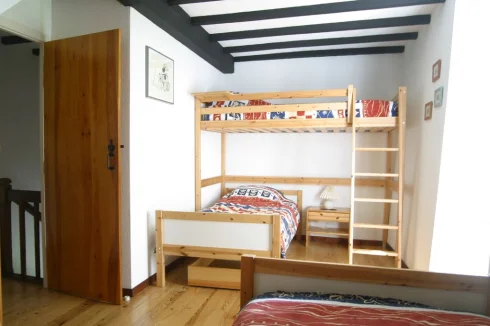
6 single bunk beds
6 rooms plus a kitchen - 2 bathrooms - 2 separate toilets
Appliances (American-style refrigerator, oven, gas burners, microwave, professional fryer, dishwasher)
Heating: 20 kW wood-burning stove and 10 water-cooled radiators.
Complete renovation: New roof and framing, up-to-date electrical system, fiber optic internet, new plumbing
Beautiful finishes: Wood, stone, metal, artistic staircase, glass roof on the mezzanine...
Exterior
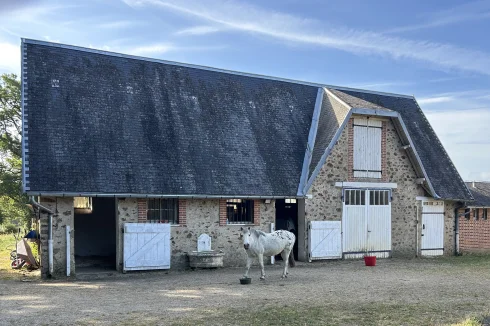
8,000 m² (8,000 sq ft) of land, almost flat, with fruit trees and a sheepfold with water and electricity, suitable for a horse, sheep, or goats.
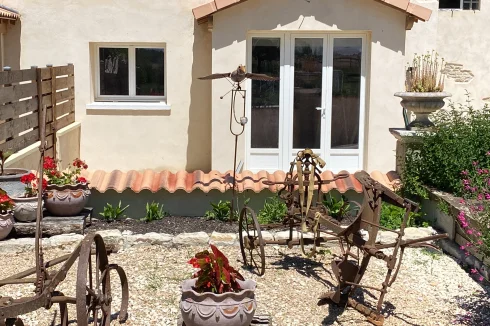
Paved terrace in front of the house.
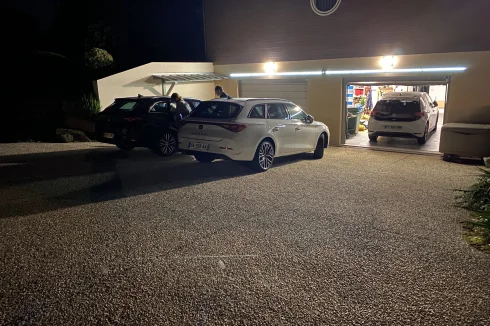
Parking for approximately 10 cars.
100 m² (1,000 sq ft) outbuilding (workshop, warehouse).Enquire about this property
Burgundy, Saône-et-Loire (71) · €450,000
Make an Enquiry
Featured
-
Brittany, Côtes-d'Armor (22)
5 Bed country house in Merdrignac
Ref: IFPC45357
- 5 Bedroom
- 2 Bathroom
- 157 m² Floor Size
- 1.61 ha Land Size
- Gîte(s) / Annexe(s)
- Character / Period
- Woodburner
-
Midi-Pyrénées, Haute-Garonne (31)
3 Bed working farm / farmland in Saint-André
Ref: IFPC41358
- 3 Bedroom
- 1 Bathroom
- 108 m² Floor Size
- 2.7 ha Land Size
- Rental / Gîte Potential
- Mountain View
- Woodburner
-
Poitou-Charentes, Vienne (86)
3 Bed country house in Luchapt
Ref: IFPC45613
- 3 Bedroom
- 3 Bathroom
- 188 m² Floor Size
- 2,535 m² Land Size
- Rental / Gîte Potential
- Character / Period
- Orchard
-
Brittany, Morbihan (56)
6 Bed bed & breakfast in Augan
Ref: IFPC46092
- 6 Bedroom
- 4 Bathroom
- 240 m² Floor Size
- 4,400 m² Land Size
- Gîte(s) / Annexe(s)
- Character / Period
- Orchard
-
Midi-Pyrénées, Ariège (09)
3 Bed small holding in Lasserre
Ref: IFPC43434
- 3 Bedroom
- 2 Bathroom
- 84 m² Floor Size
- 2,000 m² Land Size
- Rental / Gîte Potential
- Character / Period
- Mountain View
Summary
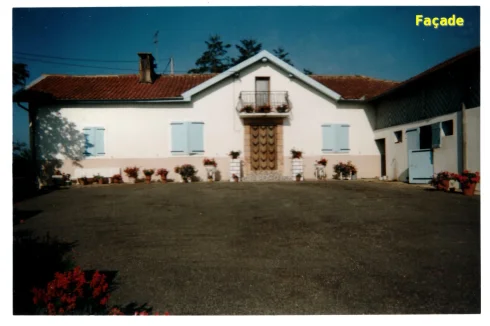
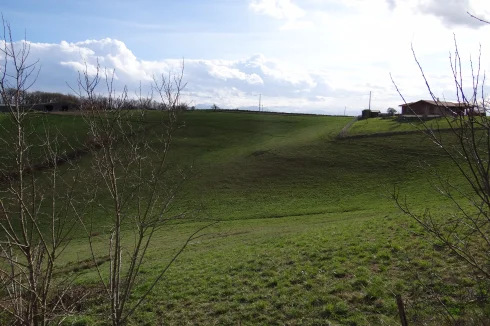
This is a beautiful old farmhouse, built around the turn of the nineteenth century with thick stone walls. It is situated at an altitude of 570 metres and has spectacular views of the Pyrenees to the south , and along the Salat valley to the west. Located on the outskirts of a small village it is surrounded by bucolic countryside, and yet is in easy reach of St Girons and St Lizier, and just one hour from Toulouse.
It has a very pleasant garden, which gives a great feeling of space, and yet is small enough to be comfortably manageable.
Location
There is a primary school in Lasserre.
There is a Health Centre, pharmacist and general store in the village of St Croix 9kms down the valley, which also supports a number of associations and leisure activities.
Access
Toulouse airport can be reached in just under an hour.
Access to the A64is a 25 minute drive.
Interior
The property is in good structural and decorative repair, and also offers excellent development opportunities for the adjoining buildings.
Exterior
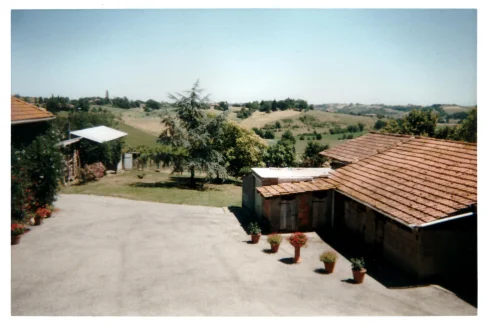
There is ample car parking for multiple cars in the front.
There is a pleasant south-facing garden to the rear, which is well isolated and is not overlooked.
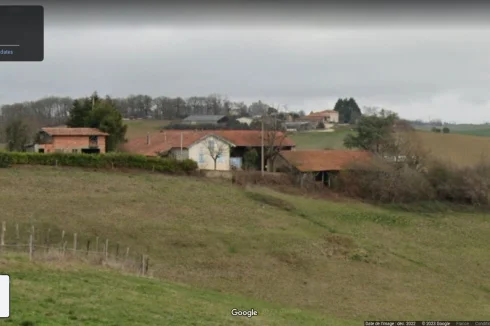
Adjoining the main house is a large, enclosed 2-storey barn, and two smaller open-fronted barns.
Additional Details
The last tax foncière was EUR 688
At present the property uses a fosse septique, but work is currently underway to provide mains drainage to all houses in the village and connection to this will be possible from the end of the year.Enquire about this property
Midi-Pyrénées, Ariège (09) · €340,000
Make an Enquiry
-
Aquitaine, Gironde (33)
4 Bed country house in Cursan
Ref: IFPC45124
- 4 Bedroom
- 2 Bathroom
- 145 m² Floor Size
- 3,286 m² Land Size
- Rental / Gîte Potential
- Character / Period
- Garden
-
Pays de la Loire, Loire-Atlantique (44)
5 Bed country house in Plessé
Ref: IFPC43980
- 5 Bedroom
- 2 Bathroom
- 200 m² Floor Size
- 5,400 m² Land Size
- Rental / Gîte Potential
- Character / Period
- Swimming Pool
-
Provence-Alpes-Côte d'Azur, Vaucluse (84)
3 Bed chalet in Saint-Saturnin-lès-Apt
Ref: IFPC45777
- 3 Bedroom
- 2 Bathroom
- 110 m² Floor Size
- 50 m² Land Size
- Rental / Gîte Potential
- Character / Period
- Terrace(s)
-
Pays de la Loire, Loire-Atlantique (44)
3 Bed villa in Treillières
Ref: IFPC46294
- 3 Bedroom
- 1 Bathroom
- 102 m² Floor Size
- 1,634 m² Land Size
- Rental / Gîte Potential
- Cellar(s) / Wine Cellar(s)
- Terrace(s)
-
Limousin, Creuse (23)
2 Bed country estate in Bussière-Saint-Georges
Ref: IFPC46278
- 2 Bedroom
- 2 Bathroom
- 161 m² Floor Size
- 4,800 m² Land Size
- Gîte(s) / Annexe(s)
- Character / Period
- Terrace(s)
-
Midi-Pyrénées, Gers (32)
4 Bed country house in Mirannes
Ref: IFPC46275
- 4 Bedroom
- 4 Bathroom
- 292 m² Floor Size
- 5,000 m² Land Size
- Rental / Gîte Potential
- Character / Period
- Swimming Pool
-
Burgundy, Yonne (89)
6 Bed country house in Pailly
Ref: IFPC46282
- 6 Bedroom
- 3 Bathroom
- 360 m² Floor Size
- 3,000 m² Land Size
- Gîte(s) / Annexe(s)
- Character / Period
- Orchard
-
Poitou-Charentes, Charente-Maritime (17)
4 Bed country house in Meursac
Ref: IFPC45349
- 4 Bedroom
- 3 Bathroom
- 290 m² Floor Size
- 3 ha Land Size
- Gîte(s) / Annexe(s)
- Character / Period
- Cellar(s) / Wine Cellar(s)
-
Languedoc-Roussillon, Aude (11)
9 Bed gîte complex in Villesèque-des-Corbières
Ref: IFPC45191
- 9 Bedroom
- 9 Bathroom
- 386 m² Floor Size
- 1.19 ha Land Size
- Gîte(s) / Annexe(s)
- Equestrian Facilities
- Stone
-
Aquitaine, Lot-et-Garonne (47)
4 Bed gîte in Sainte-Colombe-en-Bruilhois
Ref: IFPC45918
- 4 Bedroom
- 2 Bathroom
- 261 m² Floor Size
- 4,260 m² Land Size
- Rental / Gîte Potential
- Swimming Pool
- Cellar(s) / Wine Cellar(s)
-
Languedoc-Roussillon, Aude (11)
4 Bed gîte in Durban-Corbières
Ref: IFPC45972
- 4 Bedroom
- 3 Bathroom
- 142 m² Floor Size
- 1,500 m² Land Size
- Rental / Gîte Potential
- Character / Period
- Swimming Pool
Summary
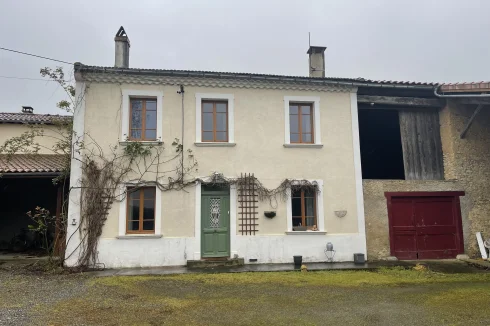
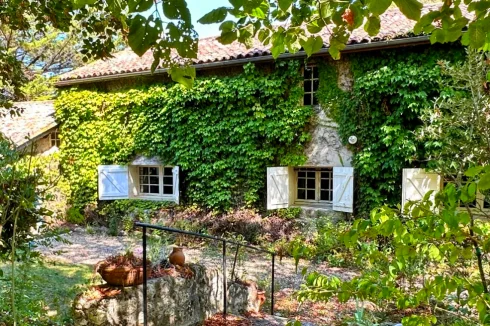
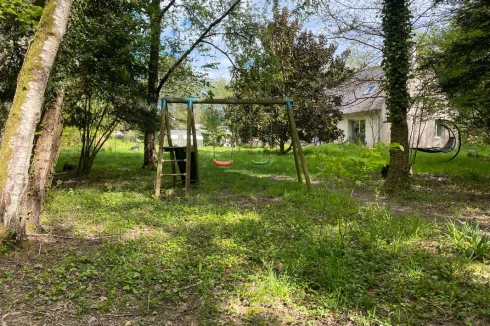
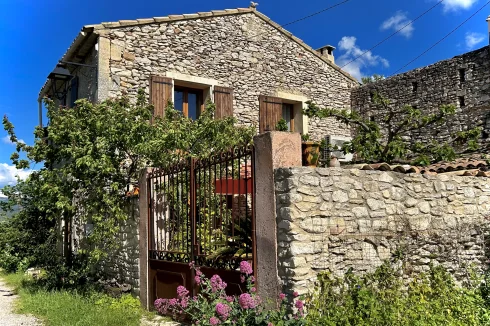
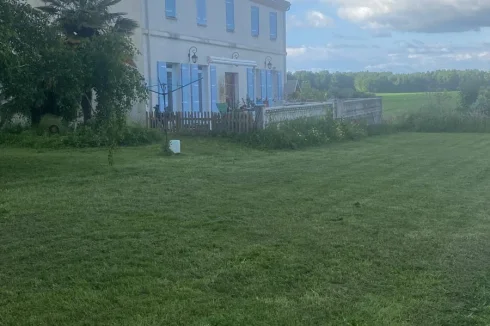
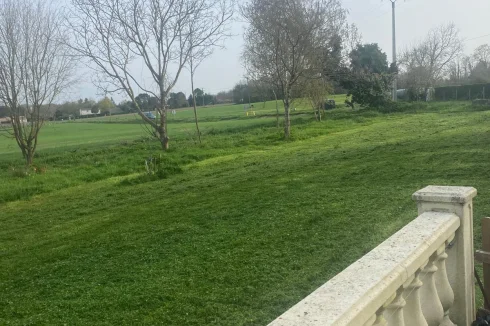
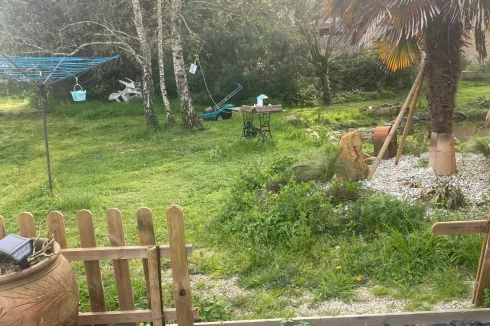
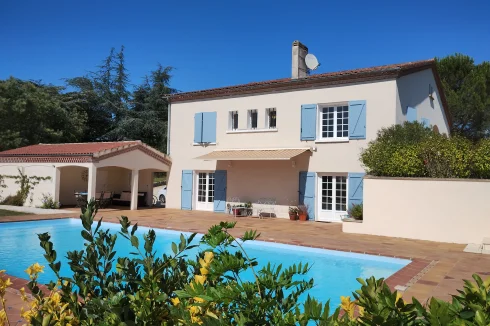
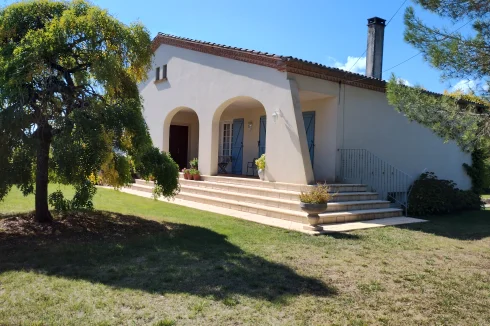
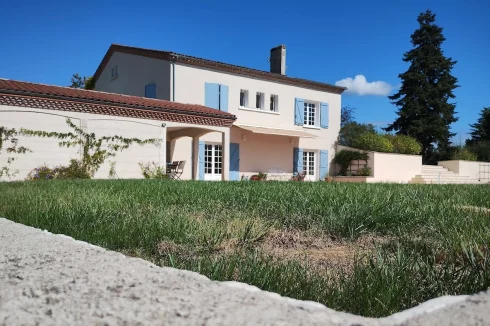
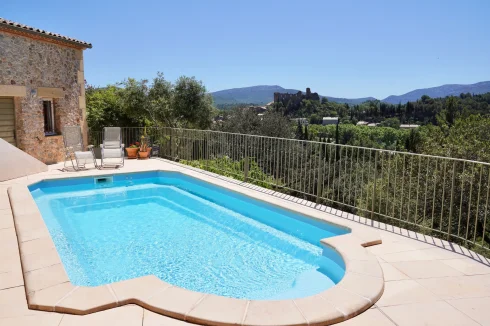
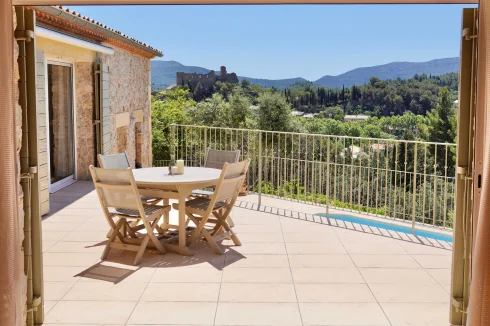
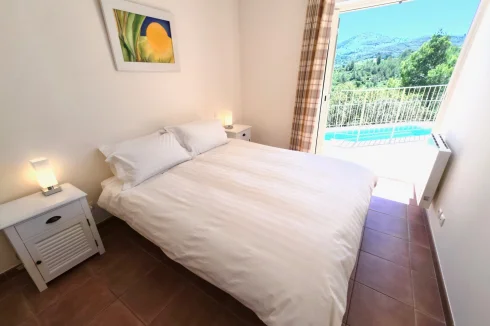
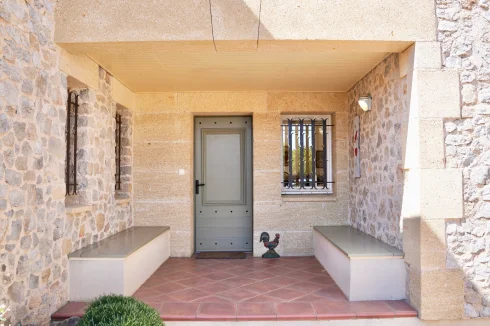
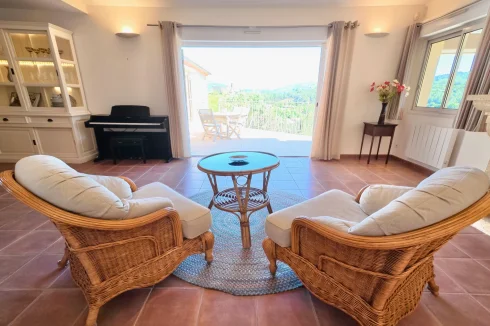
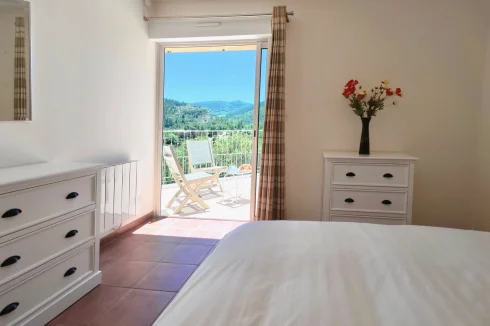
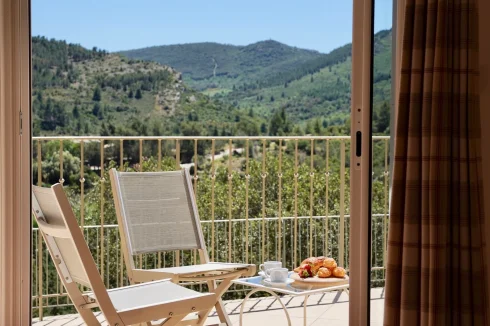
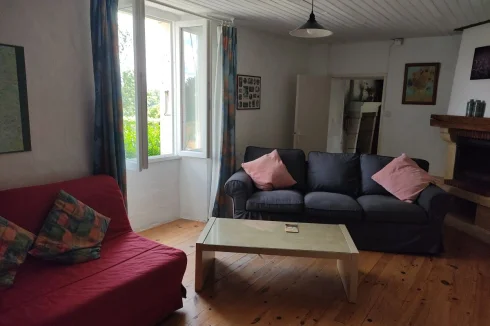
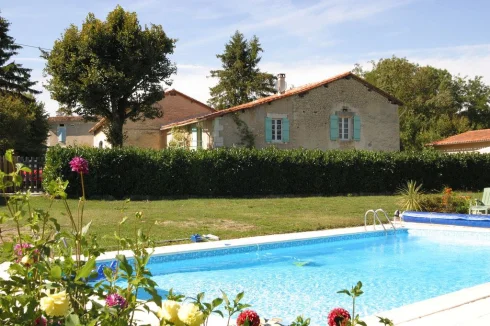
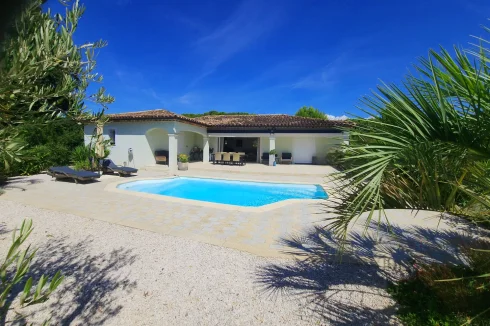
Stone built property constructed in 2004 in the award-winning development of Domaine des Pins, Durban Corbieres with swimming pool and spectacular views of the castle and countryside.
Location
The small development of Domane des Pins is perched above the River Berre with panoramic views of the medieval village of Durban Corbieres and its 11th-century château. This setting is nothing short of magical. Set among rolling vineyards and fragrant garrigue, it offers tranquility, beauty, and a true sense of place.
The village itself offers a warm, welcoming community with all essential amenities within a short walk: a supermarket, bakery, post office, medical services, café, restaurant, and a twice-weekly market. Schools and year-round activities make it ideal for families.
With the Mediterranean beaches and the Pyrenees both within easy reach by car , the area is a haven for outdoor enthusiasts — walkers, cyclists, skiers, and sailors alike.
Access
Durban Corbieres is within easy reach of J39 on the A9 (20kms) and J27 on the A61(25kms) with rail and TGV connections at Narbonne (35kms) and Perpignan (50kms) and airports at Carcassonne (70kms), Perpignan (50kms), Montpellier (130kms), Toulouse (160kms), Girona (160kms).
Interior
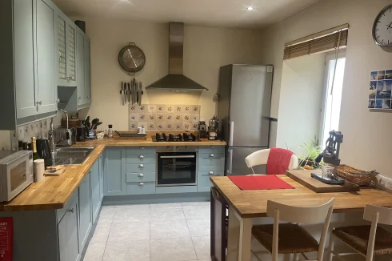
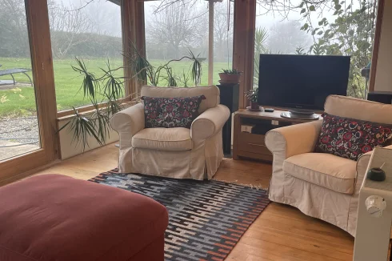
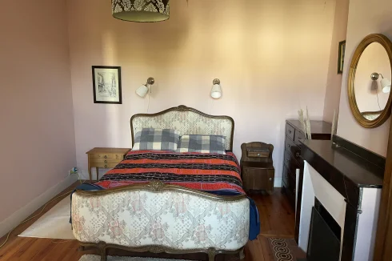
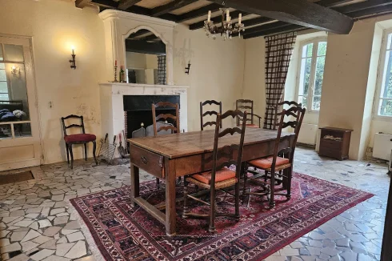
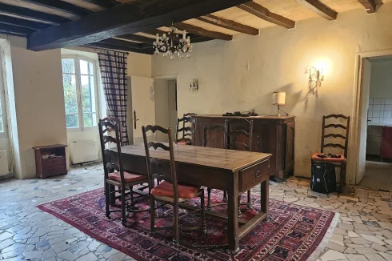
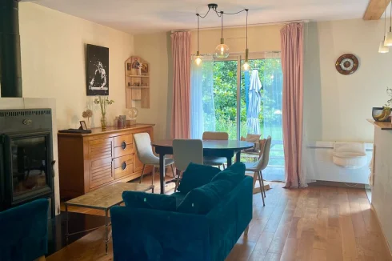
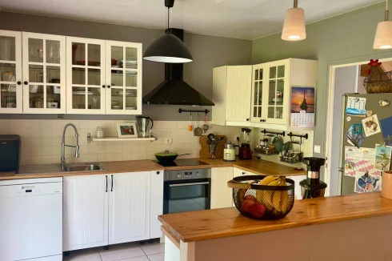
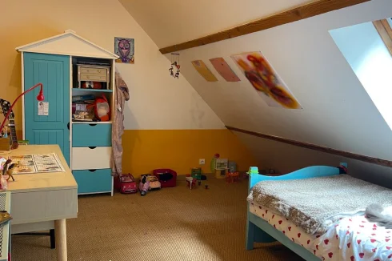
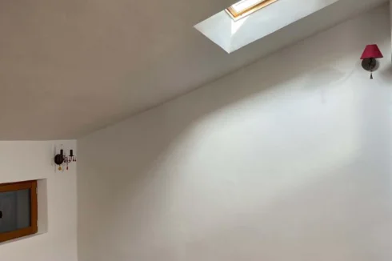
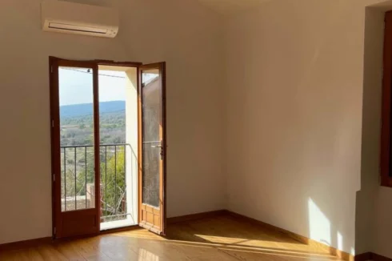
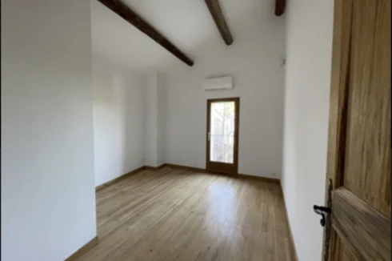
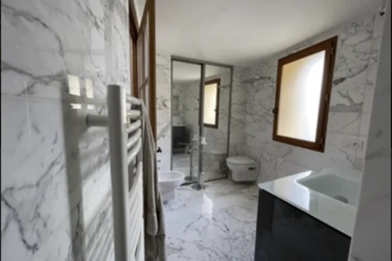
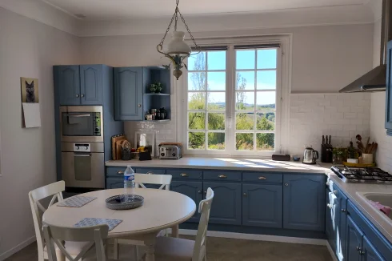
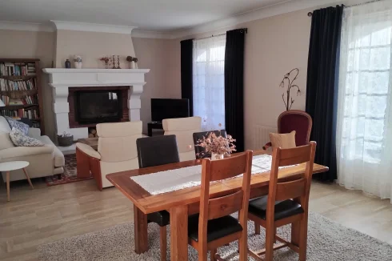
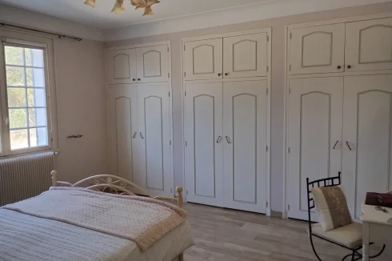
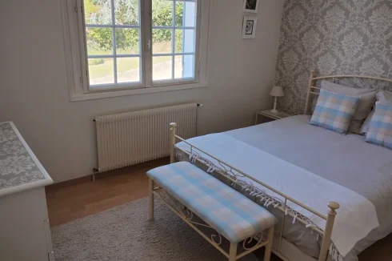
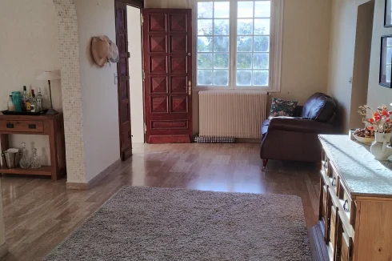
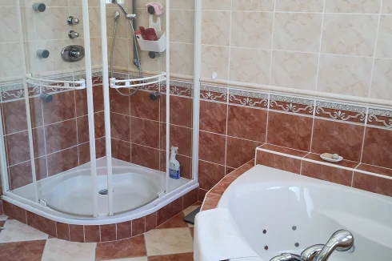
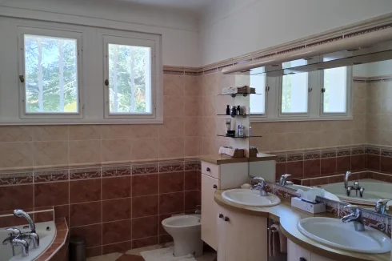
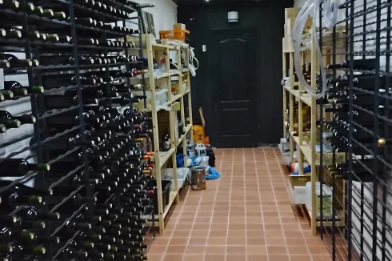
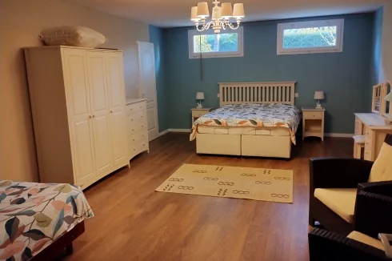
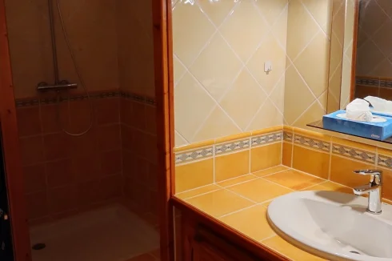
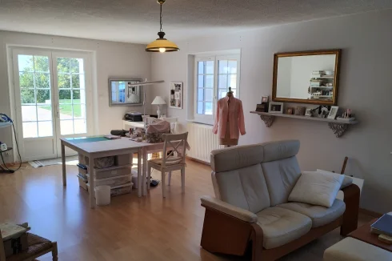
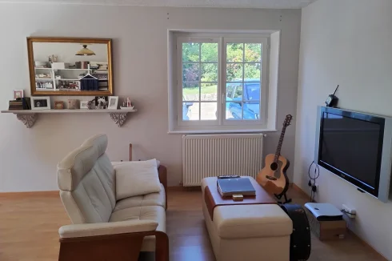
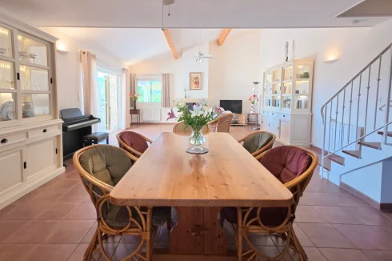
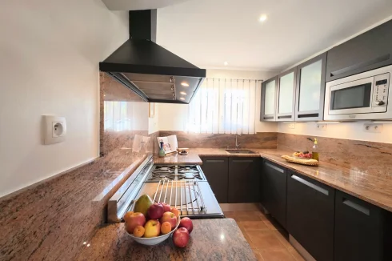
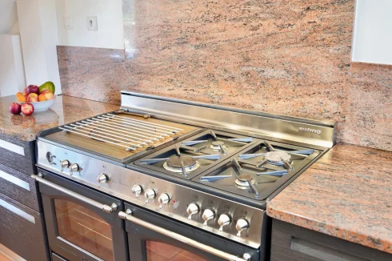
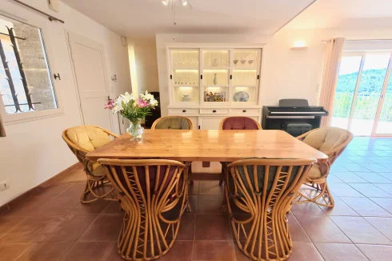
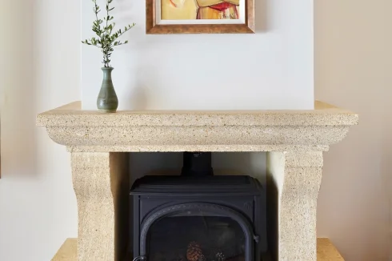
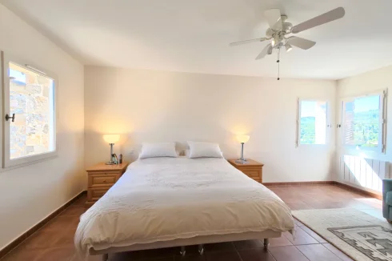
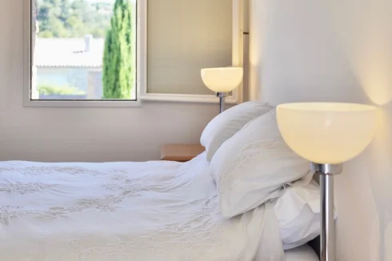
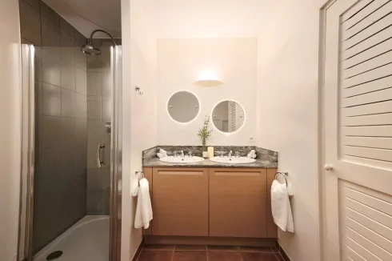
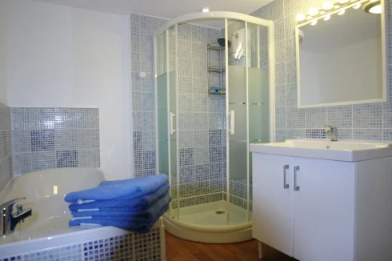
The light and airy property comprises 142 m2 of living space with 4 double bedrooms, 2 ensuite shower rooms, 1 family bathroom and an open plan living/dining room and kitchen of 55 m2.
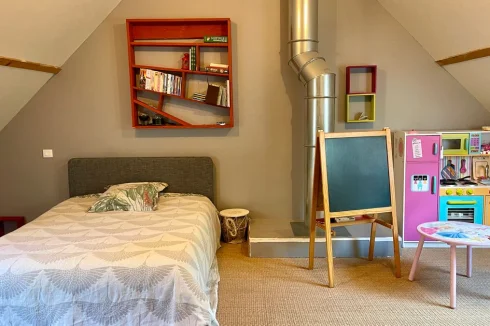
The master bedroom with ensuite shower room (28m2) is on the second floor.
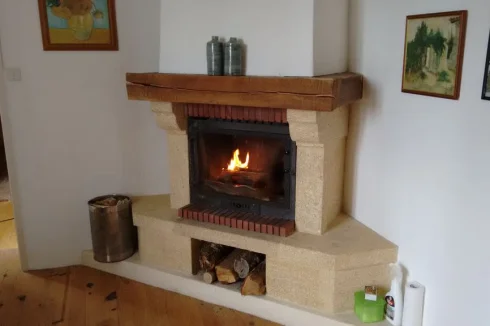
The property is double glazed with electric heating and a wood burning stove.
Exterior
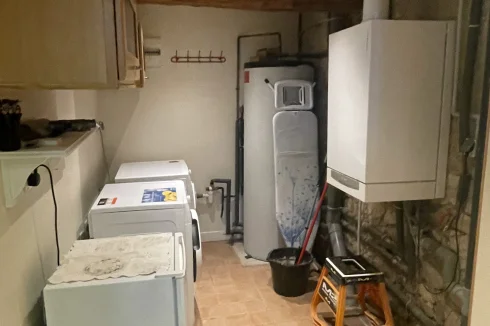
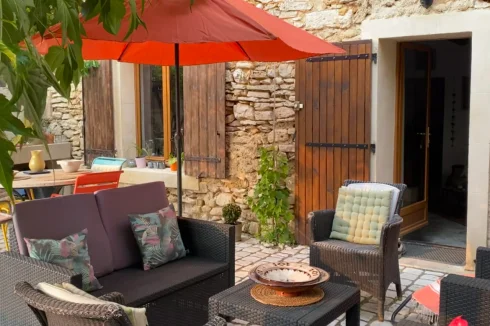
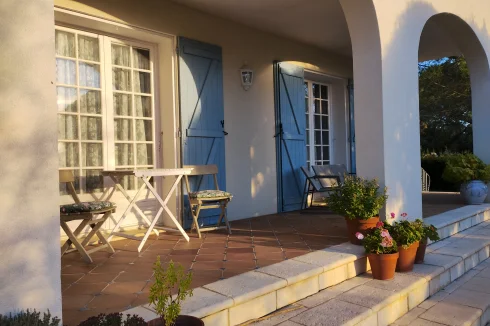
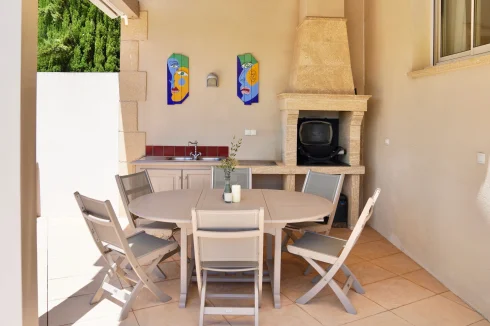
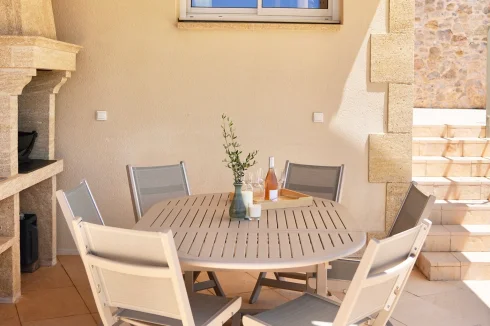
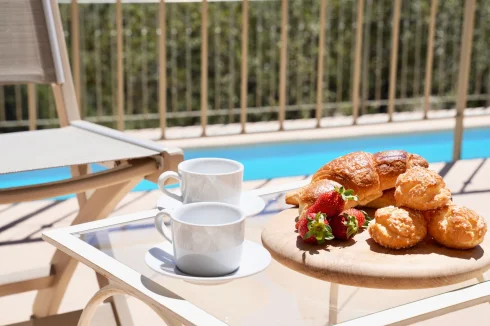
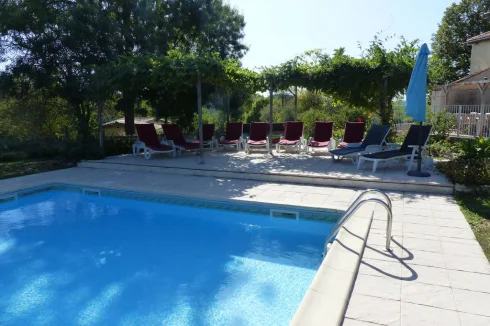
Outside there are 2 terraces of 70 sq m and 24 sq m, a covered barbecue area of 12 sq m and a laundry-room and store.
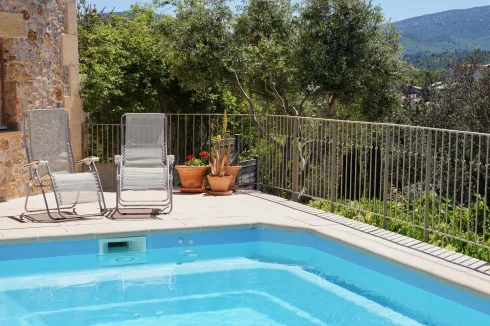
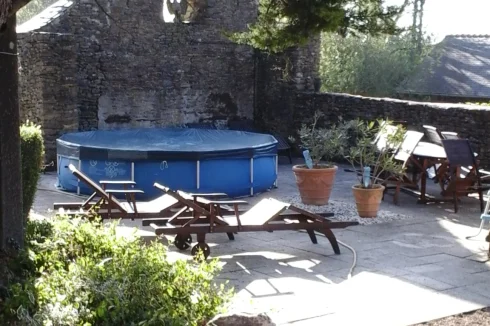
The swimming pool measures 7x3 metres.
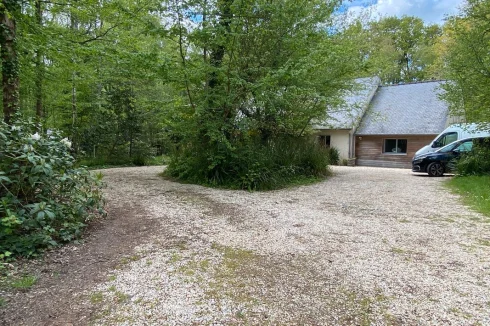
There is a parking space in the ground of the property as well as parking in the domaine.
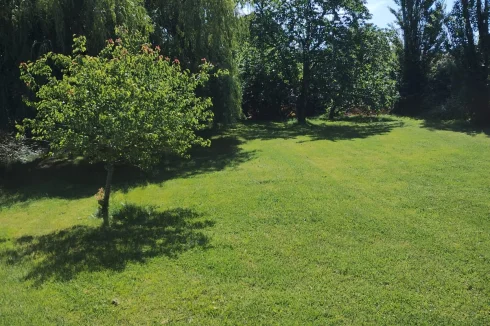
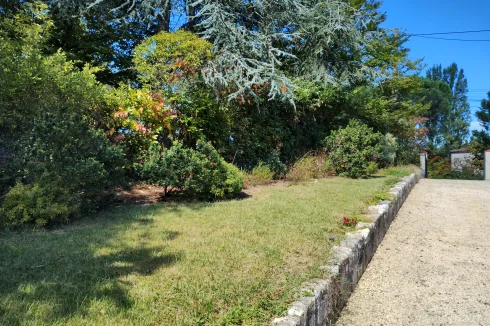
The low maintenance garden extends to 1076 sq m. in a total area of the 1500 sq m.
Additional Details
Fibre broadband
Mains water and sewage
Taxe foncière 2800 euros
Maintenance of communal area 400 eurosEnquire about this property
Languedoc-Roussillon, Aude (11) · €430,000
Make an Enquiry















More properties in this selection
-
Poitou-Charentes, Charente (16)
5 Bed gîte complex in Brettes
Ref: IFPC44624
- 5 Bedroom
- 6 Bathroom
- 262 m² Floor Size
- 1.6 ha Land Size
- Gîte(s) / Annexe(s)
- Character / Period
- Indoor & Outdoor Pools
-
Pays de la Loire, Mayenne (53)
5 Bed château in Blandouet-Saint Jean
Ref: IFPC45662
- 5 Bedroom
- 2 Bathroom
- 280 m² Floor Size
- 1 ha Land Size
- Gîte(s) / Annexe(s)
- Equestrian Facilities
- Character / Period
-
Midi-Pyrénées, Gers (32)
4 Bed country house in Castelnau-d'Anglès
Ref: IFPC44939
- 4 Bedroom
- 3 Bathroom
- 242 m² Floor Size
- 5.96 ha Land Size
- Rental / Gîte Potential
- Character / Period
- Swimming Pool
-
Limousin, Haute-Vienne (87)
7 Bed gîte complex in Nedde
Ref: IFPC29696
- 7 Bedroom
- 5 Bathroom
- 222 m² Floor Size
- 8,000 m² Land Size
- Gîte(s) / Annexe(s)
- Character / Period
- Terrace(s)
-
Aquitaine, Dordogne (24)
4 Bed gîte complex in Savignac-de-Miremont
Ref: IFPC44968
- 4 Bedroom
- 4 Bathroom
- 280 m² Floor Size
- 1,575 m² Land Size
- Gîte(s) / Annexe(s)
- Character / Period
- Swimming Pool
-
Midi-Pyrénées, Gers (32)
5 Bed country house in Blaziert
Ref: IFPC45222
- 5 Bedroom
- 3 Bathroom
- 205 m² Floor Size
- 1.5 ha Land Size
- Rental / Gîte Potential
- Character / Period
- Swimming Pool
-
Midi-Pyrénées, Tarn (81)
5 Bed country house in Salvagnac
Ref: IFPC45914
- 5 Bedroom
- 5 Bathroom
- 310 m² Floor Size
- 6,600 m² Land Size
- Gîte(s) / Annexe(s)
- Character / Period
- Swimming Pool
-
Alsace, Bas-Rhin (67)
7 Bed bed & breakfast in Stotzheim
Ref: IFPC46132
- 7 Bedroom
- 5 Bathroom
- 280 m² Floor Size
- 1,990 m² Land Size
- Gîte(s) / Annexe(s)
- Cellar(s) / Wine Cellar(s)
- Roof Terrace
-
Aquitaine, Dordogne (24)
13 Bed gîte complex in Ribérac
Ref: IFPC30218
- 13 Bedroom
- 7 Bathroom
- 480 m² Floor Size
- 1.5 ha Land Size
- Gîte(s) / Annexe(s)
- Character / Period
- Swimming Pool
Summary
Ideal opportunity to purchase property in the Dordogne to provide income from your first year
Looking for a change? Enjoy a slower pace of life in the French countryside.
Ideally situated in a peaceful hamlet, yet close to town for all major amenities.
Gite business:
Successfully run as a gite business for 29 years
All set up and ready to rent to holidaymakers (total 29 people)
All marketing materials available. Help in first year available.
Buildings:
1st large house:
6 bedroomsFitted kitchen and lounge1 bathroom / loo + 1 shower-room / loo(currently used as a gite/holiday home for 11 people)(previously used as year round full time residence)Partial double glazingWoodburner linked to radiators for central heating
2nd large house:
6 bedroomsFitted kitchen and lounge1 bathroom + loo, 1 shower room / loo, 1 shower room(currently used as a gite/holiday home for 14 people)
1 smaller house:
1 bedroomFitted kitchen and lounge1 bathroom / loo2 woodburners in lounge and kitchen(currently used as a gite/holiday home for 4 people)
1 barn / workshop with open plan apartment upstairs
1 shower room / loo
1 large barn, currently undeveloped
Outside:
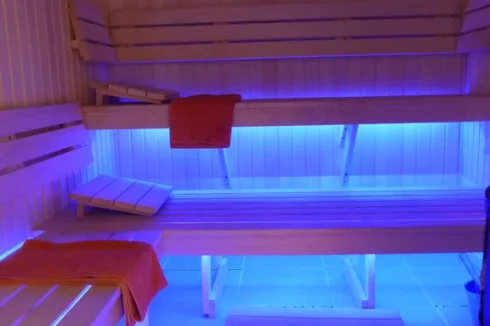
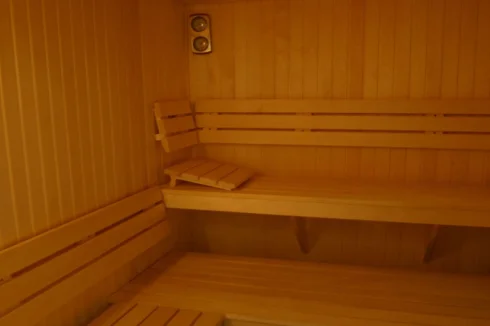
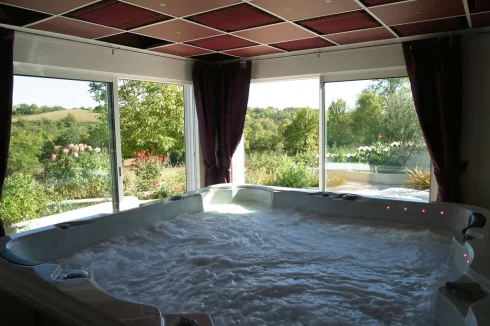
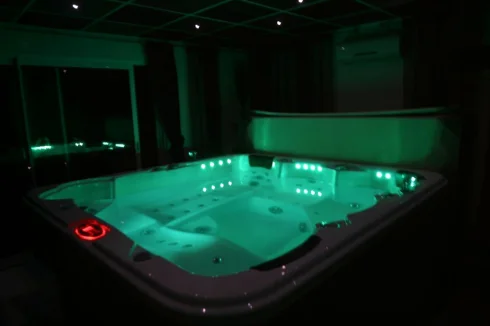
2 swimming pools, both 12 x 6m with solar heating and paved terracesLuxury spa (in its own building)Wood-fired sauna (in its own building)Wood fired pizza oven + outdoor eating areaBeautiful view and extensive gardensVegetable garden, with greenhouse, poly-tunnel and garden hutOrchard with fruit trees, truffles, walnuts etcLarge grassed areas
Total area: 15,122 sq. mt.
Paved terraces with barbecues for each house
Peaceful hamlet, close to village (3km) and town (5km)
Parking for up to 7/8 cars
Furniture (indoor and exterior), plus tools, garden equipment including sit on mower, etc available separately.
Location
Small hamlet, nr Villetoureix
Revenue Generation
Provides generous income, with potential for more.Enquire about this property
Aquitaine, Dordogne (24) · €650,000
Make an Enquiry
-
Aquitaine, Dordogne (24)
7 Bed château in Saint-Capraise-d'Eymet
Ref: IFPC45804
- 7 Bedroom
- Unknown Bathroom
- 400 m² Floor Size
- 2.79 ha Land Size
- Rental / Gîte Potential
- Character / Period
- Garden
Summary
Spacious Countryside Maison de Maître near Eymet – 400 m² Living Space with Extensive Potential
This is a rare opportunity to acquire a substantial property with land and outbuildings in a sought-after area of the Dordogne. Surrounded by open countryside yet just a short drive from the vibrant town of Eymet, this home is perfectly located to enjoy both tranquillity and convenience. Bergerac Dordogne Périgord Airport (EGC). Located approximately 15 km (9 miles) from Saint-Capraise-d'Eymet.
Living Space & Outbuildings:
Main house: 400 m²Attic (200 m²): Ideal for conversion into further living spaceBasement (200 m²): Ideal for conversionExtensive Beautiful Outbuildings: Including a stable and barn, offering scope for renovation or additional accommodationLand: Approximately 2-3 hectares, offering potential for gardens or landscaping.Ground Floor:
Grand Entrance Hall (12 × 4 m): Wooden flooring, staircase, four double doors, and three ceilings with exquisite coffered panelsLiving Room (20 m²) with Anteroom (10 m²)Bathroom/WC: Conveniently located under the staircaseLounge (30 m²): Marble fireplace, beautiful fern-patterned parquet floor, two windows, and moulded ceiling with plaster rosettePantry and Additional Room (12 m²)Elegant Dining Room (30 m²): Featuring a moulded ceilingSpacious Kitchen (30 m²): Located to the left of the propertyFirst Floor:
Landing: Access to multiple bedrooms and bathrooms7-8 Bedrooms: Ranging from 8 m² to 24 m²; several feature moulded ceilings and marble fireplacesBathrooms & WCs: Conveniently distributed across the floorTwo Ante-Rooms: Providing additional flexible space
Summary:
This substantial property combines period charm with enormous potential, making it a truly unique opportunity in the Dordogne. Perfect for a large family, holiday rental, wedding venue, or equestrian use, it is situated in tranquil countryside yet just a short drive from the vibrant town of Eymet.
Floorplan to follow.
Location
Located in the southern Dordogne (Périgord Pourpre), in the heart of the Duras and Bergerac wine area, close to the border with the Lot et Garonne.
This stunning part of France is famous for its rolling countryside and beautiful medieval towns and bastides.
Access
Roads:
Good access to the N21 which provides great access to Bergerac & Périgueux to the north and Villeneuve sur Lot & Agen in the Lot et Garonne department to the south.
Rail:
Bergerac train station offering TER services to Sarlat & Bordeaux (25mins)
Marmande train station offering Intercites & TER services (40mins)
Agen offering TGV, liO, OUIGO, Intercites & TER services (1h10)
Air:
Bergerac airport (15mins)
Bordeaux airport (1h30)
Limoges airport (2h30)
Toulouse Blagnac (2h15)Enquire about this property
Aquitaine, Dordogne (24) · €725,000
Make an Enquiry
-
Brittany, Finistère (29)
7 Bed gîte complex in Plonévez-du-Faou
Ref: IFPC44762
- 7 Bedroom
- 4 Bathroom
- 273 m² Floor Size
- 3.5 ha Land Size
- Gîte(s) / Annexe(s)
- Equestrian Facilities
- Character / Period
Summary
The ground floor of the main house has a utility room, study/office, open plan living/dining area with a fireplace and Godin wood burning stove, kitchen (with new Bosch oven/hotplate) and shower room/WC. The first floor has three bedrooms and a modern bathroom.
Holiday let 1 has two living areas on the ground floor (one with Godin wood burning stove), a large bedroom, fully equipped kitchen and shower room/toilet. The first floor, accessed by a spiral staircase, has two bedrooms and a room with WC/vanity unit.
Holiday let 2 has a large living/dining area with a Godin wood burning stove on the ground floor together with a fully equipped kitchen and shower room/WC. There is mezzanine bedroom.
Both holiday lets have exposed stonework and wood panelling.
Close to the properties there is courtyard surrounded by the stone walls of the original farmhouse. The courtyard has a summer kitchen.
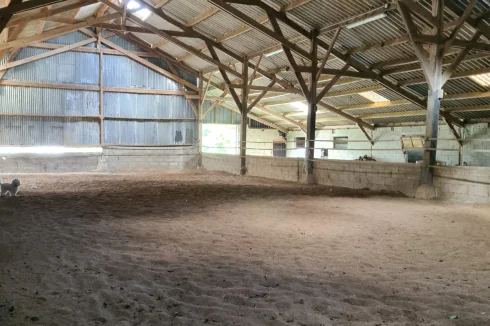
There are 5 professional standard stables located in a large hangar which has a sand school plus additional storage. There is an additional hangar with car parking and storage for farm machinery.
Both hangars are solidly constructed.
There is a stone barn close to the main house that is used to store garden machinery.
Location
The property is located 3kms from the village of Plonevez du Faou. The village has a small supermarket, two bakers and a butcher, hairdresser, post office and a bank There is a doctors surgery with an English speaking doctor and a pharmacy next door. On the outskirts of the village there is a small animal veterinary practice.
There are excellent local schools for nursery, elementary and secondary school children.
The towns of Chateauneuf du Faou (12kms/14 minutes), Carhaix-Plougeur (19kms41kms//21 minutes) and Pleyben (17kms/17minutes) have large supermarkets and a wider selection of shops/restaurants. Pleyben also has a large animal veterinary practice. Carhaix-Plougeur has a hospital and x-ray department.
There is a leisure centre in Carhaix-Plouger with two swimming pools (indoor/outdoor) and tennis courts. There is a smaller leisure centre in Chateauneuf du Faou.
Plonevez-Porzay (42kms/42 minutes) has a large sandy beach and excellent surfing. There are other beaches in close proximity.
Brest (68kms/55minutes), Huelgoat (13kms/17 minutes) and Quimper (50kms/40 minutes) are local tourist attractions.
Access
The dual carriageway of the N164 at Chateauneuf du Faou provides access to Brest airport (67kms/53 minutes) and Quimper airport (60kms/47 minutes) and railway station (51kms/44 minutes). Quimper railway station has direct trains to Paris (3 hours 40 minutes).
Easyjet has announced that they will commence a twice weekly service (Wednesday, Sunday) between Brest and London Gatwick with effect from 25th June 2025.
There is a high speed train service to Paris (one hour 38 minutes) from Rennes (the drive to Rennes takes about two hours along the N164. The road is mainly dual carriageway ; the remaining single carriageway sections are currently being upgraded to dual carriageway.
Interior
Main house.
Ground floor: Utility room (washing machine, dryer, dishwasher and deep freeze) 9 m²; Office 9 m²; Kitchen 12 m² (oven, hotplate, fridge and deep freeze); Living room 24 m² (Godin wood burner and open fireplace); Hall 4 m²;
Shower room and WC 5 m².
First floor: 3 Bedrooms (13 m², 12 m², 10 m²); Bathroom and WC 5 m².
Holiday let 1
Ground floor: Living room 1 20 m²; Living room 2 18 m² (with Godin wood burner); Bedroom 25 m²; Shower room and WC 4 m²; Kitchen / Dining room 22 m² (Oven, hotplate, washing machine, dishwasher, fridge).
First floor: 2 Bedrooms (9 m², 8 m²); WC with washbasin 2 m².
Holiday let 2:
Ground floor: Kitchen 12 m² (Oven/hob, dishwasher, washing machine, fridge); Living room 35 m² (with Godin wood burning stove); Shower room and WC 3 m²
1st floor / First floor: Mezzanine floor bedroom 12 m²
Exterior
The main house has a large lawn to the front with established trees and an avenue of sweet and cider apple trees. The drive to the main house has direct access to the farm tracks.
On one side of the house, there is an ornamental vegetable and herb garden. On the other there is large well drained field. There is a second field (with a well), behind the hangars. Both fields have direct access to the stables and sand school.
Holiday let 1, the courtyard and stone barn are behind the main house. There is a drive behind the far end of Holiday let 1 that leads to Holiday let 2
The two hangars are screened from the main house behind a hedge. There is a fruit garden with a selection of fruit bushes and trees to the side of the hangars.Enquire about this property
Brittany, Finistère (29) · €650,000
Make an Enquiry
-
Rhône-Alpes, Ain (01)
4 Bed country house in Valromey-sur-Séran
Ref: IFPC45072
- 4 Bedroom
- 2 Bathroom
- 200 m² Floor Size
- 3,500 m² Land Size
- Gîte(s) / Annexe(s)
- Equestrian Facilities
- Character / Period
Summary
1 hour from Geneva, beautiful bourgeois large house in stone of 1858 and its adjoining farmhouse. Very sunny property facing south. 3'500 m2 of wooded land with private springwater. Quiet environment, pure and unspoiled nature.
Seven rooms, 200m2 living space. Renovations in 2010 and 2021 of two floors of the house and one floor of a barn (masonry, drains, floors, heaters, bathrooms wc, kitchen, plumbing, electricity, fireplaces).
Location
Nearby ( 5 minutes by car ):
Organic stores, organic producers
Café,restaurants
Pharmacy, doctor & veterinarian
Bilingual Montessori School, public primary school Yoga school, music school
Library, cinema
Town hall, tourist office
Post, bank, gas
Brico-jardin, florist
Market, grocery store, bakery, butcher
Church
Grocery and bakery vans pass twice a week at the property.
Activities :
Sports and unusual natural places (waterfalls, canyoning, etc...), ranches (horseback riding, horse riding, pension), swimming pools, lakes, tennis, ski slopes, cross-country skiing, sleigh dog walks, astronomical observatory,... Many species of wild animals and migratory or sedentary birds are found in
this pure and unspoilt valley.
Access
One hour and 15 minutes drive from Geneva airport
15 minutes drive to train station
Interior
Home:
Bright apartment of 7 rooms on 2 floors: entrance sas, ceilings at 2m50, double glazing windows, floor heating on natural stones on the ground (to connect to heat pump), radiators and wood flooring on 1st. Sanitary water heater of 800 liters.
Large living room and large kitchen equipped (2 wood stoves Jotul), cellar laundry equipped on two levels. Two bathrooms wc shower, wc corner bath. Attics.
Exterior
Barn:
Additional renovation potential of approx. 700 m2 on 3 levels
Rectangular farmhouse adjoining the house dating from the French Revolution. Large play area, barns, stables and attics.
Possibility of having horses.
Covered parking, workshop.
Great Court.
Terraces, pergolas.
Full sun, spring, vegetable garden, quiet, flower gardens, meadow, orchards, property of 3500 m2 of land, many outdoor parking.Enquire about this property
Rhône-Alpes, Ain (01) · €550,000
Make an Enquiry
-
Provence-Alpes-Côte d'Azur, Var (83)
3 Bed villa in Le Muy
Ref: IFPC45715
- 3 Bedroom
- 2 Bathroom
- 135 m² Floor Size
- 2,300 m² Land Size
- Rental / Gîte Potential
- Swimming Pool
- Covered Terrace
-
Limousin, Haute-Vienne (87)
11 Bed country estate in Magnac-Laval
Ref: IFPC46271
- 11 Bedroom
- 9 Bathroom
- 540 m² Floor Size
- 4 ha Land Size
- Gîte(s) / Annexe(s)
- Equestrian Facilities
- Character / Period
-
Pays de la Loire, Sarthe (72)
12 Bed gîte complex in Lhomme
Ref: IFPC45587
- 12 Bedroom
- 9 Bathroom
- 644 m² Floor Size
- 9,235 m² Land Size
- Gîte(s) / Annexe(s)
- Character / Period
- Orchard
Summary
An opportunity to acquire a beautifully renovated 1700s farmhouse with five high quality rental gites on a good sized plot in the French countryside, close to amenities and just two kilometers from thriving market town. Situated halfway between Tours and Le Mans and popular with visitors to the historic Le Mans circuit. A semi self sufficient lifestyle is enjoyed by the current owners due to two large fertile vegetable plots including fruit trees and bushes. The large enclosed lawned garden is low maintenance and popular with visiting families. Mains water and a private sewage system keeps costs down and the property is situated in a development protected zone.
Location
Les Aulnaies is in the commune of Lhomme , two kilometers from the village centre and two kilometers away from the small market town of La Chartre sur le Loir.
Only 45 minutes from here is Le Mans to the North, famous for its historic race track, with 24h races, classic weekends and motor cycle races as well as an amazing motor museum. The city boasts numerous cafes, restaurants, shops and the ancient cathedral as well as a fantastic light show in the summer and Christmas market and open air ice rink in the winter. To the South, again about 45 minutes away is Tours, with its museums, cafes, shops, cathedral and opera house. Tours is central to the numerous incredible chateaux of the Loire Valley, including Chateau de Chambord, Chenonceau and Amboise. It also boasts an incredible Christmas market and ice rink in the winter. There is also the airport.
Les Aulnaies is situated on the Vignoble wine route with its world renowned Jasnières wine, only produced in this area of France. The route offers a pleasant walk or cycle through the local vineyards with plenty of opportunity to purchase from local producers or take the recently repurposed rail line, now a pleasant 30 km cycle/pedestrian track. The nearest supermarket and petrol station is just 1km away.
A wonderful place to visit locally is Marçon - just a 10 minute drive away, there's a large lake with beach, playground, picnic area and sporting activities including mini golf, tennis, pony trekking and archery in the summer, various watersports and swimming. We also have various lakes and the Loir River for fishing and canoeing.
Just ten minutes away, you can visit the chateau and ancient church with restored frescos of Ponce sur le Loir. Or the home that French poet Pierre de Ronsard grew up in, La Possonniere in the vallee de Ronsard.
The nearest sports centre's with indoor pools can be located 20 minutes away in either direction - Le Grand Luce, a beautiful little town with it own chateau and various gardens within it's grounds; Besse sur Braye and Chateau-du-Loir. In the summer months La Chartre has an outdoor pool. There are many equestrian centres in this region, offering guided trips. There are also various golf courses and karting tracks on the way to Le Mans.
The National Forest of Berce just ten minutes away is an ideal place for walking, horse-riding, cycling and picnicing.
Access
Easy access to Paris by train or three hours by car. Forty five minutes to the nearest TGV station or Tours airport.
Interior
Main house, enter into a large farmhouse kitchen (32m²) with a stone fireplace and wood-burning stove, range cooker and fitted units, access to the laundry, store room and cave. From the kitchen leading on to the dining room of 28m² with spacious bay window and passing the downstairs shower room, into the living room of 24m² with multi fuel, water heating stove, dual aspect windows and feature bookcase wall. All main rooms downstairs benefiting from traditional quarry tiles with underfloor heating. Upstairs is accessed from the kitchen onto a mezzanine office space/landing area and leading to a large bath/shower room with underfloor heating, cast iron bath and quarry tile floor. Three bedrooms of 12.5m², 8.9m² and 14.2m² enjoy parquet flooring, original cast iron radiators and solar powered roller shutters. There are exposed beams throughout the property.
Gite 1 - 152m² in total, downstairs there is an open plan living, dining, kitchen area (82m²) with fitted kitchen units, wood burning stove, underfloor heating and access to the garden. Upstairs there are 3 bedrooms 10m², 16m² and 17m², all with wooden floors, central heating radiators and large Velux windows. There is an ensuite shower room for the main bedroom and a family shower room directly off a large landing area.
Gite 2 - 143m² in total, downstairs there is an open plan living, dining, kitchen area (57m²) with fitted kitchen units, wood burning stove, underfloor heating and access to a downstairs toilet and terrace. Upstairs there are 3 bedrooms 15m², 14m² and 17m², all with underfloor heating and large Velux window or a full height window overlooking the courtyard. There is an ensuite shower room for the main bedroom and a family shower room directly off a large mezzanine landing area.
Gite 3 - 60m² in total consists of an open plan living, dining and kitchen area downstairs with underfloor heating, a wood-burning stove, fitted kitchen and direct access to the garden. Upstairs a large mezzanine bedroom with shower room, 2 large Velux windows and underfloor heating.
Gite 4 - 57m² in total consists of an open plan living, dining and kitchen area downstairs with underfloor heating, a wood-burning stove, fitted kitchen and direct access to the garden. Upstairs a large mezzanine bedroom with shower room, underfloor heating, large Velux window and a view over the courtyard.
Gite 5 - 60m² in total all on ground level. Large living, dining, kitchen area, duel aspect windows, fitted kitchen, underfloor heating, large shower room with built in storage, heated towel rail and underfloor heating. The bedroom 17m² has underfloor heating and access to the terrace. Private parking area and separate lawned garden.
Exterior
The property is accessed via a 100 meter drive into the courtyard. The buildings form a U shape around the courtyard. On the forth side is a picturesque wildlife pond, home to various fish, frogs and water fowl. Surrounding the buildings is an extensive lawned area and small orchard which leads to two vegetable plots. There are a number of out building/ storage areas formally housing milking equipment and saddles as well as a much larger workshop/storage area on two levels. Completing the ensemble is a garage and chicken houses in need of renovation, providing a modest project for future owners.
Additional Details
The property has mains water, mains electricity and a private sewage system with recent conformity. Current tax foncier is 4844 euros.
Revenue Generation
The present owners only let the gites from May to August and in a limited way so there is much more potential for this property for someone who wants to make a serious income as holiday gites, long term rentals or another form of enterprise.Enquire about this property
Pays de la Loire, Sarthe (72) · €795,000
Make an Enquiry
-
Languedoc-Roussillon, Lozère (48)
9 Bed gîte complex in Gorges du Tarn Causses
Ref: IFPC46231
- 9 Bedroom
- 6 Bathroom
- 460 m² Floor Size
- 4,000 m² Land Size
- Gîte(s) / Annexe(s)
- Character / Period
- Swimming Pool
-
Aquitaine, Dordogne (24)
9 Bed bed & breakfast in Monestier
Ref: IFPC43687
- 9 Bedroom
- 7 Bathroom
- 500 m² Floor Size
- 3,300 m² Land Size
- Rental / Gîte Potential
- Character / Period
- Swimming Pool
Summary
Le Bijou - Property description
Offering 9 bedrooms and 7 Bathrooms this estate offers tranquillity and privacy yet a short drive from all amenities.
Set on two floors the property provides flexible accommodation with Restaurant potential, Boutique Hotel letting
potential or family accommodation set in an idyllic setting.
This beautiful property with around 500m2 of living space has been lovingly restored over the past few years and
boasts new kitchens, bathrooms and fittings.
The heated pool forms a focal point for the stunning panoramic views across the valley and vineyards.
Heating is provided by wood-burners and radiators. All of the ground floor areas have tiles or stone flooring, while
the upstairs has laminate throughout.
The lovely grounds of 3300m2 (0.75 of an acre) are set mostly to lawn, with a few mature fruit trees and a pretty
heated pool 5.5m x 11.5m). The estate overlooks a stunning valley of vineyards, from the local Bordeaux Supérieur
appellation.
The nearby luxury Château Des Vigiers with 27 hole golf course and Michelin star restaurant is only 5 minutes drive
away.
There are a couple of bilingual school available nearby, which offer the French curriculum and iGCSEs.
The nearest airport at Bergerac is only 30 minutes away, and the city of Bordeaux (with larger international airport
and TGV station) is 90 minutes away. Local Supermarket and several shops and petrol station 5 km drive.
Kind Regards
Paul Lilley – Le Bijou, 1 Le Begue, Near Monestier, 33220 Dordogne / Gironde, Southern France
[email protected]
+44 7946 150610
Location
Dordogne / Gironde Region Southern France
Close to local towns and shopping facilities.
Close to Golf facilities and the River Dordogne
Between Bordeaux and Bergerac
Access
Close to Bordeaux and Bergerac Airports
Close to Train station which links Bordeaux, Paris and Bergerac.
Interior
Fully refurbished to a high standard with modern kitchens and bathrooms.
Exterior
Gardens to all sides laid with mature shrubs plus fruit and pine trees.
Large Heated pool which looks across panoramic views.
Driveway to front of house plus a rear access drive.
Additional Details
Surrounded by 3 Chateaux - 2 of which are Bordeaux wine producing and 1 of which has a
27 Hole golf course plus Michelin start restaurant.Enquire about this property
Aquitaine, Dordogne (24) · €999,999
Make an Enquiry
-
Rhône-Alpes, Isère (38)
5 Bed mansion / belle demeure in Valencin
Ref: IFPC44763
- 5 Bedroom
- 5 Bathroom
- 303 m² Floor Size
- 6,835 m² Land Size
- Swimming Pool
- Mountain View
- Cellar(s) / Wine Cellar(s)
-
Rhône-Alpes, Ain (01)
10 Bed château in Massignieu-de-Rives
Ref: IFPC45667
- 10 Bedroom
- 5 Bathroom
- 467 m² Floor Size
- 2.8 ha Land Size
- Gîte(s) / Annexe(s)
- Equestrian Facilities
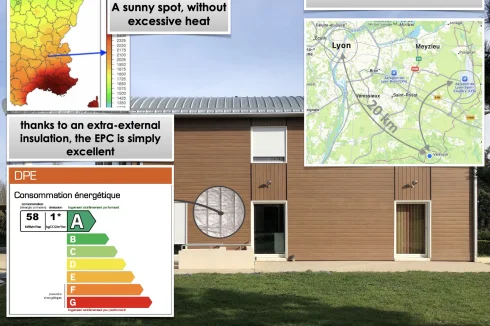
- Character / Period
Summary
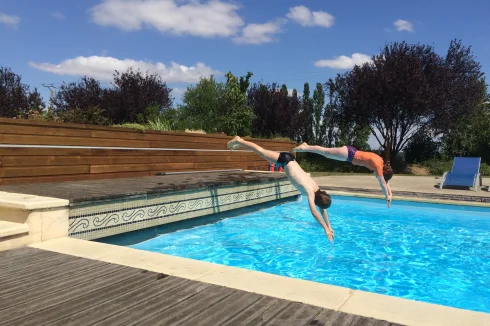
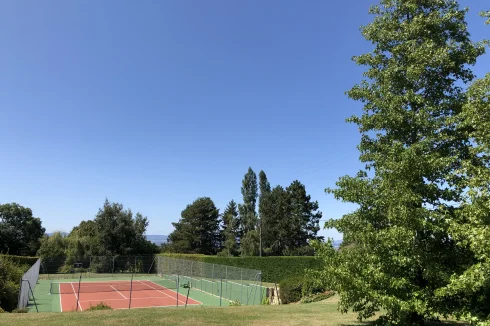
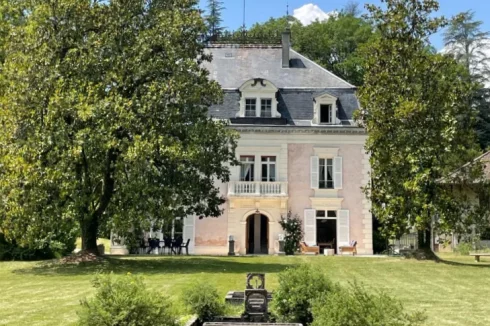
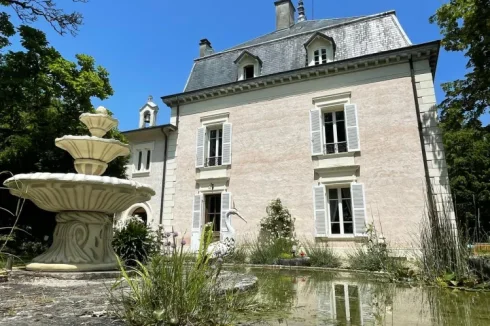
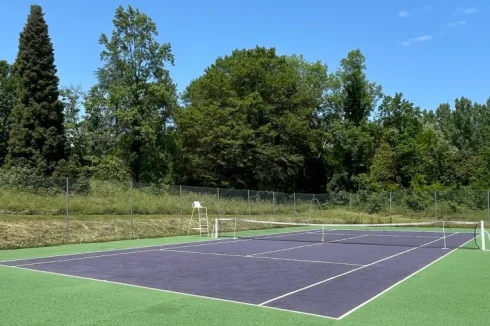
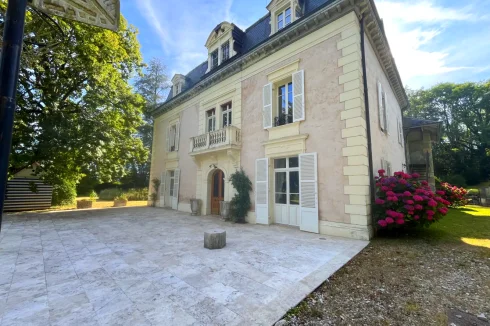
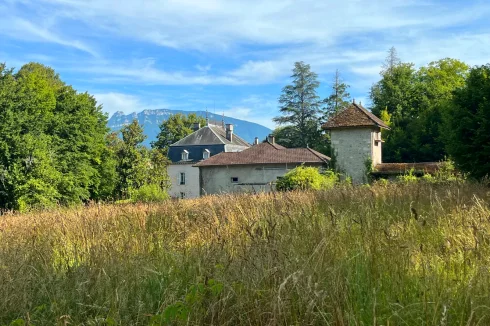
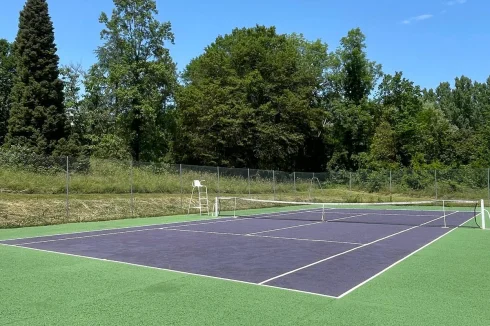
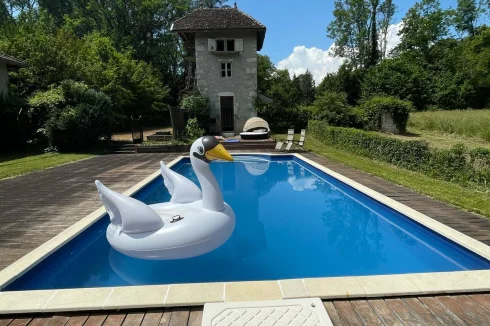
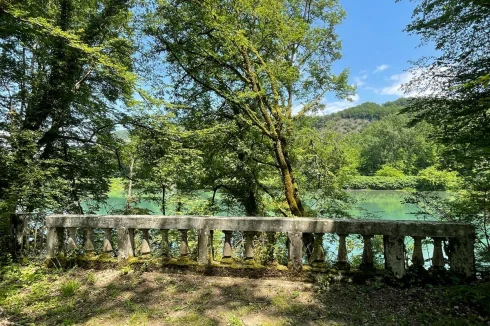
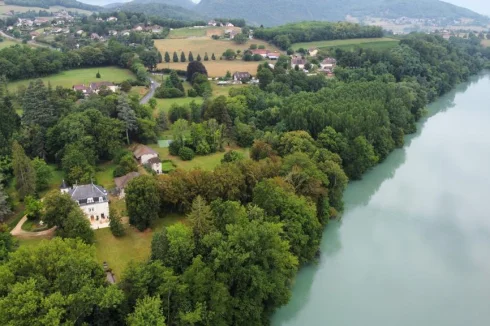
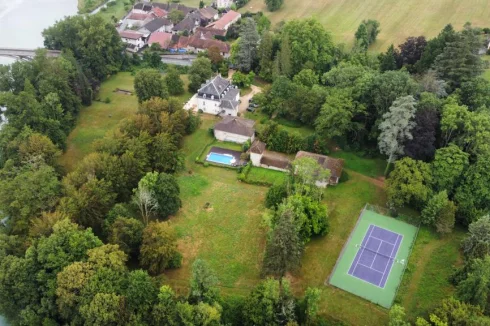
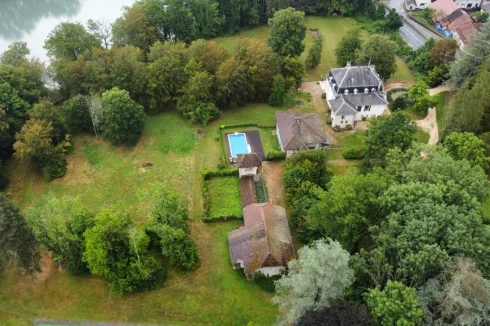
A stunning chateau with river frontage, tennis court, swimming pool, pigeonnier, chapel, housekeepers cottage (113m2) and a barn (400m2) ripe for further development.
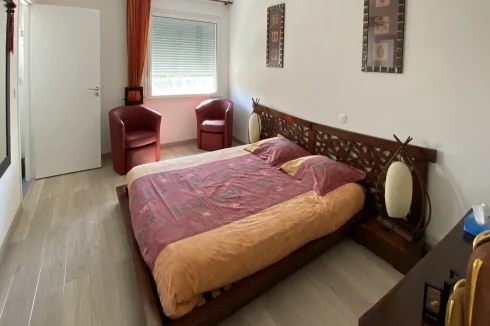
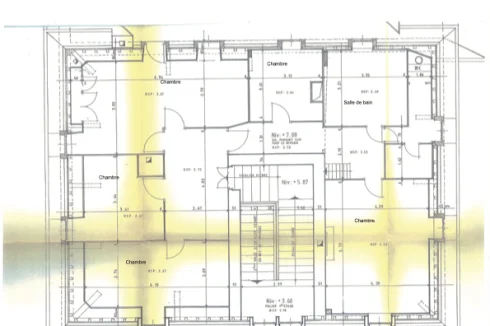
The main house has 10 bedrooms, large reception rooms with many period features. The main staircase is always a talking point along with the balcony overlooking the gardens. Other rooms of note include historic 'Monk's bedroom' along with his original sink. All other bathrooms are fully renovated!
Location
Walibi Rhône Alpes (35 mins)
Via Ferrata (30 mins)
Canoe/Kayak (10 mins)
Fun Zone Aquaparc (5 mins)
Accro Branche (20 mins)
Lac du Bourget: Wakeboard, Waterskiing, sailing, rowing,...(25mins)
Para Gliding (20mins)
Rowing club (15mins)
Skiing (50 mins)
Cultural sites:
Abbaye d'Hautecombe (15 mins)
Chanaz: "La petite Venise de Savoie" (20 mins)
Maison d'Izieu (45 mins)
Restaurants:
Les Morainières 2 Michelin stars (5 mins)
Tourist attractions:
Music Festivals: Musilac (40 mins) and Chanaz jazz festival (20 mins)
Towns & cities:
Chambéry (30mins)
Aix les Bains (35mins)
Lyon (1hr)
Geneva (1hr)
Access
Ideally situated 1 hour's drive from both Lyon and Geneva this property sits on the edge of a charming village. The property borders the Rhône. The mountains are an hour away and Chambéry airport 30 minutes. The nearest train station is 13 minutes drive away.
Additional Details
Geothermal heating system is used in the chateau and provides hot water as well.Enquire about this property
Rhône-Alpes, Ain (01) · €1,560,000
Make an Enquiry
-
Provence-Alpes-Côte d'Azur, Alpes-Maritimes (06)
8 Bed gîte complex in Peymeinade
Ref: IFPC45620
- 8 Bedroom
- 5 Bathroom
- 345 m² Floor Size
- 7,700 m² Land Size
- Gîte(s) / Annexe(s)
- Equestrian Facilities
- Character / Period
Summary
– Exceptional Provençal Estate with Panoramic Views, Complete Privacy & Lifestyle Investment Potential
Nestled in the beautiful, peaceful hills of the Cannes hinterland, renowned for its cooler summer temperatures, lush landscapes, and authentic Provençal charm, the villa offers a tranquil retreat while remaining within easy reach of the French Riviera's most sought-after destinations.
Offered directly by the owner, this exceptional 350 m² Provençal villa enjoys a dominant position in one of Peymeinade's most sought-after residential neighborhoods. Nestled in absolute tranquility and surrounded by protected natural beauty, this remarkable property offers complete privacy, breathtaking panoramic views over the rolling hills and adjacent nature reserve, and no overlooking neighbors.
Set within over 7,700 m² of beautifully landscaped grounds, this fully renovated estate perfectly combines elegance, comfort, and the authentic Mediterranean lifestyle. With 8 spacious bedrooms and 5 bathrooms, it is equally suited as a prestigious family residence, luxury holiday home, or profitable hospitality business. Seasonal revenue per 6 months €170.000,-!
Designed for seamless indoor-outdoor living, most rooms open onto expansive terraces where you can enjoy uninterrupted views of the surrounding countryside. The villa's coveted south-facing orientation fills the interiors with natural light throughout the day, creating a warm and inviting atmosphere.
Outside, a true Mediterranean oasis awaits. The magnificent fenced garden is adorned with mature palm trees, olive trees, and fruit trees, offering an idyllic setting for relaxation and entertaining. The exceptional outdoor living spaces include a heated saltwater swimming pool, jacuzzi, pétanque court, volleyball field, elegant dining areas, stylish lounge spaces, and sun terraces where family and guests can enjoy the Côte d'Azur climate year-round.
Additional highlights include:
Three Independent guest apartments and two studios, all with kitchen, and bathroom. Possibility to create a sixth apartment and a pool house. Wine cellar, large multipurpose room ideal as a gym, games room, wellness area, or private home cinema, double garage accommodating up to 4 cars, extensive additional parking.
The property currently operates in part as a highly successful Chambre d'Hôtes (Bed & Breakfast), while the private owners' section features a spacious living room, dining room, and a brand-new open-plan kitchen. This unique configuration offers outstanding lifestyle investment potential, allowing owners to combine luxury living with immediate income generation.
Beyond its investment appeal, the villa is perfectly suited for year-round family living. Its generous accommodation, peaceful surroundings, and proximity to schools, shops, and everyday amenities make it an ideal permanent residence for families seeking space, comfort, and quality of life. Equally, it offers everything one could wish for in a luxury holiday home—a private retreat where family and friends can gather to enjoy the sun, nature, and relaxed Provençal lifestyle.
Ideally located, the villa offers the perfect balance between peaceful countryside living and easy access to the very best of the French Riviera. Nice International Airport is just 40 minutes away, Cannes and its famous beaches only 30 minutes, while Lake Saint-Cassien and the Siagne River can be reached within 15 minutes. Schools are conveniently located just 3 minutes from the property, with shops and local amenities only minutes away.
This rare opportunity presents more than just a home—it offers an exceptional lifestyle. A place where luxury, nature, privacy, and Provençal charm come together in perfect harmony, creating an extraordinary retreat in one of the Côte d'Azur's most desirable locations.
Whether as a primary residence, luxury holiday home, or lifestyle investment, this exceptional estate offers a unique opportunity to enjoy the very best of Provençal living.
Location
Next to a wonderful nature reserve, great for walking, mountain biking, river and lake.
7 min to village, shops and schools.
30 min to Cannes, 40 min to Nice airport.
AN EXCEPTIONAL LOCATION – BETWEEN NATURE AND THE FRENCH RIVIERA
Peymeinade offers the perfect balance between the peaceful Provençal countryside and the vibrant lifestyle of the French Riviera.
Nature, rivers and lakes
The beautiful River Siagne, with its clear waters, natural swimming spots, waterfalls and walking trails, is close by. The spectacular Gorges de la Siagne and the picturesque Pont des Tuves are popular destinations for nature lovers.
The magnificent Lac de Saint-Cassien, approximately 20–25 minutes away, offers swimming, paddleboarding, kayaking, pedal boats, fishing and lakeside restaurants.
The property also borders a protected natural area, offering direct access to the tranquillity of nature. The surrounding countryside is ideal for walking, mountain biking and cycling.
Picturesque Provençal villages
Cabris – a charming hilltop village with spectacular panoramic views over the Mediterranean.
Grasse – the world capital of perfume, with its historic centre, famous perfume houses and traditional Provençal markets.
Mougins – a beautiful medieval village known for its art galleries, excellent restaurants and elegant atmosphere.
Saint-Cézaire-sur-Siagne – a traditional Provençal village surrounded by beautiful countryside and hiking trails.
Cannes, the Mediterranean and the beaches
The famous French Riviera is easily accessible:
Cannes – approximately 30 minutes, with its famous Croisette, sandy beaches, harbour, boutiques and restaurants.
Mandelieu-la-Napoule – beautiful beaches, a marina and the charming Château de La Napoule.
Théoule-sur-Mer – spectacular coves, turquoise waters and the red rocks of the Estérel coastline.
Antibes and Juan-les-Pins – sandy beaches, a lively old town and a typical Mediterranean atmosphere.
The region also offers excellent opportunities for golf, tennis, sailing, horse riding, hiking, mountain biking, water sports and many other outdoor activities.
Access
7 min to village, shops and schools.
30 min to Cannes, 40 min to Nice airport.
Interior
Spacious private living room, dining room and open plan kitchen
3 apartmens including bathroom and kitchen
2 studios including bathroom and kitchen
To be used as a bed and breakfast, family villa, or holiday home.
Exterior
Spacious terrace with total privacy, pool, jacuzzi, 7700 sqm garden, designed by a landscape architect.
Plenty of parking spots
Revenue Generation
The property serves a very succesfull bed & breakfast at the moment, but is easy to convert back into a spacious family villa. operating as a successful boutique B&B, welcoming an international clientele.
The business currently generates approximately €170,000 in seasonal turnover, based on an operating period of around six months per year.Enquire about this property
Provence-Alpes-Côte d'Azur, Alpes-Maritimes (06) · €2,249,000
Make an Enquiry
-
Provence-Alpes-Côte d'Azur, Var (83)
4 Bed villa in Tourrettes
Ref: IFPC45743
- 4 Bedroom
- 4 Bathroom
- 240 m² Floor Size
- 1,850 m² Land Size
- Rental / Gîte Potential
- Swimming Pool
- Covered Terrace
-
Lower-Normandy, Calvados (14)
4 Bed country estate in Coupesarte
Ref: IFPC46318
- 4 Bedroom
- 3 Bathroom
- 220 m² Floor Size
- 13 ha Land Size
- Gîte(s) / Annexe(s)
- Equestrian Facilities
- Character / Period
-
Midi-Pyrénées, Lot (46)
4 Bed country house in Cras
Ref: IFPC45315
- 4 Bedroom
- 2 Bathroom
- 170 m² Floor Size
- 8.4 ha Land Size
- Rental / Gîte Potential
- Character / Period
- Swimming Pool
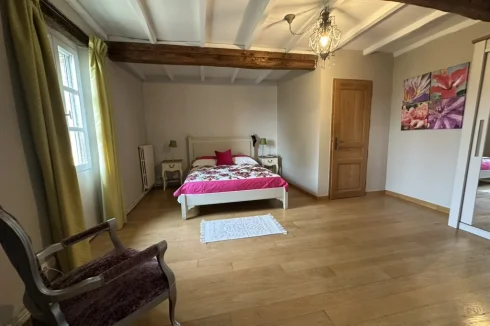
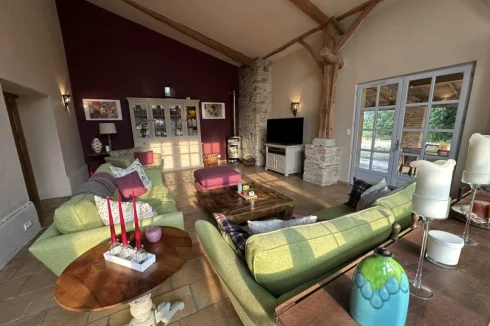
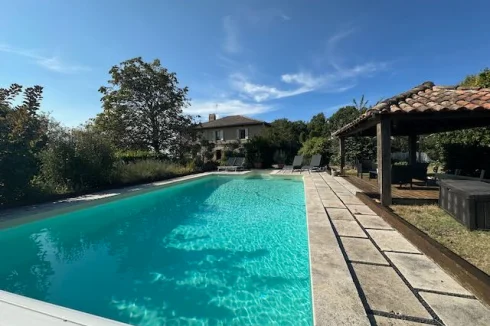
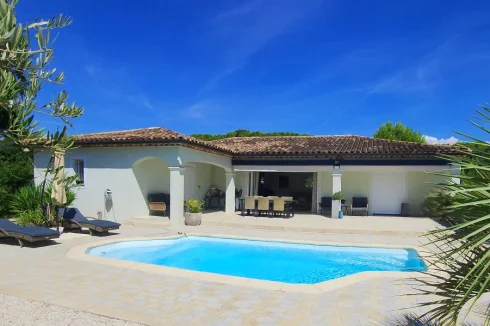
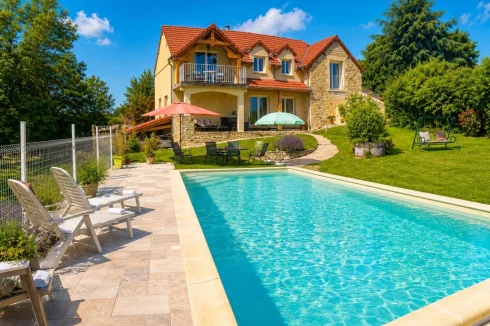
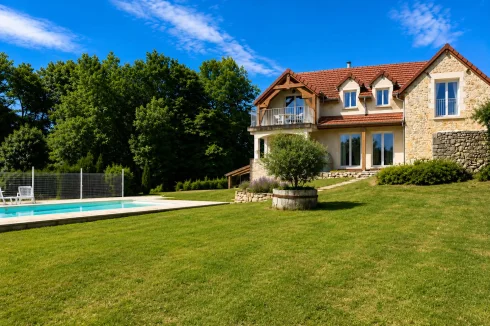
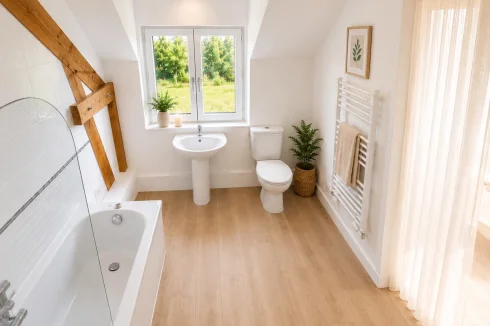
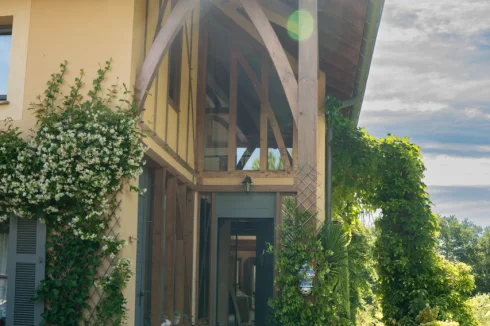
Summary
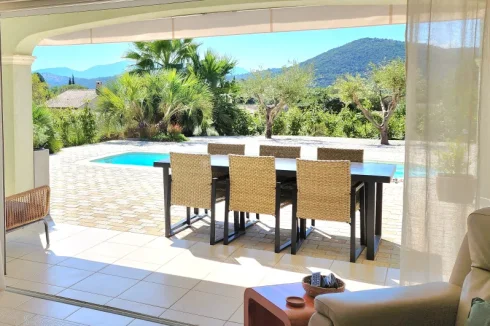
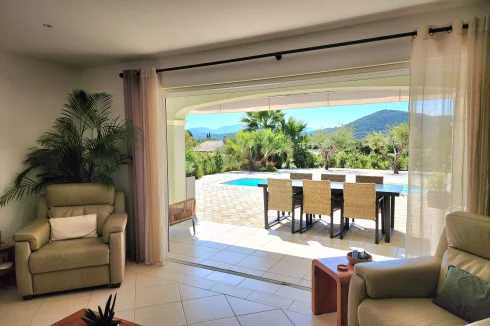
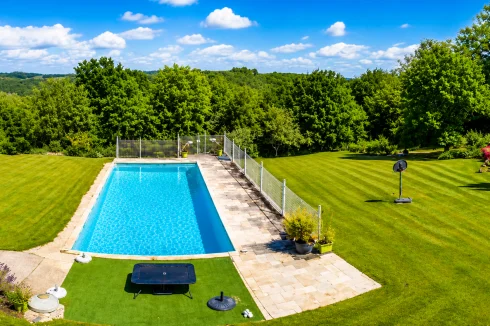
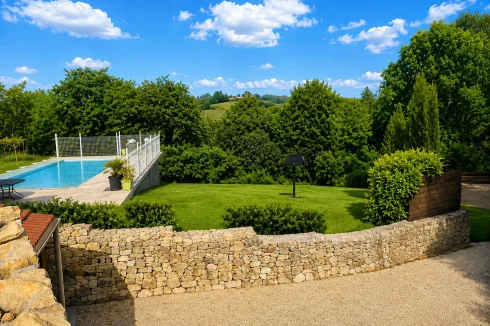
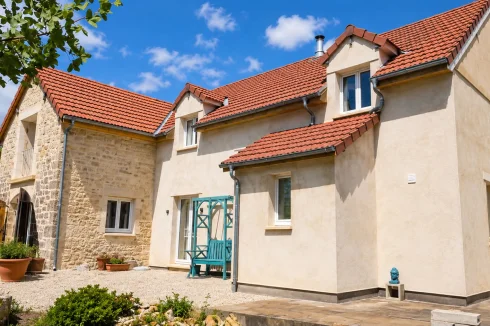
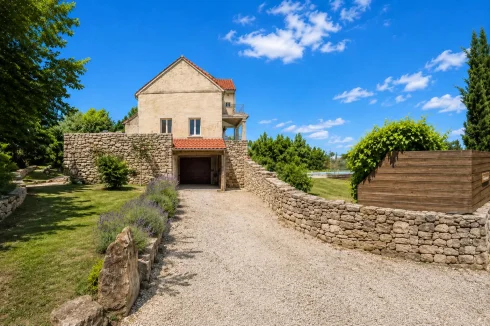
Optionally fully furnished and nestled on the edge of a peaceful village in the heart of the Lot countryside, this beautifully renovated stone barn conversion combines character, comfort and privacy. Set within 8.4 hectares of woodland and meadow, the property enjoys stunning views, a swimming pool, spacious cellar/workshop and garage with direct access to nature while remaining within easy reach of local amenities.
It has to be viewed to appreciate how quiet and peaceful it is.
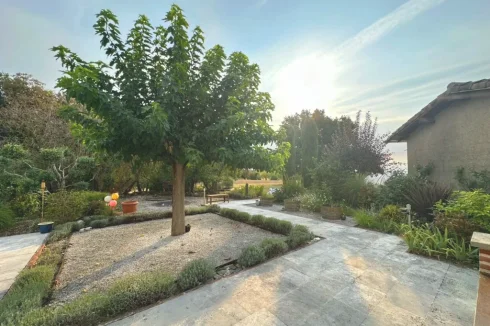
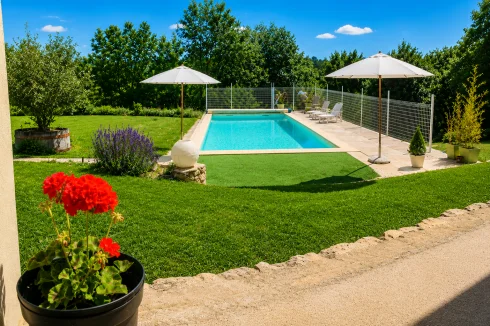
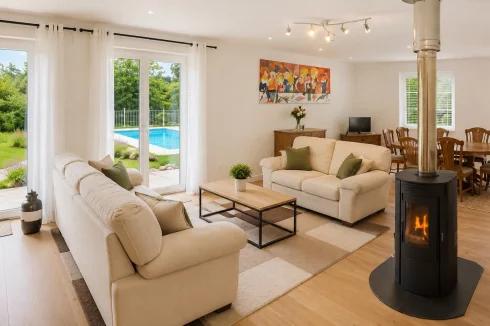
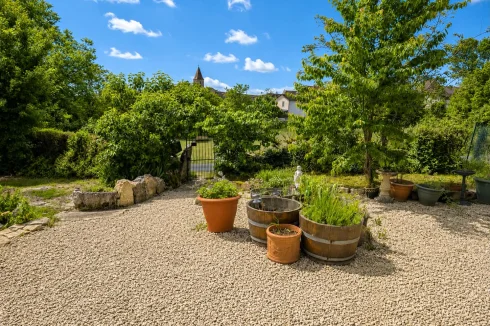
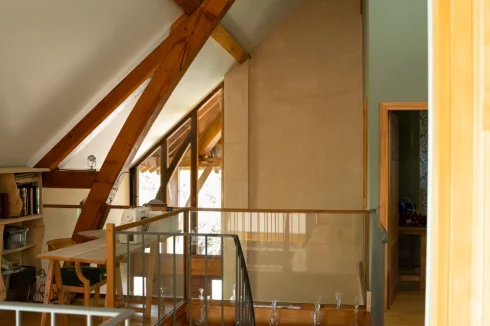
A light filled house East/West facing. The house has 4 spacious bedrooms, a large kitchen/diner, a generous lounge, which includes a modern efficient wood burner. The house is extremely well insulated to keep warm out in summer and warm in during the winter! The property is in a very quiet location and borders the woods on one side and faces the village on the other. The land wraps around the property edging onto the woodland and valley. There are also a further 8+ hectares of steep woodland parcelled around the valley behind the property for peaceful woodland walks and wildlife.The very private garden is lined with shrubs and trees and houses a 10 x 4m swimming pool . The lower part of the garden has plum and apple trees plus a mature grape vine. There is also an original well and a fenced off area (about the size of a badminton court) which has been used as a vegetable plot.
Location
The nearest Super-U supermarket has fuel and is a 13 minute drive to Labastide Murat which also offers electric charging points, a, boulangerie, medical centre, garage, pharmacy, tabac, restaurant, large DIY store, garden centre and various other small shops, plus a regular morning market every other Monday. In the other direction is the main city of Cahors with a modern cinema complex, markets twice weekly, plus all other regular amenities of a small city. The village is visited twice weekly by the nearby baker and a local vegetable provider. There are also 3 La Poste services nearby.
Access
The house is ideally located in the countryside yet conveniently situated to access main routes. The property is served by 5 major airports Toulouse, Bergerac, Rodez, Brive and Limoges which are 1-2 hours drive. The nearby city of Cahors has a train station linking the north and south of France. Although the house sits quietly in the countryside on the edge of the wooded valley, it is a 10 minute drive to the main routes running from Paris down to Spain.
Interior
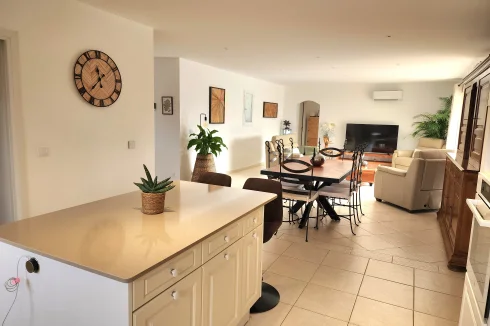
Kitchen/diner 34m2
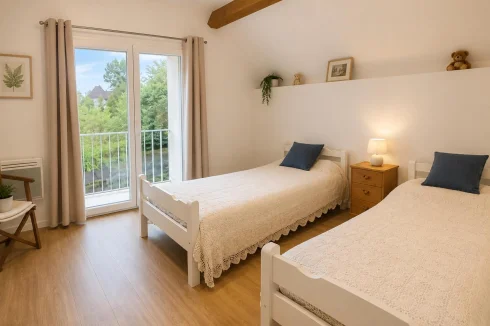
Entering the kitchen/diner via double fully glazed doors, a well presented, modern kitchen, with double sink. The kitchen includes a washing machine, fridge/ freezer, electric hob and oven. Ample sockets throughout. 2 electric radiators, (but the vendor concurs that when the log burner is working there is no need for any radiators!)
Via large glazed double doors to:
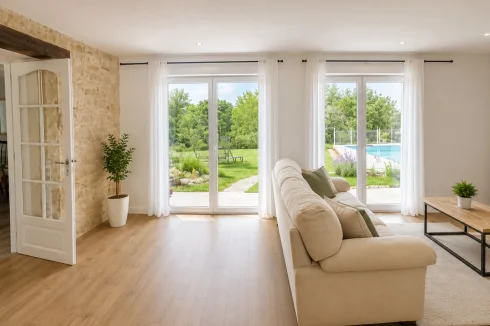
Lounge (43.9m2)
Oak effect laminate flooring throughout.
Large under stair cupboard
Full length double glazed doors into front garden, facing the village.
2 sets of full length double glazed doors with views over the garden and pool.
Wiring in situ for electric roller blinds. Central light and 4 independent sunken lights . 2 TV/satellite dish sockets. Many sockets around the walls.
2 further windows ( overlooking the driveway beneath) with venetian blinds.
Circular modern log burner.
Glazed door leading to hallway.
Good sized cupboard (1.98m2) (which has plumbing for a toilet if desired) Light and electric extractor fan and wired for a radiator.
Glazed door leading to the front porch (2.31m2) with modern front door, window and venetian blind.
Grey wood effect flooring.
Carpetted stairs leading to first floor landing.
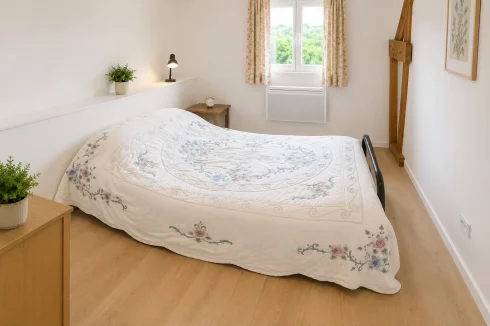
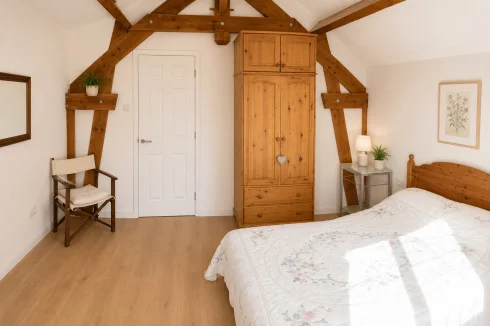
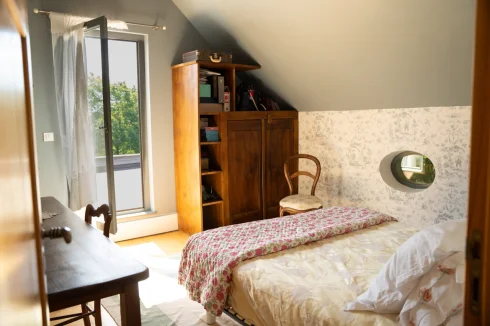
Bedroom 1 (24.9m2)
A great size room with a balcony (8.8m2) and view over the valley. The balcony has faux grass underfoot and space for table and 2 chairs. The other window looks across the field toward the village. The bedroom proudly displays the roof beams which house a 3 speed ceiling fan.
Laminated wood effect flooring
En -suite (5.97m2)
Freshly decorated in white tiling with a shower over the bath. A good size towel radiator, a socket and extractor fan.
Window overlooks the valley, garden and pool.
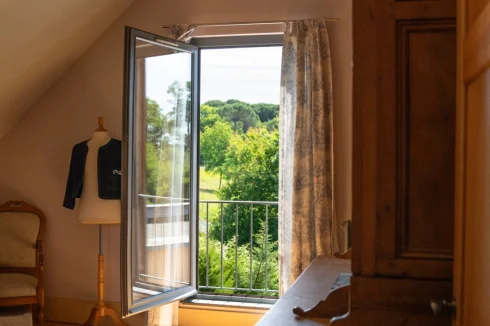
Bedroom 2 (14.16m2)
Full length double glazed doors over looking the village with a Juliet balcony.
Radiator, ample sockets and exposed varnished beams.
Laminate wood effect flooring
Bedroom 3 (12.9m2)
Full length double glazed doors over looking the valley, garden and pool.
Electric wall Radiator, many sockets,
exposed varnished beams
Laminated wood effect flooring.
Bedroom 4 (9.4m2)
Wonderful view overlooking the valley, garden and pool.
Electric wall radiator, sockets, wood effect laminate flooring.
Laundry cupboard (1m2)
Bi-fold door and shelving for storage.
Shower room (5.13m2)
towel radiator
velux window, extractor fan linked to lighting. Small over-sink light and socket.
grey wood effect flooring.
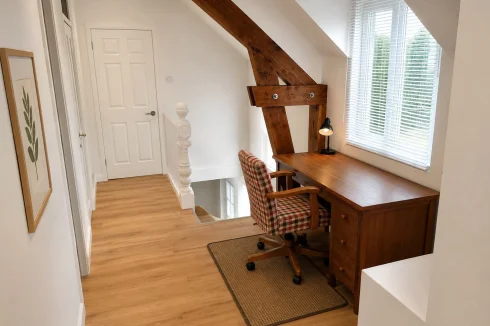
All bedrooms connected by large landing space with desk and wood effect laminate flooring. (13.16m2)
Exterior
Stone coloured rendering over the new extension and the old barn stone walls are nicely pointed to co-ordinate.
To the back of the lounge lies a covered terrace with a light and useful double socket. It overlooks the garden and pool.
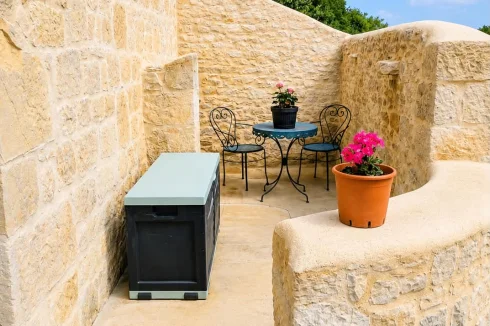
Another small stone walled area currently has a garden table and 2 chairs, but has plumbing, water and waste pipes installed in readiness for an outside kitchen. Pathway leads to the washing pole at the end of the garden and at the top end by the balcony down some steps to the garage, carport and workshop.
The pump house for the swimming pool is situated in the lower part of the garden below the pool terrace.
The garage (32.04m2)
Fitted with robust shelving down one side. Lighting and electric.
Outside there is a tiled car port (10.07m2) The level driveway leads away from the garage towards the lower wide entrance.
Workshop
A good sized area to either store or work, with robust table and shelving.
A caged cubic square metre of water is situated outside the garage and there is also another 560 litre water collector the other side of the house.
The front of the house can be accessed via the impasse road, by a small pedestrian gate or with a vehicle, via the open entrance.
Additional Details
The house is presently all electric.Enquire about this property
Midi-Pyrénées, Lot (46) · €375,000
Make an Enquiry
-
Aquitaine, Gironde (33)
4 Bed country house in Bazas
Ref: IFPC46221
- 4 Bedroom
- 2 Bathroom
- 160 m² Floor Size
- 1 ha Land Size
- Rental / Gîte Potential
- Character / Period
- Well
-
Aquitaine, Gironde (33)
5 Bed village house in Bordeaux
Ref: IFPC43757
- 5 Bedroom
- 4 Bathroom
- 308 m² Floor Size
- 1.5 ha Land Size
- Swimming Pool
- Orchard
- Cellar(s) / Wine Cellar(s)

























































Recent Picks
-
Properties sor sale in La Marche Limousine
-
Properties For Sale in Guyenne (Southwest Frace)
-
Favourite Properties For Sale in France
-
Most Popular Properties in October 2026
-
Properties for sale in Quercy
-
Properties for sale in the Pays Cathare
-
Lomagne Properties For Sale
-
Favourite Properties For Sale In Oct 2026
-
Bargain Properties Under 200,000 Euros
-
Bargain Properties Under 150,000 Euros