Equestrian Property For Sale in France by Owner
A selection of equestrian properties for sale privately by owner throughout France currently being advertised on our website.
To receive our hand-selected Property Picks email every week, create an account.
-
€240,000
Centre-Val de Loire, Indre (36)
9 Bed gîte in Cuzion
Ref: IFPC43175
- 9 Bedroom
- 4 Bathroom
- 220 m² Floor Size
- 3,432 m² Land Size
- Gîte(s) / Annexe(s)
- Equestrian Facilities
- Character / Period
Summary
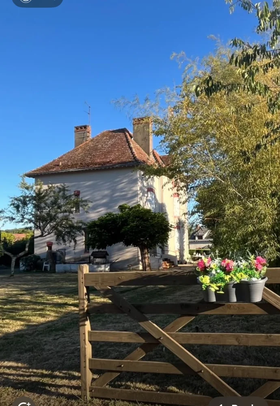
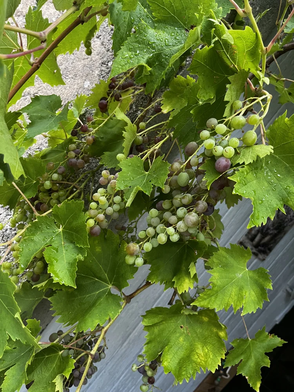
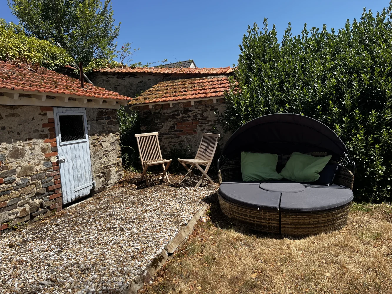
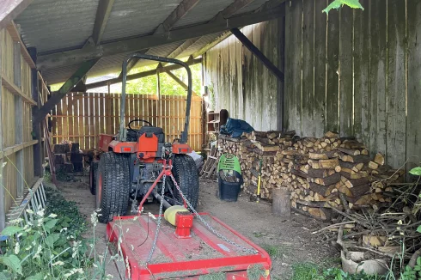
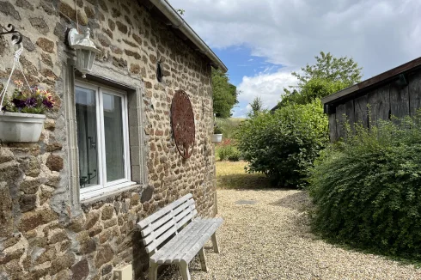
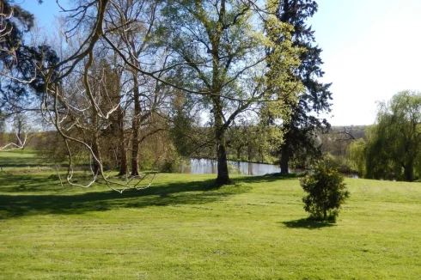
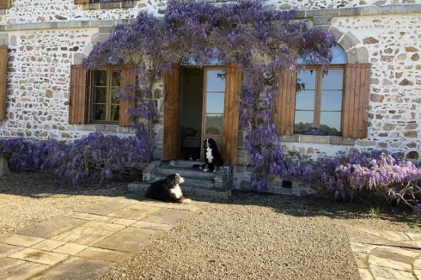
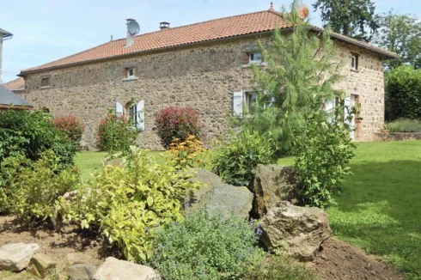
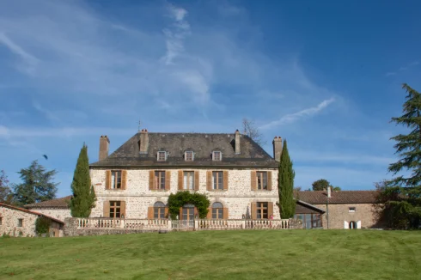
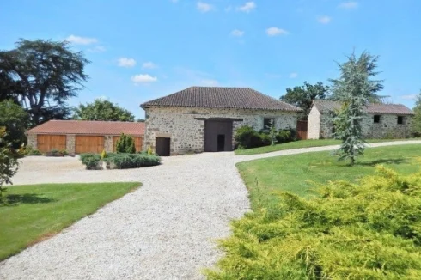
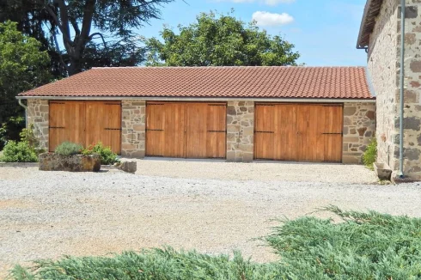
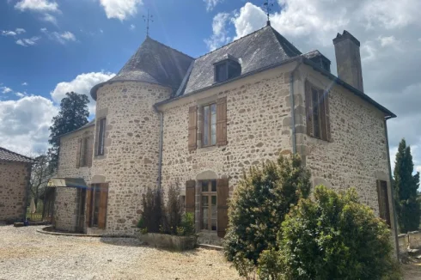
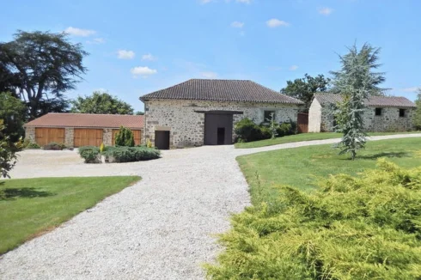
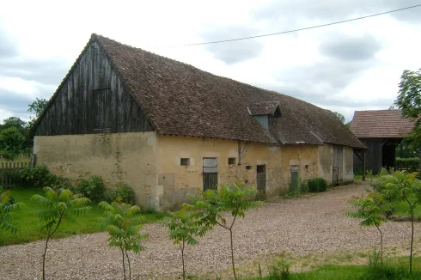
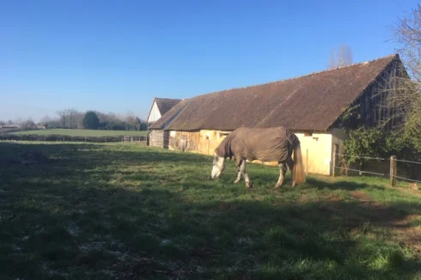
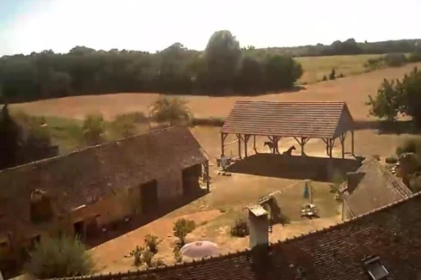
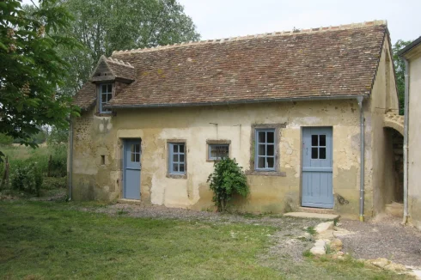
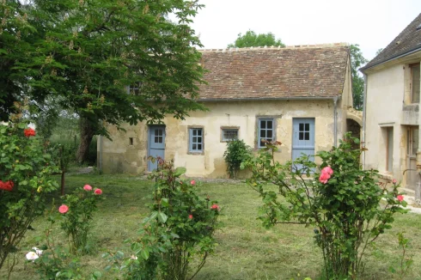
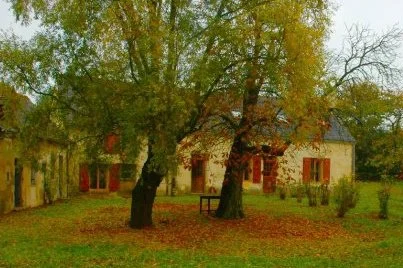
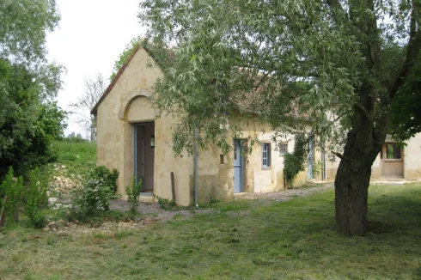
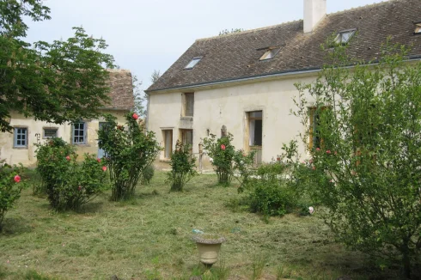
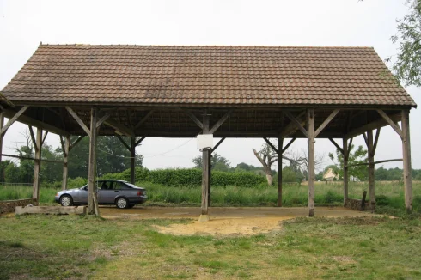
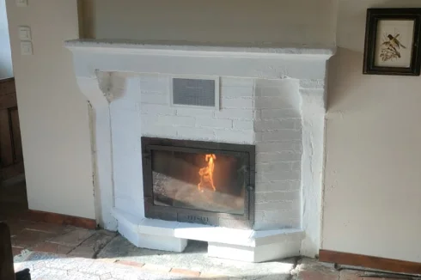
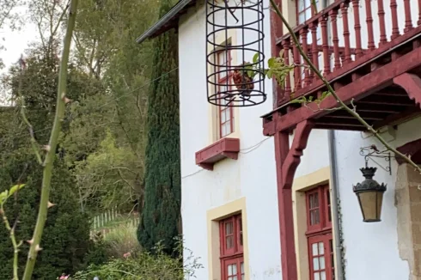
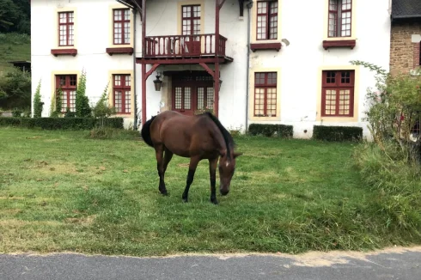
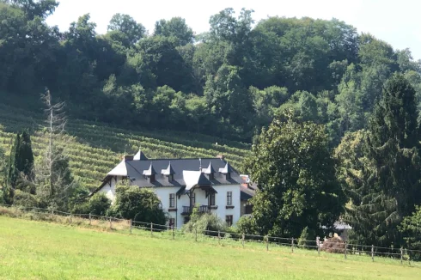
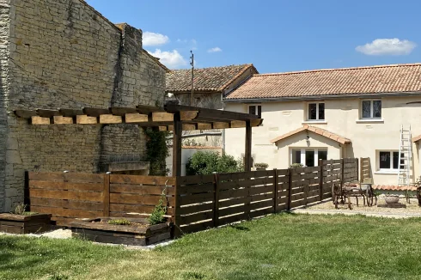
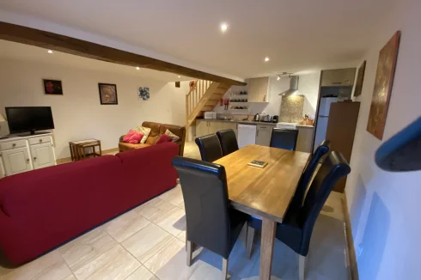
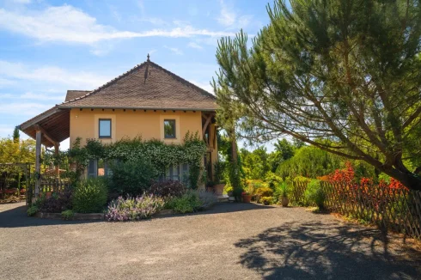
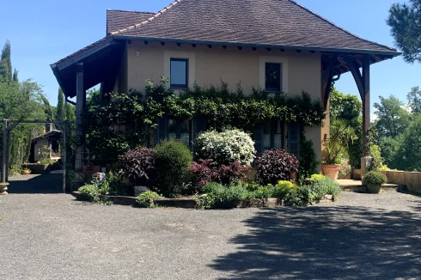
A rare opportunity to buy an exquisite villa, a heritage property and gite with an established garden, 2 stables, 2 garages, a tool shed and outbuildings. Owl Cottage is a fully renovated 3 bed modern double glazed cottage with a log fire. Owl Cottage has great rental potential as an Airbnb income or guardian’s cottage for extra income.
Walk about video is available.
Location
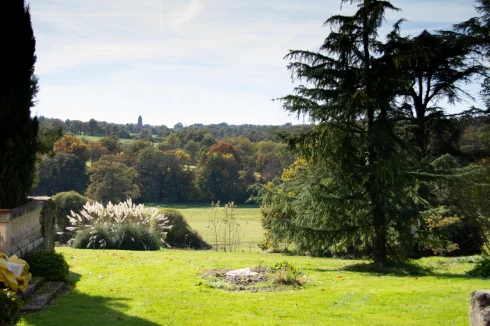
Villa Louise is south facing, she sits between Eguzon and Gargilesse one of France’s most famous villages, dedicated to George Sands the famed writer. The village has a bakery, shop, cafe, post office, village hall, a tennis court, art gallery and football pitch. The mobile butcher visits twice weekly.Villa Louise is 80 mins from Limoge airport via A20 motorway with direct flights from UK and Paris. Poitier and Tours airports also have easy access. 20 mins from Argenton sur Creuse a major town with rail links to Paris twice daily. 10 mins from Eguzon with a leisure lake featuring water skiing, a water park, archery, beaches, cafes and a marina. Oradour sur Glane the martyr village and national museum are close to the airport. Villa Louise is ideally located in the Creuse valley with fishing and country walks nearby.
Interior
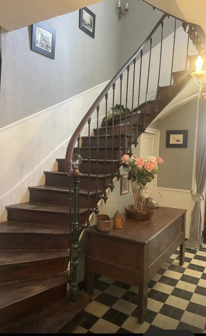
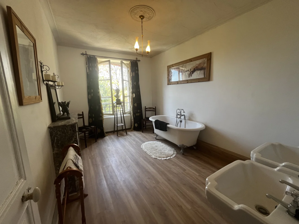
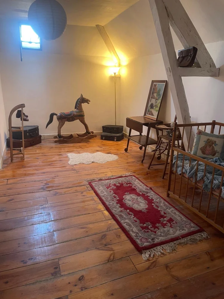
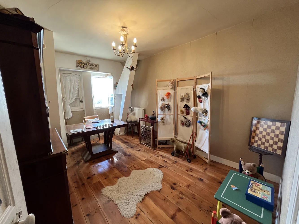
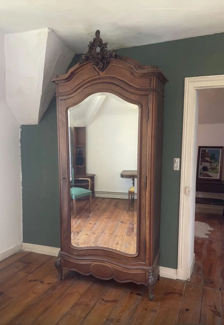
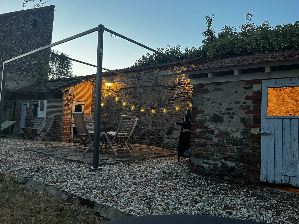
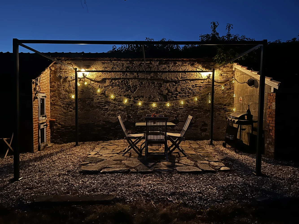
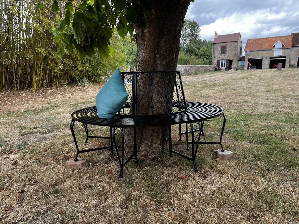
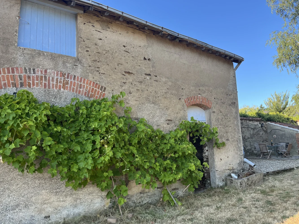
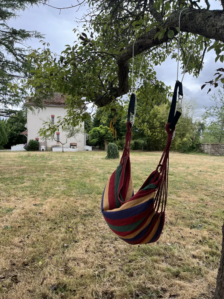
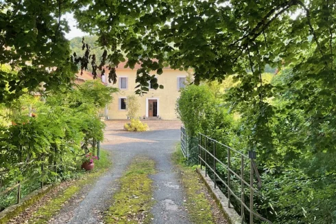
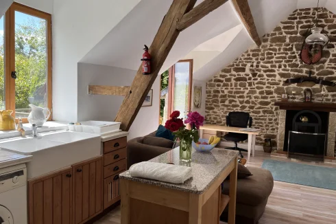
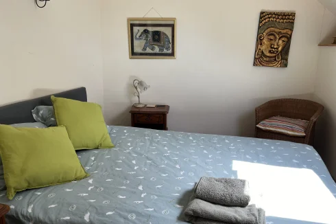
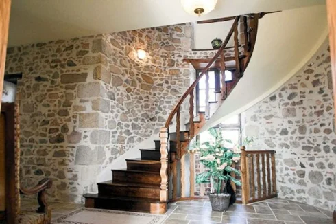
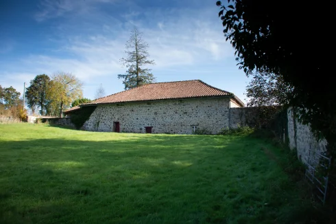
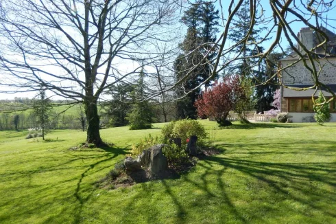
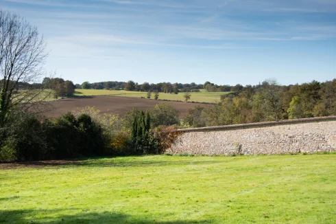
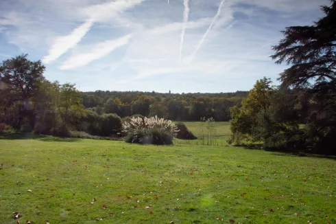
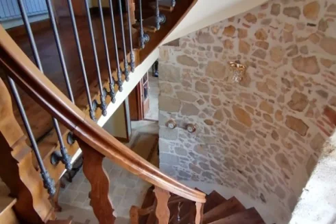
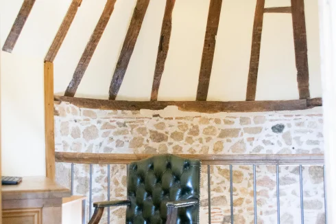
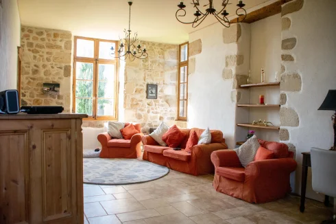
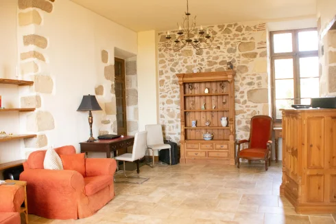
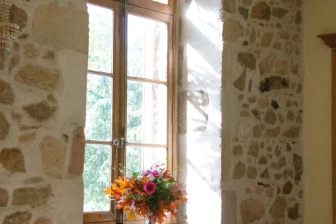
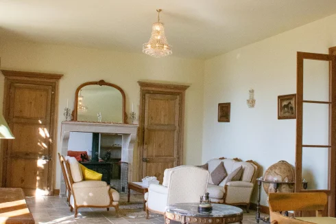
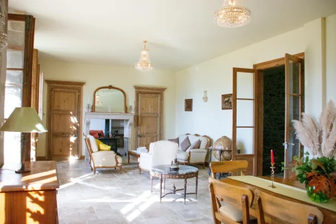
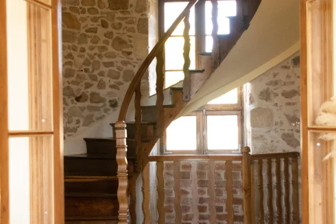
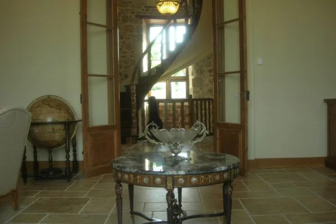
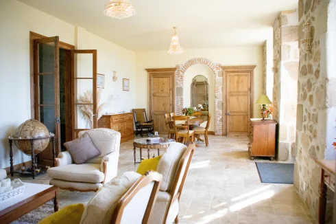
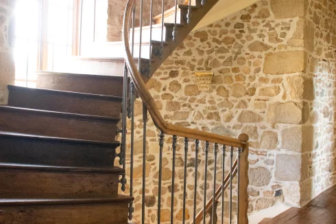
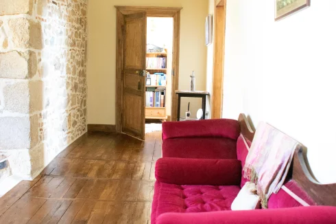
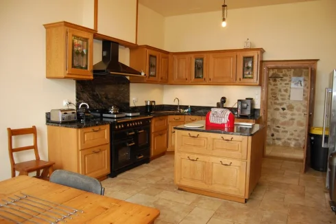
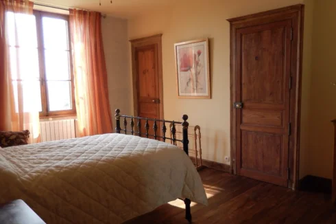
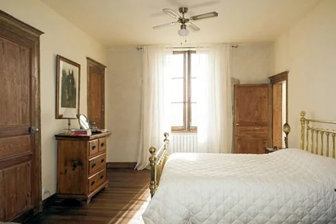
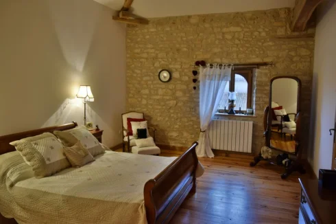
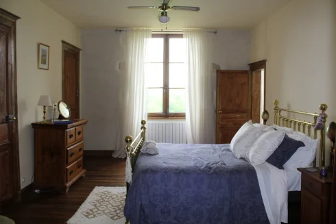
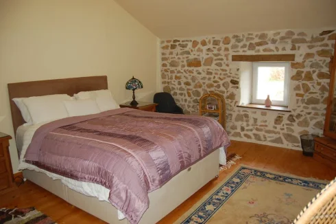
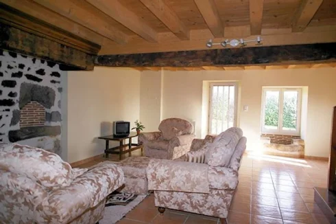
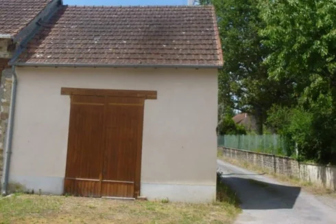
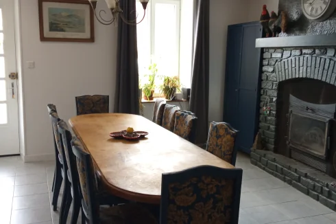
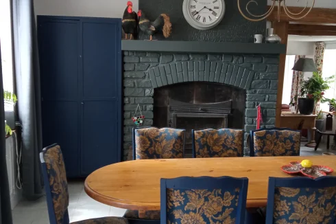
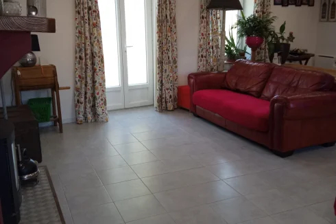
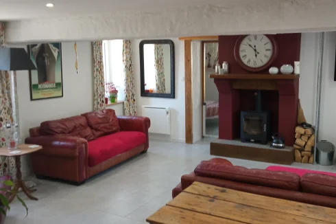
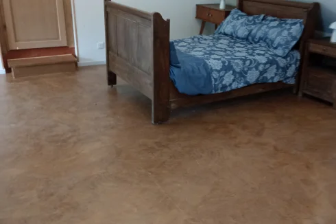
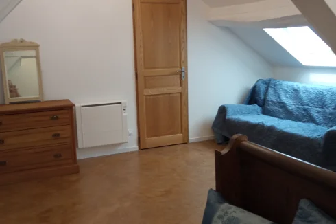
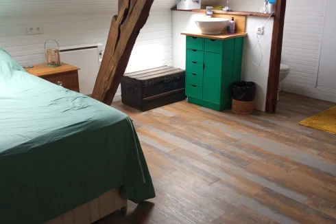
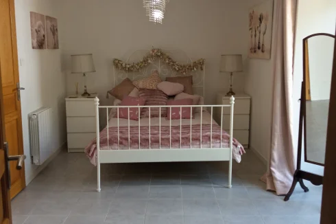
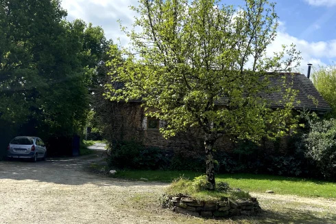
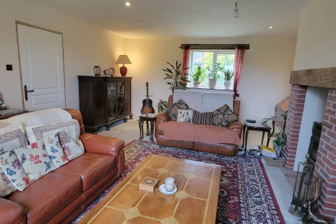
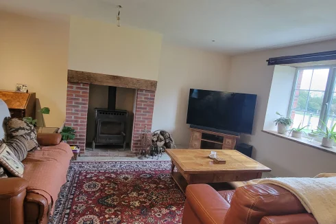
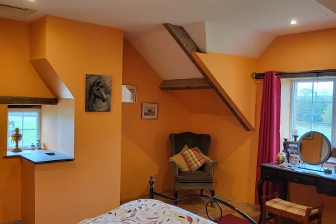
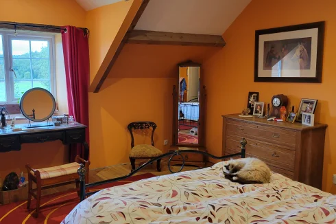
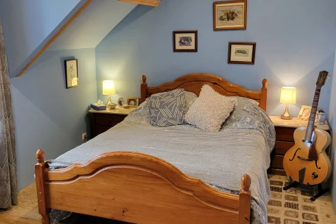
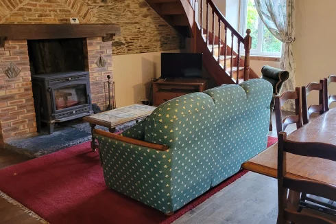
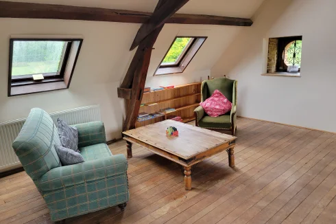
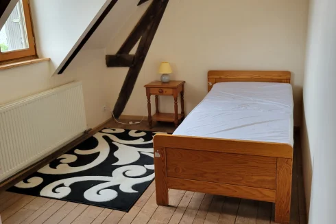
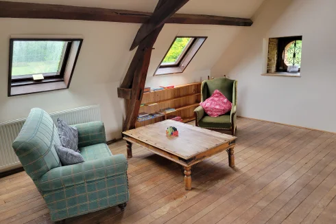
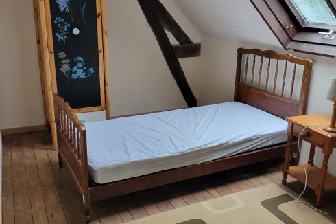
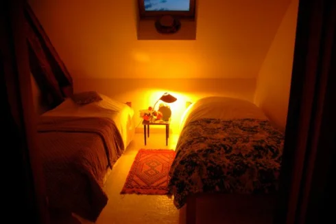
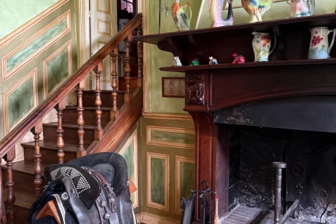
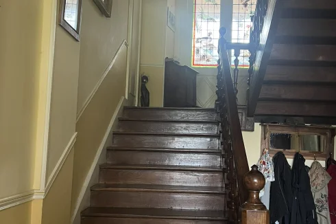
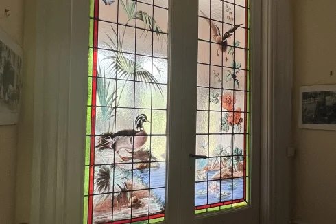
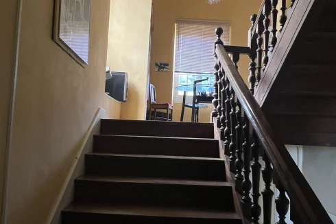
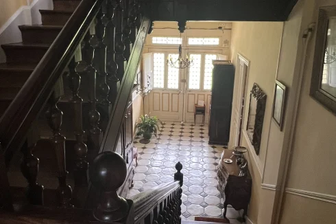
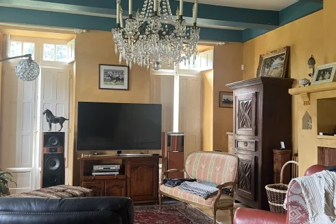
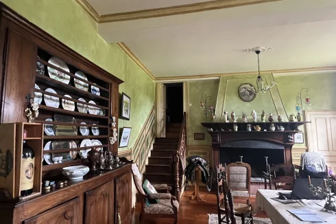
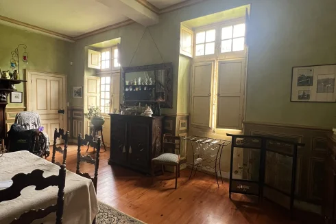
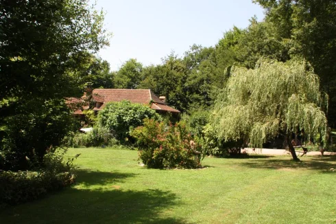
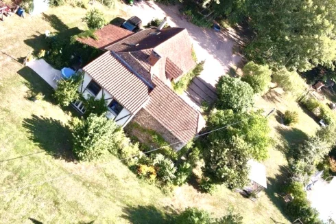
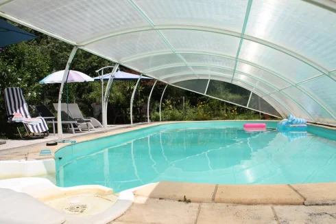
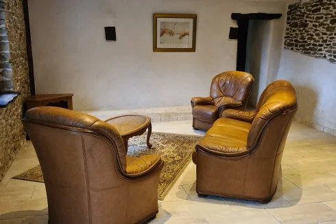
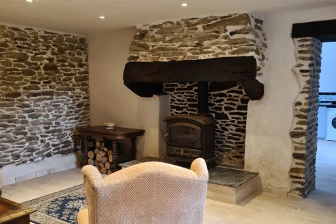
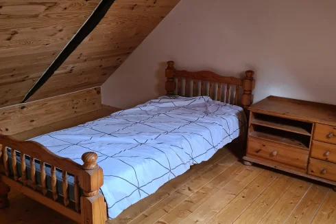
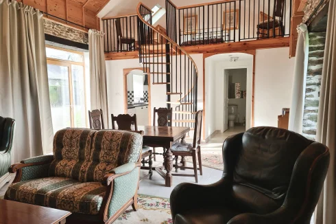
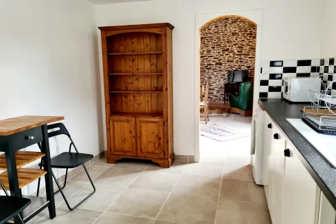
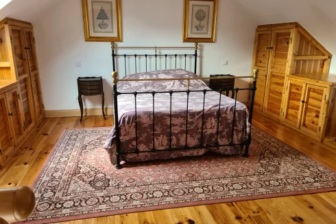
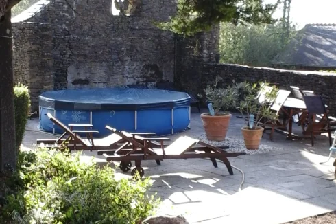
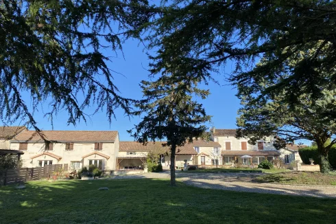
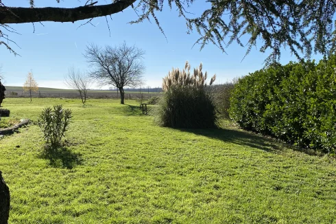
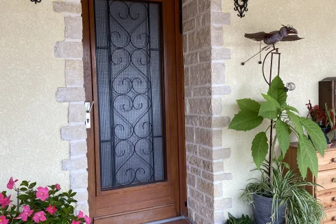
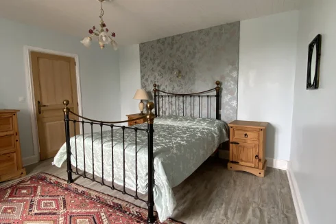
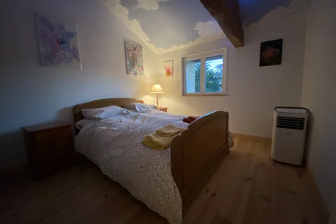
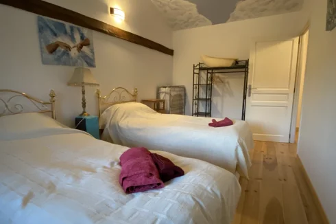
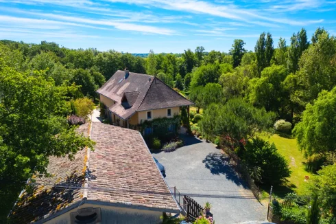
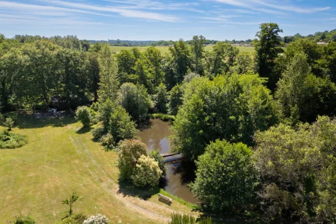
Villa Louise is a three storey building set in its own walled garden of approx 1 acre.. At the bottom of the garden are 2 stables, 2 garages and Owl Cottage the modernized gite, stone cottage. Owl Cottage has been rewired, has a new roof and is double glazed. There are three bedrooms. It features exposed stone and is full of character. There is a log burner in Villa Louise and Owl Cottage. There is plenty of room for a pool. Villa Louise has been recently tastefully redorated.
Exterior
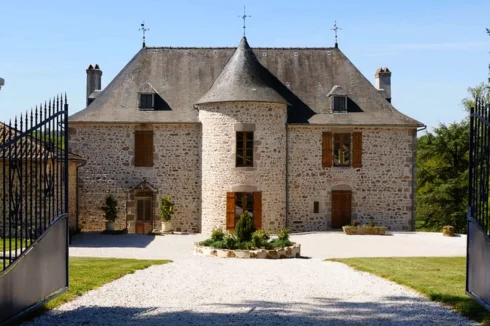
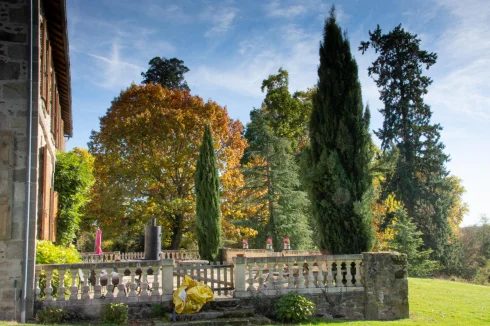
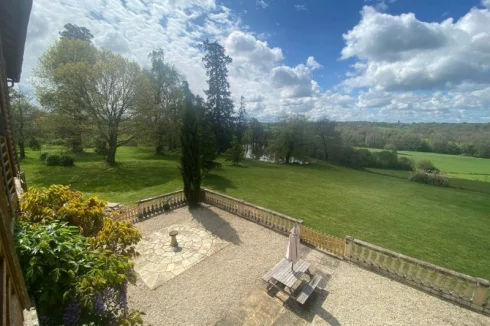
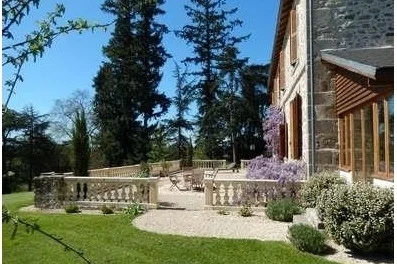
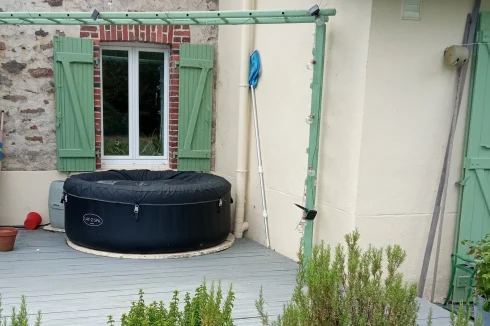
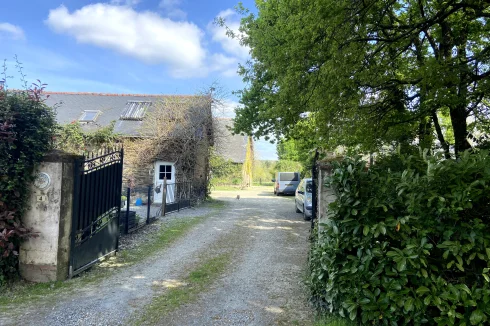
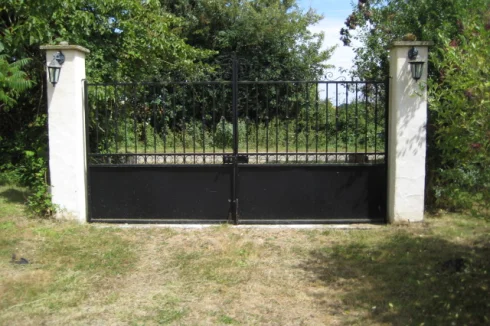
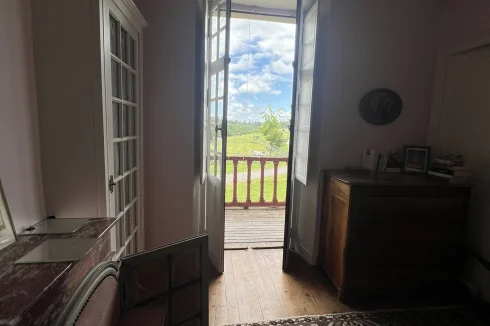
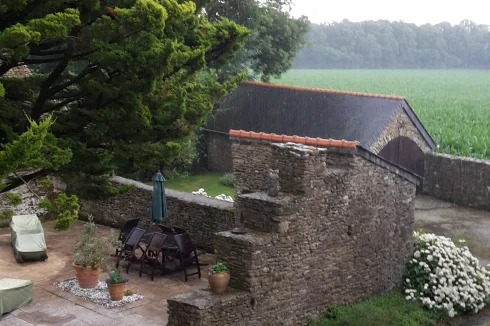
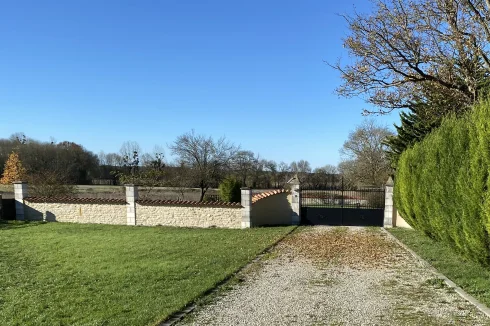
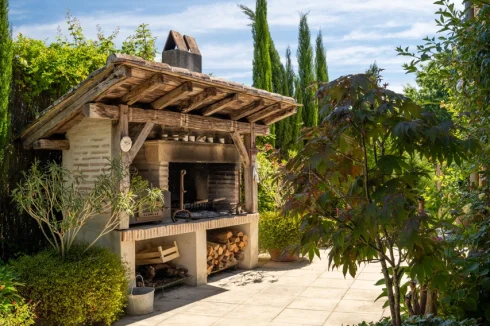
Villa Louise has two paved terraces for outside living. Access is via double wrought iron gates by the rampant lions on the gate posts. Perfect for those with equestrian interests, gardeners, investors or those who enjoy French living to the full. It is a perfect setting from which to run a business.
Additional Details
Tax 622 € a yearEnquire about this property
Centre-Val de Loire, Indre (36) · €240,000
Make an Enquiry














Featured
-
Languedoc-Roussillon, Aude (11)
9 Bed gîte complex in Villesèque-des-Corbières
Ref: IFPC45191
- 9 Bedroom
- 9 Bathroom
- 386 m² Floor Size
- 1.19 ha Land Size
- Gîte(s) / Annexe(s)
- Equestrian Facilities
- Stone
-
Aquitaine, Landes (40)
5 Bed small holding in Bénesse-lès-Dax
Ref: IFPC45770
- 5 Bedroom
- 2 Bathroom
- 180 m² Floor Size
- 1 ha Land Size
- Equestrian Facilities
- Rental / Gîte Potential
- Swimming Pool
-
Midi-Pyrénées, Hautes-Pyrénées (65)
5 Bed working farm / farmland in Osmets
Ref: IFPC45700
- 5 Bedroom
- 7 Bathroom
- 450 m² Floor Size
- 3.95 ha Land Size
- Gîte(s) / Annexe(s)
- Character / Period
- Orchard
Summary
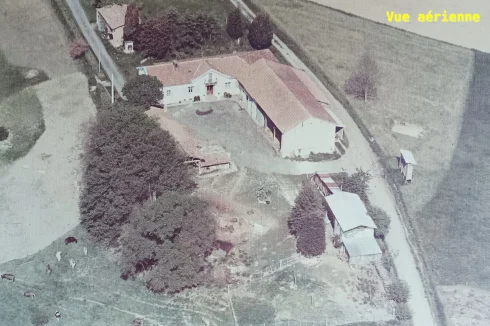
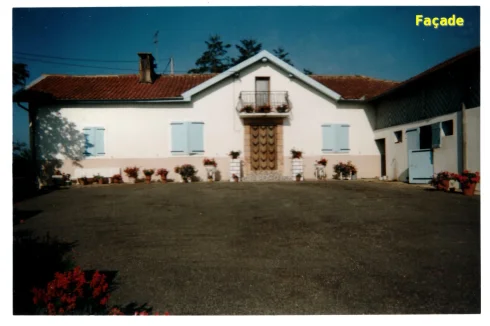
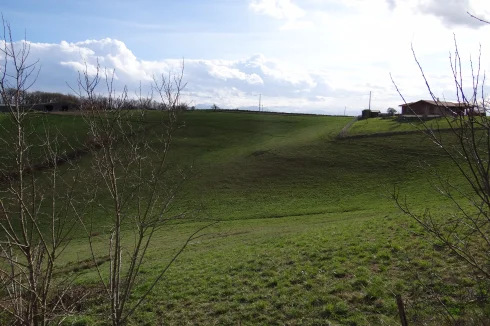
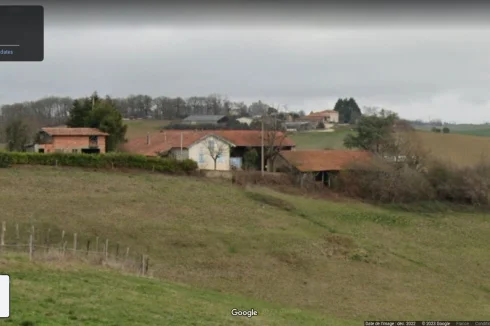
The house is a typical vernacular farmhouse at the east end of Osmets, with the front elevation facing south, with the adjoining barn forming a weather barrier to the west. It is modernised but retains many of the original features. The garden and orchard are enclosed. The meadow is at the rear of the house with stream access, trees and grass. The top meadow is accessed by walking path from the house and meadow and a track accessed by 4x4 or tractor. The meadows are partially fenced.
Location
A beautiful rural setting close to amenities. . The nearest small market town is Trie- sur Baisse (9K) where there is a twice weekly market, medical centre, pharmacist, gendarmerie, supermarket and other shops. Tarbes 15K is a garrison town with all the Haute Pyrenees (65) departmental administration offices and a modern shopping centre. Skiing at La Monge is 50 minutes drive. The village Osmets has a bread and a takeaway machine for home cooked dishes., it is 2k from the nearest café/restaurant and Pizza machine at Chelle Debat.
Access
The nearest airport is Lourdes/Tarbes 30 minutes’ drive, and the nearest railway station is 20 minutes (Tournay). The house is situated off the D632 sheltered from the road over a small bridge.
Interior
Interior
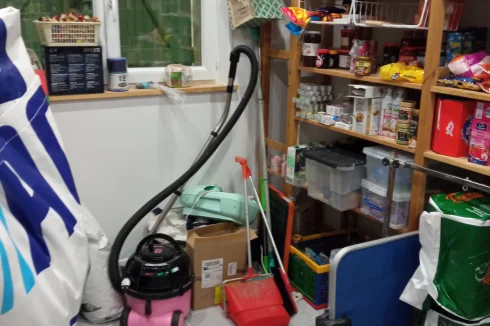
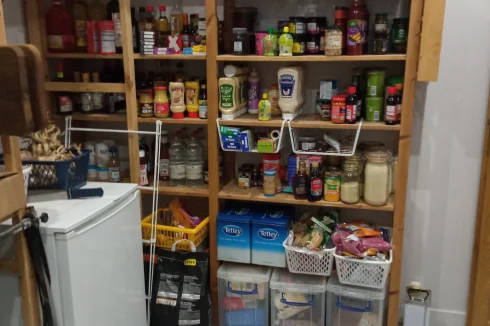
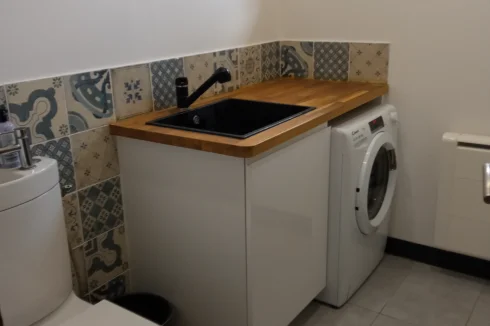
2 reception rooms4 bedrooms (3 en suite)A self-contained apartment ( bathroom, bedroom, living area and kitchen)2 downstairs bathrooms with interior and exterior accessLaundry roomBoot/coat room, ski store, pellet store and general storage.Linen roomModern kitchenLarge pantry/storeroomOfficeFloored attic with headroom.Fibre optics
Exterior
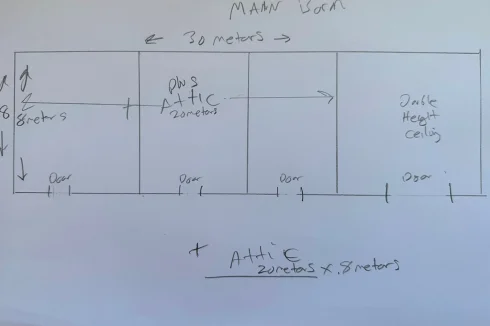
Solar panel (pay for all electricity)A Secure workshopEnclosed garden and orchardUndercover car parkingHanger (213 sq meters) (24.5 x 8.7 meters)Hanger (213 sq meters) (24.5 x 8.7 meters) with photo voltaic panels rendering electricity almost cost neutral in a normal year.Water sources include a spring fed trough in the meadow and a stream accessed at at least 3 points if desired. Neither source have run dry.Meadow partially fencedAccess from the D362 sufficient for articulated lorriesLarge, roofed barn storage for agricultural machinery
Additional Details
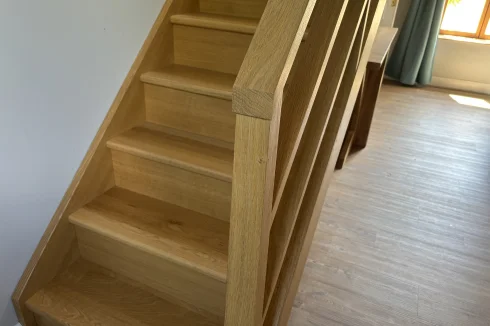
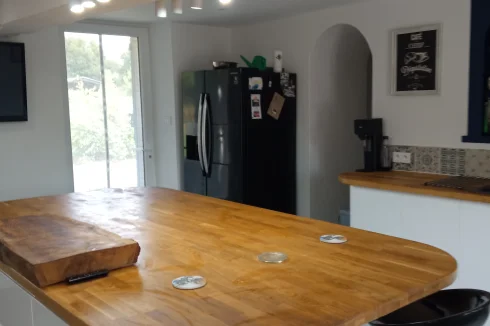
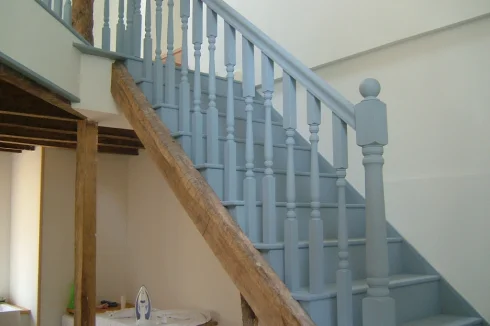
The house is larger than the average rural farmhouses with taller ceilings and larger rooms. The original staircase leads up to the first floor and then onto an attic which has been re floored and insulated. There is a self contained studio apartment with a separate entrance and an entrance from the main house.Enquire about this property
Midi-Pyrénées, Hautes-Pyrénées (65) · €390,000
Make an Enquiry
-
Pays de la Loire, Mayenne (53)
7 Bed country estate in Trans
Ref: IFPC45829
- 7 Bedroom
- 4 Bathroom
- 216 m² Floor Size
- 2.2 ha Land Size
- Gîte(s) / Annexe(s)
- Equestrian Facilities
- Character / Period
-
Poitou-Charentes, Charente (16)
7 Bed château in Lesterps
Ref: IFPC42964
- 7 Bedroom
- 6 Bathroom
- 535 m² Floor Size
- 4.38 ha Land Size
- Gîte(s) / Annexe(s)
- Equestrian Facilities
- Character / Period
Summary
Historic chateau with cottage and equine facilities
Summary
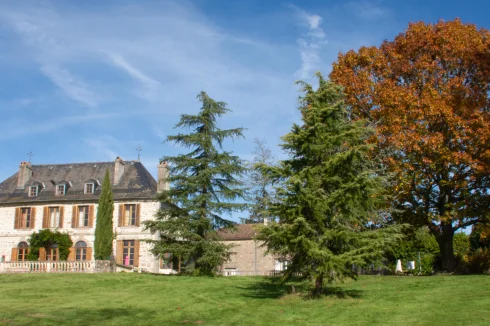
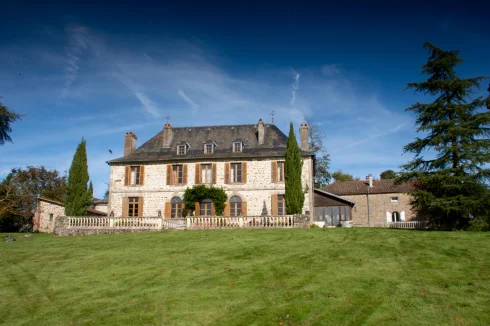
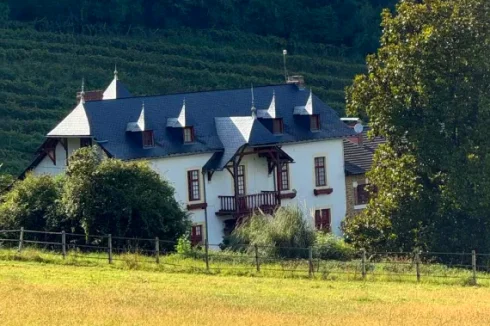
Welcome to an extraordinary property nestled in the heart of the Charente countryside, just moments away from the charming village of Lesterps. This captivating chateau, dating back to the 15th Century, presents a rare opportunity to own a meticulously restored historic gem. Spanning 462 m2, this stunning residence has been transformed into a luxurious family home that seamlessly blends modern comfort with timeless elegance, The chateau is currently a family home but it also has potential for a boutique hotel or unique wedding venue, this chateau presents endless possibilities.
As you enter the property, a grand entrance hall welcomes you, stretching nearly the entire length of the house. The care and attention invested in the restoration process are evident throughout, with every building meticulously revitalized to pristine condition. The property is available fully furnished, allowing you to step into a world of sophistication with just your suitcases in hand.
This exceptional estate is not only a private haven but also holds immense potential for various ventures. Imagine the possibility of establishing a boutique hotel or creating a unique venue for weddings within the expansive grounds. The property is strategically located in an unspoiled part of France, offering easy access to international airports, including Limoges, Poitiers-Biard, and Bordeaux.
The chateau itself boasts generously proportioned rooms, bathed in natural light, with high ceilings and large windows that frame breathtaking views of the surrounding countryside. Modern amenities, such as a new Froling condensing Wood Pellet boiler, underfloor heating, and state-of-the-art electrical and plumbing systems, ensure comfort without compromising the property's historic charm.
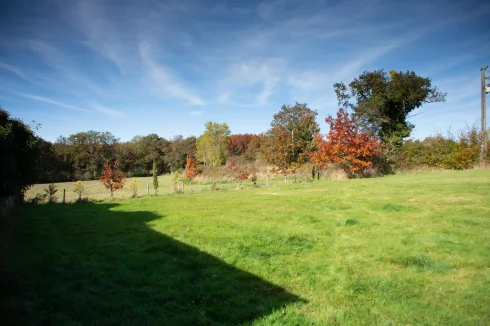
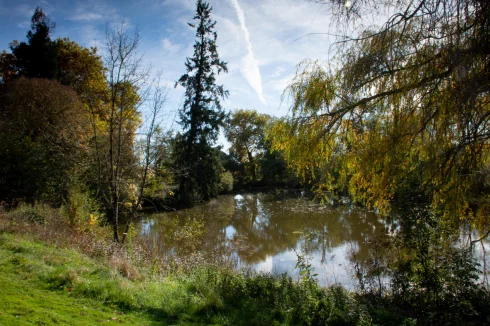
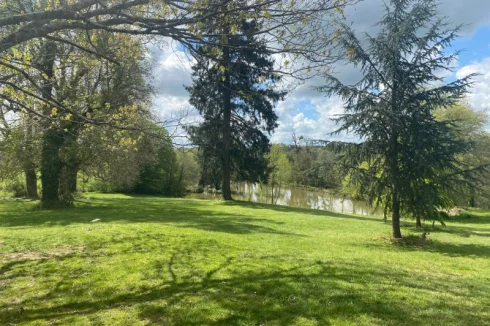
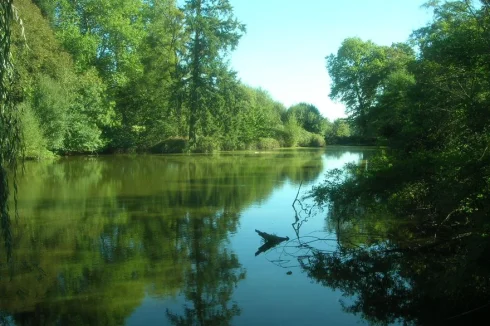
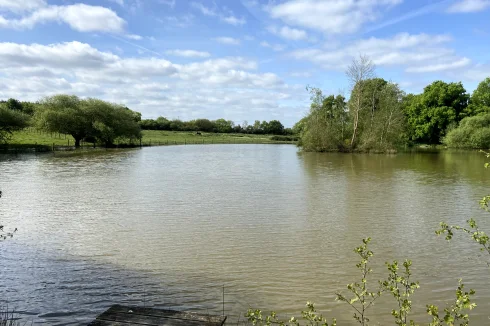
The enchanting parkland, spanning 4.5 hectares (11 acres), features specimen trees like Cedar, Lime, Tulip, Douglas Fir, Giant Sequoia, London Plane, Chestnut, and Oaks. An idyllic 2000 m2 carp lake adds to the picturesque scenery, complemented by paddocks with stabling and meticulously maintained lawns. The entire park is easily managed, thanks to the assistance of Auto Mowers.
With its convenient proximity to amenities, including shops, post offices, and hospitals, this property strikes a perfect balance between tranquility and accessibility. The potential for a quick escape to international destinations via nearby airports and high-speed rail links further enhances its allure.
This historic chateau offers not only a luxurious private residence but also an opportunity to immerse yourself in the beauty and charm of the French countryside while exploring various possibilities for business or personal use. Turn the key, move in, and savor the fruits of someone else's labor in this enchanting haven.
The Chateau
Ground Floor
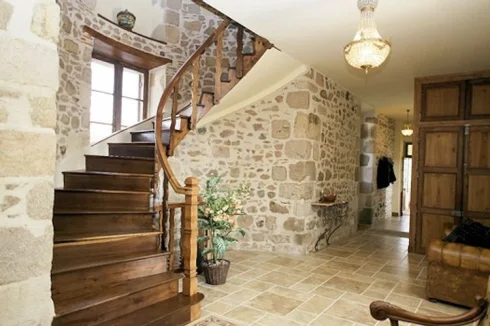
Spacious entrance hall with exposed stonework and doors leading to:
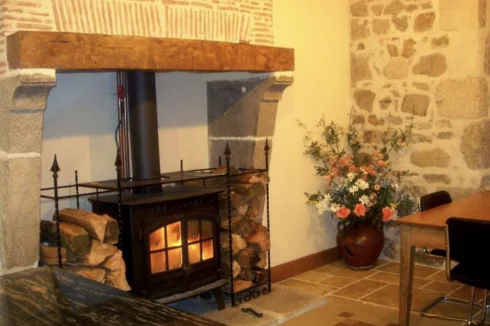
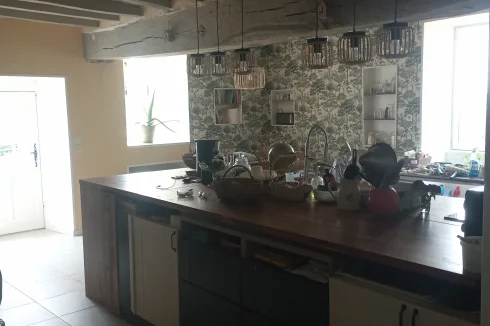
● Fully fitted kitchen (6.5m x 4.2m) with Oak base and wall units, central island, granite worktops, Rangemaster 110 double oven with ceramic hob and matching extractor hood, dishwasher, original granite fireplace with wood burning stove, Italian tiled floor.
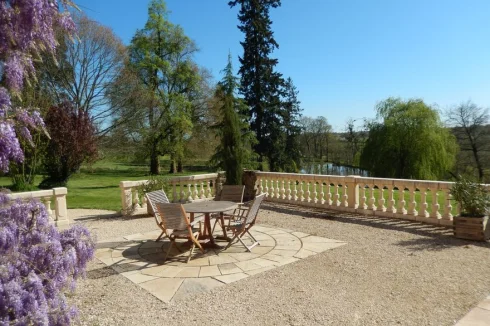
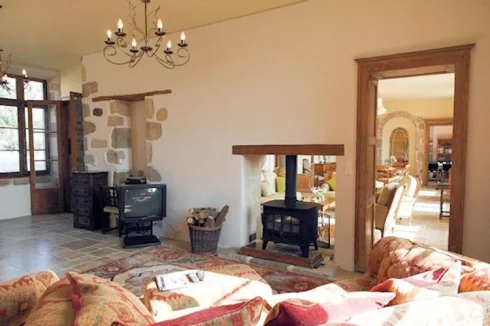
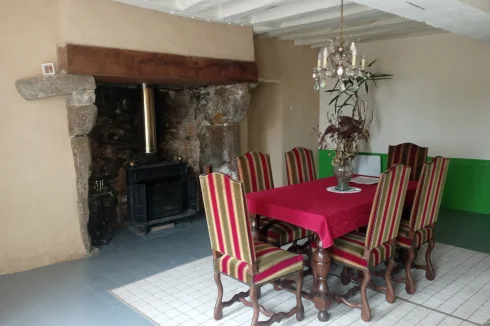
● Salon/ Dining Room (10.2m x 5.2m) elegant and spacious room with 2 windows and French doors opening onto a beautiful balustraded terrace 20m x 9m, glazed French doors into the hall, feature wall alcove, stone fireplace with double sided log burning stove. new Italian stone tiled floor, built in cupboards
● Hall built in cupboards housing hot water cylinder and hanging rail for coats etc.
● Study/ TV room (8.4m x 4.3m) with French doors overlooking the winter garden, triple aspect windows, wall alcoves, fireplace with wood burning stove, glazed French doors into hall, Italian stone tiled floor.
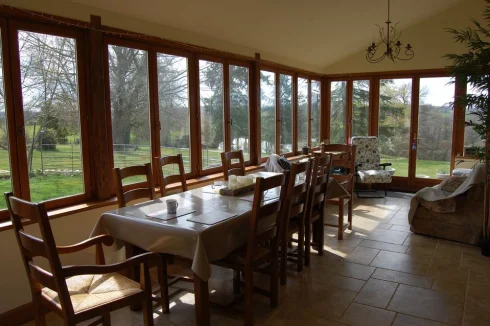
● Garden Room (8m x 3.5m) glazed on 3 sides with French doors at each end giving panoramic views of the lake and parkland, fully insulated, double glazed, Italian stone tiled floor.
● Cloak Room with W.C.
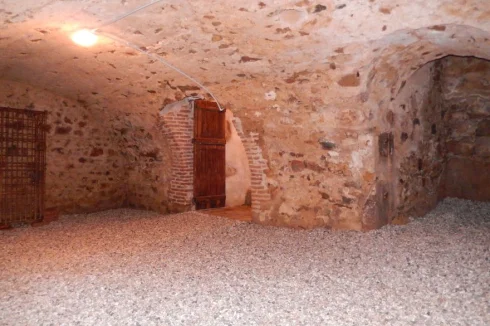
● Spiral stairs leading down to a double chambered vaulted cellar (approximately 40 m2 )
First Floor
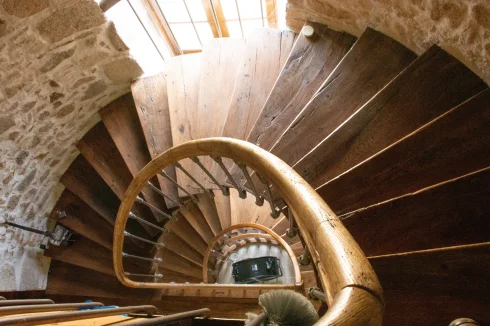
Oak spiral staircase in the tower leads to a spacious first floor landing with exposed stonework, original polished oak floors and doors leading off to the four luxurious bedrooms, all with en-suites all of which have high ceilings, large windows with louvred shutters, panoramic views and original polished oak floors.
● Bedroom 6.4 x 4m with separate ensuite shower room 3m x 2m
● Bedroom 6.2m x 4m with fitted wardrobes and separate ensuite shower room 3.3m x 1.6m
● Bedroom 6.2m x 4m with fitted wardrobes and separate ensuite shower room 3m x 1.6m
● Bedroom 6.4m x 4m with fitted wardrobes and separate ensuite bathroom 3.3m x 2m
Second Floor
Oak spiral staircase to 2nd floor Study landing, feature pepper-pot tower ceiling with exposed beams and stone work, original polished oak floor and door to attic.
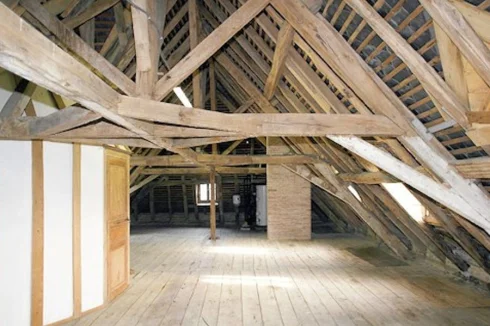
Attic ( approx. 178 m2 ) with beautiful timber work, 7 casement windows, original oak floor, with potential to easily create further bedrooms if required.
Cellar
Brick spiral stairs leading to a vaulted wine cellar.
COTTAGE/GUEST HOUSE
Charming, comfortable and spacious 3 bedroomed guest house with exposed timbers and stone work, central heating and double glazing. Separate private parking.
The Accommodation comprises:
Ground Floor
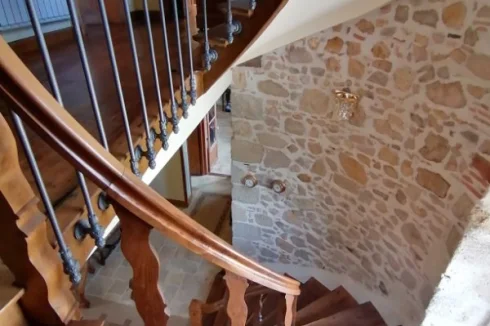
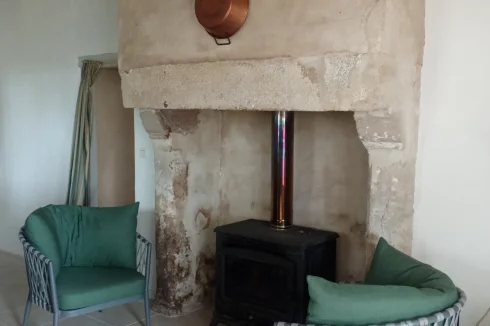
● Living Room (6.6m x 6.3m) with exposed stonework and timbers, fireplace with new wood burning stove and original feature granite evier, door onto patio, tiled floor, wooden staircase to first floor.
● Kitchen / Dining Room (6.6m x 3.8m), new fitted with new Birch base and cupboard units, Induction hob, Bosch fan oven and extractor hood, granite worktops, tiled floor.
● Laundry Room (5.45m x 2.25m)
● Shower room with large walk-in shower 3.0m x 2.74m
● Boot/Dog Grooming Room (3.7m x 2.4m) with access to storage loft
● Boiler Room New (2020) wood fired Pellet Condensing boiler and Wood Pellet Silo 5.35m x 4.20m
First Floor
Access to all bedrooms from the large galleried landing, all rooms feature exposed original timbers and polished wood floors.
● Bedroom 1 6.35m x 2.9m
● Bedroom 2 3.8m x 3.2m
● Bedroom 3 4.4m x 3.7m
● Bathroom 3.7m x 2.0 with new white suite and heated towel rail
● Attic 7.75m x 6.3m
DPC D
Outbuildings
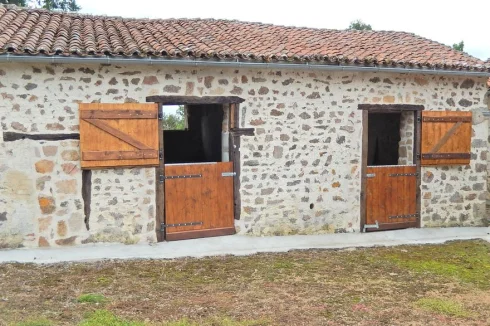
Large barn that would make a stunning gite or a venue for weddings, stabling for 4/5 horses with space for conversion to additional stabling, garaging for 5 cars and a workshop, and additional parking for many cars, building for trailer and tractor storage.
Location
The Chateau is situated near Lesterps in the beautiful, gently rolling countryside of the Charente, in a prominent position on a no through road, with far reaching views to the village`s ancient abbey. 5 minutes from the nearest village and shop, post office and butchers 15 minutes from Confolens Banks, supermarkets, shop, hospital, doctors etc , 20 mins from St Junien and 35 minutes from Limoges International Airport.
Access
The Chateau is situated near Lesterps in the beautiful, gently rolling countryside of the Charente, in a prominent position on a no through road, with far reaching views to the village`s ancient abbey.
Access to the property is via automatic gates down the gravelled driveway leading to a large five car garage. . The gardens and parkland surround the Chateau where there are specimen trees including Cedar, Lime, Tulip, Douglas Fir, Giant Sequoia, London Plane, Chestnut and Oaks.
This property is pure luxury all set in 4.5 hectares ( 11 acres ) of gardens, parkland with a 2000 m2 pretty lake, Paddocks with Stabling and a wonderful panoramic view. Which is currently maintained by Auto Mowers to the immediate lawned 2.5 acres surrounding the property.
With easy access to an international airports. High speed rail link Angouleme/Poitiers 1 hr, La Rochelle (coast) 2 hrs Paris, Limoges International Airport 35 minutes
Interior
Throughout the property, buildings have been carefully restored and are all in good condition. And since the property is also available furnished, all you have to do is arrive with your suitcases.
Exterior
The Chateau is situated near Lesterps in the beautiful, gently rolling countryside of the Charente, in a prominent position on a no through road, with far reaching views to the village`s ancient abbey.
Access to the property is via automatic gates down the gravelled drive leading to a large five car garage and the parkland gardens that surround the Chateau where there are specimen trees including Cedar, Lime, Tulip, Douglas Fir, Giant Sequoia, London Plane, Chestnut and Oaks.
This property is pure luxury all set in 4.5 hectares ( 11 acres ) of gardens, parkland with a 2000 m2 pretty lake, Paddocks with its Stabling and a wonderful uninterrupted panoramic view. Parkland is easly maintained and is currently maintained by Auto Mowers to the immediate lawned 2.5 acres surrounding the property.
Additional Details
Chateau history
Throughout its rich history, the ownership of this chateau has passed through the hands of esteemed families, each contributing to its legacy. In the 15th and 16th centuries, the Couvidat family held sway over its grandeur. By the late 1630s, the Vidart family of Saint-Etienne became its custodians. In 1754, the Viot de la Vergne family took ownership, and during the tumultuous times of the Revolution, a the Roudareix called this residence home.
The Rocquart family assumed ownership in 1846, marking another chapter in the chateau's storied past, and subsequently, it found itself under the care of the Chastenet family, who continue to hold the keys to its historical charm. Poised on a hill, the chateau commands a panoramic view of the village of Lesterps, standing as a timeless testament to the passage of time.
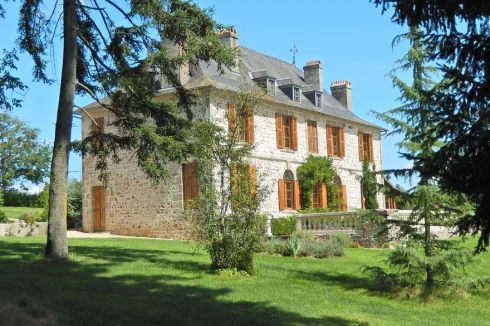
The architectural splendor unfolds across multiple levels, encompassing a basement, ground floor, first and second floors, and a spacious attic room. The roof, adorned with slates, features long sides and broken rumps, punctuated by dormers that add to its distinctive character. A half-finished round tower at the rear houses the staircase, crowned by a broken conical roof seamlessly connected to the main roof.
Lime-covered elevations, crafted with precision, showcase the enduring craftsmanship of the era, with corner chains and opening frames meticulously fashioned from granite. The ensemble is completed by outbuildings, including a barn, a stable, an altered dwelling, and a well, adding layers of functionality to the chateau's historical charm.Enquire about this property
Poitou-Charentes, Charente (16) · €940,000
Make an Enquiry
-
Limousin, Haute-Vienne (87)
4 Bed country house in Cromac
Ref: IFPC45689
- 4 Bedroom
- 4 Bathroom
- 205 m² Floor Size
- 1.32 ha Land Size
- Equestrian Facilities
- Rental / Gîte Potential
- Character / Period
-
Midi-Pyrénées, Hautes-Pyrénées (65)
2 Bed small holding in Saint-Pé-de-Bigorre
Ref: IFPC44808
- 2 Bedroom
- 1 Bathroom
- 750 m² Floor Size
- 17 ha Land Size
- Gîte(s) / Annexe(s)
- Equestrian Facilities
- Character / Period
-
Pays de la Loire, Loire-Atlantique (44)
10 Bed gîte complex in Riaillé
Ref: IFPC46027
- 10 Bedroom
- 5 Bathroom
- 240 m² Floor Size
- 10 ha Land Size
- Gîte(s) / Annexe(s)
- Equestrian Facilities
- Character / Period
-
Pays de la Loire, Sarthe (72)
8 Bed gîte complex in Monhoudou
Ref: IFPC42654
- 8 Bedroom
- 4 Bathroom
- 340 m² Floor Size
- 1 ha Land Size
- Gîte(s) / Annexe(s)
- Equestrian Facilities
- Character / Period
-
Midi-Pyrénées, Haute-Garonne (31)
3 Bed working farm / farmland in Saint-André
Ref: IFPC41358
- 3 Bedroom
- 1 Bathroom
- 108 m² Floor Size
- 2.7 ha Land Size
- Rental / Gîte Potential
- Mountain View
- Woodburner
-
Rhône-Alpes, Rhône (69)
6 Bed country estate in La Tour-de-Salvagny
Ref: IFPC45668
- 6 Bedroom
- 4 Bathroom
- 410 m² Floor Size
- 1 ha Land Size
- Gîte(s) / Annexe(s)
- Equestrian Facilities
- Stone
-
Aquitaine, Pyrénées-Atlantiques (64)
4 Bed country estate in Jurançon
Ref: IFPC45516
- 4 Bedroom
- 3 Bathroom
- 350 m² Floor Size
- 15 ha Land Size
- Gîte(s) / Annexe(s)
- Equestrian Facilities
- Character / Period
-
Pays de la Loire, Mayenne (53)
5 Bed château in Blandouet-Saint Jean
Ref: IFPC45662
- 5 Bedroom
- 2 Bathroom
- 280 m² Floor Size
- 1 ha Land Size
- Gîte(s) / Annexe(s)
- Equestrian Facilities
- Character / Period
-
Midi-Pyrénées, Lot (46)
4 Bed bed & breakfast in Saint-Maurice-en-Quercy
Ref: IFPC44698
- 4 Bedroom
- 4 Bathroom
- 196 m² Floor Size
- 4.54 ha Land Size
- Gîte(s) / Annexe(s)
- Equestrian Facilities
- Character / Period
-
Rhône-Alpes, Ain (01)
4 Bed country house in Valromey-sur-Séran
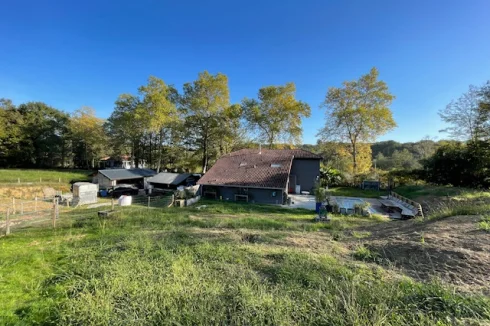
Ref: IFPC45072
- 4 Bedroom
- 2 Bathroom
- 200 m² Floor Size
- 3,500 m² Land Size
- Gîte(s) / Annexe(s)
- Equestrian Facilities
- Character / Period
Summary
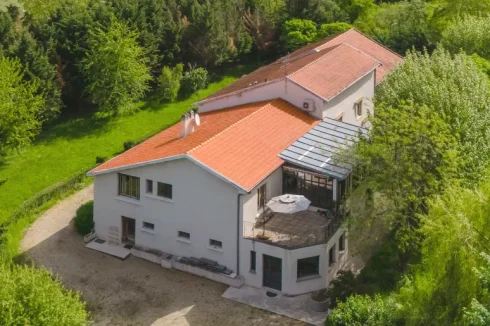
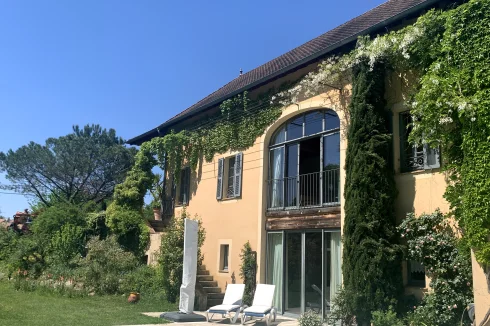
1 hour from Geneva, beautiful bourgeois large house in stone of 1858 and its adjoining farmhouse. Very sunny property facing south. 3'500 m2 of wooded land with private springwater. Quiet environment, pure and unspoiled nature.
Seven rooms, 200m2 living space. Renovations in 2010 and 2021 of two floors of the house and one floor of a barn (masonry, drains, floors, heaters, bathrooms wc, kitchen, plumbing, electricity, fireplaces).
Location
Nearby ( 5 minutes by car ):
Organic stores, organic producers
Café,restaurants
Pharmacy, doctor & veterinarian
Bilingual Montessori School, public primary school Yoga school, music school
Library, cinema
Town hall, tourist office
Post, bank, gas
Brico-jardin, florist
Market, grocery store, bakery, butcher
Church
Grocery and bakery vans pass twice a week at the property.
Activities :
Sports and unusual natural places (waterfalls, canyoning, etc...), ranches (horseback riding, horse riding, pension), swimming pools, lakes, tennis, ski slopes, cross-country skiing, sleigh dog walks, astronomical observatory,... Many species of wild animals and migratory or sedentary birds are found in
this pure and unspoilt valley.
Access
One hour and 15 minutes drive from Geneva airport
15 minutes drive to train station
Interior
Home:
Bright apartment of 7 rooms on 2 floors: entrance sas, ceilings at 2m50, double glazing windows, floor heating on natural stones on the ground (to connect to heat pump), radiators and wood flooring on 1st. Sanitary water heater of 800 liters.
Large living room and large kitchen equipped (2 wood stoves Jotul), cellar laundry equipped on two levels. Two bathrooms wc shower, wc corner bath. Attics.
Exterior
Barn:
Additional renovation potential of approx. 700 m2 on 3 levels
Rectangular farmhouse adjoining the house dating from the French Revolution. Large play area, barns, stables and attics.
Possibility of having horses.
Covered parking, workshop.
Great Court.
Terraces, pergolas.
Full sun, spring, vegetable garden, quiet, flower gardens, meadow, orchards, property of 3500 m2 of land, many outdoor parking.Enquire about this property
Rhône-Alpes, Ain (01) · €550,000
Make an Enquiry
-
Brittany, Finistère (29)
7 Bed gîte complex in Plonévez-du-Faou
Ref: IFPC44762
- 7 Bedroom
- 4 Bathroom
- 273 m² Floor Size
- 3.5 ha Land Size
- Gîte(s) / Annexe(s)
- Equestrian Facilities
- Character / Period
Summary
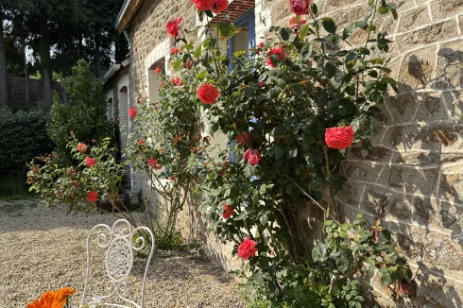
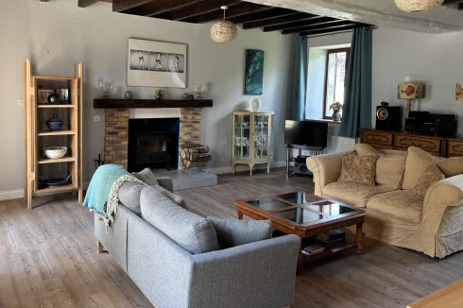
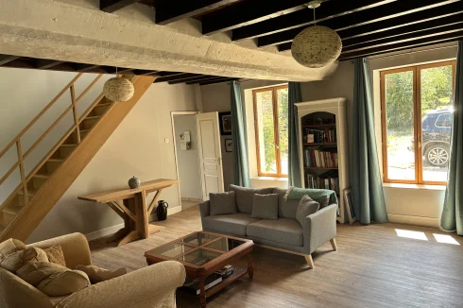
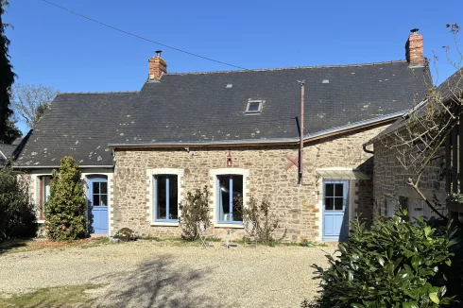
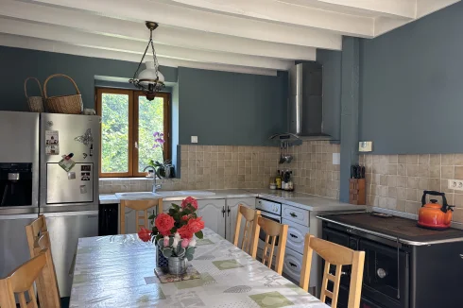
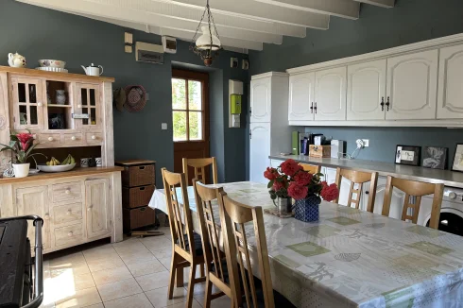
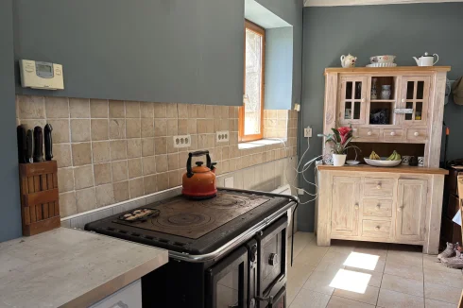
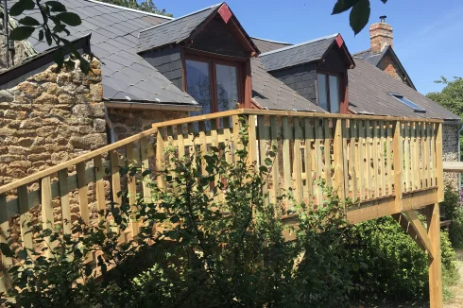
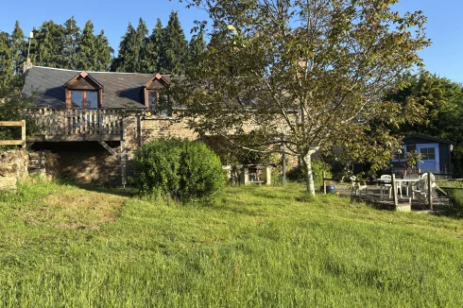
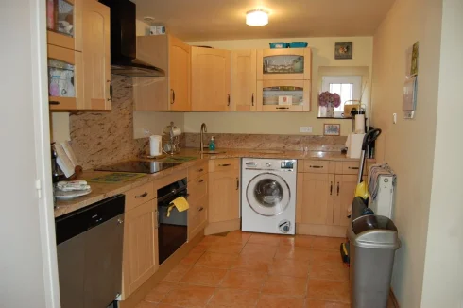
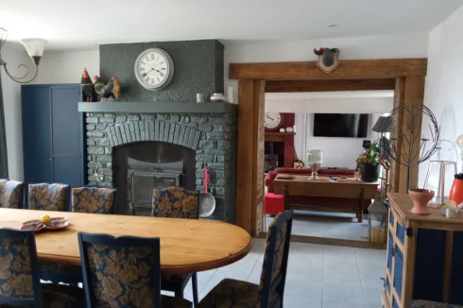
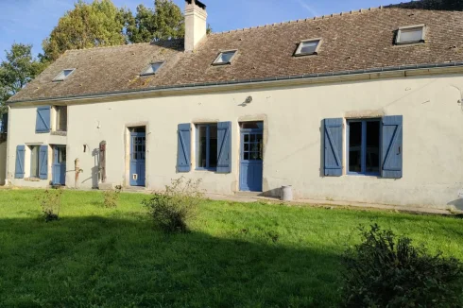
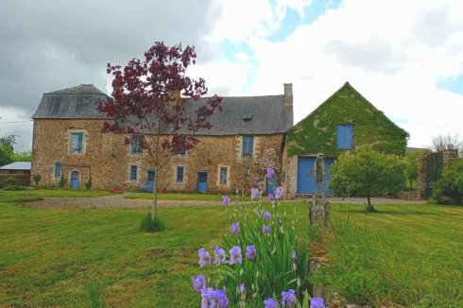
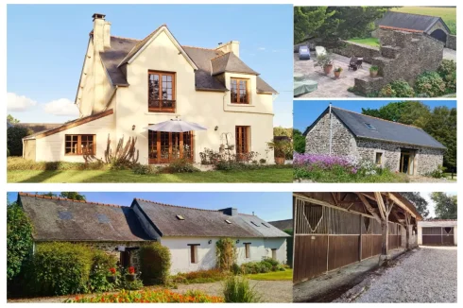
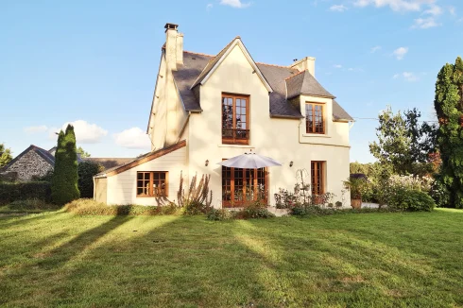
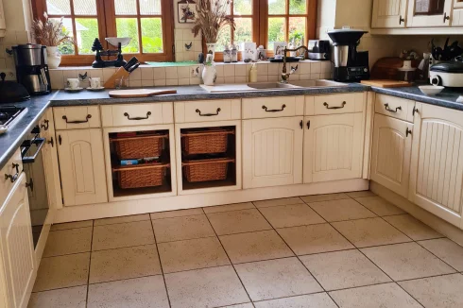
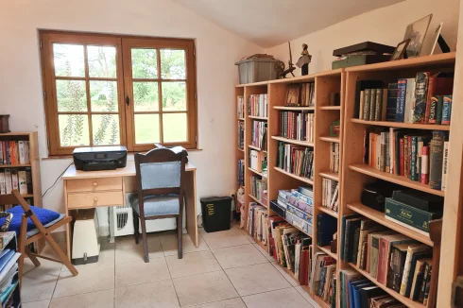
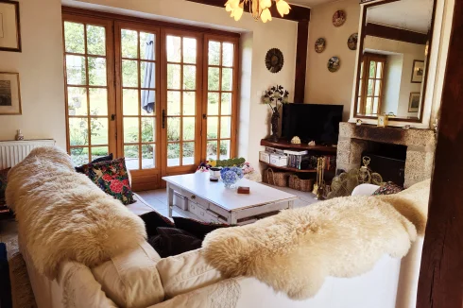
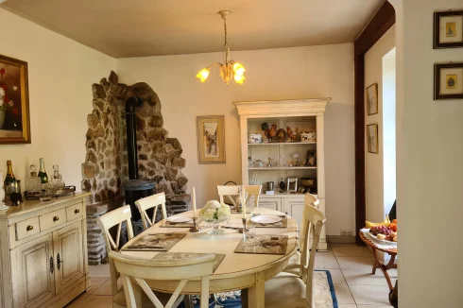
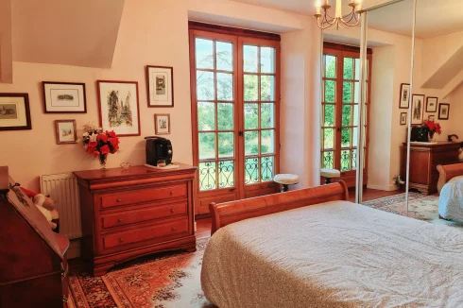
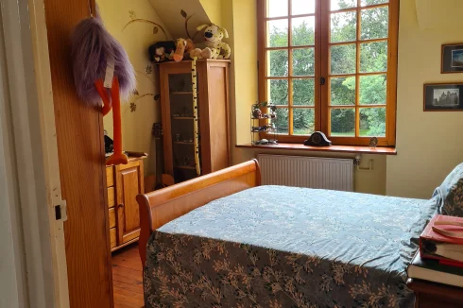
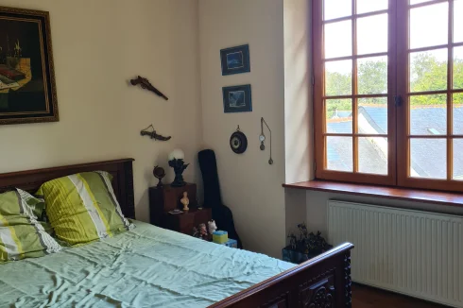
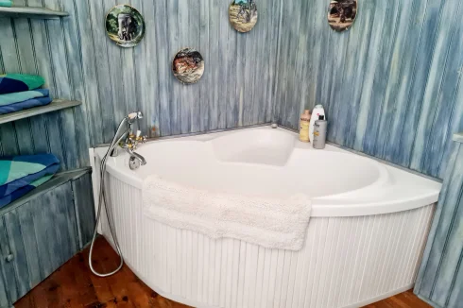
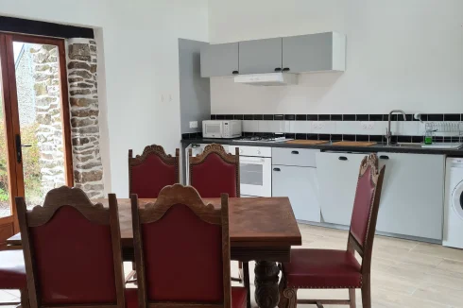
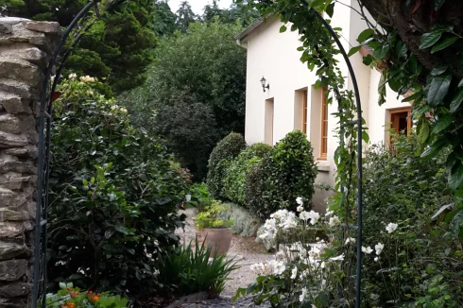
The ground floor of the main house has a utility room, study/office, open plan living/dining area with a fireplace and Godin wood burning stove, kitchen (with new Bosch oven/hotplate) and shower room/WC. The first floor has three bedrooms and a modern bathroom.
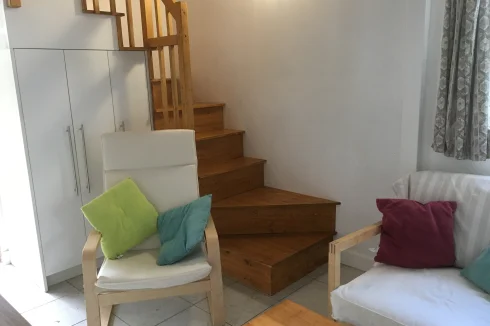
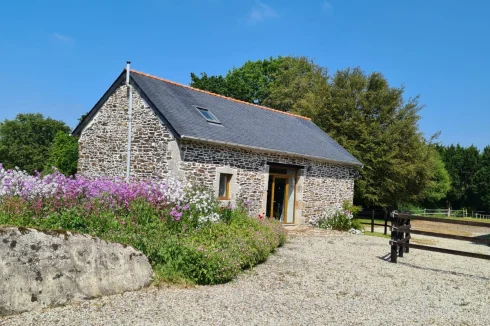
Holiday let 1 has two living areas on the ground floor (one with Godin wood burning stove), a large bedroom, fully equipped kitchen and shower room/toilet. The first floor, accessed by a spiral staircase, has two bedrooms and a room with WC/vanity unit.
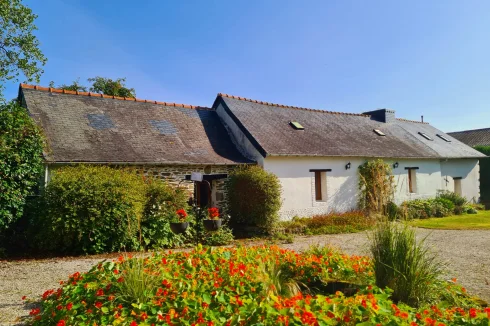
Holiday let 2 has a large living/dining area with a Godin wood burning stove on the ground floor together with a fully equipped kitchen and shower room/WC. There is mezzanine bedroom.
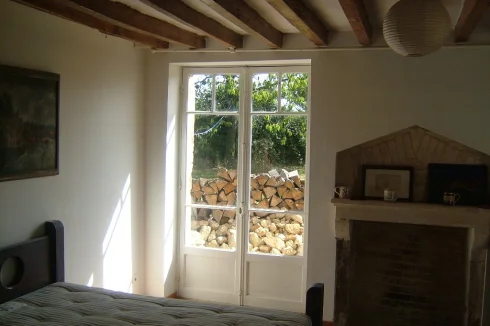
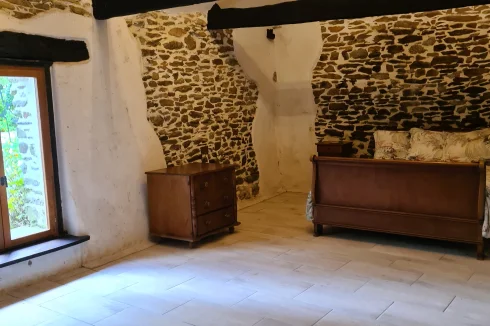
Both holiday lets have exposed stonework and wood panelling.
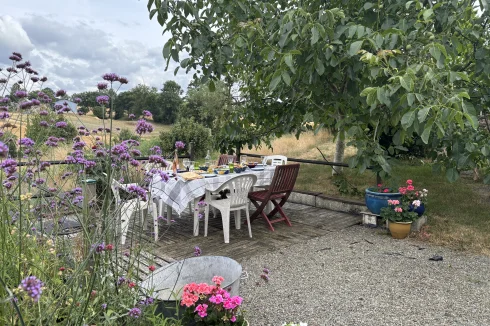
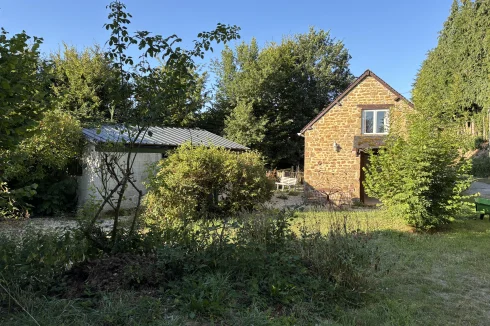
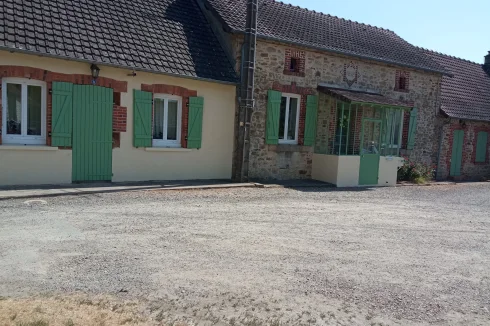
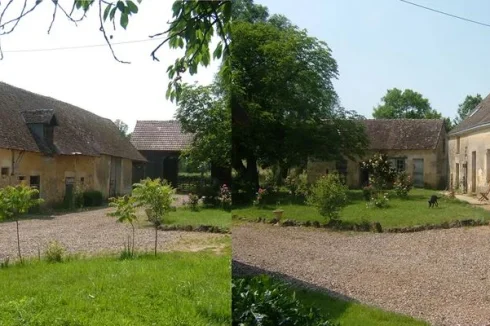
Close to the properties there is courtyard surrounded by the stone walls of the original farmhouse. The courtyard has a summer kitchen.
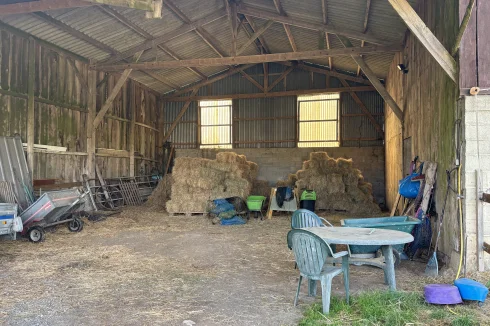
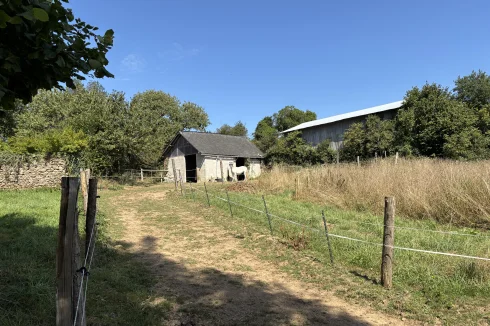
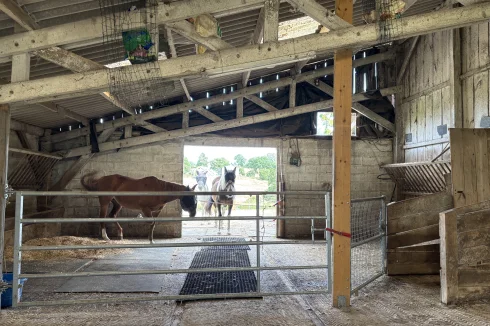
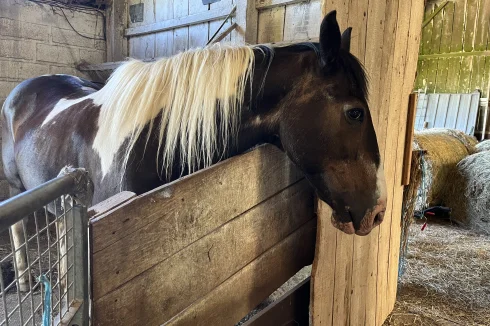
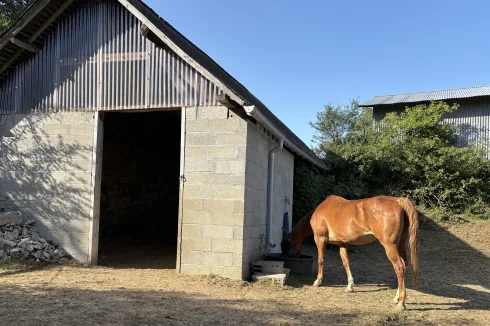
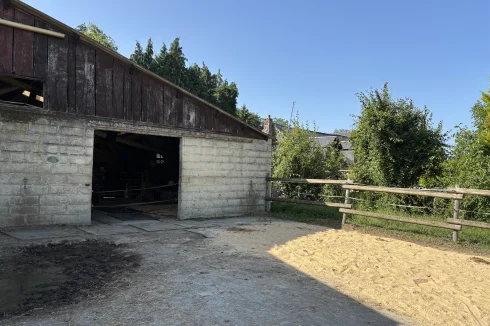
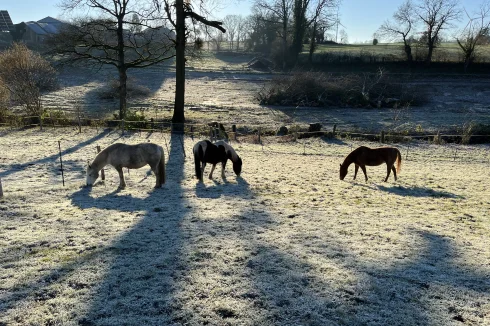
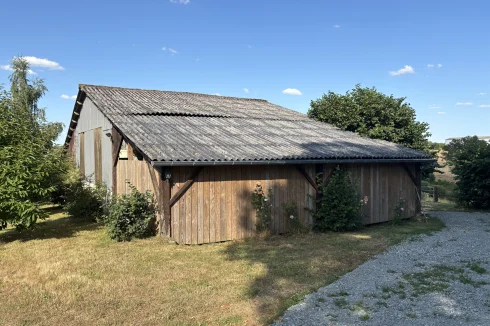
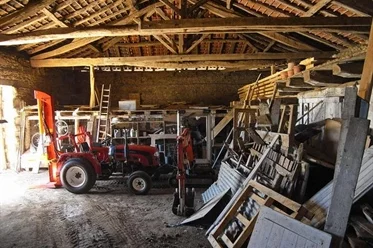
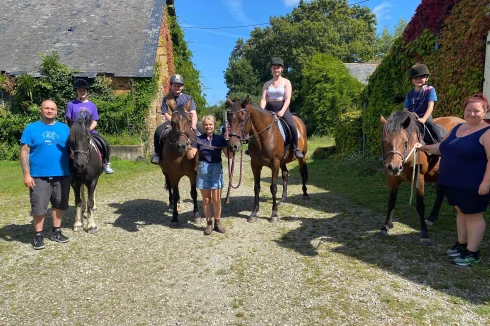
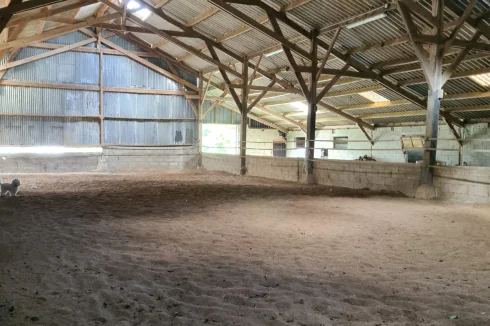
There are 5 professional standard stables located in a large hangar which has a sand school plus additional storage. There is an additional hangar with car parking and storage for farm machinery.
Both hangars are solidly constructed.
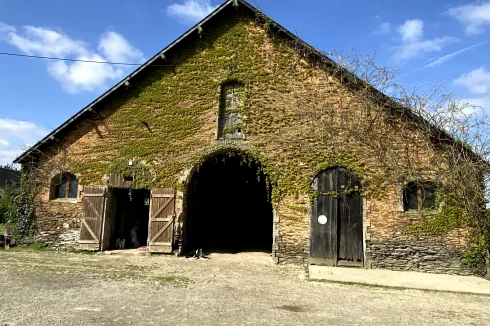
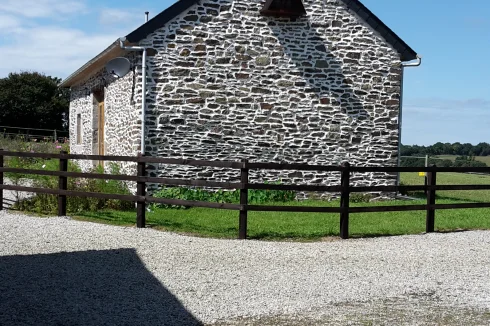
There is a stone barn close to the main house that is used to store garden machinery.
Location
The property is located 3kms from the village of Plonevez du Faou. The village has a small supermarket, two bakers and a butcher, hairdresser, post office and a bank There is a doctors surgery with an English speaking doctor and a pharmacy next door. On the outskirts of the village there is a small animal veterinary practice.
There are excellent local schools for nursery, elementary and secondary school children.
The towns of Chateauneuf du Faou (12kms/14 minutes), Carhaix-Plougeur (19kms41kms//21 minutes) and Pleyben (17kms/17minutes) have large supermarkets and a wider selection of shops/restaurants. Pleyben also has a large animal veterinary practice. Carhaix-Plougeur has a hospital and x-ray department.
There is a leisure centre in Carhaix-Plouger with two swimming pools (indoor/outdoor) and tennis courts. There is a smaller leisure centre in Chateauneuf du Faou.
Plonevez-Porzay (42kms/42 minutes) has a large sandy beach and excellent surfing. There are other beaches in close proximity.
Brest (68kms/55minutes), Huelgoat (13kms/17 minutes) and Quimper (50kms/40 minutes) are local tourist attractions.
Access
The dual carriageway of the N164 at Chateauneuf du Faou provides access to Brest airport (67kms/53 minutes) and Quimper airport (60kms/47 minutes) and railway station (51kms/44 minutes). Quimper railway station has direct trains to Paris (3 hours 40 minutes).
Easyjet has announced that they will commence a twice weekly service (Wednesday, Sunday) between Brest and London Gatwick with effect from 25th June 2025.
There is a high speed train service to Paris (one hour 38 minutes) from Rennes (the drive to Rennes takes about two hours along the N164. The road is mainly dual carriageway ; the remaining single carriageway sections are currently being upgraded to dual carriageway.
Interior
Main house.
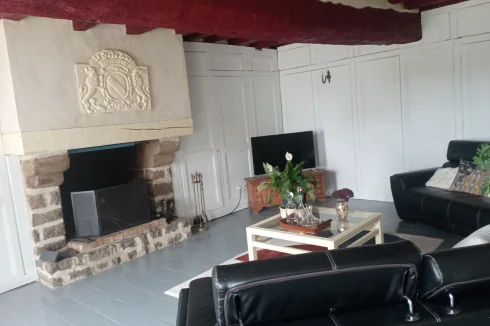
Ground floor: Utility room (washing machine, dryer, dishwasher and deep freeze) 9 m²; Office 9 m²; Kitchen 12 m² (oven, hotplate, fridge and deep freeze); Living room 24 m² (Godin wood burner and open fireplace); Hall 4 m²;
Shower room and WC 5 m².
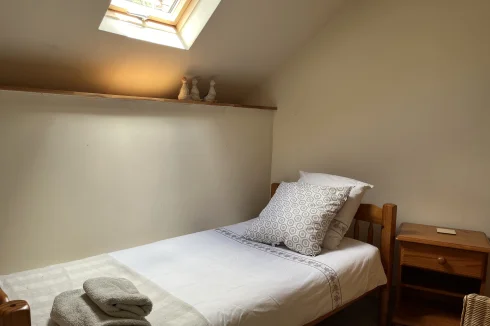
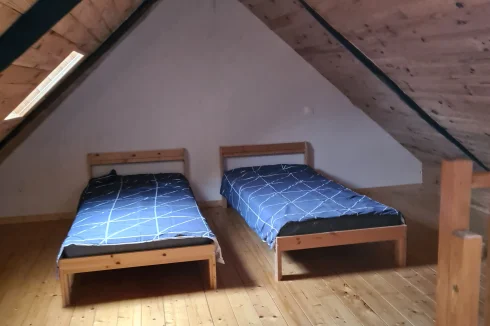
First floor: 3 Bedrooms (13 m², 12 m², 10 m²); Bathroom and WC 5 m².
Holiday let 1
Ground floor: Living room 1 20 m²; Living room 2 18 m² (with Godin wood burner); Bedroom 25 m²; Shower room and WC 4 m²; Kitchen / Dining room 22 m² (Oven, hotplate, washing machine, dishwasher, fridge).
First floor: 2 Bedrooms (9 m², 8 m²); WC with washbasin 2 m².
Holiday let 2:
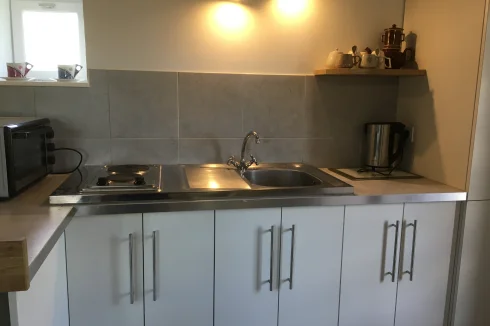
Ground floor: Kitchen 12 m² (Oven/hob, dishwasher, washing machine, fridge); Living room 35 m² (with Godin wood burning stove); Shower room and WC 3 m²
1st floor / First floor: Mezzanine floor bedroom 12 m²
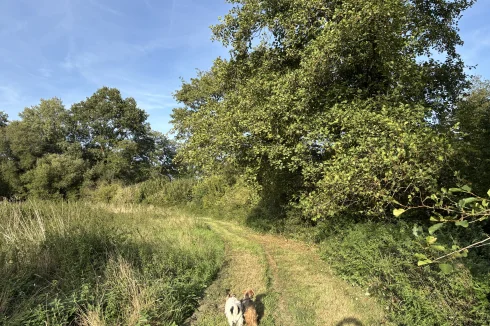
Exterior
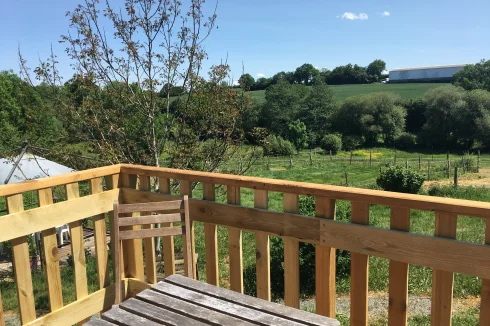
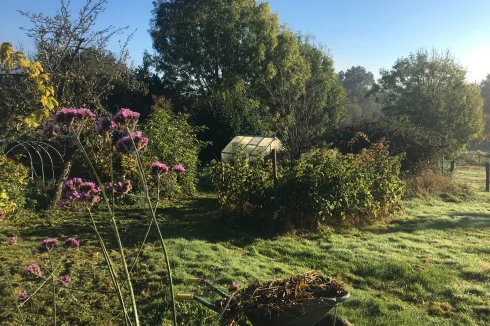
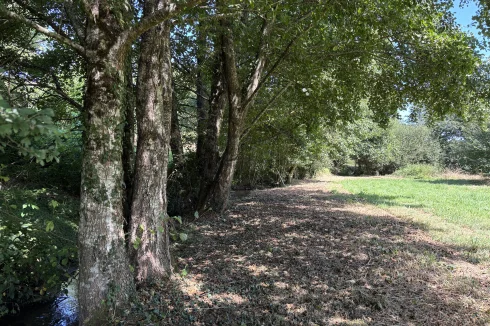
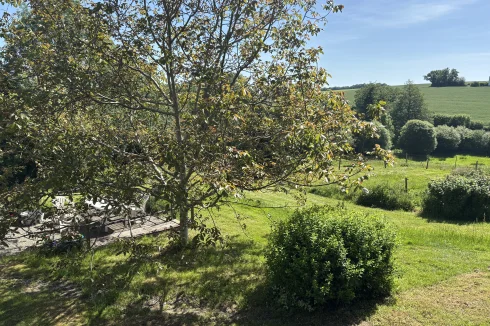
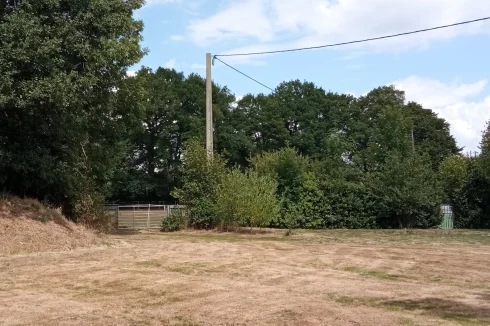
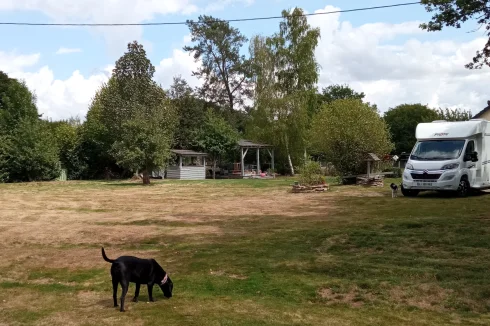
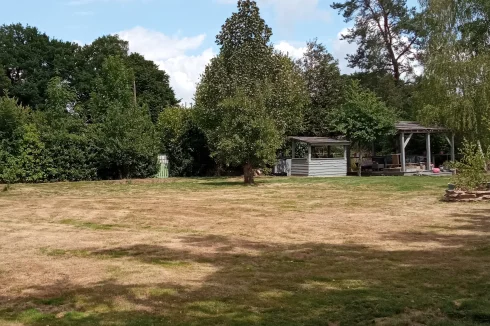
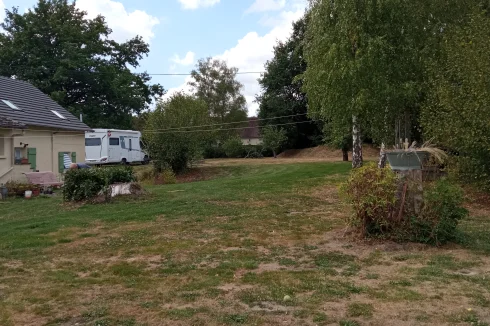
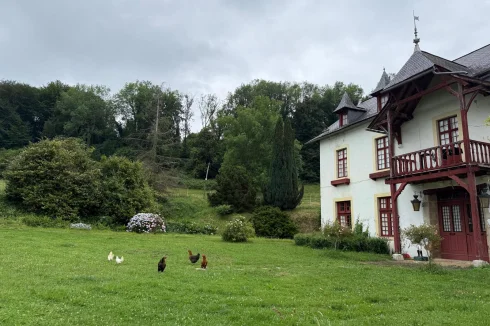
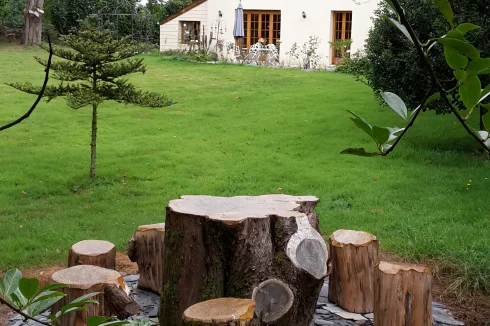
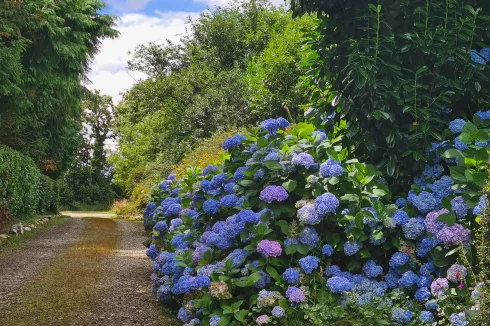
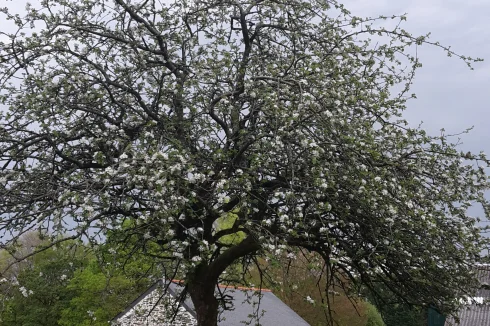
The main house has a large lawn to the front with established trees and an avenue of sweet and cider apple trees. The drive to the main house has direct access to the farm tracks.
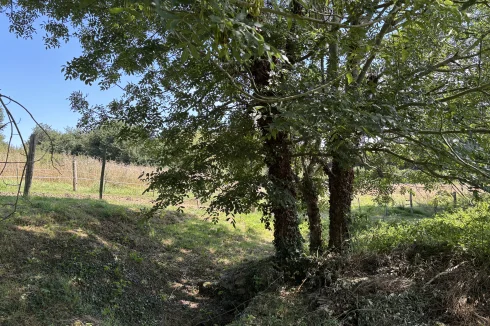
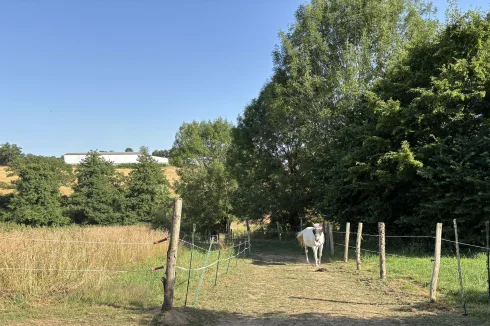
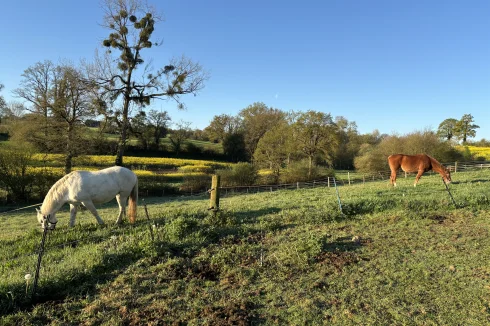
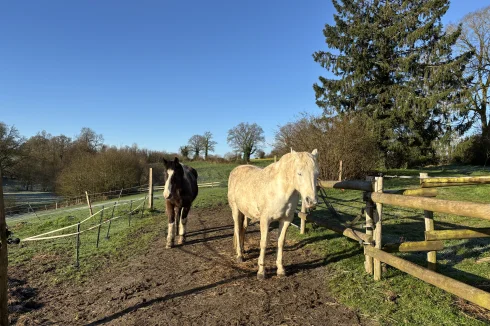
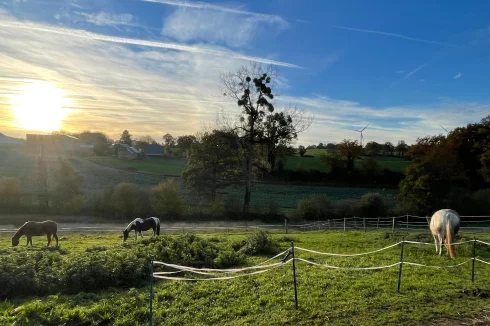
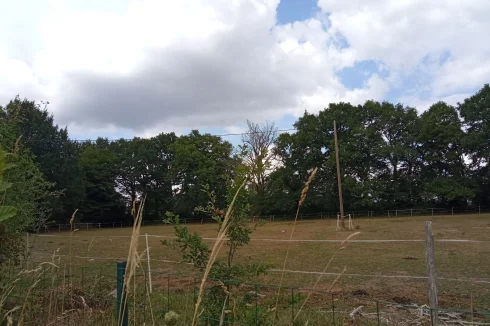
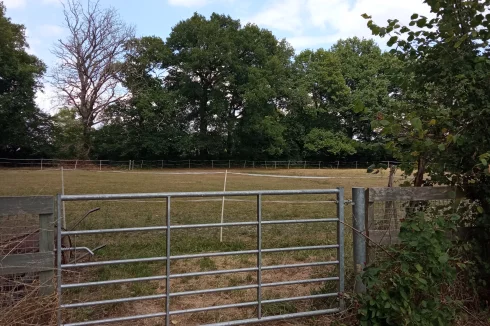
On one side of the house, there is an ornamental vegetable and herb garden. On the other there is large well drained field. There is a second field (with a well), behind the hangars. Both fields have direct access to the stables and sand school.
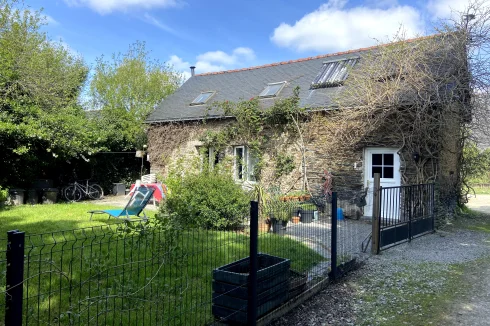
Holiday let 1, the courtyard and stone barn are behind the main house. There is a drive behind the far end of Holiday let 1 that leads to Holiday let 2
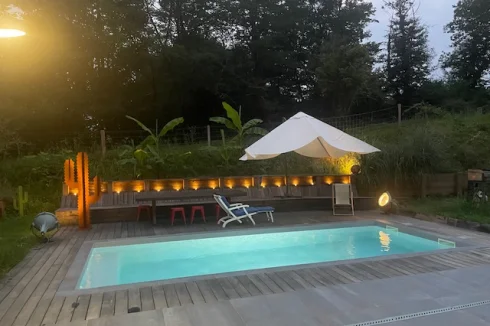
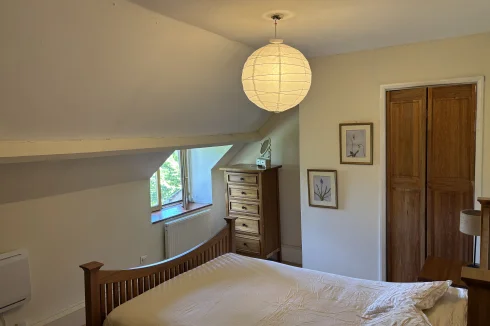
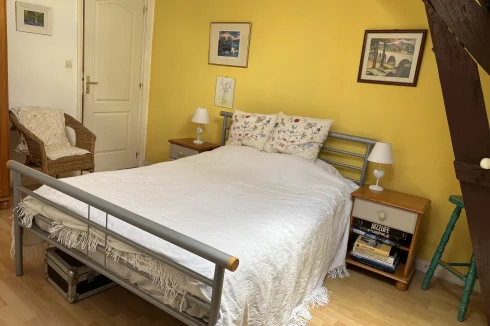
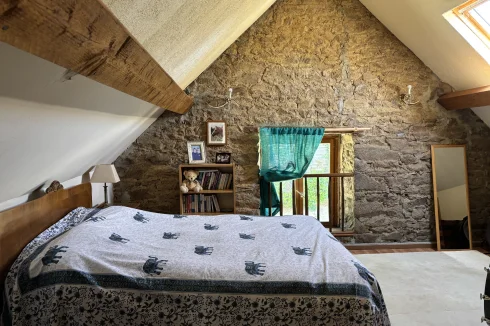
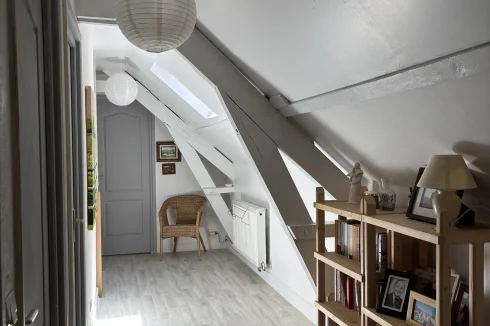
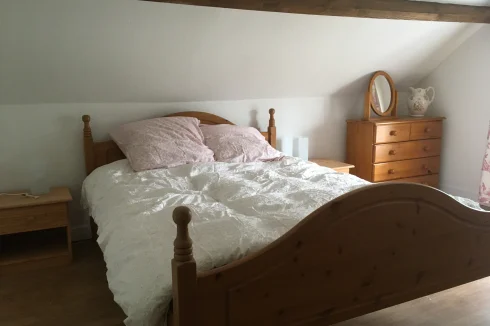
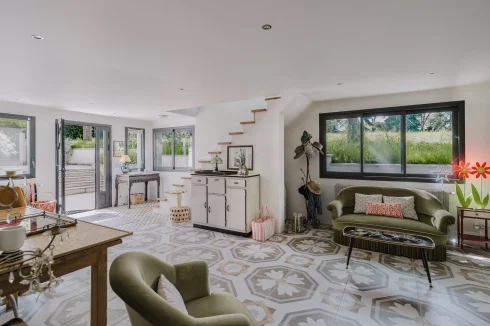
The two hangars are screened from the main house behind a hedge. There is a fruit garden with a selection of fruit bushes and trees to the side of the hangars.Enquire about this property
Brittany, Finistère (29) · €650,000
Make an Enquiry





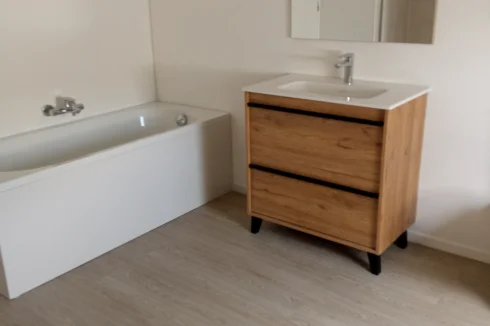
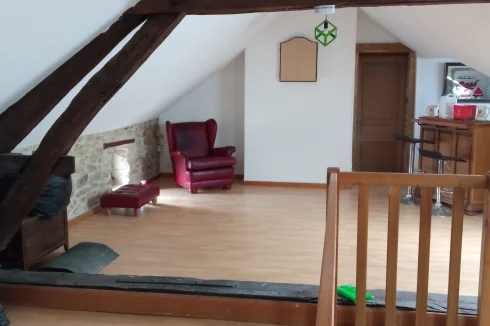
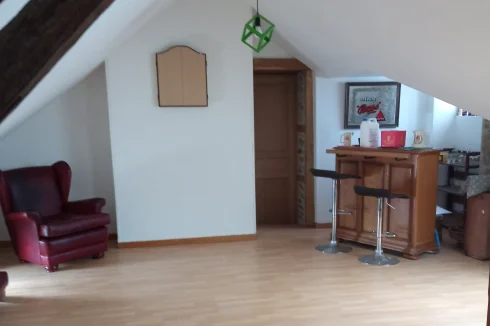
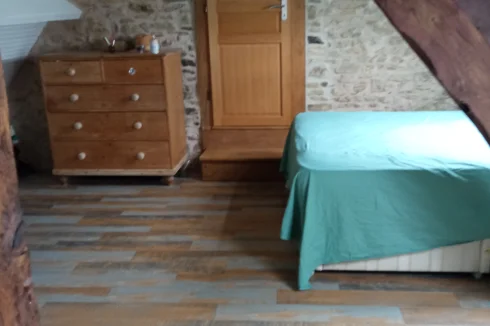




















More properties in this selection
-
Poitou-Charentes, Charente (16)
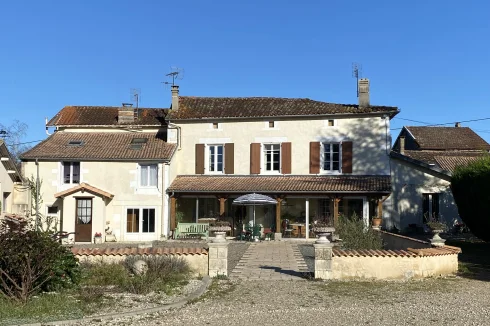
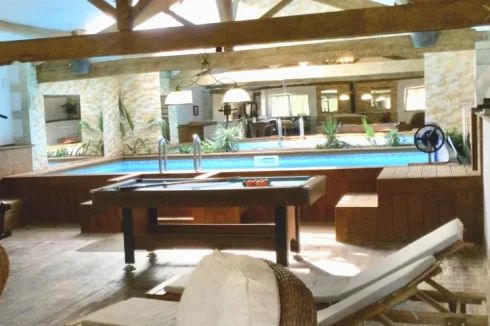
5 Bed gîte complex in Brettes
Ref: IFPC44624
- 5 Bedroom
- 6 Bathroom
- 262 m² Floor Size
- 1.6 ha Land Size
- Gîte(s) / Annexe(s)
- Character / Period
- Indoor & Outdoor Pools
-
Provence-Alpes-Côte d'Azur, Alpes-Maritimes (06)
7 Bed country estate in Sospel
Ref: IFPC46037
- 7 Bedroom
- 5 Bathroom
- 600 m² Floor Size
- 10 ha Land Size
- Gîte(s) / Annexe(s)
- Equestrian Facilities
- Character / Period
-
Aquitaine, Gironde (33)
5 Bed village house in Bordeaux
Ref: IFPC43757
- 5 Bedroom
- 4 Bathroom
- 308 m² Floor Size
- 1.5 ha Land Size
- Swimming Pool
- Orchard
- Cellar(s) / Wine Cellar(s)
















Recent Picks
-
Properties sor sale in La Marche Limousine
-
Properties For Sale in Guyenne (Southwest Frace)
-
Favourite Properties For Sale in France
-
Most Popular Properties in October 2026
-
Properties for sale in Quercy
-
Properties for sale in the Pays Cathare
-
Lomagne Properties For Sale
-
Favourite Properties For Sale In Oct 2026
-
Bargain Properties Under 200,000 Euros
-
Bargain Properties Under 150,000 Euros