Farmhouses For Sale in France
A selection of farmhouses for sale throughout France currently being advertised on our website.
To receive our hand-selected Property Picks email every week, create an account.
More Properties
-
€299,950
Aquitaine, Dordogne (24)
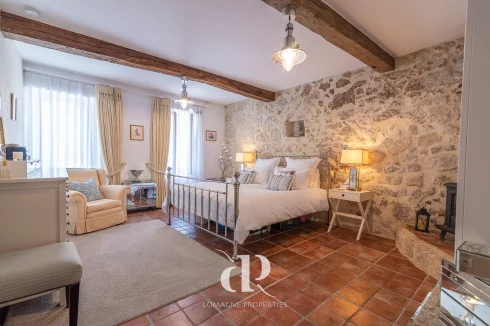
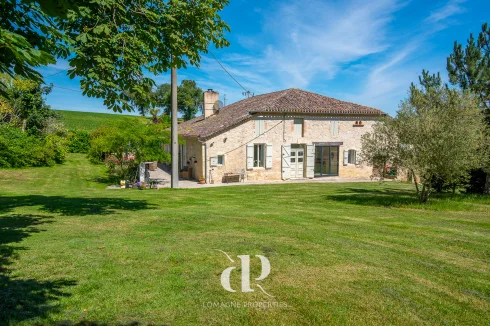
3 Bed country house in Eymet
Ref: CTB096
- 3 Bedroom
- 2 Bathroom
- 160 m² Floor Size
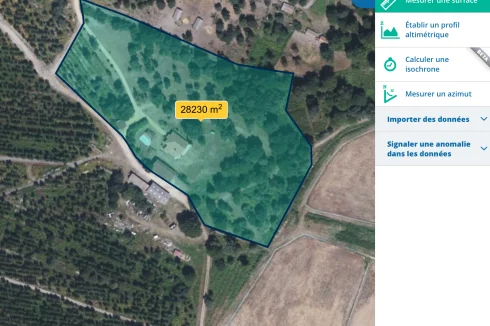
- 4.15 ha Land Size
- Character / Period
- Lake(s)
- Garden
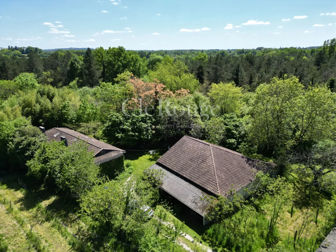
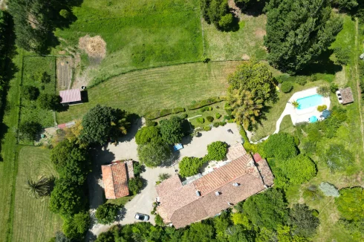
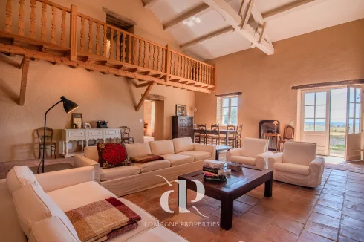
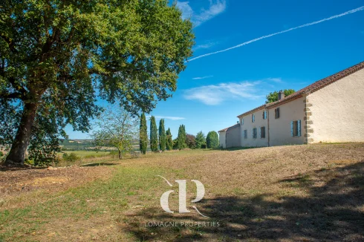
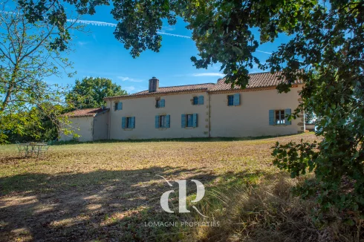
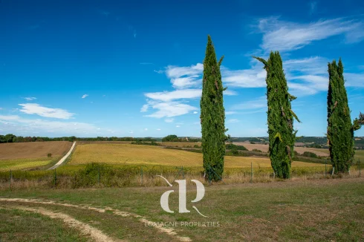
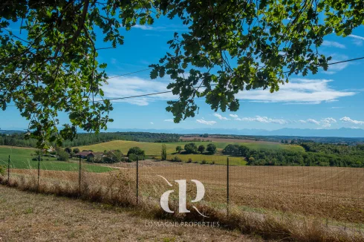
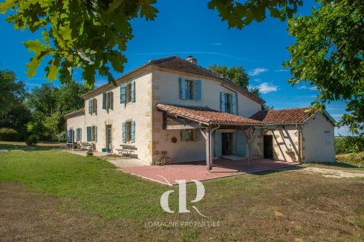
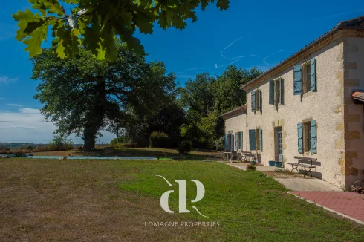
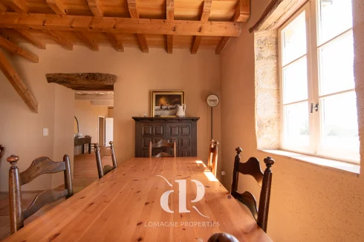
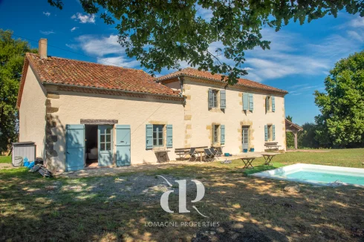
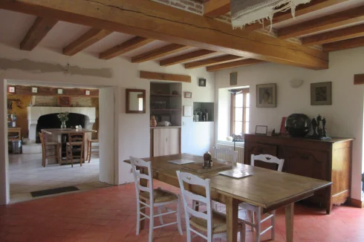
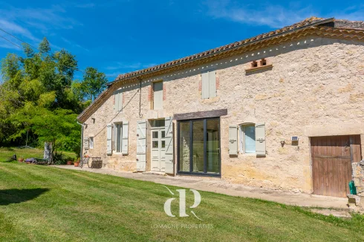
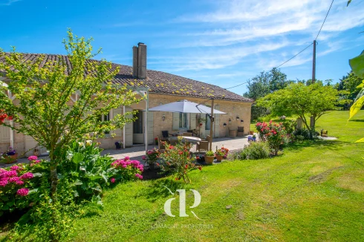
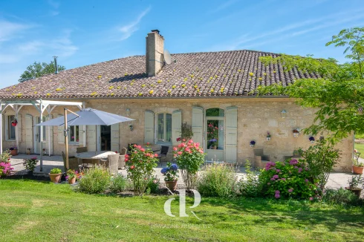
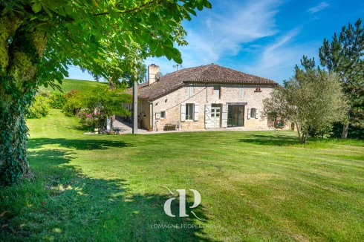
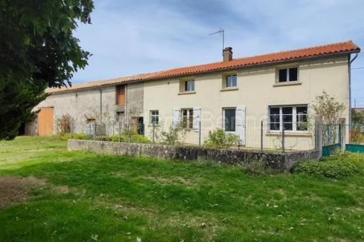
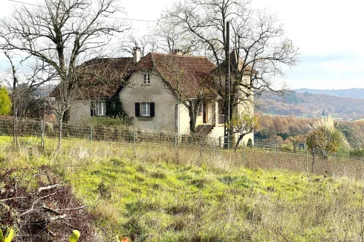
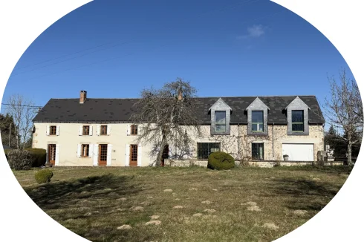
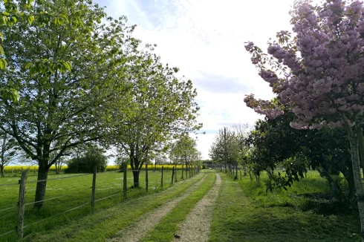
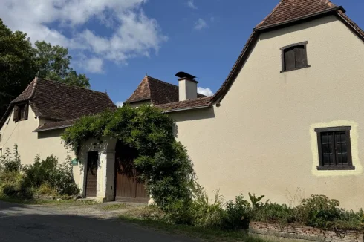
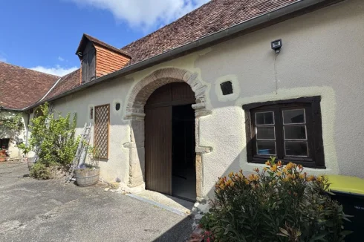
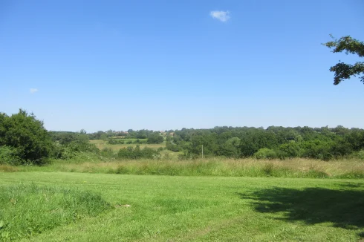
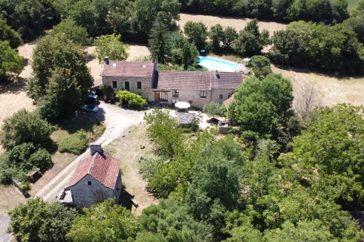
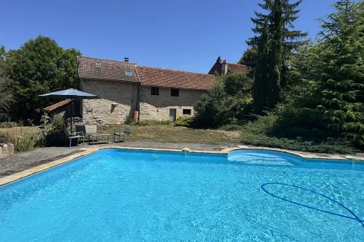
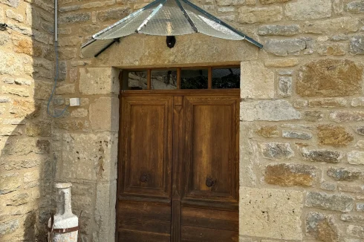
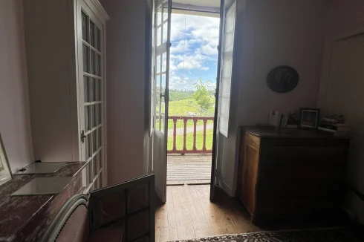
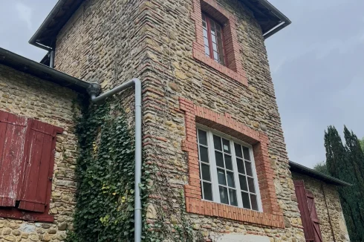
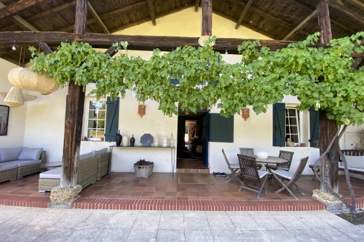
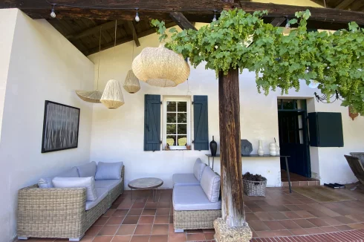
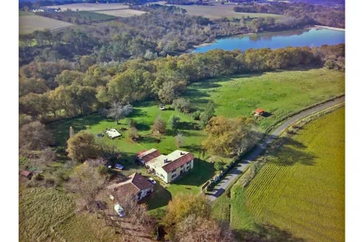
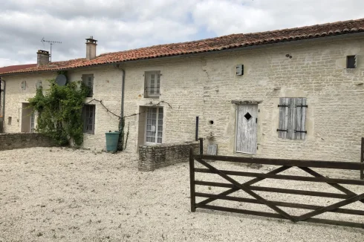
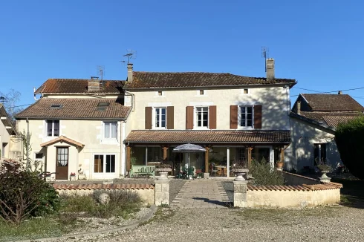
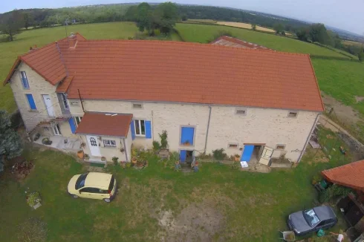
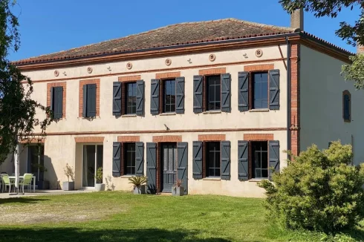
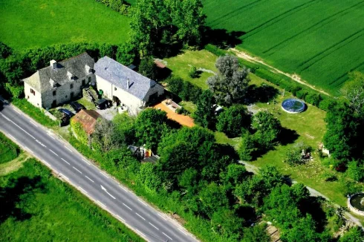
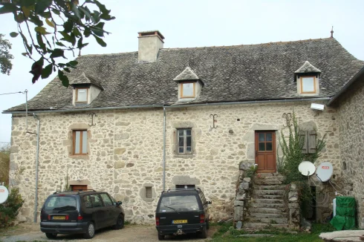
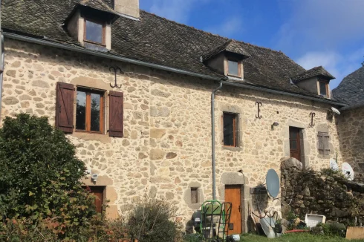
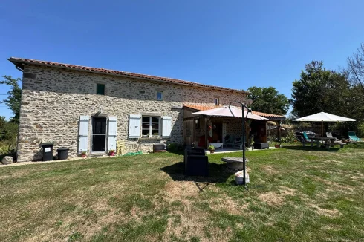
Situated just 5 minutes from the historic town of Lauzun and 30 minutes from the town of Bergerac, with its international airport, this stone property enjoys a privileged location, at the end of a lane, in the heart of a wooded and natural environment .
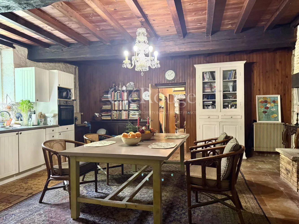
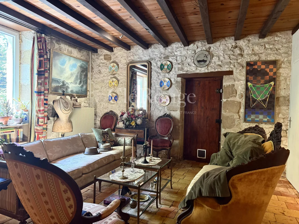
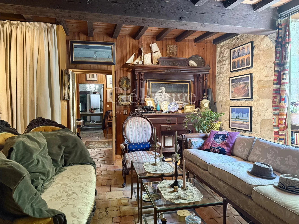
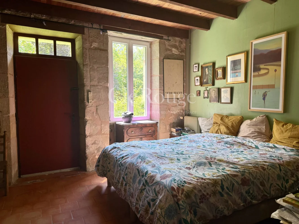
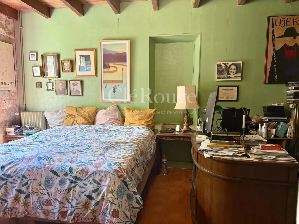
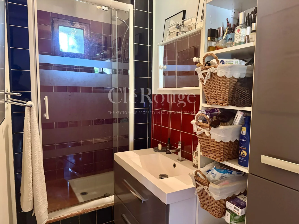
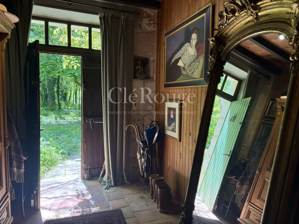
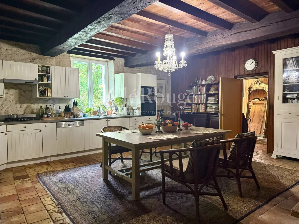
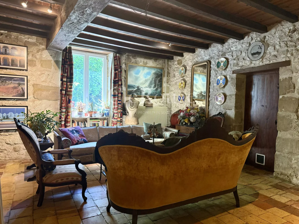
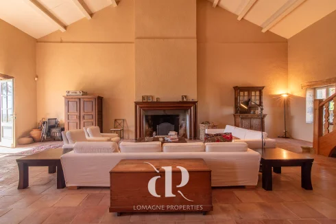
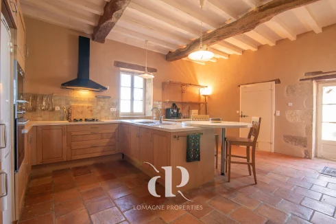
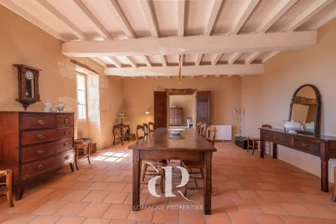
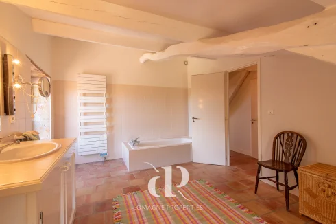
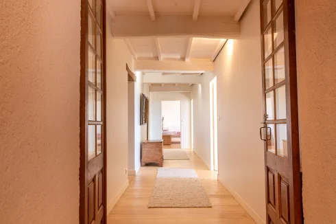
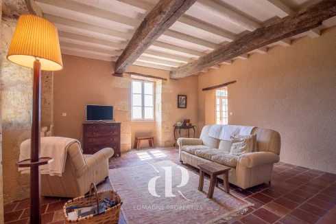
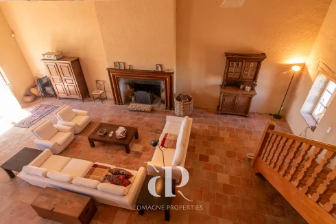
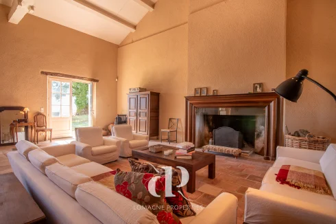
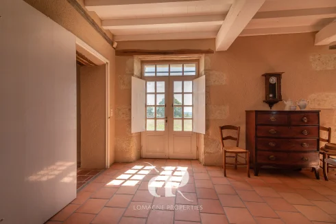
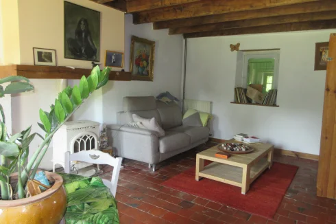
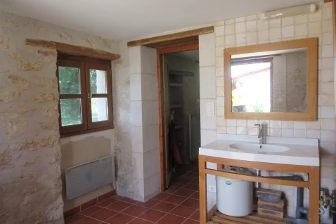
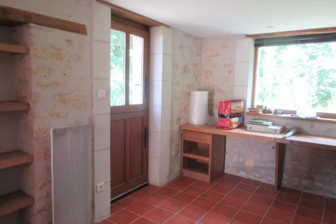
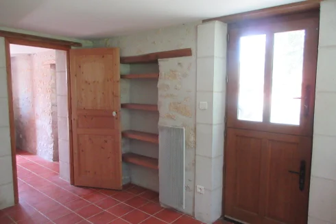
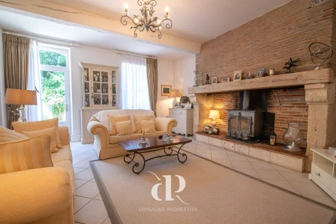
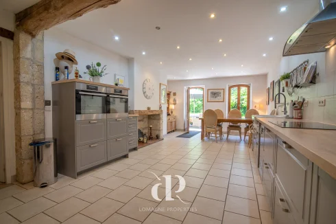
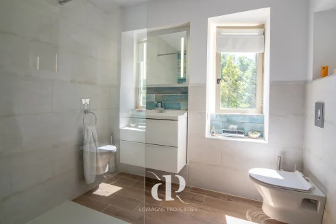
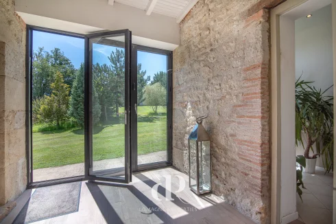
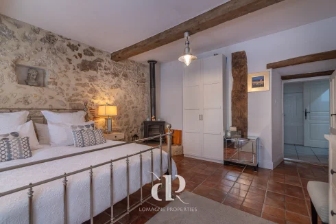
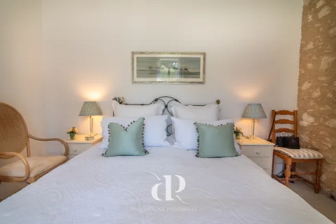
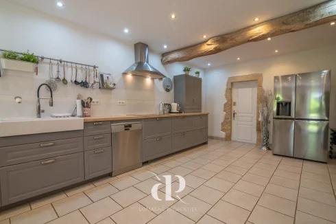
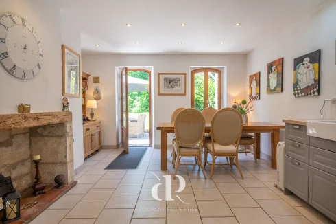
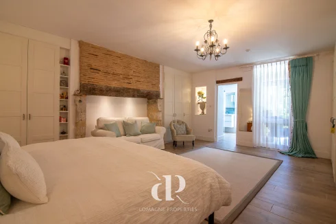
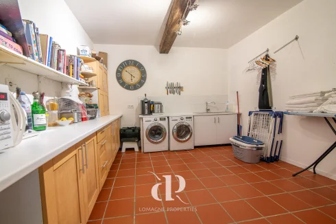
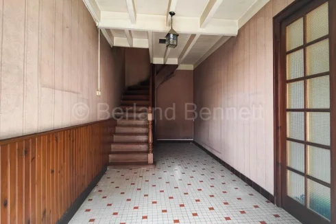
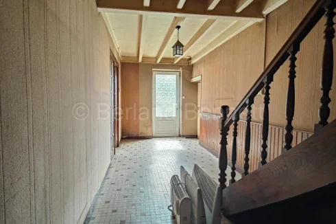
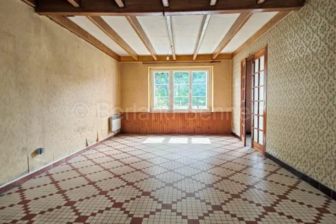
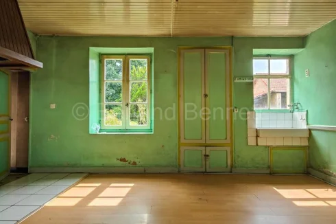
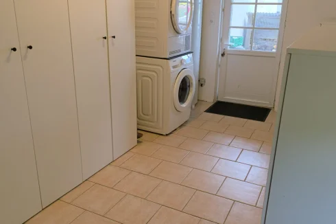
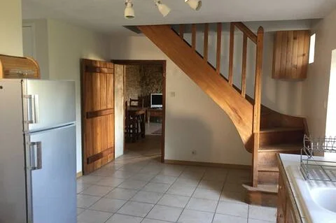
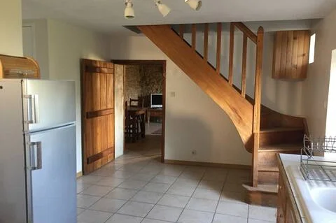
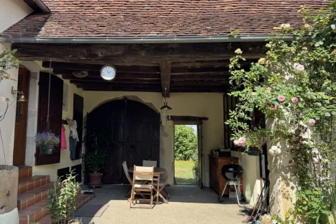
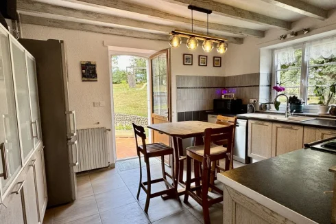
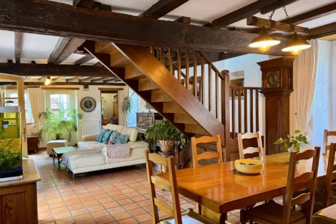
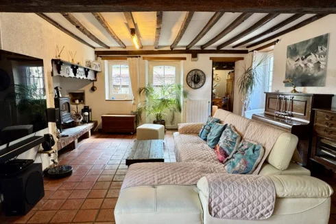
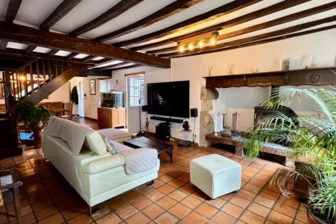
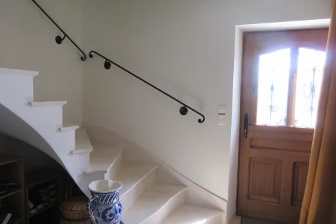
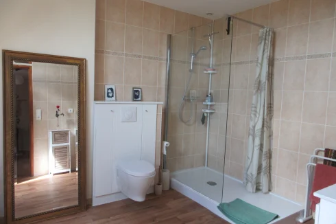
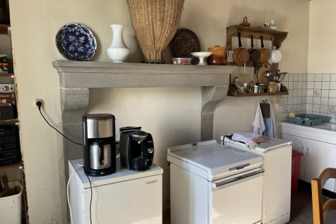
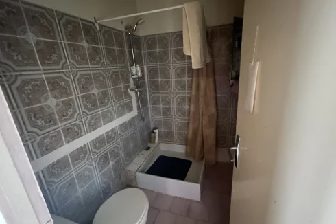
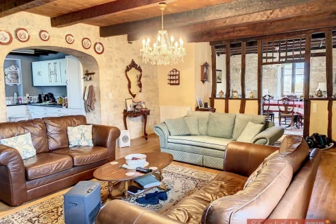
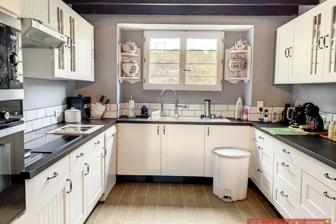
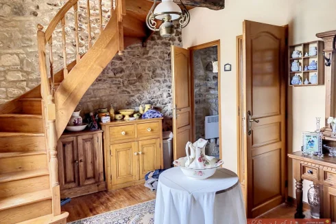
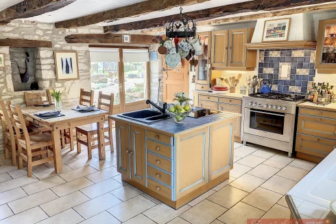
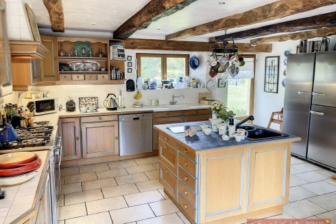
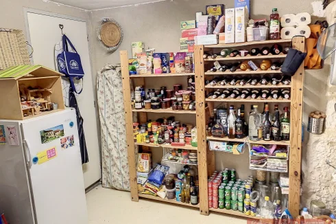
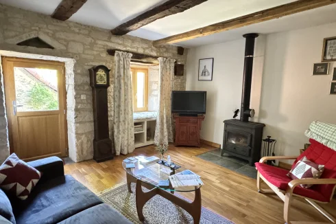
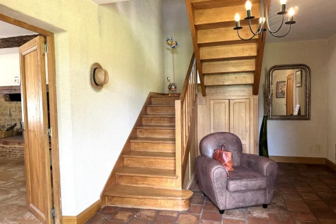
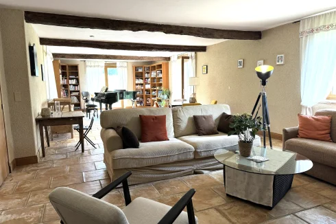
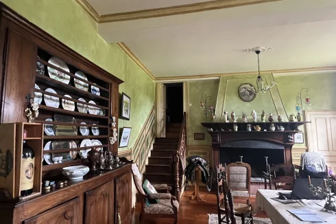
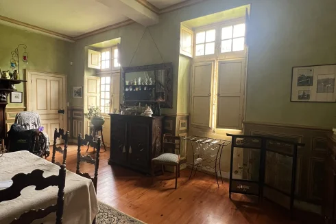
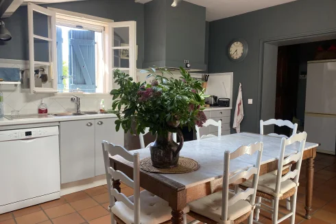
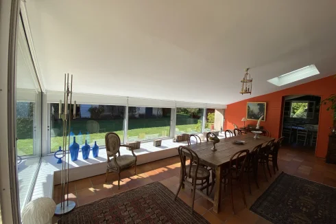
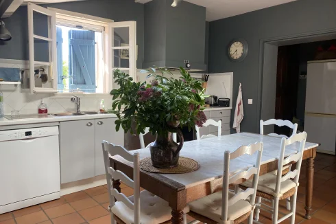
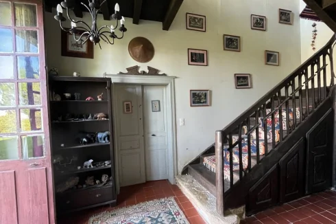
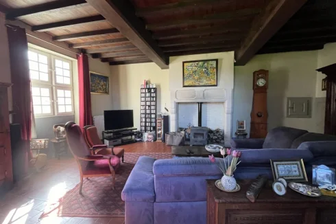
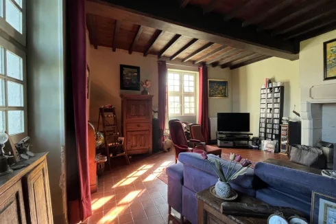
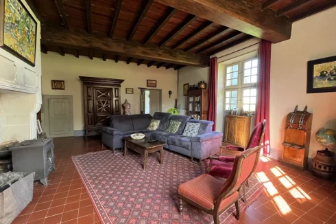
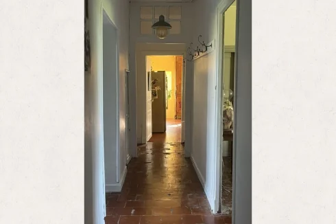
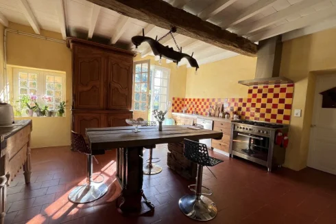
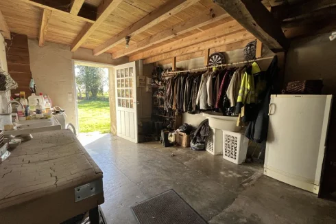
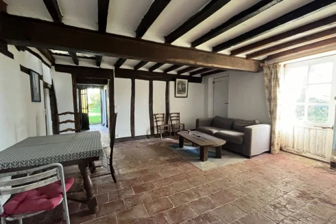
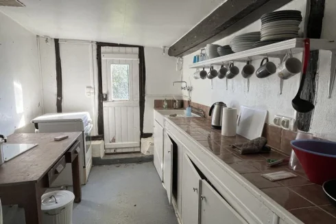
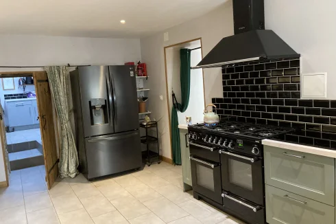
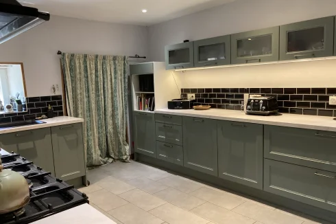
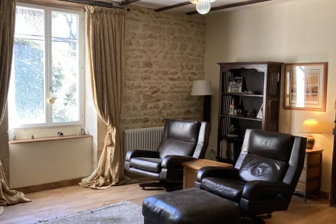
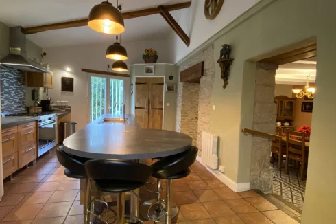
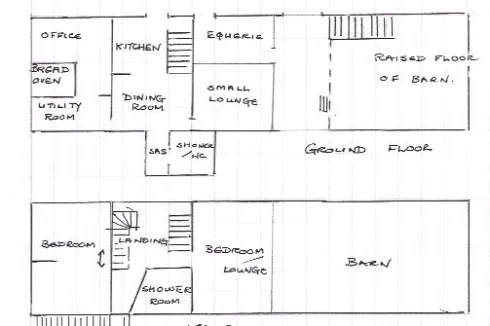
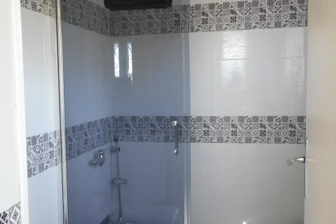
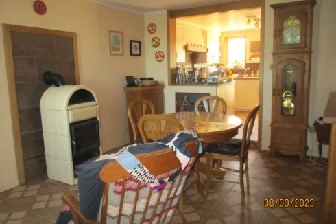
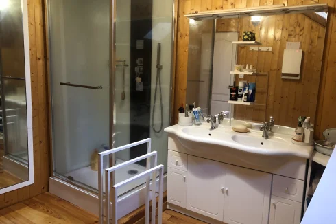
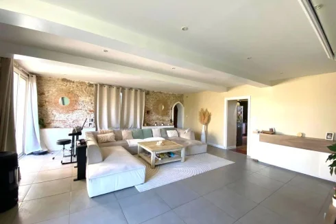
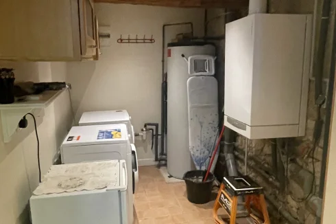
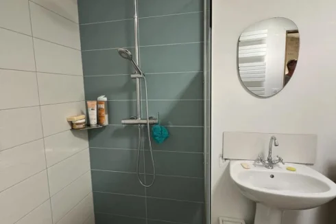
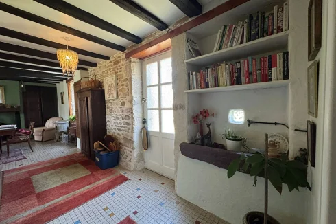
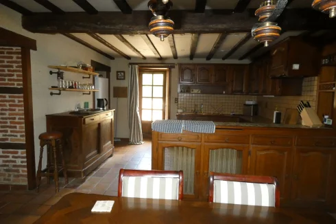
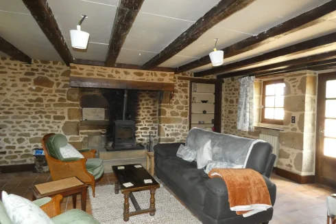
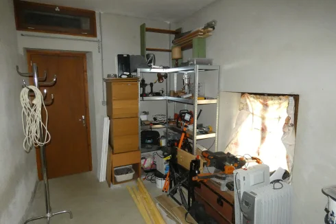
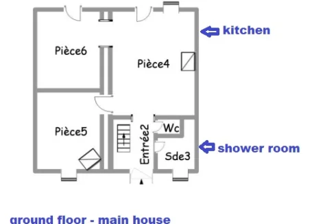
The house opens onto a welcoming entrance hall with Gironde tile flooring. To the right is a spacious kitchen and another room currently used as a utility room and boiler room. On the other side of the entrance hall are a cozy living room, a bedroom, and a shower room.
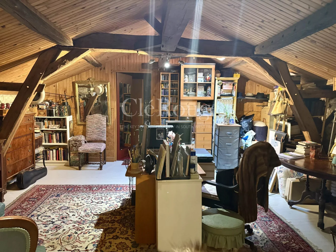
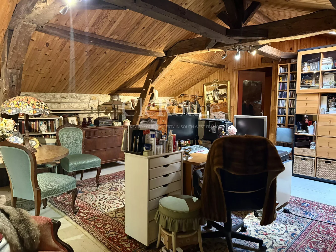
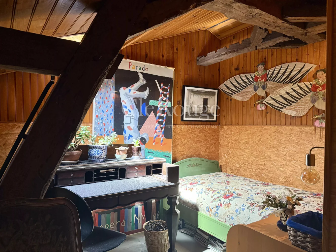
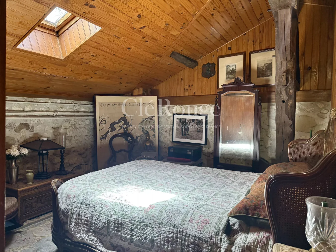
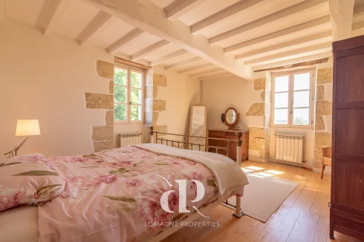
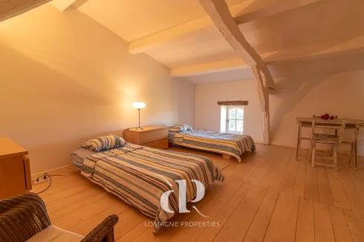
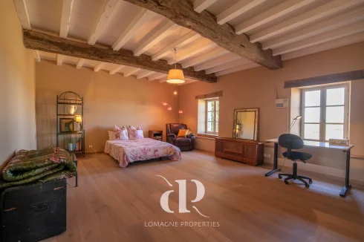
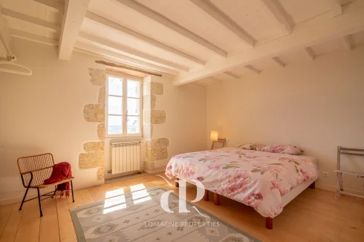
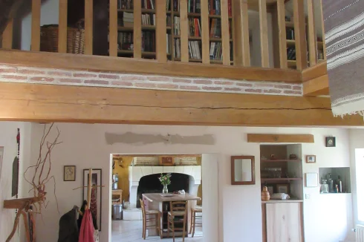
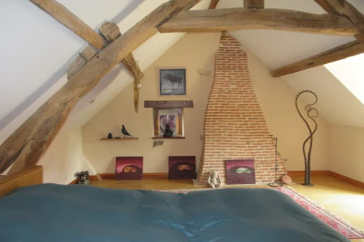
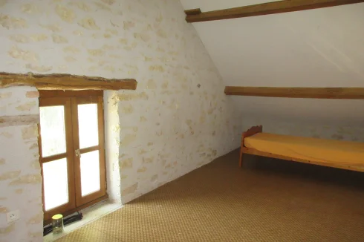
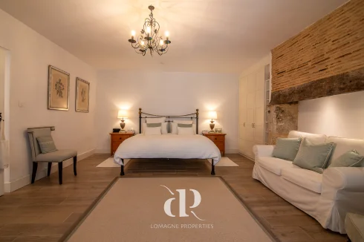
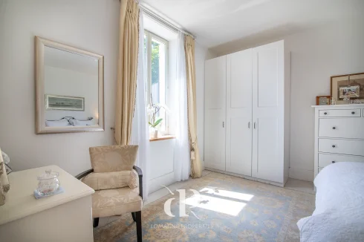
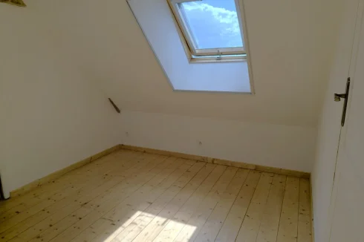
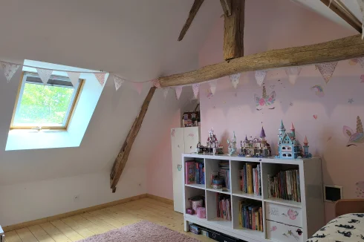
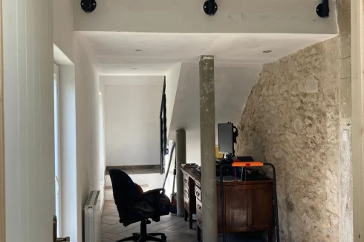
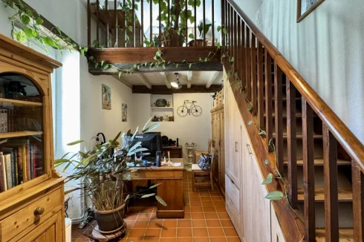
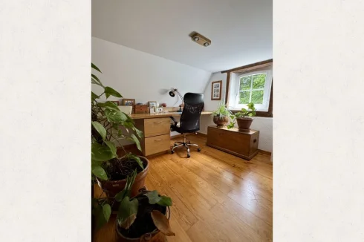
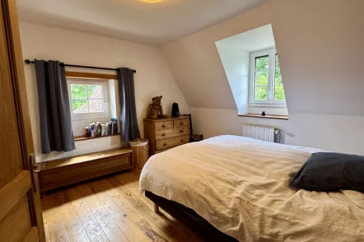
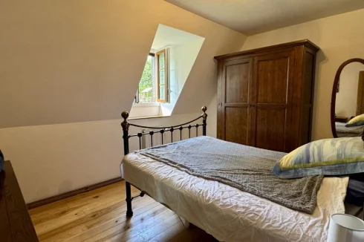
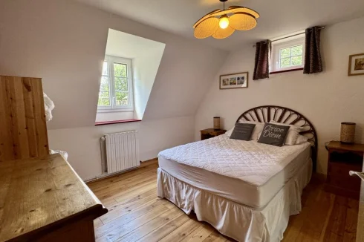
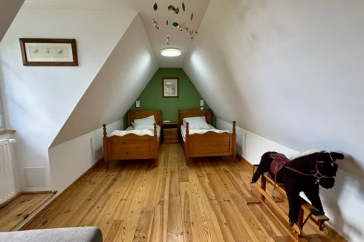
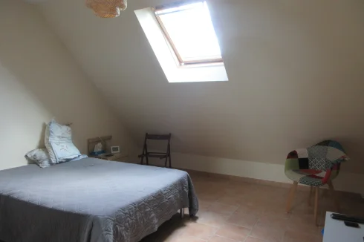
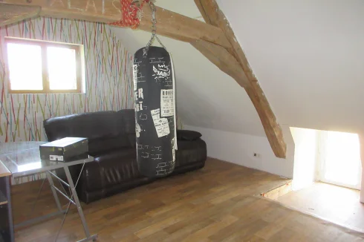
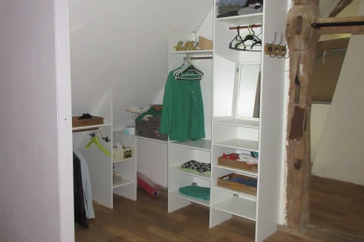
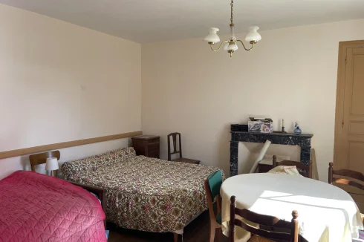
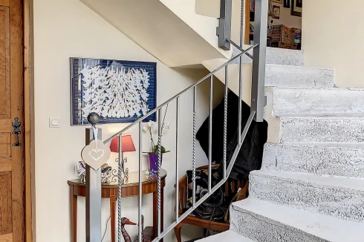
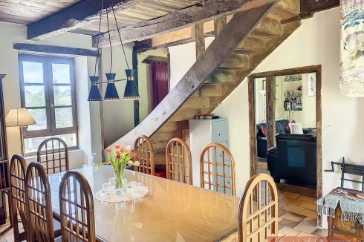
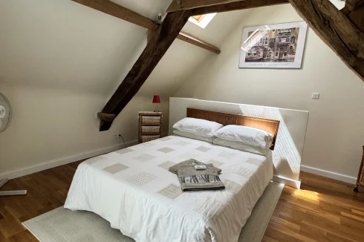
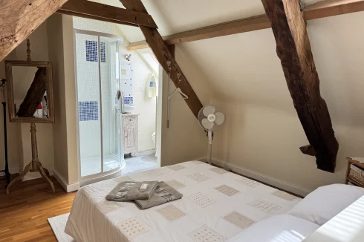
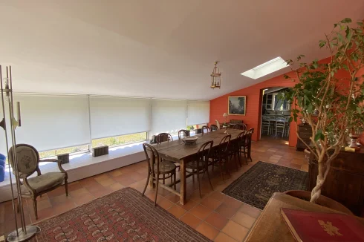
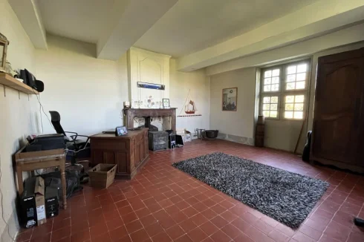
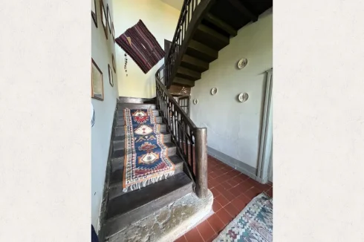
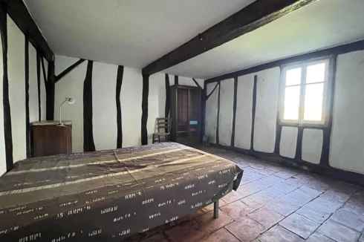
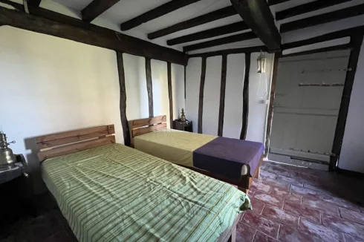
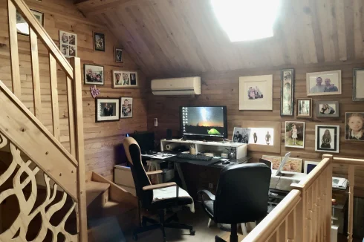
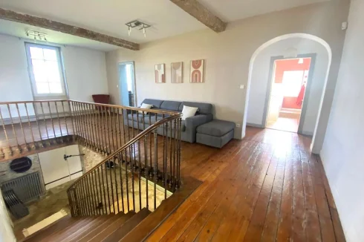
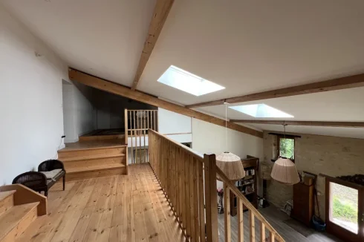
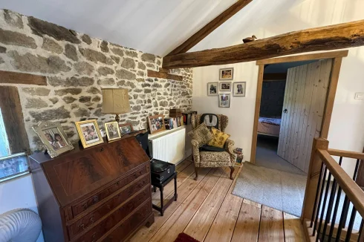
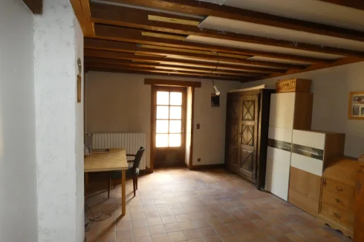
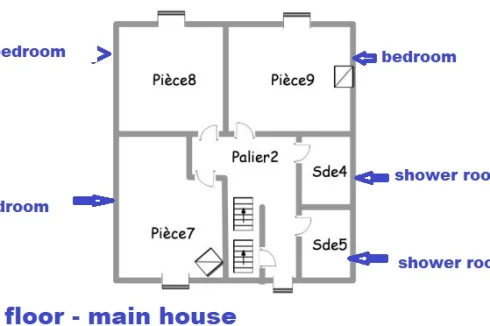
Upstairs, two additional bedrooms accompanied by a large room serving as a living room or office, depending on needs.
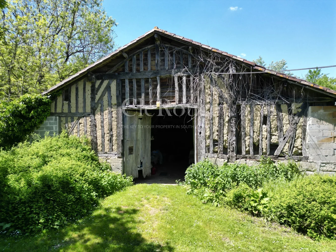
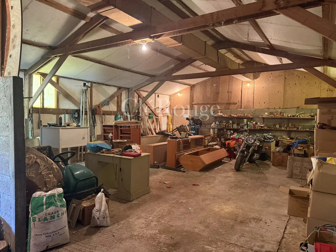
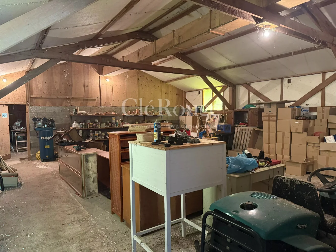
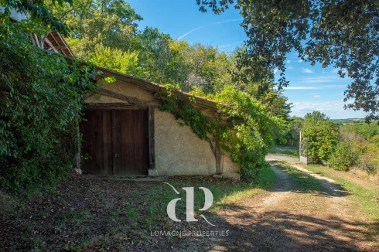
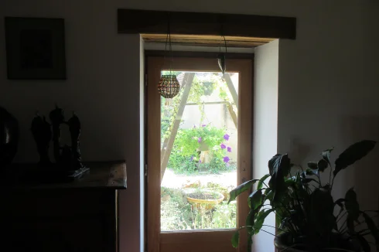
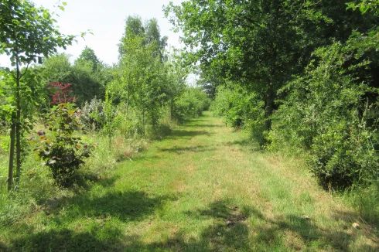
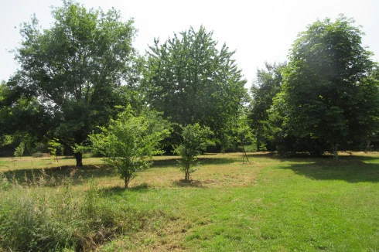
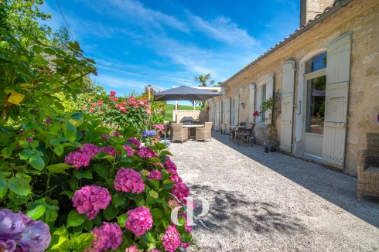
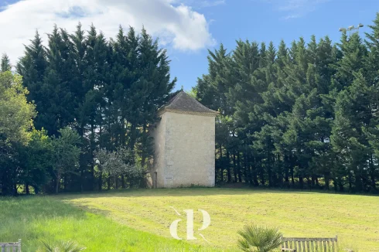
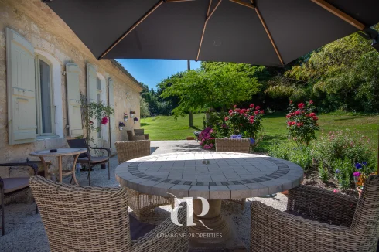
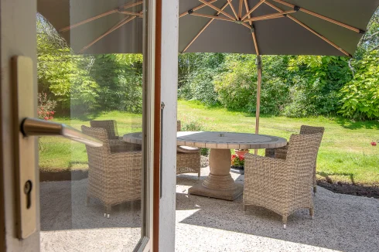
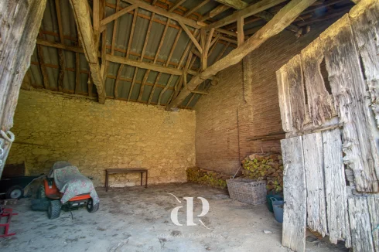
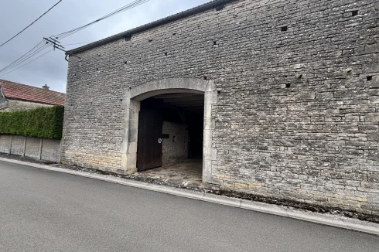
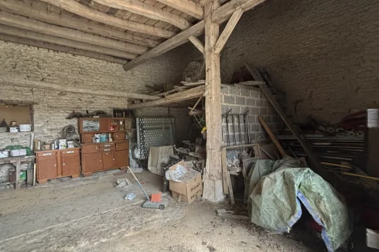
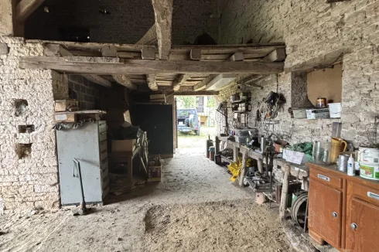
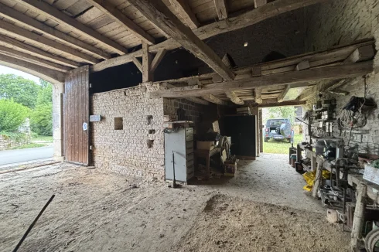
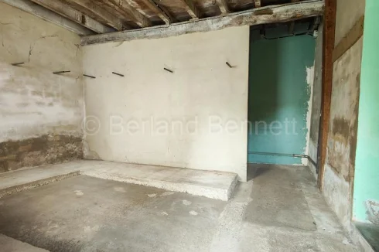
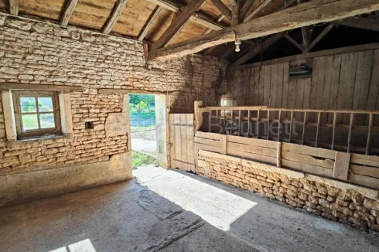
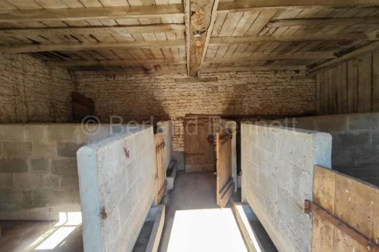
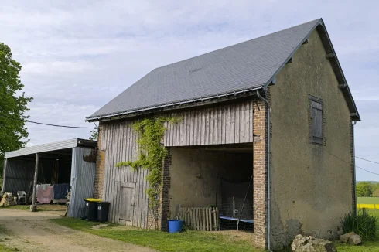
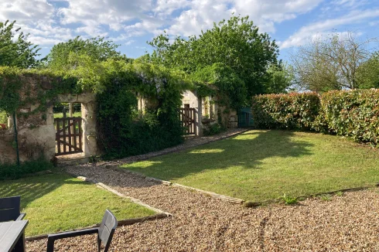
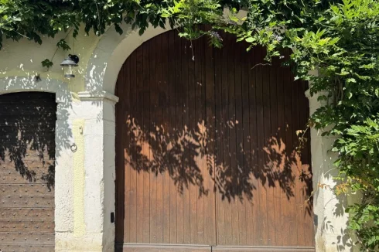
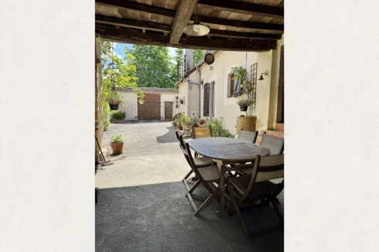
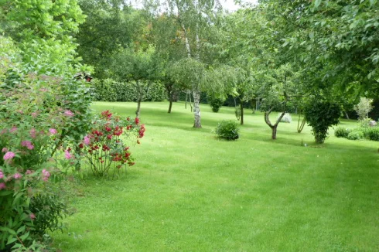
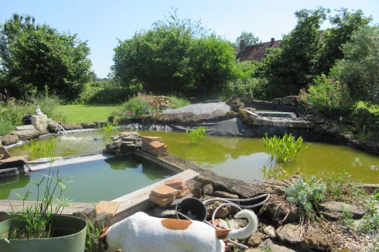
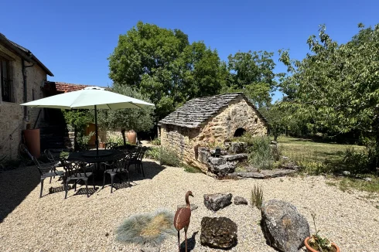
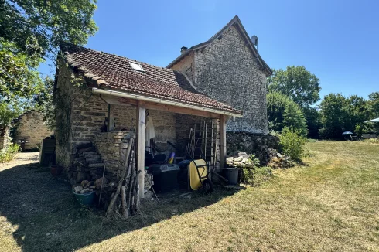
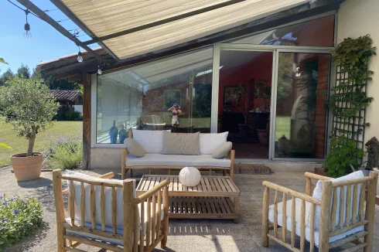
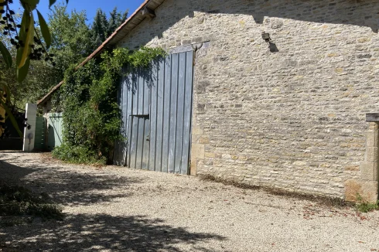
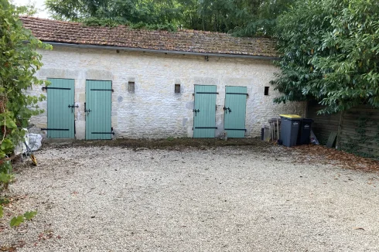
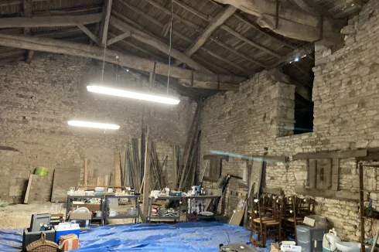
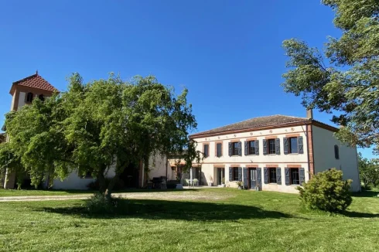
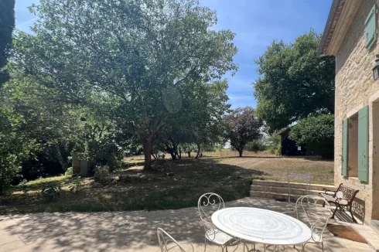
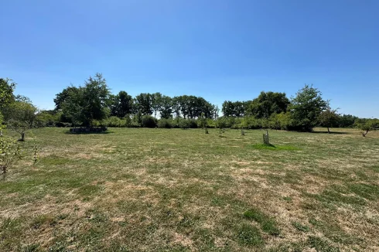
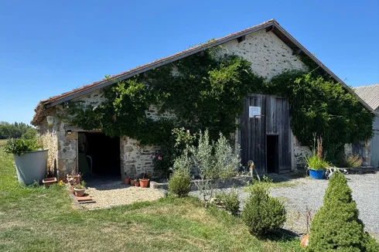
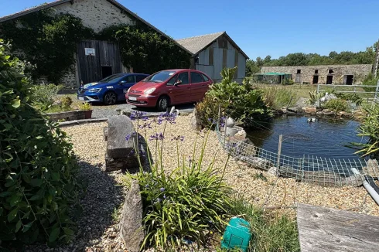
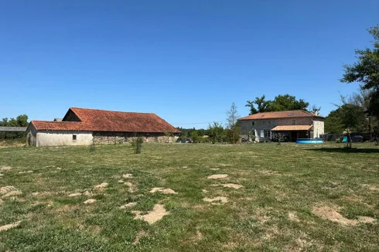
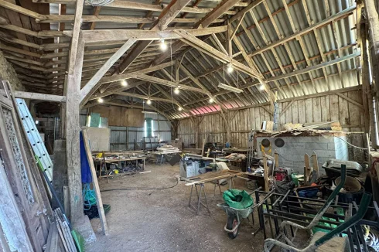
The property also includes two barns , offering numerous possibilities for development or storage, as well as a pond and a magnificent landscaped park , ideal for fully enjoying the outdoor setting.
A rare property in a preserved natural environment, perfect for lovers of space, nature and old-world charm. It has
Rooms:
3 Bedrooms1 Living-room1 Kitchen1 Garage1 Bathroom1 Study1 Shower room1 Entrance1 Lavatory1 Attic1 Maintenance room1 Landing2 Barn41586 m2 LandEnquire about this property
Aquitaine, Dordogne (24) · €299,950
Make an Enquiry

Featured
-
Aquitaine, Lot-et-Garonne (47)
2 Bed country house in Duras
Ref: CTR001
- 2 Bedroom
- 1 Bathroom
- 133 m² Floor Size
- 9,100 m² Land Size
- Rental / Gîte Potential
- Character / Period
- Terrace(s)
-
Aquitaine, Lot-et-Garonne (47)
2 Bed country house in Duras
Ref: CTR006
- 2 Bedroom
- 1 Bathroom
- 123 m² Floor Size
- 1,876 m² Land Size
- Gîte(s) / Annexe(s)
- Character / Period
- Terrace(s)
-
Aquitaine, Lot-et-Garonne (47)
4 Bed country house in Marmande
Ref: CPC009
- 4 Bedroom
- 3 Bathroom
- 230 m² Floor Size
- 3,140 m² Land Size
- Character / Period
- Swimming Pool
- Cellar(s) / Wine Cellar(s)
Located just 20 minutes from Marmande, this charming single-storey stone house enjoys a peaceful setting while remaining easily accessible. It offers the perfect balance between rural tranquillity and proximity to amenities, in an area renowned for its quality of life.
From the moment you step inside, you'll be captivated by the bright and welcoming atmosphere of this authentic property. Carefully renovated with respect for its original materials, it combines character and modern comfort throughout.
The house comprises 8 rooms in total, including 4 spacious bedrooms, 3 bathrooms, and two separate WCs perfectly suited for family living or hosting guests. The spacious and functional kitchen opens onto a large, light-filled living room.
An independent space, already integrated into the home, features its own kitchen and living area ideal for welcoming family or friends, or as a potential gîte.
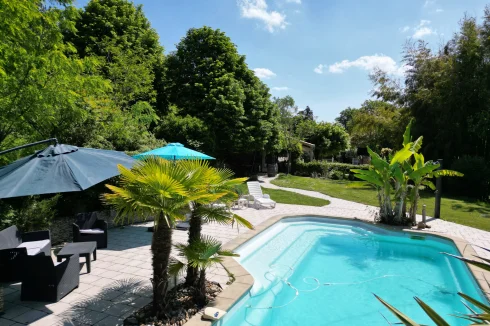
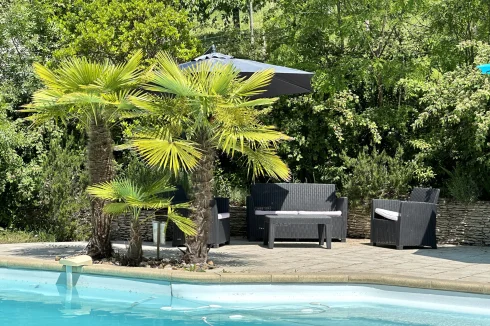
Outside, a large, tree-lined garden awaits, complete with a beautiful swimming pool offering panoramic views over the surrounding countryside a true haven for summer days.
A large wooden barn, a former tobacco drying shed, adds character to the property and could be used as a workshop, storage space, or reimagined to suit your needs. A covered parking area provides ample space for multiple vehicles.
This property beautifully combines the charm of the old with the comfort of tasteful modern features, all set in the enchanting Lot-et-Garonne countryside.
The property is south facing. It has countryside views.
Rooms:
4 Bedrooms1 Living-room1 Kitchen1 Cellar3 Bathrooms1 Laundry room1 Hallway2 Lavatories3 Living rooms/dining area3140 m2 LandEnquire about this property
Aquitaine, Lot-et-Garonne (47) · €375,000
Make an Enquiry
-
Aquitaine, Lot-et-Garonne (47)
4 Bed country house in Marmande
Ref: CPC006
- 4 Bedroom
- 5 Bathroom
- 237 m² Floor Size
- 5,162 m² Land Size
- Rental / Gîte Potential
- Character / Period
- Swimming Pool
-
Aquitaine, Lot-et-Garonne (47)
5 Bed country house in Marmande
Ref: CTB028
- 5 Bedroom
- 2 Bathroom
- 250 m² Floor Size
- 1.84 ha Land Size
- Gîte(s) / Annexe(s)
- Character / Period
- Swimming Pool
-
Aquitaine, Gironde (33)
8 Bed country estate in Langon
Ref: CJR052
- 8 Bedroom
- 5 Bathroom
- 359 m² Floor Size
- 5,677 m² Land Size
- Gîte(s) / Annexe(s)
- Character / Period
- Swimming Pool
Located between La Réole and Langon, just 50 minutes from Bordeaux, this unique property offers a peaceful living environment and a rare diversity of spaces. Surrounded by greenery and enjoying beautiful privacy, it is ideal for a large family, a tourist accommodation project, or a multi-generational residence.
The main house captivates from the moment you enter with its generous volumes and unique structure. It includes two kitchens, a bright living room, a laundry room, three comfortable bedrooms, three bathrooms, two additional rooms with multiple uses, as well as a small office perfect for working or personal activities. Attached to this house, a large stone barn brings even more potential with the possibility of converting it into a workshop, a reception area, or storage space as needed.
Two other residential houses complete the complex. The first, independent, features a cozy living room with kitchen, two bedrooms, and two bathrooms, ideal for entertaining guests or considering a rental business. The second includes a living room, a kitchen, three bedrooms, an office, and a bathroom, offering a family setting or additional reception space depending on the project.
Outside, the grounds of over 5.600 m² are completely open and planted with trees, creating a serene and welcoming atmosphere. A swimming pool, beautifully integrated into the garden, invites relaxation during the summer months. A second, independent barn completes the outbuildings, which can be used as a garage, workshop, or storage space, depending on your needs.
The property enjoys an ideal location, combining the tranquility of the countryside with proximity to amenities. La Réole train station, accessible in less than 15 minutes, provides access to Bordeaux in 40 minutes, making this property equally attractive as a primary residence or a second home with tourist potential.
This rare property combines character, space and flexibility of layout, and represents a valuable opportunity for those looking for a charming property with numerous possibilities.
Rooms:
8 Bedrooms1 Kitchen1 Garage5 Shower rooms3 Lavatories2 Indoor parkings7 Outdoor parkings5677 m2 Land
Services:
Swimming poolDouble glazingFireplaceEnquire about this property
Aquitaine, Gironde (33) · €599,000
Make an Enquiry
-
Midi-Pyrénées, Gers (32)
5 Bed country house in Vic-Fezensac
Ref: LP93222
- 5 Bedroom
- 3 Bathroom
- 360 m² Floor Size
- 7,810 m² Land Size
- Character / Period
- Swimming Pool
- Mountain View
-
Aquitaine, Pyrénées-Atlantiques (64)
3 Bed country estate in Aramits
Ref: FCH1126
- 3 Bedroom
- 3 Bathroom
- 160 m² Floor Size
- 2.66 ha Land Size
- Rental / Gîte Potential
- Character / Period
- Swimming Pool
-
Poitou-Charentes, Charente-Maritime (17)
6 Bed country house in Matha
Ref: Matha
- 6 Bedroom
- 5 Bathroom
- 262 m² Floor Size
- 1,330 m² Land Size
- Equestrian Facilities
- Rental / Gîte Potential
- Character / Period
-
Centre-Val de Loire, Indre (36)
4 Bed country house in Arthon
Ref: 2578
- 4 Bedroom
- 2 Bathroom
- 224 m² Floor Size
- 3.44 ha Land Size
- Rental / Gîte Potential
- Character / Period
- Well
-
Midi-Pyrénées, Gers (32)
3 Bed country house in Miradoux
Ref: LP94311
- 3 Bedroom
- 2 Bathroom
- 190 m² Floor Size
- 5,163 m² Land Size
- Rental / Gîte Potential
- Character / Period
- Pigeonnier
-
Burgundy, Côte-d'Or (21)
2 Bed country house in Montliot-et-Courcelles
Ref: 123_IVAP1230109612
- 2 Bedroom
- Unknown Bathroom
- 80 m² Floor Size
- Rental / Gîte Potential
- Character / Period
- Cellar(s) / Wine Cellar(s)
-
Poitou-Charentes, Deux-Sèvres (79)
4 Bed country house in Sauzé-Vaussais
Ref: 5209
- 4 Bedroom
- 1 Bathroom
- 150 m² Floor Size
- 4,654 m² Land Size
- Stone
- Garden
- Outbuilding(s)
-
Midi-Pyrénées, Lot (46)
5 Bed country estate in Boissières
Ref: BVI71145
- 5 Bedroom
- 2 Bathroom
- 164 m² Floor Size
- 9.28 ha Land Size
- Garden
- Outbuilding(s)
-
Aquitaine, Lot-et-Garonne (47)
5 Bed country house in Monbahus
Ref: BVI80786
- 5 Bedroom
- 3 Bathroom
- 243 m² Floor Size
- 5,014 m² Land Size
- Rental / Gîte Potential
- Character / Period
- Swimming Pool
-
Poitou-Charentes, Charente (16)
4 Bed country house in Villefagnan
Ref: BVI82572
- 4 Bedroom
- 2 Bathroom
- 162 m² Floor Size
- 1.09 ha Land Size
- Rental / Gîte Potential
- Character / Period
- Orchard














































More properties in this selection
-
Auvergne, Puy-de-Dôme (63)
4 Bed country house in Lapeyrouse
Ref: VM2936-CAMPAGNE
- 4 Bedroom
- 2 Bathroom
- 286 m² Floor Size
- 7,810 m² Land Size
- Rental / Gîte Potential
- Character / Period
- Terrace(s)
-
Aquitaine, Dordogne (24)
8 Bed country estate in Le Buisson-de-Cadouin
Ref: 402590HOR
- 8 Bedroom
- Unknown Bathroom
- 270 m² Floor Size
- 4.86 ha Land Size
- Swimming Pool
- Terrace(s)
- Garden
-
Lower-Normandy, Manche (50)
5 Bed farmhouse / fermette in Sourdeval
Ref: 9640A
- 5 Bedroom
- 2 Bathroom
- 157 m² Floor Size
- 1,250 m² Land Size
- Garden
- Outbuilding(s)
- Garage(s)
-
Auvergne, Puy-de-Dôme (63)
4 Bed country house in Espinasse
Ref: Auv 1178
- 4 Bedroom
- 3 Bathroom
- 233 m² Floor Size
- 7,780 m² Land Size
- Rental / Gîte Potential
- Character / Period
- Terrace(s)
-
Pays de la Loire, Sarthe (72)
6 Bed country estate in Saint-Pierre-de-Chevillé
Ref: IFPC45194
- 6 Bedroom
- 4 Bathroom
- 210 m² Floor Size
- 2.29 ha Land Size
- Gîte(s) / Annexe(s)
- Equestrian Facilities
- Character / Period
-
Poitou-Charentes, Charente (16)
3 Bed working farm / farmland in Lésignac-Durand
Ref: 34695
- 3 Bedroom
- 2 Bathroom
- 188 m² Floor Size
- 4.33 ha Land Size
- Rental / Gîte Potential
- Character / Period
- Garden
-
Aquitaine, Pyrénées-Atlantiques (64)
4 Bed farmhouse / fermette in Lucq-de-Béarn
Ref: FCH1151
- 4 Bedroom
- 2 Bathroom
- 155 m² Floor Size
- 3,200 m² Land Size
- Rental / Gîte Potential
- Character / Period
- Swimming Pool
-
Centre-Val de Loire, Indre (36)
5 Bed bed & breakfast in Chavin
Ref: 2597
- 5 Bedroom
- 5 Bathroom
- 260 m² Floor Size
- 9,735 m² Land Size
- Rental / Gîte Potential
- Orchard
- Cellar(s) / Wine Cellar(s)
-
Limousin, Haute-Vienne (87)
3 Bed country house in Villefavard
Ref: AM-4885
- 3 Bedroom
- Unknown Bathroom
- 130 m² Floor Size
- 1,070 m² Land Size
- Stone
- Garden
- Outbuilding(s)
-
Centre-Val de Loire, Indre (36)
3 Bed country house in Pommiers
Ref: 2599
- 3 Bedroom
- 1 Bathroom
- 124 m² Floor Size
- 6,576 m² Land Size
- Terrace(s)
- Woodburner
- Garden
-
Midi-Pyrénées, Lot (46)
3 Bed country estate in Sérignac
Ref: 147-166
- 3 Bedroom
- Unknown Bathroom
- 240 m² Floor Size
- 3.19 ha Land Size
- Swimming Pool
- Terrace(s)
- Garden
-
Midi-Pyrénées, Haute-Garonne (31)
20 Bed gîte complex in Boulogne-sur-Gesse
Ref: 615232
- 20 Bedroom
- 10 Bathroom
- 1500 m² Floor Size
- 11.5 ha Land Size
- Swimming Pool
- Garden
- Outbuilding(s)
-
Midi-Pyrénées, Gers (32)
6 Bed country house in Lombez
Ref: 615551
- 6 Bedroom
- 2 Bathroom
- 204 m² Floor Size
- 9,435 m² Land Size
- Garden
- Garage(s)
-
Auvergne, Allier (03)
3 Bed house in Saint-Marcel-en-Marcillat
Ref: Auv 1170
- 3 Bedroom
- 1 Bathroom
- 100 m² Floor Size
- 1,200 m² Land Size
- Character / Period
- Cellar(s) / Wine Cellar(s)
- Woodburner
Auv 1170: Longère in a hamlet on 1200 m², quiet, to renovateThe total ground area of the main building + the rear extension is 180 m². The formal habitable surface is 104 m², but some rooms in the 'house' part are not included in this calculation, such as a 4th bedroom, a large utility room with a separate toilet, and an attic room with a new roof. On the left, there is a former barn with plenty of additional potential.The habitable spaces, heated with wood stoves, are:Ground floor:Entrance: 4.3m2Living room: 21.5m2Kitchen: 23m2Bathroom: 6.5m2Utility room: not listed as it is not heatedFirst floor:Hallway and landing: 8m2Bedrooms: 22 m², 12.5 m², and 6 m², plus one not listedThe barn has concrete floors and could also be converted into living space.The septic tank needs to be fully installed, as does the electricity which is outdated, along with double glazing, insulation, etc., but the general structure and intermediate floors are in good condition.There are also 2 small outbuildings and a beautiful well. Nice vaulted cellar with water spring. Land surrounds the house on three sides.The lane is very small and local, with no real through traffic.Enquire about this property
Auvergne, Allier (03) · €72,000
Make an Enquiry
-
Auvergne, Allier (03)
2 Bed country house in Marcillat-en-Combraille
Ref: Auv 1137
- 2 Bedroom
- Unknown Bathroom
- 100 m² Floor Size
- 7,400 m² Land Size
- Character / Period
- Well
- Garden
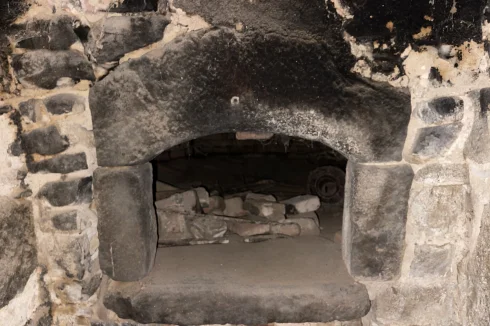
Auv 1137: Natural stone house and barn, water well, views, 7400m2This natural stone house is in good overall condition, the structure is very solid but the interior needs renovation. The barn can also be integrated with the house, converted into a separate house, and so on. On the left, there is still an open barn, and on the right, an outbuilding that was used as a chicken coop. The strip in front of the house belongs to it, and at the back and on both sides, there is a very large piece of land with several large trees and a wide view. There is a septic tank that is not compliant but works. Beautiful property for numerous projects.The house can be inhabited primitively, actually everything is there, except for a wood stove for heating. So, there is actually a choice, a major renovation is also possible. The front door is PVC with double glazing, but the rest of the windows are original and single glazed. The total indoor space of the house is 52 m², with a ground floor, a first floor, and an attic that is not very high. The barn is 12m × 6m and is 6.5m high.There is a living kitchen (19.5 m², 2m60 high) with a fireplace, cement floor, built-in cupboard where an easy passage to the barn could be made, sink, and the smart meter for electricity. The electrical installation is not compliant but works. To the right of it, there is a living room (19.5 m²) with oak parquet flooring, built-in cupboard, small marble fireplace.At the back, separated by a partition wall, there is a granary (9.5 m²) with the hot water boiler on the left in a door leading to a rear cellar (6 m²) with an original bread oven. To the right, there is a functional bathroom (3 m²) with shower and toilet.A long narrow staircase leads to the upper floor, with a small hallway (5.5 m²) and a window overlooking the rear piece of land which is now being sold with the house. Very beautiful view. In the past, the cows used to come up to the house, and the back was not used, but that could change now because the land comes with it, which is interesting!Furthermore, there is a bedroom of normal size (12.5 m², height 2m40 under the beams) at the front of the house and a much larger room (31 m²) used as a large sleeping area. Here, there is also a toilet and a sink, connected to the septic tank.A steep staircase still leads to the attic, but it is not high enough at the ridge to create really large spaces.The roof of the house is in asbestos slates, the barn has a tiled roof, and the side and rear outbuildings have asbestos sheet roofs.Very beautiful property with many possibilities.Enquire about this property
Auvergne, Allier (03) · €86,500
Make an Enquiry
-
Brittany, Morbihan (56)
3 Bed country house in Séglien
Ref: 2227
- 3 Bedroom
- 1 Bathroom
- 63 m² Floor Size
- 5,960 m² Land Size
- Gîte(s) / Annexe(s)
- Character / Period
- Terrace(s)
-
Pays de la Loire, Mayenne (53)
5 Bed country house in Villaines-la-Juhel
Ref: cj 794
- 5 Bedroom
- 3 Bathroom
- 155 m² Floor Size
- 2,655 m² Land Size
- Gîte(s) / Annexe(s)
- Character / Period
- Terrace(s)
cj 794 Property offers :
House 1 Total Habitable Space 86.83sqm
House 2 Habitable Space 68.33sqm
Total Plot Size : sqm
- Electric connected
- Bottle gas only
- Water connected
- Working fireplaces
- Double glazing
- Shutters
- Electric panel radiators
- Telephone available for connection
- Fibre optic broadband available for connection
- Garage
- Private parking
- Garden
- Fosse septic – non compliant
- Outbuilding
House 1 Total Habitable Space 86.83sqm
Ground floor :
6.09sqm double glazed conservatory/porch with tiled floor. Original front door leading to :
27.93sqm lounge with tiled floor, inset log burner, apparent beams and recent double-glazed window to front
14.20sqm kitchen with tiled floor and splashbacks. Roll top work surface on floor mounted cupboards with stainless steel sink unit. Recent double-glazed window to front. Space for cooker and fridge. Large storage cupboard. Staircase to first floor. Glazed door leading to :
12.23sqm utility room with tiled floor, dual aspect double glazed windows and solid wooden door to patio. Stainless steel sink set in roll top worksurface with plumbing for washing machine and space for tumble drier. Wood fired cooking stove (cuisiniere). Leading to :
3.50sqm shower room with solid wood door, tiled floor and walls, double shower, double glazed window and WC.
1st Floor : 4.53sqm landing with wood floor leading to :
4.57sqm bathroom with wood floor and apparent beams. Bath with shower over, tiled walls, hand wash basin in vanity unit, WC, roof window and electric panel radiator.
5.07sqm bedroom 1 with wood floor and apparent beams. Roof window and electric panel radiator.
14.80sqm bedroom 2 with wood floor and apparent beams. Dual aspect roof windows and electric panel radiator.
House 2 Habitable Space 68.33sqm
Ground floor : Entering via modern double glazed front door to :
24.55sqm lounge with laminate flooring, apparent beams and rafters, original fireplace with log burner, double glazed window to front, staircase to first floor. Open doorway leading to :
12.23sqm kitchen with tiled floor and apparent beams. Stainless steel sink mounted on double cupboard, tiled splash back, space for cooker, space for fridge and cupboard housing hot water ballon. Area for family dining. Dual aspect double glazed windows and electric panel radiator.
House 2 1st Floor : 6.7sqm landing with carpet flooring, semi-circle window and electric panel radiator. Off the landing :
1sqm storage cupboard.
7sqm bedroom 1 with carpet flooring, apparent beams and roof window.
7sqm bedroom 2 with carpet flooring, apparent beams and roof window.
4.8sqm bedroom 3 L shape with carpet flooring and roof window.
4.3sqm shower room with linoleum flooring, corner shower cubicle, hand wash basin on vanity unit with tiled splash back. WC, roof window and electric towel rail.
Garden : Concrete paths and patio area’s surround both properties. Leading to level gardens all round with super views. Bordered by mature trees and fencing. There is a garden well.
Stone Barn : 47sqm stone barn with part earth and part concrete floor with two front pedestrian entry doors.
Lean too parking or storage to the side.
Outside: Right at the end of the 300m lane that only serves these properties and surround by farmland.
Location : Within the commune Courcité 53700 in the department of Mayenne in the region of Pays de la Loire
In the Proximity
2.6km from Courcite that has a great bakery, bar, children’s play area and commune lake.
6km Villaines-la-Juhel – all shops and services, schools, swimming pool, hospital veterinary practice, schools and weekly market.
24km Pré-en-Pail with all shops and services and uniquely, Helianthus Charity Shop
26km Evron – large town will all services including train station.
31km Lassay-les-Chateaux pretty historic chateaux town with pretty shopping centre.
34km Mayenne – county town for the Mayenne department.
34km Alençon – county town for the Orne department.
50km Le Mans – major city famous for car and bike races.
Estimated Travel :
Nearest rail link : Sillé-leGuillaume 16km Euro tunnel Calais 408km
Ferry Ports
137km Caen Ouistreham
166km St Malo
213km Cherbourg
208km Le Havre
260km Dieppe
344km Roscoff
416km Calais
Air Ports
116km Caen
137km Rennes
151km Tours
225km Orly Paris International Airport
211km Nantes International Airport
255km CDG International Airport Paris
Taxes foncières : 531€ pa taxes d’habitation 614€ pa
HOUSE 1 Energy efficiency 329 E Consumption 10 B Emissions
HOUSE 2 Energy efficiency 247 D Consumption 7 B Emissions
Information concerning the possible natural and technological risks relating to the general area for the location for this property is available on the following website :
Please ask for further photographs for this property
Furniture and effects, unless specified, throughout the property are not included.
All habitable space and rooms sizes are approximate.
Plumbing and central heating systems have not been tested.
Prices listed are FAI, agency fee included. Notaire fee is additional and we can happily supply a ‘global’ figure, to include all fees on request.
Description and photos copyright of Maison-perfect and cannot be re-used without the explicit permission from the original copyright holder.
These particulars are issued on the understanding that all negotiations are conducted through MaisonPerfect SAS Immobilier E.mail Carte Pro: 25/2014 PARIS although every care has been taken in their preparation their accuracy is in no way guaranteed neither do they constitute an offer of contract.Enquire about this property
Pays de la Loire, Mayenne (53) · €177,900
Make an Enquiry
-
Poitou-Charentes, Vienne (86)
7 Bed gîte in Asnières-sur-Blour
Ref: 34537
- 7 Bedroom
- 5 Bathroom
- 405 m² Floor Size
- 1.26 ha Land Size
- Gîte(s) / Annexe(s)
- Equestrian Facilities
- Character / Period
-
Midi-Pyrénées, Lot (46)
7 Bed gîte in Concots
Ref: 2744
- 7 Bedroom
- 3 Bathroom
- 157 m² Floor Size
- 6.76 ha Land Size
- Gîte(s) / Annexe(s)
- Equestrian Facilities
- Character / Period
Summary
Situated in a small rural hamlet in the Lot about 25 minutes from Cahors, this property comprises two dwellings, stone outbuildings, a swimming pool and 6.7 hectares of land and woodland with bridleways and walking paths in the surrounding countryside.
In greater detail, the property is approached with a parking area for a number of cars to the front and stairs lead up to property with a large open terrace to the front of the house and double doors to the inside.
Salon (20m2) with insert fireplace, exposed beams and stone walls with parquet floor,
Dining room (20m2) with triple aspect windows and radiators.
Stone arch to
Kitchen (10m2) With full range of fitted units, hob and oven, fridge, tiled floor and exposed beams. Entrance Hall (13m2) Radiator, stairs to first floor, beamed ceiling.
Separate WC with basin.
Shower Room (6m2) Shower cubicle, wash basin, WC, electric heater and towel rail.
FIRST FLOOR. Long landing with sloping ceiling.
Bathroom with roll top bath, wash basin, WC and electric radiator.
Five bedrooms (7m2, 6m2, 6m2, 6m2 and 5m2). All with exposed beams and sloping ceilings.
Under the house, there is a huge barn (53m2) on two levels used for storage, workshops etc and scope to incorporate into the house and hot water cylinder. Further storage area (21m2) to the side with plumbing for washing machines and concrete floor.
THE GITE Surrounded by hedges, a small open terrace with door to
Living room/kitchen (28m2) with corner kitchen, units with tiled worktops, oven and hob and sink unit.
Living area with wood burner, wooden stairs to first floor and electric radiator.
Shower Room (6m2) with shower cubicle, wash basin and separate WC.
Two bedrooms on first floor each about 6m2.
Lovely covered terrace at side with views over the land and beyond.
Separate boiler shed with Chappée oil fired boiler and oil tank to side.
Large stone barn on side of main parking area (48m2 on each floor). Cobbled floor and original mangers on ground floor. Scope to create a 2/3 bedroom cottage. Total renovation required.
Lean to garage at side (63m2) which could also be used for the conversion.
Old chicken run to the side.
Chlorine pool to the side with alarm and filtration system in adjacent building.
Block built stables (32m2) in adjacent field.
Pasture and woodland extending in all to about 6,7 ha.
Location
ConcotsEnquire about this property
Midi-Pyrénées, Lot (46) · €424,000
Make an Enquiry
-
Midi-Pyrénées, Aveyron (12)
3 Bed bed & breakfast in Martiel
Ref: 2717
- 3 Bedroom
- 2 Bathroom
- 215 m² Floor Size
- 2,892 m² Land Size
- Gîte(s) / Annexe(s)
- Character / Period
- Pigeonnier
-
Midi-Pyrénées, Tarn-et-Garonne (82)
4 Bed country house in Puylagarde
Ref: 2649
- 4 Bedroom
- 3 Bathroom
- 320 m² Floor Size
- 1.49 ha Land Size
- Rental / Gîte Potential
- Character / Period
- Swimming Pool
-
Aquitaine, Dordogne (24)
9 Bed gîte complex in Périgueux
Ref: 181
- 9 Bedroom
- 7 Bathroom
- 700 m² Floor Size
- 8,103 m² Land Size
- Gîte(s) / Annexe(s)
- Character / Period
- Swimming Pool
-
Brittany, Finistère (29)
7 Bed gîte complex in Plonévez-du-Faou
Ref: IFPC44762
- 7 Bedroom
- 4 Bathroom
- 273 m² Floor Size
- 3.5 ha Land Size
- Gîte(s) / Annexe(s)
- Equestrian Facilities
- Character / Period
Summary
The ground floor of the main house has a utility room, study/office, open plan living/dining area with a fireplace and Godin wood burning stove, kitchen (with new Bosch oven/hotplate) and shower room/WC. The first floor has three bedrooms and a modern bathroom.
Holiday let 1 has two living areas on the ground floor (one with Godin wood burning stove), a large bedroom, fully equipped kitchen and shower room/toilet. The first floor, accessed by a spiral staircase, has two bedrooms and a room with WC/vanity unit.
Holiday let 2 has a large living/dining area with a Godin wood burning stove on the ground floor together with a fully equipped kitchen and shower room/WC. There is mezzanine bedroom.
Both holiday lets have exposed stonework and wood panelling.
Close to the properties there is courtyard surrounded by the stone walls of the original farmhouse. The courtyard has a summer kitchen.
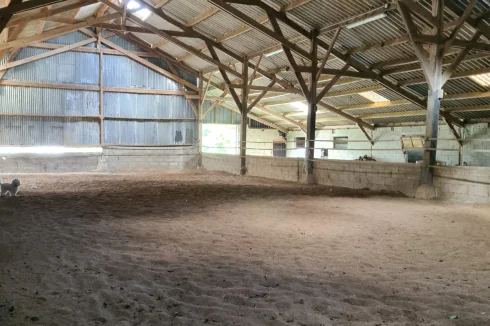
There are 5 professional standard stables located in a large hangar which has a sand school plus additional storage. There is an additional hangar with car parking and storage for farm machinery.
Both hangars are solidly constructed.
There is a stone barn close to the main house that is used to store garden machinery.
Location
The property is located 3kms from the village of Plonevez du Faou. The village has a small supermarket, two bakers and a butcher, hairdresser, post office and a bank There is a doctors surgery with an English speaking doctor and a pharmacy next door. On the outskirts of the village there is a small animal veterinary practice.
There are excellent local schools for nursery, elementary and secondary school children.
The towns of Chateauneuf du Faou (12kms/14 minutes), Carhaix-Plougeur (19kms41kms//21 minutes) and Pleyben (17kms/17minutes) have large supermarkets and a wider selection of shops/restaurants. Pleyben also has a large animal veterinary practice. Carhaix-Plougeur has a hospital and x-ray department.
There is a leisure centre in Carhaix-Plouger with two swimming pools (indoor/outdoor) and tennis courts. There is a smaller leisure centre in Chateauneuf du Faou.
Plonevez-Porzay (42kms/42 minutes) has a large sandy beach and excellent surfing. There are other beaches in close proximity.
Brest (68kms/55minutes), Huelgoat (13kms/17 minutes) and Quimper (50kms/40 minutes) are local tourist attractions.
Access
The dual carriageway of the N164 at Chateauneuf du Faou provides access to Brest airport (67kms/53 minutes) and Quimper airport (60kms/47 minutes) and railway station (51kms/44 minutes). Quimper railway station has direct trains to Paris (3 hours 40 minutes).
Easyjet has announced that they will commence a twice weekly service (Wednesday, Sunday) between Brest and London Gatwick with effect from 25th June 2025.
There is a high speed train service to Paris (one hour 38 minutes) from Rennes (the drive to Rennes takes about two hours along the N164. The road is mainly dual carriageway ; the remaining single carriageway sections are currently being upgraded to dual carriageway.
Interior
Main house.
Ground floor: Utility room (washing machine, dryer, dishwasher and deep freeze) 9 m²; Office 9 m²; Kitchen 12 m² (oven, hotplate, fridge and deep freeze); Living room 24 m² (Godin wood burner and open fireplace); Hall 4 m²;
Shower room and WC 5 m².
First floor: 3 Bedrooms (13 m², 12 m², 10 m²); Bathroom and WC 5 m².
Holiday let 1
Ground floor: Living room 1 20 m²; Living room 2 18 m² (with Godin wood burner); Bedroom 25 m²; Shower room and WC 4 m²; Kitchen / Dining room 22 m² (Oven, hotplate, washing machine, dishwasher, fridge).
First floor: 2 Bedrooms (9 m², 8 m²); WC with washbasin 2 m².
Holiday let 2:
Ground floor: Kitchen 12 m² (Oven/hob, dishwasher, washing machine, fridge); Living room 35 m² (with Godin wood burning stove); Shower room and WC 3 m²
1st floor / First floor: Mezzanine floor bedroom 12 m²
Exterior
The main house has a large lawn to the front with established trees and an avenue of sweet and cider apple trees. The drive to the main house has direct access to the farm tracks.
On one side of the house, there is an ornamental vegetable and herb garden. On the other there is large well drained field. There is a second field (with a well), behind the hangars. Both fields have direct access to the stables and sand school.
Holiday let 1, the courtyard and stone barn are behind the main house. There is a drive behind the far end of Holiday let 1 that leads to Holiday let 2
The two hangars are screened from the main house behind a hedge. There is a fruit garden with a selection of fruit bushes and trees to the side of the hangars.Enquire about this property
Brittany, Finistère (29) · €650,000
Make an Enquiry
-
Pays de la Loire, Sarthe (72)
12 Bed gîte complex in Lhomme
Ref: IFPC45587
- 12 Bedroom
- 9 Bathroom
- 644 m² Floor Size
- 9,235 m² Land Size
- Gîte(s) / Annexe(s)
- Character / Period
- Orchard
Summary
An opportunity to acquire a beautifully renovated 1700s farmhouse with five high quality rental gites on a good sized plot in the French countryside, close to amenities and just two kilometers from thriving market town. Situated halfway between Tours and Le Mans and popular with visitors to the historic Le Mans circuit. A semi self sufficient lifestyle is enjoyed by the current owners due to two large fertile vegetable plots including fruit trees and bushes. The large enclosed lawned garden is low maintenance and popular with visiting families. Mains water and a private sewage system keeps costs down and the property is situated in a development protected zone.
Location
Les Aulnaies is in the commune of Lhomme , two kilometers from the village centre and two kilometers away from the small market town of La Chartre sur le Loir.
Only 45 minutes from here is Le Mans to the North, famous for its historic race track, with 24h races, classic weekends and motor cycle races as well as an amazing motor museum. The city boasts numerous cafes, restaurants, shops and the ancient cathedral as well as a fantastic light show in the summer and Christmas market and open air ice rink in the winter. To the South, again about 45 minutes away is Tours, with its museums, cafes, shops, cathedral and opera house. Tours is central to the numerous incredible chateaux of the Loire Valley, including Chateau de Chambord, Chenonceau and Amboise. It also boasts an incredible Christmas market and ice rink in the winter. There is also the airport.
Les Aulnaies is situated on the Vignoble wine route with its world renowned Jasnières wine, only produced in this area of France. The route offers a pleasant walk or cycle through the local vineyards with plenty of opportunity to purchase from local producers or take the recently repurposed rail line, now a pleasant 30 km cycle/pedestrian track. The nearest supermarket and petrol station is just 1km away.
A wonderful place to visit locally is Marçon - just a 10 minute drive away, there's a large lake with beach, playground, picnic area and sporting activities including mini golf, tennis, pony trekking and archery in the summer, various watersports and swimming. We also have various lakes and the Loir River for fishing and canoeing.
Just ten minutes away, you can visit the chateau and ancient church with restored frescos of Ponce sur le Loir. Or the home that French poet Pierre de Ronsard grew up in, La Possonniere in the vallee de Ronsard.
The nearest sports centre's with indoor pools can be located 20 minutes away in either direction - Le Grand Luce, a beautiful little town with it own chateau and various gardens within it's grounds; Besse sur Braye and Chateau-du-Loir. In the summer months La Chartre has an outdoor pool. There are many equestrian centres in this region, offering guided trips. There are also various golf courses and karting tracks on the way to Le Mans.
The National Forest of Berce just ten minutes away is an ideal place for walking, horse-riding, cycling and picnicing.
Access
Easy access to Paris by train or three hours by car. Forty five minutes to the nearest TGV station or Tours airport.
Interior
Main house, enter into a large farmhouse kitchen (32m²) with a stone fireplace and wood-burning stove, range cooker and fitted units, access to the laundry, store room and cave. From the kitchen leading on to the dining room of 28m² with spacious bay window and passing the downstairs shower room, into the living room of 24m² with multi fuel, water heating stove, dual aspect windows and feature bookcase wall. All main rooms downstairs benefiting from traditional quarry tiles with underfloor heating. Upstairs is accessed from the kitchen onto a mezzanine office space/landing area and leading to a large bath/shower room with underfloor heating, cast iron bath and quarry tile floor. Three bedrooms of 12.5m², 8.9m² and 14.2m² enjoy parquet flooring, original cast iron radiators and solar powered roller shutters. There are exposed beams throughout the property.
Gite 1 - 152m² in total, downstairs there is an open plan living, dining, kitchen area (82m²) with fitted kitchen units, wood burning stove, underfloor heating and access to the garden. Upstairs there are 3 bedrooms 10m², 16m² and 17m², all with wooden floors, central heating radiators and large Velux windows. There is an ensuite shower room for the main bedroom and a family shower room directly off a large landing area.
Gite 2 - 143m² in total, downstairs there is an open plan living, dining, kitchen area (57m²) with fitted kitchen units, wood burning stove, underfloor heating and access to a downstairs toilet and terrace. Upstairs there are 3 bedrooms 15m², 14m² and 17m², all with underfloor heating and large Velux window or a full height window overlooking the courtyard. There is an ensuite shower room for the main bedroom and a family shower room directly off a large mezzanine landing area.
Gite 3 - 60m² in total consists of an open plan living, dining and kitchen area downstairs with underfloor heating, a wood-burning stove, fitted kitchen and direct access to the garden. Upstairs a large mezzanine bedroom with shower room, 2 large Velux windows and underfloor heating.
Gite 4 - 57m² in total consists of an open plan living, dining and kitchen area downstairs with underfloor heating, a wood-burning stove, fitted kitchen and direct access to the garden. Upstairs a large mezzanine bedroom with shower room, underfloor heating, large Velux window and a view over the courtyard.
Gite 5 - 60m² in total all on ground level. Large living, dining, kitchen area, duel aspect windows, fitted kitchen, underfloor heating, large shower room with built in storage, heated towel rail and underfloor heating. The bedroom 17m² has underfloor heating and access to the terrace. Private parking area and separate lawned garden.
Exterior
The property is accessed via a 100 meter drive into the courtyard. The buildings form a U shape around the courtyard. On the forth side is a picturesque wildlife pond, home to various fish, frogs and water fowl. Surrounding the buildings is an extensive lawned area and small orchard which leads to two vegetable plots. There are a number of out building/ storage areas formally housing milking equipment and saddles as well as a much larger workshop/storage area on two levels. Completing the ensemble is a garage and chicken houses in need of renovation, providing a modest project for future owners.
Additional Details
The property has mains water, mains electricity and a private sewage system with recent conformity. Current tax foncier is 4844 euros.
Revenue Generation
The present owners only let the gites from May to August and in a limited way so there is much more potential for this property for someone who wants to make a serious income as holiday gites, long term rentals or another form of enterprise.Enquire about this property
Pays de la Loire, Sarthe (72) · €795,000
Make an Enquiry
-
Pays de la Loire, Mayenne (53)
5 Bed château in Blandouet-Saint Jean
Ref: IFPC45662
- 5 Bedroom
- 2 Bathroom
- 280 m² Floor Size
- 1 ha Land Size
- Gîte(s) / Annexe(s)
- Equestrian Facilities
- Character / Period
-
Provence-Alpes-Côte d'Azur, Vaucluse (84)
8 Bed country house in L'Isle-sur-la-Sorgue
Ref: is891vm
- 8 Bedroom
- 1 Bathroom
- 410 m² Floor Size
- 9,949 m² Land Size
- Rental / Gîte Potential
- Character / Period
- Swimming Pool
-
Rhône-Alpes, Ain (01)
4 Bed country house in Valromey-sur-Séran
Ref: IFPC45072
- 4 Bedroom
- 2 Bathroom
- 200 m² Floor Size
- 3,500 m² Land Size
- Gîte(s) / Annexe(s)
- Equestrian Facilities
- Character / Period
Summary
1 hour from Geneva, beautiful bourgeois large house in stone of 1858 and its adjoining farmhouse. Very sunny property facing south. 3'500 m2 of wooded land with private springwater. Quiet environment, pure and unspoiled nature.
Seven rooms, 200m2 living space. Renovations in 2010 and 2021 of two floors of the house and one floor of a barn (masonry, drains, floors, heaters, bathrooms wc, kitchen, plumbing, electricity, fireplaces).
Location
Nearby ( 5 minutes by car ):
Organic stores, organic producers
Café,restaurants
Pharmacy, doctor & veterinarian
Bilingual Montessori School, public primary school Yoga school, music school
Library, cinema
Town hall, tourist office
Post, bank, gas
Brico-jardin, florist
Market, grocery store, bakery, butcher
Church
Grocery and bakery vans pass twice a week at the property.
Activities :
Sports and unusual natural places (waterfalls, canyoning, etc...), ranches (horseback riding, horse riding, pension), swimming pools, lakes, tennis, ski slopes, cross-country skiing, sleigh dog walks, astronomical observatory,... Many species of wild animals and migratory or sedentary birds are found in
this pure and unspoilt valley.
Access
One hour and 15 minutes drive from Geneva airport
15 minutes drive to train station
Interior
Home:
Bright apartment of 7 rooms on 2 floors: entrance sas, ceilings at 2m50, double glazing windows, floor heating on natural stones on the ground (to connect to heat pump), radiators and wood flooring on 1st. Sanitary water heater of 800 liters.
Large living room and large kitchen equipped (2 wood stoves Jotul), cellar laundry equipped on two levels. Two bathrooms wc shower, wc corner bath. Attics.
Exterior
Barn:
Additional renovation potential of approx. 700 m2 on 3 levels
Rectangular farmhouse adjoining the house dating from the French Revolution. Large play area, barns, stables and attics.
Possibility of having horses.
Covered parking, workshop.
Great Court.
Terraces, pergolas.
Full sun, spring, vegetable garden, quiet, flower gardens, meadow, orchards, property of 3500 m2 of land, many outdoor parking.Enquire about this property
Rhône-Alpes, Ain (01) · €550,000
Make an Enquiry
-
Provence-Alpes-Côte d'Azur, Vaucluse (84)
9 Bed country house in Carpentras
Ref: 11143
- 9 Bedroom
- Unknown Bathroom
- 334 m² Floor Size
- 4,021 m² Land Size
- Gîte(s) / Annexe(s)
- Character / Period
- Swimming Pool
-
Rhône-Alpes, Drôme (26)
6 Bed apartment in Grignan
Ref: 611112
- 6 Bedroom
- 3 Bathroom
- 283 m² Floor Size
- 1,320 m² Land Size
- Swimming Pool
- Garden
- Garage(s)
-
Rhône-Alpes, Ardèche (07)
8 Bed country house in Les Vans
Ref: 301371460
- 8 Bedroom
- 6 Bathroom
- 300 m² Floor Size
- 1.54 ha Land Size
- Rental / Gîte Potential
- Character / Period
- Swimming Pool
-
Rhône-Alpes, Haute-Savoie (74)
Farmhouse / fermette for sale in Taninges, Praz de Lys Sommand
Ref: FP
- 0 Bedroom
- Unknown Bathroom
- 850 m² Floor Size
- 4,555 m² Land Size
- Terrace(s)
- Garden
-
Lower-Normandy, Manche (50)
5 Bed country house in Blainville-sur-Mer
Ref: IFPC45870
- 5 Bedroom
- 3 Bathroom
- 189 m² Floor Size
- 606 m² Land Size
- Gîte(s) / Annexe(s)
- Character / Period
- Terrace(s)
-
Provence-Alpes-Côte d'Azur, Vaucluse (84)
5 Bed country house in Cavaillon
Ref: men-6577-pi
- 5 Bedroom
- 1 Bathroom
- 180 m² Floor Size
- 5,500 m² Land Size
- Rental / Gîte Potential
- Character / Period
- Garden
-
Aquitaine, Dordogne (24)
4 Bed gîte complex in Savignac-de-Miremont
Ref: IFPC44968
- 4 Bedroom
- 4 Bathroom
- 280 m² Floor Size
- 1,575 m² Land Size
- Gîte(s) / Annexe(s)
- Character / Period
- Swimming Pool
-
Rhône-Alpes, Ardèche (07)
5 Bed gîte in Labeaume
Ref: IFPC45391
- 5 Bedroom
- 4 Bathroom
- 330 m² Floor Size
- 2,000 m² Land Size
- Rental / Gîte Potential
- Character / Period
- Swimming Pool
-
Aquitaine, Pyrénées-Atlantiques (64)
6 Bed country house in Orriule
Ref: 1976
- 6 Bedroom
- Unknown Bathroom
- 288 m² Floor Size
- 1 ha Land Size
- Gîte(s) / Annexe(s)
- Character / Period
- Swimming Pool
This fabulous 18/19th century farm house, parts of which are somewhat older, is situated in the peaceful Béarnaise countryside. The house and former barn have been beautifully restored and renovated, bringing together its original features, like the classic wooden beams, flag stone floors and handmade tiles, with modern technical features. The main house offers two bedrooms with en-suite shower/bath rooms, cloak room with WC and dressing room, kitchen, large open living-dining area on the ground floor. The impressive living room with wood burner leads onto a terrace that offers magnificent views of the Pyrenean mountain range and surrounding rolling countryside. The first floor provides a third bedroom with en-suite shower room. The former wine press room, the "fouloir", serves now as a wine cellar and connects with the former barn. This building has been transformed into a beautiful guest house, with an office, summer kitchen/utility, large and spacious dining room, two bedrooms, shower room, living-diner-kitchen and third bedroom with en-suite bathroom. The terrace of the guest house, as with the main house, overlooks the surrounding rolling countryside and the Pyrenees.The ensemble is completed by a 10 x 5 bromine filtered swimming pool, workshop and carport with charger for electric vehicles.The property nestles in 1 hectare of garden and woods, and is perfectly located close to the ski stations, Atlantic coast, airports and train stations.
The property is south facing.
Rooms:
6 Bedrooms1 Living-room1 Kitchen1 Entrance2 Lavatories1 Landing2 Bathrooms / Lavatories3 Shower rooms / Lavatories1 Reception room10000 m2 Land
Services:
FireplaceDouble glazingCar portWellElectric gateSwimming pool
Nearby:
AirportHighwayTown centreTGV stationGolfSki slopeBeachEnquire about this property
Aquitaine, Pyrénées-Atlantiques (64) · €795,000
Make an Enquiry
-
Languedoc-Roussillon, Hérault (34)
8 Bed château in Vieussan
Ref: IFPC29936
- 8 Bedroom
- 2 Bathroom
- 370 m² Floor Size
- 23 ha Land Size
- Gîte(s) / Annexe(s)
- Character / Period
- Vineyard
-
Aquitaine, Pyrénées-Atlantiques (64)
4 Bed country estate in Jurançon
Ref: IFPC45516
- 4 Bedroom
- 3 Bathroom
- 350 m² Floor Size
- 15 ha Land Size
- Gîte(s) / Annexe(s)
- Equestrian Facilities
- Character / Period
-
Rhône-Alpes, Ardèche (07)
3 Bed country estate in Mézilhac
Ref: IFPC45916
- 3 Bedroom
- 3 Bathroom
- 115 m² Floor Size
- 1.2 ha Land Size
- Gîte(s) / Annexe(s)
- Character / Period
- Mountain View
-
Burgundy, Côte-d'Or (21)
5 Bed country estate in Bissey-la-Côte
Ref: 123_IVMA1230110053
- 5 Bedroom
- Unknown Bathroom
- 180 m² Floor Size
- 9,000 m² Land Size
- Swimming Pool
- Garden
-
Burgundy, Yonne (89)
6 Bed farmhouse / fermette in Flogny-la-Chapelle
Ref: 9611A
- 6 Bedroom
- 4 Bathroom
- 314 m² Floor Size
- 4,357 m² Land Size
- Swimming Pool
- Garden
-
Burgundy, Côte-d'Or (21)
6 Bed country estate in Bligny-sur-Ouche
Ref: 69938PP
- 6 Bedroom
- 5 Bathroom
- 335 m² Floor Size
- 4,639 m² Land Size
- Cellar(s) / Wine Cellar(s)
- Well
- Garden
-
Aquitaine, Landes (40)
6 Bed country house in Saint-Avit
Ref: IFPC44440
- 6 Bedroom
- 3 Bathroom
- 250 m² Floor Size
- 2.82 ha Land Size
- Character / Period
- Swimming Pool
- Covered Terrace
-
Aquitaine, Landes (40)
5 Bed farmhouse / fermette in Tilh
Ref: 2008
- 5 Bedroom
- 2 Bathroom
- 205 m² Floor Size
- 7,678 m² Land Size
- Swimming Pool
- Cellar(s) / Wine Cellar(s)
- Garden
-
Brittany, Côtes-d'Armor (22)
6 Bed gîte in Callac
Ref: KT-4798
- 6 Bedroom
- 1 Bathroom
- 130 m² Floor Size
- 4.49 ha Land Size
- Gîte(s) / Annexe(s)
- Stone
- Lake(s)
-
Brittany, Finistère (29)
3 Bed country house in Huelgoat
Ref: KT-4803
- 3 Bedroom
- 1 Bathroom
- 169 m² Floor Size
- 2,229 m² Land Size
- Stone
- Garden
- Outbuilding(s)
-
Brittany, Morbihan (56)
6 Bed gîte in Langonnet
Ref: IFPC44903
- 6 Bedroom
- 4 Bathroom
- 175 m² Floor Size
- 1.04 ha Land Size
- Gîte(s) / Annexe(s)
- Character / Period
- Indoor & Outdoor Pools
Summary
This beautiful stone property comprise a traditional 3-bedroom Longere and a 3-bedroom house attached. It is situated in ancient hamlet of "Restemblaye Lenn" of langonnet in Morbihan , Southern Brittany surrounded by beautiful countryside & wildlife. This property offers the perfect blend of rural charm and convenience with luxury. Within walking distance of the village of Langonnet, residents can enjoy easy access to most amenities and 5 minutes walk to the scenic beauty of a nearby lake, with a 10 x 5 metre heated undercover swimming pool, hot tub and sauna /Gym room , beautiful gardens situated about a hectare of land, nearby picturesque lake in peaceful location retreat offers plenty of space for relaxation, recreation, and enjoying the beauty of the Brittany countryside
Location
All a few minutes from the pretty village of Langonnet and all its amenities, 35 minutes from Lorient and 50 minutes from all the beautiful beaches of our Breton coasts.
Access
2 hours from Rennes airport and St Malo port
35 minutes to Lorient (LRT-Lorient - South Brittany)
Brest Airport /Nantes Airport
Interior
The property comes with 3 bedrooms in the main principle house and 2 bathrooms and additional clock room plus there is a gite attached with 3 bedrooms and 2 bathrooms and additional clock room.
The main house offers you a large open plan fitted kitchen with a dining area, a living room with a stone fireplace and a wood burner, a utility with a separate WC.
This property is over 3 floors and on the first floor you have two bedrooms, a bathroom with a WC.
The next floor you have a bedroom with an ensuite shower room with a WC and a dressing area.
Heating is comprising of a wood burners and gas central heating.
The gite comprises of a kitchen / diner, a lounge , three bedrooms with a stone fireplace and a wood burner.
Exterior
Outbuildings: Beautiful gardens, 1 greenhouse, 1 polytunnel 2 garages serve as workshop
Additional Details
It would be an beautiful property with great development potential for running a business as a luxury rental accommodation with SPA facilitiesEnquire about this property
Brittany, Morbihan (56) · €328,999
Make an Enquiry
-
Aquitaine, Landes (40)
4 Bed country estate in Saint-Sever
Ref: FCH1091
- 4 Bedroom
- 3 Bathroom
- 275 m² Floor Size
- 2.27 ha Land Size
- Gîte(s) / Annexe(s)
- Character / Period
- Terrace(s)
-
Midi-Pyrénées, Gers (32)
4 Bed country house in Pouydraguin
Ref: EL5268
- 4 Bedroom
- 4 Bathroom
- 380 m² Floor Size
- 4.36 ha Land Size
- Rental / Gîte Potential
- Character / Period
- Swimming Pool
-
Poitou-Charentes, Charente (16)
3 Bed cottage in Villefagnan
Ref: 5142
- 3 Bedroom
- 1 Bathroom
- 216 m² Floor Size
- 1,423 m² Land Size
- Swimming Pool
- Garden
-
Poitou-Charentes, Deux-Sèvres (79)
6 Bed gîte complex in Gournay-Loizé
Ref: N377E
- 6 Bedroom
- Unknown Bathroom
- 295 m² Floor Size
- 2,220 m² Land Size
- Gîte(s) / Annexe(s)
- Character / Period
- Swimming Pool
-
Poitou-Charentes, Deux-Sèvres (79)
6 Bed country house in Villemain
Ref: BVI81418
- 6 Bedroom
- 2 Bathroom
- 253 m² Floor Size
- 824 m² Land Size
- Stone
- Garden
- Outbuilding(s)
-
Poitou-Charentes, Vienne (86)
4 Bed country house in Blanzay
Ref: IFPC44775
- 4 Bedroom
- 3 Bathroom
- 193 m² Floor Size
- 5,378 m² Land Size
- Rental / Gîte Potential
- Character / Period
- Orchard
-
Poitou-Charentes, Charente (16)
5 Bed gîte complex in Brettes
Ref: IFPC44624
- 5 Bedroom
- 6 Bathroom
- 262 m² Floor Size
- 1.6 ha Land Size
- Gîte(s) / Annexe(s)
- Character / Period
- Indoor & Outdoor Pools
-
Midi-Pyrénées, Hautes-Pyrénées (65)
5 Bed working farm / farmland in Osmets
Ref: IFPC45700
- 5 Bedroom
- 7 Bathroom
- 450 m² Floor Size
- 3.95 ha Land Size
- Gîte(s) / Annexe(s)
- Character / Period
- Orchard
Summary
The house is a typical vernacular farmhouse at the east end of Osmets, with the front elevation facing south, with the adjoining barn forming a weather barrier to the west. It is modernised but retains many of the original features. The garden and orchard are enclosed. The meadow is at the rear of the house with stream access, trees and grass. The top meadow is accessed by walking path from the house and meadow and a track accessed by 4x4 or tractor. The meadows are partially fenced.
Location
A beautiful rural setting close to amenities. . The nearest small market town is Trie- sur Baisse (9K) where there is a twice weekly market, medical centre, pharmacist, gendarmerie, supermarket and other shops. Tarbes 15K is a garrison town with all the Haute Pyrenees (65) departmental administration offices and a modern shopping centre. Skiing at La Monge is 50 minutes drive. The village Osmets has a bread and a takeaway machine for home cooked dishes., it is 2k from the nearest café/restaurant and Pizza machine at Chelle Debat.
Access
The nearest airport is Lourdes/Tarbes 30 minutes’ drive, and the nearest railway station is 20 minutes (Tournay). The house is situated off the D632 sheltered from the road over a small bridge.
Interior
Interior
2 reception rooms4 bedrooms (3 en suite)A self-contained apartment ( bathroom, bedroom, living area and kitchen)2 downstairs bathrooms with interior and exterior accessLaundry roomBoot/coat room, ski store, pellet store and general storage.Linen roomModern kitchenLarge pantry/storeroomOfficeFloored attic with headroom.Fibre optics
Exterior
Solar panel (pay for all electricity)A Secure workshopEnclosed garden and orchardUndercover car parkingHanger (213 sq meters) (24.5 x 8.7 meters)Hanger (213 sq meters) (24.5 x 8.7 meters) with photo voltaic panels rendering electricity almost cost neutral in a normal year.Water sources include a spring fed trough in the meadow and a stream accessed at at least 3 points if desired. Neither source have run dry.Meadow partially fencedAccess from the D362 sufficient for articulated lorriesLarge, roofed barn storage for agricultural machinery
Additional Details
The house is larger than the average rural farmhouses with taller ceilings and larger rooms. The original staircase leads up to the first floor and then onto an attic which has been re floored and insulated. There is a self contained studio apartment with a separate entrance and an entrance from the main house.Enquire about this property
Midi-Pyrénées, Hautes-Pyrénées (65) · €390,000
Make an Enquiry
-
Auvergne, Allier (03)
3 Bed country estate in La Celle
Ref: IFPC43248
- 3 Bedroom
- 2 Bathroom
- 170 m² Floor Size
- 1,500 m² Land Size
- Rental / Gîte Potential
- Character / Period
- Swimming Pool
-
Midi-Pyrénées, Haute-Garonne (31)
3 Bed working farm / farmland in Saint-André
Ref: IFPC41358
- 3 Bedroom
- 1 Bathroom
- 108 m² Floor Size
- 2.7 ha Land Size
- Rental / Gîte Potential
- Mountain View
- Woodburner
-
Midi-Pyrénées, Haute-Garonne (31)
8 Bed country estate in Verfeil
Ref: IFPC45841
- 8 Bedroom
- 3 Bathroom
- 315 m² Floor Size
- 1.12 ha Land Size
- Gîte(s) / Annexe(s)
- Equestrian Facilities
- Character / Period
-
Lower-Normandy, Manche (50)
4 Bed country house in Le Fresne-Poret
Ref: IFPC42910
- 4 Bedroom
- 2 Bathroom
- 178 m² Floor Size
- 3,603 m² Land Size
- Rental / Gîte Potential
- Character / Period
- Terrace(s)
-
Midi-Pyrénées, Ariège (09)
3 Bed small holding in Lasserre
Ref: IFPC43434
- 3 Bedroom
- 2 Bathroom
- 84 m² Floor Size
- 2,000 m² Land Size
- Rental / Gîte Potential
- Character / Period
- Mountain View
Summary
This is a beautiful old farmhouse, built around the turn of the nineteenth century with thick stone walls. It is situated at an altitude of 570 metres and has spectacular views of the Pyrenees to the south , and along the Salat valley to the west. Located on the outskirts of a small village it is surrounded by bucolic countryside, and yet is in easy reach of St Girons and St Lizier, and just one hour from Toulouse.
It has a very pleasant garden, which gives a great feeling of space, and yet is small enough to be comfortably manageable.
Location
There is a primary school in Lasserre.
There is a Health Centre, pharmacist and general store in the village of St Croix 9kms down the valley, which also supports a number of associations and leisure activities.
Access
Toulouse airport can be reached in just under an hour.
Access to the A64is a 25 minute drive.
Interior
The property is in good structural and decorative repair, and also offers excellent development opportunities for the adjoining buildings.
Exterior
There is ample car parking for multiple cars in the front.
There is a pleasant south-facing garden to the rear, which is well isolated and is not overlooked.
Adjoining the main house is a large, enclosed 2-storey barn, and two smaller open-fronted barns.
Additional Details
The last tax foncière was EUR 688
At present the property uses a fosse septique, but work is currently underway to provide mains drainage to all houses in the village and connection to this will be possible from the end of the year.Enquire about this property
Midi-Pyrénées, Ariège (09) · €340,000
Make an Enquiry
-
Poitou-Charentes, Vienne (86)
3 Bed country house in Luchapt
Ref: IFPC45613
- 3 Bedroom
- 3 Bathroom
- 188 m² Floor Size
- 2,535 m² Land Size
- Rental / Gîte Potential
- Character / Period
- Orchard
-
Midi-Pyrénées, Aveyron (12)
5 Bed bed & breakfast in Villefranche-de-Rouergue
Ref: IFPC44358
- 5 Bedroom
- 6 Bathroom
- 320 m² Floor Size
- 6,535 m² Land Size
- Gîte(s) / Annexe(s)
- Stone
- Orchard
-
Aquitaine, Gironde (33)
5 Bed country house in Mérignas
Ref: IFPC45709
- 5 Bedroom
- 3 Bathroom
- 252 m² Floor Size
- 3,950 m² Land Size
- Rental / Gîte Potential
- Character / Period
- Pigeonnier
-
Midi-Pyrénées, Gers (32)
4 Bed country house in Bouzon-Gellenave
Ref: IFPC45324
- 4 Bedroom
- 2 Bathroom
- 170 m² Floor Size
- 7,282 m² Land Size
- Rental / Gîte Potential
- Character / Period
- Swimming Pool
-
Pays de la Loire, Mayenne (53)
7 Bed country estate in Trans
Ref: IFPC45829
- 7 Bedroom
- 4 Bathroom
- 216 m² Floor Size
- 2.2 ha Land Size
- Gîte(s) / Annexe(s)
- Equestrian Facilities
- Character / Period
-
Poitou-Charentes, Charente (16)
4 Bed working farm / farmland in Suris
Ref: IFPC43379
- 4 Bedroom
- 3 Bathroom
- -
- 2.9 ha Land Size
- Gîte(s) / Annexe(s)
- Character / Period
- Well
-
Midi-Pyrénées, Aveyron (12)
4 Bed working farm / farmland in Rieupeyroux
Ref: 598053
- 4 Bedroom
- 2 Bathroom
- 144 m² Floor Size
- 1.36 ha Land Size
- Stone
- Garden
- Outbuilding(s)
-
Midi-Pyrénées, Hautes-Pyrénées (65)
3 Bed country house in Trie-sur-Baïse
Ref: 9414A
- 3 Bedroom
- 2 Bathroom
- 200 m² Floor Size
- 1,313 m² Land Size
- Swimming Pool
- Mountain View
- Covered Terrace
This fully renovated 3-bedroom farmhouse is in a peaceful and private location but just five-minutes drive from the vibrant market town of Trie-sur-Baïse. There’s a delightful pool and terrace with breathtaking views of the mountains. The Pyrenees and the Spanish border are within easy reach, as is the airport at Tarbes.
There’s a generous 200 m² of habitable space and the layout of the rooms is as follows:
Ground floor:
Entrance hall, 8.5 m²
WC 1.4 m²
Shower room 3.9 m²
Living room 36.8 m² (with Inglenook fireplace and woodburning stove)
Fitted kitchen 22.6 m²
Utility room, 11.7 m² plumbing for machines, sink
Living dining 32.2 m²
First floor:
Landing 21.6 m²
Bedroom 1 13.6 m² with a wall of built-in cupboards, double aspect
Bedroom 2 with closed off marble fireplace 19.0 m²
Bedroom 3 21.3 m², with an air conditioning unit
Shower room, shower cubicle, basin, and WC 5.7 m²
Outside:
The outside space measures approximately 1/4 of an acre. This consists of an easy to maintain lawned garden, which is fully fenced. The pool measures 11 x 5m and there’s a lovely terrace and summer kitchen area, perfect for al fresco dining and enjoying the mountain views. There’s also a barn, perfect for storage etc.
At a glance:
Bedrooms: 3
Bathrooms: 2
Receptions: 1
Habitable space: 200 m²
Plot size: 1313 m²
DPE rating: E
Taxe fonciere: 882 m²
Double-glazing: Yes
Drainage: Septic tank
Exposure: South
Distance to shops: 5mins
Please note: Agency fees are included in the advertised price and are payable by the purchaser. All locations and sizes are approximate. La Résidence has made every effort to ensure that the details and photographs of this property are accurate and in no way misleading. However, this information does not form part of a contract and no warranties are either given or implied.
Information on the risks to which this property is exposed is available on the Géorisks website:
Enquire about this property
Midi-Pyrénées, Hautes-Pyrénées (65) · €250,000
Make an Enquiry
-
Aquitaine, Lot-et-Garonne (47)
7 Bed villa in Marmande
Ref: CTB007
- 7 Bedroom
- 2 Bathroom
- 260 m² Floor Size
- 2,500 m² Land Size
- Character / Period
- Swimming Pool
- Cellar(s) / Wine Cellar(s)
-
Aquitaine, Dordogne (24)
4 Bed country house in Pressignac-Vicq
Ref: 103532
- 4 Bedroom
- Unknown Bathroom
- 99 m² Floor Size
- 1.11 ha Land Size
- Stone
- Garden
-
Aquitaine, Dordogne (24)
Country house for sale in Saint-Cyprien
Ref: 598933
- 0 Bedroom
- Unknown Bathroom
- 200 m² Floor Size
- 5,000 m² Land Size
- Stone
- Swimming Pool
- Garden
-
Limousin, Creuse (23)
Cottage for sale in Chambon-sur-Voueize
Ref: VM2963-CAMPAGNE
- 0 Bedroom
- Unknown Bathroom
- 77 m² Floor Size
- 1,110 m² Land Size
- Character / Period
- Garden
-
Poitou-Charentes, Charente (16)
4 Bed gîte in Rioux-Martin
Ref: 226
- 4 Bedroom
- 2 Bathroom
- 156 m² Floor Size
- 2,400 m² Land Size
- Rental / Gîte Potential
- Character / Period
- Swimming Pool
-
Brittany, Côtes-d'Armor (22)
4 Bed country house in Plumieux
Ref: 9620A
- 4 Bedroom
- 3 Bathroom
- 200 m² Floor Size
- 8,000 m² Land Size
- Character / Period
- Woodburner
- Well
This very pretty Breton longere is surprisingly spacious and has a lovely family kitchen, a 2 acre garden and plenty of parking. Situated in a hamlet with countryside views, the village of Plumieux is a short bike-ride away and this would be your nearest bar, restaurant, shops & a school. There are a number of larger towns with in 20-30 mins and access to the beaches on both the north and south Brittany coasts is good.
With a generous 200 m² habitable space, the layout is flexible. The current owners have a configuration with one ground floor bedroom and one art room / office, but with two bathrooms also on the ground floor, there s the potential to create a B&B if you are looking to generate a bit of income. Here is the current configuration:
Ground floor:
Large farmhouse-style kitchen with plenty of space for a big table and Aga style range cooker
Separate dining room adjacent to the kitchen
Dual-aspect sitting room with wood-burning stove
Office / additional bedroom if required
Ground floor bedroom
Bathroom
Shower room
First floor
Landing area with cosy reading areas
Bedroom 2
Bedroom 3
Family bathroom
Attic space with potential for conversion (subject to planning)
Outside
The garden covers an area just shy of 2 acres (8000 m²) and has lovely lawned areas, lots of mature trees and planting. It’s ideal for all sorts of games and there is plenty of space for an above-ground swimming pool. If you are blessed with green fingers, you could go to town with a great veg patch here and even keep chickens - there is plenty of space to accommodate ‘the Good Life’.
An outbuilding of approximately 40m could be used as a workshop or tool-shed. Or if a man-cave is not required, it would also be an excellent games area on a rainy day.
Location
Plumieux is a short cycle-ride from the property and here you will find a primary school bars, a restaurant, shops and a sports ground. For a wider range of amenities you might choose to head to Loudeac, Josselin or Ploërmel, all of which are within 20-30 mins, and between the three, offer a broad range of amenities including shops, supermarkets, restaurants, cinemas, public swimming pools, weekly markets, seasonal concerts and, of course, one rather fabulous canal-side chateau.
Plumieux is equidistant between both the northern and southern Brittany coasts, each of which is an hour away. Saint Malo ferry port is a drive of 90 minutes and Roscoff is 2hours away.
At a glance:
Bedrooms: 4
Bathrooms: 3
Receptions: 2
Habitable space: 200 m²
Plot size: 8000 m² / 1.98 acres
Taxe foncière: €TBC
DPE rating: E
Drainage: Septic tank
Neighbours: Discreet
Distance to shops: 5 mins
Distance to coast: 1hr
Distance to ferry port: 90 mins - St Malo
Distance to airport: 1hr - Rennes
Please note: Agency fees are included in the advertised price and are payable by the purchaser. All locations and sizes are approximate. La Résidence has made every effort to ensure that the details and photographs of this property are accurate and in no way misleading. However, this information does not form part of a contract and no warranties are either given or implied.
Information on the risks to which this property is exposed is available on the Géorisks website:
Enquire about this property
Brittany, Côtes-d'Armor (22) · €160,000
Make an Enquiry
-
Limousin, Haute-Vienne (87)
3 Bed country house in Val-d'Oire-et-Gartempe
Ref: AM-4849
- 3 Bedroom
- Unknown Bathroom
- 154 m² Floor Size
- 1.59 ha Land Size
- Character / Period
- Garden
- Outbuilding(s)
Imagine waking up each morning to sweeping views across the most beautiful countryside?
Deer grazing in the garden, total privacy without being completely isolated, and all the modern comforts you need, wrapped in the charm of a fully renovated French stone farmhouse. This dream property offers peace, tranquillity, and character in abundance, and is located near the Haute-Vienne town of Bussière-Poitevine with its full range of amenities.
The House
On the ground floor, you'll find:
Spacious open-plan kitchen et dining room with a wood burner ? perfect for family meals and entertaining.
Hallway with the original front door and a traditional stone sink (still with a working tap).
Downstairs shower room et WC, well appointed for convenience.
Cosy lounge with another wood burner and French doors leading to the covered terrace ? ideal for winter evenings curled up by the fire.
The downstairs floors feature traditional mosaic tiles, beautifully complemented by the warmth of rugs.
Upstairs, the layout is both practical and inviting:
Landing ideal as a reading nook or home office.
Two good-sized guest bedrooms.
Family bathroom where you can soak in the tub and gaze out over the countryside.
Bright and airy master bedroom with a walk-in wardrobe and ample storage.
The property is mostly double-glazed (with a few charming exceptions), has gas central heating and two wood burners, is connected to mains drainage, and boasts an impressive C energy rating ? remarkable for a stone farmhouse.
The Grounds et Outbuildings
Tucked at the end of a quiet hamlet, the property welcomes you with:
Impressive stone barn and ornamental fish pond.
Second large workshop barn ? ideal for animals, a business, or vehicle storage (over 400 m² in total barn space).
Attached outbuilding perfect for conversion into a gîte or granny annexe.
Former pig sheds now transformed into luxury chicken housing.
Large covered hangar ? even big enough for a small sand school.
Charming dovecote and rabbit cages reminiscent of a château, awaiting restoration.
The 1.5 hectares of private land include meadow, wild orchard, fruit trees, and old wooden poultry/game bird houses, all with stunning views over the surrounding countryside.
This property is a rare find ? full of character, practical features, and endless potential. If you're seeking beauty, privacy, and versatility, you'll want to see it in person.
Don't be disappointed ? book your viewing today! (6.00 % fees incl. VAT at the buyer's expense.)Enquire about this property
Limousin, Haute-Vienne (87) · €286,200
Make an Enquiry
-
Poitou-Charentes, Vienne (86)
4 Bed country estate in La Chapelle-Bâton
Ref: IFPC44884
- 4 Bedroom
- 2 Bathroom
- 155 m² Floor Size
- 1.06 ha Land Size
- Gîte(s) / Annexe(s)
- Equestrian Facilities
- Character / Period
-
Limousin, Creuse (23)
3 Bed country house in Jarnages
Ref: 1062
- 3 Bedroom
- 2 Bathroom
- 163 m² Floor Size
- 4,859 m² Land Size
- Character / Period
- Woodburner
- Garden
-
Picardy, Somme (80)
3 Bed country house in Le Boisle
Ref: H0206-CHARLESQUINT
- 3 Bedroom
- 1 Bathroom
- 100 m² Floor Size
- 1,284 m² Land Size
- Rental / Gîte Potential
- Character / Period
- Cellar(s) / Wine Cellar(s)
-
Midi-Pyrénées, Hautes-Pyrénées (65)
2 Bed small holding in Saint-Pé-de-Bigorre
Ref: IFPC44808
- 2 Bedroom
- 1 Bathroom
- 750 m² Floor Size
- 17 ha Land Size
- Gîte(s) / Annexe(s)
- Equestrian Facilities
- Character / Period
-
Limousin, Haute-Vienne (87)
4 Bed country house in Cromac
Ref: IFPC45689
- 4 Bedroom
- 4 Bathroom
- 205 m² Floor Size
- 1.32 ha Land Size
- Equestrian Facilities
- Rental / Gîte Potential
- Character / Period
-
Limousin, Creuse (23)
7 Bed gîte complex in Saint-Etienne-de-Fursac
Ref: TO2022
- 7 Bedroom
- 6 Bathroom
- 226 m² Floor Size
- 4,613 m² Land Size
- Rental / Gîte Potential
- Character / Period
- Cellar(s) / Wine Cellar(s)
Summary
READY TO LIVE IN : STONE HOUSE SET IN A PEACEFUL HAMLET. 4 BEDROOMS (possible 2 more) + 2 APPARTMENTS WITH SEPARATE ENTRANCE : IMMEDIATE INCOME: TOTAL 2443 SQF. ON A PLOT OF 1.14 ACRE . SEPTIC TANK CONFORMS. EPC RATING D (115) ROOF IN GOOD CONDITION
Location
15 km from all amenities ( restaurants, supermarkets, bars, vets, bricos, doctors, ...)
This area has multiple lakes and rivers, walking tracks and scenic areas. Climate is usually mild winters and hot summers.
Access
15 mn from railway station with direct trains to Paris
15 mn from motorway
45 mn from limoges airport with direct flights to UK
3 h30 from Paris and 3 h from Bordeaux
Interior
MAIN HOUSE
1st floor : 3 double bedrooms ( 15, 15, 12 m2 two of them with a beautiful marble fireplace), 2 shower rooms with toilets in each shower room
2d floor: 1 room with its original oak beams ( 36 m2) that could be 2 bedrooms , 1 shower room and toilet
APPARTMENT 1 : first floor 63 sqm open kitchen, 2 bedrooms, shower room with WC ( central heating). This appartment has its separate entrance/ separate boiler and electricity/ wooden floor. Ready to move in
APPARTMENT 2 : second floor 63 sqm STUDIO with its original oak beams shower room with WC ( central heating). This appartment has its separate entrance/ separate boiler/ wooden floor. Ready to move in
Both appartments can be rented yearly or with airbnb, The boiler and oil tank are situated in the downstairs foyer.
All rooms have been insulated
Videos available upon request
Exterior
At the rear of the house a signe bread oven that can be convert into a single storey dwelling : the property has been completely pointed, has a new roof and has access tubes for electricicty and water.
2 working wells on the property including one with a pump
Another barn with garage (can be converted too); Also a workshop
Additional Details
All surveys have been done . All windows and doors are double glazed
Roof in perfect condition ( drone photos available upon request)
Septic tank conforms ( survey done in 2023)
Property taxes : less than 1500 € per year
More photos and videos available upon request ( possible online viewing)
This property is marketed by a French qualified lawyer.
This lawyer has considerable experience in property law, particularly for foreign clients, whether companies or private individuals.
All our advice and assistance can be provided in English.
As well as providing legal advice and assistance across the full range of property matters, our lawyers also:
advise and assist in sales and purchases of property anywhere in Franceact as agents for the purchase and sale of real estate, as authorised under the rules of professional conduct governing lawyers in France
Revenue Generation
depends if it's airbnb or permanentlyEnquire about this property
Limousin, Creuse (23) · €195,000
Make an Enquiry
-
Pays de la Loire, Sarthe (72)
8 Bed gîte complex in Monhoudou
Ref: IFPC42654
- 8 Bedroom
- 4 Bathroom
- 340 m² Floor Size
- 1 ha Land Size
- Gîte(s) / Annexe(s)
- Equestrian Facilities
- Character / Period












































































































Recent Picks
-
Properties sor sale in La Marche Limousine
-
Properties For Sale in Guyenne (Southwest Frace)
-
Favourite Properties For Sale in France
-
Most Popular Properties in October 2026
-
Properties for sale in Quercy
-
Properties for sale in the Pays Cathare
-
Lomagne Properties For Sale
-
Favourite Properties For Sale In Oct 2026
-
Bargain Properties Under 200,000 Euros
-
Bargain Properties Under 150,000 Euros