Favourites March 2026
A selection of our favourite properties currently being advertised this month.
To receive our hand-selected Property Picks email every week, create an account.
More Properties
-
Limousin, Creuse (23)
6 Bed country house in Châtelus-Malvaleix
- 6 Bedroom
- 2 Bathroom
- 167 m² Floor Size
- 365 m² Land Size
- Rental / Gîte Potential
- Character / Period
- Garden
EXCLUSIVE TO BEAUX VILLAGES! A lovely chateau style house set over three floors, with six bedrooms, newly fitted kitchen, two dining rooms, two bathrooms, utility room, and a cellar.
This charming house has been lovingly restored to retain its original features, but with the benefits of modern day living.
Characterful and charming, this would make a lovely permanent or holiday home or would be perfect for rental potential.
A pretty garden leading up to the front door with space for dining al fresco.
Overlooking the village lake, this house has restaurants, cafes, supermarket, pharmacy, all within walking distance of the pretty town of Chatelus-Malvaleix.
Price including agency fees : 210 000 €
Price excluding agency fees : 198 114 €
Buyer commission, tax included: 6%Contact agent about this property
Limousin, Creuse (23) · €210,000
Make an Enquiry
-
Aquitaine, Pyrénées-Atlantiques (64)
5 Bed maison de maître in Pau
- 5 Bedroom
- 3 Bathroom
- 285 m² Floor Size
- 2,150 m² Land Size
- Rental / Gîte Potential
- Character / Period
- Swimming Pool
-
Aquitaine, Pyrénées-Atlantiques (64)
5 Bed maison de maître in Pau
- 5 Bedroom
- 3 Bathroom
- 266 m² Floor Size
- 2,736 m² Land Size
- Rental / Gîte Potential
- Character / Period
- Swimming Pool
Summary
In a village with schools and a restaurant, just 5 minutes from all the amenities of Nay, this authentic Béarnaise house offers a respected charm and a beautiful quality renovation.
The ground floor comprises a warm living room with a wood-burning stove, a dining room opening onto a completely renovated kitchen, a pantry and a WC.
Upstairs, a superb master suite of over 35 m² with private bathroom, two additional bedrooms, a shower room, an office and a WC make up a comfortable and functional sleeping area.
The second floor, under the eaves with exposed beams, offers a floor space of over 70 m². A playroom, a second living room, a large bedroom, or the possibility of subdividing the space: the options are numerous.
Outside, on a 2700m² plot, you can enjoy an extremely well-landscaped garden, a shaded terrace and a large swimming pool surrounded by terraces.
The outbuildings include over 200m² of stone barns (roofs redone), as well as an old building adjoining the house converted into a covered terrace.
A rare opportunity: a house full of character, carefully renovated, where you can simply unpack your bags and enjoy comfortable amenities.
Location
Nay - beautiful market town between Pau and the Pyrenees
Interior
Excellent condition
Exterior
Excellent conditionContact agent about this property
Aquitaine, Pyrénées-Atlantiques (64) · €549,000
Make an Enquiry
-
Aquitaine, Pyrénées-Atlantiques (64)
5 Bed country estate in Pau
- 5 Bedroom
- 3 Bathroom
- 210 m² Floor Size
- 1,295 m² Land Size
- Gîte(s) / Annexe(s)
- Character / Period
- Orchard
Summary
Between Pau and Nay, in the heart of a typical village, this elegant character house has benefited from a complete renovation.
Natural slate roof, exposed stone facades, heat pump heating with air conditioning: the work carried out now allows you to fully enjoy the charm of the old, with the comfort of modern equipment.
The ground floor offers an entrance with a period staircase, a warm living room with an insert fireplace, a kitchen open to the dining room, as well as a laundry room, a shower room and a toilet.
On the first floor, the master bedroom has its own private bathroom and is accompanied by a second bedroom.
The second floor accommodates two additional bedrooms, ideal for a family or for entertaining, with water connections already in place allowing the creation of an additional bathroom if desired.
In a charming detached half-timbered building, a cottage offers a pleasant living room with kitchenette, a shower room with WC and a bedroom upstairs — perfect for accommodating your guests or for a tourism or rental project.
A large barn completes the property, offering a garage, storage space, and excellent potential for conversion to suit individual needs. Solar panels installed on the barn roof generate a significant annual income.
A charming ensemble, in a peaceful environment between Pau and the Nay valley.
Location
20 mins from Pau
10 minutes from market town of Nay
1 hour from ski resortsContact agent about this property
Aquitaine, Pyrénées-Atlantiques (64) · €475,000
Make an Enquiry
-
Pays de la Loire, Mayenne (53)
2 Bed town house in Pré-en-Pail-Saint-Samson
- 2 Bedroom
- 1 Bathroom
- 59.75 m² Floor Size
- 106 m² Land Size
- Woodburner
- Garden
- Fibre Internet
Total Plot Size : 106sqm
cj 824 Property offers : 59.75sqm habitable living space
- Electric connected
- Bottle gas only
- Water connected
- Working fireplace
- Telephone available for connection
- Fibre optic internet for connection
- Garden
- Mains drains connected
No Asbestos found at this property.
This property requires immediate roof repairs to prevent further water ingress.
There is possible evidence of a wall crack.
Ground floor : Entering via original wood and glazed with shuttered front door.
19.8sqm kitchen living room with tiled floor. Two original shuttered single glazed windows to front, log burner in lounge area and staircase..
Breakfast bar to kitchen area with tiled floor, plumbing for washing machine, small single glazed opaque window, ceramic sink space for cooker, storage cupboards with wood worksurface.
1st Floor :short landing with staircase to 2nd floor. From the landing :
11.9sqm double bedroom 1/day room with wood floor and original single glazed window with shutter to front
5.4sqm bathroom with cork flooring, suspended hand wash basin, bath with shower over and WC. Original single glazed window with shutter to front.
2nd Floor : 21sqm bedroom 2 with carpet flooring, two original single glazed and shuttered windows to front and staircase to :
Attic : Suitable for storage.
Garden : 78sqm with two small garden sheds. Garden is part fenced and walled, level with flower borders accessed from the side road via a locked gate.
Outside : On a side road near the Church, there is ample free parking immediately opposite the property. Very short walk to restaurants, bars, bakeries, hair dressers, florists, banks, Post Office, schools etc. Modern supermarket, garden centre and builders’ merchants.
Uniquely Helianthus Charity Shop offering excellent value pre loved items for sale.
Location : In the town of Pré-en-Pail-Saint-Samson 53140, in the department of the Mayenne in the region of the Pas-de-la-Loire and bordering the National Park of Normandy.
In the Proximity :
6km St-Julien-des-Eglantiers with superb bio dairy farm selling fresh milk, cream, yoghurt and large range of cheeses.
11km Javron-les-Chapelles excellent veterinary practice, small shops and services.
15km St-Céneri-le-Gérei famous as the village of the artists, 11C church, great bars and restaurants.
16km Carrouges famous historic Chateaux town with small shops and services.
16km Villaines-la-Juhel upgraded and modern small town with shops, services and indoor swimming pool.
18km St-Leonard-des-Bois on the Sarthe River offering canoeing, hiking, rock climbing, bars and restaurants.
22km Bagnoles de l’Orne Casino and Château town with excellent bars and restaurants, shops and services.
28km Lassay-les-Chateaux Château town, steeped in history with very pretty centre.
37km Mayenne the county town for the department, with all shops and services and large Chateau museum.
43kms Sées with a rail station, shops and services and lots of history.
68km Le Mans large country town for the Sarthe department, great medieval town centre, famous for car and bike races.
Estimated Travel :
Nearest rail link : Alençon 26km Le Shuttle tunnel Calais : 396km
Ferry Port
108km Caen Ouistreham
155km St Malo
199km Cherbourg
182km Le Harve
2486km Dieppe
339km Roscoff
404km Calais
Air Port
99km Caen
140km Rennes
214km Orly International Airport
249km Nantes International Airport
179km Tours
240km CDG Paris International Airport
Taxes foncières : 284€ pa
Energy efficiency : No data available, heating system below legal requirements.
Information concerning the possible natural and technological risks relating to the general area for the location for this property is available on the following website :
Please ask for further photographs for this property
Furniture and effects, unless specified, throughout the property are not included.
All habitable space and rooms sizes are approximate.
Plumbing and central heating systems have not been tested.
Prices listed are FAI, agency fee included. Notaire fee is additional and we can happily supply a ‘global’ figure, to include all fees on request.
Description and photos copyright of Maison-perfect and cannot be re-used without the explicit permission from the original copyright holder.
These particulars are issued on the understanding that all negotiations are conducted through MaisonPerfect SAS Immobilier E.mail Carte Pro: 25/2014 PARIS although every care has been taken in their preparation their accuracy is in no way guaranteed neither do they constitute an offer of contract.Contact agent about this property
Pays de la Loire, Mayenne (53) · €17,900
Make an Enquiry
-
Aquitaine, Lot-et-Garonne (47)
6 Bed gîte complex in Villeneuve-sur-Lot
- 6 Bedroom
- Unknown Bathroom
- 826 m² Floor Size
- 1.13 ha Land Size
- Gîte(s) / Annexe(s)
- Equestrian Facilities
- Character / Period
In the heart of Lot et Garonne, in Villeneuve sur Lot, and close to 5 villages with the label 'most beautiful village in France', magnificent prestigious residence including a 17th century manor house of approximately 410 sqm, 2 outbuildings with gîtes of approximately 415 sqm, a barn and a swimming pool, on a park with century-old trees of approximately 1.1 hectares. Although it is easier to find large properties in the countryside, sometimes a little isolated from places to live and amenities, it is extremely rare to offer such a place to live: - an incredible location which brings together 2 almost incompatible criteria: tranquility, 'the natural environment' and proximity to the city's assets (cultural activities , sports, social life, shops and services). This is perhaps the most unique aspect of this exceptional property, which does not lack charm. The manor houses the main house and is a delight for lovers of nature. authenticity and history: old fireplaces with woodwork decorated by 17th century artists, frescoes, staircase with bronze statue, certain rooms only accessible by hidden door, high ceilings, ... This home offers a dining room perfect for receptions, two charming lounges, a large kitchen, 6 bedrooms and 5 bathrooms, a second kitchen and another dining room (allowing part of the manor to be occupied as an independent gîte). The level of comfort is pleasant, thanks to constant renovation (double-glazed frames, gas boiler, decoration, etc.). The outbuildings bring together 7 gîtes in very good condition, rentable all year round and generating an annual turnover of around EUR96,000. DependenciesContact agent about this property
Aquitaine, Lot-et-Garonne (47) · €1,248,000
Make an Enquiry
-
Pays de la Loire, Mayenne (53)
4 Bed small holding in Montaudin
- 4 Bedroom
- 2 Bathroom
- 151 m² Floor Size
- 1.43 ha Land Size
- Equestrian Facilities
- Rental / Gîte Potential
- Character / Period
Character Stone Longère to Renovate with 1.4 Hectares or 3.5 acres – Peaceful Countryside Setting – Ideal for Horses
If you are dreaming of a traditional French stone property to renovate in the countryside, this charming longère could be the perfect project.
Set at the end of a quiet no-through country lane, with no close neighbours and lovely open surroundings, the property enjoys a peaceful rural setting while still offering excellent potential for a beautiful country home.
Built of local stone with a slate roof, the house retains many original features including exposed beams, stone walls and fireplaces, giving it the authentic character that buyers look for in a French country property.
The house offers approximately 150 m² of living space over two floors and would benefit from renovation following a lengthy period of vacancy. For the right buyer, it presents a wonderful opportunity to restore a traditional home and create something truly special.
Ground Floor
The ground floor includes three generous reception rooms, all featuring charming period details:
a living room with open fireplace,
a second living room with wood-burning stove,
a further reception room that could become a dining room, studio, kitchen or family room.
There are also:
two bedrooms,
a shower room,
a separate WC.
First Floor
Upstairs (partly under the eaves) you will find:
a landing,
a large bedroom,
a study currently used as a child’s bedroom,
a second spacious bedroom with a large bathroom in a row layout, including a freestanding bath, WC and wash basin.
Land and Outbuildings
The property sits on approximately 1.4 hectares (around 3.5 acres) of land, offering excellent potential for those looking for space, nature and privacy.
Part of the land is currently overgrown but could easily be cleared to create paddocks, gardens or pasture for horses or animals.
The property also includes:
a barn-style outbuilding,
two wooden stables, designed for horses,
making it particularly suitable for equestrian use or a smallholding project.
Services
Connected to mains water
Electrical wiring present but meter removed
Renovation required
A Wonderful Opportunity
Properties of this type are increasingly sought after by buyers looking for a renovation project in rural France.
With its traditional architecture, generous land and peaceful countryside location, this longère offers the chance to create a beautiful home full of character.
This property is exempt from requiring an energy efficiency report (DPE) / Information concerning the risks to which this property is exposed, are available on the Géorisques website: / Price: 78,000€ / Agency fees payable by the vendor / Virtual guided viewing available / In accordance with article L.561-5 of the money and finance code, a copy of the photo ID for all viewers will be required before any viewing / For more information about this property, please contact Jane THOM on or To see our range of properties, please contact our bilingual teamContact agent about this property
Pays de la Loire, Mayenne (53) · €78,000
Make an Enquiry
-
Provence-Alpes-Côte d'Azur, Alpes-Maritimes (06)
1 Bed apartment in Nice
- 1 Bedroom
- 1 Bathroom
- -
- Swimming Pool
Superb location in a peaceful and leafy residential neighbourhood.
Intimate building surrounded by greenery, with swimming pool and underground parking.
Breathtaking views of the Var Hills and the sea for a privileged few.
High-end 1 to 3 bedroom apartments, all with generous outdoor space.
Penthouse units with panoramic terraces and stunning views.
Prices from 293,000 euros to 910,000 euros.
On the doorstep of Joia Meridia district, Nice’s Eco-Vallee project.
Great transport links to the beach, Promenade des Anglais and Nice old town.
Estimated delivery date Q3 2028.
Full dedicated rental management available for a hassle-free investment.
The new residence Serenity View is tucked away in a peaceful residential neighbourhood in the heart of Sainte-Marguerite, while being on the doorstep of Joia Meridia, the new eco-responsible district of Nice. This modern district has been developed as part of the Eco-Vallee project and is characterised by its sustainable architecture and respect for the environment while offering its residents a high quality of life and convenience, in close proximity to transport, shops, activities, sports, culture and nature.
Serenity View, composed of two buildings, is intimate and well-integrated in the greenery of its surroundings. Residents can benefit from its underground parking and private swimming pool, as well as breathtaking views of the Var hills and, for some, superb views towards the sea.
The collection of apartments ranges from 1 to 3 bedrooms, each with floor-to-ceiling windows opening up onto a generous outdoor space, whether as a garden, large balcony or panoramic terraces with exclusive solarium space for the penthouses on the top floor. The luxury apartments are well designed, with a bright and contemporary feel and including all the comfort of modern life, allowing residents to enjoy a serene lifestyle in a superb location. There are excellent transport links on the doorstep, with a bus stop less than 5 min walk away and Meridia Tram stop (line L3) less than 10 min walk. The tram line L3 gives residents easy access to the beach, the famous Promenade des Anglais and Nice old town district.
General Information:
New build property in France can represent an excellent opportunity for property investors due to the generous 20% of the property price VAT rebate that may be available to those renting out their new property on the holiday rental market (t’s n c’s apply). In addition, reduced notary fees apply to new property in France. There are also some excellent rental income tax incentives available to property investors that can mean little or no income tax on rental income.
From mortgage advice to full rental management services we have everything that you need and look forward to helping you to Invest in French Property!
Ref: Cm50
Contact agent about this property
Provence-Alpes-Côte d'Azur, Alpes-Maritimes (06) · €293,000
Make an Enquiry
-
Provence-Alpes-Côte d'Azur, Hautes-Alpes (05)
1 Bed apartment in Briançon
- 1 Bedroom
- 1 Bathroom
- -
- Rental / Gîte Potential
- Mountain View
-
Rhône-Alpes, Haute-Savoie (74)
1 Bed apartment in Les Carroz, Grand Massif
- 1 Bedroom
- 1 Bathroom
- -
- Rental / Gîte Potential
Human-scale resort with an authentic mountain village feel & timeless charm. Part of the large ski area ‘Le Grand Massif’, linking 5 ski resorts.
Summer/winter resort with multi-activities on offer for year-round appeal.
Complex is built in elegant Savoyard style architecture, with incredible mountain views.
Luxury apartments, from 1-bed cabins to 3 bed triplex cabins, most with balcony or patio.
Prices range from 295,000 euros to 584,500 euros, excluding VAT.
High-end amenities include indoor pool with wellness spa, reception desk, playroom, car park, storage/cellars and ski lockers.
Quiet residential neighbourhood just 6 min from the village centre by car and 4 min from Les Molliets chairlift.
Estimated delivery date Q4 2027.
Maximise your rental income and investment return while also using your property.
Les Carroz-d’Arâches is located in the heart of France’s Haute-Savoie department and offers access to the Grand Massif ski area, one of the biggest ski areas between Geneva and Chamonix. It rallies and links together five ski resorts between 700m and 2500m of altitude: Flaine, Les Carroz, Morillon, Samoens and Sixt. This large area bears a varied terrain, increasing the diversity of winter sport opportunities on offer in Le Grand Massif; from great off-piste tracks to easy slopes for beginners, fun and freeride zones, Nordic skiing, hiking and many more new experiences to discover.
The Carroz ski resort, situated at 1140m, is the quickest and closest entry point for this large ski area. With a super-private ambiance, its typical Savoyard architecture of elegant chalets and certification as a ‘Family Plus’ resort, Les Carroz resort offers a true mountain getaway in the heart of the Grand Massif ski area. A free car park with 550 spaces, free ski shuttles, and ski lockers at the foot of the Kédeuze gondola lift enable easy access to the Grand Massif 67 ski lifts and 142 slopes. In the summer, the Grand Massif offers an equally diversified span of activities, all the while surrounded by pristine nature, mountain fresh air and spectacular views. Visitors can indulge in mountain biking, golf, paragliding, white-water sports, cycling and hiking to name a few of the most popular activities, or simply relax in Les Carroz’s spa destination ‘Aquacime’.
The residence 'Le Morok' is located in a quiet residential neighbourhood, just 6 minutes by car from the village centre and the ‘Kedeuze’ cable car and 4 minutes from Les Molliets chairlift and car park. The “Route de Flaine” bus stop, LINEB, located 220 m from the residential complex, is just 3 min away on foot. An electric shuttle is also available for property owners.Boasting beautiful traditional architecture, the complex holds incredible views of the mountains. Designed to create harmony and an intimate feel, the buildings are built with high-end, natural materials of stone and wood. It includes 67 apartments from one bedroom to 3 bedroom triplex cabins, all designed with comfortable and warm interiors, combined with all the modern necessities. Aligned with the latest environmental standards, the apartments include excellent insulation; wood flooring in the living spaces, bedrooms, and entryways; and bright, meticulous finishes. In most of the apartments, large doors open onto pleasant outdoor spaces: either balconies or patios, letting lots of light in and giving wide open views of the landscape.
Ref: Ts14
Contact agent about this property
Rhône-Alpes, Haute-Savoie (74) · €295,000
Make an Enquiry
-
Aquitaine, Landes (40)
10 Bed château in Aire-sur-l'Adour
- 10 Bedroom
- 6 Bathroom
- 400 m² Floor Size
- 1,800 m² Land Size
- Gîte(s) / Annexe(s)
- Character / Period
- Swimming Pool
-
Midi-Pyrénées, Gers (32)
6 Bed campsite in Seissan
- 6 Bedroom
- 6 Bathroom
- 360 m² Floor Size
- 4,000 m² Land Size
- Gîte(s) / Annexe(s)
- Character / Period
- Swimming Pool
? PROPERTY WITH 2 COTTAGES, FAMILY CAMPSITE, AND POOL – TOURISM POTENTIAL
Located 10 minutes from amenities and 25 minutes from Auch, this fully furnished property offers a turnkey tourism package, ideal for a rental or family project, with 2 furnished holiday cottages, a family campsite, and a heat pump-heated swimming pool.
Cottage 1 – 133 m² (3**)
Living room: 78 m²
Bedroom 1: 14.5 m²
Bedroom 2: 14.5 m²
Master suite: 19 m²
Shower room and WC: 7 m²
Cottage 2 – 116 m² (2**)
Ground floor:
Entrance: 15 m²
Living room: 25 m²
Kitchen: 19.5 m²
Shower room and WC: 5 m²
First floor:
Master bedroom comprising two bedrooms: 24 m² and 9 m²
Bathroom: 6 m²
Bedroom: 12.5 m²
Private accommodation and outbuildings
Private accommodation: 90 m²
Laundry room and workshop: 52 m²
Barn: potential for additional living space of at least 70 m²
Storage areas: 25 m² and 19 m²
Family campsite
5 pitches
Lodge tent for 4 people
Sanitary facilities: 17 m²
Exterior and amenities
Land: 4,000 m²
Swimming pool: 8 x 4 m with dome and heat pump (easy maintenance, optimized consumption)
Reception area with office upstairs: 21 m²
Google Listing created in 2024 for 5 years (50% of bookings are direct)
Website renewed in 2025 for 2 years
Superhost status
Sale includes furniture, linens, and dishes
Annual expenses:
Property tax: €2,240
Water: €470 €
Electricity: €3,000
Fuel Oil: €2,500
Firewood: 6 cubic meters
? A rare opportunity for a tourism or rental project, with expansion potential and ready-to-use infrastructure.
? Contact us today to arrange a visit and discover this turnkey property.
Fees to be paid by the seller. Energy class D, Climate class D Estimated average amount of annual energy expenditure for standard use, based on the year's energy prices 2021: between 4092.00 and 5536.00 €. Information on the risks to which this property is exposed is available on the Geohazards website:Contact agent about this property
Midi-Pyrénées, Gers (32) · €567,000
Make an Enquiry
-
Midi-Pyrénées, Gers (32)
6 Bed château in Nogaro
- 6 Bedroom
- 3 Bathroom
- 400 m² Floor Size
- 11.3 ha Land Size
- Equestrian Facilities
- Rental / Gîte Potential
- Character / Period
-
Midi-Pyrénées, Gers (32)
3 Bed gîte in Auch
- 3 Bedroom
- 3 Bathroom
- 240 m² Floor Size
- 1.91 ha Land Size
- Rental / Gîte Potential
- Swimming Pool
- Mountain View
-
Aquitaine, Pyrénées-Atlantiques (64)
4 Bed country house in Barcus
- 4 Bedroom
- 2 Bathroom
- 170 m² Floor Size
- 906 m² Land Size
- Rental / Gîte Potential
- Character / Period
- Mountain View
Dating back to the 1800s, this beautiful traditional Basque village house is full of character and authentic charm. Recently occupied primarily on the first floor, the property offers an exciting opportunity to create a substantial family residence, with some renovation work required on the ground floor.
The house currently provides 174 m² of living space, complemented by an adjoining barn offering a further 150 m²across two levels (90 m² on the ground floor and 60 m² on the first floor), presenting enormous scope for expansion, guest accommodation, workshops, or additional living areas.
The spacious main entrance opens onto the ground floor, where a door to the right leads into a delightful summer kitchen featuring a traditional fireplace and double doors opening directly onto the terrace and gardens. This level also includes a cosy sitting room, dining room, bathroom, separate WC, and utility room with direct access to the adjoining barn.
A staircase leads to the first floor, where a bright and welcoming living room enjoys direct access to a long south-facing balcony with lovely views over the surrounding hills. The principal bedroom also opens onto this balcony and benefits from access to a charming covered east-facing gallery. This floor further comprises two additional bedrooms, a kitchen, bathroom, separate WC, and access to the 60 m² upper level of the barn, offering excellent renovation potential.
The barn is a particularly attractive feature, benefiting from dual access both from the village lane and directly into the gardens. The beautifully established grounds extend to 916 m², stretching from one lane to another and planted with mature trees and shrubs, creating a private and peaceful outdoor setting.
The property is situated in a picturesque village nestled in the rolling foothills of the Pyrenees, offering an excellent range of local amenities including a renowned restaurant, supermarket, artisan butcher, bakery, pharmacy, and medical centre.
Ideally positioned between the mountains and the Atlantic coast, the house is located midway between the market towns of Mauléon-Licharre and Oloron-Sainte-Marie. The ski resorts of La Pierre Saint-Martin and Issarbe are just 45 minutes away, while the beaches of Biarritz and the Atlantic coastline can be reached in a little over an hour. International access is convenient via the airports of Pau, Tarbes-Lourdes, and Biarritz.
For outdoor enthusiasts, the location is exceptional. The famous Camino de Santiago (Chemin de Saint-Jacques-de-Compostelle) passes on the edge of the village, while the nearby GR10 hiking trail traverses the entire Pyrenees from the Atlantic Ocean to the Mediterranean Sea.
A rare opportunity to acquire a character-filled Basque property with extensive development potential in one of the most beautiful regions of South-West France.
Including fees of 966.67% TTC to be paid by of the purchaser. Price excluding fees 15 000 €. Not subject to DPE. Information on the risks to which this property is exposed is available on the Geohazards website:Contact agent about this property
Aquitaine, Pyrénées-Atlantiques (64) · €160,000
Make an Enquiry
-
Midi-Pyrénées, Gers (32)
2 Bed small holding in Mirande
- 2 Bedroom
- 1 Bathroom
- 115 m² Floor Size
- 9,470 m² Land Size
- Equestrian Facilities
- Rental / Gîte Potential
- Character / Period
Superb situation with views all around. Pretty house, with all its original character. This house is partly renovated with 2 bedrooms lounge and kitchen .There is huge potential to continue the restoration . The roof is in excellent condition and the outbuildings lend themselves to further expansion. Amazing views to the Pyrenees .Large garden and potager.
Entrance, 8.9m²
Kitchen dining room, large fireplace, 23.7 m²
Living room, double aspect, tiled floor, 24 m²
Bathroom
WC
Landing, 4 m²
Bedroom 1, 26 m², double aspect, fireplace
Bedroom 2, 26 m²
Chai next to kitchen, ideal covered terrace, 15m²
Scullery, 5.6 m²
Pantry 2, 7.8 m²
Garage / detached barn, 28 m²
Stable 55m²
Lean-to open barn, 47m²
Pigsty, 35m²
Barn for tractors / machines, 197m² - 14x13m
Lean-to behind the house, 38m²
Court
Orchard
Fees to be paid by the seller. Not subject to DPE. Information on the risks to which this property is exposed is available on the Geohazards website:Contact agent about this property
Midi-Pyrénées, Gers (32) · €165,000
Make an Enquiry
-
Midi-Pyrénées, Gers (32)
3 Bed villa in Saint-Élix-Theux
- 3 Bedroom
- 1 Bathroom
- 130 m² Floor Size
- 8,360 m² Land Size
- Rental / Gîte Potential
- Swimming Pool
- Terrace(s)
-
Rhône-Alpes, Savoie (73)
1 Bed apartment in La Plagne Tarentaise
- 1 Bedroom
- 1 Bathroom
- 35 m² Floor Size
- Rental / Gîte Potential
- Sauna
- Furnished
-
Rhône-Alpes, Savoie (73)
2 Bed apartment in Les Menuires, The Three Valleys
- 2 Bedroom
- 2 Bathroom
- 58 m² Floor Size
- Rental / Gîte Potential
- Mountain View
- Terrace(s)
Rare opportunity in Les Menuires:
Superb 58 sqm ski-in/ski-out, leaseback apartment located on the ground floor of a recent residence offering high-end amenities, with indoor swimming pool and spa relaxation area.
Layout:
o Entrance hall with storage
o Open-plan fitted kitchen leading to the living/dining area with terrace
o En-suite double bedroom with private shower room and WC
o Double bedroom with storage
o Separate bathroom
o Independent WC
The apartment opens onto a pleasant west-facing terrace, ideal for relaxing after skiing.
It is very well-maintained, offering access to the residence's swimming pool and wellness area.
Additional features:
o Wheelchair accessible
o Private ski locker with boot dryer
o Private parking space
o Indoor swimming pool, spa and wellness area
o Ski rental shop, restaurant and shuttle at the residence
o Direct access to the 3 Valleys ski area (Val Thorens, Méribel, Courchevel...)
Located at 1,850 metres altitude in one of the world's largest ski areas, this property represents a secure alpine investment opportunity.
The resort Les Ménuires:
Located in the heart of the 3 Valleys, the largest interconnected ski area in the world, Les Ménuires offers guaranteed snow and sunny slopes from December to April. This family-friendly and dynamic resort provides all amenities: ski schools, shops, restaurants, wellness facilities, and numerous activities both in winter and summer (snowshoeing, sledding, paragliding, hiking, mountain biking...).
Easy access: only 20 min from Moûtiers TGV station and about 2h from Lyon, Geneva or Grenoble airports.
For further information or to arrange a viewing, please get in touch.
- Number of co-ownership plots: 60 (including 27 main lots)
- Management charges: Around 2 000 EUR/annum
The agent fees are paid by the vendor
Energy report carried out on the 06/06/2025
Estimated annual cost of energy between 1 570 EUR and 2 180 EUR
Average cost of energy based on figures on the years 2021, 2022 and 2023 (subscription included)
151 kWh/m2/an final energy reading
Information relating to the risks to which this property is exposed is available on the Géorisques website :
Contact agent about this property
Rhône-Alpes, Savoie (73) · €351,000
Make an Enquiry
-
Languedoc-Roussillon, Aude (11)
4 Bed villa in Carcassonne
- 4 Bedroom
- Unknown Bathroom
- 121 m² Floor Size
- 1,025 m² Land Size
- Swimming Pool
- Garden
-
Languedoc-Roussillon, Aude (11)
4 Bed maison de maître in Carcassonne
- 4 Bedroom
- Unknown Bathroom
- 180 m² Floor Size
- 50 m² Land Size
- Rental / Gîte Potential
- Swimming Pool
-
Languedoc-Roussillon, Aude (11)
3 Bed gîte in Carcassonne
- 3 Bedroom
- Unknown Bathroom
- 130 m² Floor Size
- Rental / Gîte Potential
- Character / Period
- Attic
-
Midi-Pyrénées, Lot (46)
3 Bed country house in Porte-du-Quercy
- 3 Bedroom
- 1 Bathroom
- 104 m² Floor Size
- 1.33 ha Land Size
- Rental / Gîte Potential
- Stone
- Swimming Pool
-
Midi-Pyrénées, Lot (46)
2 Bed apartment in Prayssac
- 2 Bedroom
- Unknown Bathroom
- 43 m² Floor Size
- 4.29 ha Land Size
- Revenue Generating
- Swimming Pool
- Terrace(s)
-
Midi-Pyrénées, Lot (46)
3 Bed country house in Luzech
- 3 Bedroom
- 1 Bathroom
- 100 m² Floor Size
- 4.36 ha Land Size
- Stone
- Swimming Pool
- Cellar(s) / Wine Cellar(s)
-
Midi-Pyrénées, Tarn (81)
5 Bed country house in Salvagnac
- 5 Bedroom
- 4 Bathroom
- 298 m² Floor Size
- 6,612 m² Land Size
- Gîte(s) / Annexe(s)
- Character / Period
- Swimming Pool
Summary
On the heights of Rabastens, this stone house, renovated in 2004, symbolises the authentic charm of the Tarn countryside: terracotta floors, exposed beams, and now vast living spaces that are both warm and open (including a 42m² living room, a 38m² kitchen and a 23m² living room).
In a peaceful setting, the grounds around the main house include a vegetable garden, a small guest house ( about 25m2) and a beautiful swimming pool with stunning views and, at the back, a meadow bordering the nearby woods. (do they belong?) The birds and animals of the woods will become your best friends.
You will also love the two terraces, one of which is covered and the well, (can this be used to water the garden?)
There are five bedrooms on the first floor, three of which have their own shower room and the other two share a family bathroom. They range in size from 9 to 28m². The flooring is solid oak.
The swimming pool has a large covered terrace, which is very popular, as you can imagine...
Location
Near Salvagnac and Rabastens, Tarn
Access
Toulouse Blagnac is just under an hour's drive away.
Interior
Ground floor:
Large living room with stove and underfloor heating, opening onto an outdoor terrace, and behind it, an office with terracotta flooring.
Small living room with traditional open fireplace.
Spacious kitchen with granite island, equipped with a gas hob. Direct access to the main terrace and garden.
Dining room with terracotta flooring and access to the terrace.
A hallway with attractive built-in cupboards, a laundry area and access to a WC with washbasin.
Cellar/boiler room: Storage space and boiler room with oil-fired boiler for central heating.
Small garage: for storage or other needs.
First floor:
Spacious hall with wooden staircase and traditional banister leading to the bedrooms. Solid wood flooring throughout the first floor.
Two master bedrooms on the south side with superb unobstructed views.
At the rear, three additional bedrooms, a bathroom with bath and separate shower, and a WC. The master bedroom has a built-in bath and a separate shower room, as well as reversible air conditioning.
Exterior
Chlorine swimming pool with a liner that is approximately 5 years old as well as an electric cover.
On the grounds, a lighting and watering system.
Small guest house with shower room.
Well with pump.
Additional Details
Amenities:
Fibre optic and Starlink.
Roof in good condition, no apparent problems.
Oil-fired central heating with regularly maintained boiler.
Living room 48m²
Outbuilding 25m²
Chlorine swimming pool, 5-year-old liner and electric coverContact agent about this property
Midi-Pyrénées, Tarn (81) · €590,000
Make an Enquiry
-
Limousin, Haute-Vienne (87)
11 Bed country estate in Magnac-Laval
- 11 Bedroom
- 9 Bathroom
- 540 m² Floor Size
- 4 ha Land Size
- Gîte(s) / Annexe(s)
- Equestrian Facilities
- Character / Period
Summary
Set amidst the gentle, rolling landscape of rural France, this elegant early 20th-century estate offers a rare combination of architectural character, privacy and versatility. Surrounded by approximately 4 hectares (10 acres) of landscaped parkland, paddocks and mature woodland, the property presents an exceptional opportunity as a distinguished family residence, multi-generational home or boutique hospitality venture.
Approached via a private lane and framed by wrought-iron gates, the house occupies a peaceful, elevated position within its grounds. Tree-lined lawns, a circular drive and carefully maintained gardens create a strong sense of arrival and seclusion, while enjoying far-reaching countryside views.
The main residence
The principal house is rich in atmosphere and original detail, showcasing high ceilings, oak panelling, beautiful fireplaces and generous proportions throughout. Reception areas include a striking drawing room with adjoining library and bay-windowed snug, a formal dining room, and an additional oak-panelled office overlooking the parkland.
The house combines this period character with modern comfort, including a fully renovated kitchen and updated bathrooms, ensuring a property that is both elegant and practical for contemporary living.
Upstairs, a well-considered layout provides numerous bedrooms, including a spacious master suite with dressing room and ensuite bathroom. A distinct wing of the first floor, together with the upper level, offers natural separation and can function independently as guest accommodation or private apartments.
Guest accommodation & lifestyle flexibility
The configuration of the property lends itself effortlessly to a variety of uses, including:
• Private residence with independent guest suites
• Boutique bed-and-breakfast or small hospitality project
• Multi-generational or dual-family living
This flexibility, combined with the scale of the property, makes it particularly attractive to international buyers seeking both lifestyle and income potential.
Outbuildings, equestrian facilities and grounds
Complementing the main house is a substantial range of outbuildings, offering further scope and functionality:
• A large barn (approximately 160m²) with workshop and storage areas
• Stables with tack and feed rooms
• Additional workshops and utility spaces
• Sand ménège and established orchard
The surrounding land includes fenced paddocks bordered by mature hedging, providing ideal conditions for equestrian use or small-scale agricultural activity. The outbuildings also offer significant potential for further development (subject to the appropriate permissions).
Key highlights
• Approx. 4 hectares (10 acres) of private land
• Extensive recent renovation, combining modern comfort with preserved character
• Multiple fireplaces and original architectural features throughout
• Independent guest accommodation / apartment potential
• Equestrian infrastructure including stables, paddock and ménège
• Exceptional privacy, with no overlooking properties
• Large terrace with open countryside views
A lifestyle opportunity
Peaceful yet accessible, the property offers the essence of French country living—space, tranquillity and elegance—while retaining the flexibility to evolve as either a private estate or an income-generating lifestyle business.
“Detailed information on running costs, utilities and maintenance available on request.”
For sale by owner
Location
In the rolling hills of the north Haute-Vienne. It is 10 minutes from the town of Bellac which possesses all normal amenities. The city of Limoges is 40 minutes away.
Access
Limoge airport - 40 minutes.
Poitier TGV station - 1 hour.
A20 autoroute - 15 minutes
Interior
Ground floor: Drawing room/library, dining room, breakfast room, kitchen, foyer, boot and jacket room, office, butler's pantry.
1st floor: 7 bedrooms, 4 bathrooms, 1 dressing room, laundry room, linen storage
2nd floor: 4 bedrooms, 4 bathrooms, lounge, storage room
Cellar: divided into 5 areas the covering length and width of the house
Twelve working fireplaces
Exterior
Fenced parkland of approximately 1 hectare, separate fenced garden with three storerooms/workrooms, terrace and rear garden, garden shed.
Approximately 2.5 hectares of paddock land.
Orchard with small menage.
Large barn with attached workshop and storage loft, covered hay store
Stable block with 2 large stables, feed room, tack room, 4 storage rooms, loft, tractor parking area, and stable yard
Former tennis court with storage building.Contact agent about this property
Limousin, Haute-Vienne (87) · €749,950
Make an Enquiry
-
Languedoc-Roussillon, Aude (11)
4 Bed villa in Laure-Minervois
- 4 Bedroom
- 1 Bathroom
- 130 m² Floor Size
- 1,220 m² Land Size
- Swimming Pool
- Mountain View
- Cellar(s) / Wine Cellar(s)
Summary
Beautiful villa in an elevated position offering approximately 130 m² of living space.
Comprising an entrance hall, an open-plan kitchen leading into a living room with a wood-burning stove and access to the terrace and garden, a master suite with shower room, a bathroom, three additional bedrooms and a utility room.
Several covered and uncovered terraces, as well as a lovely and very pleasant pool area with panoramic views and an outbuilding.
Fully enclosed plot with automatic gate and electric vehicle charging point. The property is very well maintained.
Located in a quiet cul-de-sac on the edge of the village, with uninterrupted panoramic views, just 20 minutes from Carcassonne.
Location
Wine-growing region surrounded by vineyards and garrigue countryside, close to the Canal du Midi, Caunes-Minervois Abbey, Minerve village, Cabrespine cave and the Montagne Noire.
Village amenities include a grocery shop/bakery, tobacconist/newsagent/café and a butcher. Small fishing lake and walking paths nearby.
• Shops: Peyriac-Minervois (6 km), Rieux-Minervois (7 km)
• Caunes-Minervois: 8 km
• Canal du Midi (Trèbes): 10 km
• Carcassonne: 18 km (airport 25 km, train station)
• Narbonne: 42 km
• Béziers: 60 km
• Toulouse: 120 km
• Spain: approx. 1.5 hours
Access
bus to Carcassonne
Carcassonne: 18 km (airport 25 km, train station), motorway 15 min
Interior
• Entrance hall with WC
• Open-plan kitchen and living area (50 m²) with wood-burning stove, opening onto terrace
• Hallway leading to 3 bedrooms (approx. 12 m² each) and a bathroom
• Master bedroom with large wardrobe, en-suite shower room with WC and terrace access
• Independent access: utility/laundry room and pantry (14 m²)
• Bedrooms: 4 (including 1 master suite)
• Bathrooms: 2 (1 shower room, 1 bathroom)
• Toilets: 3
• Condition: very well maintained
• Windows: PVC double glazing
• Heating: reversible air conditioning, wood-burning stove, electric radiators
Exterior
• Fully enclosed plot
• Front terrace with parking and EV charging point
• South-facing covered terrace (approx. 40 m²) overlooking the garden and pool area
• Swimming pool (8 x 4 m) with heat pump
• Outdoor shower
• Large tiled pool terrace (approx. 150 m²) with open panoramic viewsContact agent about this property
Languedoc-Roussillon, Aude (11) · €360,000
Make an Enquiry
-
Centre-Val de Loire, Indre-et-Loire (37)
3 Bed village house in La Guerche
- 3 Bedroom
- 2 Bathroom
- 123 m² Floor Size
- 180 m² Land Size
- Gîte(s) / Annexe(s)
- Character / Period
- Cellar(s) / Wine Cellar(s)
-
Midi-Pyrénées, Gers (32)
2 Bed gîte in Masseube
- 2 Bedroom
- 1 Bathroom
- 67 m² Floor Size
- 505 m² Land Size
- Rental / Gîte Potential
- Swimming Pool
- Mountain View
N°3 Set on the tranquil Golf de Gascogne, this peaceful development of smart villas sits on the edge of a 30 hectare golf estate. Approached past the club house with its full-time manager and with a large communal pool, there are a number of villas to choose from with either 2 or 3 bedrooms. The landscaped plots are around 500m² and each have a carport/covered terrace to the side, ensuring privacy.
N°3 has two bedrooms set off a large airy open-plan kitchen/living/dining. The kitchen is fully equipped. Bathroom and separate WC. Separate storage room with washer/dryer connection
The properties can be lived in year-round or used for rental. At an additional cost they can be purchased fully-furnished. There is an annual management contribution fee of 772 euros per annum. Use of the golf course for you or your tenants is 950 euros per annum.
Fees to be paid by the seller. Energy class D, Climate class B Estimated average amount of annual energy expenditure for standard use, based on the year's energy prices 2021: between 990.00 and 1380.00 €. Information on the risks to which this property is exposed is available on the Geohazards website:Contact agent about this property
Midi-Pyrénées, Gers (32) · €237,176
Make an Enquiry
-
Midi-Pyrénées, Gers (32)
6 Bed country estate in Lombez
- 6 Bedroom
- 5 Bathroom
- 433 m² Floor Size
- 1.87 ha Land Size
- Gîte(s) / Annexe(s)
- Character / Period
- Woodburner
-
Aquitaine, Pyrénées-Atlantiques (64)
4 Bed country house in Navarrenx
- 4 Bedroom
- 1 Bathroom
- 160 m² Floor Size
- 4,600 m² Land Size
- Rental / Gîte Potential
- Character / Period
- Garden
-
Midi-Pyrénées, Haute-Garonne (31)
6 Bed house in Boussens
- 6 Bedroom
- Unknown Bathroom
- 195 m² Floor Size
- 486 m² Land Size
- Character / Period
- Woodburner
- Garden
DETACHED VILLAGE HOUSE CLOSE TO ALL AMENITIES IN 'SAINT MARTORY'.
Are you looking for a large village house where the major renovations have already been completed? Then, this is the property for you! Here, the 'great potential' is already realized. There are still some finishing touches to be done, but this gives you the opportunity to do them to your liking. Let's talk numbers: 195 m² of living space, 8 rooms, 6 bedrooms, 2 shower rooms, and 3 toilets.
On the technical side: in the living room, a large pellet stove, double-glazed PVC joinery, good electrical and plumbing, and connected to the mains drainage system.
The house is not semi-detached and has an exit allowing parking for two vehicles as well as a 65 m² barn and a garden of more than 160 m². Let's finish with another (big) positive point, the house is located in the heart of St Martory and most amenities are within walking distance!
ENERGY CLASS: E, Price €178,000 agency fees included
TERRE IMMO
Information on the risks to which this property is exposed is available on the Géorisques website:
Contact agent about this property
Midi-Pyrénées, Haute-Garonne (31) · €178,000
Make an Enquiry
-
Aquitaine, Pyrénées-Atlantiques (64)
5 Bed country house in Escos
- 5 Bedroom
- 1 Bathroom
- 236 m² Floor Size
- 2,700 m² Land Size
- Rental / Gîte Potential
- Character / Period
- Cellar(s) / Wine Cellar(s)
Discover this prestigious old farm in the heart of the small charming village of Escos, less than a 15 minute drive from Sauveterre-de-Béarn.
Fronted by a large courtyard and surrounded by its multiple outbuildings, this property has huge potential for development.
Liveable as is, with some decoration and refurbishment, the property would be the perfect home for enjoying idyllic French country living.
On the ground floor, you will find a kitchen, living room, dining room, bedroom, pantry, bathroom and a toilet.
On the first floor, the landing leads to four bedrooms which each have their own water point.
There is also an attic ready to be converted into additional accommodation which is approximately 100m².
The several outbuildings offer you different opportunities depending on your project.
The location is ideal as you are near the market towns of Sauveterre-de-Béarn, Salies-de-Béarn and Peyrehorade which all offer all year round entertainement.
Less than an hour from the coast and just over an hour from the mountains, this property is attractively situated.
Rooms:
* 5 Bedrooms
* 1 Living-room
* 1 Kitchen
* 1 Bathroom
* 1 Hallway
* 1 Lavatory
* 1 Dining room
* 1 Root cellar
* 1 Landing
* 2700 m2 Land
Services:
* FireplaceContact agent about this property
Aquitaine, Pyrénées-Atlantiques (64) · €304,500
Make an Enquiry
-
Midi-Pyrénées, Haute-Garonne (31)
3 Bed villa in Montréjeau
- 3 Bedroom
- 1 Bathroom
- 101 m² Floor Size
- 1,903 m² Land Size
- Rental / Gîte Potential
- Mountain View
- Terrace(s)
-
Limousin, Creuse (23)
1 Bed village house in Moutier-Malcard
- 1 Bedroom
- Unknown Bathroom
- 50 m² Floor Size
- Furnished
-
Aquitaine, Lot-et-Garonne (47)
4 Bed country house in Monségur
- 4 Bedroom
- 1 Bathroom
- 186 m² Floor Size
- 6,061 m² Land Size
- Stone
- Garden
- Outbuilding(s)
Stone house of approximately 186sqm with panoramic views and large outbuildings. Lot-et-Garonne countryside. Located in a privileged and very quiet environment, this stone property offers a rare living environment, with an unobstructed and panoramic view of the beautiful rolling countryside of Lot-et-Garonne. The main house, with approximately 186 sqm of living space, probably dates from the beginning of the 20th century. It is habitable as is but requires renovation work to exploit its full potential. It currently consists of: - a kitchen - a living room - 4 bedrooms, - a bathroom - an office - a large basement - a convertible attic of approximately 180 sqm, offering great possibilities for expansion or redevelopment. One of the major assets of this property is the magnificent stone barn of approximately 440 sqm, ideal for a renovation project (gîte, reception area, storage, workshop, etc.). In addition, there is an independent workshop of approximately 100 sqm, perfect for professional, craft, or creative use. The whole is located on a wooded plot of approximately 6,000 sqm, conducive to peace, relaxation, and outdoor projects, with a beautiful orientation. The proximity of a town with shops, schools, and services makes the location particularly interesting. A rather rare property for those looking for peace, space, and old-world charm, while remaining close to amenities. For more information or to schedule a visit, contact us today! Information on the risks to which this property is exposed is available on the website
Contact agent about this property
Aquitaine, Lot-et-Garonne (47) · €209,900
Make an Enquiry
-
Midi-Pyrénées, Lot (46)
6 Bed country estate in Gourdon
- 6 Bedroom
- 4 Bathroom
- 242 m² Floor Size
- 2.81 ha Land Size
- Gîte(s) / Annexe(s)
- Equestrian Facilities
- Character / Period
-
Aquitaine, Lot-et-Garonne (47)
2 Bed small holding in Cancon
- 2 Bedroom
- 1 Bathroom
- 92 m² Floor Size
- 5.49 ha Land Size
- Garden
- Outbuilding(s)
-
Midi-Pyrénées, Lot (46)
5 Bed country house in Gourdon
- 5 Bedroom
- 2 Bathroom
- 187 m² Floor Size
- 6,323 m² Land Size
- Gîte(s) / Annexe(s)
- Swimming Pool
- Garden
-
Languedoc-Roussillon, Aude (11)
3 Bed village house in Roquetaillade
- 3 Bedroom
- 1 Bathroom
- 112 m² Floor Size
- Stone
- Garage(s)
Stone village house located in the commune of Roquetaillade, offering great potential and ideal for a rental investment. Currently rented for EUR450 per month. On the ground floor, it consists of a large living/dining room in two parts opening onto the garden, a shower room, a kitchen area and a garage of approximately 10 m2. On the first floor, you will find three bedrooms measuring approximately 23.18 m2, 13.61 m2 and 11.85 m2. A 22.37 m2 stone workshop completes the property. On the top floor, insulated mansard attic space with a window, approximately 49.5 m2, offers additional space not included in the living area, as does the workshop. The living area is 112.24 m2. Outside, you will enjoy a garden of approximately 22 m2 with water and electricity supply. An authentic property with many possibilities.Contact agent about this property
Languedoc-Roussillon, Aude (11) · €65,400
Make an Enquiry
-
Aquitaine, Lot-et-Garonne (47)
7 Bed village house in Meilhan-sur-Garonne
- 7 Bedroom
- 6 Bathroom
- 426 m² Floor Size
- 2,188 m² Land Size
- Well
- Garden
Ideally located between La Réole and Marmande, within walking distance of shops and with quick access to the highway, this charming property stands out above all for its impressive spaciousness and numerous possibilities for renovation.
Upon entering, the ground floor offers beautiful living spaces, including a spacious dining room that opens onto a relaxation area, creating a bright and welcoming atmosphere. A separate section provides a comfortable private space featuring two bedrooms, two bathrooms, a living room, and an office. A fully equipped kitchen completes this level.
Upstairs, the spaciousness continues to impress with five large bedrooms, three of which have their own bathrooms. Two additional rooms, currently unassigned, leave plenty of room for your projects: extra bedrooms, recreational spaces, or a workshop. An office and a relaxation area further enhance this already generous floor.
The convertible attic space represents a true added asset for further developing the property’s potential according to your wishes.
A basement, two garages, and an enclosed garden complete the property, offering practicality and enjoyable outdoor spaces.
A characterful home of rare proportions, ideal for a large family home or any project requiring space and flexibility.
Rooms:
* 7 Bedrooms
* 1 Living-room
* 1 Kitchen
* 1 Bathroom
* 1 Laundry room
* 2 Studies
* 1 Hallway
* 5 Shower rooms
* 2 Entrance
* 3 Lavatories
* 1 Dining room
* 1 Stockroom
* 2188 m2 Land
Services:
* Double glazing
* Internet
* Well
* Optical fiber
* Fireplace
Nearby:
* Highway
* ShopsContact agent about this property
Aquitaine, Lot-et-Garonne (47) · €449,000
Make an Enquiry
-
Brittany, Morbihan (56)
4 Bed cottage in Silfiac
- 4 Bedroom
- 1 Bathroom
- 132 m² Floor Size
- 4,037 m² Land Size
- Stone
- Garden
- Outbuilding(s)
A beautiful stone longère located just over 1 km from the village of Silfiac, set in a picturesque countryside setting. Offering peace, tranquility, and privacy, yet close enough for easy access to local amenities, the village features a bar/épicerie, primary school, and school transport links to nearby areas.
Ideally situated, the property is within easy reach of the market towns of Pontivy and Rostrenen (both approx. 20 km), as well as the historic town of Guémené-sur-Scorff just 15 minutes away. The Nantes?Brest Canal, perfect for walking and cycling, is only a 10-minute drive.
The first floor has been renovated to offer three bedrooms and a versatile open space, ideal for additional guests or a relaxation area. The ground floor comprises a kitchen/diner, a spacious lounge/dining room with both a wood burner and pellet stove, and a shower room with WC. A large utility/store room provides further potential to create additional living space.
While the ground floor would benefit from some modernisation, this property presents an excellent opportunity to create a charming home in an idyllic setting.
(5.50 % fees incl. VAT at the buyer's expense.)Contact agent about this property
Brittany, Morbihan (56) · €211,000
Make an Enquiry
-
Midi-Pyrénées, Gers (32)
4 Bed country house in Marciac
- 4 Bedroom
- 1 Bathroom
- 141 m² Floor Size
- 3,030 m² Land Size
- Character / Period
- Swimming Pool
- Garden
-
Limousin, Creuse (23)
2 Bed town house in Crocq
- 2 Bedroom
- 1 Bathroom
- 91 m² Floor Size
- 54 m² Land Size
-
Corsica, Corse-du-Sud (2A)
Apartment for sale in Propriano
- Studio
- Unknown Bathroom
- 21 m² Floor Size
In Propriano, the PAULA residence offers 67 apartments, ranging from studios to four-room apartments, all with terraces and private parking. Some boast sea views.
Located on Route de Bonifacio, just 600 meters from the town center, the port, and the beaches, the residence combines modern comfort with a prime location between the sea and the mountains.
Available accommodation types:
Studios from EUR 124,900
One-bedroom apartments from EUR 189,900
Three-bedroom apartments from EUR 246,900
Four-room apartments upon request. "Information on the risks to which this property is exposed is available on the Géorisques website:Contact agent about this property
Corsica, Corse-du-Sud (2A) · €124,900
Make an Enquiry
-
Burgundy, Côte-d'Or (21)
4 Bed village house in Aisey-sur-Seine
- 4 Bedroom
- Unknown Bathroom
- 100 m² Floor Size
- 1,053 m² Land Size
- Garden
-
Centre-Val de Loire, Indre (36)
4 Bed town house in Saint-Gaultier
- 4 Bedroom
- 2 Bathroom
- 175 m² Floor Size
- 337 m² Land Size
- Character / Period
- Cellar(s) / Wine Cellar(s)
- Garden
Summary
This superb home is spacious and full of charm!
On the ground floor there is an entrance, large fitted kitchen, snug, shower room, office and, what was previously a shop, is now a bright living room thanks to the windows which provide a warm and unique atmosphere. On the 1st floor, the landing leads to 4 bedrooms and a bathroom. On the 2nd floor an attic and former maid's room. There is also a beautiful vaulted cellar, a barn, a large utility/store room, an adorable private courtyard garden, a terrace and a well. Perfect for a family or bringing a personal or professional project to life in the heart of an authentic Berrichone town.
Location
Town centre
Access
15 minutes from A20 motorway
15 minutes from the train station (main Paris-Toulouse line)
An hour from Limoges airport
3 hours from ParisContact agent about this property
Centre-Val de Loire, Indre (36) · €181,900
Make an Enquiry
-
Aquitaine, Lot-et-Garonne (47)
3 Bed country house in Duras
- 3 Bedroom
- 4 Bathroom
- 313 m² Floor Size
- 1.46 ha Land Size
- Rental / Gîte Potential
- Character / Period
- Swimming Pool
-
Limousin, Haute-Vienne (87)
3 Bed country house in Folles
- 3 Bedroom
- Unknown Bathroom
- 100 m² Floor Size
- 6,922 m² Land Size
- Stone
- Garden
- Outbuilding(s)
Situated in the heart of the Haute-Vienne countryside and within walking distance of the picturesque village of Folles, this imposing old stone farmhouse offers outstanding views across the surrounding countryside and enormous renovation potential. The property sits on approximately 6,922 m² of land and includes two large barns and several additional outbuildings.
The main house currently comprises, on the ground floor, an entrance hall, a lounge dining room with open fireplace, a kitchen, a bathroom and a WC. On the first floor there are three bedrooms with an attic above that could offer further potential for conversion.
The property is connected to mains drainage and mains water. There is currently no functioning heating system as the oil boiler has been condemned due to damage to the wiring board and motherboard caused by rodents. Although it may be possible to repair the boiler, the cost could exceed replacing it entirely. All the existing plumbing and radiators remain in place.
Outside, there are two very large barns, one of which could potentially be converted with the correct permissions. Next to the main house is the old bread oven building with a storage room behind and a second level above, which could be ideal for creating an artist's studio or possibly converting into additional accommodation.
To the rear of the property is a sun-soaked garden with an old hanger that could be removed to increase the size of the garden. On the opposite side of the very quiet country lane is a very old wine cellar and wood storage building together with a further 5,000 m² of land, ideal for animals or a horse.
This property is a must to visit as it offers character, space and huge potential in a beautiful countryside setting.
Absence of Heating System ? DPE Exemption
The property does not have a fixed heating system in working order. In accordance with Article R.126-15 of the French Construction and Housing Code and the Order of 31 March 2021 relating to the Energy Performance Diagnosis (DPE), a DPE cannot be established when no operational fixed heating system is present. The property is therefore considered exempt from a DPE in its current condition. (6.67 % fees incl. VAT at the buyer's expense.)Contact agent about this property
Limousin, Haute-Vienne (87) · €80,000
Make an Enquiry
-
Limousin, Creuse (23)
2 Bed gîte complex in Boussac
- 2 Bedroom
- Unknown Bathroom
- 151 m² Floor Size
- 4,796 m² Land Size
- Garden
- Outbuilding(s)
-
Pays de la Loire, Maine-et-Loire (49)
5 Bed maison de maître in La Chapelle-Hullin
- 5 Bedroom
- 2 Bathroom
- 226 m² Floor Size
- 1,382 m² Land Size
- Terrace(s)
- Garden
Just 10 minutes from Pouancé, this charming house with a guest room business in Renazé is truly rare on the market, featuring numerous characteristics that make it a beautifully maintained 19th-century home.
Here is a summary of its main features:
- Ideal location: Situated in the vibrant town of Renazé (2,500 inhabitants), this house is close to shops, schools, and a college, providing a practical and pleasant living environment.
- Guest room business: Currently operated as a guest house, this property is classified as furnished tourism and holds the Gîtes de France label with 3 ears, ensuring a certain level of comfort and quality for your guests. This is a real asset for professional conversion or rental investment.
- Preserved period charm: The house retains many original elements: moldings, marble fireplaces, an oak staircase with a wrought iron railing, and oeil-de-boeuf windows... It exudes a warm and authentic atmosphere.
- Generous spaces: With 226 m² of living space, this property offers beautiful volumes. It is ideal for a large family or to continue the tourist reception activity.
- Interior layout:
Ground floor: a living room to renovate, a second renovated living room with an insert fireplace opening onto a fitted kitchen, and toilets.
First floor: a spacious landing leading to 4 bedrooms (14 to 17 m²) with parquet flooring, a shower room with WC, and a bathroom with WC.
Second floor: one bedroom, a bathroom with WC, a reception room or library-living room, as well as an insulated attic.
Basement: slate stone cellar covering the entire surface, equipped with a city gas boiler and storage space.
- Well-maintained exteriors: The plot of over 1,400 m² is landscaped with trees, featuring fruit trees, a vegetable patch, flower beds, and a terrace. A well, two closed garages, storage sheds, and an electric gate allow for vehicle access, including for caravans or motorhomes.
This property offers a rare mix of character, space, and rental potential, whether you wish to make it a family residence or continue the guest room business.
For more information or to arrange a visit, contact Laura Cornee.
Find all our properties on our website: renaze.id-
Information about the risks to which this property is exposed is available on the Géorisques website:Contact agent about this property
Pays de la Loire, Maine-et-Loire (49) · €219,000
Make an Enquiry
-
Brittany, Finistère (29)
5 Bed country house in Plounéour-Brignogan-plages
- 5 Bedroom
- 1 Bathroom
- 162 m² Floor Size
- 700 m² Land Size
- Stone
- Garden
-
Midi-Pyrénées, Gers (32)
2 Bed gîte in Lombez
- 2 Bedroom
- 2 Bathroom
- 110 m² Floor Size
- Swimming Pool
- Terrace(s)
-
Aquitaine, Pyrénées-Atlantiques (64)
3 Bed country house in Aramits
- 3 Bedroom
- 3 Bathroom
- 160 m² Floor Size
- 27 m² Land Size
- Rental / Gîte Potential
- Character / Period
- Swimming Pool
-
Midi-Pyrénées, Gers (32)
6 Bed country house in Masseube
- 6 Bedroom
- 4 Bathroom
- 325 m² Floor Size
- 2.34 ha Land Size
- Rental / Gîte Potential
- Character / Period
- Swimming Pool
-
Languedoc-Roussillon, Aude (11)
3 Bed villa in Carcassonne
- 3 Bedroom
- 1 Bathroom
- 108 m² Floor Size
- 840 m² Land Size
- Rental / Gîte Potential
- Swimming Pool
- Terrace(s)
-
Limousin, Haute-Vienne (87)
3 Bed country house in Saint-Sulpice-les-Feuilles
- 3 Bedroom
- 2 Bathroom
- 138 m² Floor Size
- 2,035 m² Land Size
- Garden
-
Poitou-Charentes, Vienne (86)
7 Bed maison de maître in Valence-en-Poitou
- 7 Bedroom
- 8 Bathroom
- 289 m² Floor Size
- 1,721 m² Land Size
- Gîte(s) / Annexe(s)
- Garden
-
Poitou-Charentes, Charente-Maritime (17)
8 Bed gîte complex in Pérignac
- 8 Bedroom
- 8 Bathroom
- 428 m² Floor Size
- 1.19 ha Land Size
- Gîte(s) / Annexe(s)
- Equestrian Facilities
- Character / Period
-
Poitou-Charentes, Charente-Maritime (17)
6 Bed country house in Saint-Fort-sur-Gironde
- 6 Bedroom
- 5 Bathroom
- 285 m² Floor Size
- 1.01 ha Land Size
- Rental / Gîte Potential
- Character / Period
- Garden
We are delighted to offer for sale this handsome Maison de Maitre set behind a stunning gated entrance with park-like gardens of over a hectare including a fabulous pool, orchard and meadows. The property also boasts an array of outbuildings including 2 delightful self contained cottages ideal for family and friends or as a possible rental income, subject to any necessary permissions.
Situated close to the pretty village of Saint-Dizant-du-Gua with it's shops bars and restaurants and a short drive to the delightful fishing ports of the Estuary, this property is a rare find. Full details of the surrounding area available on request.
The 3 bed 3 bath main house offers scope for any new owner to create a stunning interior with the possibilty to open up the rear of the house to access the gravelled terrace overlooking the pool and boules court subject to permissions. The gardens are a delight with lawned areas interspersed with mature trees and plants, a large orchard, tree plantation, vegetable plots and formal area.
In the detached outbuildings are a gym, workshop, garage and large hangar. The 2 independent cottages are accessed from the lane, so very private from the main house and boast ideal accommodation for visitors or as income producing units.
For those wanting to escape the hustle and bustle of working life yet retain the possibility of an income in this, one of the sunniest regions of France, this is one not to be missed!!
Price including agency fees : 640 000 €
Price excluding agency fees : 603 774 €
Buyer commission, tax included: 6%Contact agent about this property
Poitou-Charentes, Charente-Maritime (17) · €640,000
Make an Enquiry
-
Poitou-Charentes, Charente (16)
3 Bed country house in Ruffec
- 3 Bedroom
- 2 Bathroom
- 126 m² Floor Size
- 1,145 m² Land Size
- Stone
- Garden
- Outbuilding(s)
Located on the edge of the village with a beautiful unobstructed view of the countryside, this stone house offers 126m2 of living space, comprising: On the ground floor: Entrance into a beautiful, bright living room, complete with a fireplace and wood-burning stove. The kitchen, open to a dining room of approximately 19 m2, is fitted and equipped, and features French doors leading directly onto a terrace, ideal for enjoying sunny days. Adjoining this is a practical utility room with outside access and a shower room with WC, completing the ground floor. Upstairs: the landing leads to a spacious master bedroom of approximately 20 m2, as well as a comfortable bathroom equipped with a shower, bathtub, sink, towel warmer, and toilet. A hallway leads to two further bright bedrooms of approximately 12 m2 each. Attic for storage. The exterior features attractive outbuildings, including a workshop of approximately 28 m2 with a concrete slab floor and a barn of approximately 50 m2, offering numerous conversion possibilities. The enclosed, landscaped garden extends to the front and rear of the house on a plot of 1145 m2, allowing residents to fully enjoy the verdant surroundings. The house is equipped with wood-burning stove heating, double-glazed windows and a non-collective sanitation system. A property full of charm, ideal for lovers of stone and tranquility.Contact agent about this property
Poitou-Charentes, Charente (16) · €160,950
Make an Enquiry
-
Midi-Pyrénées, Lot (46)
6 Bed house in Montcabrier
- 6 Bedroom
- Unknown Bathroom
- 211 m² Floor Size
- 3.7 ha Land Size
- Character / Period
- Swimming Pool
- Covered Terrace
-
Limousin, Haute-Vienne (87)
4 Bed maison de maître in Magnac-Laval
- 4 Bedroom
- Unknown Bathroom
- 119 m² Floor Size
- 300 m² Land Size
- Garden
Situated in the heart of the town of Magnac-Laval, this impressive townhouse has been fully renovated and is ready for immediate enjoyment. It benefits from a private, enclosed garden that is not overlooked.
The property opens onto a spacious entrance hall featuring an elegant oak staircase rising over two floors. The ground floor also offers a large living room with a sense of grandeur reminiscent of a château, along with a fully equipped modern kitchen and dining area. French doors lead directly onto the private walled garden, which includes a barn ideal for creating a summer terrace.
On the first floor, there are four bright and airy bedrooms and a contemporary bathroom. Above, a substantial attic provides excellent potential for conversion into additional living space or further bedrooms.
The house is equipped with gas central heating, fully updated and compliant electrics, double glazing throughout, and mains drainage.
Externally, there is parking available to the front on public land, as well as access to the rear lane and the gated garden. The garden enjoys plenty of sunshine and features a large barn suitable for a summer kitchen project, along with a shared well in the corner for watering plants.
This property would make an ideal lock-up-and-leave home or a comfortable permanent residence, all within walking distance of local shops and amenities. (6.00 % fees incl. VAT at the buyer's expense.)Contact agent about this property
Limousin, Haute-Vienne (87) · €156,880
Make an Enquiry
-
Lower-Normandy, Manche (50)
3 Bed country house in Les Loges-Marchis
- 3 Bedroom
- 1 Bathroom
- 125 m² Floor Size
- 2.36 ha Land Size
- Character / Period
- Garden
-
Poitou-Charentes, Charente (16)
6 Bed château in Condac
- 6 Bedroom
- 5 Bathroom
- 242 m² Floor Size
- 5,630 m² Land Size
- Gîte(s) / Annexe(s)
- Character / Period
- Swimming Pool
DESCRIPTION
Great find ! In a very sought after location set on a calm lane behind gates. Le Petit Château benefits from an elevated position overlooking the Charente river valley and has everything. Private but not isolated close to the vibrant Historic Market towns of Verteuil sur Charente and Ruffec. Benefiting from an independent private guest cottage, a discrete distance away in the grounds. Available for immediate occupation in complete comfort.
The main residence comprising :
GROUND FLOOR
- Entrance Hall (8m²) - Feature staircase leading to bedrooms 2 and 3 on the first floor and access to the cellar
- Lounge/Dining room (46m²) - L-shaped, double aspect room, wood-burner
- Kitchen (30m²) – Very luminous area, glass doors opening accessing the terrace/dinning area area (70 m²)
- Second hallway/Study area (5m²) with WC
- Dining Room (16m²) with fireplace and window
- Bedroom 1 (15m²) with en-suite bathroom (8m²)
- Shower Room (2m²) with WC
FIRST FLOOR
- Landing (6m²)
- Bedroom 2 (19m²) with en-suite bathroom (8m²)
- Bedroom 3 (18m²) with en-suite shower room (9m²)
- Landing (12m²) offering the possibility of another office area/occasional bedroom
- Bedroom 4 (10m²)
- Bedroom 5 (10m²)
BASEMENT
Various, including workshop, store-room, wine cellar and boiler room with a recently installed thermodynamic water heater.
STONE GUEST COTTAGE
GROUND FLOOR - All on one level
- Kitchen/Lounge/Diner (21m²) - exposed stone wall and wood-burner
- Bedroom (15m²)
- Shower Room (4m²)
EXTERIOR: Outbuildings and Grounds
- Garage (30m²)
Classic gardens with woodland mature trees, private pool area 12x5 m with cover, large terrace and shady relaxing areas. At the rear a wooded plot with steps decending towards the Charente River.
LOCATION
Perfect location within walking distance of the river Charente with restaurant, water sports, cycling, country walks, and romantic historical buildings and Châteaux. The fashionable village of Verteuil Charente with bars and restaurants is a short drive away. The TGV train station in Ruffec is 10 minutes away (TGV via Angoulême/Paris under 2 hours) and the airports of Poitiers, Limoges and Bordeaux are close by. Early viewing is essential please contact me directly for an informal chat or a virtual viewing.
To visit this property, and help you with your French property search, contact David HUGHES (EI), (Agent Commercial – – RSAC ANGOULEME) on or by email:
Annonce rédigée par un agent commercial. Prix : 524,750 €HAI incluant 6.00%TTC d'honoraires à la charge de l'acquéreur. Prix honoraires exclus: 495,048 €. Frais de notaire en sus.Contact agent about this property
Poitou-Charentes, Charente (16) · €524,750
Make an Enquiry
-
Corsica, Corse-du-Sud (2A)
4 Bed villa in Bastelicaccia
- 4 Bedroom
- 2 Bathroom
- 163 m² Floor Size
- 1,500 m² Land Size
- Rental / Gîte Potential
- Swimming Pool
- Terrace(s)
-
Provence-Alpes-Côte d'Azur, Var (83)
3 Bed villa in Draguignan
- 3 Bedroom
- 3 Bathroom
- 101 m² Floor Size
- Rental / Gîte Potential
- Terrace(s)
- Garden
-
Languedoc-Roussillon, Gard (30)
4 Bed maison de maître in Alès
- 4 Bedroom
- 1 Bathroom
- 125 m² Floor Size
- 1,450 m² Land Size
- Cellar(s) / Wine Cellar(s)
- Terrace(s)
- Garden
-
Aquitaine, Lot-et-Garonne (47)
3 Bed country house in Saint-Eutrope-de-Born
- 3 Bedroom
- 2 Bathroom
- 123 m² Floor Size
- 3.64 ha Land Size
- Stone
- Swimming Pool
- Lake(s)
-
Aquitaine, Pyrénées-Atlantiques (64)
3 Bed villa in Cambo-les-Bains
- 3 Bedroom
- 2 Bathroom
- 110 m² Floor Size
- 897 m² Land Size
- Terrace(s)
- Garden
- Garage(s)
-
Provence-Alpes-Côte d'Azur, Vaucluse (84)
3 Bed villa in Cheval-Blanc
- 3 Bedroom
- 1 Bathroom
- 117 m² Floor Size
- 987 m² Land Size
- Swimming Pool
- Terrace(s)
- Garden
-
Provence-Alpes-Côte d'Azur, Var (83)
1 Bed village house in Callian
- 1 Bedroom
- Unknown Bathroom
- 51 m² Floor Size
-
Languedoc-Roussillon, Gard (30)
4 Bed villa in Uzès
- 4 Bedroom
- 1 Bathroom
- 150 m² Floor Size
- 1,202 m² Land Size
- Rental / Gîte Potential
- Swimming Pool
- Terrace(s)
-
Provence-Alpes-Côte d'Azur, Vaucluse (84)
2 Bed village house in Joucas
- 2 Bedroom
- 1 Bathroom
- 65 m² Floor Size
- Terrace(s)
-
Rhône-Alpes, Ardèche (07)
Apartment building / block of flats for sale in Vogüé
- -
- Unknown Bathroom
- -
- Gîte(s) / Annexe(s)
Located in the commune of Vogüé, just steps from the castle, discover this characterful building with strong potential. It consists of two T2/3 apartments, ideal for a rental investment project, a family residence, or a mixed project. You will also benefit from a large adjacent plot offering numerous development possibilities (garden, relaxation area, parking, etc.). The property also includes two cellars as well as an enclosed inner courtyard, a real asset for enjoying exterior space sheltered from prying eyes. Ideally located in a sought-after setting, just a stone's throw from the village's heritage and charm, this property ensemble will appeal to lovers of authenticity and value-adding projects. To be discovered without delay! Fees charged to the seller. You can consult the fee schedules at the following address: . Estimated annual energy expenses for standard use: between 1,460 and 2,020 euros. Average energy prices indexed in 2023.Contact agent about this property
Rhône-Alpes, Ardèche (07) · €300,000
Make an Enquiry
-
Rhône-Alpes, Drôme (26)
2 Bed village house in Grignan
- 2 Bedroom
- 1 Bathroom
- 120 m² Floor Size
- 328 m² Land Size
- Terrace(s)
- Garden
-
Burgundy, Saône-et-Loire (71)
1 Bed apartment in Chalon-sur-Saône
- 1 Bedroom
- Unknown Bathroom
- 74 m² Floor Size
-
Languedoc-Roussillon, Gard (30)
2 Bed houseboat in Vallabrègues
- 2 Bedroom
- 3 Bathroom
- 200 m² Floor Size
- Terrace(s)
-
Provence-Alpes-Côte d'Azur, Vaucluse (84)
3 Bed country house in Blauvac
- 3 Bedroom
- 2 Bathroom
- 90 m² Floor Size
- 390 m² Land Size
- Rental / Gîte Potential
- Character / Period
- Swimming Pool
-
Rhône-Alpes, Ardèche (07)
5 Bed country house in Saint-Paul-le-Jeune
- 5 Bedroom
- 2 Bathroom
- 196 m² Floor Size
- 3,190 m² Land Size
- Character / Period
- Swimming Pool
- Terrace(s)
-
Provence-Alpes-Côte d'Azur, Vaucluse (84)
2 Bed village house in Bonnieux
- 2 Bedroom
- 1 Bathroom
- 101 m² Floor Size
-
Languedoc-Roussillon, Gard (30)
3 Bed country house in Goudargues
- 3 Bedroom
- Unknown Bathroom
- 92 m² Floor Size
- 2,753 m² Land Size
- Rental / Gîte Potential
- Character / Period
- Garden
-
Languedoc-Roussillon, Gard (30)
6 Bed gîte in Les Mages
- 6 Bedroom
- 2 Bathroom
- 279 m² Floor Size
- 1,139 m² Land Size
- Rental / Gîte Potential
- Character / Period
- Swimming Pool
-
Provence-Alpes-Côte d'Azur, Vaucluse (84)
3 Bed country house in Bollène
- 3 Bedroom
- 1 Bathroom
- 91 m² Floor Size
- 924 m² Land Size
- Rental / Gîte Potential
- Character / Period
- Swimming Pool
-
Rhône-Alpes, Ardèche (07)
4 Bed country house in Malbosc
- 4 Bedroom
- 4 Bathroom
- 205 m² Floor Size
- 1.72 ha Land Size
- Rental / Gîte Potential
- Character / Period
- Swimming Pool
-
Brittany, Côtes-d'Armor (22)
1 Bed cottage in Perret
- 1 Bedroom
- Unknown Bathroom
- -
- 137 m² Land Size
- Stone
- Garden
-
Brittany, Finistère (29)
2 Bed country house in
- 2 Bedroom
- Unknown Bathroom
- -
- 700 m² Land Size
- Stone
- Garden
-
Brittany, Côtes-d'Armor (22)
4 Bed maison de maître in Saint-Vran
- 4 Bedroom
- 2 Bathroom
- 138 m² Floor Size
- 1,775 m² Land Size
- Stone
- Garden
Detached stone and slate property(138 sqm), situated in a hamlet, in the area of SAINT ETIENNE DU GUE DE L'ISLE, with a garden area of 1 775 sqm in the back and including a courtyard. Decoration and modernisation needed. Heating : oil central(old boiler) and wood. Old stable with a loft. Stone barn in "L" shape, this outbuilding is semi-detached with a cottage to renovate, which is not include in the sale. DPE : F - GES : F. Septic tank not to the norm. Slate on the front roof of the house and asbestos slate on the back. Wood single glazing. Rewiring needed. No busy road close by. There is a farm(not cattle), 80 meters away from the house. The house is 5minutes from a village with a supermarket and restaurant.
Ground floor : tiled kitchen with units/living room with a fireplace, lounge, toilet, shower room with a wash hand basin, store room, garage.
First floor : 4 bedrooms(3 with cupboards), toilet, bathroom with a wash hand basin.
Second floor : loft to convert.
Contact agent about this property
Brittany, Côtes-d'Armor (22) · €95,040
Make an Enquiry
-
Brittany, Finistère (29)
4 Bed town house in Camaret-sur-Mer
- 4 Bedroom
- Unknown Bathroom
- 140 m² Floor Size
Perched in the small streets that run along the quay, in the heart of Camaret, this early 20th-century house has been carefully renovated by an architect to optimize its layout and provide absolute comfort. At the back, it features a charming enclosed and sunny garden.
The entrance opens into a beautiful 20 m² through-room, organized around a discreet and functional kitchen, and a living area dominated by the elegant staircase, with large bay windows opening onto the garden. A traditional cast-iron wood stove will bring warmth next winter.
Upstairs, a small bedroom or study adjoins the main bedroom of about 20 m², which includes a shower and discreetly integrated toilet. The staircase continues to the second floor, where another spacious and comfortable bedroom offers views of the sea and the harbor.
The décor features sober, harmonious colors, a peaceful atmosphere, and perfectly organized space.
Opening both onto the garden and onto the street, a former barn has been converted into a loft with a large open living space, a shower room with toilet, and a mezzanine bedroom. The house is therefore versatile and can easily accommodate 7 to 8 people.
The garden extends the living space in complete privacy behind its walls, shaded by two beautiful trees.
This easy-to-live-in house allows you to fully enjoy the lively atmosphere and beautiful viewpoints of Camaret, all within walking distance.
The quay is less than a 2-minute walk away, and the harbor only slightly further.
Technical features:
Electric heating in addition to the wood stove.
Mains drainage.
fees payable by the buyer
Sale price including agency fees: €399,000
Agency fees payable by the buyer
Agency fees: 5% of the price excluding agency fees, i.e. €19,000
Sale price excluding agency fees: €380,000
Energy rating: F
Climate rating: C
Housing with excessive energy consumption: Class F. From 1 January 2028, the performance level will be between classes A and E.
Estimated annual energy costs for standard use: between €2,190 and €2,970 per year. Prices indexed as at 1 January 2021.Contact agent about this property
Brittany, Finistère (29) · €399,000
Make an Enquiry
-
Brittany, Morbihan (56)
4 Bed cottage in Séglien
- 4 Bedroom
- 2 Bathroom
- 120 m² Floor Size
- 1,599 m² Land Size
- Stone
- Garden
- Outbuilding(s)
Charming Stone House with Garden, Grange et Countryside Views ? Peaceful End-of-Lane location on the outskirts of the village.
Seglien is a small Breton village which has a bar, épicerie, post office and nursery school. It is only 7kms from the larger town of Guemene-sur-scorff and less than 20 minutes drive to the beautiful town of Pontivy with the Nantes/Brest Canal and the Chateau de Rohan.
Situated at the end of a quiet lane, this attractive end-of-terrace stone house offers space, character, and a peaceful rural setting.
The property is immediately habitable and has recently benefited from a new slate roof (2024), providing reassurance and long-term value. Generously sized throughout, the house offers three bedrooms, including one conveniently located on the ground floor, making it suitable for a range of living arrangements.
Inside, a newly fitted kitchen adds a fresh and practical touch, while heating is provided by a wood-burning fire and electric radiators, creating a cosy atmosphere year-round.
The house retains its traditional charm with wooden single-glazed windows, complemented by double-glazed roof windows.
Outside, a private garden accompanies the house, while directly opposite sits an original stone grange (semi-detached) full of character and offering excellent potential, although it currently requires a new roof. Beyond this, additional gardens enjoy open views over the surrounding countryside, perfect for relaxing, gardening, or simply appreciating the tranquil environment.
The property is connected to a septic tank that does not conform to current regulations, which has been reflected in the asking price.
A solid and characterful home offering great potential, ideal as a first purchase, downsizing opportunity, or second home.
(6.00 % fees incl. VAT at the buyer's expense.)Contact agent about this property
Brittany, Morbihan (56) · €137,800
Make an Enquiry
-
Brittany, Côtes-d'Armor (22)
3 Bed country house in Plussulien
- 3 Bedroom
- 1 Bathroom
- 154 m² Floor Size
- 1.17 ha Land Size
- Rental / Gîte Potential
- Woodburner
- Garden
This fantastic three-bedroom detached property benefits from over a hectare of land! There is also a detached stone longère measuring over 80 m², a large detached wooden shed measuring 36.6 m², a poly tunnel, a greenhouse and wonderful landscaped gardens.
The sous-sol comprises a large utility room with a summer kitchen, an office, a WC, a cloakroom and a double bedroom.
On the first floor, there is an entrance hallway, a bright kitchen with solid wooden cabinets, a dining room, a lounge with a wood burner and a bathroom with a WC.
Upstairs there are two bedrooms and a WC with a washbasin.
The heating system comprises oil central heating and a wood burner in the lounge.
The property is on a septic tank system.
Outside, there is parking for at least six cars. The garden wraps around the house, with a gated entrance and a patio path leading to the front of the property. The front garden is mainly grass with shrubs and hedges in the borders.
There is a large area at the front of the property with a variety of trees.
To the rear of the property, there is an easy-to-maintain tarmac driveway.
There is a detached stone longère that the owners use as a garage/workshop.
There is also a large wooden shed measuring 36.6 m².
If you are a keen gardener, you will appreciate the polytunnel and greenhouse.
The land, including the house, covers just over 1.1 hectares.
The views of the fields from the terrace are beautiful, and this property would make an amazing home.
For further information, please contact Jane Doyle at Agence Newton.
(5.03 % fees incl. VAT at the buyer's expense.)Contact agent about this property
Brittany, Côtes-d'Armor (22) · €162,800
Make an Enquiry
-
Brittany, Morbihan (56)
2 Bed country house in Langoëlan
- 2 Bedroom
- 1 Bathroom
- 80 m² Floor Size
- 230 m² Land Size
- Garden
-
Burgundy, Yonne (89)
6 Bed country house in Pailly
- 6 Bedroom
- 3 Bathroom
- 360 m² Floor Size
- 3,000 m² Land Size
- Gîte(s) / Annexe(s)
- Character / Period
- Orchard


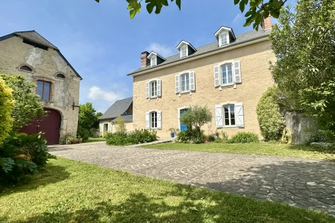
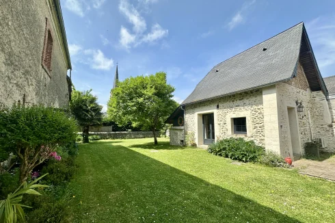
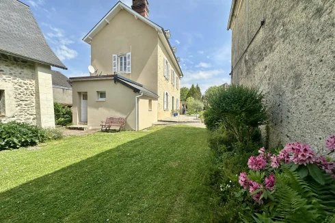


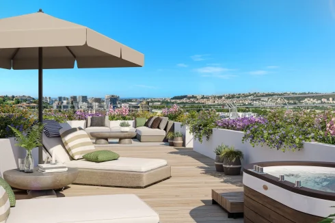
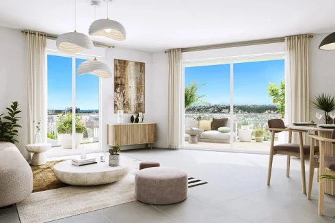
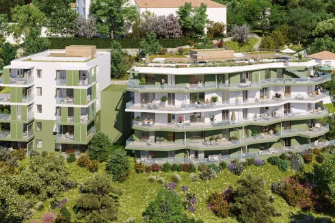











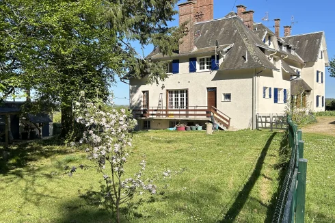


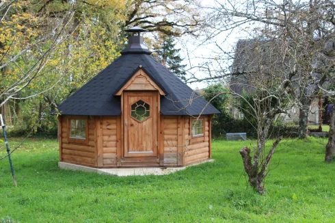
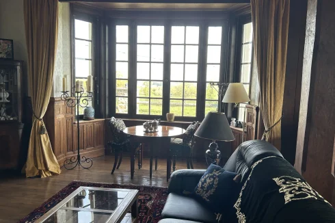
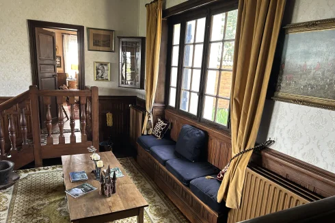
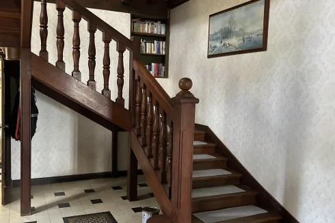
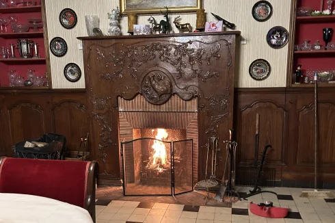
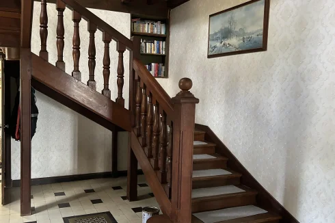
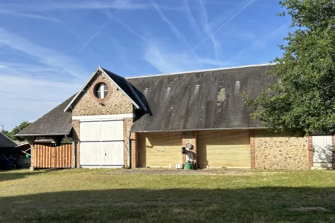
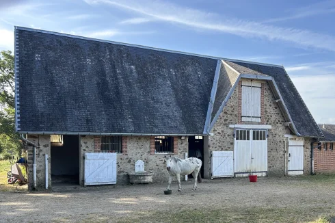
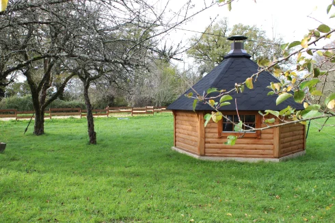
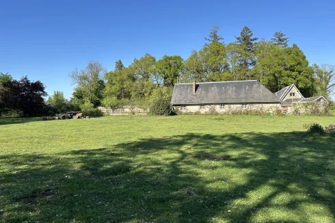
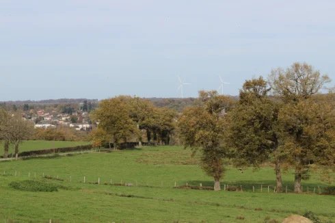
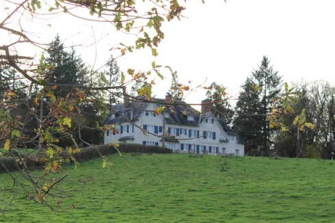
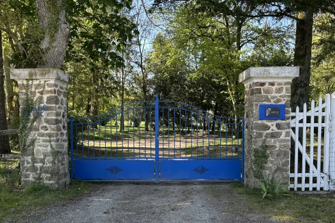








































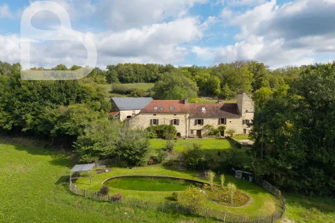
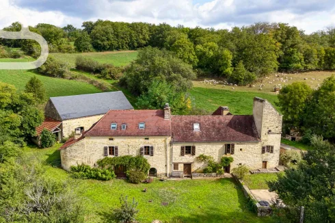
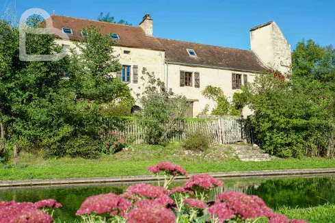
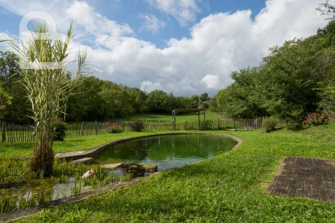
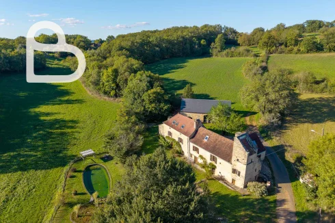
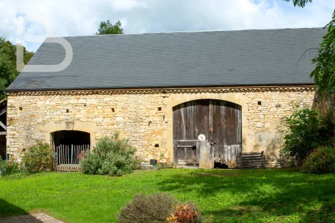
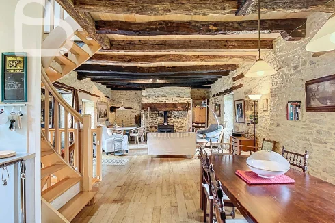
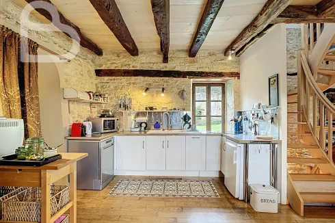
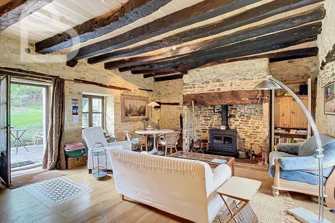
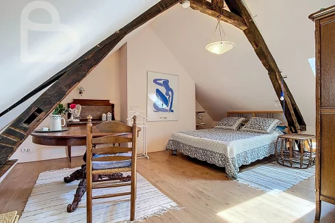
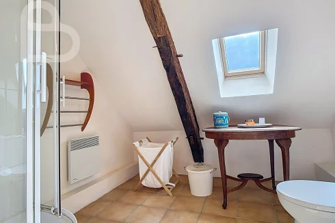
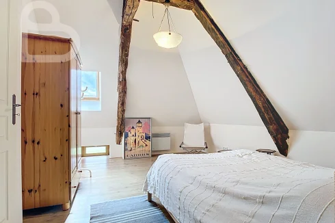
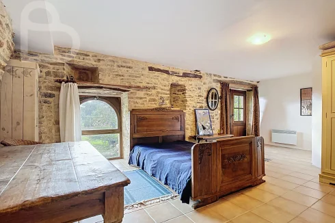
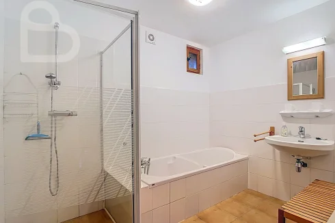

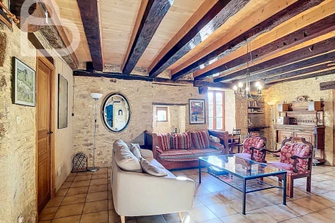
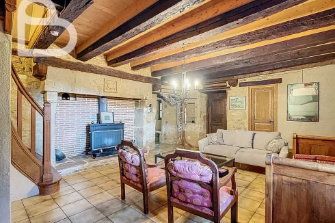
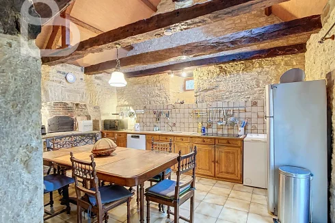
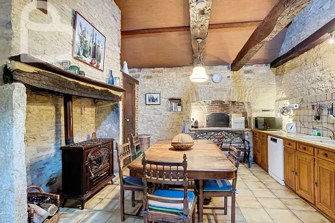
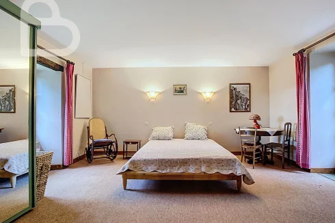
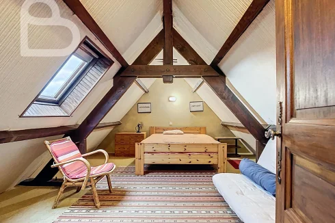
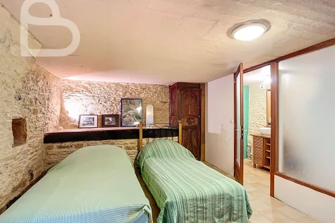
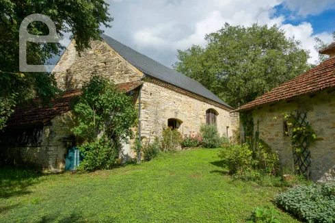
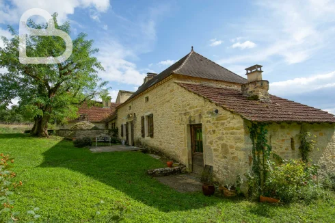
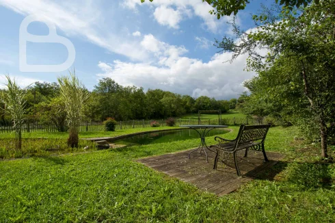
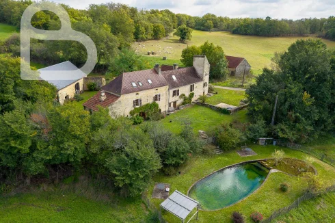
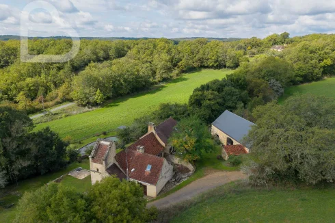



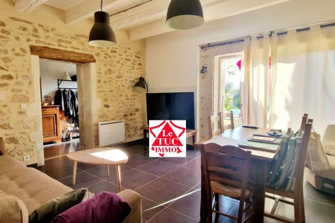
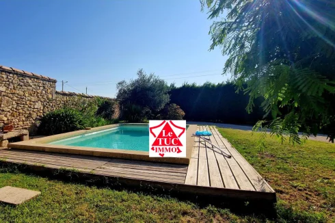
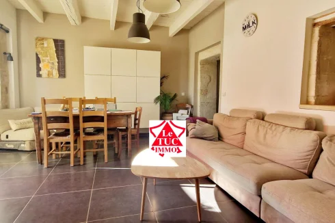
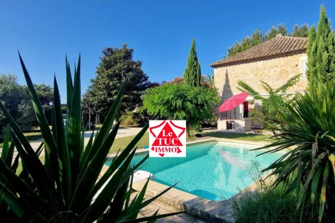
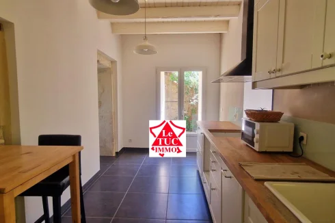
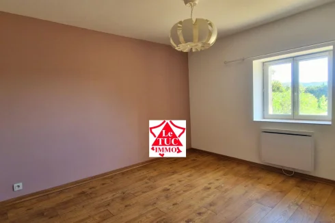
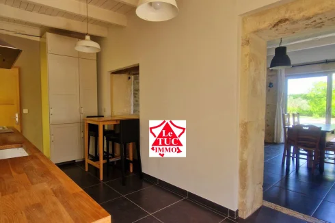
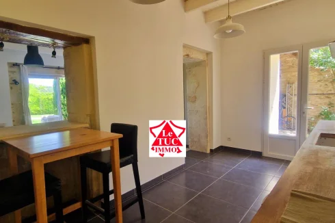
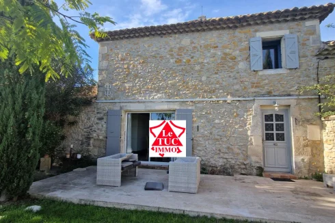
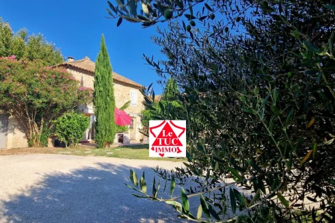


Recent Picks
-
Bargains Under 50,000 Euros €
-
Bargain Properties For Sale Under 30,000 Euros
-
Properties For Sale Privately (FSBO)
-
Most Popular Properties August 2026
-
Holiday Homes For Sale in France
-
Favourite Properties For Sale July
-
Private Sale Properties (FSBO) For Sale in Occitanie
-
Properties For Sale in Occitanie Over €300k
-
Occitanie Properties For Sale
-
Properties For Sale in Occitanie Under €300k