Historic Properties in France
Following the popularity of our character properties selection last week, we are continuing the theme with a selection of historic properties from all over France.
We hope you enjoy exploring this weeks highlights. Please get in touch if there are any particular styles or locations that you would like us to feature in coming weeks.
To receive our hand-selected Property Picks email every week, create an account.
More Properties
-
Poitou-Charentes, Deux-Sèvres (79)
6 Bed château in Saint-Martin-lès-Melle
- 6 Bedroom
- 3 Bathroom
- 500 m² Floor Size
- 2.06 ha Land Size
- Gîte(s) / Annexe(s)
- Equestrian Facilities
- Character / Period
-
Poitou-Charentes, Charente (16)
4 Bed gîte in Tusson
- 4 Bedroom
- 4 Bathroom
- 247 m² Floor Size
- 6,187 m² Land Size
- Gîte(s) / Annexe(s)
- Character / Period
- Garden
-
Midi-Pyrénées, Aveyron (12)
4 Bed house in Conques-en-Rouergue
- 4 Bedroom
- Unknown Bathroom
- 215 m² Floor Size
- 1,300 m² Land Size
- Garden
-
Languedoc-Roussillon, Aude (11)
4 Bed bed & breakfast in Carcassonne
- 4 Bedroom
- 2 Bathroom
- 142 m² Floor Size
- Gîte(s) / Annexe(s)
- Character / Period
- Views
-
Provence-Alpes-Côte d'Azur, Vaucluse (84)
15 Bed house in Gordes
- 15 Bedroom
- Unknown Bathroom
- 900 m² Floor Size
- 1 ha Land Size
- Rental / Gîte Potential
- Swimming Pool
- Terrace(s)
-
Aquitaine, Dordogne (24)
4 Bed château in Bergerac
- 4 Bedroom
- 3 Bathroom
- 440 m² Floor Size
- 1,107 m² Land Size
- Rental / Gîte Potential
- Character / Period
- Garden
-
Auvergne, Cantal (15)
1 Bed apartment in Aurillac
- 1 Bedroom
- 1 Bathroom
- 27 m² Floor Size
- Rental / Gîte Potential
- Character / Period
-
Languedoc-Roussillon, Gard (30)
5 Bed village house in Uzès
- 5 Bedroom
- Unknown Bathroom
- 330 m² Floor Size
- 1,051 m² Land Size
- Rental / Gîte Potential
- Character / Period
- Terrace(s)
-
Provence-Alpes-Côte d'Azur, Var (83)
5 Bed village house in Bargemon
- 5 Bedroom
- 3 Bathroom
- 200 m² Floor Size
- 270 m² Land Size
- Character / Period
- Terrace(s)
- Garden
-
Rhône-Alpes, Ardèche (07)
7 Bed country house in Vinezac
- 7 Bedroom
- 6 Bathroom
- 333 m² Floor Size
- 5.68 ha Land Size
- Rental / Gîte Potential
- Character / Period
- Swimming Pool
-
Paris Île-de-France, Paris (75)
1 Bed maison de maître in Paris 5th Arrondissement (Panthéon)
- 1 Bedroom
- 1 Bathroom
- 41 m² Floor Size
- Furnished
-
Aquitaine, Pyrénées-Atlantiques (64)
3 Bed country house in Garlin
- 3 Bedroom
- 2 Bathroom
- 118 m² Floor Size
- 5,314 m² Land Size
- Character / Period
- Swimming Pool
- Terrace(s)
-
Aquitaine, Lot-et-Garonne (47)
5 Bed house in Penne-d'Agenais
- 5 Bedroom
- 4 Bathroom
- 270 m² Floor Size
- 645 m² Land Size
- Rental / Gîte Potential
- Swimming Pool
- Terrace(s)
Exceptional 13th-Century Property in Penne-d'Agenais
Discover this unique 13th-century property, a true fortified building with an old watchtower, perched on the heights of Penne-d'Agenais, listed among the most beautiful villages in France.
Ideally located in one of the most vibrant villages in the Lot-et-Garonne department, between Bergerac and Agen, on the edge of the Lot Valley, the property benefits from numerous local shops, a train station, and is just 10 minutes from Villeneuve-sur-Lot, with its supermarkets and hospital.
Interior Description
Access to the property is via a secure gated entrance, offering parking for 2 to 3 people.
The ground floor opens onto a 7.50 sq m entrance hall leading to a 12 sq m fitted kitchen, complete with an authentic range cooker, and direct access to the garden and a covered terrace, ideal for private dining.
An adjoining 20 sq m dining room with an open fireplace completes this space, along with a WC with washbasin, a large vestibule, and a majestic solid wood staircase.
You will also discover a superb 30 sq m vaulted living room with an open fireplace, offering a warm and authentic atmosphere. A bright 26.30 sq m office, with views of the village, could easily be converted into a second living room or artist's studio.
Sleeping Areas
Upstairs:
Master suite of 23.05 m² with bathroom (cast iron bathtub) and toilet (7.43 m²)
Two bedrooms of 12.45 m² and 15.55 m²
Shower room with shower and toilet
Second floor:
A room of 13.56 m² that could be converted into a bedroom
An attic space of 32 m² (floor area), ideal for storage.
In the south wing, a 10.80 m² library hallway leads to:
A bedroom of 16.37 m²
A second bedroom of 21.03 m² with adjoining shower room (shower, sink, and toilet)
Exterior & Outbuildings
Outside, the property includes:
A 17 sq m workshop
A 24 sq m laundry/boiler room with a shower (ideal for rinsing off after swimming)
A huge vaulted cellar, comprising two spaces of approximately 30 sq m each, with exterior access
The fully enclosed and secure garden extends over two terraced levels:
A first terrace with a covered dining area, barbecue, and fish pond
A second terrace offering panoramic views of the village and valley, with a 35 sq m saltwater lap pool and a shaded area for enjoying sunny days
Comfort & Amenities
Main heating system: air-to-water heat pump (installed in 2023) with underfloor heating on the ground floor.
Individual electric radiators in the south wing.
Single and double-glazed wooden windows.
Very well-insulated roof
Mains drainage
Well
Secure gate
Property tax: approximately €3,300
Information on the risks to which this property is exposed is available on the Géorisques website:Contact agent about this property
Aquitaine, Lot-et-Garonne (47) · €690,000
Make an Enquiry
-
Languedoc-Roussillon, Hérault (34)
3 Bed village house in Pignan
- 3 Bedroom
- 1 Bathroom
- 91 m² Floor Size
- Character / Period
-
Champagne-Ardenne, Haute-Marne (52)
20 Bed country estate in Pont-la-Ville
- 20 Bedroom
- 6 Bathroom
- 277 m² Floor Size
- 7.9 ha Land Size
- Gîte(s) / Annexe(s)
- Equestrian Facilities
- Character / Period
-
Aquitaine, Lot-et-Garonne (47)
8 Bed maison de maître in Puymirol
- 8 Bedroom
- 1 Bathroom
- 529 m² Floor Size
- Rental / Gîte Potential
- Swimming Pool
-
Languedoc-Roussillon, Aude (11)
13 Bed château in Castelnaudary
- 13 Bedroom
- 4 Bathroom
- 1000 m² Floor Size
- 5.77 ha Land Size
- Rental / Gîte Potential
- Character / Period
- Garden
-
Midi-Pyrénées, Aveyron (12)
3 Bed country house in La Roque-Sainte-Marguerite
- 3 Bedroom
- 2 Bathroom
- 110 m² Floor Size
- 607 m² Land Size
- Gîte(s) / Annexe(s)
- Character / Period
- Cellar(s) / Wine Cellar(s)
Summary
Stone property featuring 3 double bedrooms, each with vaulted ceilings and stunning views over the UNESCO-protected valley. 🌄
The serene landscape stretches as far as the eye can see, with no risk of future developments due to its protected status. Experience a lifestyle of peace, privacy, and a deep connection with nature.
Inside the Property:
• Living room: Over 28 square meters, featuring a mezzanine and a beautiful stone fireplace, perfect for cozy evenings.
• Kitchen/Dining Room: Over 22 square meters, also with a mezzanine, and a unique exposed mountain rock wall at the back.
• Bedrooms: Each bedroom is a double room with vaulted ceilings and offers sweeping views of the valley.
• Shower rooms: 2
• WC: 2
Outside the Property:
• 3 Terraces: All offering magnificent, uninterrupted views over the valley, perfect for outdoor dining or simply enjoying the sunset.
• Plot Size: 607 square meters of land offering privacy and space to relax or entertain.
This house is located below the historic Marquis de MONTCALM's 15th-century château and the fully preserved village, an architectural treasure of the region.
West-facing, this property has huge potential for a B&B, with additional space to convert if desired. Only 25 minutes from all amenities (supermarkets, shops, restaurants, bars, vets, doctors, etc.).
Location
in the beautiful little village named SAINT VERAN, famous for its castle and its preserved charm
Medieval castle dating back the 11 and 15th century
Access
20 mn from the railway station of Millau
90 mn from the cost
Interior
The house was built against the immense mountain. In the kitchen, at the back, it is the rock itself. There are three terraces, each with a breathtaking view. This house has the best view in the entire hamlet.
this property comprises : living room, kitchen, 3 bedrooms - 2 shower rooms - WC - office - utility room- old bread oven - cellar
Exterior
plot 607 m2
Additional Details
The house is located in the hamlet of Saint Véran ( village of LA ROQUE SAINTE MARGUERITE), 20 minutes from the city of MILLAU ( Aveyron).
The city of MILLAU has 22,000 inhabitants and offers all amenities. It is the sub-prefecture of Aveyron. The house is 1 hour and 30 minutes from the sea.
This hamlet of SAINT VERAN, abandoned after WWI, was completely rebuilt stone by stone in the 1960s by enthusiasts.
All the buildings in this hamlet are made of local stone. No modern buildings disrupt this harmony.
The village is dominated by the castle of MONTCALM, which was the property of the MONTCALM family. The house is just below the castle.Contact agent about this property
Midi-Pyrénées, Aveyron (12) · €225,000
Make an Enquiry
-
Languedoc-Roussillon, Hérault (34)
10 Bed château in Béziers
- 10 Bedroom
- 12 Bathroom
- 800 m² Floor Size
- 210 m² Land Size
- Rental / Gîte Potential
- Character / Period
- Hot tub / Jacuzzi
-
Aquitaine, Dordogne (24)
6 Bed château in Bertric-Burée
- 6 Bedroom
- 3 Bathroom
- 300 m² Floor Size
- 1.62 ha Land Size
- Gîte(s) / Annexe(s)
- Equestrian Facilities
- Character / Period
-
Poitou-Charentes, Vienne (86)
5 Bed country estate in Pressac
- 5 Bedroom
- 3 Bathroom
- 299 m² Floor Size
- 1.95 ha Land Size
- Gîte(s) / Annexe(s)
- Equestrian Facilities
- Character / Period
-
Languedoc-Roussillon, Hérault (34)
6 Bed maison de maître in Castelnau-de-Guers
- 6 Bedroom
- 4 Bathroom
- 300 m² Floor Size
- 940 m² Land Size
- Rental / Gîte Potential
- Character / Period
- Swimming Pool
-
Aquitaine, Gironde (33)
3 Bed maison de maître in Saint-Émilion
- 3 Bedroom
- 1 Bathroom
- 137 m² Floor Size
- 400 m² Land Size
- Rental / Gîte Potential
- Character / Period
- Cellar(s) / Wine Cellar(s)
-
Midi-Pyrénées, Haute-Garonne (31)
5 Bed château in Vaux
- 5 Bedroom
- 1 Bathroom
- 555 m² Floor Size
- 1,122 m² Land Size
- Rental / Gîte Potential
- Character / Period
- Garden
-
Languedoc-Roussillon, Aude (11)
5 Bed château in Lasbordes
- 5 Bedroom
- 4 Bathroom
- 550 m² Floor Size
- 4 ha Land Size
- Rental / Gîte Potential
- Character / Period
- Swimming Pool
-
Poitou-Charentes, Vienne (86)
4 Bed château in Civray
- 4 Bedroom
- 2 Bathroom
- 290 m² Floor Size
- 7.68 ha Land Size
- Equestrian Facilities
- Rental / Gîte Potential
- Character / Period
-
Centre-Val de Loire, Indre-et-Loire (37)
14 Bed château in Chinon
- 14 Bedroom
- 9 Bathroom
- 714 m² Floor Size
- 4,521 m² Land Size
- Rental / Gîte Potential
- Character / Period
- Swimming Pool
Impressive character property dating back to the Fifteenth Century on the outskirts of a historic village in the Chinon wine region, with beautiful gardens and spacious accommodation.
This magnificent manor house property is entered through impressive iron gates which lead into a beautifully landscaped courtyard laid out in the style of a French formal garden, or 'jardin a la francaise', all framed by ancient stone buildings arranged in a graceful U-shape.
The 14 bedroom property still retains its two original wings and vaulted cellars. It is currently run as a successful gite and bed and breakfast (a future owner would need to obtain the necessary permission and appropriate business registration).
Enclosed entirely by stone walls, the property enjoys a peaceful rural setting -quiet and private, yet not isolated.
The left wing is dedicated entirely to guest accommodation with two self-contained gites (60 m2 and 83 m2), and also includes two additional B&B suites.
The right wing houses a former barn which has been converted into a 50 m2 multi-purpose event space with WC, ideal for events or workshops.
It also contains two spacious B&B suites (35 m2 and 47 m2, each with a private bathroom) and a stunning ancient "orangerie", currently used as a music studio, which offers views across the swimming pool and rear garden.
The manor house offers a wealth of possibilities, either as a very comfortable family residence or as additional guest accommodation.
Set within over an acre of grounds, the rear garden is a peaceful haven, beautifully landscaped with mature planting and centred around a large heated swimming pool.
This remarkable property enjoys a prime location, about an hour from Tours, Poitiers, and Angers - all offering airports and TGV connections to Paris and beyond.
Ideally situated, it is perfectly suited to attract guests in search of tranquility, excellent local wines, picturesque cycling routes, and the relaxed rhythm of life in the Touraine countryside.Contact agent about this property
Centre-Val de Loire, Indre-et-Loire (37) · €910,000
Make an Enquiry
-
Aquitaine, Dordogne (24)
5 Bed château in Lalinde
- 5 Bedroom
- 4 Bathroom
- 347 m² Floor Size
- 449 m² Land Size
- Rental / Gîte Potential
- Character / Period
- Garden
-
Midi-Pyrénées, Ariège (09)
3 Bed château in Léran
- 3 Bedroom
- 3 Bathroom
- 193 m² Floor Size
- Rental / Gîte Potential
- Character / Period
- Swimming Pool
-
Languedoc-Roussillon, Aude (11)
3 Bed town house in Carcassonne
- 3 Bedroom
- 4 Bathroom
- 279 m² Floor Size
- 94 m² Land Size
- Character / Period
-
Rhône-Alpes, Drôme (26)
7 Bed château in Nyons
- 7 Bedroom
- 6 Bathroom
- 303 m² Floor Size
- 7,134 m² Land Size
- Rental / Gîte Potential
- Character / Period
- Swimming Pool
-
Burgundy, Yonne (89)
5 Bed country house in Noyers
- 5 Bedroom
- 2 Bathroom
- 183 m² Floor Size
- 594 m² Land Size
- Character / Period
- Garden
South of Yonne, Character house, including a 15th century tower, with barn and enclosed grounds
Discover this charming character house with 183 m² of living space in 7 rooms, including 5 bedrooms, one of which on the top floor offers a large space that could be used as a large living room, games room, children's dormitory, etc. Two staircases separate the two sleeping areas, each with their own bathroom and toilet, ideal for friends, children or guest rooms.
Located in a peaceful but not isolated setting, it is close to a TER train station (10 minutes away), a TGV station (20 minutes away) and the charming medieval town of Noyers for shopping.
With its authentic architecture (beautiful stone spiral staircase) and living rooms with Burgundy fireplaces, this property will charm lovers of old stone and nature.
Heat pump and fireplaces in working order sanitation connected to mains drainage.
The spacious barn is ideal for storage or a conversion project it can also be used as a garage.
The small enclosed garden, with a terrace accessible from the living room and a pond, is easy to maintain and perfect for children.
Location:
- Close to all amenities (schools, shops, etc.). Noyers-sur-Serein and Ancy-le-Franc are around 14 minutes away by car, and the town of Montbard (TGV train station 1 hour from Paris) is 20 minutes away. Approx. 2.5 hours from Paris via the A6 (20 minutes away).
- Quiet, wooded setting.
- Preserved charm and authenticity
Don't miss this unique opportunity to buy a house full of potential!
For more information or to arrange a viewing, please .
Price: €350,000 inc VAT (vendor's charges)
Energy class : D
Climate class: B
Estimated annual energy costs for standard use: between €3,070 and €4,190 per year. Prices indexed to.Contact agent about this property
Burgundy, Yonne (89) · €350,000
Make an Enquiry
-
Provence-Alpes-Côte d'Azur, Vaucluse (84)
4 Bed country house in Oppède
- 4 Bedroom
- Unknown Bathroom
- 250 m² Floor Size
- 1.6 ha Land Size
- Rental / Gîte Potential
- Character / Period
- Swimming Pool
-
Provence-Alpes-Côte d'Azur, Vaucluse (84)
4 Bed apartment in Avignon
- 4 Bedroom
- Unknown Bathroom
- 295 m² Floor Size
- 26 m² Land Size
- Character / Period
-
Poitou-Charentes, Charente (16)
8 Bed country estate in Ansac-sur-Vienne
- 8 Bedroom
- 7 Bathroom
- 388 m² Floor Size
- 2.88 ha Land Size
- Gîte(s) / Annexe(s)
- Equestrian Facilities
- Character / Period
DESCRIPTION
This impressive estate was once was part of the adjacent Chateau dating from XV century. The now separate historic residence is accessed up a driveway ensuring peace and privacy, all set in nearly 3 hectares of land, with a vast enclosed private garden courtyard. Near the buzzing riverside market town of Confolens. With its famous music festival.
MAIN RESIDENCE
The principal house with 7 bedrooms, 4 bathrooms and grand reception rooms with period features is perfect for entertaining in style with family/friends. Incorporating vast cellars, vaulted ceilings and an independent one bedroom ground floor apartment. The residence overlooks the garden courtyard with high walls, incorporating a pigeonnier. All accessed via a sensational feature gated entrance. The ensemble is ready for immediate occupation. While the current owners have carried out various renovations the project is now waiting for a new owner to add the final touches.
TWO GUEST COTTAGES
With private access ensuring autonomy from the main house, one with One bedroom and a second with two bedrooms, these have been restored by the current owners and offer spacious living/ dining areas for guests or potential rental opportunities.
EXTERIOR FEATURES
Various outbuildings and a further house to restore subject to necessary permissions, surrounded by fields and nature, making it an excellent choice for animals or horse owners, offering privacy and opportunities for nature walks. With fiber internet and your own water source situated on the property. Ample private parking is found in the grounds.
All business ventures, subject to necessary permissions.
LOCATION
There is easy access to the road, TGV links to reach the larger cities. The airport of Limoges is only 50 minutes away. Riverside village Ansac sur vienne 4 km away with café and épicerie.
Virtual viewing by appointment. To visit this property, and help you with your French property search, contact David HUGHES, (Agent Commercial RSAC ANGOULEME) on or by email:
Annonce rédigée par un agent commercial. Prix : 530,000 €HAI incluant 6.00%TTC d'honoraires à la charge de l'acquéreur. Prix honoraires exclus: 500,000 €. Frais de notaire en sus.Contact agent about this property
Poitou-Charentes, Charente (16) · €530,000
Make an Enquiry
-
Midi-Pyrénées, Tarn (81)
8 Bed hotel in Cordes-sur-Ciel
- 8 Bedroom
- 8 Bathroom
- 324 m² Floor Size
- Rental / Gîte Potential
- Cellar(s) / Wine Cellar(s)
- Terrace(s)
-
Languedoc-Roussillon, Hérault (34)
6 Bed château in Autignac
- 6 Bedroom
- 3 Bathroom
- 310 m² Floor Size
- 7,447 m² Land Size
- Rental / Gîte Potential
- Character / Period
- Terrace(s)
Rural location with no shops, 10 minutes from Laurens and Autignac, 25 minutes from Beziers and 30 minutes from the beaches and Beziers airport.
Set in a rural location steeped in history, this charming medieval property is part of a former 13th century sheepfold, to which a tower was added in the 20th century. With a total living area of approximately 310 m2, the property comprises a main house of 210 m2 (offering 3 to 4 bedrooms, a 55 m2 courtyard, and a 32 m2 terrace with lovely unobstructed views) and a separate 100 m2 gite (currently rented out, ideal for additional rental income). The property is set on 7447 m2 of land, which also includes a working wine cellar, currently rented out, adding further potential to the property. Work required: renovation of the heating system, bringing the septic tank up to standard, and general refurbishment of the house. An authentic and unique property, ideal for lovers of old buildings and renovation projects in a wine-growing environment.
Ground = 16 m2 entrance hall + 13.5 m2 office + 55 m2 living room with access to a 55 m2 courtyard.
1st = 12 m2 hall/mezzanine with fixed kitchen units and access to a 32 m2 terrace + 4 m2 shower room (shower, washbasin) + access to the 2nd floor + 5 m2 sink/laundry area + WC + 18 m2 bedroom with access to the terrace + 14 m2 bedroom + 2 m2 hall.
2nd = 20.3 m2 bedroom/study with access to a 17.5 m2 bedroom + 14 m2 bedroom (tower).
Gite = 32 m2 kitchen (wall and base units, electric oven, hob, extractor hood, fridge, sink) + 12.6 m2 bedroom with 2.4 m2 shower room (shower, washbasin, toilet) + 17 m2 en-suite bedroom with 4 m2 shower room (walk-in shower, toilet, bidet, washing machine area).
Outside = 55 m2 courtyard + 32 m2 terrace + surrounded by approximately 5000 m2 of land + in the heart of a wine estate + wine cellar of over 300 m2 in use and with a floor to renovate (or storage space).
Miscellaneous = Heating with fireplace (improvements required) + not subject to energy performance diagnostics + annual property tax of about 2000 Euros + septic tank to be installed + mains water and electricity + holiday cottage rented at 550 Euros/month + cellar rented per month + 18 months' notice required to recover the wine cellar and holiday cottage + agricultural shed (for tractors).
Price = 378.000 Euros (Unique property with lots of character !)
The prices are inclusive of agents fees (paid by the vendors). The notaire's fees have to be paid on top at the actual official rate. Information on the risks to which this property is exposed is available on the Geo-risks website: georisques. gouv. fr
Property Id : 75809
Property Size: 310 m2
Property Lot Size: 7,447 m2
Bedrooms: 6
Bathrooms: 3
Reference: CA378000E
Other Features
Immediately Habitable
Outside space
Prestige
Private parking/Garage
Renovation required
Rental Potential
Terrace
With Land/Garden
Contact agent about this property
Languedoc-Roussillon, Hérault (34) · €378,000
Make an Enquiry
-
Midi-Pyrénées, Gers (32)
5 Bed country house in Estampes
- 5 Bedroom
- 2 Bathroom
- -
- 430 m² Land Size
- Character / Period
- Swimming Pool
- Well
Summary
This exquisite 430 m² house offers an idyllic retreat in the heart of the French countryside. The enchanting residence not only offers a luxurious lifestyle but is also a gateway to the serene beauty of rural France. Whether as a permanent residence or a holiday retreat, this home is a rare find for those seeking tranquillity, history, and beauty in equal measure.
Location
Near Estampes
Interior
The house elegantly combines rustic charm with modern comforts, featuring a spacious interior adorned with characterful wooden beams and traditional stone walls. Each room radiates warmth, courtesy of its inviting fireplace, making it perfect for cosy nights in.
Exterior
The exterior of the property is equally impressive, with outbuildings arranged around a central courtyard. The property extends its allure outdoors, offering a beautifully landscaped garden with a refreshing swimming pool, ideal for relaxation and entertaining guests during the warmer months. A practical carport ensures convenience, while a centuries-old well adds a touch of historic charm to the garden, highlighting the property's rich past.
Additional Details
Agency fees payable by vendor
Estimated annual energy expenditure for standard use,
established based on energy prices for the year 2021 : 6820€ ~ 9240€Contact agent about this property
Midi-Pyrénées, Gers (32) · €695,000
Make an Enquiry
-
Midi-Pyrénées, Tarn (81)
8 Bed working farm / farmland in Castelnau-de-Montmiral
- 8 Bedroom
- Unknown Bathroom
- 320 m² Floor Size
- 3.46 ha Land Size
- Equestrian Facilities
- Rental / Gîte Potential
- Character / Period
-
Aquitaine, Lot-et-Garonne (47)
8 Bed château in Samazan
- 8 Bedroom
- 5 Bathroom
- 786 m² Floor Size
- 12.4 ha Land Size
- Rental / Gîte Potential
- Character / Period
- Swimming Pool
Located close to the charming village of Samazan, this magnificent stone château immediately captivates with its harmonious architecture and sun-drenched façades.
The property is surrounded by approximately 12.4 hectares of mature parkland, accessed through a long private driveway that leads to an impressive inner courtyard a grand introduction to this remarkable estate.
Upon entering, the refined and welcoming atmosphere is unmistakable. Original features, generous light-filled openings, and beautiful views across the park create an elegant and timeless setting.
The succession of reception rooms highlights the château's authenticity: multiple salons with preserved period features such as ornate mouldings, exposed beams, original stone fireplaces, terracotta floors and fine antique parquet. Large trumeau mirrors further enhance the sense of sophistication.
The night quarters include eight spacious bedrooms, two of which are located on the ground floor. The east wing hosts a superb three-room master suite arranged in enfilade, offering privacy and comfort.
One of the most extraordinary features of the property lies on the upper floor: a spectacular, fully renovated reception hall showcasing a stunning exposed-beam cathedral ceiling. This exceptional space is ideal for creative pursuits, private events, seminars, weddings or any luxury hospitality project.
The château's left wing offers additional development potential, with the possibility of creating further guest suites or additional reception and entertainment areas, making it perfectly suited for a high-end commercial activity.
Blending elegance, character and remarkable volumes, this outstanding estate is an extremely rare opportunity ideal as a prestigious private residence, an exclusive event venue or a sophisticated hospitality venture.
The property is south facing. It has countryside views.
Rooms:
* 8 Bedrooms
* 1 Kitchen
* 2 Garages
* 5 Bathrooms
* 4 Outdoor parkings
* 124650 m2 Land
Services:
* Swimming poolContact agent about this property
Aquitaine, Lot-et-Garonne (47) · €885,000
Make an Enquiry
-
Aquitaine, Gironde (33)
7 Bed château in Génissac
- 7 Bedroom
- 2 Bathroom
- 441 m² Floor Size
- 24.6 ha Land Size
- Rental / Gîte Potential
- Character / Period
- Vineyard
Set on an elevated plateau opposite the famed slopes of Saint-Émilion, with the River Dordogne lying between, this distinguished estate is centred on an elegant château of noble origins. Built in 1763 as the hunting lodge of the Marquis de Guinot, its classic stone architecture, symmetrical façade, and refined proportions give the property a graceful presence in its commanding position.
Inside, the château offers a sequence of generous, light-filled rooms that retain their original charm, with period fireplaces, traditional local floor tiles, and wooden panelling. Long views stretch across the surrounding landscape. Several unused rooms—once occupied by estate workers—now invite transformation into guest suites, offices, or creative spaces. The expansive loft area also provides potential for additional accommodation or leisure facilities, subject to the necessary permissions.
The château’s stone cellar houses the estate’s historic winery, complete with traditional concrete wine tanks—an atmospheric reminder of its viticultural heritage.
Outside, mature gardens are beautifully planted, with established trees providing shade, structure, and a sense of timeless calm. Numerous stone barns and former agricultural buildings surround the château, offering excellent versatility for storage, workshops, or future conversion projects.
The property is sold with over twenty hectares of vines situated on the plateau, currently cultivated under a yearly tenancy. This arrangement would allow the new owners to enjoy the prestige and landscape of a vineyard estate without the responsibility of daily management—or, alternatively, they could decide to revive the winery and commercialise the estate independently.
Though peaceful and rural, the château enjoys excellent accessibility: local amenities are close by, and Bordeaux’s outskirts can be reached in around twenty minutes.
A rare opportunity to acquire a historic former hunting lodge with mature grounds, substantial outbuildings, vineyard land, and exceptional views, in one of the region’s most sought-after settings.Contact agent about this property
Aquitaine, Gironde (33) · €1,905,000
Make an Enquiry
-
Midi-Pyrénées, Tarn-et-Garonne (82)
10 Bed apartment building / block of flats in Saint-Antonin-Noble-Val
- 10 Bedroom
- 8 Bathroom
- 660 m² Floor Size
- 362 m² Land Size
- Gîte(s) / Annexe(s)
- Character / Period
- Cellar(s) / Wine Cellar(s)
-
Languedoc-Roussillon, Hérault (34)
5 Bed country estate in Saint-Chinian
- 5 Bedroom
- Unknown Bathroom
- 482 m² Floor Size
- 29 ha Land Size
- Gîte(s) / Annexe(s)
- Equestrian Facilities
- Character / Period
-
Aquitaine, Pyrénées-Atlantiques (64)
5 Bed gîte complex in Ordiarp
- 5 Bedroom
- 4 Bathroom
- 600 m² Floor Size
- 7.94 ha Land Size
- Gîte(s) / Annexe(s)
- Character / Period
- Mountain View
-
Pays de la Loire, Loire-Atlantique (44)
Château for sale in Nantes
- -
- Unknown Bathroom
- 600 m² Floor Size
- 78.4 ha Land Size
- Rental / Gîte Potential
- Character / Period
- Swimming Pool
-
Brittany, Ille-et-Vilaine (35)
4 Bed country house in Maen Roch
- 4 Bedroom
- 2 Bathroom
- 134 m² Floor Size
- 5,516 m² Land Size
- Character / Period
- Garden
- Outbuilding(s)
-
Languedoc-Roussillon, Hérault (34)
8 Bed gîte in Olargues
- 8 Bedroom
- 5 Bathroom
- 270 m² Floor Size
- 5,429 m² Land Size
- Gîte(s) / Annexe(s)
- Character / Period
- Terrace(s)
-
Midi-Pyrénées, Tarn (81)
7 Bed château in Salvagnac
- 7 Bedroom
- 5 Bathroom
- 301 m² Floor Size
- 5.11 ha Land Size
- Rental / Gîte Potential
- Character / Period
- Swimming Pool
Summary
COMPROMIS SIGNED - As you approach this impressive property down its driveway with hedges on either side, you will be struck by the impressive courtyard with original brick pillars in front of the Italianate and Toulouse-style brick facade of this house which has been reroofed within the last 27 years and contains main original features including cabochon floors, massive fireplaces which possibly dates from 1686. The property is set in nearly 4 ha of land with lovely views over the surrounding countryside, many mature trees, lawns and grounds, a swimming pool and various outbuildings including garaging.
Location
Near Salvagnac and Monclar du Quercy Tarn
Access
Driveway leads around to parking in front of the house.
Toulouse Blagnac is just under an hour's drive away.
Interior
Inside the house (300m2), we find a loggia (28m2) running part of the length of the front with French doors leading into the two principal reception rooms (38m2 and 32m2), both with impressive massive back to back fireplaces with many original features including Corinthium columns and original cabochon flooring, a small fitted kitchen (12,80m2) in a former chapel with vaulted ceilings and doors to outside. From the end dining room, a secret door leads through to a large garage (45m2) which used to be the original kitchen and has great potential to be converted back to a large kitchen/breakfast room with two arched brick openings to the front.
The first floor, is reached via fine staircase, with a cloakroom under the stairs, and leads up to a delightful covered Italian style terrace (28m2) with huge brick arches and terracotta tiled floor. Two bedrooms are set off this terrace, both of which have massive brick fireplaces and parquet floors, one is a large corner bedroom (43m2) with access on to a classic first floor terrace with ballustrading and to an ensuite shower room and the other bedroom (35m2) has an old style shower room adjoining. A passageway leads around to the wing with a separate shower room (10m2) with basin and WC and two further bedrooms (15 m2 and 10m2)
The fine staircase leads up to the second floor and to a small landing and then to a dormitory bedroom 5 (33m2) , perfect for loads of children, with a bathroom at the end with a bath ands shower, WC and basin with great views. A sixth bedroom with doors to a WC and to a shower room with basin. The seventh bedroom presently has four beds in it and the final bedroom on the end has triple aspect windows with a parquet floor (28m2 and 21 m2). There is a separate shower room with a cubicle, glass wash basin and WC. Cupboard with ventilation system.
Exterior
The grounds are set out as in a park and extends to more than 5ha in total and overlooks the rolling countryside so characteristic of our beautiful region, and on a clear day, you'll be able to see the Pyrenees. The salt water swimming pool (12m x 6m) is surrounded by fencing and is surrounded by fabulous majestic trees. The liner was replaced three years ago.
To describe it only by its surface area (over 300m2) or the number of bedrooms (7) would be wrong. It is the timeless atmosphere of the place, imbued with romance, with its two galleries opening onto the courtyard via brick vaults and the view, always the view, whether from the terrace of the large master bedroom or from one of the umbrella pines. The large hangar with its stone pillars, further down the hillside, is also very beautiful.
Not to be missed!
Additional Details
Gas condensing boiler, replaced n 2023
The compromis should be signed by the end of July 2026Contact agent about this property
Midi-Pyrénées, Tarn (81) · €699,000
Make an Enquiry
-
Aquitaine, Pyrénées-Atlantiques (64)
9 Bed château in Bérenx
- 9 Bedroom
- 5 Bathroom
- -
- Rental / Gîte Potential
- Character / Period
- Garden
This chateau occupies a dominant position on the hills of Bérenx, a charming Béarnais village a few minutes' drive from the beautiful spa town of Salies-de-Béarn. Its 4 hectares of land, wooded parkland with swimming pool below, and tennis court, contribute to its elegance and make it a true hidden gem in the heart of the Béarnaise countryside.
This imposing 19th century property has recently undergone a top quality restoration, whilst preserving its old and original features. The property is spread over 4 levels with a total surface area of approximately 500m2.
The property offers the opportunity to run an accommodation business or simply enjoy a peaceful, family-friendly countryside lifestyle.
Rooms:
* 8 Bedrooms
* 2 Living-rooms
* 1 Kitchen
* 1 Study
* 3 Hallways
* 2 Shower rooms
* 1 Entrance
* 2 Lavatories
* 1 Dining room
* 1 Landing
* 3 Bathrooms / Lavatories
Nearby:
* Airport
* TGV station
* BeachContact agent about this property
Aquitaine, Pyrénées-Atlantiques (64) · €599,000
Make an Enquiry
-
Poitou-Charentes, Charente-Maritime (17)
7 Bed maison de maître in Saintes
- 7 Bedroom
- 3 Bathroom
- 471 m² Floor Size
- 783 m² Land Size
- Rental / Gîte Potential
- Character / Period
- Garden
-
Limousin, Haute-Vienne (87)
8 Bed château in Châteauponsac
- 8 Bedroom
- Unknown Bathroom
- 388 m² Floor Size
- 8,204 m² Land Size
- Rental / Gîte Potential
- Character / Period
- Garden
-
Pays de la Loire, Vendée (85)
9 Bed country estate in Aizenay
- 9 Bedroom
- 5 Bathroom
- 450 m² Floor Size
- 1,512 m² Land Size
- Gîte(s) / Annexe(s)
- Character / Period
- Covered Terrace
-
Lower-Normandy, Manche (50)
7 Bed château in Saint-Hilaire-du-Harcouët
- 7 Bedroom
- 1 Bathroom
- 404 m² Floor Size
- 3.92 ha Land Size
- Rental / Gîte Potential
- Character / Period
- Cellar(s) / Wine Cellar(s)
Four hectares of verdant parkland abounding with ancient trees, secret corners and multiple dependencies envelope this historic 18th- century Chateau on the outskirts of a bustling market town near St Hilaire du Harcouët.
Built upon the remains of a 13th Century medieval fortification the grounds still host an ancient feudal mound, a moat and ponds to be renovated, a stream, a vast coach house with development potential, a boulangerie, a Rotunda and many other remnants of the old fortifications.
Formerly home to a Princess and various members of the nobility the Chateau was substantially destroyed by the 100 Years War and the Revolution of 1701. The current Chateau was salvaged from a wing of the 18th century version and is now both a grand family home and a luxurious Chambre d'hôte with room for further renovation and expansion.
From the garden a set of double stairs leads lead up and into the large entrance hall with solid oak staircase leading to the 1st and 2nd floors. At the back of the hallway are the stairs which descend to the Rez de Jardin.
The Chateau is replete with high ceilings, enormous rooms, wooden paneling and flooring, vast chimneys, ancient beams, beautiful double-glazed windows and all renovations have been undertaken with sympathy and passion by the current owners.
There are cast iron radiators forged in Germany linked to modern heating systems, beautifully appointed bathrooms supported by a conforming micro station fosse and a robust electrical system that supports modern day living.
The entrance hall leads to an enormous Salon with a period fireplace, a magnificent Library, a functional office and a vast room that has yet to be designated.
On the next floor are three completely renovated bedroom suites all of a substantial size with ensuites and one with a nursery attached. On the top floor are a further 3 bedrooms and a number of un-renovated rooms which offer the potential for additional bedrooms, bathrooms or kitchen space. Thereby enabling separate owners' accommodation if required.
In the Rez de Jardin you will find the kitchen, utility rooms, dining room, a cellar, laundry room and other offices. All of which have supported the current owners in running a highly desirable luxury Chambre d'hôte.
The Chateau's proximity to the glorious bocage of Normandy. Mont St Michel and the beaches of Brittany combined with its timeless air has ensured visitors return again and again.
(4.76 % fees incl. VAT at the buyer's expense.)Contact agent about this property
Lower-Normandy, Manche (50) · €785,700
Make an Enquiry
-
Limousin, Corrèze (19)
14 Bed gîte complex in Tulle
- 14 Bedroom
- 12 Bathroom
- 511 m² Floor Size
- 12.3 ha Land Size
- Gîte(s) / Annexe(s)
- Character / Period
- Lake(s)
-
Poitou-Charentes, Vienne (86)
7 Bed château in Brigueil-le-Chantre
- 7 Bedroom
- 5 Bathroom
- 467 m² Floor Size
- 6.86 ha Land Size
- Gîte(s) / Annexe(s)
- Equestrian Facilities
- Character / Period
-
Limousin, Creuse (23)
11 Bed château in Chavanat
- 11 Bedroom
- Unknown Bathroom
- 614 m² Floor Size
- 20.2 ha Land Size
- Gîte(s) / Annexe(s)
- Equestrian Facilities
- Character / Period
Nestled in the enchanting countryside of the Creuse-Limousin, just a stone's throw from the picturesque village of Chavanat, lies a truly extraordinary estate spanning an impressive 20 hectares, all bordered by a peaceful river. This remarkable property features a stunning bourgeois-style château, a spacious farmhouse, a comfortable caretaker's house, numerous versatile outbuildings, and one truly unique addition: two luxurious treehouses that provide a delightful draw for tourists. From the moment you pass through the gates and drive along the beautifully lined avenue, the beauty and charm of this estate will captivate you.
The château is a splendid 373 m² residence that combines comfort with elegant design, boasting refined granite fireplaces and a sunny veranda that invites warmth and light. The ground floor welcomes you with a grand entrance hall featuring a fireplace, a cozy living room with a wood stove for cooler evenings, a kitchen blending modern comfort with traditional aesthetics, a dining room with a pellet stove, a superb veranda, a WC, and easy access to the refined vaulted cellars. On the first floor, you will find two spacious bedrooms, each with its own bathroom, along with a well-appointed office space. The second floor continues to impress with two further en-suite bedrooms, as well as three charming additional guest rooms.
The adjoining 177 m² farmhouse, fully renovated with style, offers delightful living spaces. The ground floor includes a welcoming living room with a lovely cream enamel wood stove, a fully fitted kitchen-dining area perfect for gatherings, a practical pantry, and a laundry room with WC. The first floor offers three generously sized double bedrooms, a welcoming office, and two independent family bathrooms. The second floor, currently used as a workshop and art studio, offers the potential to be easily transformed into two additional bedrooms.
Both main houses benefit from central heating: the château is equipped with a new wood-fired boiler, while the farmhouse has a new oil-fired boiler. The estate also includes three large barns, one of which has been cleverly converted into stables, while a charming caretaker's cottage currently serves as a reception and laundry space, with a cozy living room, functional kitchen, utility room, and a large upstairs room that could easily be converted into a picturesque one-bedroom cottage.
At the rear of the property, you will discover two luxury treehouses offering breathtaking views over the unspoiled countryside. These treehouses are expected to generate an impressive euros100,000 in income this year, following the introduction of the second unit late last year. They are highly sought after and receive glowing reviews from delighted guests across various booking platforms. Each treehouse is equipped with luxurious amenities, including a hot tub, reversible heating system, and independent waste management, ensuring visitors enjoy an unforgettable experience.
Spanning just over 20 hectares, the estate blends seamlessly into its natural environment. The land is wisely used for horse and rare-breed animal grazing and includes a series of paddocks and farm buildings. Passionate about permaculture, the owners have cultivated a thriving orchard and a large polytunnel for their own produce. Adding to its magic, the property also boasts its own grotto, nestled among mature trees, as well as a private stretch of river with waterfalls, natural pools, and sandy beaches?all in a serene setting teeming with wildlife. For astronomy enthusiasts, the on-site observatory provides the perfect spot to explore the night sky free from city lights.
The impressive features of this property are truly too numerous to list! I would be delighted to share more about this unique gem with you. Please don't hesitate to contact me for further details or to arrange a private viewing. Believe me, this property will leave you with unforgettable memories! (3.85 % fees incl. VAT at the buyer's expense.)Contact agent about this property
Limousin, Creuse (23) · €1,350,000
Make an Enquiry
-
Midi-Pyrénées, Tarn-et-Garonne (82)
5 Bed maison de maître in Castelsagrat
- 5 Bedroom
- 2 Bathroom
- 330 m² Floor Size
- 1,000 m² Land Size
- Rental / Gîte Potential
- Character / Period
- Cellar(s) / Wine Cellar(s)
Summary
In the heart of Castelsagrat, overlooking the village square with its bakery, restaurant, and épicerie, stands this exceptional stone house — a striking fusion of heritage architecture and contemporary design. Every detail has been reimagined with precision: underfloor heating, travertine and oak, bespoke lighting, and curated materials creating effortless sophistication. The open-plan living spaces flow naturally into a private walled garden, ideal for slow mornings or vibrant evenings with music and wine. A turn-key property offering refined style, serene comfort, and a connection to village life just steps away. Perfect for those who value modern design, authenticity, and Southwest France’s art de vivre, this is a rare chance to own one of the region’s most elegant village homes — a place where history meets creative soul.
Location
Department Tarn et Garonne (82), Toulouse Blagnac International Airport at 65 mins, Agen for TGV line to Paris at 38 mins, shops and services 1 minute on foot.
Access
On a quiet village road with neighbours, just off the main square. As well as direct
access to the garden from the house, it also has separate external access to the back of the
property.
Interior
Ground floor
• Entrance hall (21,8m2) - original wooden staircase and tomette tiles
• First salon (25m2) - dark wood floors, double doors from hallway, integrated speakers
• Second salon (33,25m2) - stone walls, hidden door to street, bar area, hard wood floors, integrated speakers, remote controlled ambient lighting, insert fire.
• Shower room (25m2) double shower with underfloor heating, decorative fireplace, integrated speakers
• Bedroom (32m2) - chevron style parquet flooring, decorative fireplace, door to garden, private WC.
• Kitchen (30m2) three large doors to garden, stone floor, stone wall, underfloor heating
• Guest WC in entrance hall
First floor
• Bureau (26,3m2) - attached room (10m2) currently a gym
• Bedroom (20,25m2) connects with bureau, has en-suite
• Shower room (3m2) and separate WC (1m2)
• Landing (15m2 approx.) with “Juliet” balcony with original door
• Bedroom (17,2m2) - fitted cupboards, wooden fireplace surround, wood floors
• Corridor (6m2)
• Sitting room/bedroom (30m2)
• Bedroom (24,3m2)
• Corridor (5,3m2)
• Two storerooms of 3m2 & 21,5m2
Exterior
• Private walled garden with raised beds and with lime, palm, olive and walnut trees as well as fruits trees
• Garage (31,4m2) with water and electrics – accessed from the street
• Laundry area (9,1m2), accessed from the garden
• Garden storeroom (10,7m2), accessed from the garden
• Cellar, accessed from the garden
• Additional external access to garden via communal path.
• Wood store
• Shared well with pump, watering system in raised beds, also connected to the mains.
Additional Details
• The property has been completely renovated since 2005
• Mains drains
• Taxe foncière 1544€ annually
• Village is listed with Bâtiment de France.
• Smoke detector and carbon monoxide alarm installed in the house
• Mainly double glazed.
• Possible to connect to fibre – already installed at the front of the house.
• Heating supplied by a heat pump with an insert fireplace in the second salon.
• Well insulated through-out
• Roof redone in 2008.
• Space for a pool.
• Possibility to buy another garage/workshop with an EV charging point, a 5-minute walk away.
• DPE C164/B6Contact agent about this property
Midi-Pyrénées, Tarn-et-Garonne (82) · €695,000
Make an Enquiry
-
Midi-Pyrénées, Lot (46)
3 Bed house in Thédirac
- 3 Bedroom
- Unknown Bathroom
- 164 m² Floor Size
- 5,834 m² Land Size
- Character / Period
- Pigeonnier
- Swimming Pool
-
Poitou-Charentes, Deux-Sèvres (79)
Château for sale in Ardilleux
- -
- Unknown Bathroom
- -
- 1.1 ha Land Size
- Character / Period
- Garden
Detached stone and tiled "logis" property(307 sqm), from the 16th century, with 3 round towers, situated in a rural spot 10 minutes from the shops, in the area of Paizay Naudouin Embourie, with a land area of 2.71 acres(11 001 sqm). No water and electricity, no septic tank, roof will need checking, full renovation project required for the inside. The property is not listed, and some of the work has already been started. The property is 2 km from the post office, a bar and the bank, and 7 km from a small town with a bar, bakery, bank, hairdresser, butcher, restaurant and a small grocery store. The property is 13 km from CHEF BOUTONNE, where you will find a supermarket and all the shops you need. The neighbours are on the other side of the street, about 50 metres away. It is a small hamlet with about ten houses.
Ground floor : 6 rooms(21.5;5.7;34.8;27.4;17.4;34.5 sqm)with fireplaces, 2 stone staircases, exposed beams and stone walls, 2 cellars(9;24.3 sqm).
First floor : landing, 4 rooms(21.7;8.7;42;35.3 sqm).
Second floor : 2loft spaces(13.9;11.6 sqm).
Contact agent about this property
Poitou-Charentes, Deux-Sèvres (79) · €178,000
Make an Enquiry
-
Aquitaine, Lot-et-Garonne (47)
7 Bed château in Agen
- 7 Bedroom
- 6 Bathroom
- 700 m² Floor Size
- 2,219 m² Land Size
- Gîte(s) / Annexe(s)
- Character / Period
- Cellar(s) / Wine Cellar(s)
Exceptional 19th-century mansion with a professional kitchen in the heart of Agen.
This impressive 19th-century mansion is located in the centre of Agen, just five minutes from the TGV station with direct connections to Paris, and within easy reach of the international airports of Toulouse and Bordeaux, both of which are an hour or an hour and a half away. The property is surrounded by a beautifully landscaped park spanning over 2,000 m2 and exudes prestige and elegance.
This stately home combines timeless charm with modern comfort. Behind the monumental white Bordeaux stone façade, you will discover a majestic entrance hall and three spacious salons on the ground floor, richly decorated with original features. Solid parquet flooring, fireplaces, authentic panelling, graphic-motif cement tiles, tall wooden windows and ornate ceilings bring the grandeur of the Belle Époque to life.
The ground floor also features a fully equipped professional kitchen with two new cold rooms, cloakrooms, a separate staff entrance, and guest sanitary facilities. All aspects comply with current fire safety and accessibility standards for disabled people.
An elegant stone staircase leads to the first floor, which has five spacious rooms and four bathrooms, including a luxurious master suite. One of the rooms already has a kitchenette.This floor can be furnished as a large apartment or as an entire sleeping area.The second floor offers an additional bedroom with an en-suite bathroom, an office, and an impressive 175 m2 attic space that can be converted as desired.
In the cellar, which has a total area of 155 m2 and where the foundations of a former presbytery are still visible, you will discover beautiful vaulted wine cellars.
Outside, there is ample parking for 20 vehicles, an attractive terrace shaded by mulberry trees, and a flower-filled park dominated by a centuries-old oak tree.
The property also includes an independent flat in the old Capuchin arch, comprising a bedroom, living room with kitchenette, and bathroom. It would be ideal as a caretaker's flat or for use as guest accommodation.There is also the option to purchase a second two-bedroom flat, which is currently let, with a 90 m2 garage below.
Whether you are looking for a luxurious private residence, a gastronomic project, gîtes or seminar facilities, this exceptional mansion offers a unique opportunity where authenticity, heritage and refinement converge.
Please feel free to contact us for more information and to experience the timeless charm of this special property for yourself.Contact agent about this property
Aquitaine, Lot-et-Garonne (47) · €1,590,000
Make an Enquiry
-
Midi-Pyrénées, Gers (32)
11 Bed bed & breakfast in Condom
- 11 Bedroom
- 10 Bathroom
- 520 m² Floor Size
- 2.8 ha Land Size
- Gîte(s) / Annexe(s)
- Equestrian Facilities
- Character / Period
Summary
This remarkable 18th-century manor, crowned with two elegant towers, has been beautifully
restored to combine timeless character with modern comfort. Bathed in natural light, its generous
reception rooms and welcoming kitchen open onto enchanting, landscaped grounds, dotted with
majestic oaks and century-old cedars, and complemented by a tranquil pond. The property offers
seven bedrooms, six with en-suite bathrooms, including two tower suites that add a unique charm.
An outbuilding provides two independent apartments, ideal for guests or rental income. The
peaceful setting, close to a vibrant town and many cycle/walking paths, makes this property equally
suited as a refined family home or a hospitality project. With ample space for a swimming pool, it
invites relaxed living in the heart of Gascony.
Location
Department Gers (32), International Airport at 1h30 min.
Shops and services at 10 minutes.
Access
Private setting. No close neighbors. Accessed via rural road.
Close to cycle path.
Interior
Ground floor:
• Entrée (21,1m2)
• Living room/dining room (63,8m2)
• Second living room (28m2) with fireplace
• Kitchen (30,25m2), fitted and equipped, & access to cellar
• Coffee corner (13,4m2)
• Bureau (11m2)
• Bedroom 1 with en-suite (30m2)
• Bedroom 2 (14m2)
• Bedroom 3 (14m2)
• Shower room (7,3m2) shower, sink, WC
First floor (used for B&B):
• Bedroom 4 with en-suite (21,4m2)
• Bedroom 5 with en-suite and dressing room (35,6m2)
• Bedroom 6 with en-suite and dressing room (27,7m2)
• Bedroom 7 with en-suite (22,7m2)
Guest-accommodation:
• Gite 1 (30m2) - living room, bathroom, kitchen, bedroom and private terrace
• Gite 2 (30m2) - living room, bathroom, kitchen, bedroom and private terrace
• Tower 1 (35,71m2) – with bedroom, shower room and living room
• Tower 2 (35,71m2) – with bedroom, shower room and living room
Exterior
• Garage (25m2) – good storage
• Pigeonnier, rebuilt
• Above ground swimming pool of 8m x 4m
• Two wells with pump and drip irrigation
• Pond
• Land of 28 451m2
Additional Details
• Heating: fuel heating and wood burners
• Easy access to town and cycle path
• Good revenue and ratings over the last years
• Reversable air-condition
• Double glazing throughout in wood
• High-end quality renovation
• Taxe foncière 3293€
• DPE/GES - House D184/D41 & Gîtes C167/B6
Revenue Generation
116€ per night. Average 282 nights per year.Contact agent about this property
Midi-Pyrénées, Gers (32) · €1,495,000
Make an Enquiry
-
Paris Île-de-France, Seine-et-Marne (77)
7 Bed château in Fontainebleau
- 7 Bedroom
- 3 Bathroom
- 902 m² Floor Size
- 3 ha Land Size
- Gîte(s) / Annexe(s)
- Equestrian Facilities
- Character / Period
Exceptional property - Equestrian estate and prestigious residence
The property comprises several buildings and facilities set in approximately 3 hectares of land, offering a unique living environment combining comfort, elegance and high-quality equestrian facilities.
1. Le Manoir - Main residence
Built in 1970, the manor house has three levels of around 330 m² each:
First floor (partially in English courtyard):
Large storage room, laundry room, boiler room, indoor pool and hammam to be renovated.
Second floor:
Large entrance hall, double reception room, dining room, large fitted kitchen with pantry, dressing room, plus three bedrooms, each with bathroom or shower room.
Second floor:
Large cathedral-framed living room with monumental staircase, air-conditioned master suite with bathroom, shower room, two dressing rooms and two toilets, plus three further bedrooms with dressing rooms and en suite bathrooms.
2. Janitor's cottage
Detached house comprising a living room and two bedrooms, each with its own bathroom.
3. Equestrian facilities
Stables with 11 boxes
Fibre-treated riding arena and career
13 paddocks: 7 grass, 6 earth and sand
4. Wooded park
Superb landscaped grounds of around 3 hectares, offering peace and privacy.
5. Wooden chalet
Small, detached chalet, ideal for relaxation or hospitality.Contact agent about this property
Paris Île-de-France, Seine-et-Marne (77) · €3,700,000
Make an Enquiry
-
Languedoc-Roussillon, Aude (11)
7 Bed château in Narbonne
- 7 Bedroom
- Unknown Bathroom
- 300 m² Floor Size
- 1,167 m² Land Size
- Rental / Gîte Potential
- Character / Period
- Garden
This Demeure, built around 1850, is located in the city centre of Narbonne area, Languedoc Roussillon, Occitanie, South of France. It is built in cut stone and is classified as 'Remarkable' by the city. There are all the authentic elements such as beautiful floors thoughout, either parquet or cement tiles, beautiful marble fireplaces and the dining room one in stunning wood, a monumental wooden staircase, high ceilings etc. The reception rooms are spacious and bright. In addition to the 7 bedrooms, the attic offers additional potential. A complete renovation with an additonal budget is to be expected. Diagnostics availableContact agent about this property
Languedoc-Roussillon, Aude (11) · €1,260,000
Make an Enquiry
-
Midi-Pyrénées, Gers (32)
6 Bed château in Saint-Clar
- 6 Bedroom
- 5 Bathroom
- 555 m² Floor Size
- 9,219 m² Land Size
- Gîte(s) / Annexe(s)
- Character / Period
- Swimming Pool
-
Aquitaine, Dordogne (24)
2 Bed château in Pays de Belvès
- 2 Bedroom
- Unknown Bathroom
- 142 m² Floor Size
- 1.15 ha Land Size
- Rental / Gîte Potential
- Character / Period
- Cellar(s) / Wine Cellar(s)
Semi-detached property in a 14th and 15th century château with 142 m2 of living space, 72 m2 of convertible attic space and approx. 1.15 hectares of land.
Entrance hall with stone spiral staircase linking all floors.
The lower ground floor comprises a vaulted cellar, two showers and two WCs.
The upper ground floor comprises a magnificent vaulted living room with kitchen area, adobe floor and large fireplace, a vaulted bedroom with washbasin and access to the outside.
On the first floor, you will find a lounge/kitchen with 4-metre high ceilings, a large open fireplace, a bedroom with en suite shower room/WC and a mezzanine bedroom.
The second floor has a 56 m² convertible attic and a room that could be used as a bedroom.
Finally, an adjoining two-storey stone barn with garage on the ground floor completes this magnificent property. The grounds of 1.15 hectares are suitable for horses.
Rooms:
* 1 Bedroom
* 1 Garage
* 1 Cellar
* 2 Shower rooms
* 2 Lavatories
* 1 Attic
* 1 Mezzanine
* 1 Suite
* 1 Barn
* 11523 m2 LandContact agent about this property
Aquitaine, Dordogne (24) · €462,000
Make an Enquiry
-
Aquitaine, Gironde (33)
7 Bed château in Gensac
- 7 Bedroom
- 6 Bathroom
- 500 m² Floor Size
- 5.26 ha Land Size
- Rental / Gîte Potential
- Character / Period
- Garden
This exceptional property, in need of renovation, is nestled near the charming town of Sainte-Foy-la-Grande, which offers numerous shops, bars, restaurants, a hospital, and a train station connecting to Bordeaux and its international airport.
The renowned Vigiers Golf Course is approximately 15 minutes away, featuring a spa and a Michelin-starred restaurant.
The entrance is approached via a majestic tree-lined driveway leading to the inner courtyard.Inside, a spacious entrance hall opens onto a large living room, a dining area, a library, as well as a bedroom and a WC. A second hall leads to a stunning inner courtyard and a large room with a beautiful archway and an original fireplace, complemented by a laundry room.
A magnificent antique wooden staircase takes you upstairs, where a landing serves three bedrooms, including a master suite with a bathroom, two large windows with a Juliette balcony, and a dressing room. There is also a bedroom with an en-suite bathroom and a second bathroom.
The second floor offers two large rooms to renovate, ideal for creating additional bedrooms.
The property also includes a guest house / caretaker's cottage with a living room, an open kitchen, a laundry area, and independent amenities. Upstairs, there are two bedrooms with en-suite bathrooms.
Additionally, a large separate barn, two attached barns, and a garage with arched doors complete this unique property.
The estate offers beautiful views of the surrounding countryside, with numerous outdoor spaces for relaxation or leisure.
This property presents a rare opportunity to create a charming residence where past and future meet with elegance.
The property is south-west facing.
Rooms:
* 7 Bedrooms
* 3 Living-rooms
* 2 Kitchens
* 2 Garages
* 5 Bathrooms
* 2 Laundry rooms
* 2 Hallways
* 1 Shower room
* 1 Walk-in closet
* 2 Entrance
* 6 Lavatories
* 1 Dining room
* 3 Landings
* 1 Barn
* 4 Outdoor parkings
* 1 Stair
* 52622 m2 LandContact agent about this property
Aquitaine, Gironde (33) · €1,150,000
Make an Enquiry
-
Aquitaine, Gironde (33)
6 Bed château in Monségur
- 6 Bedroom
- 4 Bathroom
- 334 m² Floor Size
- 1.19 ha Land Size
- Rental / Gîte Potential
- Character / Period
- Swimming Pool
Located near the bastide town of Monségur, the historic village of Duras and approximately 1 hour from Bordeaux and its airport, this rare property stands on the foundations of an ancient medieval castle, of which it still retains some built elements.
Surrounded by a moat, the residence's architecture recalls its defensive history. Upon entering the gate, one discovers a wooded garden, populated by large, old trees that provide shade and serenity.
Inside, the house combines old-world charm with fine materials. The spacious kitchen is made of solid wood and warmed by a period fireplace. The large reception room impresses with its high ceilings, exposed timbers, and stone fireplace. The terracotta floor adds to the authenticity of the whole. Adjacent, a more intimate living room houses an old bread oven and fireplace.
The property comprises two separate sleeping areas, one on the ground floor and the other upstairs, for a total of five bedrooms. One of these features ornamental oak paneling and a stone fireplace; others feature stone walls and exposed beams. A bathroom and two shower rooms complete these spaces. A storage room and the attic could also be converted.
Outside, the pool is surrounded by several terraces, two of which are covered. One of them rests on solid stone pillars. An ancient well, now closed, recalls the site's past and completes this characterful ensemble.
A unique property, steeped in history, in a calm and preserved environment which still leaves room for development.
The property is south-east and south facing.
Rooms:
* 6 Bedrooms
* 2 Living-rooms
* 1 Kitchen
* 1 Bathroom
* 1 Hallway
* 2 Corridors
* 3 Shower rooms
* 4 Lavatories
* 1 Mezzanine
* 1 Root cellar
* 11995 m2 Land
Services:
* Double glazing
* Well
* Swimming poolContact agent about this property
Aquitaine, Gironde (33) · €899,000
Make an Enquiry
-
Centre-Val de Loire, Indre (36)
5 Bed maison de maître in Saint-Benoît-du-Sault
- 5 Bedroom
- 2 Bathroom
- 245 m² Floor Size
- 859 m² Land Size
- Rental / Gîte Potential
- Character / Period
- Cellar(s) / Wine Cellar(s)
-
Poitou-Charentes, Charente-Maritime (17)
13 Bed château in Saint-Jean-d'Angély
- 13 Bedroom
- 5 Bathroom
- 575 m² Floor Size
- 5 ha Land Size
- Rental / Gîte Potential
- Character / Period
- Garden
-
Midi-Pyrénées, Tarn-et-Garonne (82)
5 Bed town house in Montaigu-de-Quercy
- 5 Bedroom
- 3 Bathroom
- 438 m² Floor Size
- 389 m² Land Size
- Rental / Gîte Potential
- Character / Period
- Cellar(s) / Wine Cellar(s)
-
Midi-Pyrénées, Haute-Garonne (31)
4 Bed château in Sauveterre-de-Comminges
- 4 Bedroom
- Unknown Bathroom
- 199 m² Floor Size
- 5,385 m² Land Size
- Rental / Gîte Potential
- Character / Period
- Garden
VERY PRETTY BOURGEOIS AND FAMILY HOUSE
Located a few minutes from ASPET and SAINT BERTRAND DE COMMINGES, this old 199 m² residence will seduce you with its spacious rooms, a 30 m² living room and 4 bedrooms (including one on the ground floor). Very bright thanks to its dual-aspect rooms. Complemented by a very pretty 5385 m² garden, well planted and facing south. Work is required like: double glazing, new septic tank, attic insulation, but the electrical system has been redone;
Energie Class: not submitted (no heating system)
Price: € 199.00 € agency fees included
Do not hesitate to contact me: Annicq ALLUSSON Email: - Sales Agent - Toulouse Trade and Companies Register (RSAC) br>Information on the risks to which this property is exposed is available on the Géorisques website:
Contact agent about this property
Midi-Pyrénées, Haute-Garonne (31) · €180,000
Make an Enquiry
-
Languedoc-Roussillon, Hérault (34)
10 Bed château in Montpellier
- 10 Bedroom
- Unknown Bathroom
- 573 m² Floor Size
- 4.5 ha Land Size
- Rental / Gîte Potential
- Character / Period
- Garden
-
Brittany, Côtes-d'Armor (22)
9 Bed country estate in Tréguier
- 9 Bedroom
- 4 Bathroom
- 616 m² Floor Size
- 8.57 ha Land Size
- Gîte(s) / Annexe(s)
- Equestrian Facilities
- Character / Period
Nestled in the heart of the Breton countryside, just 15 minutes from the sea, this exceptional estate unfolds with elegance and history. Dating back to the 14th century, the manor?built of granite and schist?is distinguished by a monumental arched porch that cuts diagonally through the buildings, opening onto a tranquil interior courtyard that has been the heart of the property for generations.
Once a noble stronghold, the manor evolved into a farm in the 19th century, marking the most significant transformation in its architecture. Today, at the centre of its 8.5 hectares of land, it invites you to write the next chapter in its story.
Description :
The property is organized around a square central courtyard:
Main residence, south-facing:
Ground floor: an entrance hall leads to a winter lounge with wood-burning stove (24.5 m²), a 30 m² suite with private lounge, extended by a 12 m² veranda
Opposite: corridor to a bathroom with separate WC, utility/laundry room, and a spacious living area combining a kitchen-dining room (43 m²) and a cathedral-ceiling lounge (58 m²) with pellet stove, plus a WC and a small wine cellar
Upper floor:
Accessible via three staircases, offering fluid circulation
48 m² landing opens onto a 32 m² bedroom, bathroom, WC, and a 49 m² mezzanine office overlooking the lounge
Additional rooms: bedroom with en-suite bath, office, and a passage to a landing that serves two bedrooms and a separate apartment comprising two attic bedrooms, a lounge with water point, and WC
Two ground-level rooms for tack and technical equipment, supplied via private well
A boiler house adjoining the manor
Independent guest house (renovated in 2020):
Ground floor: open-plan living room with pellet stove and kitchen, terrace, bedroom with en-suite bathroom, WC and laundry
Upper floor: landing serves two bedrooms and a shower room with WC
Leisure building:
Stone structure housing a gym with open fireplace, summer kitchen and pool maintenance room
Heated outdoor swimming pool with heat pump
Multiple former farm buildings offer ample possibilities:
Open barnof approx. 500 m²
Three additional barns(238 m², 116 m², and 127 m²)
Greenhouse (27 m²) and small bike shelter
The bulidings are centred on 6.7 hectares an additional 1.8 hectares lies across a small country road.
Surrounding area :
Just 600 metres from local shops and 15 km from the stunning Breton coast, this manor offers a rare blend of serenity and accessibility.Contact agent about this property
Brittany, Côtes-d'Armor (22) · €725,000
Make an Enquiry
-
Languedoc-Roussillon, Hérault (34)
12 Bed château in Pézenas
- 12 Bedroom
- Unknown Bathroom
- 1200 m² Floor Size
- 5,724 m² Land Size
- Rental / Gîte Potential
- Character / Period
- Garden
Exceptional castle with prestigious history, located in the village of Lézignan-la-Cèbe near Pézenas. This extraordinary property offers numerous rooms including lounges, offices, a library, and 12 bedrooms filled with traditional charm. Accommodation comprises a large kitchen, dining room, living room, and several reception rooms across 1200 m² of habitable space.
The surrounding park spans 5724 m² and includes a swimming pool and hundred-year-old pines. The property features 2 garages, parking, and storage.
Located in a lovely village with amenities including a press shop with bread, epicerie, small supermarket, pharmacy, and post office. Conveniently situated 10 minutes drive from Pézenas (known as Molière's Town), 20 minutes to Mediterranean beaches, and 25 minutes to the airport. The area is planted with vineyards and dotted with pretty villages. Pézenas is a local centre for antiques and arts and crafts, hosting two giant antiques fairs annually, and features fine restaurants and a weekly Saturday morning market.
This castle presents great potential for numerous restoration and development projects to restore it to its former glory.Contact agent about this property
Languedoc-Roussillon, Hérault (34) · €990,000
Make an Enquiry
-
Midi-Pyrénées, Lot (46)
3 Bed maison de maître in Castelnau-Montratier
- 3 Bedroom
- 3 Bathroom
- 430 m² Floor Size
- 377 m² Land Size
- Rental / Gîte Potential
- Character / Period
- Swimming Pool
-
Midi-Pyrénées, Tarn-et-Garonne (82)
7 Bed château in Gasques
- 7 Bedroom
- 1 Bathroom
- 480 m² Floor Size
- 50 ha Land Size
- Gîte(s) / Annexe(s)
- Equestrian Facilities
- Character / Period
We invite you to discover this exceptional property, an elegant castle, majestically nestled in the heart of a landscaped park with its approximately 35 hectares and three ponds, offering a view of the surrounding countryside. The 35 hectares are made up of farmland, walnut trees, meadows and woods.
Its privileged location: only 15 minutes from Valence d'Agen, 40 minutes from Agen train station and 60 minutes from Toulouse airport. A preserved natural setting with a dominant view. - Optimal connectivity: very high-speed fiber available. - The property includes a gîte with its dovecote, several outbuildings including an orange grove, a stable and a beautiful stone barn
In addition, a recently renovated Dejoyaux swimming pool. The castle has been completely renovated with a contemporary touch, blending perfectly with the old with its terracotta floors on the ground floor and beautiful parquet floors upstairs, not forgetting the high ceilings. All well maintained with the greatest care, offering 450 m2 of living space spread over 3 levels, with the possibility of developing an additional 70 to 80 m2 in the common areas.
. As soon as you enter the ground floor, you will be welcomed by a large, warm living room of 57.48 m2 which leads to a spacious, fully equipped kitchen of 43.51 m2 and the laundry room, then you arrive at the billiard room: 31.29 m2 leading to the lounge/bar: 27.43 m2. Before going upstairs, a water point consisting of a separate WC, cloakroom, the boiler room: 19.36 m2
On the first floor, you will discover a spacious landing of 27.21 m2 served by a majestic wooden staircase, followed by 2 beautiful comfortable bedrooms 26.24 m2 and 29.80 m2, a beautiful living room / Library: 42.30 m2, a bathroom 16.30 m2 and a shower room: 4.12 m2 and separate WC.
On the second floor, an office has been fitted out: 9.12 m2, a sewing workshop which can be converted into a bedroom (30.90 m2) and its shower room: 7.20 m2. In the attic, two beautiful bedrooms of 10.60 m2 and 11.13 m2, a dressing room (5.14 m2) and a shower room: 11.80 m2.
It's in the outbuildings that you can consider additional amenities. The total surface area: 55 m2. On the south side of the castle, a magnificent terrace overlooking the swimming pool and offering breathtaking views of the countryside awaits you for your outdoor relaxation.
Concerning the gîte and the dovecote, which is set back from the castle courtyard, it has also been renovated, including a covered terrace: 13.90 m2, a kitchen/living room: 23.56 m2 and three bedrooms with their own bathrooms. In the dovecote, three rooms on three levels
On the property you will find three charming hillside lakes with their pumping station, ideal for evenings and barbecues. Three beautiful outbuildings, totaling 600m2, including a stable equipped with horse boxes, a stone barn with 4 horse boxes and a superb orange grove which can be arranged for events.
This property is a real opportunity for those looking to combine the charm of country living with the potential for a business.Contact agent about this property
Midi-Pyrénées, Tarn-et-Garonne (82) · €1,350,000
Make an Enquiry
-
Languedoc-Roussillon, Aude (11)
11 Bed château in Carcassonne
- 11 Bedroom
- Unknown Bathroom
- 455 m² Floor Size
- 1.24 ha Land Size
- Rental / Gîte Potential
- Character / Period
- Swimming Pool
-
Poitou-Charentes, Vienne (86)
9 Bed château in Poitiers
- 9 Bedroom
- Unknown Bathroom
- 565 m² Floor Size
- 11.8 ha Land Size
- Gîte(s) / Annexe(s)
- Equestrian Facilities
- Character / Period
-
Aquitaine, Dordogne (24)
3 Bed country estate in Nontron
- 3 Bedroom
- 1 Bathroom
- 204 m² Floor Size
- 1.92 ha Land Size
- Gîte(s) / Annexe(s)
- Equestrian Facilities
- Character / Period
-
Provence-Alpes-Côte d'Azur, Bouches-du-Rhône (13)
5 Bed country house in Plan-d'Orgon
- 5 Bedroom
- 2 Bathroom
- 227 m² Floor Size
- 7,591 m² Land Size
- Rental / Gîte Potential
- Character / Period
- Swimming Pool
-
Picardy, Oise (60)
8 Bed château in Crépy-en-Valois
- 8 Bedroom
- 5 Bathroom
- 500 m² Floor Size
- 4.5 ha Land Size
- Character / Period
-
Paris Île-de-France, Paris (75)
2 Bed apartment building / block of flats in Paris 6th Arrondissement (Luxembourg)
- 2 Bedroom
- Unknown Bathroom
- 100 m² Floor Size
- Gîte(s) / Annexe(s)
- Character / Period
-
Provence-Alpes-Côte d'Azur, Vaucluse (84)
8 Bed country house in Uchaux
- 8 Bedroom
- 5 Bathroom
- 368 m² Floor Size
- 4 ha Land Size
- Character / Period
- Swimming Pool
- Terrace(s)
Exclusive. Uchaux - Vaucluse.
Old stone mill full of character (1794), fully restored to the highest standards, in keeping with the Provençal countryside, restoring the property to its former glory.
With 368m² of living space, set on wooded grounds of over 4 hectares, protected by a natural barrier, with a small river below, offering a unique and idyllic atmosphere. Its ancient aqueduct, which connects to the mill, lends the place character and authenticity.
On the ground floor, there is a spacious living room with a fireplace made with Ménerbes stones, a characterful lounge with a wood-burning stove, and a separate, fully equipped and fitted kitchen leading out onto the outdoor terrace, another key feature of the property. There is also a bedroom with a shower room and toilet.
The upper floor offers a warm and bright living room, two master suites, four additional bedrooms, and a spacious bathroom with a bath and shower. There is also a separate flat (with internal and external access) featuring an open-plan kitchen and living room, one bedroom, and a shower room ((with wood-burning and air conditioning).
You will be charmed by its brightness and its atmosphere, which changes throughout the day, highlighting its noble materials such as travertine, exposed stone and oak parquet flooring.
Garage, swimming pool, cellar, storeroom, electric gate, alarm system, custom-made double-glazed wooden windows.
Choosing this place means, above all, embracing a lifestyle lulled by the sound of water and birdsong. Its wooded grounds act as a natural barrier, creating a true outdoor sanctuary.
There are also plenty of walking trails in the area around the property for those who enjoy walks in the countryside.
This property is situated near the Roman town of Orange, renowned for its famous ancient theatre and cultural events, as well as for its internationally recognised historical heritage. Orange is also served by a Tgv line connecting to Paris, Lyon and Marseille.
This property is sure to win your heart!Contact agent about this property
Provence-Alpes-Côte d'Azur, Vaucluse (84) · €1,590,000
Make an Enquiry
-
Aquitaine, Lot-et-Garonne (47)
4 Bed country house in Saint-Maurin
- 4 Bedroom
- Unknown Bathroom
- 227 m² Floor Size
- 9,291 m² Land Size
- Character / Period
- Swimming Pool
- Covered Terrace
Magnificent, fully restored stone house? High-end amenities Be captivated by this superb 227 m2 stone house , fully restored with high-quality materials, offering spacious rooms , authentic charm , and modern comforts . An exceptional property where every space has been thoughtfully and elegantly designed. Nothing to do but unpack and enjoy the surroundings. A guaranteed favorite. Interior? Layout & Surfaces Ground floor: - Entrance: 12 m2 - Kitchen/dining room: 26 m2 , travertine floor - Laundry room: 10 m2 - Living room: 14 m2 1st floor: - Large landing of 32 m2 currently used as an office - Bedroom 1: 28 m2 with shower room and small dressing room - Bedroom 2: 24 m2 with shower room and built-in wardrobe - Air conditioning 2nd floor: - 40 m2 landing, ideal as a games room, cinema or relaxation area - Bedroom 3: 20 m2 with shower room and built-in wardrobe - Bedroom 4: 24 m2 and built-in wardrobe - Air conditioning Exteriors & Outbuildings - New swimming pool, salt treatment system with cover, electric heating and its own heat pump - New septic tank ( compact filter separating wastewater / rainwater / swimming pool water) - Covered terrace of 75 m2, ideal for meals and relaxation - 35 m2 workshop - Large barn, offering numerous possibilities (storage, project, conversion) - 9800 m2 plot of land, fully fenced The advantages - Fully restored property - High-end services - Tastefully decorated interior and generous volumes allowing a wide range of profiles to envision themselves living there - A perfect blend of old-world charm and modern comfort Ideal situation - 20 minutes from Valence-d'Agen - 30 minutes from Agen (TGV) - 1 hour 15 minutes from Toulouse-Blagnac airportContact agent about this property
Aquitaine, Lot-et-Garonne (47) · €450,000
Make an Enquiry
-
Languedoc-Roussillon, Aude (11)
3 Bed village house in Fanjeaux
- 3 Bedroom
- 2 Bathroom
- 178 m² Floor Size
- Rental / Gîte Potential
- Character / Period
- Cellar(s) / Wine Cellar(s)
-
Languedoc-Roussillon, Aude (11)
14 Bed château in Carcassonne
- 14 Bedroom
- Unknown Bathroom
- 1000 m² Floor Size
- 5.63 ha Land Size
- Rental / Gîte Potential
- Character / Period
- Garden
Located between Carcassonne and Toulouse, bordered by the Canal du Midi, this magnificent 17th century castle, remodelled in the 18th century, includes numerous outbuildings. Surrounded by a park of more than 5 hectares of century-old trees, with a swimming pool, it features magnificent Italian frescoes, molded ceilings and beautiful period fireplaces.
The outbuildings include three independent dwellings (gîtes), stables, a barn, a garage and an orangeraie.
Castle (840m² plus 420m² attic):
Basement: Workshop, corridor, pantry, billiard room with garden access, wine cellar.
Ground floor: Superb hall with original tiling and carved wooden fireplace, living room/library with original tiles and woodwork, office, fitted kitchen, utility room, pantry, laundry room, dining room with original paneling and carved wooden fireplace, storage room, WC, office with ensuite, hallway, 12m² room, courtyard with sunny terrace and sheltered spaces, workshop with original fireplace and garden access, wood store (2 floors), bathroom, boiler room with indoor barbecue.
1st floor: Landing, billiard room with woodwork and wall friezes plus rear and front balconies, corridor/sports area, multiple bedrooms with ensuites, shower rooms, dressing rooms, library.
2nd floor: Huge attic with original grain elevator.
Gîte 1 (80m²): Living room/fitted kitchen with fireplace on ground floor; 2 bedrooms and shower room on 1st floor.
Gîte 2 (180m²): Living room with fireplace, kitchen and bathroom on ground floor; 3 bedrooms on 1st floor.
Gîte 3 (160m²): Shower room, living room and kitchen on ground floor; 2 bedrooms on 1st floor.
Gardens and grounds: 5.63 hectare park with century-old trees along the Canal du Midi, large fenced and wooded land facing south, 5x9m swimming pool, ruins of original fort, outbuildings totalling 1000m² (9 buildings including garage, stables and storage).
Features include original tiles, molded ceilings, carved wooden fireplaces, Italian frescoes, wood burning stoves, oil fired central heating, well, septic tank. 5 minutes from all amenities, 40 minutes from Carcassonne, 45 minutes from Toulouse airport. Superb property for immediate commercial exploitation.Contact agent about this property
Languedoc-Roussillon, Aude (11) · €1,060,000
Make an Enquiry
-
Midi-Pyrénées, Gers (32)
9 Bed château in Condom
- 9 Bedroom
- Unknown Bathroom
- 623 m² Floor Size
- 5.16 ha Land Size
- Gîte(s) / Annexe(s)
- Equestrian Facilities
- Character / Period
A light-filled, 19C manoir with a long treelined driveway and partly enclosed courtyard, dominated by an extraordinary drive-through tower. The property has huge potential for leisure or other commercial ventures. The main rooms are light and airy with an appealing layout for modern living, with multiple windows and points of access to the grounds and gardens. Currently divided in separate dwellings but all could connect like it was in early days creating one large property with over 600 m² of habitable space. What sets the property apart is the scale and design of the outbuildings and the tower alone is a stunning visual feature. The property is sold with about 5 hectares of land with ancient trees of different species and several pastures, but much more land is available by separate negotiation. One can see that the property is in need of modernization. Parts haven’t been lived in for decades so it would need a complete overhaul. The roof on the main house has recently been renewed. Limestone Outbuildings Old winery | 210 m² Workshop | 38 m² Cow shed | 250 m² Tower | 60 m² Stables/horse boxes | 300 m² Other Outbuildings Open barn | 320 m² attached to old wine barn Pig sty | 270 m² Open barn | 260 m² Old Dutch barn | 230 m² Modern cow shed | 1750 m² Additional Details Partly heated by reversible heat pump Drainage | septic tank Fixtures and Fittings. Only those items mentioned in these particulars are included in the sale Agency fees to be paid by the vendor All measurements and distances are approximate The risks to which this property is exposed to can be found onContact agent about this property
Midi-Pyrénées, Gers (32) · €895,000
Make an Enquiry
-
Provence-Alpes-Côte d'Azur, Var (83)
3 Bed country house in Trans-en-Provence
- 3 Bedroom
- 2 Bathroom
- 273 m² Floor Size
- 1.55 ha Land Size
- Rental / Gîte Potential
- Character / Period
- Garden
-
Midi-Pyrénées, Gers (32)
6 Bed country estate in Condom
- 6 Bedroom
- Unknown Bathroom
- 228 m² Floor Size
- 9.21 ha Land Size
- Gîte(s) / Annexe(s)
- Equestrian Facilities
- Character / Period
This property ticks most people’s “wish lists” when they are looking for a property in South-West France and particularly in the Gers. Symmetrical stone-built house, private but not isolated, close to a bustling town, enough land for the animals and perhaps some woodland… Situated at the end of a long private drive, just a small distance away from the thriving market town of Condom, you will find this light filled house that is full of character. For many years it has been enjoyed by the current owners who have been using the land for their horses. It offers many large paddocks overlooked from the house, a sand-filled ménage of 20 by 35 meters and 5 horse boxes can be found in the extensive outbuilding on two levels. There are 6 bedrooms, performing a gas central heating system combined with two wood burners, solar panels for domestic hot water to comfortably welcome a large family. Ground Floor Entrance hall | 24 m² original stone floor and handsome stone staircase Kitchen/dining | 36.5 m² fireplace with wood burner and built-in cupboards, door onto garden Living room | 38 m² fireplace with wood burner, 2 French doors onto south garden Utility | 11.5 m² door onto garden Shower room Separate WC Storage/boot room with access to covered terrace First Floor Landing | 7 m² Bedroom 1 | 19 m² triple aspect Bedroom 2/office | 10.5 m² Bathroom | 5,5 m² bath, bidet, washbasin, WC Bedroom 3 | 19 m² marble fireplace Bedroom 4 | 18 m² marble fireplace Bedroom 5 | 8.5 m² Second Floor Two small bedrooms and a storeroom Outbuildings Large outbuilding on two levels (approx. 175 m²) 5 Horse boxes and several storage rooms Additional Details 92187 m² of land with pasture, woodland, stream and small lake 20 x 35 carrière Gas central heating system Domestic hot water by solar panels Drainage | septic tank Fixtures and fittings. Only those items mentioned in these particulars are included in the sale Agency fees to be paid by the vendor All measurements and distances are approximate The risks to which this property is exposed to can be found onContact agent about this property
Midi-Pyrénées, Gers (32) · €477,000
Make an Enquiry
-
Provence-Alpes-Côte d'Azur, Bouches-du-Rhône (13)
7 Bed country house in Saint-Rémy-de-Provence
- 7 Bedroom
- 1 Bathroom
- 485 m² Floor Size
- 28 ha Land Size
- Rental / Gîte Potential
- Character / Period
- Swimming Pool
-
Provence-Alpes-Côte d'Azur, Bouches-du-Rhône (13)
7 Bed country house in Saint-Rémy-de-Provence
- 7 Bedroom
- 3 Bathroom
- 520 m² Floor Size
- 28.5 ha Land Size
- Character / Period
- Swimming Pool
- Terrace(s)
-
Aquitaine, Gironde (33)
5 Bed country estate in Langon
- 5 Bedroom
- 1 Bathroom
- 220 m² Floor Size
- 7.16 ha Land Size
- Equestrian Facilities
- Rental / Gîte Potential
- Garden




































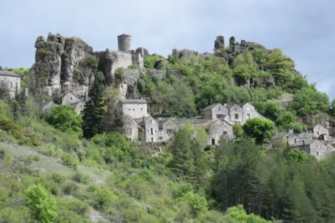
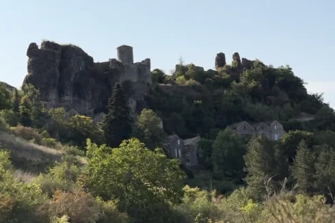



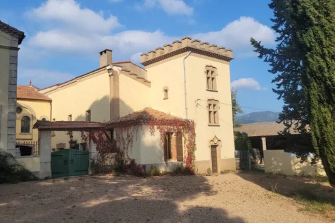
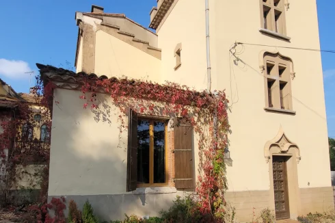
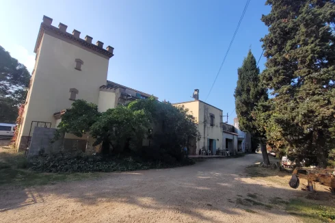
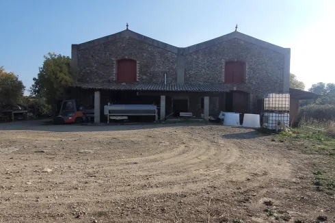
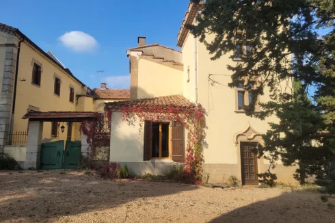
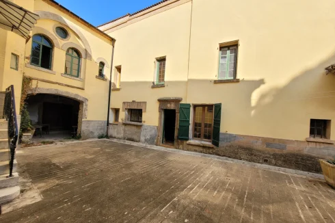
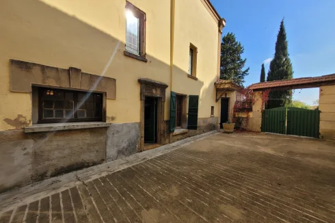
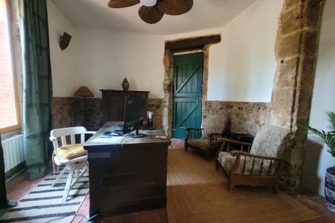
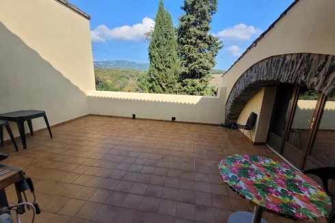
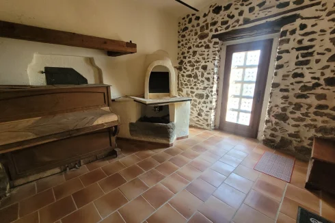
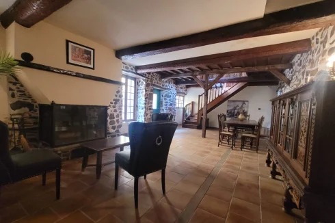
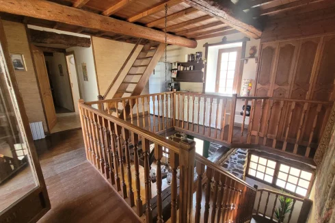
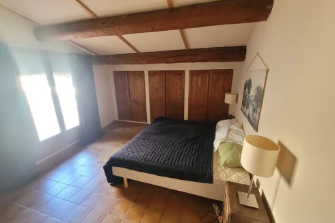
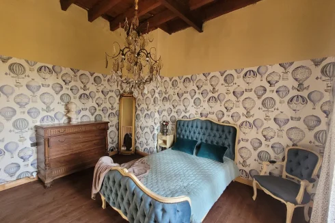
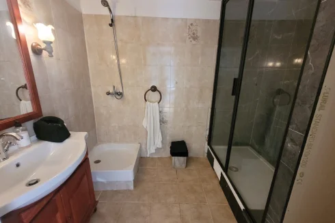
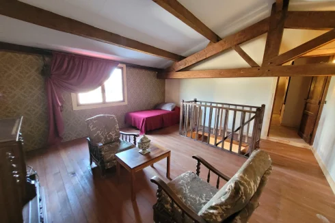
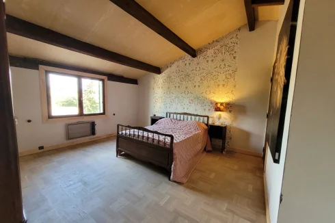
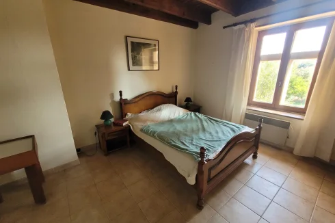
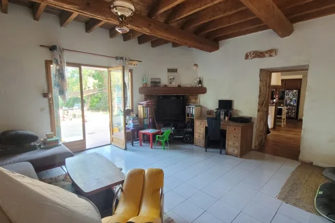
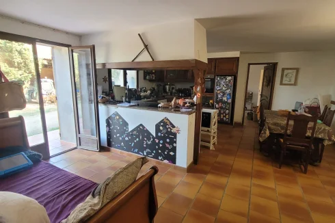
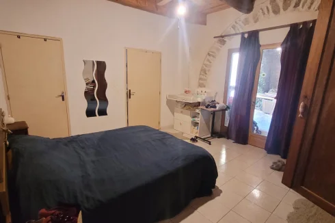
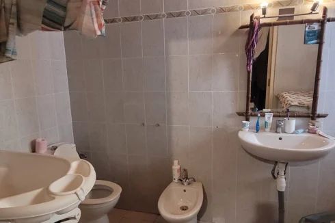
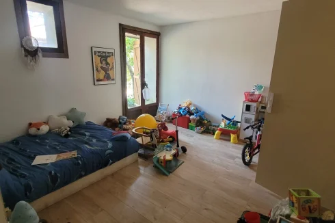
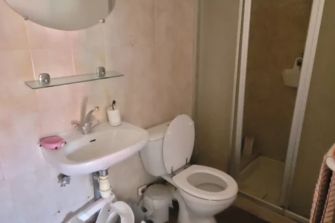
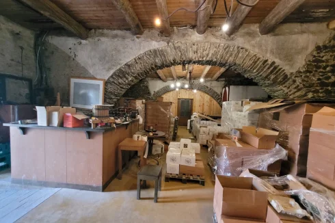
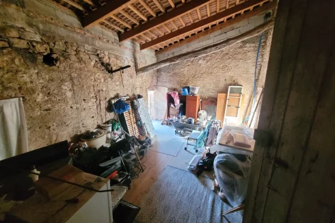












































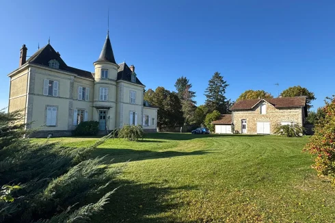
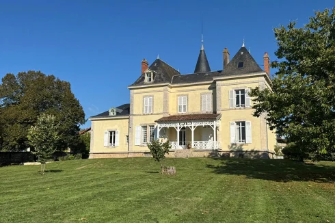
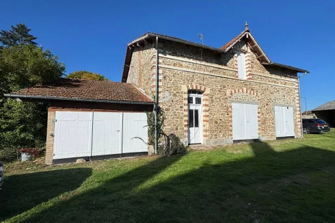
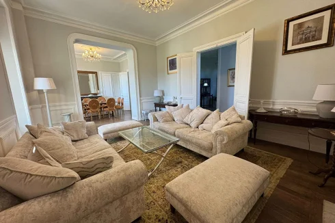
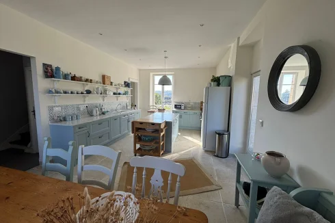
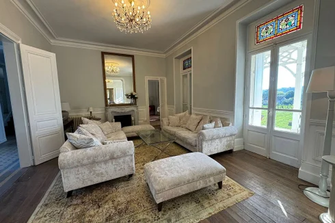
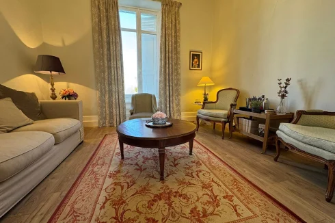
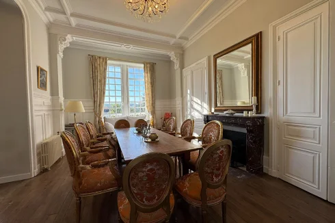
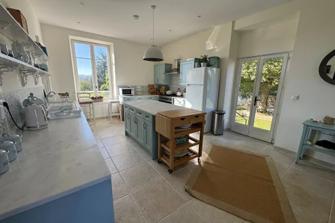
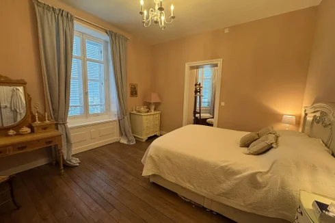
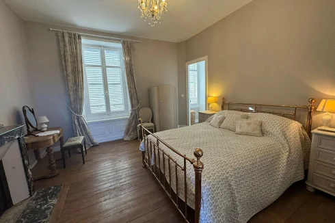
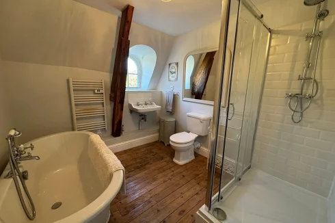
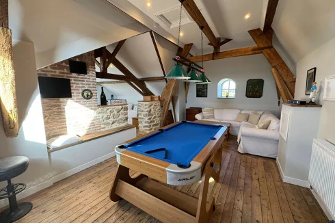
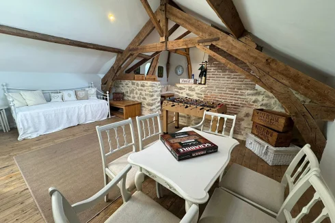
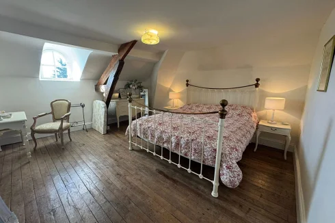
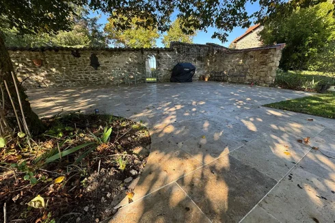
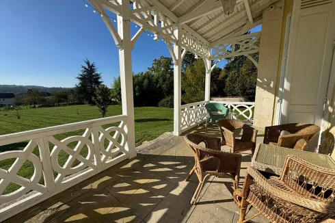
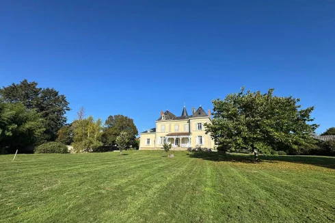
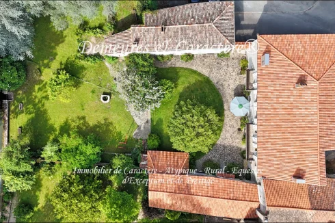


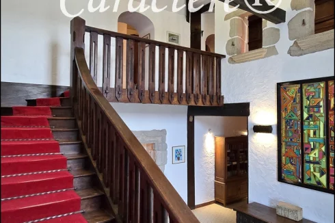
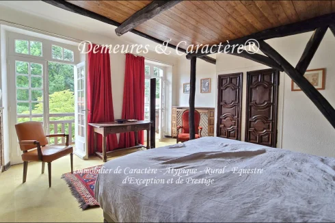

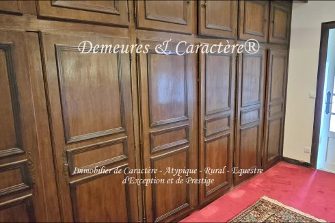


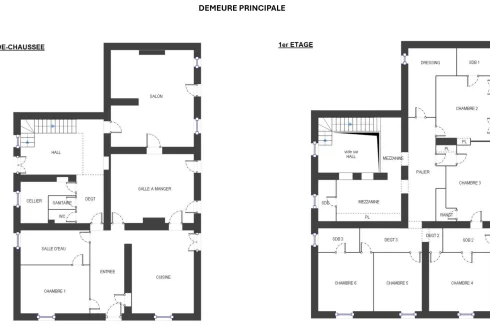
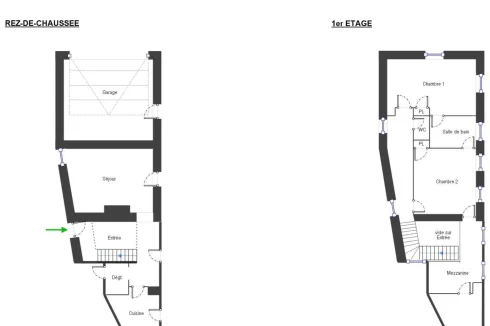

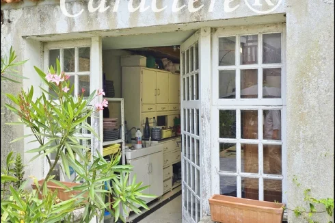
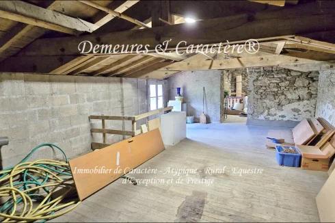
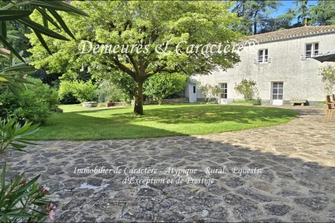
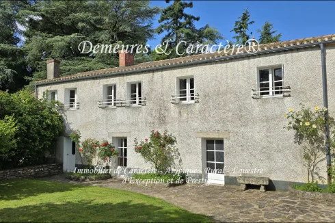
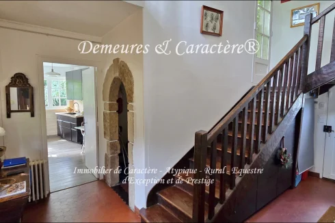
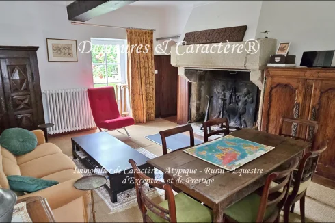
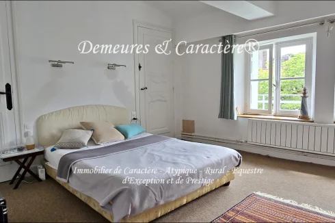
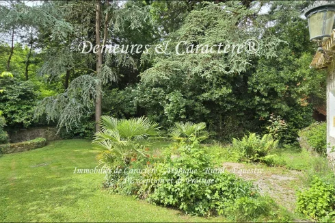
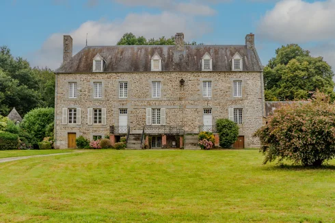
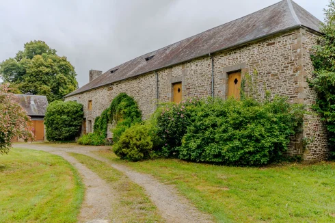
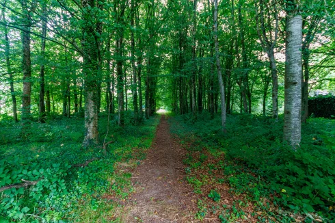
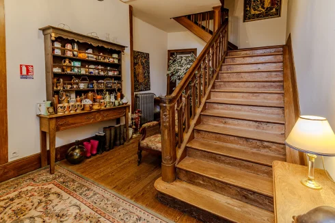
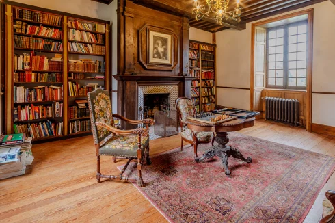
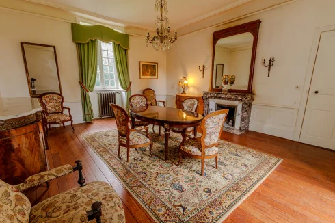
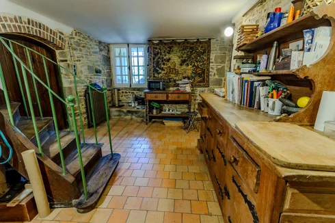
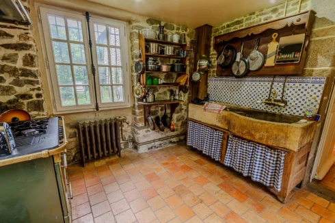
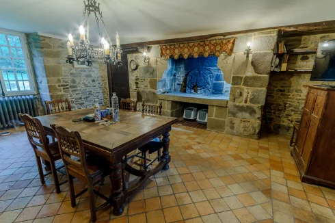
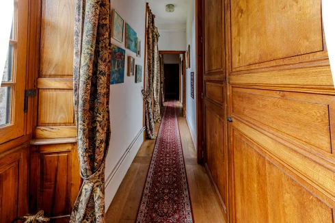
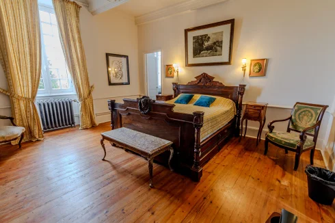
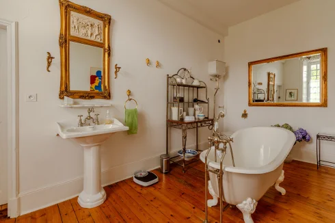
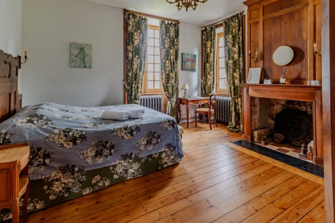
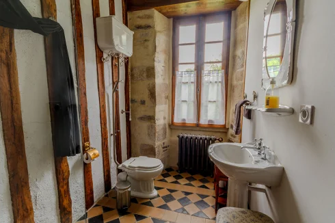
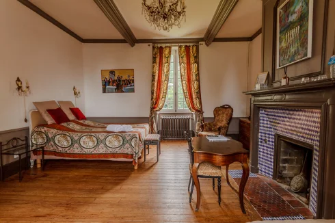
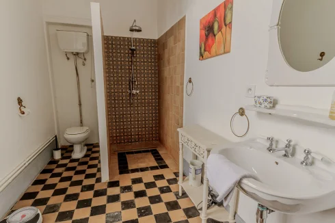
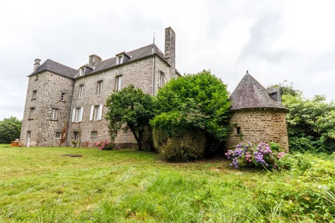
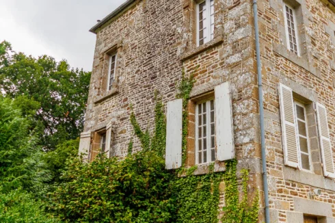


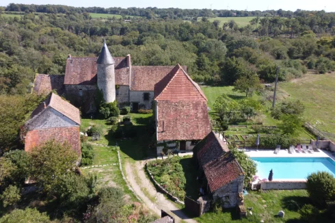
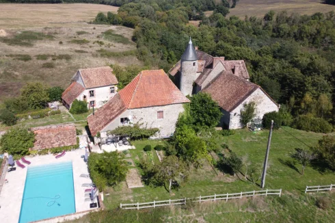


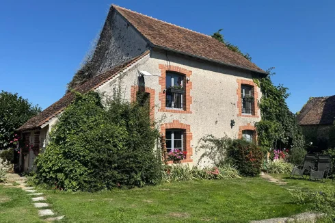
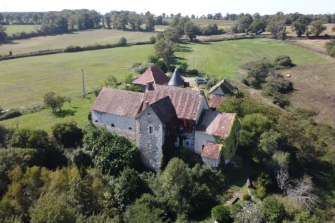


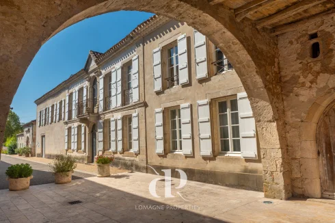
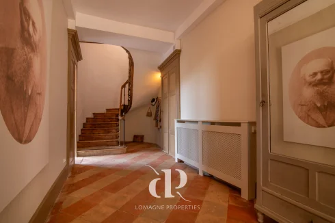
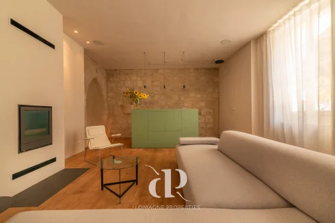
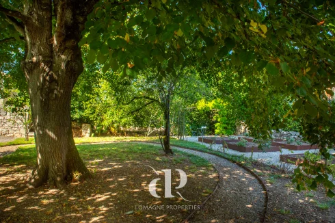

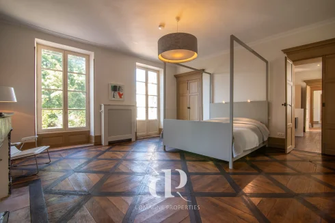
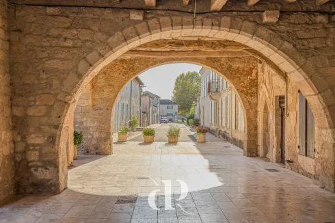
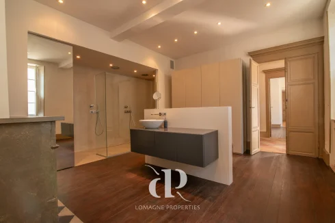
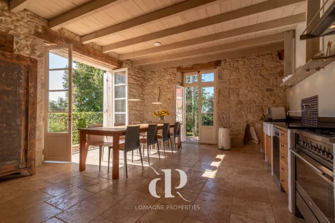

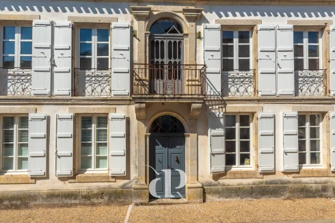
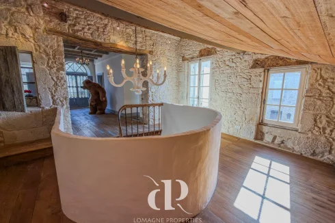
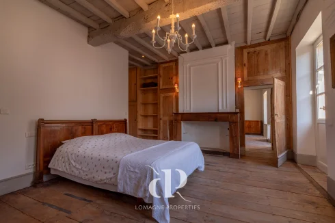
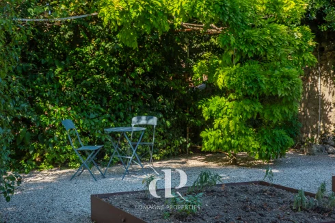
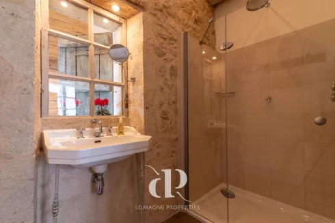
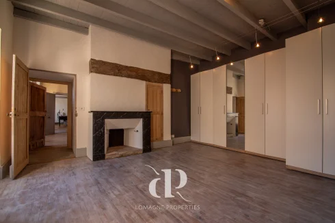
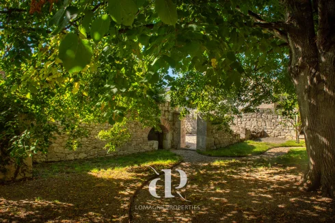
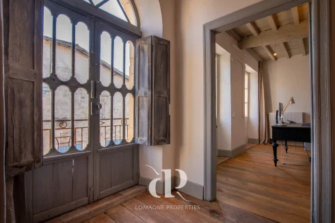
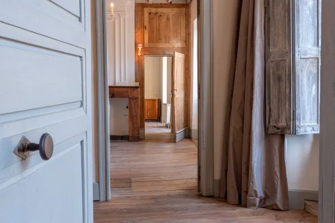
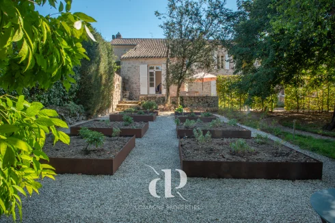
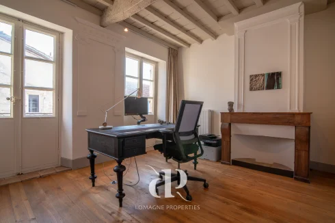
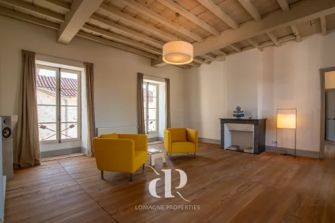
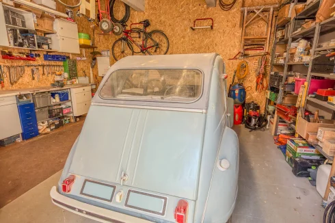
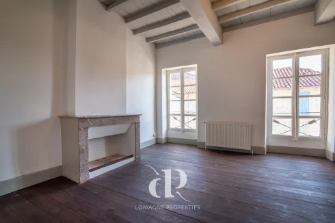
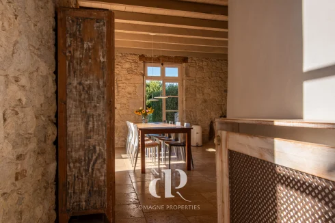
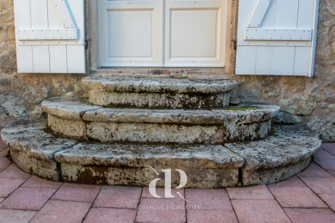
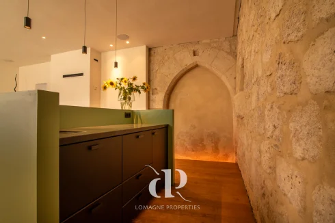
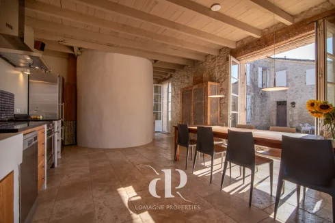
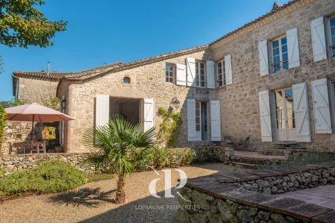
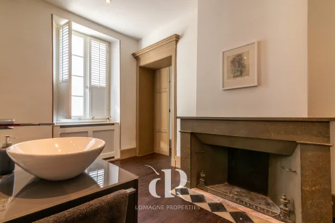
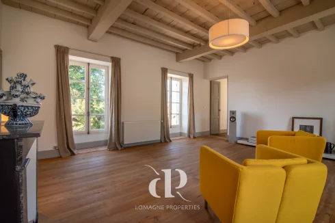
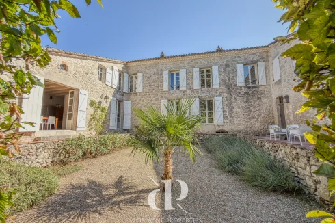
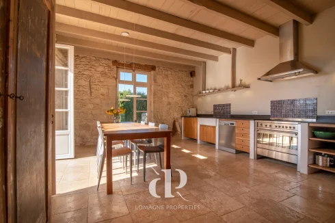
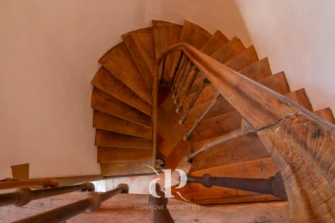


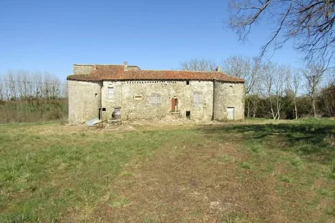
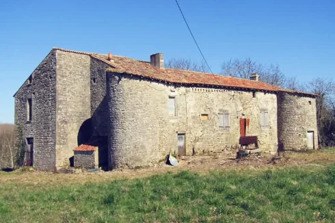
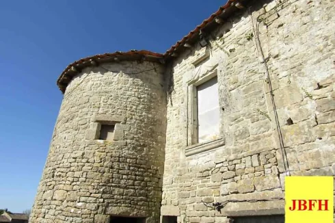
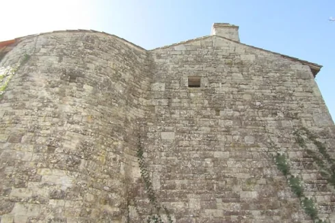
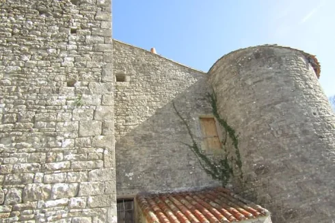
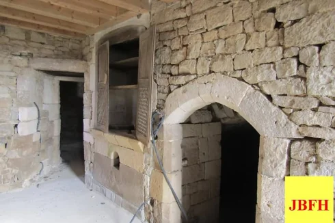
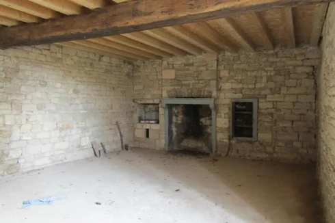
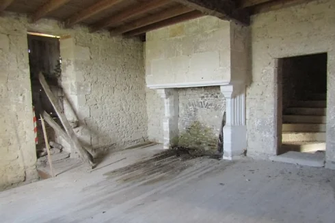
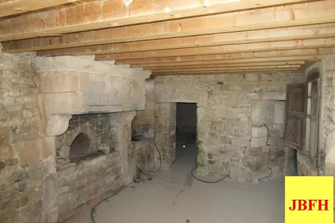
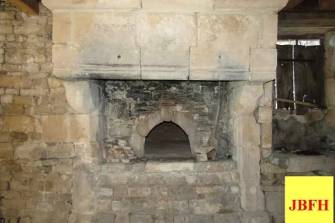


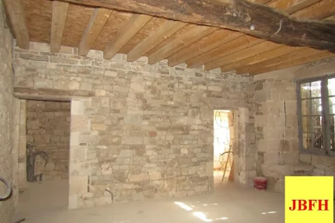
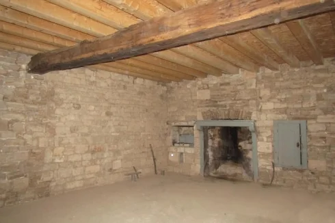
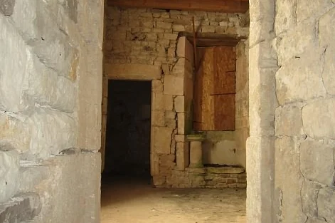

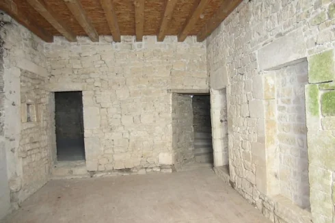
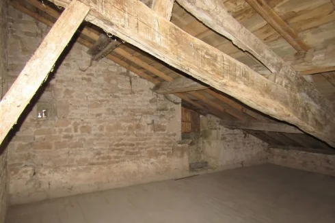
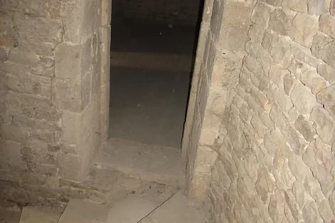
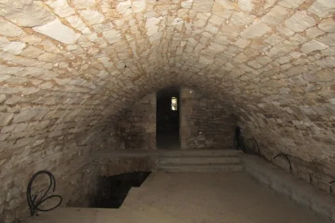
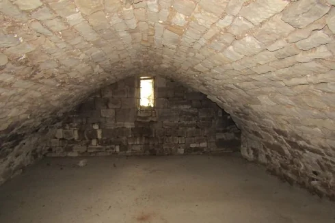


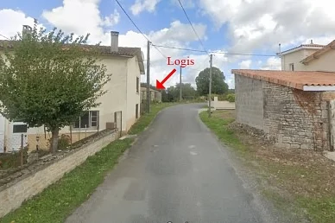
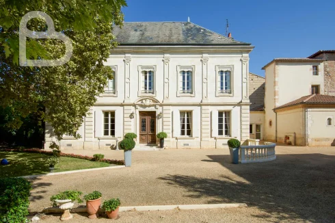
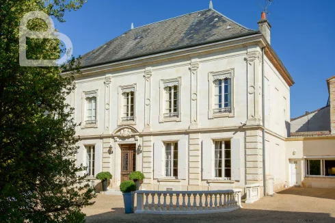
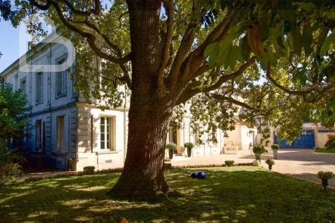
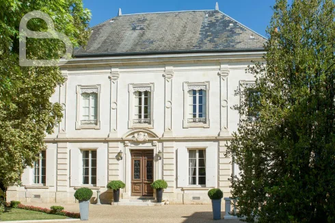
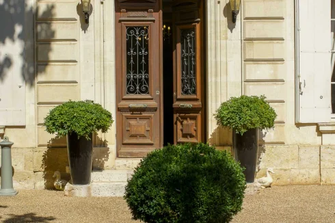
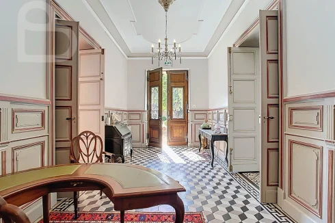
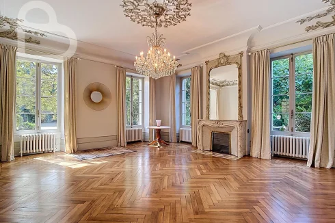
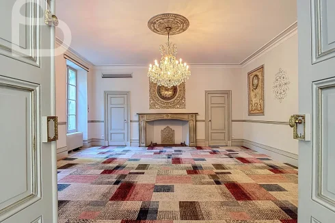
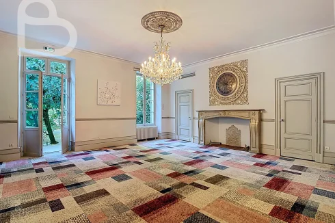
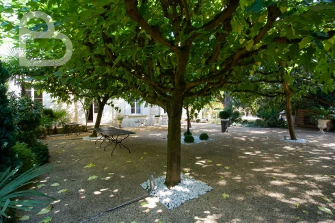
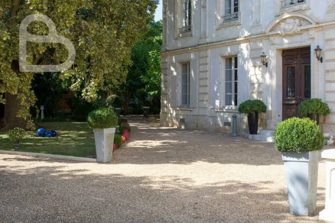
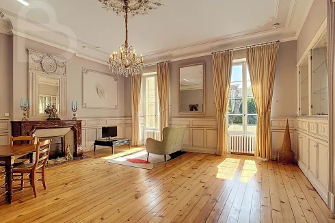
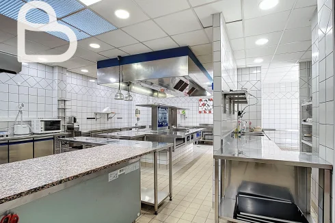
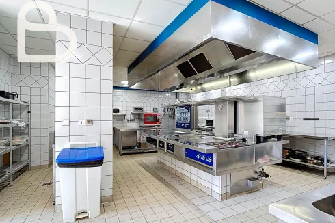
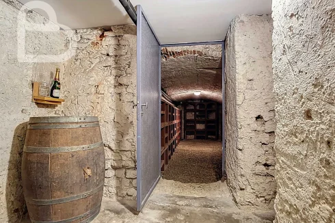
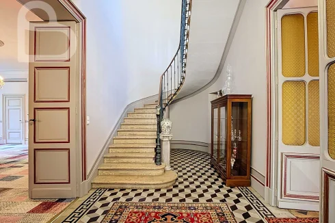
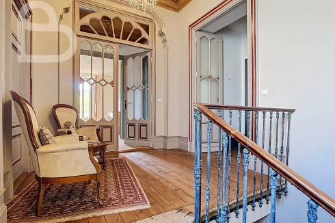
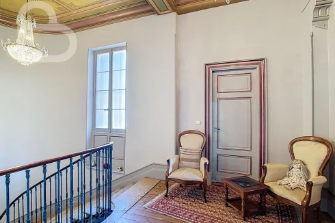
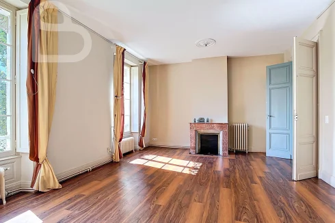
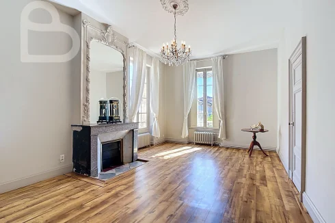
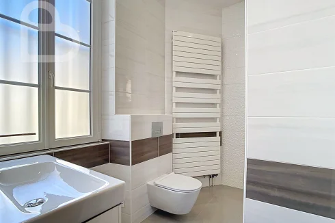
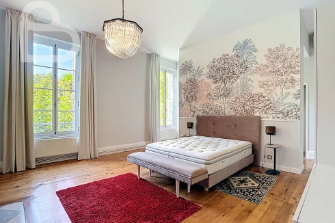

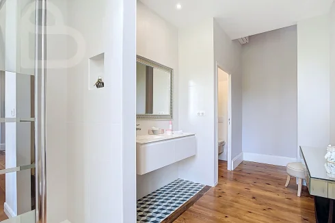
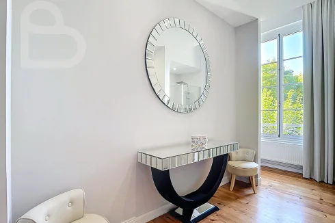
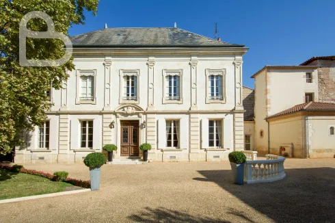

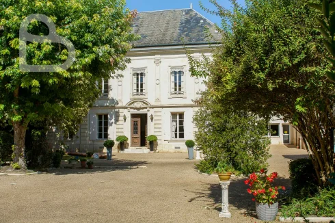
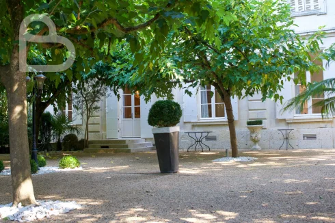
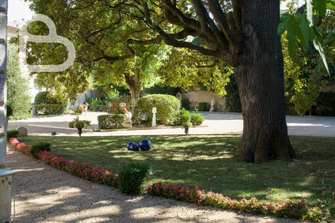

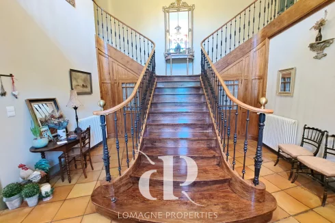
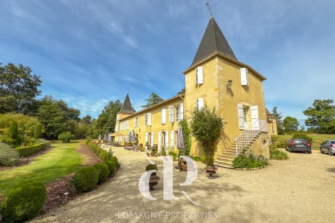
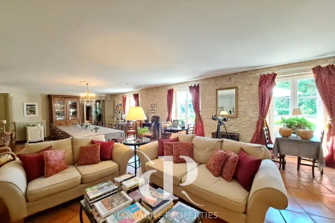
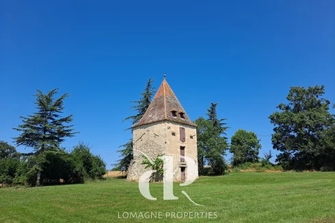
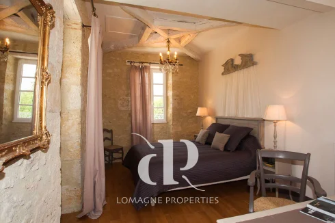
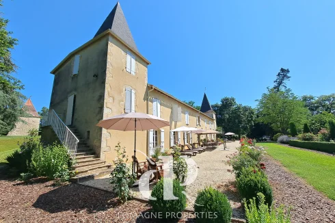
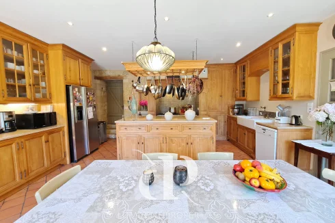

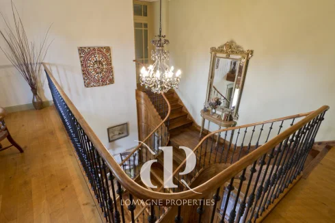
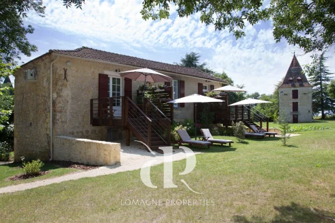
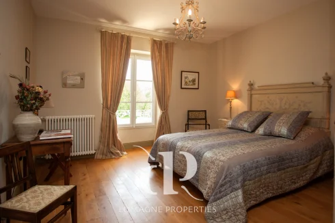
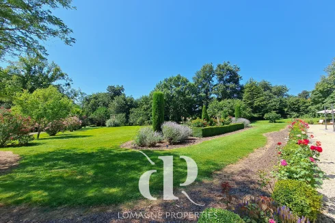
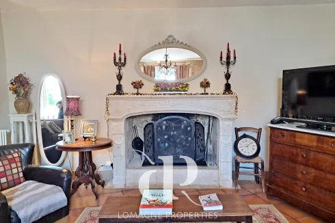
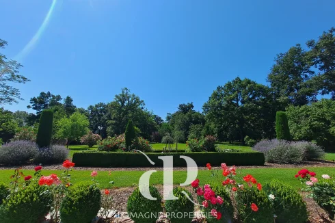
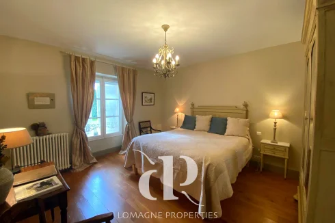
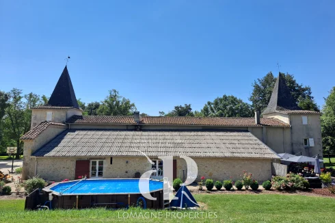
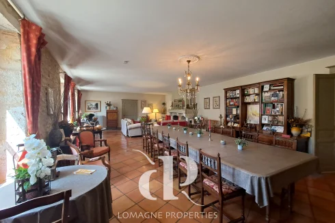
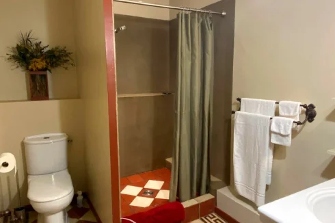
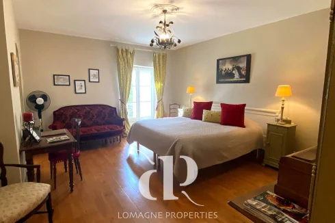
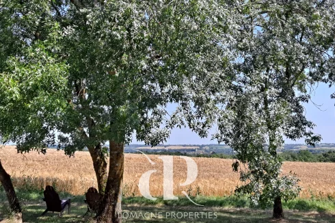
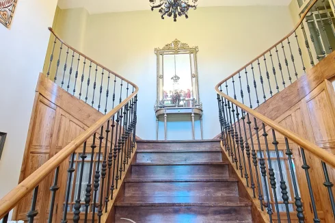
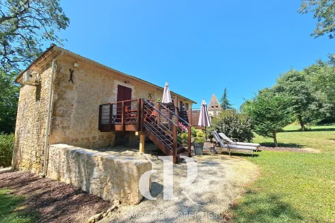
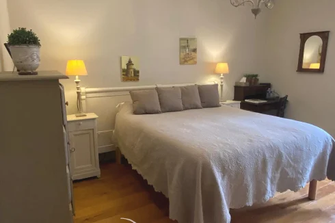
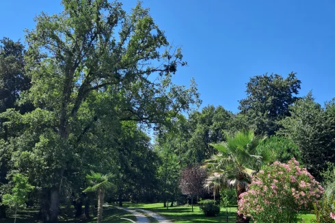
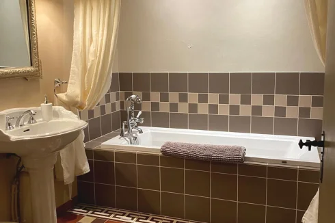
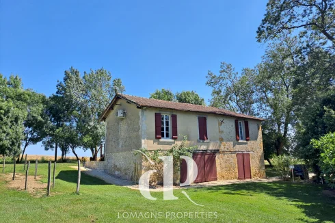
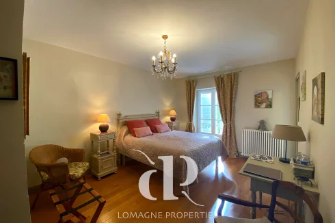
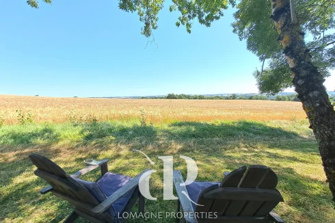
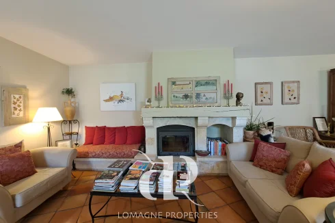
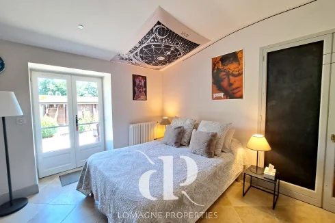
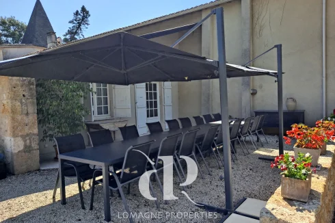
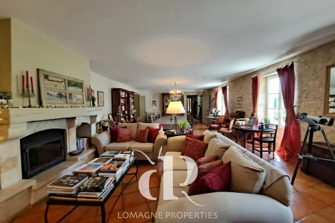
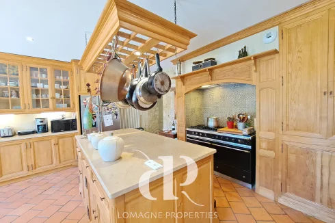
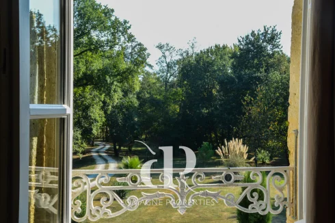
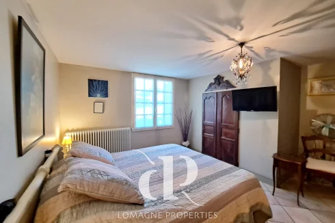
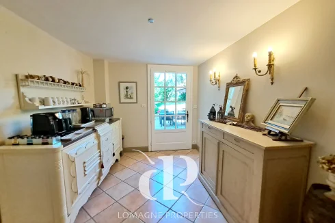
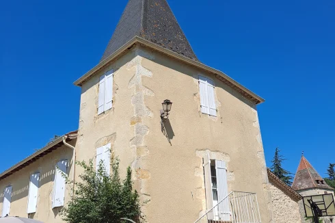
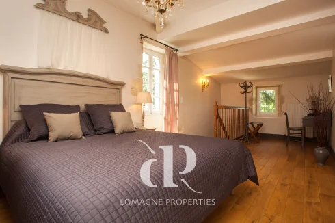
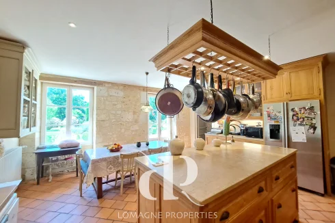
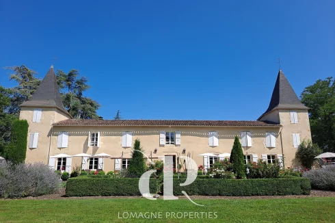


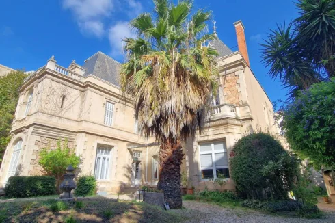
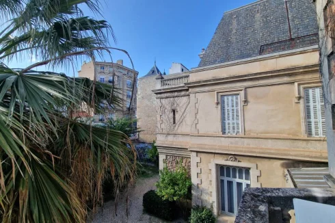
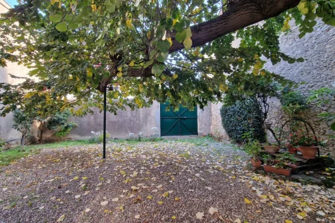
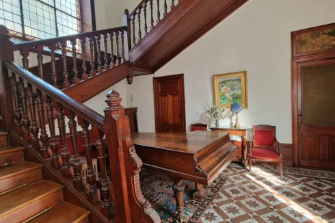
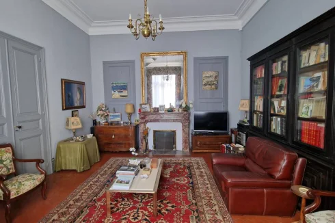
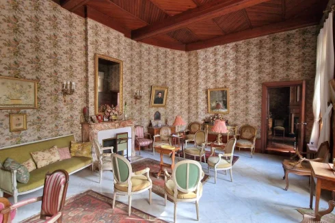



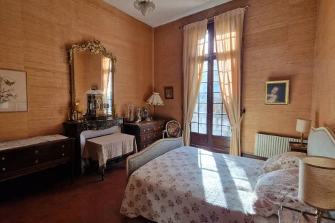


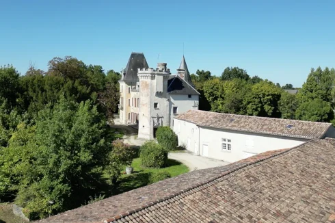

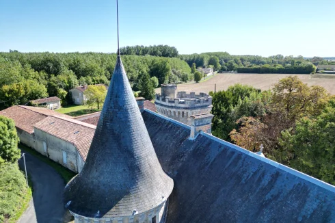


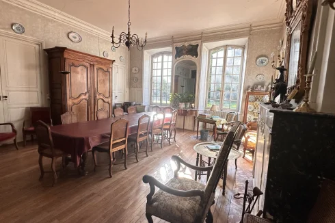


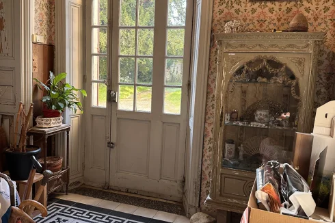

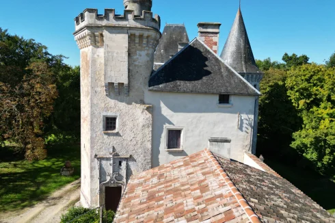


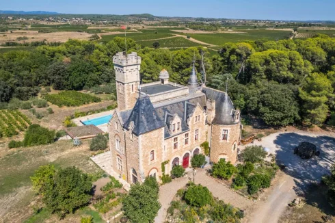
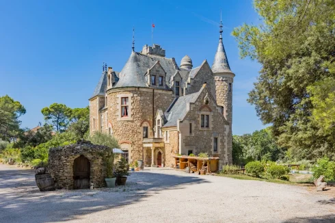
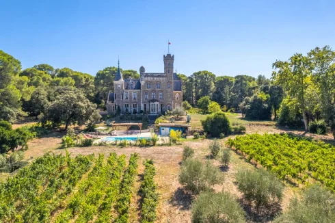
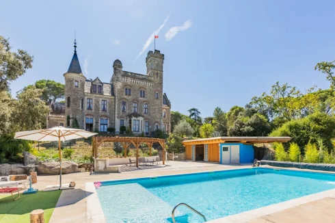
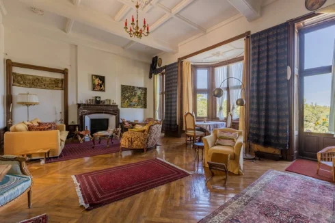
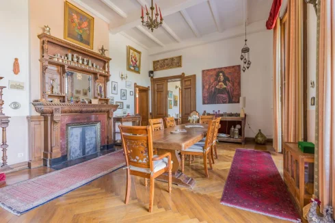
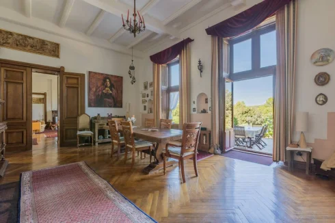
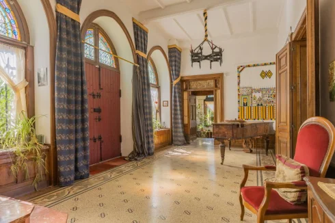
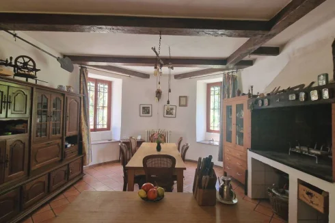


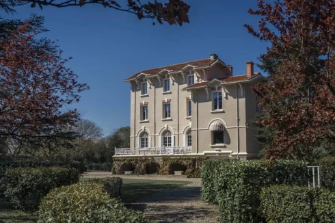
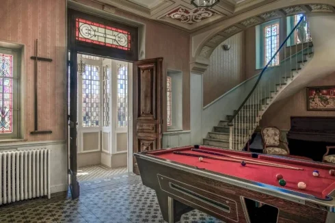
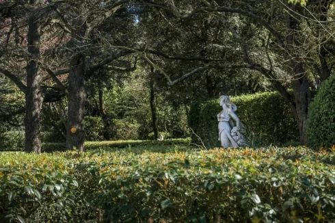

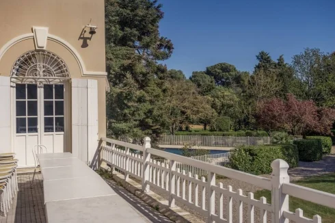
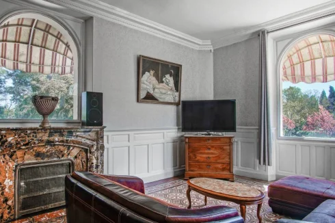

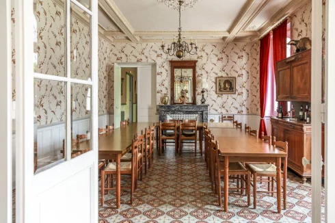
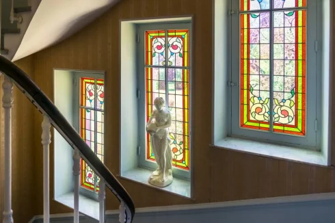
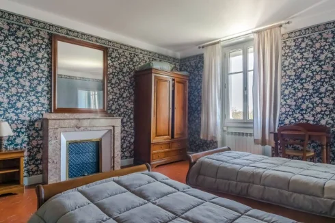









































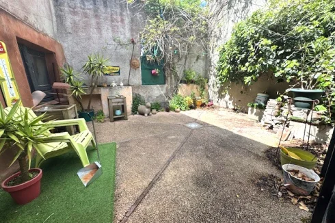
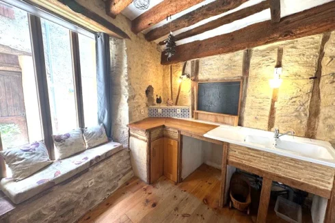
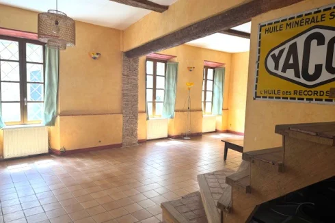
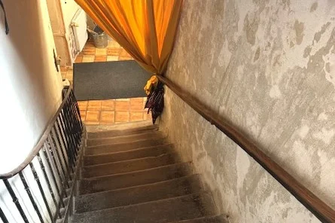
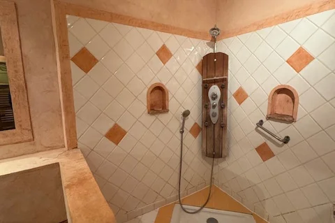
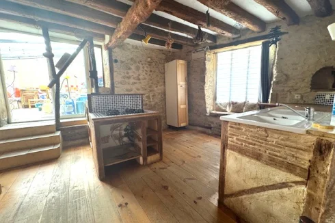
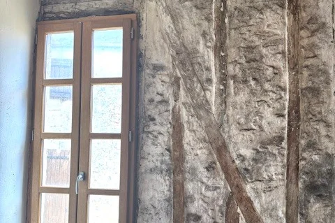
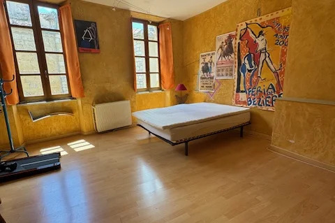
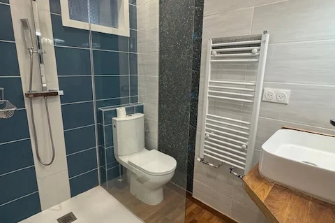
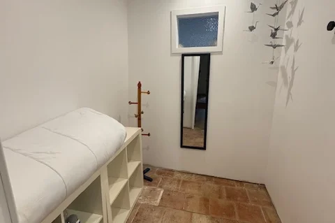
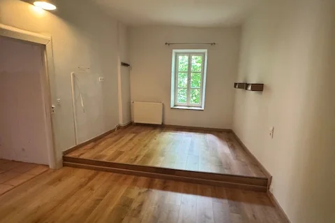
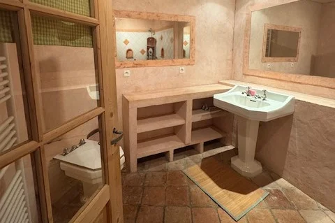
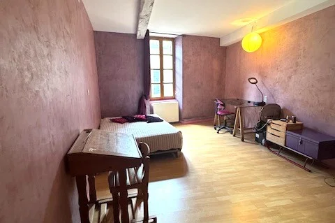
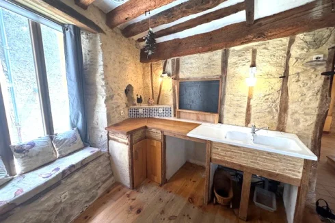


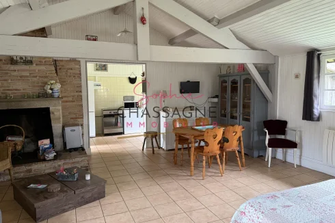
Recent Picks
-
Bargain Properties Under 100,000 Euros
-
Favourite Properties For Sale In September 26
-
Bargains Under 50,000 Euros €
-
Bargain Properties For Sale Under 30,000 Euros
-
Properties For Sale Privately (FSBO)
-
Most Popular Properties August 2026
-
Holiday Homes For Sale in France
-
Favourite Properties For Sale In July 2026
-
Occitanie Properties For Sale
-
Properties For Sale in Occitanie Over €300k