Mayenne Properties For Sale
This week we have hand-picked a selection of lovely properties in the beautiful Mayenne (53) department in North West France. This peaceful rural department is renowned for its lush rolling countryside, picturesque hamlets & villages and quaint market towns. Along with the neighbouring department of Sarthe (72), it historically formed part of the province of Maine (not to be mistake for the US state). It currently forms part of the Pays de Loire region but has similar rural heritage to neighbouring departments. If you are looking for property in Normandy and Brittany then it is well worth considering the Mayenne during your search.
The department is well located with good access to surrounding areas. To the north lies the Normandy coastline, Bayeux, Mont Saint-Michel and several ferry ports. To the south lies the stunning Loire valley and to the west you will find the beautiful Breton peninsula.
The department remains popular with buyers as it offers great value when compared to neighbouring departments. It also has a good supply of rural housing stock, from charming stone cottages and village houses to farmhouses and more substantial countryside retreats such as chateaux, manors, maisons de maitres and more.
We do hope that you enjoy this week's selection. Please continue to contact us if there is a certain type of property or location that you would like be featured. Next week we will be choosing a selection of our favourite adverts from all over France.
To receive our hand-selected Property Picks email every week, create an account.
More Properties
-
€76,000
Pays de la Loire, Mayenne (53)
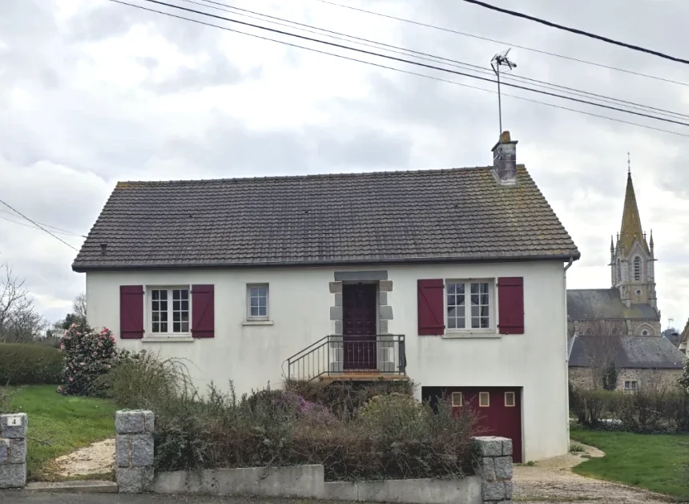
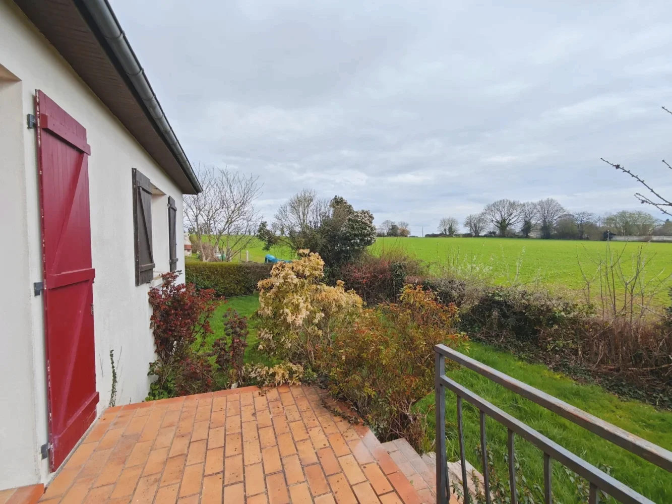
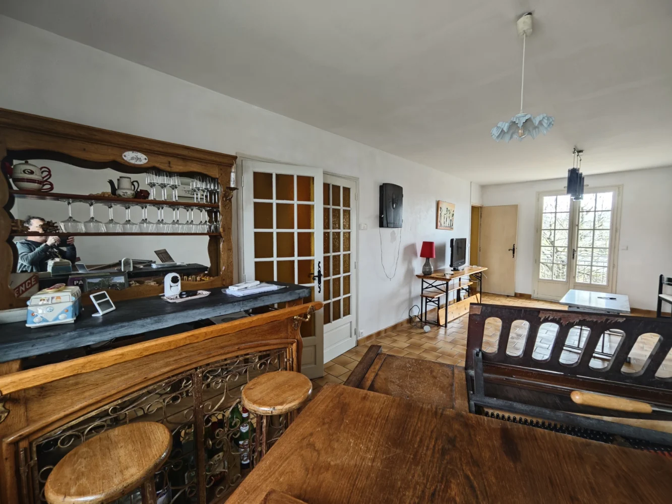
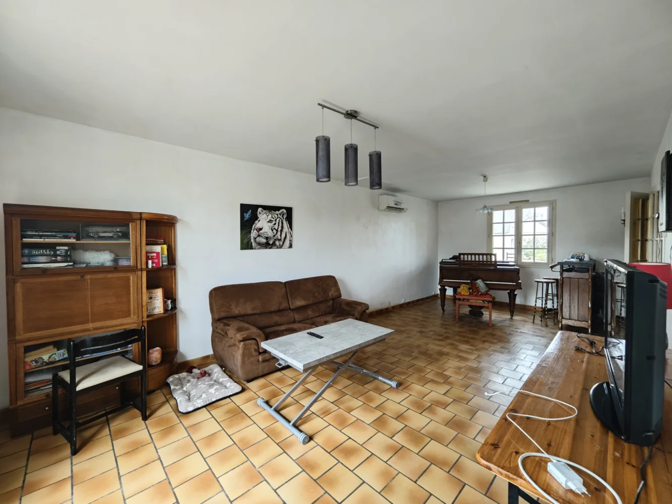
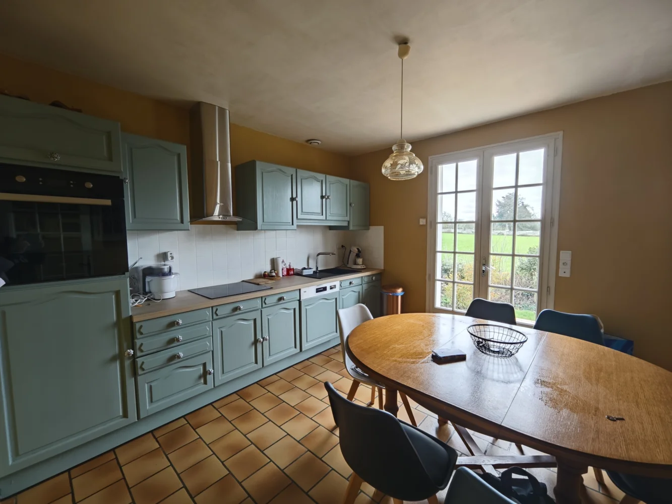
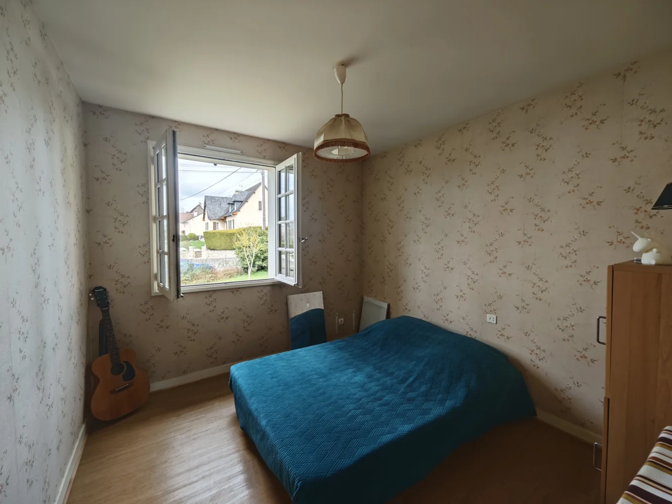
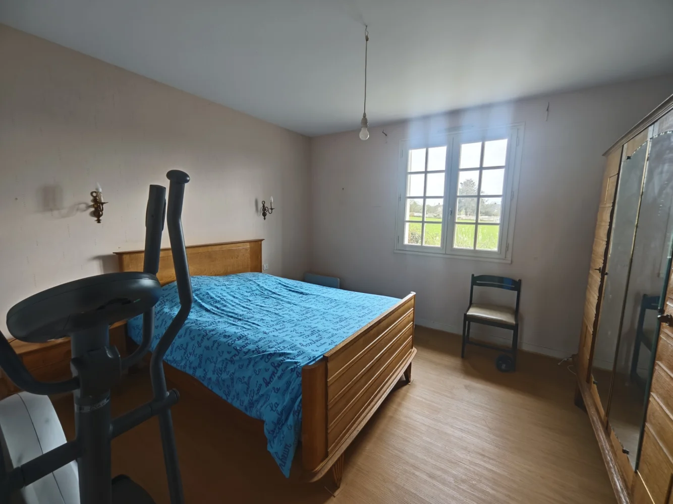
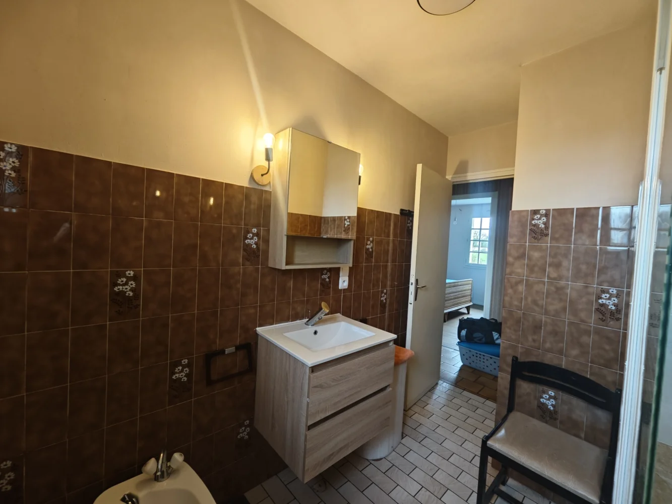
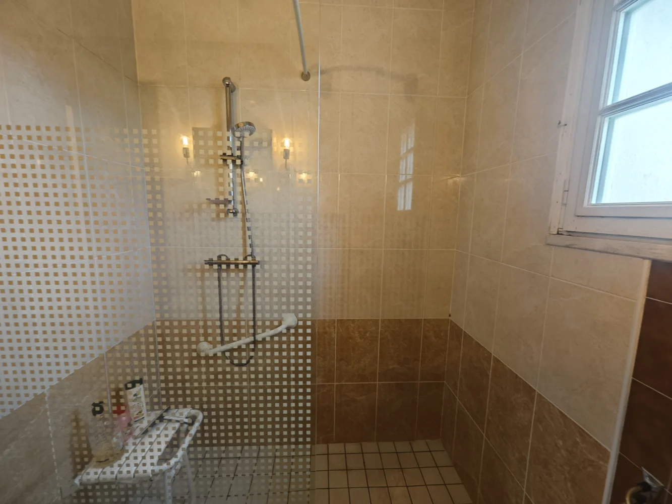
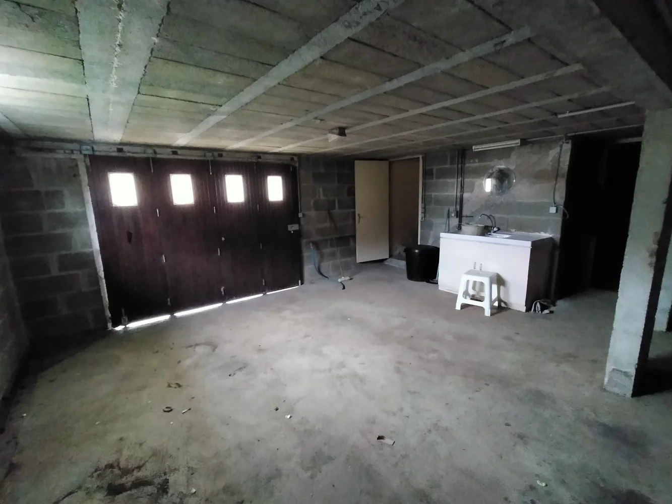
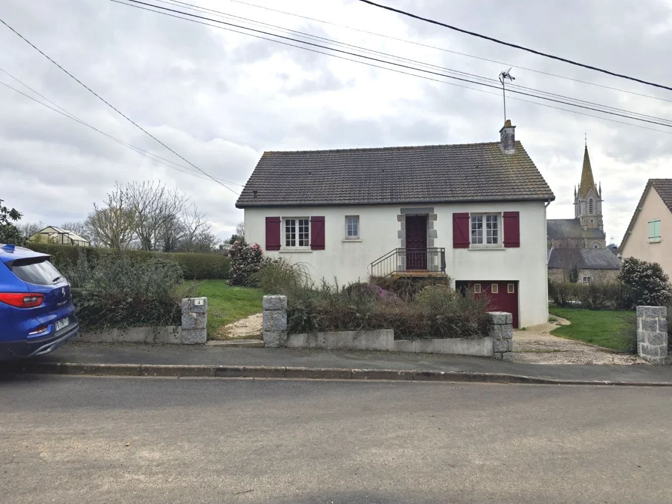
2 Bed villa in Courcité
Ref: IFPC46504
- 2 Bedroom
- 1 Bathroom
- 81 m² Floor Size
- 600 m² Land Size
- Rental / Gîte Potential
- Terrace(s)
- Garden
Featured
-
Pays de la Loire, Mayenne (53)
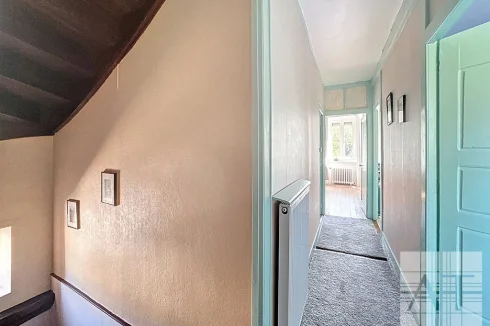
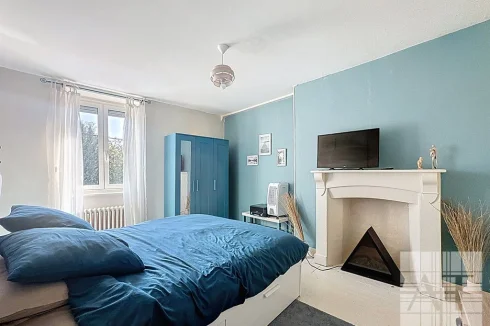
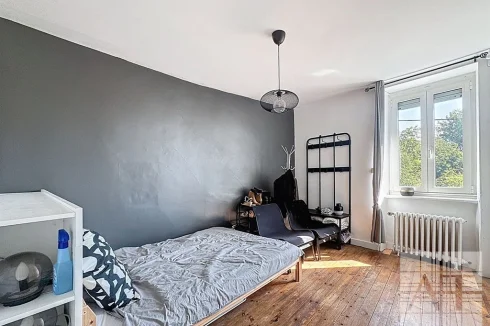
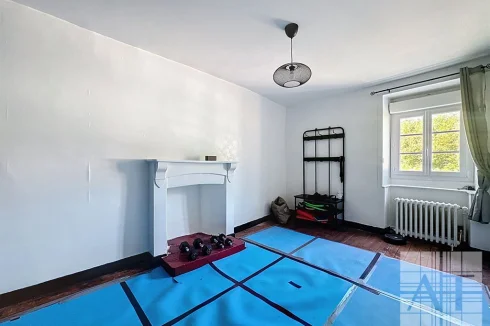
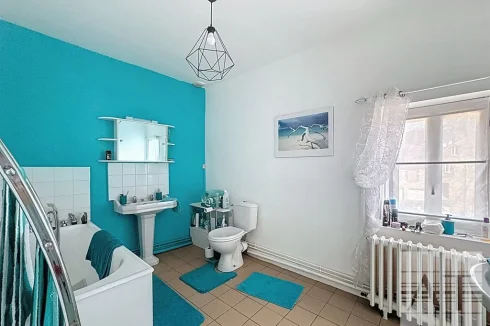
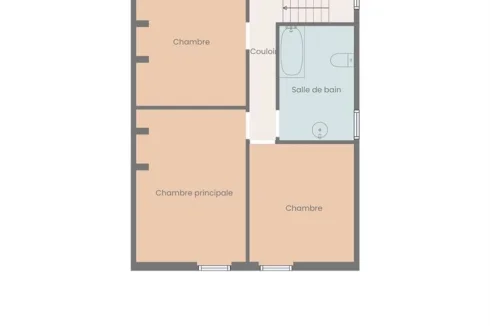
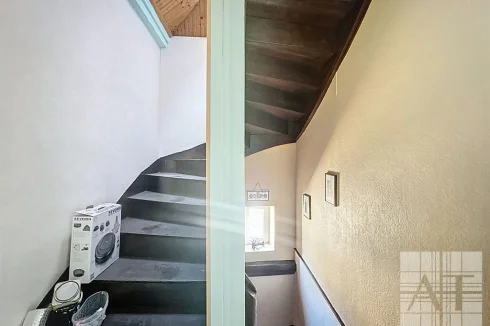
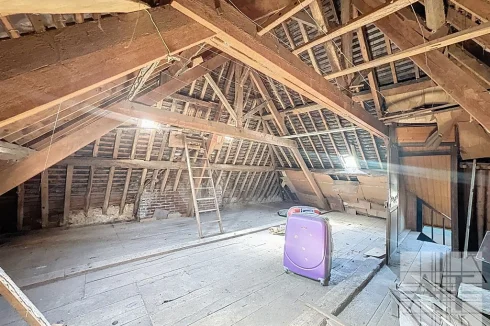
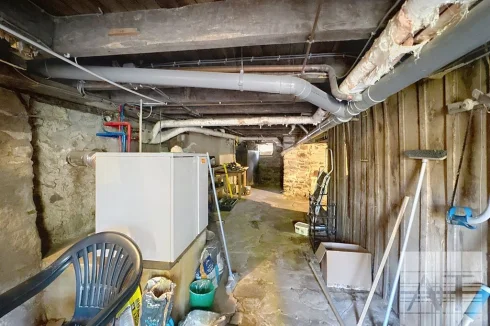
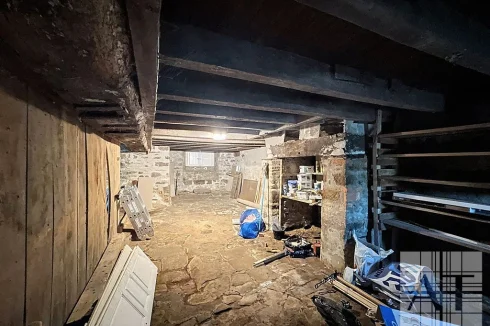
3 Bed cottage in Ernée
Ref: AT3-1939
- 3 Bedroom
- 1 Bathroom
- 107 m² Floor Size
- 162 m² Land Size
- Rental / Gîte Potential
- Character / Period
- Cellar(s) / Wine Cellar(s)
-
Pays de la Loire, Mayenne (53)
5 Bed gîte complex in Couesmes-Vaucé
Ref: AT3-1779
- 5 Bedroom
- 4 Bathroom
- 277 m² Floor Size
- 4,453 m² Land Size
- Gîte(s) / Annexe(s)
- Character / Period
- Woodburner
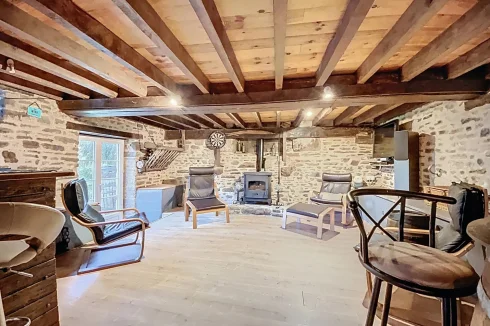
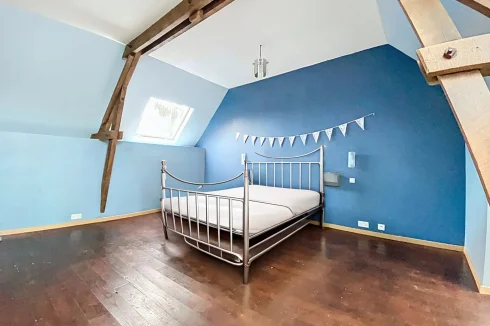
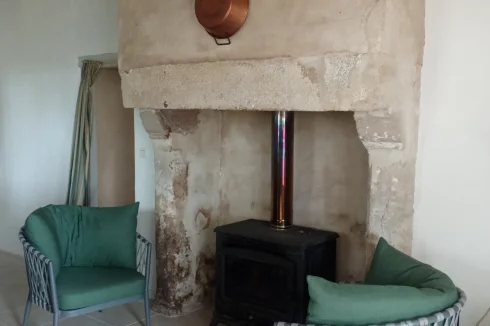
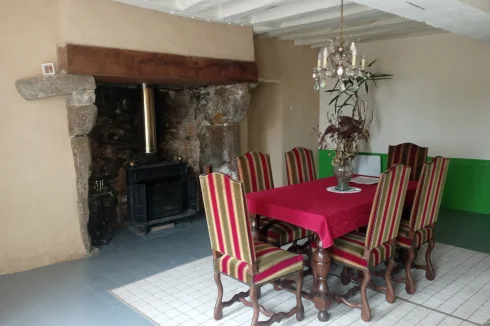
Discover this magnificent 277.68 m² stone house, located in the heart of Couesmes-Vaucé, combining old-world charm with modern comfort. With its 9 rooms, including 5 bright bedrooms, this property offers spacious rooms and high-quality features, such as double glazing for optimal insulation and a large fireplace to warm up winter evenings.
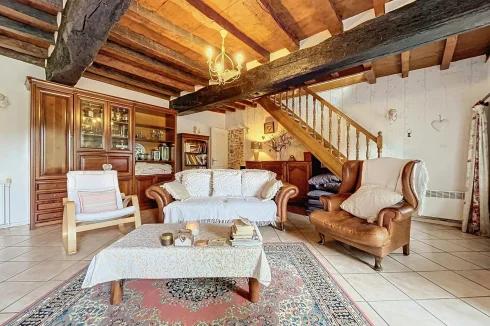
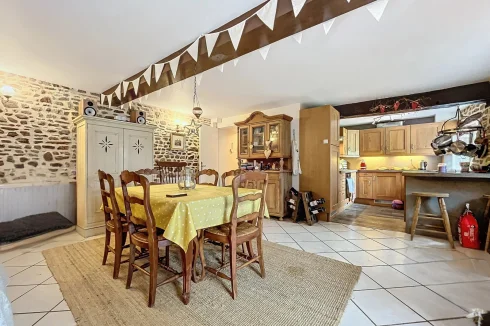
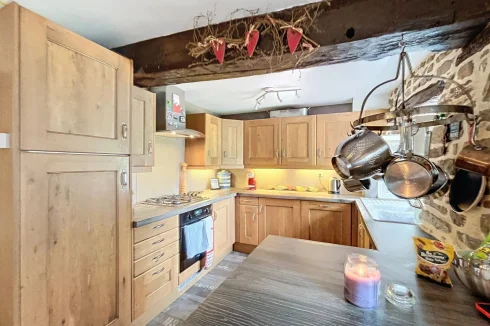
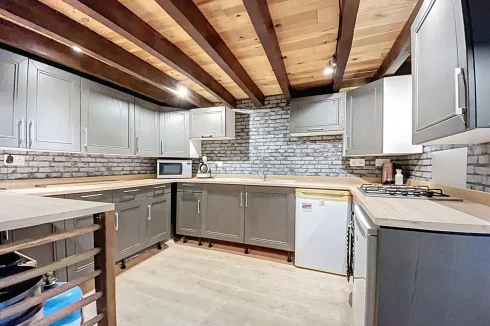
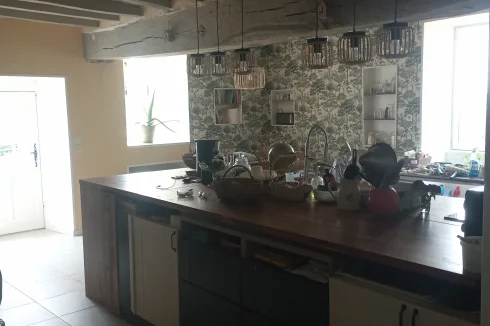
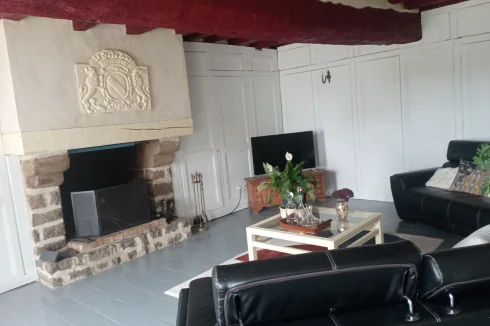
Enjoy a large, welcoming living room with exposed beams, a functional kitchen, and living spaces suitable for the whole family. Accessibility for people with reduced mobility and a high-speed internet connection ensure convenient and accessible living for everyone.
Outside, the peaceful, wooded garden invites relaxation in the heart of nature. This exceptional house will appeal to those seeking authenticity, space, and tranquility in a verdant and unspoiled setting. It offers views of the surrounding countryside.
Areas:
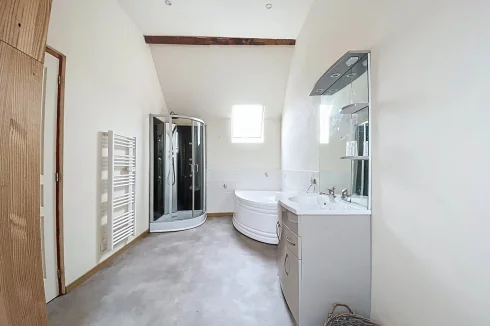
5 Bedrooms1 Living Room2 Kitchens2 Bathrooms1 Laundry Room2 Hallways2 Shower Rooms1 Dressing Room1 Toilet1 Attic1 Landing1 Outbuilding4453 m² of Land
Amenities:
Double GlazingFireplaceWheelchair AccessibleInternetEnquire about this property
Pays de la Loire, Mayenne (53) · €240,000
Make an Enquiry
-
Pays de la Loire, Mayenne (53)
8 Bed lake(s) in Mayenne
Ref: IFPC44855
- 8 Bedroom
- 8 Bathroom
- 926 m² Floor Size
- 12 ha Land Size
- Gîte(s) / Annexe(s)
- Character / Period
- Lake(s)
Summary
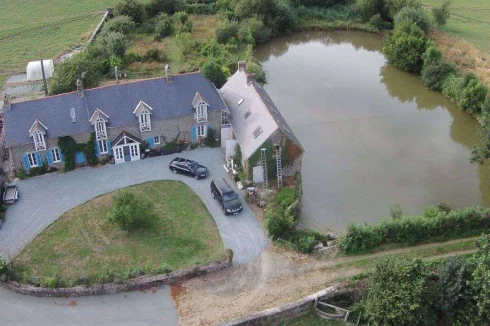
LARGE PROPERTY 860 M2 WITH PONDS AND ADJOINING A RIVER, 2 HOUSES ON LAND OFFERING 12HA. HIGH POTENTIAL. A SETTING OF GREENNESS AND HAPPINESS. In the heart of Mayenne, very beautiful character property offering a set of 2 houses, various outbuildings, orchards, parks, 3 ponds and a liberal profession office. The main house, of approximately 860 m² of living space, consists of 5 bedrooms each with their own private bathroom, a master suite with large dressing room and large bathroom, two reception rooms, a large kitchen, a games room, 3 offices, a very beautiful library. Independent adjoining accommodation for a caretaker or which can be used as a gite with 2 bedrooms, living-dining room and kitchen. A pleasant veranda runs along the entire southern part of the house, offering a magnificent sunny relaxation area with a breathtaking view of the park. Due to its configuration, it offers the possibility of installing a complete office for a liberal profession with waiting room, secretariat, consultation room. A second independent house of approximately 140 m² with its large independent park of one hectare. Composed of 3 bedrooms, kitchen, living room, bathroom and basement garage. The park of approximately 12 Ha is decorated with lawns and wooded walks along the ponds. It also has an orchard, vegetable garden. A set of buildings of 716 m2 offering great potential for equestrian, agricultural activity ... In the calm of the countryside, 5 minutes from a town offering all amenities and services.
Location
5 minutes by car to the heart of Mayenne cityEnquire about this property
Pays de la Loire, Mayenne (53) · €2,200,000
Make an Enquiry
-
Pays de la Loire, Mayenne (53)
4 Bed country house in Pré-en-Pail-Saint-Samson
Ref: cj 829
- 4 Bedroom
- 2 Bathroom
- 196.7 m² Floor Size
- 2.69 ha Land Size
- Rental / Gîte Potential
- Character / Period
- Woodburner
cj 829 Property offers : 196.7sqm of habitable living space
Total Plot Size : 26900sqm (6.6 acres)
- Electric connected
- Water connected
- 2 Working fireplaces
- Double glazing
- Gas Central heating (Gas tank in garden)
- Telephone available for connection
- Fibre optic internet available for connection
- Fosse septic system – awaiting compliance inspection
- Outbuildings, garage, workshop, bread oven
- Covered parking
- Garden with Well
- There is no asbestos at this property
- There is no lead in paintwork at this property
Ground floor : Entering thought the main front door into a grand :
15sqm entrance lobby with vaulted ceiling, tiled floor, central heating radiator and staircase to first floor. From this entrance lobby is door to the left leading to lounge, door to utility room and door to corridor.
From the entrance lobby entering into the :
31.5sqm lounge (previously used as ground floor bedroom) with tiled floor, 2 double glazed windows to front and double-glazed patio doors to the rear. Working fireplace and 2 central heating radiators.
From the entrance lobby to :
7sqm utility room with tiled floor, double glazed window to rear, plumbing for washing machine, ample space for freezers, tumble dryer and storage. Wall mounted gas central heating boiler ( we understand installed in 2024 ).
From the entrance lobby to corridor :
Separate WC with hand wash basin and central heating radiator.
4sqm shower room with shower cubicle and hand wash basin in vanity unit.
9sqm kitchen with laminate floor, double glazed window to front, former fireplace with extractor hood over in-built electric hob. Built in oven, modern floor and wall mounted cupboards, plumbing for dish washer, space for fridge/freezer and central heating radiator.
33sqm reception/dining room with tiled floor, dual aspect double glazed patio doors to front and to back to conservatory. Double-glazed window to front. Working fireplace and 2 central heating radiators.
14.8sqm conservatory with tiled floor, fully glazed doors to garden. Storage area.
1st Floor : Landing with balustrade leading to :
31.5sqm principal bedroom that requires decorating/finish. This room has a concrete floor and dual aspect double-glazed windows.
Landing leading to :
Separate WC with hand wash basin.
5.3sqm bathroom with corner bath with shower over and twin hand wash basins in vanity unit, heated towel rail.
12sqm bedroom 1with laminate flooring, double-glazed window to front and central heating radiator.
12.3sqm bedroom 2 with laminate flooring, double-glazed window to back, dressing room and central heating radiator.
12.3sqm bedroom 3 with laminate flooring, double-glazed window to front, dressing room and central heating radiator.
Attached Barn 1 : 52sqm constructed in stone with earth and stone floor. Attic over.
Bread oven : 16sqm former stone bread oven with stair case to attic.
Garage / Barn 2 : c105sqm stone barn, roof in poor condition, divided into 2 sections.
65sqm section 1 with large vehicle entry door and pedestrian door to rear.
40sqm section 2 barn area with pedestrian door, former stables and storage area.
Rear log store.
Hangar : 3 vehicle open fronted hangar for covered parking.
Separate garage 2 : Open fronted under galvanised roof.
Garden : Formal gardens to the front and back of the property with well.
Property benefits from 2 vehicle entry points. The front entry is gated. Ample private parking.
Land : Interesting land, part pasture, bordered by hedging with mature trees. Natural spring, ideal for equestrian/stock keeping.
Location : Rurally located within the commune of Lignières-Orgères in the north of the Department of Mayenne, in the region of the Pays de la Loire.
In the Proximity :
4km Lignières-Orgères with small commerce
6km Ciral with bakery and small shops.
8km Carrouge historic Chateau town with shops and services
10km Pré-en-Pail-Saint-Samson that offers schools for all ages, full facilities and services and a Charity Shop, Helianthus
14km La Ferte Mace major town with all facilities, schools and large leisure lake.
13km Ranes, beautiful and very historic town with shops, services and restaurants.
20km Bagnoles de l’Orne famous for its Casino, Château and lake.
23km St Leonard des Bois with many outdoor activities including rock climbing, canoeing, hiking and horse riding.
25km St Ceneri le Gerie the beautiful village of the artists nestles on the banks of the river Sarthe.
28km Alençon, country town for the department of Orne.
45km Mayenne, county town for the department of Mayenne with all facilities, chateau and museum.
80km Le Mans, county town of Sarthe, famous for car and motor cycle racing.
Estimated Travel :
Nearest rail link : 26km Alençon / Briouze 30km / 33km Argentan
Le Shuttle Calais : 384km
Ferry Port
103km Caen Ouistreham
154km St Malo
191km Cherbourg
161km Le Havre
239km Dieppe
327km Roscoff
394km Calais
Air Ports
97km Caen
142km Rennes
181km Tours
208km Nantes International Airport
223km Orly Paris International Airport
241km CDG Paris International Airport
Taxe foncière : Awaiting Data € pa Taxe d’habitation
Energy efficiency : Consumption C 158 Emissions C 28
Information concerning the possible natural and technological risks relating to the general area for the location for this property is available on the following website :
Please ask for further photographs for this property
Furniture and effects, unless specified, throughout the property are not included.
All habitable space and rooms sizes are approximate.
Plumbing and central heating systems have not been tested.
Prices listed are FAI, agency fee included. Notaire fee is additional and we can happily supply a ‘global’ figure, to include all fees on request.
Description and photos copyright of Maison-perfect and cannot be re-used without the explicit permission from the original copyright holder.
These particulars are issued on the understanding that all negotiations are conducted through MaisonPerfect SAS Immobilier E.mail Carte Pro: 25/2014 PARIS although every care has been taken in their preparation their accuracy is in no way guaranteed neither do they constitute an offer of contract.Enquire about this property
Pays de la Loire, Mayenne (53) · €234,800
Make an Enquiry
-
Pays de la Loire, Mayenne (53)
3 Bed cottage in Javron-les-Chapelles
Ref: cj 817
- 3 Bedroom
- 2 Bathroom
- 100 m² Floor Size
- 1,780 m² Land Size
- Rental / Gîte Potential
- Character / Period
- Terrace(s)
-
Pays de la Loire, Mayenne (53)
4 Bed town house in Chailland
Ref: AT3-1861
- 4 Bedroom
- 1 Bathroom
- 142 m² Floor Size
- 336 m² Land Size
- Rental / Gîte Potential
- Character / Period
- Garden
-
Pays de la Loire, Mayenne (53)
4 Bed maison de maître in Placé
Ref: AT3-1564
- 4 Bedroom
- 2 Bathroom
- 184 m² Floor Size
- 1,016 m² Land Size
- Rental / Gîte Potential
- Character / Period
- Cellar(s) / Wine Cellar(s)
-
Pays de la Loire, Mayenne (53)
2 Bed village house in Niort-la-Fontaine
Ref: IFPC46091
- 2 Bedroom
- 1 Bathroom
- 105 m² Floor Size
- 520 m² Land Size
- Rental / Gîte Potential
- Stone
- Orchard
-
Pays de la Loire, Mayenne (53)
7 Bed country estate in Trans
Ref: IFPC45829
- 7 Bedroom
- 4 Bathroom
- 216 m² Floor Size
- 2.2 ha Land Size
- Gîte(s) / Annexe(s)
- Equestrian Facilities
- Character / Period
-
Pays de la Loire, Mayenne (53)
5 Bed maison de maître in Craon
Ref: 3232er
- 5 Bedroom
- 2 Bathroom
- 209 m² Floor Size
- 545 m² Land Size
- Rental / Gîte Potential
- Character / Period
- Terrace(s)
-
Pays de la Loire, Mayenne (53)
5 Bed bed & breakfast in Ernée
Ref: AT3-1558
- 5 Bedroom
- 2 Bathroom
- 325 m² Floor Size
- 6.64 ha Land Size
- Rental / Gîte Potential
- Character / Period
- Orchard
-
Pays de la Loire, Mayenne (53)
9 Bed cottage in Chailland
Ref: AT3-1887
- 9 Bedroom
- 4 Bathroom
- 300 m² Floor Size
- 6,157 m² Land Size
- Rental / Gîte Potential
- Character / Period
- Garden
-
Pays de la Loire, Mayenne (53)
4 Bed country house in Hercé
Ref: AT3-1822
- 4 Bedroom
- 1 Bathroom
- 376 m² Floor Size
- 9,577 m² Land Size
- Rental / Gîte Potential
- Character / Period
- Indoor & Outdoor Pools
-
Pays de la Loire, Mayenne (53)
4 Bed house in Lesbois
Ref: LEIS4280
- 4 Bedroom
- Unknown Bathroom
- -
- 710 m² Land Size
- Character / Period
- Garden
Detached stone and slate property(147 sqm), situated in a town not far from the shops, in the area of Gorron, with a garden area of 710 sqm. Heating : central(granulés). Connected to the mains drainage. PVC double glazing. Garage. Tax fonciere : 1 444 euros per year. DPE : D - GES : B.
Basement : cellar.
Ground floor : tiled entrance/hall(9.50 sqm), lounge(27.20 sqm) with wooden floor, dining room(21.90 sqm) with wooden floor, tiled fitted kitchen(13.60 sqm) with an island, shower room(6.20 sqm) with a sink and a toilet.
First floor : landing(3.60 sqm), 4 bedrooms(17;13.50;10.40;13.50 sqm)(one with a balcony) with wooden floor, study(4.10 sqm), shower room with a sink and a toilet.
Second floor : loft space to convert.Enquire about this property
Pays de la Loire, Mayenne (53) · €236,250
Make an Enquiry
-
Pays de la Loire, Mayenne (53)
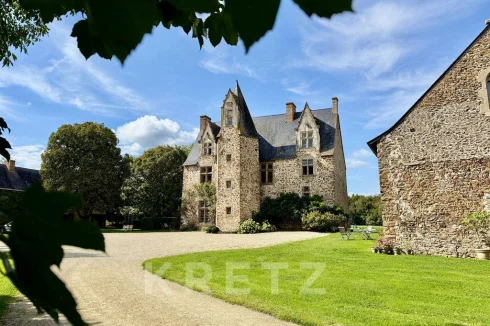
5 Bed château in Blandouet-Saint Jean
Ref: IFPC45662
- 5 Bedroom
- 2 Bathroom
- 280 m² Floor Size
- 1 ha Land Size
- Gîte(s) / Annexe(s)
- Equestrian Facilities
- Character / Period
-
Pays de la Loire, Mayenne (53)
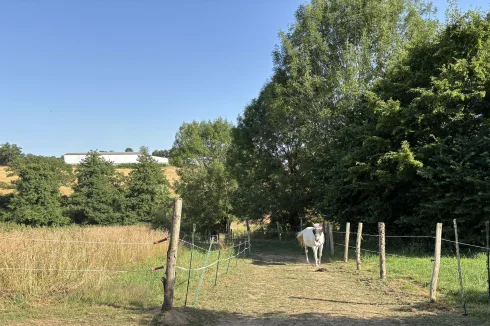
Land for sale in Saint-Jean-sur-Mayenne
Ref: AT3-2016
- 0 Bedroom
- Unknown Bathroom
- -
- 8,494 m² Land Size
- Garden


















More properties in this selection
-
Pays de la Loire, Mayenne (53)
5 Bed bed & breakfast in Renazé
Ref: 3221lc
- 5 Bedroom
- 2 Bathroom
- 226 m² Floor Size
- 1,382 m² Land Size
- Character / Period
- Terrace(s)
- Garden
-
Pays de la Loire, Mayenne (53)
2 Bed house in Averton
Ref: AVEON7234
- 2 Bedroom
- Unknown Bathroom
- -
- 7,946 m² Land Size
- Character / Period
- Lake(s)
- Garden
Detached stone and slate property(112 sqm;south-east facing), situated in a hamlet, in the area of COURCITE, with a land area of 1.96 acres(7 946 sqm) with a well and a pond. Heating : oil central. DPE : G - GES : G. Outbuildings : workshop(25,67 sqm), bread oven(25 sqm), 2 garages(30 sqm with electric gate;11 sqm) with a loft(87 sqm), huge stone and slate barn(240 sqm), former pig sty. One part of the land is wooded. New shower room on the ground floor. New kitchen units needed. There is a farm 200 meters away, on the other side of the road. No factory or farm close by. Septic tank not to the norm. The house is 3 minutes drive from a bakery and 10 minutes drive from VILLIANES LA JUHEL, where you will find all shops. Tax fonciere : 660 euros/year. Simple and double glazing. Broadband connection possible. Well. There is a neighbour 30 meters away behind the barn(close to the house). The pond has been officially registered. It was last dredged in 2022. A small stream feeds into it. Works needed : decoration/modernisation septic tank needed, part of the roof of the outbuilding.
Ground floor : entrance(4,53 sqm), tiled kitchen with units/diner area(9,70 sqm), tiled dining room(9,79 sqm) with exposed beams, living room(24,62 sqm) with exposed stone walls and beams, shower room(4 sqm) with a wash hand basin, toilet(1,10 sqm), boiler room(4 sqm).
First floor : landing(2,70 sqm), 2 bedrooms(one bedroom is very big, potential to create an extra bedroom)(16,73;29,30 sqm), shower room(3,09 sqm) with a wash hand basin and toilet.
Second floor : loft.Enquire about this property
Pays de la Loire, Mayenne (53) · €147,500
Make an Enquiry
-
Pays de la Loire, Mayenne (53)
4 Bed château in Évron
Ref: kp1-11600
- 4 Bedroom
- 1 Bathroom
- 380 m² Floor Size
- 18.7 ha Land Size
- Rental / Gîte Potential
- Character / Period
- Lake(s)
-
Pays de la Loire, Mayenne (53)
3 Bed country house in Saint-Pierre-des-Nids
Ref: cj 827
- 3 Bedroom
- 2 Bathroom
- 157 m² Floor Size
- 3,381 m² Land Size
- Rental / Gîte Potential
- Character / Period
- Terrace(s)
-
Pays de la Loire, Mayenne (53)
3 Bed cottage in Hercé
Ref: AS-4991
- 3 Bedroom
- 1 Bathroom
- 92 m² Floor Size
- 991 m² Land Size
- Garden
- Outbuilding(s)
-
Pays de la Loire, Mayenne (53)
2 Bed town house in Pré-en-Pail-Saint-Samson
Ref: cj 824
- 2 Bedroom
- 1 Bathroom
- 59.75 m² Floor Size
- 106 m² Land Size
- Woodburner
- Garden
- Fibre Internet
Total Plot Size : 106sqm
cj 824 Property offers : 59.75sqm habitable living space
- Electric connected
- Bottle gas only
- Water connected
- Working fireplace
- Telephone available for connection
- Fibre optic internet for connection
- Garden
- Mains drains connected
No Asbestos found at this property.
This property requires immediate roof repairs to prevent further water ingress.
There is possible evidence of a wall crack.
Ground floor : Entering via original wood and glazed with shuttered front door.
19.8sqm kitchen living room with tiled floor. Two original shuttered single glazed windows to front, log burner in lounge area and staircase..
Breakfast bar to kitchen area with tiled floor, plumbing for washing machine, small single glazed opaque window, ceramic sink space for cooker, storage cupboards with wood worksurface.
1st Floor :short landing with staircase to 2nd floor. From the landing :
11.9sqm double bedroom 1/day room with wood floor and original single glazed window with shutter to front
5.4sqm bathroom with cork flooring, suspended hand wash basin, bath with shower over and WC. Original single glazed window with shutter to front.
2nd Floor : 21sqm bedroom 2 with carpet flooring, two original single glazed and shuttered windows to front and staircase to :
Attic : Suitable for storage.
Garden : 78sqm with two small garden sheds. Garden is part fenced and walled, level with flower borders accessed from the side road via a locked gate.
Outside : On a side road near the Church, there is ample free parking immediately opposite the property. Very short walk to restaurants, bars, bakeries, hair dressers, florists, banks, Post Office, schools etc. Modern supermarket, garden centre and builders’ merchants.
Uniquely Helianthus Charity Shop offering excellent value pre loved items for sale.
Location : In the town of Pré-en-Pail-Saint-Samson 53140, in the department of the Mayenne in the region of the Pas-de-la-Loire and bordering the National Park of Normandy.
In the Proximity :
6km St-Julien-des-Eglantiers with superb bio dairy farm selling fresh milk, cream, yoghurt and large range of cheeses.
11km Javron-les-Chapelles excellent veterinary practice, small shops and services.
15km St-Céneri-le-Gérei famous as the village of the artists, 11C church, great bars and restaurants.
16km Carrouges famous historic Chateaux town with small shops and services.
16km Villaines-la-Juhel upgraded and modern small town with shops, services and indoor swimming pool.
18km St-Leonard-des-Bois on the Sarthe River offering canoeing, hiking, rock climbing, bars and restaurants.
22km Bagnoles de l’Orne Casino and Château town with excellent bars and restaurants, shops and services.
28km Lassay-les-Chateaux Château town, steeped in history with very pretty centre.
37km Mayenne the county town for the department, with all shops and services and large Chateau museum.
43kms Sées with a rail station, shops and services and lots of history.
68km Le Mans large country town for the Sarthe department, great medieval town centre, famous for car and bike races.
Estimated Travel :
Nearest rail link : Alençon 26km Le Shuttle tunnel Calais : 396km
Ferry Port
108km Caen Ouistreham
155km St Malo
199km Cherbourg
182km Le Harve
2486km Dieppe
339km Roscoff
404km Calais
Air Port
99km Caen
140km Rennes
214km Orly International Airport
249km Nantes International Airport
179km Tours
240km CDG Paris International Airport
Taxes foncières : 284€ pa
Energy efficiency : No data available, heating system below legal requirements.
Information concerning the possible natural and technological risks relating to the general area for the location for this property is available on the following website :
Please ask for further photographs for this property
Furniture and effects, unless specified, throughout the property are not included.
All habitable space and rooms sizes are approximate.
Plumbing and central heating systems have not been tested.
Prices listed are FAI, agency fee included. Notaire fee is additional and we can happily supply a ‘global’ figure, to include all fees on request.
Description and photos copyright of Maison-perfect and cannot be re-used without the explicit permission from the original copyright holder.
These particulars are issued on the understanding that all negotiations are conducted through MaisonPerfect SAS Immobilier E.mail Carte Pro: 25/2014 PARIS although every care has been taken in their preparation their accuracy is in no way guaranteed neither do they constitute an offer of contract.Enquire about this property
Pays de la Loire, Mayenne (53) · €17,900
Make an Enquiry
-
Pays de la Loire, Mayenne (53)
2 Bed town house in Juvigné
Ref: AT3-1660
- 2 Bedroom
- 1 Bathroom
- 116 m² Floor Size
- 274 m² Land Size
- Gîte(s) / Annexe(s)
- Character / Period
- Woodburner
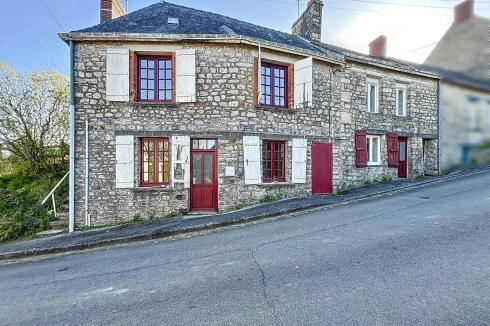
Located in the heart of the village, this property comprises two independent adjoining houses, offering excellent potential for a rental project, a holiday home or an investment opportunity.
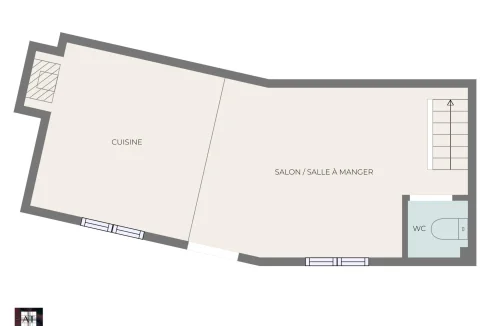
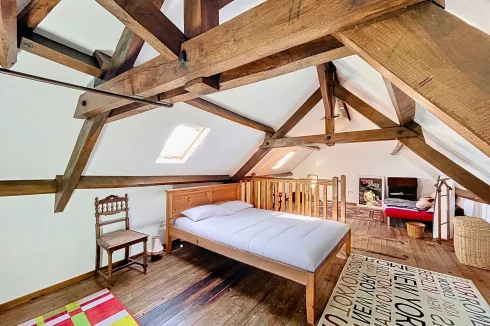
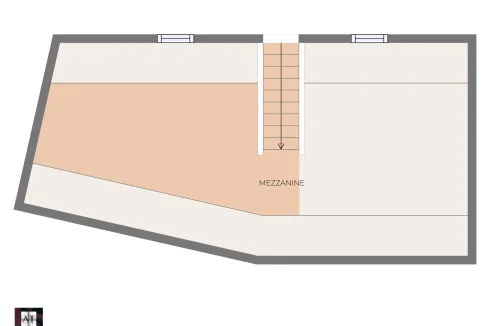
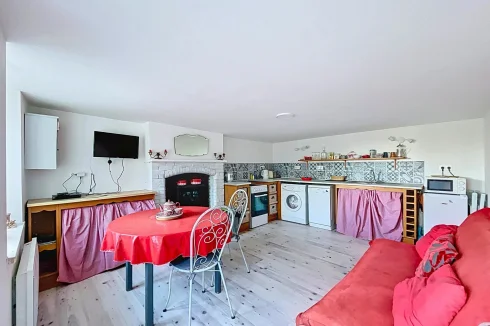
The first house, measuring approximately 79 m² and arranged over three floors, comprises on the ground floor a living room with wood-burning stove, an open-plan kitchen and a WC. On the first floor, there are two bedrooms (one with a built-in cupboard and the other with a shower), together with a bathroom and saniflo WC. A mezzanine occupies the top floor. There is also a small adjoining outdoor area.
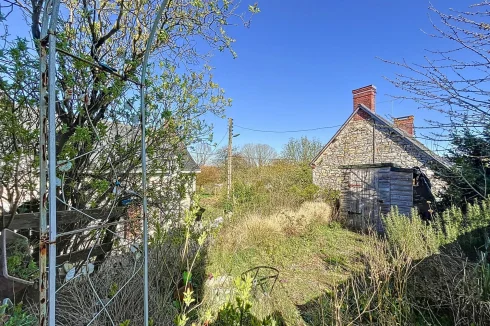
The second property, measuring 37 m², offers a living room with kitchen on the ground floor, and a bedroom with shower and separate WC on the first floor. A small garden is found to the side of the property, accessed by steps leading from the pavement.
A separate plot of land measuring 274 m² completes the property, ideal for use as a garden or outdoor relaxation area.
Renovation work is required, notably to the roofs.
This is an excellent opportunity in a sought-after village location, within easy walking distance of local amenities.
Energy efficiency: G, Emissions: C. The average amount of annual expenditure for a standard energy usage, established from energy prices in 2021, 2022, 2023: between 2615.00€ and 3537.00€ / Property with an excessive energy consumption: class G / Information concerning the risks to which this property is exposed, are available on the Géorisques website: / Price: 56,000€ / Agency fees payable by the vendor / Virtual guided viewing available / In accordance with article L.561-5 of the money and finance code, a copy of the photo ID for all viewers will be required before any viewing / For more information about this property, please contact Jane THOM on or To see our range of properties, please contact our bilingual team
The property is west facing.
Rooms:
2 Bedrooms2 Kitchens1 Bathroom1 Study2 Lavatories1 Mezzanine2 Landings274 m2 Land
Services:
Double glazingFireplaceFurnishedInternet
Nearby:
HighwayTown centreShopsPrimary schoolMiddle schoolTGV stationSea portSupermarketEnquire about this property
Pays de la Loire, Mayenne (53) · €56,000
Make an Enquiry
-
Pays de la Loire, Mayenne (53)
5 Bed country house in Saint-Denis-de-Gastines
Ref: AT3-1826
- 5 Bedroom
- 1 Bathroom
- 144 m² Floor Size
- 3,745 m² Land Size
- Rental / Gîte Potential
- Character / Period
- Orchard
-
Pays de la Loire, Mayenne (53)
5 Bed country house in Craon
Ref: 3199lc
- 5 Bedroom
- 1 Bathroom
- 152 m² Floor Size
- 7,234 m² Land Size
- Garden
-
Pays de la Loire, Mayenne (53)
2 Bed town house in Pré-en-Pail-Saint-Samson
Ref: cj 823
- 2 Bedroom
- 1 Bathroom
- 84.55 m² Floor Size
- 224 m² Land Size
- Rental / Gîte Potential
- Stone
- Cellar(s) / Wine Cellar(s)
Attached Garden. In the centre of a small but lively town, walking distance to all shops and services. Street parking. Ideal main or holiday home
cj 823 Property offers : 84.55sqm habitable living space +
Total Plot Size : 224sqm
- Electric connected
- Bottle gas only
- Water connected
- Decorative fireplace ( subject to inspection it may be possible to use with new liner).
- Former central heating system ( boiler non functioning)
- Some double glazing
- Window shutters
- Telephone available for connection
- Fibre optic internet available for connection
- Garden
- Mains drains connected
Ground floor : Entering via opaque glazed and wood front door to :
6.5sqm entry hall with tiled floor, central heating radiator (non-functioning) with door to staircase to first floor. Door to lounge :
18.5sqm with tiled floor, 2 PCV double glazed windows to front, 2 central heating radiators (non-functioning), fire place ( non-functioning at present).
From the hall, large understairs storage cupboard.
From the hall, 3 steps down to :
10.25sqm dining room with tiled floor, central heating radiator (non-functioning), part single glazed back door. Door to kitchen :
7sqm kitchen with tiled floor, stainless steel sink fitted to floor mounted cupboard. Extractor hood. Oil fired central heating boiler (non-functioning).
Y shaped staircase leading to :
1st Floor :7sqm bathroom with linoleum flooring, suspended hand wash basin, bath with shower over, WC and bidet.
Built in storage cupboard, electric hot water tank, PCV double glazed window and central heating radiator (non-functioning).
Short landing off which 2 bedrooms and staircase to attic:
18.5sqm bedroom 1 with carpet flooring, 2 original single glazed windows to front, decorative fireplace, 2 central heating radiators (non-functioning).
9sqm bedroom 2 with carpet flooring, original single glazed window to back and central heating radiator (non-functioning).
Attic : 21sqm with original tomette flooring, original dormer window to front. Could create further bedrooms/bathroom ( subject to any planning required).
Cave : Accessed from the garden (could be accessed from the dining room) with concrete floor and oil storage tank.
Garden : Level and in most part fenced with garden paths.
Outside : In the town with a very short walk to restaurants, bars, bakeries, hair dressers, florists, banks, Post Office, schools etc. Modern supermarket, garden centre and builders’ merchants.
Uniquely Helianthus Charity Shop offering excellent value pre loved items for sale.
Location : In the town of Pré-en-Pail-Saint-Samson 53140, in the department of the Mayenne in the region of the Pas-de-la-Loire and bordering the National Park of Normandy.
In the Proximity :
6km St-Julien-des-Eglantiers with superb bio dairy farm selling fresh milk, cream, yoghurt and large range of cheeses.
11km Javron-les-Chapelles excellent veterinary practice, small shops and services.
15km St-Céneri-le-Gérei famous as the village of the artists, 11C church, great bars and restaurants.
16km Carrouges famous historic Chateaux town with small shops and services.
16km Villaines-la-Juhel upgraded and modern small town with shops, services and indoor swimming pool.
18km St-Leonard-des-Bois on the Sarthe River offering canoeing, hiking, rock climbing, bars and restaurants.
22km Bagnoles de l’Orne Casino and Château town with excellent bars and restaurants, shops and services.
28km Lassay-les-Chateaux Château town, steeped in history with very pretty centre.
37km Mayenne the county town for the department, with all shops and services and large Chateau museum.
43kms Sées with a rail station, shops and services and lots of history.
68km Le Mans large country town for the Sarthe department, great medieval town centre, famous for car and bike races.
Estimated Travel :
Nearest rail link : Alençon 26km Le Shuttle tunnel Calais : 396km
Ferry Port
108km Caen Ouistreham
199km Cherbourg
182km Le Harve
2486km Dieppe
339km Roscoff
404km Calais
Air Port
99km Caen
140km Rennes
214km Orly Int ernational Airport
249km Nantes International Airport
179km Tours
240km CDG Paris International Airport
Taxes foncières : 932€ pa
Energy efficiency Consumption F 306 Emissions F 81
Information concerning the possible natural and technological risks relating to the general area for the location for this property is available on the following website :
Please ask for further photographs for this property
Furniture and effects, unless specified, throughout the property are not included.
All habitable space and rooms sizes are approximate.
Plumbing and central heating systems have not been tested.
Prices listed are FAI, agency fee included. Notaire fee is additional and we can happily supply a ‘global’ figure, to include all fees on request.
Description and photos copyright of Maison-perfect and cannot be re-used without the explicit permission from the original copyright holder.
These particulars are issued on the understanding that all negotiations are conducted through MaisonPerfect SAS Immobilier E.mail Carte Pro: 25/2014 PARIS although every care has been taken in their preparation their accuracy is in no way guaranteed neither do they constitute an offer of contract.Enquire about this property
Pays de la Loire, Mayenne (53) · €54,900
Make an Enquiry
-
Pays de la Loire, Mayenne (53)
Cottage for sale in Lesbois
Ref: LEIS4273
- 0 Bedroom
- Unknown Bathroom
- -
- 4,900 m² Land Size
- Stone
- Garden
-
Pays de la Loire, Mayenne (53)
1 Bed country house in Villaines-la-Juhel
Ref: cj 805
- 1 Bedroom
- 1 Bathroom
- 35 m² Floor Size
- 765 m² Land Size
- Rental / Gîte Potential
- Character / Period
- Garden
cj 805 Property offers : 35sqm + habitable living space
Total Plot Size : 765sqm
- Electric connected
- Bottle gas only
- Water connected
- Working fireplace
- Telephone available for connection
- Fibre optic internet available for connection
- Private parking
- Garden
- New fosse septic system installed 2023
- Touring caravan on site for accommodation
Ground floor : Currently arranged as :
20.5sqm kitchen area with original wooden stable style entry door, tiled floor, kitchen sink mounted in floor cupboard.
Window to gable and window to front, both with bars.
Working open fireplace. Apparent beams. New electric meter and fuse board.
Internal door leading to :
14.5sqm room 1 with concrete floor and beamed ceiling, window to front with bars and hatch to attic space above.
Attics : c17sqm attic above kitchen with roof window. Currently accessed from gable of property.
c10sqm attic above room 1.
Attached Barn 1 : 27.5sqm with concrete floor. Front entry door and window to rear. Original complete bread oven and chimney.
Full open attic above.
Barn 2 : 4.1sqm with earth floor plus c4.1 bread oven with open attic above. Two openings to gable, door to front.
Included : Bailey Pageant Imperial 2000 caravan in good order with lounge that converts to large double bed, kitchen with build in oven, fridge and sink. Shower room with shower, hand wash basin and chemical WC.
Selection of tools and building materials.
Garden : Level garden with vehicular access and private parking. Currently laid to lawn the garden is hedged and fenced all round. Some stone walling and pedestrian access. Good views over the surrounding farmland.
Location : 4kms from St-Germain-du-Coulamer 53700, in the region of the Pays-de-la-Loire in the department of the Mayenne. The village offers a boulangerie and Church and just 4kms from Courcite that has a very good boulangerie, school, Church and commune leisure lake.
In the Proximity :
10km to Villaines-la-Juhel : that offers a wide range of modern shops and services, doctors, dentist, hospital and sports facilities.
15km to Sille-le-Guillaume : that offers a wide range of modern shops and services and rail link. Large public leisure lake.
20km Saint Leonard des Bois : with many outdoor activities including rock climbing, canoeing, hiking and horse riding plus more
24kms Pre-en-Pail-Saint-Samson : that uniquely has a Charity Shop Helianthus.
27km Saint Ceneri le Gerei : famous village of the artists sitting on the banks of the river Sarthe.
33km Lassay les Chateaux : very pretty Chateaux town with great town centre.
35km Mayenne : the county town of the department of Mayenne with Chateau, museums and all shops and services
35km Alencon : major town with train station.
49km Le Mans : famous for the 24 hour motor race. This major town offers so much more and is steeped in history going back to the Romans.
Estimated Travel :
Nearest rail link : 15km Sille-le-Guillaume
Euro tunnel Calais 417km
Ferry Ports
134km Caen Ouistreham
170km St Malo
217km Cherbourg
204km Le Harve
269km Dieppe
344km Roscoff
426km Calais
Air Ports
127km Caen
137km Rennes
238km Orly International Airport
211km Nantes International Airport
129km Tours
253km CDG Paris International Airport
Taxes foncières : c60€ pa
Energy efficiency NO DATE AVAILABLE
Information concerning the possible natural and technological risks relating to the general area for the location for this property is available on the following website :
Please ask for further photographs for this property
Furniture and effects, unless specified, throughout the property are not included.
All habitable space and rooms sizes are approximate.
Plumbing and central heating systems have not been tested.
Prices listed are FAI, agency fee included. Notaire fee is additional and we can happily supply a ‘global’ figure, to include all fees on request.
Description and photos copyright of Maison-perfect and cannot be re-used without the explicit permission from the original copyright holder.
These particulars are issued on the understanding that all negotiations are conducted through MaisonPerfect SAS Immobilier E.mail Carte Pro: 25/2014 PARIS although every care has been taken in their preparation their accuracy is in no way guaranteed neither do they constitute an offer of contract.Enquire about this property
Pays de la Loire, Mayenne (53) · €28,900
Make an Enquiry
-
Pays de la Loire, Mayenne (53)
5 Bed working farm / farmland in Chailland
Ref: AT3-1814
- 5 Bedroom
- 2 Bathroom
- 180 m² Floor Size
- 2.45 ha Land Size
- Equestrian Facilities
- Rental / Gîte Potential
- Character / Period
-
Pays de la Loire, Mayenne (53)
4 Bed villa in Congrier
Ref: 3226lc
- 4 Bedroom
- 1 Bathroom
- 136 m² Floor Size
- 3,652 m² Land Size
- Terrace(s)
- Garden
- Fibre Internet
-
Pays de la Loire, Mayenne (53)
2 Bed house in Lesbois
Ref: LEIS4268
- 2 Bedroom
- Unknown Bathroom
- -
- 35 m² Land Size
Detached stone and slate property(86 sqm), situated in a village not far from the shops, in the area of CHATILLON SUR COLMONT, with a tiny garden area of 35 sqm on the side of the house. Heating : ancient electric central(also used to heat the water) and wood. Connected to the mains drainage. Wood double glazing(old). Tax fonciere : 305 euros per year. Works needed : some renovation required for the roof, modernisation and decoration. The house is walking distance to a bank, bakery and a small supermarket. DPE : G - GES : C.
Ground floor : entrance/hall(6 sqm) with tiled flooring and a staircase, kitchen(18.40 sqm) with tiled flooring, lounge/dining room(19.90 sqm) with a wood burner and tiled flooring, toilet(0.90 sqm).
First floor : landing(2.10 sqm), 2 bedrooms(21.10;18.40 sqm) with laminate flooring and both with ensuite tiled bathrooms, sinks and toilets, small bedroom/office(6.60 sqm).
Second floor : loft space to convert with wood flooring.Enquire about this property
Pays de la Loire, Mayenne (53) · €34,000
Make an Enquiry
-
Pays de la Loire, Mayenne (53)
4 Bed village house in Saint-Hilaire-du-Maine
Ref: AT3-1923
- 4 Bedroom
- 1 Bathroom
- 117 m² Floor Size
- Rental / Gîte Potential
- Character / Period
- Cellar(s) / Wine Cellar(s)
-
Pays de la Loire, Mayenne (53)
2 Bed cottage in Lesbois
Ref: LEIS4259
- 2 Bedroom
- Unknown Bathroom
- -
- 470 m² Land Size
- Stone
- Garden
-
Pays de la Loire, Mayenne (53)
3 Bed country house in Villaines-la-Juhel
Ref: cj 815
- 3 Bedroom
- 1 Bathroom
- 87.7 m² Floor Size
- 917 m² Land Size
- Rental / Gîte Potential
- Character / Period
- Orchard
-
Pays de la Loire, Mayenne (53)
3 Bed cottage in Lesbois
Ref: LEIS4256
- 3 Bedroom
- Unknown Bathroom
- -
- 2,400 m² Land Size
- Stone
- Garden
-
Pays de la Loire, Mayenne (53)
3 Bed village house in Javron-les-Chapelles
Ref: cj 716
- 3 Bedroom
- 2 Bathroom
- 115 m² Floor Size
- 179 m² Land Size
- Rental / Gîte Potential
- Character / Period
- Garden
-
Pays de la Loire, Mayenne (53)
5 Bed country house in Montsûrs
Ref: SB-4842
- 5 Bedroom
- Unknown Bathroom
- 297 m² Floor Size
- 3,723 m² Land Size
- Character / Period
- Garden
-
Pays de la Loire, Mayenne (53)
5 Bed maison de maître in Landivy
Ref: SG-4752
- 5 Bedroom
- Unknown Bathroom
- 224 m² Floor Size
- 530 m² Land Size
- Character / Period
- Woodburner
- Garden
-
Pays de la Loire, Mayenne (53)
3 Bed country house in Pré-en-Pail-Saint-Samson
Ref: cj 816
- 3 Bedroom
- 2 Bathroom
- 162 m² Floor Size
- 1,660 m² Land Size
- Gîte(s) / Annexe(s)
- Stone
- Cellar(s) / Wine Cellar(s)
cj 816 Property offers : 162sqm habitable living space +
Total Plot Size : 1660sqm
- Electric connected
- Bottle gas only
- Water connected
- Working fireplace
- Telephone connected
- Fibre optic internet connected
- Private parking
- Outbuildings
- Garage
- Garden and Well
- Compliant fosse septic system
Ground floor : Entering through double glazed patio front doors into :
23sqm entry lobby with tiled floor, staircase 1 to first floor, glazed internal door to workshop and garage.
Ample storage space, leading to :
4.2sqm shower room with tiled floor, hand wash basin in vanity unit, WC, shower cubicle, vanity storage unit and plumbing for washing machine.
From the lobby to
11sqm pantry with laminate flooring plenty of storage and space for freezers etc. Leading to :
11sqm ground floor bedroom 1 with laminate flooring and double glazed window to front.
From the lobby to :
39sqm kitchen living room with tiled floor, 2 double-glazed windows to front with shutters. Working fireplace with log burner.
Kitchen with floor mounted cupboards, space for range cooker, stainless steel sink. From the kitchen :
21.5sqm living room/office with tiled floor and double glazed window to front. Stair case 2 with roof window leading to :
1st Floor : 15sqm bedroom 2 with laminate flooring and roof window.
From stair case 1 with roof window to :
large landing with laminate flooring and roof windows, off which:
5sqm bathroom with linoleum flooring, roof window, WC, hand wash basin in vanity unit, bath with shower over and electric panel radiator.
33sqm bedroom 3 with wood floor and 4 roof windows.
24sqm attic above cottage with hardboard floor.
Former cottage : Separate entrance leading to :
38sqm ground floor with concrete floor, window to front and gable and former fireplace.
Attic : There is an attic, first floor for renovation.
Garage and Workshop : 78sqm attached along the back of the property with both pedestrian and vehicle entry doors, concrete floor, garage and workshop areas. Would make a lovely garden room.
Garden : Level to side and back of property. Well. 2 vehicle entry gates.
Outbuildings : 105sqm separate hangar and separate small block built animal/storage sheds.
Outside : Pedestrian and vehicle entry to front with gravelled parking area, comfortably for 4 cars.
Location : Just on the edge of the small village of Lignères-Orgères that offers a Post Office, school, hairdresser and Church. Plenty of walks and cycle paths in this area.
In the Proximity :
6km Carrouges – historic town with famous Chateau (film the Last Duel). Small shops and services.
10km Pré-en-Pail-Saint-Samson that offers schools for all ages, full facilities and services and a Charity Shop, Helianthus
14km La Ferte Mace – major town with large leisure lake, indoor swimming pool, schools, hospital and services.
13km Ranes – pretty historic town.
20km Bagnoles de l’Orne – Spa and Casino town with Chateau and outdoor sports facilities.
25km St Ceneri le Gerie – the famous village of the artists snuggled on the river Sarthe
29km St Leonard des Bois – lots of outdoor activities including canoeing, rock climbing and trekking.
Estimated Travel
Nearest rail link : Equidistant Alençon or Sees 30km Le Shuttle : Calais 384km
Ferry Ports
98km Ouistreham Caen,
170km Le Havre
197km Cherbourg
230km Dieppe
347km Roscoff
393km Calais
Air ports:
93km Caen
138km Rennes
186 km Tours
216km Orly Paris International airport
219km Nantes International airport
266km CDG International airport
Taxes foncières : 112€ pa (this figure is to be revised and increased).
Energy efficiency : Consumption D 215 Emissions B 7
Information concerning the possible natural and technological risks relating to the general area for the location for this property is available on the following website :
Please ask for further photographs for this property
Furniture and effects, unless specified, throughout the property are not included.
All habitable space and rooms sizes are approximate.
Plumbing and central heating systems have not been tested.
Prices listed are FAI, agency fee included. Notaire fee is additional and we can happily supply a ‘global’ figure, to include all fees on request.
Description and photos copyright of Maison-perfect and cannot be re-used without the explicit permission from the original copyright holder.
These particulars are issued on the understanding that all negotiations are conducted through MaisonPerfect SAS Immobilier E.mail Carte Pro: 25/2014 PARIS although every care has been taken in their preparation their accuracy is in no way guaranteed neither do they constitute an offer of contract.Enquire about this property
Pays de la Loire, Mayenne (53) · €155,900
Make an Enquiry
-
Pays de la Loire, Mayenne (53)
4 Bed country house in Renazé
Ref: 3172lc
- 4 Bedroom
- 2 Bathroom
- 213 m² Floor Size
- 3,212 m² Land Size
- Terrace(s)
- Garden
-
Pays de la Loire, Mayenne (53)
5 Bed country house in Villaines-la-Juhel
Ref: cj 794
- 5 Bedroom
- 3 Bathroom
- 155 m² Floor Size
- 2,655 m² Land Size
- Gîte(s) / Annexe(s)
- Character / Period
- Terrace(s)
cj 794 Property offers :
House 1 Total Habitable Space 86.83sqm
House 2 Habitable Space 68.33sqm
Total Plot Size : sqm
- Electric connected
- Bottle gas only
- Water connected
- Working fireplaces
- Double glazing
- Shutters
- Electric panel radiators
- Telephone available for connection
- Fibre optic broadband available for connection
- Garage
- Private parking
- Garden
- Fosse septic – non compliant
- Outbuilding
House 1 Total Habitable Space 86.83sqm
Ground floor :
6.09sqm double glazed conservatory/porch with tiled floor. Original front door leading to :
27.93sqm lounge with tiled floor, inset log burner, apparent beams and recent double-glazed window to front
14.20sqm kitchen with tiled floor and splashbacks. Roll top work surface on floor mounted cupboards with stainless steel sink unit. Recent double-glazed window to front. Space for cooker and fridge. Large storage cupboard. Staircase to first floor. Glazed door leading to :
12.23sqm utility room with tiled floor, dual aspect double glazed windows and solid wooden door to patio. Stainless steel sink set in roll top worksurface with plumbing for washing machine and space for tumble drier. Wood fired cooking stove (cuisiniere). Leading to :
3.50sqm shower room with solid wood door, tiled floor and walls, double shower, double glazed window and WC.
1st Floor : 4.53sqm landing with wood floor leading to :
4.57sqm bathroom with wood floor and apparent beams. Bath with shower over, tiled walls, hand wash basin in vanity unit, WC, roof window and electric panel radiator.
5.07sqm bedroom 1 with wood floor and apparent beams. Roof window and electric panel radiator.
14.80sqm bedroom 2 with wood floor and apparent beams. Dual aspect roof windows and electric panel radiator.
House 2 Habitable Space 68.33sqm
Ground floor : Entering via modern double glazed front door to :
24.55sqm lounge with laminate flooring, apparent beams and rafters, original fireplace with log burner, double glazed window to front, staircase to first floor. Open doorway leading to :
12.23sqm kitchen with tiled floor and apparent beams. Stainless steel sink mounted on double cupboard, tiled splash back, space for cooker, space for fridge and cupboard housing hot water ballon. Area for family dining. Dual aspect double glazed windows and electric panel radiator.
House 2 1st Floor : 6.7sqm landing with carpet flooring, semi-circle window and electric panel radiator. Off the landing :
1sqm storage cupboard.
7sqm bedroom 1 with carpet flooring, apparent beams and roof window.
7sqm bedroom 2 with carpet flooring, apparent beams and roof window.
4.8sqm bedroom 3 L shape with carpet flooring and roof window.
4.3sqm shower room with linoleum flooring, corner shower cubicle, hand wash basin on vanity unit with tiled splash back. WC, roof window and electric towel rail.
Garden : Concrete paths and patio area’s surround both properties. Leading to level gardens all round with super views. Bordered by mature trees and fencing. There is a garden well.
Stone Barn : 47sqm stone barn with part earth and part concrete floor with two front pedestrian entry doors.
Lean too parking or storage to the side.
Outside: Right at the end of the 300m lane that only serves these properties and surround by farmland.
Location : Within the commune Courcité 53700 in the department of Mayenne in the region of Pays de la Loire
In the Proximity
2.6km from Courcite that has a great bakery, bar, children’s play area and commune lake.
6km Villaines-la-Juhel – all shops and services, schools, swimming pool, hospital veterinary practice, schools and weekly market.
24km Pré-en-Pail with all shops and services and uniquely, Helianthus Charity Shop
26km Evron – large town will all services including train station.
31km Lassay-les-Chateaux pretty historic chateaux town with pretty shopping centre.
34km Mayenne – county town for the Mayenne department.
34km Alençon – county town for the Orne department.
50km Le Mans – major city famous for car and bike races.
Estimated Travel :
Nearest rail link : Sillé-leGuillaume 16km Euro tunnel Calais 408km
Ferry Ports
137km Caen Ouistreham
166km St Malo
213km Cherbourg
208km Le Havre
260km Dieppe
344km Roscoff
416km Calais
Air Ports
116km Caen
137km Rennes
151km Tours
225km Orly Paris International Airport
211km Nantes International Airport
255km CDG International Airport Paris
Taxes foncières : 531€ pa taxes d’habitation 614€ pa
HOUSE 1 Energy efficiency 329 E Consumption 10 B Emissions
HOUSE 2 Energy efficiency 247 D Consumption 7 B Emissions
Information concerning the possible natural and technological risks relating to the general area for the location for this property is available on the following website :
Please ask for further photographs for this property
Furniture and effects, unless specified, throughout the property are not included.
All habitable space and rooms sizes are approximate.
Plumbing and central heating systems have not been tested.
Prices listed are FAI, agency fee included. Notaire fee is additional and we can happily supply a ‘global’ figure, to include all fees on request.
Description and photos copyright of Maison-perfect and cannot be re-used without the explicit permission from the original copyright holder.
These particulars are issued on the understanding that all negotiations are conducted through MaisonPerfect SAS Immobilier E.mail Carte Pro: 25/2014 PARIS although every care has been taken in their preparation their accuracy is in no way guaranteed neither do they constitute an offer of contract.Enquire about this property
Pays de la Loire, Mayenne (53) · €177,900
Make an Enquiry
-
Pays de la Loire, Mayenne (53)
5 Bed country house in Lassay-les-Châteaux
Ref: AT-4700
- 5 Bedroom
- Unknown Bathroom
- 238 m² Floor Size
- 6,758 m² Land Size
- Character / Period
- Lake(s)
- Garden
-
Pays de la Loire, Mayenne (53)
5 Bed house in Lesbois
Ref: LEIS4124
- 5 Bedroom
- Unknown Bathroom
- -
- 3.8 ha Land Size
- Lake(s)
- Garden
- Outbuilding(s)
Detached stone ad slate property(222 sqm), lies in the countryside in a peaceful setting, in the area of Colombiers du Plessis, with a wooded land area of 9.38 acres(38 000 sqm) with a pond(3 000 sqm) with fishes. Heating : oil central and wood. PVC double glazing. Septic tank will need updating. 2 garages. Sheep barn. Tax fonciere : 836 euros per year. DPE : D - GES : E. Connection to the main water. There is a small road close to the house, but it is not a busy road. There are no factories and farms nearby (closest farm at approx. 700 metres).
Basement : room with a fireplace, store room, 2 cellars, boiler room.
Ground floor : entrance hall, kitchen with units(23 sqm), tiled flooring, an eating area and a fireplace, back kitchen(17 sqm), dining room with tiled flooring, lounge(12 sqm), bedroom(11 sqm) with laminate flooring, bathroom with a sink, toilet.
First floor : landing, 4 bedrooms(21;17;16;14 sqm) with laminate flooring, a toilet and a sink, shower room with a sink, toilet.Enquire about this property
Pays de la Loire, Mayenne (53) · €241,500
Make an Enquiry
-
Pays de la Loire, Mayenne (53)
2 Bed house in Averton
Ref: AVEON7217
- 2 Bedroom
- Unknown Bathroom
- -
- 2,712 m² Land Size
- Stone
- Garden
-
Pays de la Loire, Mayenne (53)
3 Bed cottage in Gorron
Ref: AT-4174
- 3 Bedroom
- 1 Bathroom
- 126 m² Floor Size
- 1,581 m² Land Size
- Garden
- Outbuilding(s)
- Garage(s)
-
Pays de la Loire, Mayenne (53)
4 Bed country house in Pré-en-Pail-Saint-Samson
Ref: cj 713
- 4 Bedroom
- 3 Bathroom
- 153 m² Floor Size
- 2,654 m² Land Size
- Gîte(s) / Annexe(s)
- Character / Period
- Orchard
cj 713 Property offers : 153sqm + of habitable living space
Total Plot Size : 2654sqm (over half and acre.)
- Electric connected
- Bottle gas only
- Water connected
- Working fireplace
- Double glazing
- Telephone available for connection
- Fiber optic broadband available for connection
- Garage
- Gated private drive and parking
- Garden
- New fully compliant fosse septic system installed
- Outbuildings
Ground floor: Central entry door to full length hall with tiled floor, staircase to first floor and back entry door to garden.
22.4sqm spacious family kitchen with dining area on tiled floor. Fitted with floor and wall mounted cupboards, tiled work surfaces and splash backs, space for range cooker (former chimney behind), extractor hood, double sink with single drainer, panel radiator.
4.86sqm utility room with plumbing for washing machine, space for tumble drier, floor and wall mounted cupboards, window to back garden.
Separate WC with hand basin.
30sqm living room with inset log burner in fireplace, dual aspect windows, exposed ceiling beams, tiled floor and panel radiators.
1st Floor: Landing, floored with carpet, staircase to 2nd floor
From the landing 20.9sqm master bedroom with wood flooring and consisting of double bedroom with window to front and panel radiator with dressing room with fully fitted wardrobes leading to :
7.9sqm modern en-suite with bath with shower over, hand basin and WC, electric panel radiator and wood floor
15.2sqm bedroom 2, window to front, electric panel radiator and carpet laid to floor
3.75sqm family shower room with corner shower cubicle, hand basin in vanity unit, WC, tiled walls.
7.3sqm bedroom 3 with panel radiator, window to back garden and carpet flooring
5sqm office with window to front and carpet flooring.
2nd Floor: Lobby area leading to
11.5sqm bedroom with window to front, built in wardrobes on laminate floor.
6sqm bathroom with dado wood panelling, bath, pedestal hand basin and WC on laminate floor.
40sqm attic space ready for conversion if required to make further bedrooms, bathrooms.
Outside: Private vehicular entry gates lead to drive and ample parking and turning on new gravel drive. Front garden with lawns, shrubberies, mature trees and fenced.
Garden: Large level rear garden with apple and cherry trees and patio area. Fenced and hedged all round and former safe kennelling area
Attached Barn: 124sqm total ground floor area with water and electric supply. In part on original stone floor, in part on concrete. Vehicular and pedestrian entry doors to front and pedestrian door to garden. 120sqm full attic floor above with excellent head height.
Outbuildings: Attached to the house is a large hangar with ample height for either car or motor home undercover storage. Former pig/poultry small barns constructed in stone.
Location: In a small rural hamlet just 2.8km from the village of Lignières-Orgères that offers a selection of small shops and services including baker and small groceries, Post Office, school and Church. This area is surrounded by countryside and with plenty of walks and cycle paths.
10km to Carrouges that offers a good range of smaller shops and services and also the Historic Chateau that the film The Last Duel is based on.
In the Proximity :
14km Pré-en-Pail-Saint-Samson that offers schools for all ages, full facilities and services and a Charity Shop, Helianthus
15km La Ferte Mace, larger town with full facilities and leisure lake
17km Ranes, historic town with river
20km Bagnoles de l’Orne, Casino town, thermal spa.
24km Lassay-les-Chateaux historic Chateaux town with very pretty town centre.
25km St Ceneri le Gerie in the Les Alpes Mancelles – villages, rock climbing, canoeing, horse riding, adventure park, super walks and river plus more.
Estimated Travel
Nearest rail link : Equidistant Alençon or Sees 30km
Le Shuttle Calais 384km
Ferry Ports
98km Caen Ouistreham
154km St Malo
170km Cherbourg
197km Le Harve
230km Dieppe
325km Roscoff
393km Calais
Air Ports
93km Caen
138km Rennes
216km Orly International Airport
219km Nantes International Airport
186km Tours
242km CDG Paris International Airport
Taxes foncières : 631€ pa
Energy efficiency D241 Consumption B 7 Emissions
Information concerning the possible natural and technological risks relating to the general area for the location for this property is available on the following website :
Please ask for further photographs for this property
Furniture and effects, unless specified, throughout the property are not included.
All habitable space and rooms sizes are approximate.
Plumbing and central heating systems have not been tested.
Prices listed are FAI, agency fee included. Notaire fee is additional and we can happily supply a ‘global’ figure, to include all fees on request.
Description and photos copyright of Maison-perfect and cannot be re-used without the explicit permission from the original copyright holder.
These particulars are issued on the understanding that all negotiations are conducted through MaisonPerfect SAS Immobilier E.mail Carte Pro: 25/2014 PARIS although every care has been taken in their preparation their accuracy is in no way guaranteed neither do they constitute an offer of contract.Enquire about this property
Pays de la Loire, Mayenne (53) · €259,800
Make an Enquiry
-
Pays de la Loire, Mayenne (53)
5 Bed house in La Dorée
Ref: AS-5028
- 5 Bedroom
- Unknown Bathroom
- 227 m² Floor Size
- 3,897 m² Land Size
- Rental / Gîte Potential
- Garden
- Outbuilding(s)
An extensive village family home backing onto country-side with several outbuildings and a paddock.
This large family home offers beautiful and well thought out living space within. A high level of investment has ensured a very comfortable and energy efficient way of life.
So much to discover !
The ensemble includes a beautiful, large, stone built barn (currently used as a huge workshop) which, with the correct permissions, could be developed.
All sitting on almost 4000 m², almost an acre. The paddock is approximately 1300 m² currently kept to grass and is bordered by another useful building used as a very large woodstore but which could house animals.
There is an integral garage, a separate garage, greenhouse and vegetable garden and closer to the main property we find a working well.
-Main entrance hall with woodburning stove and sitting room off
-Family kitchen, fitted units and an island
-Separate wc, laundry room with shower, door to storage rooms and rear gardens
-Good sized dining room
-A further sitting room with wood burning stove
-Stairs to first floor from entrance hall leading to :
-4 good sized bedrooms (1 with private shower room and wc)
-Family bathroom with bath, shower over, wc, basin
-2 more rooms, 1 currently used for storage and 1 a hobby room
-All double glazed, radiators through-out, main heating via air source heat pump. DPE C
-Mains drainage (No septic tank required)
Contact me directly : for further information or to book a viewing. Video coming soon.
(5.98 % fees incl. VAT at the buyer's expense.)Enquire about this property
Pays de la Loire, Mayenne (53) · €248,000
Make an Enquiry
-
Pays de la Loire, Mayenne (53)
8 Bed house in Craon
Ref: 2152pl
- 8 Bedroom
- 1 Bathroom
- 347 m² Floor Size
- 4,687 m² Land Size
- Character / Period
- Swimming Pool
- Garden
MAYENNE - HAUT ANJOU
Located in a village in Haut-Anjou, you will be charmed by this former presbytery offering approximately 347 m² of living space, combining historic charm with modern comfort.
It offers:
Two spacious reception rooms, ideal for entertaining your loved ones.A dining room, an office and eight bedrooms, complemented by four bathrooms or shower rooms, perfect for a large family or guests.Garage, covered courtyard and garden shed for everyday convenience.
The 4.680 m² grounds are perfect for relaxation: a welcoming courtyard at the front, a wooded park at the rear with a variety of trees species and a 5x10 m heated swimming pool that enjoys constant sunshine, perfect for enjoying sunny days.
The original decorative features have been preserved: fireplaces, wood panelling, old flagstones, parquet flooring, exposed beams, etc., giving the house its authentic and refined character.
Ideally located, this property is 20 minutes from Château-Gontier, 40 minutes from Laval, and 1 hour from Angers and Rennes, offering easy access while preserving the tranquillity of a country village.
An exceptional place, where charm, history and comfort come together.
Asking price: €550,000
Agency fees payable by the seller
Energy class: D
Climate class: D
Estimated annual energy costs for standard use: between €6,620 and €9,000 per year. Prices indexed for 2021, 2022 and 2023.Enquire about this property
Pays de la Loire, Mayenne (53) · €550,000
Make an Enquiry














Recent Picks
-
Properties sor sale in La Marche Limousine
-
Properties For Sale in Guyenne (Southwest Frace)
-
Favourite Properties For Sale in France
-
Most Popular Properties in October 2026
-
Properties for sale in Quercy
-
Properties for sale in the Pays Cathare
-
Lomagne Properties For Sale
-
Favourite Properties For Sale In Oct 2026
-
Bargain Properties Under 200,000 Euros
-
Bargain Properties Under 150,000 Euros