Most Popular Properties Over 150k€
A selection of the most popular properties for sale over 150,000 Euros in price. Our selection of properties includes plots of land, apartments, houses and business from all over France.
To receive our hand-selected Property Picks email every week, create an account.
More Properties
-
Provence-Alpes-Côte d'Azur, Alpes-Maritimes (06)
4 Bed villa in La Turbie
- 4 Bedroom
- 4 Bathroom
- 220 m² Floor Size
- 800 m² Land Size
- Rental / Gîte Potential
- Swimming Pool
- Sea View
-
Aquitaine, Pyrénées-Atlantiques (64)
7 Bed château in Pau
- 7 Bedroom
- 4 Bathroom
- 383 m² Floor Size
- 1.38 ha Land Size
- Rental / Gîte Potential
- Character / Period
- Swimming Pool
-
Poitou-Charentes, Vienne (86)
3 Bed country house in Chatain
- 3 Bedroom
- 2 Bathroom
- 155 m² Floor Size
- 2,097 m² Land Size
- Rental / Gîte Potential
- Character / Period
- Terrace(s)
Summary
This Charentaise stone cottage with river frontage is nestled in an idyllic riverside setting in a picturesque corner of rural France, this charming and character-filled home offers the perfect blend of traditional appeal and modern comfort. Boasting approximately 155m² of bright and airy living space, the property features 2–3 spacious bedrooms and 2.5 bathrooms, making it ideal as a family home, holiday retreat, or rental investment.
The large barn connected to the house offers potential for future extension and development, subject to planning permission.
Extensively renovated between 2021 and 2022, the house retains its authentic charm while benefiting from thoughtful updates, including double glazed windows and doors. The house was completely repointed in 2023 and in addition a new wood burner was installed in 2024. The interiors are generous and welcoming, with a sense of space and light throughout.
A rare opportunity to own a peaceful yet well-connected countryside home full of character and charm.
Location
Located in a small hamlet on the edge of a quiet and friendly village which is within easy reach of the popular market towns of Civray, Charroux, Champagne-Mouton, and Ruffec, you’ll have convenient access to local amenities, shops, and restaurants.
Access
Poitiers and Limoges airports are both approximately one hour away, while Poitiers offers high-speed TGV connections to Paris in just 1 hour 18 minutes, as well as direct train links to Bordeaux, Strasbourg, and Lille.
Interior
Entrance Hall 4.88 x 1.84m
Main Room Kitchen / Dining / Lounge 10.13 x 4.56m
Lounge / 3rd Bedroom 5.32 x4.45m
Bathroom 2.37 x 1.84m
Utility Room 2.35 x 2.98m
Main Bedroom 4.45 x 5.32m En-suite 4.64x 2.16m
Second Bedroom 5.03 x 3.21 En-suite 2.55 x 1.36m
Attic Room Office / Storage / Craft 10.24 x 3.15m (partially limited headroom)
Barn / workshop 10.03 x 6.57m (attached to the house and entrance through utility room)
Exterior
Outside, the property truly shines with an impressive 38 metres of river frontage, offering a tranquil setting perfect for relaxation, fishing, canoeing and enjoying the surrounding nature.
Additional Details
This is a private sale therefore no agency fees.Contact agent about this property
Poitou-Charentes, Vienne (86) · €217,000
Make an Enquiry
-
Brittany, Morbihan (56)
3 Bed country house in Gourin
- 3 Bedroom
- Unknown Bathroom
- 109 m² Floor Size
- 2.48 ha Land Size
- Character / Period
- Lake(s)
- Garden
-
Limousin, Creuse (23)
4 Bed gîte in Bourganeuf
- 4 Bedroom
- 2 Bathroom
- 195 m² Floor Size
- 1.02 ha Land Size
- Stone
- Garden
Tucked away in the beautiful countryside near Bourganeuf, at the end of a quiet no-through lane, this delightful stone cottage with a separate one-bedroom gîte offers the perfect blend of charm, privacy, and opportunity. Surrounded by rolling countryside and enjoying a wonderfully peaceful setting, the property remains conveniently located just 15 minutes from local shops, restaurants, and amenities.
The main house welcomes you into a spacious and inviting lounge/dining room, where a stunning fireplace creates a warm and characterful focal point. Double doors open directly onto the garden, providing the ideal space for al fresco dining, morning coffee, or evening apéritifs while soaking up the far-reaching countryside views.
The fitted kitchen features elegant white cabinetry, a built-in gas hob, and double electric ovens. An additional reception room, currently used as a second lounge, offers excellent versatility. This space could easily be reconfigured into a superb open-plan kitchen and dining area to suit modern family living.
Upstairs, you'll find three generous double bedrooms, two of which have feature fireplaces, along with a stylish shower room complete with twin basins, a walk-in shower, WC, and heated towel rail.
Adjoining the house is an impressive barn arranged over two floors and divided into three separate sections, offering enormous potential for workshops, storage, hobby space, or future development (subject to permissions).
To the rear of the property lies over 7,000 m² of land, boasting breathtaking panoramic views across the surrounding countryside, a true haven for nature lovers and those seeking peace and space.
Across the lane, the charming one-bedroom gîte provides excellent guest accommodation or a ready-made rental opportunity. Inside, the gîte offers a large lounge/dining room with a beautiful wood-burning stove, a spacious kitchen with additional dining space, and a generous double bedroom large enough to accommodate additional single beds for family stays. The bedroom opens onto a private terrace and substantial garden of over 2,800 m². A utility room and a modern shower room with walk-in shower, basin, and WC complete the accommodation.
The gîte benefits from a compliant fosse septique system and is heated via the wood burner with back boiler feeding several radiators. It is partially double glazed.
The property is about 50 minutes from Limoges airport and 24 minites from Ambazac
Whether you are searching for a peaceful family home, a countryside retreat with guest accommodation, or a property with income potential, this versatile and character-filled estate offers an exceptional lifestyle opportunity in the heart of rural France.
Early viewing is highly recommended, properties in such idyllic settings are rarely available for long. Contact us today to arrange your visit.
(6.50 % fees incl. VAT at the buyer's expense.)Contact agent about this property
Limousin, Creuse (23) · €159,750
Make an Enquiry
-
Aquitaine, Dordogne (24)
2 Bed country house in Montpon-Ménestérol
- 2 Bedroom
- 2 Bathroom
- 107 m² Floor Size
- 4,429 m² Land Size
- Rental / Gîte Potential
- Character / Period
- Woodburner
-
Limousin, Haute-Vienne (87)
3 Bed country house in Rochechouart
- 3 Bedroom
- 2 Bathroom
- 120 m² Floor Size
- 2,373 m² Land Size
- Rental / Gîte Potential
- Stone
- Swimming Pool
-
Poitou-Charentes, Vienne (86)
8 Bed country house in La Trimouille
- 8 Bedroom
- 4 Bathroom
- 293 m² Floor Size
- 2.16 ha Land Size
- Gîte(s) / Annexe(s)
- Garden
EXCLUSIVE TO BEAUX VILLAGES! This unique property is situated just a few minutes' walk from village amenities, located down a private drive and surrounded by 2.2 hectares of gardens and woodland.
The grand principal residence spans three floors and features beautiful wooden flooring throughout. The ground floor includes a living room with double doors opening onto a terrace with stunning countryside views, a dining room, a kitchen, two offices, a large bedroom, a shower room, and a toilet. The first floor offers four additional bedrooms and a bathroom, with a large attic above. Furthermore, the lower ground floor provides ample space with the potential to be converted into an artist's studio or additional living area (subject to necessary permissions).
The estate also includes a separate gatekeeper’s cottage, which comprises a kitchen, living/dining room, shower room, and WC on the ground floor, and two bedrooms on the first floor.
Located within walking distance of a lively village and approximately 20 minutes from Montmorillon, this property offers easy access to both Poitiers and Limoges airports. This is a rare find with endless possibilities that will captivate you from the moment you arrive.
Price including agency fees : 315 650 €
Price excluding agency fees : 295 000 €
Buyer commission, tax included: %Contact agent about this property
Poitou-Charentes, Vienne (86) · €315,650
Make an Enquiry
-
Poitou-Charentes, Charente (16)
5 Bed gîte in Aigre
- 5 Bedroom
- 2 Bathroom
- 170 m² Floor Size
- 1,577 m² Land Size
- Gîte(s) / Annexe(s)
- Character / Period
- Swimming Pool
Historic Maison de Maître walking distance to the centre of the historic market town of Aigre. Please note the residance is a project, however its ready ready for immediate occupation . The former residence of a prominent local Cognac producer is set over 3 levels with many classic original features. Ground floor, WC, Kitchen dining suite and living room, and a part covered rear terrace for dinning al fresco. 2 nd floor has 2 bedrooms both with ensuite facilities. The 3 rd floor benefits from a further 3 bedrooms and family bathroom with period free standing bath and shower. For your comfort gas central heating, mains drainage and secure electric shutters on the first two floors. In the grounds 1500 m² you find a large pool and shady terrace area with a well and garage and workshop. Also, the rustic 1 bed keepers’ cottage with exposed stone features, set on two levels, with upstairs bedroom and shower room. Finally, the essential fibre internet for homeworking and only 40 mins for the TGV in Angoulême with road links to the nearby airports of Limoges and Poitiers. Please note the property is a project
To visit this property, and help you with your French property search, contact David HUGHES (EI), (Agent Commercial - - RSAC ANGOULEME) on or by email:
Annonce rédigée par un agent commercial. Prix : 249,999 €HAI incluant 6.00%TTC d'honoraires à la charge de l'acquéreur. Prix honoraires exclus: 235,849 €. Frais de notaire en sus.Contact agent about this property
Poitou-Charentes, Charente (16) · €249,999
Make an Enquiry
-
Aquitaine, Dordogne (24)
13 Bed gîte complex in Saussignac
- 13 Bedroom
- 10 Bathroom
- 450 m² Floor Size
- 1.08 ha Land Size
- Gîte(s) / Annexe(s)
- Character / Period
- Swimming Pool
-
Languedoc-Roussillon, Hérault (34)
2 Bed country house in Cessenon-sur-Orb
- 2 Bedroom
- 1 Bathroom
- 105 m² Floor Size
- 7,133 m² Land Size
- Rental / Gîte Potential
- Character / Period
- Garden
-
Midi-Pyrénées, Haute-Garonne (31)
8 Bed country estate in Boulogne-sur-Gesse
- 8 Bedroom
- 3 Bathroom
- 520 m² Floor Size
- 4,546 m² Land Size
- Gîte(s) / Annexe(s)
- Equestrian Facilities
- Character / Period
Summary
This ensemble comprises of a mansion of 420 m², a second house, ideal for a gîte of 100 m² and a barn of 230 m²
Adjoining these houses at the rear is an additional house 60 m² to renovate, a detached garage of 40 m² to be completed with a mobile home of 25 m² at the bottom of the garden.
Location
Between Toulouse and Tarbes, just 30 minutes from Saint-Gaudens and Lannemezan, not far from Isle en Dodon and close to Boulogne sur Gesse, small town with all amenities (Schools, College, Doctors, Supermarkets and many shops , Swimming pool, Cinema, Lake..)
To respect the vendor's position, a more exact location is not given until a visit takes place .
Interior
The mansion includes a main entrance via its magnificent stone staircase opening onto a large crossing corridor, accessible on the other side on one level, then leading to 4 rooms, a large living room with fireplace, a kitchen with fireplace, bread oven, vegetable garden and old stone sink, a bedroom on one level and a bathroom with toilet to create.
A large open living room/kitchen.would be possible to create from the kitchen/bedroom area
25 m² cellar offering an additional room.
Identical to the ground floor, the rooms on both floors are arranged in the same way with the large corridor serving the first floor, 4 large bedrooms, a balcony facing the mountains, a dressing room or office, a bathroom, with toilet to create.
On the second floor are 3 large bedrooms and a bathroom with toilet to create.
Hallway 42.80 m²
Living room/dining area 24.60 m²
Kitchen 26.20 m²
Bedroom 23.06 m²
Bathroom / WC 9.70 m²
Other 25.35 m²
Hallway 42.80 m²
Bedroom 27.00 m²
Bedroom 21.60 m²
Bedroom 18.18 m²
Bedroom 25.35 m²
Bathroom / WC 10.70 m²
Other 7.20 m²
Hallway 42.80 m²
Bedroom 24.60 m²
Bedroom 26.20 m²
Bedroom 23.06 m²
Exterior
House 100.00 m²
Barn 228.90 m²
Barn 60.00 m²
Garage 40.00 m²
The second house, the 'maison de gardien' offers the possibility of having a gîte of 100 m², 50 m² on two levels.
The 4546 m² of land includes an enclosed courtyard walled in stone and fenced in wrought iron overlooking an orchard with fruit trees and vines then a pond and meadow with a view of the countryside on the north side.
A calm and pleasant environment, facing south facing towards the Pyrenees
Additional Details
Authentic estate all in stone with a small amount of half-timbering, a lot of cachet and character, quite simply a unique and very rare jewel in the sector.
Information on the risks linked to this exposed property is available on the Géorisks website:Contact agent about this property
Midi-Pyrénées, Haute-Garonne (31) · €245,000
Make an Enquiry
-
Aquitaine, Gironde (33)
4 Bed maison de maître in Rauzan
- 4 Bedroom
- Unknown Bathroom
- 260 m² Floor Size
- 5,000 m² Land Size
- Rental / Gîte Potential
- Character / Period
- Garden
-
Lower-Normandy, Manche (50)
7 Bed country house in Gavray-sur-Sienne
- 7 Bedroom
- 6 Bathroom
- 320 m² Floor Size
- 5.06 ha Land Size
- Rental / Gîte Potential
- Character / Period
- Swimming Pool
-
Languedoc-Roussillon, Aude (11)
11 Bed gîte complex in Narbonne
- 11 Bedroom
- Unknown Bathroom
- 424 m² Floor Size
- 1,916 m² Land Size
- Gîte(s) / Annexe(s)
- Character / Period
- Terrace(s)
-
Midi-Pyrénées, Lot (46)
3 Bed country house in Cazals
- 3 Bedroom
- Unknown Bathroom
- 110 m² Floor Size
- 2 ha Land Size
- Stone
- Garden
- Outbuilding(s)
-
Aquitaine, Lot-et-Garonne (47)
6 Bed country house in Lauzun
- 6 Bedroom
- 5 Bathroom
- 249 m² Floor Size
- 1.23 ha Land Size
- Swimming Pool
- Terrace(s)
- Woodburner
-
Provence-Alpes-Côte d'Azur, Vaucluse (84)
5 Bed hotel in Carpentras
- 5 Bedroom
- 5 Bathroom
- 253 m² Floor Size
- 100 m² Land Size
- Rental / Gîte Potential
- Character / Period
- Swimming Pool
-
Poitou-Charentes, Charente-Maritime (17)
2 Bed house in Bresdon
- 2 Bedroom
- 2 Bathroom
- 114 m² Floor Size
- 731 m² Land Size
- Character / Period
- Swimming Pool
- Garden
Charming renovated Charentaise house just 5 km from Beauvais-sur-Matha and amenities.
This delightful lock-up-and-leave home offers easy living, featuring 2 bedrooms, double glazing, and a modern, spacious kitchen with adjacent pantry.
The property boasts a pretty, private courtyard, a kidney-shaped pool ( 8m x 4 m ), ideal for summer days, and easy-to-maintain gardens for worry-free ownership.
With its stylish renovation and tranquil rural setting, this is an excellent investment for those seeking a welcoming retreat or low-maintenance holiday home in the heart of the Charente countryside.
Septic tank conforming to current regulations
Easy access to Cognac, Angoulême, and the Atlantic coast
This property blends classic Charentaise character with modern comforts, making it a great choice for those looking for an effortless lifestyle or a smart, worry-free investment
Videos available
Contact agent about this property
Poitou-Charentes, Charente-Maritime (17) · €179,900
Make an Enquiry
-
Brittany, Côtes-d'Armor (22)
6 Bed gîte in Le Mené
- 6 Bedroom
- 3 Bathroom
- 165 m² Floor Size
- 5,345 m² Land Size
- Gîte(s) / Annexe(s)
- Character / Period
- Woodburner
Le Mené -
Close to Broons, Merdrignac - 30 minutes to Lamballe
This attractive pair of houses, one ancient and in stone with stunning arched doorway, and the second more recent with open living space and terrace perfect for using as a rental accommodation or multi-generational living.
Situated close to Langourla where is a famous music festival each year and many events, a friendly bar, restaurant and small shop , beautiful lake for walks, and an international community of artists and musicians.
House 1
Enter through the archway into the kitchen (fitted and equipped) with island and bar stools with space for a dining table.
To one side is access to a laundry room, with water-heater, a WC and the garage area.
To the right is a wonderful living room with classic feature beams and a woodburner; this room is large enough to have a dining table if desired.
Wooden stairs lead to the hallway of the first floor and three bedrooms, one with en suite shower. There is also a stylish bathroom with clawfoot bath.
House 2
A hallway leads to the kitchen-diner with modern units and equipped for guests or rental.
A living room is connected to the kitchen with a large bright windows; and a separate toilet and shower room is at the base of the stairs.
On the first floor you find three bedrooms and a large bathroom, all currently set up as a guest house.
Outside there is a private terrace area for the gite, a separate area for the main house, a garage attached to the main house, ideal as a workshop, and a garden suitable for growing vegetables, and land bordering a stream.
Parking is possible in the courtyard and plenty of parking is outside for guests.
Please don't miss out on this great opportunity, so contact me now with your questions and request for a visit !
(5.29 % fees incl. VAT at the buyer's expense.)Contact agent about this property
Brittany, Côtes-d'Armor (22) · €179,000
Make an Enquiry
-
Midi-Pyrénées, Aveyron (12)
5 Bed working farm / farmland in Saint-Cyprien-sur-Dourdou
- 5 Bedroom
- 2 Bathroom
- 142 m² Floor Size
- 25.7 ha Land Size
- Character / Period
- Cellar(s) / Wine Cellar(s)
- Terrace(s)
Discover this charming farmhouse located in Saint-Cyprien-sur-Dourdou, part of the commune of Conques-en-Rouergue, offering approximately 142 m² of living space.
The property includes 25.72 hectares of farmland, providing significant potential for an agricultural or equestrian project, and benefits from numerous outbuildings, including two large barns, offering multiple possibilities for conversion to suit your needs.
Perched on the heights, just 8 km from the village of Saint-Cyprien-sur-Dourdou, this property offers splendid views over the verdant valleys and the tranquility of the countryside, while remaining close to amenities.
Thanks to its unspoiled natural setting and extensive outbuildings, this property is ideally suited for a bed and breakfast business or any other tourism or agricultural project.
Of the 25.72 hectares of agricultural land: - 9.57 hectares of arable land, - 7.11 hectares dedicated to pasture, - 8.7 hectares composed of firewood, mainly chestnut and oak trees.
This diversity of land offers varied potential for agriculture, livestock farming, or forestry.
The main house, requiring renovation, comprises on the ground floor: - a kitchen of approximately 16 m², - a dining room of approximately 17 m², - a shower room and a toilet.
- a terrace.
A staircase leads to the upper floor, which comprises: - 4 bedrooms of approximately 10 m², 12.8 m², 12.5 m² and 13 m², - a shower room, - a former kitchen of approximately 12.5 m², - a room of approximately 12.3 m².
This floor also benefits from an entrance door opening onto the outside, offering independent access and strong potential for conversion into a gîte or separate accommodation.
The property also includes several outbuildings: a large barn of approximately 340 m² and another barn of approximately 200 m², both of which served as stables during the farm's agricultural activity.
Two other outbuildings, located near the house and currently used as a garage, workshop, and storage space, complete the property and offer multiple development possibilities.
The main house has single-glazed windows.
Heating is provided by an oil-fired boiler, coupled with a wood-burning boiler.
The structural work is in good condition, and the roof has been regularly maintained.
However, the septic tank does not meet current standards and will require upgrading.
The house has two wells nearby, while an additional water point is set up on the farmland.
This former agricultural property, dedicated to livestock farming, along with its equipment, presents numerous versatile opportunities depending on your aspirations.
We can assist you with our project management service to estimate the cost of your projects.
A virtual tour is available upon request.
Information on the risks to which this property is exposed is available on the Georisques website:Contact agent about this property
Midi-Pyrénées, Aveyron (12) · €282,500
Make an Enquiry
-
Midi-Pyrénées, Lot (46)
5 Bed country house in Albas
- 5 Bedroom
- 3 Bathroom
- 135 m² Floor Size
- 707 m² Land Size
- Stone
- Swimming Pool
- Garden
-
Midi-Pyrénées, Hautes-Pyrénées (65)
4 Bed country estate in Monléon-Magnoac
- 4 Bedroom
- 2 Bathroom
- 189 m² Floor Size
- 9 ha Land Size
- Equestrian Facilities
- Rental / Gîte Potential
- Character / Period
Southern France: Character property on over 9 hectares – Ideal for an equestrian or nature project
This property, with a house of approximately 189 m² in need of renovation, is situated in a peaceful, green setting.
Set on over 9 hectares of land, the property comprises:
7 hectares of meadow (eligible for CAP subsidies – grassland premium)
2 hectares of woodland
It would be perfectly suited for an equestrian project, an agricultural project, or a residence in the heart of nature.
Outbuildings and Equipment
The property includes several facilities:
2 horse stalls, each 16 m², with direct access to the paddock
1 agricultural shed with a photovoltaic roof, measuring 528 m² (22.00 m x 24.00 m)
1 new agricultural shed with a photovoltaic roof, measuring 674 m² (18.12 m x 37.20 m)
1 shed attached to the house with two stalls, measuring 225 m² (21.71 m x 10.40 m)
a pretty pond, adding charm and biodiversity to the property.
House:
Ground floor
Entrance hall with separate WC and marble floor – 10.33 m²
Dining room with fireplace – 25.74 m², with direct access to the 31.28 m² garage
Open-plan kitchen – 10.97 m²
Bright living room – 35 m²
First floor
Landing – 5.65 m²
Bedroom 1 – 23 m²
Bedroom 2 – 27 m²
Bedroom 3 – 13.41 m²
Bedroom 4 – 12.18 m²
Shower room – 3.81 m²
This property offers great potential after some updating, in a beautiful natural setting.
? For more information or to arrange a viewing, please contact your real estate agency.
Fees to be paid by the seller. Energy class D, Climate class B. Information on the risks to which this property is exposed is available on the Geohazards website:Contact agent about this property
Midi-Pyrénées, Hautes-Pyrénées (65) · €254,400
Make an Enquiry
-
Midi-Pyrénées, Tarn (81)
4 Bed country house in Monestiés
- 4 Bedroom
- 3 Bathroom
- 286 m² Floor Size
- 2,945 m² Land Size
- Character / Period
- Cellar(s) / Wine Cellar(s)
- Garden
-
Languedoc-Roussillon, Aude (11)
4 Bed country estate in Clermont-sur-Lauquet
- 4 Bedroom
- 3 Bathroom
- 197 m² Floor Size
- 2.06 ha Land Size
- Gîte(s) / Annexe(s)
- Character / Period
- Terrace(s)
Just 25km from Limoux, in a preserved natural environment, discover this rare property complex offering peace, independence and potential. The main house, completely renovated about 2 years ago, is spread over two levels: On the ground floor, a beautiful living space of approximately 54 m2 facing south, comprising a lounge, dining room and open-plan kitchen, with direct access to a sunny terrace equipped with an awning. A laundry room and a WC complete this level. Upstairs, a large landing of more than 20 m2 leads to two spacious bedrooms (approximately 14 m2 and 16.5 m2), a bathroom and an office. Comfort is guaranteed with reversible air conditioning on each level and a wood-burning stove. In addition, there is a separate garage of approximately 17.5 m2 and two separate outbuildings ideal for accommodating family, friends or developing a rental business. The first single-storey outbuilding of approximately 36 m2 includes a living room with open kitchen, a bedroom, a shower room and an adjoining greenhouse (electric heating) The second outbuilding of approximately 36.75 m2 located above the garage, consisting of a large living space with open kitchen and shower room (heating stove + electric radiators) The complex is situated on an adjoining plot of 20,699 m2, consisting of woods, meadow and garden. You will also find a wooden barn that can accommodate equipment or vehicles and a well/borehole that needs rehabilitation. The advantages: quiet and private environment, recent renovation (less than 3 years old), 3 independent dwellings, south-facing exposure!Contact agent about this property
Languedoc-Roussillon, Aude (11) · €299,900
Make an Enquiry
-
Aquitaine, Lot-et-Garonne (47)
6 Bed gîte in Duras
- 6 Bedroom
- 3 Bathroom
- 233 m² Floor Size
- 5,470 m² Land Size
- Gîte(s) / Annexe(s)
- Character / Period
- Garden
Ideally located close to the historic hilltop town of Duras, renowned for its magnificent château and vibrant selection of shops, bars, and restaurants, this charming property offers a wonderful opportunity to enjoy the beauty and tranquillity of the southwest French countryside.
Set within 9028m² of picturesque grounds, theses two properties provide exceptional flexibility, whether as one substantial family residence or as a main house with independent guest accommodation. Combining character with modern comfort, the property benefits from both gas central heating and a heat pump system providing hot air conditioning, discreetly distributed throughout both houses via an integrated vent system, ensuring comfort throughout the seasons.
The main house is full of charm and character, offering a welcoming kitchen and a double aspect, vaulted sitting/dining room centred around an impressive feature open fireplace, creating a warm and atmospheric heart to the home. A ground-floor double bedroom and a spacious full bathroom suite complete this level.
Upstairs, a striking mezzanine overlooks the principal living space and has been thoughtfully used by the current owners as a versatile relaxation and workspace. This floor also offers two further double bedrooms and a family shower room, perfectly suited to family life or hosting guests in comfort.
The attached second property offers charming and flexible accommodation, ideal for guest use, extended family, or potential rental income. Full of character, it comprises a welcoming kitchen with an original fireplace, a comfortable sitting room, three double bedrooms — one currently arranged as a home office — and a family shower room.
In addition, there is a further versatile space currently enjoyed by the owners as a covered outdoor dining and entertaining area, perfect for long summer lunches and evening apéritifs. An attached hangar further enhances the practicality of the property, offering excellent storage or potential for additional uses depending on requirements.
In addition to the hangar, the property also benefits from an original stone wine chai, still housing its authentic wine barriques and rich in character and history. This atmospheric space offers excellent potential and, should the barriques be removed, could easily be transformed into additional workshop space, creative studios, entertaining areas, or further usable accommodation depending on individual requirements.
This property represents exceptional value for money offering substantial living space, extensive grounds, and remarkable flexibility in a highly desirable location. While some modernisation may be envisaged, the investment already made in the heating systems, combined with the property’s generous proportions and versatile layout, provides an excellent foundation for creating a truly outstanding home.
Its convenient proximity to Duras - with easy access to schooling, shopping, restaurants, and everyday amenities -further enhances the appeal, making this an exciting opportunity for those seeking a lifestyle property with enormous potential in the heart of southwest France.
The property is south-east facing. It has countryside views.
Rooms:
* 6 Bedrooms
* 2 Kitchens
* 1 Bathroom
* 1 Shower room
* 1 Entrance
* 2 Lavatories
* 2 Living rooms/dining area
* 1 Mezzanine
* 1 Shower room / Lavatory
* 1 Storage room
* 1 Barn
* 1 Outbuilding
* 5470 m2 Land
Services:
* Double glazing
* Fireplace
Nearby:
* Airport
* Doctor
* Hospital/clinic
* Day care
* Primary school
* Middle school
* Supermarket
* Tennis
* Town centreContact agent about this property
Aquitaine, Lot-et-Garonne (47) · €249,100
Make an Enquiry
-
Brittany, Côtes-d'Armor (22)
3 Bed gîte in Maël-Carhaix
- 3 Bedroom
- Unknown Bathroom
- 136 m² Floor Size
- 2,949 m² Land Size
- Stone
- Garden
- Outbuilding(s)
These stunning stone properties are for sale, the current owners have renovated two of the buildings. The property comes with 2 bedrooms in the main principle house and 2 bathrooms, plus there is another property detached which is used as a 1-bedroom gite.
The main house has a large open-plan fitted kitchen with a dining area on the ground floor, as well as a pellet burner and a living room with a stone fireplace and wood burner. Also on this level is a double bedroom and a shower room with a WC, as well as another small kitchen with a utility area at the rear. Upstairs, there is a mezzanine and a large double bedroom, as well as a shower room with a WC.
Upstairs you have a mezzanine, a larger double bedroom and a shower room with a WC.
Heating is comprising of a wood burner and a pellet burner.
The gite comprises of a kitchen, a lounge with a pellet burner and there is a ground floor shower room with a WC. Upstairs you have a mezzanine bedroom.
This would be great space for family and friends or if you would like to make some additional income from renting out as a long or short term lets.
Outside you have a garage attached to the gite, a detached stone building ready for renovating which has had a new metal roof, plus this has had the pipe work in place to connect to the fosse system. Also, there is and a large detached barn plus a shed.
The land is 2 949m2 which has a gated entrance with a gravel driveway and easily can park 5 cars. The owners have planted a number of shrubs and trees within the borders.
The property is on mains water and has had a new fosse septique installed recently.
Located in a quiet environment 20 minutes' drive to Carhaix and here you will find a number of shops, supermarkets, a train station and other amenities.
For further information please do not hesitate to contact Agence Newton. (4.42 % fees incl. VAT at the buyer's expense.)Contact agent about this property
Brittany, Côtes-d'Armor (22) · €224,500
Make an Enquiry
-
Aquitaine, Pyrénées-Atlantiques (64)
8 Bed château in Salies-de-Béarn
- 8 Bedroom
- 8 Bathroom
- 468 m² Floor Size
- 4.16 ha Land Size
- Rental / Gîte Potential
- Character / Period
- Swimming Pool
-
Midi-Pyrénées, Lot (46)
3 Bed country house in Gourdon
- 3 Bedroom
- 2 Bathroom
- 183 m² Floor Size
- 6.15 ha Land Size
- Equestrian Facilities
- Rental / Gîte Potential
- Character / Period
Less than 10 minutes from the centre of Gourdon, with its supermarkets, shops and railway station, we find this lovely house. This property is nestled in a lovely hamlet with only a few houses, surrounded by a rolling landscape of meadows and woods. The good DPE score C makes it immediately clear that this former barn was solidly and professionally converted into a modern three-bedroom house with all comforts.From the superb veranda, you have a view over the 6 hectare site, which consists of about half meadows and half woods. Horse lovers also will find what they are looking for here.
Before entering, we pass a terrace where you will undoubtedly enjoy sitting, wonderfully relaxed and far from the busy world. A large electric awning provides shade if needed. On the ground floor by the entrance, a toilet and a dressing room. To the right, a fitted kitchen with a practical pantry next to it. Next to the kitchen a 35m2 veranda with a wood-burning stove and wonderful views over the surrounding area. Centrally, a spacious bathroom with a balneo bath, a washbasin and a shower. To the left on the ground floor is a lounge, equipped with a built-in wood-burning stove. A second lounge has been created on the mezzanine. A beautiful wooden staircase takes us to the first floor, where there are three bedrooms and a bathroom with shower, washbasin and toilet. On the garden level a boiler room and a plain superb wine cellar. On the property a 70m2 garage for two cars with automatic gates. A little further on, there is a horse stable to refurbish. The property has excellent insulation. The exterior joinery is aluminium with double glazing. Heating is oil-fired with a Viessmann condensing boiler. Solar panels on the roof provide hot water production. If you are looking for a quietly located house, ready to move in and in perfect condition, this is the place to be.Contact agent about this property
Midi-Pyrénées, Lot (46) · €378,000
Make an Enquiry
-
Midi-Pyrénées, Lot (46)
4 Bed country house in Gourdon
- 4 Bedroom
- 4 Bathroom
- 135 m² Floor Size
- 1,790 m² Land Size
- Stone
- Swimming Pool
- Garden
-
Aquitaine, Lot-et-Garonne (47)
10 Bed château in Lauzun
- 10 Bedroom
- 6 Bathroom
- 739 m² Floor Size
- 13.2 ha Land Size
- Gîte(s) / Annexe(s)
- Equestrian Facilities
- Character / Period
-
Limousin, Creuse (23)
5 Bed hotel in La Souterraine
- 5 Bedroom
- 6 Bathroom
- 1055 m² Floor Size
- 2.85 ha Land Size
- Gîte(s) / Annexe(s)
- Equestrian Facilities
- Character / Period
-
Aquitaine, Dordogne (24)
2 Bed farmhouse / fermette in Villefranche-du-Périgord
- 2 Bedroom
- Unknown Bathroom
- -
- 6.13 ha Land Size
- Rental / Gîte Potential
- Outbuilding(s)
Situated on the edge of a village with all amenities in the Dordogne, this former farmhouse stands in superb grounds of over 6 hectares. The property, in need of complete renovation, offers numerous possibilities for development: main residence, gîtes project or development of a tourist activity. It comprises a house with an adjoining barn and several outbuildings.
A rare property offering great potential in a peaceful, green setting.
Rooms:
* 2 Bedrooms
* 1 Living-room
* 1 Kitchen
* 1 Bathroom
* 1 Lavatory
* 2 Barn
* 2 Outbuildings
* 61371 m2 LandContact agent about this property
Aquitaine, Dordogne (24) · €169,600
Make an Enquiry
-
Poitou-Charentes, Vienne (86)
3 Bed bed & breakfast in Saint-Martin-l'Ars
- 3 Bedroom
- 2 Bathroom
- 115 m² Floor Size
- 3,702 m² Land Size
- Rental / Gîte Potential
- Character / Period
- Terrace(s)
-
Aquitaine, Gironde (33)
4 Bed maison de maître in Pomerol
- 4 Bedroom
- 1 Bathroom
- 225 m² Floor Size
- 1,190 m² Land Size
- Garden
This property is located in a small hamlet (attached to neighbour by one side) and offers a wonderful home suited for a family. The classic layout provides a central entry with an elegant suspended stone spiral staircase, reception rooms to each side with kitchen and second lounge facing the garden. Two bedrooms with shared bathroom are on both the first and second floors. Options to turn ground floor storage area into bedroom are possible. The fenced in garden extends from the back terrace and is ripe for installing a pool. Additionally there is a private garage and 350m2 of land that can be used to build on.Contact agent about this property
Aquitaine, Gironde (33) · €349,000
Make an Enquiry
-
Aquitaine, Dordogne (24)
4 Bed country estate in Périgueux
- 4 Bedroom
- Unknown Bathroom
- 194 m² Floor Size
- 21.3 ha Land Size
- Gîte(s) / Annexe(s)
- Equestrian Facilities
- Character / Period
-
Poitou-Charentes, Deux-Sèvres (79)
5 Bed country house in Melleran
- 5 Bedroom
- Unknown Bathroom
- 252 m² Floor Size
- 2,814 m² Land Size
- Rental / Gîte Potential
- Character / Period
- Swimming Pool
Beautiful stone house with tree lined driveway leading to a the house and barns arranged around a central courtyard with covered terrace, the rear gardens are private and have the lovely swimming pool with surrounding terrace. Set in the heart of a lovely village with a bar/restaurant, post office, school and a historic church on the village green.
Wide hallway has a tiled floor, original staircase to first floor, beams and useful wc at the end. To the left is the fully fitted french style breakfast kitchen with tiled floor and worktops, oven, hob, original cupboard, fireplace with wood burning stove, a door leads to the undercover dining area. To the right are double doors leading to the double aspect living room with tiled floor, french doors to the front and rear, fireplace with wood burning stove, exposed stone walls, beams and built in original cupboard. Door to study (could be a further bedroom) with tiled floor, french doors and window to the front, door to barn and boiler room. From the hall there is a useful laundry room and a large bathroom with window to the rear, tiled floor, twin vanity sinks, bidet, bath, large walk in shower and beams.
On the first floor is a large landing with window to the rear. Master bedroom has a window to the rear, carpet, built in wardrobes and ensuite shower room. Bedroom 2 has a window to the front, carpet. Bedroom 3 has a window to the front, carpet. Bedroom 4 has a window to the front, carpet. Bedroom 5 has a window to the rear and carpet. The current owner planned to convert this bedroom to a bathroom.Separate WC.
There is a barn (80 m²) attached to the house with a cellier, double barn doors to the front, doors to rear garden and mezzanine area above. Opposite the house is another stone barn (84 m²) with sliding barn door to the front, concrete floor and mezzanine area (28 m²). Open hangar (23 m²) for al fresco dining.
The gardens are mature with lovely specimen trees, soft fruit and mature hedging, the pool is 10 x 5m with a lovely surrounding terrace. Well. Terrace to rear of house off living room.
Oil fired central heating with most windows double glazed.
The village of Melleran has a music festival each year and many social events take place on the village green.
7km to the market towns of Chef Boutonne and Sauzé-Vaussais with supermarkets, bar/restos, bakeries, cinemas and fishing lakes. 40 minutes to Niort with car-free shopping streets and great choice of restaurants, 45 minutes to Poitiers with international airport and TGV. La Rochelle is 1 hour 20 minutes drive. 4 hours to the port of Caen.
Montant estimé des dépenses annuelles d'énergie pour un usage standard : entre 1640 EUR et 2260 EUR par an. Prix moyens des énergies indexés sur l'année 2021 (abonnements compris). » PERFORMANCE ENERGETIQUE 81 kWh/m2/an EMISSION DE GAZ 21 kgCO2/m2/an
DPE - 21/09/2022
Kim Cowles, (Agent Commercial) - RSAC N° 50195547000015.
TTC Prix affiché : 295 400€ *
(* Les honoraires de l'agence sont à la charge du vendeur) E-mail :
Les informations sur les risques auxquels ce bien est exposé sont disponibles sur le site Géorisques :
La présente annonce immobilière a été rédigée sous la responsabilité éditoriale de Madame Kimberley Cowles, agent commercial enregistré au RSAC de Niort sous le numéro 501955470 titulaire de la carte de transaction immobilière pour le compte de la SARL LES PROFESSIONNELS DE L'IMMOBILIER, immatriculée au RCS Epinal sous le numéro (sans détention de fonds)
Selon l'article L.561.5 du Code Monétaire et Financier, pour l'organisation de la visite, la présentation d'une pièce d'identité vous sera demandée.Contact agent about this property
Poitou-Charentes, Deux-Sèvres (79) · €295,400
Make an Enquiry
-
Lower-Normandy, Manche (50)
3 Bed country house in Villedieu-les-Poêles-Rouffigny
- 3 Bedroom
- 1 Bathroom
- 170 m² Floor Size
- 4,046 m² Land Size
- Garden
- Outbuilding(s)
-
Provence-Alpes-Côte d'Azur, Var (83)
3 Bed apartment in Grimaud
- 3 Bedroom
- 2 Bathroom
- -
- Swimming Pool
Historical Provencal village renowned for its culture and gastronomy.
New luxury residence ideally located in the heart of the village.
Private swimming pool and landscaped gardens.
LAST UNIT - 3 bedroom apartment with large balcony, priced at 490,000 euros.
Top-of-the-range services in an idyllic setting.
10 min** from the beaches of Port Grimaud.
Project completed - ready to move in.
Full rental management available for a hassle-free investment.
In the heart of the Gulf of Saint-Tropez, 1 hour 20 minutes from Cannes** and Nice international airport, this new residence is anchored in one of the most sought-after settings on the Mediterranean coast. Inland, Grimaud is a thousand-year-old village perched on a hill, with small cobbled streets topped by the prominent castle ruins. A well-preserved village with a dynamic community and thriving weekly market, offering a spectacular panorama and the charm of suspended time... On the sea side, Grimaud Port is famed as the ‘Little Venice Provençale’, with its colourful houses and its canals winding through the town, while also renowned for its iconic beaches and numerous activities on offer. Resolutely Provençal, the village of Grimaud itself is a jewel of culture and gastronomy. Market stalls abound with local products, generous olive oil, abundant fruits and vegetables and even truffles in season – a festival is dedicated to them in February. With its 4,500 year-round inhabitants, its two nursery and primary schools and its many artistic highlights, Grimaud is an active family village. Directly connected to the heart of the village by a pedestrian path, the residence is in tune with its neighbourhood and unveils an architecture of character. Combining strong local roots, the selection of noble materials is implemented according to traditional methods, such as the rows of canal tiles, the wooden joinery and the delicate ironwork. Designed on a human scale of only two floors, the buildings are developed in different levels, following the natural slope of the ground. This arrangement allows everyone to occupy a dominant position, with unobstructed views from the apartments and creating real bubbles of tranquillity around the outdoor spaces. The clever composition of the residence creates an unprecedented feeling of privacy while living in the heart of the village. High point of the residence, the outdoor swimming pool and its solarium, which are surrounded by a superb green setting. From the solarium of the secluded swimming pool, holm oaks, olive trees and hackberries invite you to escapism and relaxation. With nearly a hundred trees on its land, the residence offers a concentrate of Provence’s natural richness. The composition in traditional terraces makes it possible to diversify plantations and create a multi-layered landscape, where the gaze travels endlessly. The apartments come in a variety of plans, from 1 to 3 bedrooms. All benefit from a peaceful outdoor space, balcony, loggia or terrace, generously deep to easily accommodate sunbeds and table, or private garden offering up to 76m2 of landscaped area. The spacious apartments have open-plan kitchens, well-designed living rooms lit by large bay windows, with some presenting multiple orientations for optimal sunlight. A portion of 3 and 4 room apartments incorporate parental suites with bathroom. The entrances and some rooms are equipped with built-in fitted cupboards. All properties come with private box parking, which are priced from €24,000.
General Information:
New build property in France can represent an excellent opportunity for property investors due to the generous 20% of the property price VAT rebate that may be available to those renting out their new property on the holiday rental market (t’s n c’s apply). In addition, reduced notary fees apply to new property in France. There are also some excellent rental income tax incentives available to property investors that can mean little or no income tax on rental income.
From mortgage advice to full rental management services we have everything that you need and look forward to helping you to Invest in French Property!
Ref: Cm38
Contact agent about this property
Provence-Alpes-Côte d'Azur, Var (83) · €490,000
Make an Enquiry
-
Aquitaine, Lot-et-Garonne (47)
6 Bed château in Clairac
- 6 Bedroom
- 2 Bathroom
- 574 m² Floor Size
- 4.11 ha Land Size
- Gîte(s) / Annexe(s)
- Equestrian Facilities
- Character / Period
Charming and characterful manor house set in over 10 acres of parkland, full of history and original features complete with pool and guest accommodation.
With origins dating back to the Sixteenth Century, the spacious 574m2 property has undergone sympathetic restorations with some major work already completed including roof, facade, drainage and guttering system, heating, outbuildings conversion and swimming pool.
The main house has the potential to become a generous family home with four bedrooms.
Should additional space be required, the upper floor could be converted or adapted into a self-contained apartment, subject to the necessary permissions.
The adjoining guest accommodation has its own living room and small kitchen, three bedrooms plus office and a mezzanine bedroom, shower room / wc as well as office space and storage.
The property sits in attractive parkland with garden to the front as well as ample parking, the swimming pool is tucked away discreetly to a quiet corner of the rear garden next to a small storage barn and boules court.
Beyond here the land extends into ancient woods and a paddock for equestrian use.
This property has many possibilities either as a full time or part time home, lettings revenue, or maybe a bed and breakfast (subject to authorisations).
The nearby village is on the river Lot and has some local amenities including a cafe, a boulangerie and a small supermarket.
All further amenities can be found within 30 minutes in Villeneuve Sur Lot.
Bergerac airport is under an hour away.Contact agent about this property
Aquitaine, Lot-et-Garonne (47) · €682,500
Make an Enquiry
-
Provence-Alpes-Côte d'Azur, Alpes-Maritimes (06)
2 Bed apartment in Menton
- 2 Bedroom
- 1 Bathroom
- -
Menton, considered one of the most beautiful places on the French Riviera.
On the border with Italy, town with a rich heritage, beautiful beaches and stunning landscape.
New intimate development on the heights of Menton, inserted in lush, landscaped gardens.
Easy reach by car to the town centre and A8 motorway to Italy or Monaco & Nice.
Small number of apartments spread over 4 low rise buildings.
LAST UNITS - 1 & 2 bedroom properties available at 289,000 euros & 410,000 euros.
All units extended by a terrace or balcony, some with unobstructed views of the sea.
Estimated delivery date Q4 2026.
Full rental management available for a hassle-free investment.
Menton is the last town on the French Riviera before Italy and considered one of the most beautiful places on the French Riviera. Bathed in the sun for most of the year (over 316 days), feet in the water, pastel-coloured villas with terracotta roofs, palm trees and lemon gardens, Menton exudes air of the Dolce Vita and seem to have it all: sandy beach at ‘the Sablettes beach’, the palaces of the Belle Epoque, the gardens of great botanists of the 19th century. Menton benefits from a rich heritage which is woven into a breathtaking landscape.
Nestled on a hill overlooking the Mediterranean, 'Les Hauts Jardins' will make you experience Menton at its best. Benefiting from a preserved residential environment, the project is located on the heights of Menton, 10 minutes by car from the town centre and within easy reach of the A8 motorway to reach Italy, only 15 min by car. Monaco and Nice are respectively approximatively 30 mins and 45 mins away.
In the heart of a neat, landscaped area, embellished with trees and local species, the residence reveals four intimate islands of only one floor up. They accommodate a small number of apartments, declined from 1 to 3 bedrooms. All units are extended by a terrace with garden or a balcony, and for some, unobstructed view of the sea. Schools of all levels and shops are accessible in less than 14 minutes by car and the direct proximity of bus 6, at the foot of the residence, connects you perfectly to the dynamism of the city and its region.
General Information:
New build property in France can represent an excellent opportunity for property investors due to the generous 20% of the property price VAT rebate that may be available to those renting out their new property on the holiday rental market (t’s n c’s apply). In addition, reduced notary fees apply to new property in France. There are also some excellent rental income tax incentives available to property investors that can mean little or no income tax on rental income.
From mortgage advice to full rental management services we have everything that you need and look forward to helping you to Invest in French Property!
Ref: Cm42
Contact agent about this property
Provence-Alpes-Côte d'Azur, Alpes-Maritimes (06) · €410,000
Make an Enquiry
-
Midi-Pyrénées, Lot (46)
3 Bed country house in Cazals
- 3 Bedroom
- 1 Bathroom
- 111 m² Floor Size
- 4.89 ha Land Size
- Character / Period
- Garden
- Countryside View
-
Auvergne, Puy-de-Dôme (63)
6 Bed country estate in Sugères
- 6 Bedroom
- 1 Bathroom
- 433 m² Floor Size
- 1.89 ha Land Size
- Garden
Located in a dominant position in the heart of the Livradois-Forez Regional Natural Park, this vast residence was built in 1752 on the site of a fortified house.
Facing east-west, it has approximately 433 m² of living space.
On the ground floor:
– The entrance door, with its semicircular stone arch, is framed by two sculpted pilasters and surmounted by a medallion representing a rose;
– a 13 m² entrance hall overlooking the stairwell;
– a 39 m² kitchen with two ribbed vaults. Monumental seventeenth-century fireplace;
– a 6 m² scullery. Barrel-Vaulted ceiling;
– a 7 m² bathroom: sink, bathtub and toilet.
– a small living room of 26 m². Black marble fireplace and its trumeau. Closets;
– a large living room of 43 m². Beige marble fireplace. Ladder parquet flooring. A French window provides access to the garden;
– a dining room of 37 m². Hexagonal slabs in Volvic. Two niches are decorated with scallops. One to house a stove and the other with a mascaron used as a fountain feeding a Volvic basin supported by a column;
– a small living room of 29 m². Grey marble fireplace and its trumeau. Parquet in Hungarian point;
– a 7 m² pantry. Ribbed vault and cupboards. Tomettes;
– old latrines of 7 m².
Access to the upper floors is via a wide Volvic staircase. On the mezzanine floor, a charming clock is housed in a wall.
On the first floor:
– a 35 m² landing. Moulded woodwork. French ceiling. Parquet in the point of Hungary;
– 6 bedrooms and an office;
The second floor is an attic of 260 m² illuminated by 14 windows.
The entire interior is to be renovated and fitted. Fortunately, many elements of the eighteenth-century decoration remain.
No central heating: Dpe not concerned.
Double glazing for 10 recent windows, the others to be changed.
Individual sanitation is to be created.
The roof was completely redone in 2021.
An adjoining ruin of 66 m² to the north, a vestige of the old fortified house. Monumental stone fireplace and large bread oven. Two vaulted cellars.
An outbuilding to the south, perpendicular, includes a woodshed, a barn and upstairs an attic of 84 m²;
An adjoining outbuilding to the north comprises an old forge, two workshops, a garage, a covered passageway, a garage and a courtyard of 86 m². Upstairs an attic of 113 m².
Bacacier roof from 1991 but a gable to be redone.
To the east, opposite the house, an elegant Volvic fountain: a mascaron represents the head of Bacchus feeding a stone basin. This fountain then fed the dining room fountain and then another basin on the west side.
Numerous hundred-year-old trees, some dating from the eighteenth century: lime trees, chestnut trees, redwood and purple beeches.
Panoramic views of the surrounding countryside, the Puy-de-Dôme and the Chaîne des Puys.
The entire property extends over 1 ha 89 to 88 ca.
The hamlet, very quiet, is located 8 km from Sauxillanges, with all the local shops, and about 20 km from Issoire and the A75.
It will be up to the next owner to restore this Enlightenment residence to its former glory.Contact agent about this property
Auvergne, Puy-de-Dôme (63) · €225,000
Make an Enquiry
-
Limousin, Haute-Vienne (87)
4 Bed country house in Magnac-Laval
- 4 Bedroom
- 2 Bathroom
- 108 m² Floor Size
- 6,900 m² Land Size
- Swimming Pool
- Terrace(s)
- Garden
ref 1479 / Located in a quiet and green environment, near MAGNAC LAVAL , this charming house, requiring no work , offers beautiful volumes and an exceptional natural setting. The single-story house comprises, on the ground floor: a fully equipped kitchen opening onto the living room, a bathroom with toilet, and a bedroom ; upstairs: three bedrooms, including a master suite with dressing room and private shower room. Outside, you'll enjoy approximately 7,000 m2 of land bordered by a small river, with a stone terrace and a heated above-ground pool ideal for nature lovers seeking tranquility. The outbuildings are a real asset: three barns, two garages, and various sheds. A peaceful, private setting, perfect for a primary residence, a second home, or a family project. No work required? All you have to do is unpack your bags!Contact agent about this property
Limousin, Haute-Vienne (87) · €196,000
Make an Enquiry
-
Aquitaine, Dordogne (24)
4 Bed gîte in Saint-Cyprien
- 4 Bedroom
- 3 Bathroom
- 135 m² Floor Size
- 3,810 m² Land Size
- Rental / Gîte Potential
- Character / Period
- Swimming Pool
A dream location for this lovely property with panoramic views over the Dordogne valley, free from any nuisance, yet in the centre of one of the most popular medieval shopping villages in the Périgord Noir.
The two-hundred-year-old 3 storey stone house (135 m2, 3/4 bedrooms), was beautifully restored 30 years ago it benefits from several terraces and an unoverlooked swimming pool (heated and secured by a shutter), as well as land that is easily accessible to vehicles, and a garage/workshop (19 m2 22 m2).
The 1st level offers a dining room / fitted kitchen (22 m2) with insert fireplace, opening onto a terrace (25 m2) a bedroom (16 sqm) opening on to the terrace, another bedroom (12 sqm), each one with en suite shower room a WC.
On 2nd level, also accessible from the garden, 2 en suite bedrooms (21 m2 and mezzanine 10 m2), each one opening on to a terrace and the garden a lounge (39 m2 above 1,80m), a shower room and a WC.
Electric heating electric hot water tank double glazing mains drainage.Contact agent about this property
Aquitaine, Dordogne (24) · €399,500
Make an Enquiry
-
Languedoc-Roussillon, Aude (11)
3 Bed gîte in Azille
- 3 Bedroom
- 3 Bathroom
- 136 m² Floor Size
- 175 m² Land Size
- Rental / Gîte Potential
- Swimming Pool
- Terrace(s)
-
Languedoc-Roussillon, Aude (11)
3 Bed town house in Quillan
- 3 Bedroom
- 3 Bathroom
- 267 m² Floor Size
- 572 m² Land Size
- Garden
-
Poitou-Charentes, Vienne (86)
3 Bed country house in Brigueil-le-Chantre
- 3 Bedroom
- 2 Bathroom
- 118 m² Floor Size
- 1.06 ha Land Size
- Woodburner
- Garden
- Outbuilding(s)
EXCLUSIVE TO BEAUX VILLAGES! This charming property is in good condition and offers significant potential for further development.
Set on a 10,692m² plot with lovely views, the ground floor features an inviting living room with a wood-burning insert in addition to the oil central heating. This leads to the kitchen and a fantastic veranda overlooking the rear courtyard, which includes a bread oven and BBQ area. Adjacent to the living room is a dining room—which could serve as a ground-floor bedroom if required—a shower room, and a separate WC. Upstairs, there are three spacious double bedrooms, a small bathroom and separate WC.
The exterior is equally impressive, offering an enclosed garden with a vegetable patch, underground water storage, various small outbuildings, and a large attached barn. The property enjoys easy access to both Limoges and Poitiers airports.
Price including agency fees : 152 600 €
Price excluding agency fees : 140 000 €
Buyer commission, tax included: 7%Contact agent about this property
Poitou-Charentes, Vienne (86) · €152,600
Make an Enquiry
-
Midi-Pyrénées, Hautes-Pyrénées (65)
4 Bed country house in Trie-sur-Baïse
- 4 Bedroom
- 2 Bathroom
- 177 m² Floor Size
- 5,040 m² Land Size
- Rental / Gîte Potential
- Character / Period
- Swimming Pool
-
Aquitaine, Lot-et-Garonne (47)
3 Bed country house in Saint-Pastour
- 3 Bedroom
- Unknown Bathroom
- 105 m² Floor Size
- 2,070 m² Land Size
- Rental / Gîte Potential
- Character / Period
- Garden
Charming Family Home with Barns and Extensive Land - Near Villeneuve-sur-Lot
Discover this peaceful haven in the countryside, a characterful property offering comfortable living space and generous outbuildings on idyllic grounds. With 105.07 m² of living space, this house is ideally designed for a fulfilling family life and offers four main rooms, including three welcoming bedrooms.
The grounds extend over 2070 m², promising privacy and freedom in the open air. They include two barns, one of 270 m² and the other of 140 m², which offer exceptional potential for conversion – perfect for workshop projects, storage, or even additional living space.
Located just 15 minutes from Villeneuve-sur-Lot, this property represents the perfect balance between the tranquility of the countryside and easy access to town amenities. A rare opportunity for those seeking to settle in a peaceful setting while remaining connected to the vibrant city life.
Don't wait any longer to discover this haven of tranquility and envision life in this idyllic location.Contact agent about this property
Aquitaine, Lot-et-Garonne (47) · €174,900
Make an Enquiry
-
Poitou-Charentes, Charente-Maritime (17)
5 Bed country house in Cercoux
- 5 Bedroom
- 2 Bathroom
- 278 m² Floor Size
- 5,000 m² Land Size
- Rental / Gîte Potential
- Character / Period
- Swimming Pool
Summary
Beautiful and impressive masters house with a swimming pool, a barn and large garden with orchard. This detached character property has spacious and bright rooms, the garden is 5000m2 with several terraces so you can enjoy the sun or the shade. Situated in the Town you can walk to the shops, bakery medical centre and restaurant. The house has a good roof and central heating and consists of an entrance hall, large lounge, dining room, kitchen, utility area, boiler room and office. WC
The staircase leads to the 5 bedrooms and 2 bathrooms. The house is 278m2. Ideal for a large family or a B & B.
The old stone barn is in good condition, with a workshop area, wine store and plenty of room for your garden equipment and tractor. There is a pretty summer terrace with bread oven an ideal place to relax with a drink at the end of the day before or after your swim in the heated pool 10m x 5m.
The garden is ½ a hectare and there is an orchard with apple, plum, greengage and fig trees.
Please email for further details I have lots of photos.
Estimated annual energy costs for the property
between 7058€ and 9548€ Information on the risks to which this property is exposed is available on the Géorisques website:
DPE E256 GES E58
(2026)
Price including agency fees : 399999 €
Price excluding agency fees : 380951 €
Buyer commission, tax included: 5%Contact agent about this property
Poitou-Charentes, Charente-Maritime (17) · €399,999
Make an Enquiry
-
Midi-Pyrénées, Hautes-Pyrénées (65)
3 Bed cottage in Sauveterre
- 3 Bedroom
- 2 Bathroom
- 119 m² Floor Size
- 6,700 m² Land Size
- Garden
- Outbuilding(s)
- Garage(s)
Detached 3-bedroom country house in Sauveterre with 1.6 acre garden with fruit trees, barn and garage. Situated in a peaceful village just 10 mins from a lively river-side market town with a year-round active community near the Gers border.
There is a total 119m2 habitable space arranged over two levels.
Ground floor:
Kitchen with solid oak units, granite worktops and two LPG AGA cookers, with direct access to the garden
Living room with wooden flooring and LPG fire
Ground floor bedroom with LPG stove
Bathroom with bath, walk-in shower and dressing area
Utility room with WC
First floor:
Attic bedroom – 24m²
Attic bedroom – 29m²
Shower room
Additional information
The property benefits from double glazing, LPG fires and Dimplex Quantum storage radiators.
Independent drainage system.
The house has been largely modernised and requires mainly decorative finishing.
Outside
The plot covers an area of approximately 6,700m²/ 1.66 acres and includes garden areas with fruit trees and countryside views.
Open barn suitable for covered outdoor dining
Barn
Attached garage with access from the driveway
Above-ground swimming pool of 10 x 5m (may require updating)
Location
Equidistant between Pau and Condom, the property is situated on the Hautes-Pyrénées / Gers border in the quiet village of Sauveterre. Maubourguet, a riverside market town with a lively year-round community feel, is 6km away. Here you’ll find markets, cafés and independent shops. Auriébat, Lafitole, Labatut-Rivière and Castelnau-Rivière-Basse are also lovely nearby villages to visit. Toulouse Airport about a 2 hour drive
At a glance:
Bedrooms: 3
Bathrooms: 2
Receptions: 1
Habitable space: 119m2
Plot size: 6,700m2 / 1.66 acres
DPE rating: D
Heating: Gas / electric
Drainage: Septic tank (non-compliant)
Neighbours: Discreet
Distance to shops: 6.5km / 10 mins
Distance to coast: 2hrs
Distance to airport: Toulouse, 2hrs
Please note: Agency fees are included in the advertised price and are payable by the purchaser. All locations and sizes are approximate. La Résidence has made every effort to ensure that the details and photographs of this property are accurate and in no way misleading. However, this information does not form part of a contract and no warranties are either given or implied.
Information on the risks to which this property is exposed is available on the Géorisks website:
Contact agent about this property
Midi-Pyrénées, Hautes-Pyrénées (65) · €235,000
Make an Enquiry
-
Provence-Alpes-Côte d'Azur, Vaucluse (84)
6 Bed country house in Murs
- 6 Bedroom
- Unknown Bathroom
- 220 m² Floor Size
- 3,321 m² Land Size
- Gîte(s) / Annexe(s)
- Character / Period
- Terrace(s)
-
Languedoc-Roussillon, Hérault (34)
4 Bed town house in Cessenon-sur-Orb
- 4 Bedroom
- 2 Bathroom
- 150 m² Floor Size
- Rental / Gîte Potential
- Character / Period
- Terrace(s)
Village with all shops (bars,tabac, restaurants, supermarket, markets, : and swimming in the Orb river: 20 minutes from Beziers airport and 35 minutes from the coast !
A solid village house, entirely renovated, beautifully presented, with 3/4 bedrooms and 2 full bathrooms, a loggia, and a garage, ready to move in to, situated at the edge of a lively village in the lower Orb Valley, just steps from the river and all commerce. The house offers about 150m2 of living space over 3 floors, with high ceilings and airy rooms, retaining character and original features where possible, currently offering an open plan kitchen with dining area and lounge, 3 bedrooms, 2 bathrooms, a converted attic as bedroom or second lounge and a covered terrace/loggia and garage. A superb house with generous rooms, entirely renovated, in a sought after village, with all amenities.
Ground = Entrance hall of 15 m2 + WC of 1.5 m2 with basin + garage of 38 m2 with an electric door.
1st = An open plan fitted kitchen, lounge and dining area of 50 m2 with french balconies, a woodburning stove and door onto quiet side street.
2nd = Landing area of 2.8 m2 + bedroom of 15 m2 + bedroom of 18.7 m2 + bedroom of 11.4 m2 (office) + full bathroom of 10 m2 ( shower, corner bath, wc, double sinks).
3rd = Spacious and bright attic room of 45 m2 (could be master bedroom with separate lounge) offering beautiful views and access to the very private loggia terrace of 12 m2 + large bathroom of 9 m2 (bath, sink, wc).
Sundry = Electric heating + wood burning stove + all appliances included + furniture negotiable + mains water and sewage + fibre optic internet available + entirely renovated (new roof, electrics, plumbing, windows, :) + estimated amount of annual energy consumption for standard use: between 2475 Euros and 3349 Euros per year. Average energy prices indexed on 1st January 2021 (including subscriptions) + 2 minutes walk to the river + annual property tax of 1015 Euros + excellent rental potential.
Price = 209.000 Euros (Price not negotiable. A must see !)
The prices are inclusive of agents fees (paid by the vendors). The notaire's fees have to be paid on top at the actual official rate. Information on the risks to which this property is exposed is available on the Geo-risks website: georisques. gouv. fr
Property Id : 83200
Property Size: 150 m2
Bedrooms: 4
Bathrooms: 2
Reference: CC220000EBE
Other Features
Immediately Habitable
Outside space
Private parking/Garage
Rental Potential
Terrace
Contact agent about this property
Languedoc-Roussillon, Hérault (34) · €209,000
Make an Enquiry
-
Poitou-Charentes, Vienne (86)
4 Bed country house in Availles-Limouzine
- 4 Bedroom
- Unknown Bathroom
- 205 m² Floor Size
- 1,100 m² Land Size
- Woodburner
- Garden
-
Provence-Alpes-Côte d'Azur, Vaucluse (84)
8 Bed hotel in Carpentras
- 8 Bedroom
- 3 Bathroom
- 700 m² Floor Size
- 450 m² Land Size
- Rental / Gîte Potential
- Terrace(s)
- Garden
-
Poitou-Charentes, Charente-Maritime (17)
10 Bed gîte complex in Boresse-et-Martron
- 10 Bedroom
- 7 Bathroom
- 506 m² Floor Size
- 2.63 ha Land Size
- Gîte(s) / Annexe(s)
- Character / Period
- Lake(s)
Situated on its own, set in grounds of over two and a half hectares and boasting 2 x 2 bedroom gites and 2 small lakes, this stunning property has been the subject of complete refurbishment by the current owners.
Accessed by gates on to the driveway you enter the property in to a large open plan living space incorporating kitchen, dining room, snug area and large sitting room, all flooded with light from the large double glazed windows. The ground floor also boasts 2 large double bedrooms with French doors to their own patios and 2 bathrooms as well as utility room, games room, separate WC and workers/dogs shower room. The recently completed first floor boasts 4 extremely spacious bedrooms, 2 with en suite shower/bath rooms and dressing rooms. There is also a family bathroom and ample attic storage space.
To the rear of the main house are the fabulous two 2 bedroom gites set up and ready to earn an income (subject to necessary permissions).
With the gites, the fishing lakes and the grounds this property will make an amazing family home with substantial ability to earn an income.
Price including agency fees : 375 000 €
Price excluding agency fees : 353 774 €
Buyer commission, tax included: 6%Contact agent about this property
Poitou-Charentes, Charente-Maritime (17) · €375,000
Make an Enquiry
-
Aquitaine, Dordogne (24)
3 Bed villa in Eymet
- 3 Bedroom
- 2 Bathroom
- 101 m² Floor Size
- 891 m² Land Size
- Rental / Gîte Potential
- Terrace(s)
- Garden
Charming single-story home, 101 m2 on an enclosed lot of approx. 900 m2 with a well and veranda.
The home, built in 2007 by IGC, is laid out as follows:
A small porch.
An entryway with a closet.
A spacious living room (34 m2) with access to the covered terrace and the veranda, featuring a fireplace/insert and open to the kitchen.
The kitchen (10.7 m2), fully fitted and equipped, with access to the small laundry room and the garage.
The hallway (2.6 m2) with the half-bath (2.6 m2) and a storage closet.
The first bedroom (10.8 m2).
The second bedroom (10.3 m2).
The third bedroom (9.1 m2).
The shower room with vanity unit, sink, and mirror (5.4 m2).
The veranda (12.1 m2) featuring a spa area and a walk-in shower (11.3 m2). The veranda is equipped with a reversible air conditioning system.
The covered terrace with adjustable slats (6.8 m2) overlooking the garden and fully tiled.
The wooden garden shed (16.4 m2) with a fully covered woodpile at the rear (5 m2), all set on a concrete slab.
The well (a borehole).
The garden measures approximately 900 m2 and is fully enclosed with a few trees and shrubs, offering a view of a large, non-buildable plot in the distance.
The house is located approximately 1.5 km away on foot.Contact agent about this property
Aquitaine, Dordogne (24) · €248,400
Make an Enquiry
-
Picardy, Oise (60)
4 Bed country house in Estrées-Saint-Denis
- 4 Bedroom
- 2 Bathroom
- 163 m² Floor Size
- 2,805 m² Land Size
- Character / Period
- Terrace(s)
- Garden
-
Provence-Alpes-Côte d'Azur, Vaucluse (84)
3 Bed country house in Entrechaux
- 3 Bedroom
- Unknown Bathroom
- 76 m² Floor Size
- 1,431 m² Land Size
- Terrace(s)
- Garden
- Garage(s)
-
Limousin, Haute-Vienne (87)
3 Bed country house in Oradour-Saint-Genest
- 3 Bedroom
- 2 Bathroom
- 208 m² Floor Size
- 1,961 m² Land Size
- Rental / Gîte Potential
- Character / Period
- Covered Terrace
-
Aquitaine, Dordogne (24)
4 Bed country house in La Roque-Gageac
- 4 Bedroom
- 3 Bathroom
- 160 m² Floor Size
- 1,977 m² Land Size
- Rental / Gîte Potential
- Character / Period
- Swimming Pool
-
Aquitaine, Lot-et-Garonne (47)
Maison de maître for sale in Prayssas
- 0 Bedroom
- Unknown Bathroom
- 450 m² Floor Size
- 1,398 m² Land Size
- Character / Period
- Garden
-
Aquitaine, Gironde (33)
6 Bed château in Bordeaux
- 6 Bedroom
- 1 Bathroom
- 400 m² Floor Size
- 41 ha Land Size
- Gîte(s) / Annexe(s)
- Equestrian Facilities
- Character / Period
-
Aquitaine, Lot-et-Garonne (47)
3 Bed country house in Lévignac-de-Guyenne
- 3 Bedroom
- 1 Bathroom
- 131 m² Floor Size
- 4,420 m² Land Size
- Rental / Gîte Potential
- Character / Period
- Swimming Pool
-
Provence-Alpes-Côte d'Azur, Var (83)
13 Bed hotel in Saint-Tropez
- 13 Bedroom
- Unknown Bathroom
- 557 m² Floor Size
- 5,000 m² Land Size
- Rental / Gîte Potential
- Swimming Pool
- Covered Terrace
Located in the highly sought-after Marres district, in the immediate vicinity of the Pampelonne Beach beaches and just a few minutes from the center of Saint-Tropez, this property of approximately 557 sqm is set on a beautifully landscaped and tree-lined plot of 5,000 sqm.
The property comprises several buildings. The main house features four bedrooms. A second wing offers five additional bedrooms, while a separate building at the rear provides two more. Staff accommodation is also included. The living areas comprise a lounge with dining room, a fully equipped professional kitchen with a cold room, as well as a laundry / linen room. A private cinema room completes the property.
The property also benefits from a swimming pool and a large parking area with space for up to 25 vehicles.
Formerly a hotel converted into a family home, the property is suitable for a variety of projects: a primary residence, a holiday home, or a hospitality establishment.
This property is located in an area subject to mandatory brush clearance regulations.
For any further information, the BARNES INTERNATIONAL Saint-Tropez team remains at your disposal. Tel: Agency fees payable by vendor - Montant estimé des dépenses annuelles d'énergie pour un usage standard, établi à partir des prix de l'énergie de l'année 2021 : 3320€ ~ 4510€Contact agent about this property
Provence-Alpes-Côte d'Azur, Var (83) · €9,800,000
Make an Enquiry
-
Centre-Val de Loire, Cher (18)
6 Bed gîte complex in Sancerre
- 6 Bedroom
- 1 Bathroom
- 300 m² Floor Size
- 3.6 ha Land Size
- Gîte(s) / Annexe(s)
- Character / Period
- Terrace(s)
-
Nord-Pas-de-Calais, Pas-de-Calais (62)
5 Bed château in Saint-Omer
- 5 Bedroom
- 5 Bathroom
- 400 m² Floor Size
- 6.56 ha Land Size
- Rental / Gîte Potential
- Character / Period
- Garden
-
Aquitaine, Dordogne (24)
5 Bed country house in Saussignac
- 5 Bedroom
- 3 Bathroom
- 205 m² Floor Size
- 6,468 m² Land Size
- Character / Period
- Swimming Pool
- Terrace(s)
-
Aquitaine, Lot-et-Garonne (47)
3 Bed country house in Baleyssagues
- 3 Bedroom
- 3 Bathroom
- 237 m² Floor Size
- 2,155 m² Land Size
- Stone
- Well
- Garden
Perfectly positioned within a short walk of the vibrant hilltop town of Duras, renowned for its lively weekly markets, atmospheric night markets, charming cafés, bars, restaurants, and its magnificent medieval château, this exceptional residence enjoys one of the most breath-taking and iconic views of the Château de Duras, providing an ever-changing and truly enchanting backdrop.
Set within approximately 2155m²of fully enclosed grounds, the property offers space, and a wonderful connection to its surroundings, including a separate west facing garden with stunning countryside views. The current owners have been responsible for the beautiful renovation of this lovely longère, sympathetically enhancing its original character while introducing modern comforts. Notable improvements include the installation of a new septic tank system, replacement of the roof, and double glazing throughout, ensuring excellent efficiency and all year-round comfort.
Designed with the ease of single-level living, the accommodation is beautifully balanced and filled with natural light throughout. A welcoming entrance hall leads into a magnificent south-facing vaulted kitchen, sitting, and dining room, forming a striking open-plan living space perfectly suited to both relaxed everyday life and elegant entertaining.
A separate sitting room offers a more intimate and peaceful retreat. The home further benefits from two generously proportioned double bedrooms, each with stylish modern en-suite facilities, ensuring comfort and privacy for family and guests alike. A versatile office space provides additional flexibility and could easily serve as an occasional guest bedroom or creative studio.
Attached to the main residence is further accommodation, currently operated as an independent guest house. This space offers superb potential to be beautifully integrated into the principal home, by opening into the vaulted living area, creating one truly remarkable and expansive family residence.
The guest accommodation currently comprises a charming open-plan kitchen, sitting, and dining area, centred around an attractive feature fireplace that creates a warm and welcoming atmosphere. In addition, there is an exceptionally spacious bedroom of almost 31m², complemented by a shower room and separate cloakroom, offering comfortable and flexible accommodation for guests or extended family.
Further enhancing the potential, an attached barn of 75.61m² adjoins the guest house and benefits from a connecting doorway, offering exciting opportunities for conversion into additional living accommodation, leisure space, or workshops, subject to any necessary permissions. This remarkable flexibility allows future owners to tailor the property entirely to their lifestyle requirements.
In addition, a range of versatile outdoor spaces further enrich the estate, currently arranged as a workshop, storage areas, and a wonderfully atmospheric wine cave. These highly adaptable spaces could, if desired, be transformed into a stylish outdoor kitchen, wellness area, or private gym, enhancing the property’s lifestyle appeal even further.
Blending authentic charm, elegant renovation with remarkable flexibility, this is a rare opportunity to acquire a truly special home in an enviable location, offering spectacular château views and walking access to one of the region’s most desirable historic towns.
The property is south-west facing. It has countryside views.
Rooms:
* 3 Bedrooms
* 1 Living-room
* 1 Bathroom
* 1 Study
* 2 Hallways
* 1 Shower room
* 1 Walk-in closet
* 1 Entrance
* 1 Lavatory
* 1 Workshop
* 1 Shower room / Lavatory
* 2 Storage rooms
* 1 Outbuilding
* 2155 m2 Land
Services:
* Double glazing
* Fireplace
* Well
Nearby:
* Airport
* Doctor
* Hospital/clinic
* Primary school
* Public pool
* Middle school
* Shops
* Tennis
* Town centreContact agent about this property
Aquitaine, Lot-et-Garonne (47) · €340,000
Make an Enquiry
-
Aquitaine, Gironde (33)
5 Bed country house in Monségur
- 5 Bedroom
- 4 Bathroom
- 286 m² Floor Size
- 3.46 ha Land Size
- Rental / Gîte Potential
- Character / Period
- Swimming Pool
-
Aquitaine, Gironde (33)
5 Bed country house in Monségur
- 5 Bedroom
- 3 Bathroom
- 282 m² Floor Size
- 8,516 m² Land Size
- Character / Period
- Terrace(s)
- Woodburner
Located just 15 minutes from the beautiful bastide town of Monségur, 5 minutes from the first amenities and around one hour from Bordeaux and its international airport, this elegant stone property immediately impresses with its setting, character and potential.
Accessed via a private driveway crossing the property and leading to the house, the approach offers a wonderful first impression of the mature grounds and buildings.
The main house offers generous volumes and a layout perfectly suited as either a family home or hospitality project.
On the ground floor, an entrance hall leads to a welcoming kitchen/dining room, ideal for entertaining, as well as a bright living room opening pleasantly onto the outside spaces. A second lounge, currently used as a cinema room, provides an additional comfortable and cosy reception area. A bedroom with its own shower room also allows for single-level living. This floor is completed by a utility room, pantry and separate WC.
Upstairs, a spacious landing leads to four further bedrooms, including a lovely ensuite bedroom with dressing room and private shower room. A second shower room completes the first floor.
From a technical point of view, the property benefits from a microstation installed during winter 2024, PVC double glazing and a 17 kW wood-burning insert with heat distribution system. The roof of the house will be entirely replaced, representing a significant investment already planned for the future owners.
Attached to the house, a wine store and a large adjoining barn offer considerable potential for a variety of projects, subject to the necessary permissions, including additional accommodation, workshop space, reception areas, gîtes or storage.
Outside, the charm continues with beautiful mature grounds, an open garage and an old bread oven, ideal for creating a future summer kitchen or outdoor entertaining space.
The property is south facing. It has
Rooms:
* 5 Bedrooms
* 1 Living-room
* 3 Bathrooms
* 1 Laundry room
* 1 Hallway
* 1 Walk-in closet
* 1 Lavatory
* 1 Living room/dining area
* 1 Landing
* 1 Barn
* 8516 m2 Land
Services:
* Double glazing
Nearby:
* Airport
* Supermarket
* Movies
* Sport centerContact agent about this property
Aquitaine, Gironde (33) · €449,000
Make an Enquiry
-
Midi-Pyrénées, Lot (46)
3 Bed country estate in Cazals
- 3 Bedroom
- Unknown Bathroom
- 175 m² Floor Size
- 2.9 ha Land Size
- Gîte(s) / Annexe(s)
- Character / Period
- Pigeonnier
Located near a lively village of La Bouriane with all shops.
A magnificent porch leads to a courtyard serving the main house and the annex.
Access to the approximately 136 m² habitable house is via a beautiful stone staircase that leads to a covered terrace, entrance to a living room with fireplace opening onto a backyard, kitchen, two living rooms. Access to the upstairs is via two means: through the attached dovecote leading to a bedroom, and through one of the living rooms which, in turn, leads to an open space giving access to a second bedroom, dressing room, bathroom, toilet, and storage area. Cellars.
The annex offers a large living space with fireplace, a kitchen, a shower room/toilet. Mezzanine bedroom and possibility to create an additional bedroom and bathroom in the adjacent stone building. Bread oven.
Double glazing, beautiful stone paving, efficient and economical underfloor heating
Very nice environment with a pretty view for this beautiful character stone ensemble on nearly 3-hectare plot of land.
Rooms:
* 3 Bedrooms
* 2 Living-rooms
* 2 Kitchens
* 2 Cellars
* 1 Hallway
* 2 Shower rooms
* 1 Walk-in closet
* 1 Lavatory
* 1 Dining room
* 1 Mezzanine
* 1 Room
* 16 m2 Terrace
* 29000 m2 LandContact agent about this property
Midi-Pyrénées, Lot (46) · €430,000
Make an Enquiry
-
Aquitaine, Pyrénées-Atlantiques (64)
3 Bed chalet in Garlin
- 3 Bedroom
- 2 Bathroom
- 138 m² Floor Size
- 7,642 m² Land Size
- Gîte(s) / Annexe(s)
- Swimming Pool
- Terrace(s)
-
Centre-Val de Loire, Loiret (45)
4 Bed country house in Corquilleroy
- 4 Bedroom
- 1 Bathroom
- 222 m² Floor Size
- 4,400 m² Land Size
- Rental / Gîte Potential
- Swimming Pool
- Terrace(s)
Land 4400m2 Of Which 890m2 Buildable Heated Pool 1h From PARIS
Built in 2021, this property offers 222 m² plus a 27 m² garage, ideal for lovers of comfort, volume and high-quality amenities.
Located on a ~4400 m² plot, of which 890 m² is buildable, with an independent entrance.
Upon entry (16.70 m²), discover a space designed for comfort and storage, with a custom-made wardrobe over 4 meters long. An elegant glass roof adds even more light and charm to the living area.
The high-end features are immediately revealed: automatic lighting with adjustable intensity, lighting variations according to the desired mood, a video system with camera at the gate, and a fully programmable alarm system for everyday comfort and security.
The bright living room (49 m²) offers generous volumes with wide aluminum double-glazed bay windows providing beautiful natural light throughout the day. You will also find several storage niches with integrated lighting, ideal for displaying art objects, decorations or collections.
Kitchen (34 m²) high-end with a satin black granite worktop
The house also offers:
- Reinforced foundations, twice as large as initially planned
- Crawl space about 1.20 m
- Aluminum double glazing bays
- Aluminum/PVC interior joinery
- Electric roller shutters
- Electric gate
- Two gates for added practicality and daily ease
- Air/Water heat pump with zonal separation and silent option
- 200 L thermodynamic water heater
- Water softener
- Numerous individual shut-off valves for hot/cold water
- Three irrigation taps located at different points of the property
- Automatic interior and exterior lighting
- Safe included with the house
- 8 solar panels for self-consumption of the pool and house
- Controlled electricity consumption: about 1097/year
- Property tax: about
Night area:
- 4 beautiful bedrooms (11 m², 16 m², 17 m², 16 m²)
- A master suite of over 26 m² with adjoining shower room and fitted dressing room
- A second bathroom of 13 m² completes the sleeping area with shower, corner bathtub, double sink and a suspended WC
- An additional independent WC
A relaxation/reading space (8 m²) between the sleeping areas allows for rest while enjoying one of the bay windows or could be transformed into a sleeping area.
Outside, time to unwind:
- Heated 10x4 m pool with salt treatment, heat pump and secured by a roller shutter
- Pool surroundings designed for comfort and safety with an Epdm non-slip floor and effective water absorption
- A premium Le Panyol wood-fired oven/pizza oven is installed near the terrace
- A conservatory of over 20 m² with bar, built-in sink and electricity, perfect for enjoying the outdoors in a convivial setting
- The pool room has space ideal for creating a functional workshop. A radiator is already installed in the p...Contact agent about this property
Centre-Val de Loire, Loiret (45) · €445,000
Make an Enquiry
-
Aquitaine, Dordogne (24)
4 Bed house in Bouteilles-Saint-Sébastien
- 4 Bedroom
- 2 Bathroom
- 123 m² Floor Size
- 450 m² Land Size
- Character / Period
- Swimming Pool
- Woodburner
-
Limousin, Haute-Vienne (87)
4 Bed gîte in Domps
- 4 Bedroom
- 2 Bathroom
- 189 m² Floor Size
- 6,646 m² Land Size
- Stone
- Garden
- Outbuilding(s)
-
Paris Île-de-France, Essonne (91)
6 Bed villa in Vauhallan
- 6 Bedroom
- 2 Bathroom
- 400 m² Floor Size
- 4,210 m² Land Size
- Swimming Pool
- Terrace(s)
- Garden
Architectural signature: Exceptional contemporary property designed by Philippe Giorgi.
In a privileged setting, hidden from prying eyes, this architect-designed property features a resolutely contemporary aesthetic, enhanced by clean lines and large glazed openings.
Built on a landscaped 4210 m² plot, it offers a rare living environment where volumes, light, and elegance harmonize.
The main house, with a ground floor area of 602 m² including 400 m² of living space, reveals an architecture conceived for fluid circulation and absolute comfort.
The ground floor opens to an entrance hall leading to vast reception rooms bathed in light, a generously proportioned living area, a dining kitchen perfectly integrated, complemented by a utility room, and a single-story suite with a shower room. Guest toilets complete this level.
On the first floor, a landing leads to three bedrooms, each with its own bathroom and toilet and dressing rooms, offering a sleeping area that is both functional and refined.
The full basement, a true extension of the house, houses a games room, a gym, a laundry room, a cellar, storage spaces, a boiler room, and two garages, meeting all comfort and organization requirements.
The exterior spaces have been carefully landscaped to offer an exclusive lifestyle: two terraces, a heated pool, a boules court, and a perfectly maintained landscaped garden form a harmonious whole. The property also features a double access and an outdoor parking area capable of accommodating 6 to 7 vehicles.
An independent guest house of 73 m² completes this rare ensemble. It includes an entrance, a kitchen, a reception area, two offices, as well as technical and storage spaces.
Two independent studios, each about 18 m², with kitchenette, sleeping area, shower room with toilet, and private terrace, provide additional hosting options or autonomous operation.
Volumes, architectural signature, and high-quality amenities define this unique property, designed for clients seeking a distinctive property that blends contemporary comfort with discretion.Contact agent about this property
Paris Île-de-France, Essonne (91) · €3,650,000
Make an Enquiry
-
Provence-Alpes-Côte d'Azur, Alpes-de-Haute-Provence (04)
3 Bed villa in Mallemoisson
- 3 Bedroom
- Unknown Bathroom
- 92 m² Floor Size
- 1,380 m² Land Size
- Rental / Gîte Potential
- Swimming Pool
- Terrace(s)
-
Aquitaine, Dordogne (24)
3 Bed country house in Saint-Félix-de-Villadeix
- 3 Bedroom
- 1 Bathroom
- 175 m² Floor Size
- 1,189 m² Land Size
- Garden
-
Aquitaine, Dordogne (24)
6 Bed country house in Eymet
- 6 Bedroom
- 3 Bathroom
- 250 m² Floor Size
- 6,643 m² Land Size
- Pigeonnier
- Swimming Pool
- Covered Terrace
The property comprises:
A beautiful, spacious house (250 m2).
A dovecote (40 m2).
A swimming pool (12 x 5 m) heated, with terrace and superb views over the valley.
Beautiful, peaceful grounds of approx. 6,600 m2, partially wooded and not enclosed.
The house comprises:
A large living room (60 m2) with cathedral ceiling, terracotta flooring, three large bay windows opening onto the terrace and overlooking the garden and the valley in the distance: a magnificent living space for the whole family.
The autumn/winter lounge (34 m2) with its fireplace/insert, French windows opening onto the covered terrace, terracotta flooring, exposed beams, a very pleasant and cosy room for winter evenings in front of the fireplace with a book and a glass of Monbazillac.
The kitchen (19.2 m2) is fully fitted and equipped, with a corner for a quick breakfast or a chat while you prepare a meal, all in white with a touch of blue, and a large window overlooking the garden.
The laundry/utility room (10 m2) with its multiple cupboards.
The master bedroom (20 m2) with French windows opening onto the garden on the sunrise side and a distant view of the woods on the property.
The fitted dressing room (5.3 m2).
The toilet (1.5 m2).
The bathroom with bathtub (13 m2), two sinks and large mirror. Tiled floor and walls, window, access via the hallway or the master bedroom.
The garage (37 m2) accessible from the laundry room and from outside, concrete floor, window.
On the first floor:
The landing with a view into the living room.
The second bedroom (16 m2).
The third bedroom (16.3 m2).
The bathroom with WC, washbasin, mirror, towel dryer and window.
The fourth bedroom (14.4 m2).
The fifth bedroom (18.5 m2).
The solarium (15 m2).
The covered terrace (57 m2) with a large barbecue and a view of the Dropt valley in the distance, offering magnificent sunsets.
The terrace is large enough to accommodate a very large table for family meals, a large corner lounge area for relaxing and even a ping-pong table for children and sports enthusiasts.
The front terrace is also very pleasant (30 m2) with attractive paving and views of the park, the woods on the property and the valley in the distance.
The 6,643 m2 plot has a beautiful garden around the house and dovecote, and part of it is wooded.
The 12 x 5 metre swimming pool, heated, has a black marbled liner, a depth of 1.40 metres, a safety cover and a superb terrace.
You will discover it during your visit.
The dovecote is located at the end of the pool terrace with a superb view.
The ground floor room comprises a fitted and equipped kitchen area with dining area and a shower room with WC. The upstairs room needs to be finished off with paint and could be used as a bedroom. (Approx. 21 m2) per level.
The property's location is truly perfect, at the end of a communal road, with only one neighbour, in a quiet area, not overlooked and with a beautiful unobstructed view of the valley, and only 1.2 km from Eymet.Contact agent about this property
Aquitaine, Dordogne (24) · €595,000
Make an Enquiry
-
Limousin, Haute-Vienne (87)
4 Bed gîte in Saint-Sulpice-Laurière
- 4 Bedroom
- 1 Bathroom
- 80 m² Floor Size
- 7.28 ha Land Size
- Gîte(s) / Annexe(s)
- Character / Period
- Cellar(s) / Wine Cellar(s)
Nestled in a peaceful hamlet just 5 minutes from the village of Laurière, this exceptional property offers a beautifully renovated four-bedroom home together with two additional houses ready for renovation. Whether you're looking for a family estate, a holiday rental business, or an investment opportunity, this unique ensemble offers enormous potential. The renovated main house can be lived in immediately while the remaining properties are restored.
The Main House
The renovated main house offers comfortable accommodation throughout. The ground floor comprises an entrance hall leading to a welcoming living room with a wood-burning stove, a fully equipped kitchen with dining area, a bathroom and a separate WC.
Upstairs are four bedrooms, with the fourth offering the potential to create a spacious master suite with en-suite bathroom. There is also access to the attic.
Gardens and Outbuildings
Opposite the main house is a generous garden of approximately 3,500m², complete with an above-ground swimming pool. A useful outbuilding, currently used as a workshop/storage shed, could easily be transformed into a summer kitchen or entertaining space. The property also benefits from a substantial barn, a second smaller barn, and an additional rear garden of approximately 889m².
Second House
Attached to the main house, the second property presents an excellent renovation opportunity.
The ground floor comprises an entrance hall with access to the cellar, a kitchen, living room, bathroom with WC, and a rear door opening onto the garden. Stairs lead to the first floor, where there are three bedrooms and access to the attic.
A large attached barn offers further development potential, while a separate garage provides additional storage. To the rear is a private garden of approximately 1,200m².
Third House
The third property is a complete renovation project, currently consisting of one room on the ground floor and one room on the first floor. An attached barn offers excellent scope to significantly increase the living accommodation, subject to the necessary permissions.
This house also enjoys its own garden of approximately 953m².
Additional Land
Included in the sale are approximately 6.5 hectares of woodland, located close to the property (although not directly adjoining), providing an attractive natural asset and additional long-term value.
Location
The property enjoys a peaceful rural setting while remaining conveniently close to local amenities.
Just 5 minutes from Laurière with shops and everyday services.
Around 10 minutes from a railway station with regular services to Limoges.
Approximately 30 minutes from La Souterraine, offering direct rail links to Paris.
Around 45 minutes from Limoges International Airport.
A Property Full of Potential
Offering a move-in-ready home, two substantial renovation projects, extensive outbuildings, generous gardens and woodland, this is a rare opportunity to create a superb family estate, a gîte business, or a rewarding investment project.
Viewing is highly recommended to fully appreciate the scale, character and outstanding potential of this unique property.
This property is exempt from the requirement for a DPE under the following legislation:
Article R126-15
Version en vigueur depuis le 01 juillet 2021
Création Décret n°2021-872 du 30 juin 2021 - art. (5.99 % fees incl. VAT at the buyer's expense.)Contact agent about this property
Limousin, Haute-Vienne (87) · €155,800
Make an Enquiry
-
Midi-Pyrénées, Tarn-et-Garonne (82)
2 Bed country house in Montesquieu
- 2 Bedroom
- 1 Bathroom
- 113 m² Floor Size
- 4.66 ha Land Size
- Gîte(s) / Annexe(s)
- Terrace(s)
- Garden
Charming property with great potential? Peaceful and natural surroundings Located in a quiet area at the end of a cul-de-sac, this property offers a peaceful and privileged setting on a plot of approximately 1.5 hectares. The 113 m2 house comprises a veranda, a bright 24 m2 living room, two bedrooms, and a shower room. This part of the house has already been renovated, offering further potential for customization to suit your needs, such as adding a room at the entrance and a separate kitchen. You will also benefit from a 42 m2 cellar and an attic covering the entire footprint of the house. Outside, you will find five outbuildings, two open and three closed. Among them, a barn of approximately 250 m2 with an operational planning certificate, ideal for a conversion or business project a well completes this property. An added bonus: the property is located just 50 meters from the Way of St. James, offering a sought-after and authentic setting. Possibility of acquiring in addition approximately 3 hectares of additional land, at a very attractive price, relatively flat, perfectly suited to an equestrian or agricultural project. A rare property offering numerous opportunities, both for a primary residence and for a tourism or professional project.Contact agent about this property
Midi-Pyrénées, Tarn-et-Garonne (82) · €284,000
Make an Enquiry
-
Provence-Alpes-Côte d'Azur, Vaucluse (84)
8 Bed villa in Pernes-les-Fontaines
- 8 Bedroom
- Unknown Bathroom
- 346 m² Floor Size
- 6,002 m² Land Size
- Garden
-
Midi-Pyrénées, Tarn-et-Garonne (82)
7 Bed country estate in Castelsagrat
- 7 Bedroom
- 4 Bathroom
- 290 m² Floor Size
- 3.08 ha Land Size
- Gîte(s) / Annexe(s)
- Equestrian Facilities
- Character / Period
-
Midi-Pyrénées, Tarn-et-Garonne (82)
6 Bed gîte complex in Bourg-de-Visa
- 6 Bedroom
- 5 Bathroom
- 251 m² Floor Size
- 3,683 m² Land Size
- Gîte(s) / Annexe(s)
- Character / Period
- Swimming Pool
Superb Quercy Stone Farmhouse with Guest Cottage, Apartment, Pool & Gardens
A beautifully restored Quercy stone farmhouse, meticulously renovated and maintained to the highest standard, set in a peaceful, private setting. Ideal for extended families or hosting guests, this property combines charm, comfort, and versatility.
Main House
o Veranda entrance with folding doors, blending indoor and outdoor living; wood-burning stove (28m2).
o Well-equipped kitchen with granite countertops, professional-style oven, and breakfast area (14.45m2).
o Laundry room with boiler and downstairs WC.
o Dining room with exposed stone and beams (30.07m2) opening to a salon with wood-burning stove and garden views (40m2).
o Cloakroom area via original front door leads to a second sitting/hobby room (17m2).
o Oak staircase connecting upstairs and garden-level areas.
Upstairs:
o Open-plan office or potential bedroom (21m2) with Velux windows.
o Landing leading to master bedroom with ensuite shower room (25m2).
Garden Level:
o Two large bedrooms (16.66m2 and 13.43m2) with two shower rooms (one ensuite).
o Direct garden access, ideal for independent living.
Guest Cottage
o Single-level, two bedrooms, fully fitted kitchen, and shower room (75m2).
o Gas central heating with radiators throughout.
o Private terrace and entrance gate for complete independence.
Garages and Apartment
o Three bays with shutter doors for garaging, workshop, or storage: 20.12m2, 17.32m2, and 23.66m2, head height 2.10m.
o Apartment above garage: One bedroom, open-plan living room with corner kitchen, and shower room. Entrance terrace spans the full width of the building, offering a stunning viewpoint over the entire property, from pool to gardens.
Exterior & Grounds
o Landscaped gardens (3,683m2) with terraces, paved areas, sunken lawn, and footpaths around the house and cottage.
o 10m x 5m saltwater pool with retractable dome cover, ornate balustrade, outside shower, and corner sink for an outdoor kitchen.
o Automatic entrance gates with videophone, private parking, and stone walls bordered by hedges for seclusion.
o Well-insulated, efficient gas boiler with radiators throughout, achieving a C energy rating.
Location
o 10 mins from Bourg de Visa
o 24 mins to Valence d'Agen
o 38 mins to Agen (TGV)
o 1h10 to Toulouse Airport
Additional Information
o Two septic tanks in perfect working order (non-conforming).
o Taxe foncière EUR4,028/year.
A versatile property offering independent living for family and guests, with potential rental income from the guest cottage and apartment. With its immaculate renovation, private grounds, pool, and multiple dwellings, this is a rare opportunity in the Quercy region.
Jennifer Small Mandataire Expert Imo Poppins Real EstateContact agent about this property
Midi-Pyrénées, Tarn-et-Garonne (82) · €426,000
Make an Enquiry
-
Midi-Pyrénées, Tarn-et-Garonne (82)
4 Bed country house in Bourg-de-Visa
- 4 Bedroom
- 2 Bathroom
- 180 m² Floor Size
- 4,857 m² Land Size
- Rental / Gîte Potential
- Character / Period
- Swimming Pool
Charming Stone Farmhouse, stone barn and pool on 1 acre of flat gardens Bourg de visa
Discover the perfect blend of rustic charm and contemporary living in this authentic stone farmhouse, nestled in a picturesque setting just 5 minutes from two enchanting medieval villages. Spread across three spacious floors, this beautifully restored home offers 4 bright and airy bedrooms, thanks to its freshly plastered interiors that exude warmth and light.
On the ground level there is salon and dining room leading to a fully fitted kitchen, with french doors open onto a wisteria-covered terrace, ideal for al fresco dining or simply enjoying the tranquil surroundings. Importantly there is a bedroom with ensuite showeroom on the ground floor.
Plenty of original features such as a stone bread oven in the entrance, an authentic covered terrace with stone steps from the master bedroom and a stone well.
Outside, the property boasts 4,857m2 of flat, manicured gardens, offering plenty of space to relax, entertain, or explore. The inviting swimming pool is perfect for cooling off during the warm summer months.
Adding to the property's appeal is a large stone barn, used as a versatile games room and bar area, plus a mezzanine level providing an excellent space for hosting gatherings or unwinding with family and friends. The back of the barn still has the mangers intact and used for storage. The roof has been fully replaced and the back stone wall re built.
Whether you seek a peaceful retreat or a vibrant home for entertaining, this farmhouse offers the best of both worlds in an idyllic location.
Taxe fonciere 1,100 euros per year.
Energy Audit available
Fibre optic internet available
Septic tank
5 mins drive to Bourg de Visa and Beauville for small commerce, bakery and bar
1h10 mins to Toulouse airport, 1hr20 mins to Bergerac airport, 30 mins to Agen (TGV)
Price 420,000 EUR including 5% agency fee, paid by buyer - 400,000 EUR net vendeur.
Présenté par Jennifer Small, Mandataire Expert Imo, Poppins Real Estate.
Jennifer Small Mandataire Expert Imo Poppins Real EstateContact agent about this property
Midi-Pyrénées, Tarn-et-Garonne (82) · €420,000
Make an Enquiry
-
Midi-Pyrénées, Lot (46)
5 Bed country house in Puy-l'Évêque
- 5 Bedroom
- Unknown Bathroom
- 250 m² Floor Size
- 5,805 m² Land Size
- Character / Period
- Swimming Pool
- Covered Terrace
Located just a few minutes from the charming villages of Puy-l'Évêque and Prayssac, this spacious contemporary home enjoys a wonderfully private setting surrounded by nature.
Offering generous living spaces throughout, the property comprises:
On the ground floor: an entrance hall, a beautiful 70 m² reception room, a kitchen, and a second lounge.
The first floor features a further living area of 45 m², a kitchen opening onto a covered terrace of 35 m², two bedrooms, a shower room and a separate WC.
On the second floor, there are two additional bedrooms together with a shower room and WC.
Outside, the property benefits from a lovely intimate setting with a fully enclosed plot of 5.805 m², beautifully planted and enhanced by a small stream running at the end of the land.
Additional features include:
* 10 m x 5 m swimming pool with electric cover
* Detached garage
* Drainage system and electric installation compliant
* New Double glazing with mosquito screens
* New Heat pump heating system
An elegant country home combining peace, space and privacy; ideal for those looking to enjoy the relaxed lifestyle and natural beauty of South-West France.
Contact agent about this property
Midi-Pyrénées, Lot (46) · €275,000
Make an Enquiry
-
Midi-Pyrénées, Lot (46)
3 Bed farmhouse / fermette in Anglars-Juillac
- 3 Bedroom
- Unknown Bathroom
- 144 m² Floor Size
- 6,431 m² Land Size
- Rental / Gîte Potential
- Character / Period
- Cellar(s) / Wine Cellar(s)
Discover this magnificent property, comprising a house and a stone barn, situated on 6,000 sqm of wooded land offering a peaceful and natural setting. The barn presents exceptional potential with approximately 75 sqm of living space, complemented by an adjoining boiler room of nearly 51 sqm. The house, on the ground floor, consists of a spacious fitted kitchen of approximately 16 sqm, a utility room, a bright double living room with a wood-burning stove of approximately 53 sqm, as well as a WC and a pantry. Upstairs, you will find three large bedrooms, a modern shower room, and a second WC. Double-glazed windows ensure comfort and insulation, while mains drainage and an oil-fired boiler guarantee reliable installations. The garden benefits from water from the Lot River. An opportunity not to be missed!Contact agent about this property
Midi-Pyrénées, Lot (46) · €245,000
Make an Enquiry
-
Midi-Pyrénées, Lot (46)
5 Bed country house in Puy-l'Évêque
- 5 Bedroom
- 1 Bathroom
- 177 m² Floor Size
- 1,577 m² Land Size
- Rental / Gîte Potential
- Swimming Pool
- Terrace(s)
-
Midi-Pyrénées, Tarn-et-Garonne (82)
3 Bed village house in Lauzerte
- 3 Bedroom
- 1 Bathroom
- 136 m² Floor Size
- 97 m² Land Size
- Rental / Gîte Potential
- Character / Period
- Covered Terrace
-
Midi-Pyrénées, Tarn-et-Garonne (82)
8 Bed gîte complex in Bourg-de-Visa
- 8 Bedroom
- 6 Bathroom
- 335 m² Floor Size
- 5.88 ha Land Size
- Gîte(s) / Annexe(s)
- Equestrian Facilities
- Character / Period
-
Midi-Pyrénées, Lot (46)
6 Bed gîte complex in Pomarède
- 6 Bedroom
- 5 Bathroom
- 309 m² Floor Size
- 7.18 ha Land Size
- Gîte(s) / Annexe(s)
- Character / Period
- Swimming Pool
-
Languedoc-Roussillon, Aude (11)
3 Bed villa in Carcassonne
- 3 Bedroom
- Unknown Bathroom
- 141 m² Floor Size
- 900 m² Land Size
- Character / Period
- Covered Terrace
- Garden
Less than 5 minutes from Carcassonne, in a peaceful and sought-after area, this elegant architect-designed house with timeless charm is revealed, conceived to offer comfort, light, and quality of life every day.
Set on a pleasant plot of land, it benefits from an unobstructed and relaxing view, creating a serene atmosphere from the moment you arrive. Its spacious 49 m² living room, enhanced by a fireplace and opening generously onto the outside, is a true living space, perfect for gathering with family and friends. A 12 m² mezzanine harmoniously complements this space and offers numerous layout possibilities to suit your needs.
The house features an 11 m² kitchen, a 15 m² master suite with an adjoining 5.5 m² bathroom, as well as two further bedrooms of 12 m² and 11 m², ideal for accommodating family or guests. An 8 m² bathroom completes the sleeping area.
An intimate patio adds to the appeal, offering a true haven of relaxation that can be furnished to your liking to fully enjoy the warmer weather.
A 20 m² garage provides additional convenience with its parking and storage space.
Its location is one of its greatest assets. Ideally situated, the house allows you to reach Carcassonne city center in just a few minutes while enjoying the tranquility of a residential neighborhood. The Carcassonne Hospital Center is accessible in moments, a valuable advantage for healthcare professionals or anyone wishing to have quick access to essential services. Shops, schools, major roads, and all amenities are also in the immediate vicinity, making this address a place to live that is as practical as it is pleasant.
A characterful house, appealing for its architecture, its generous proportions, its charm and its privileged location, where the charm of the place blends perfectly with the comfort of an ideal setting. Enzo ROUZEAU (EI) Sales Agent - RSAC Number: 989780275 - CARCASSONNE.Contact agent about this property
Languedoc-Roussillon, Aude (11) · €225,000
Make an Enquiry
-
Midi-Pyrénées, Lot (46)
4 Bed country house in Prayssac
- 4 Bedroom
- Unknown Bathroom
- 169 m² Floor Size
- 4,455 m² Land Size
- Rental / Gîte Potential
- Character / Period
- Pigeonnier
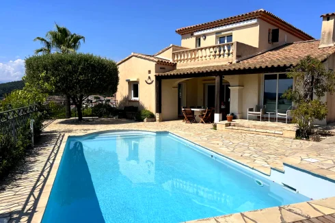
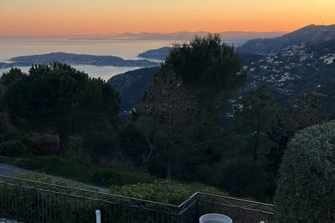
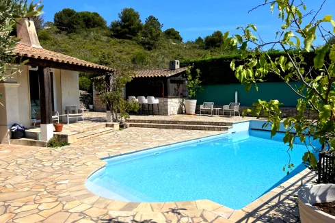
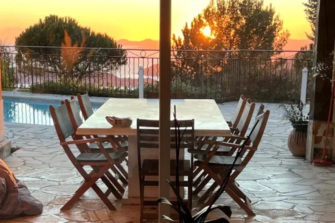
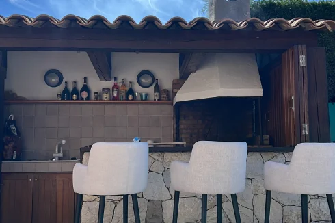
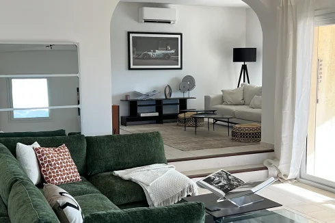
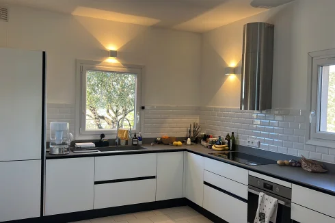
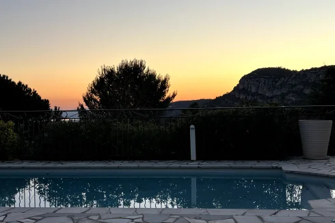
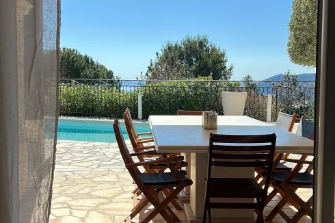
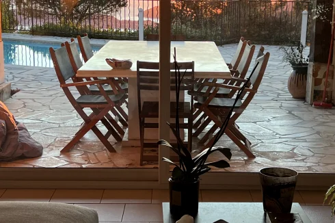
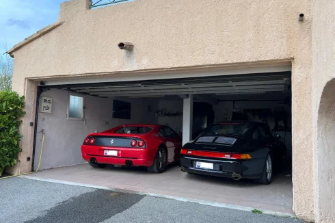
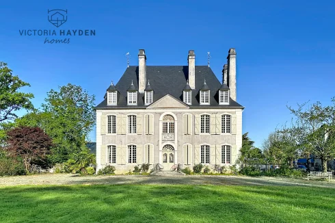
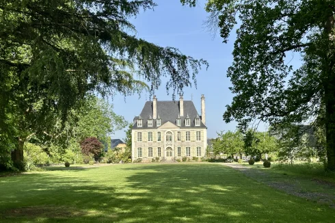
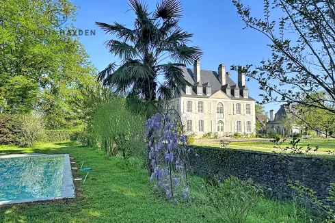
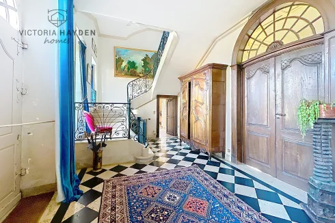
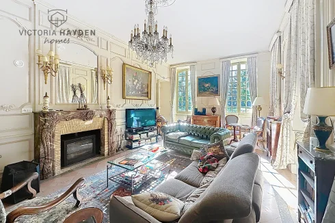
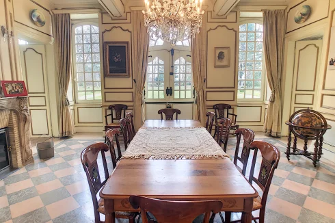
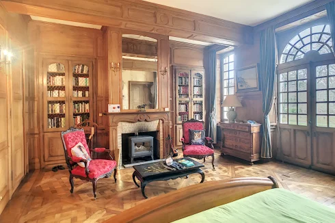
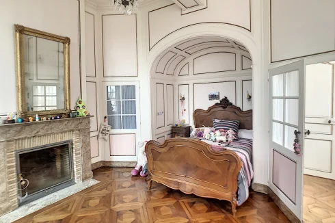
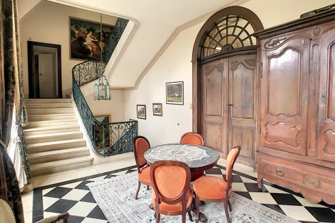
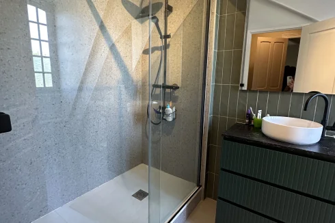
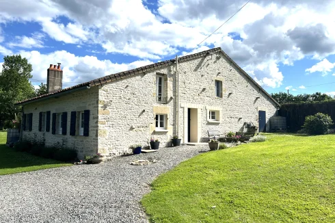
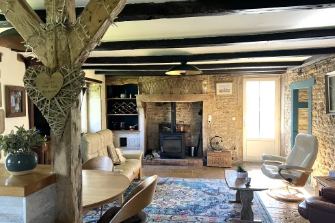
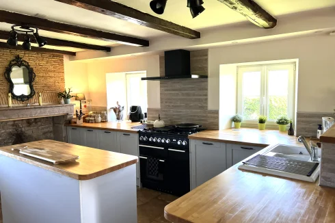
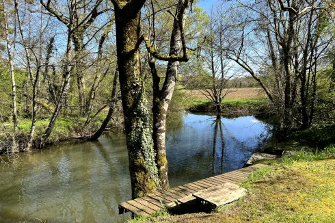
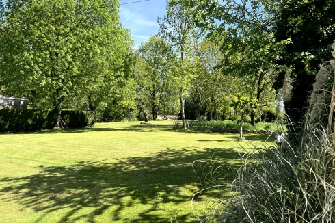
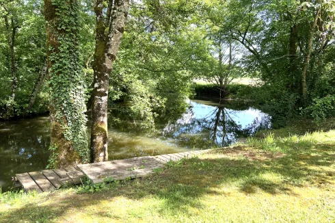
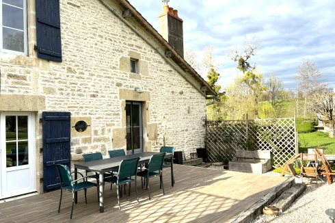
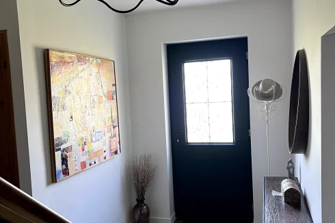
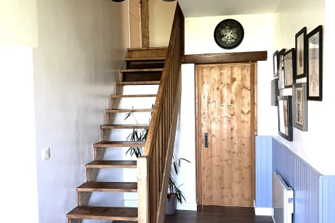
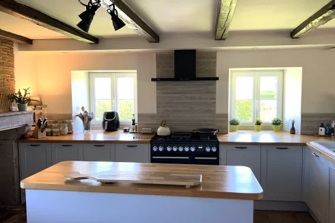
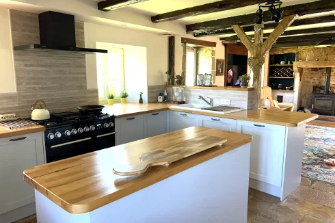
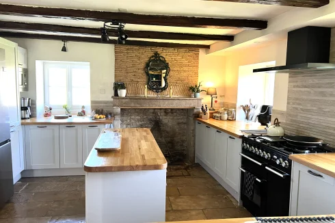
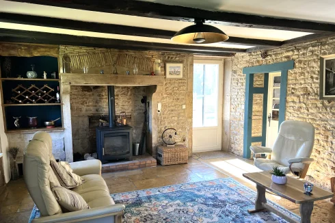
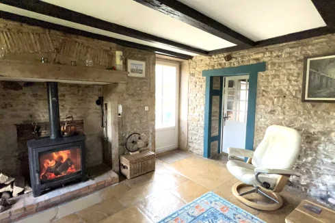
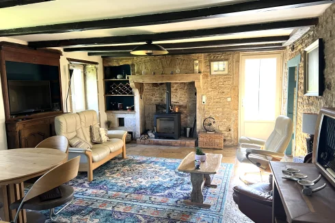
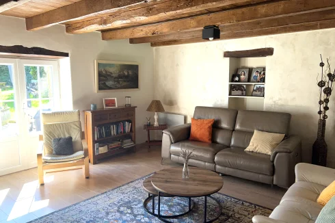
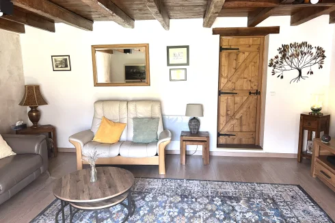
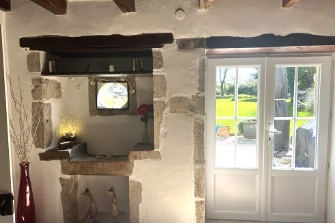
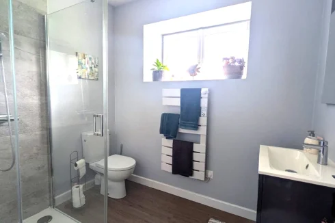
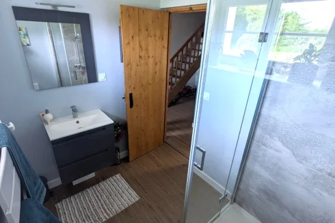
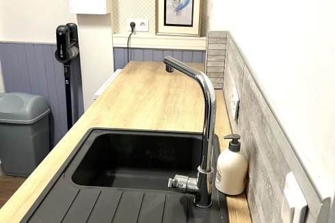
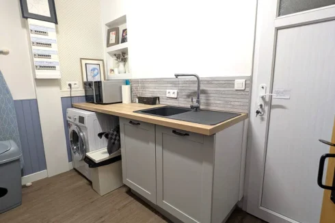
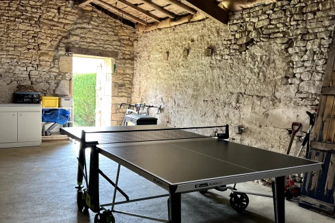
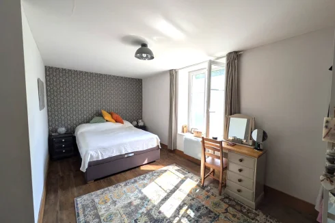
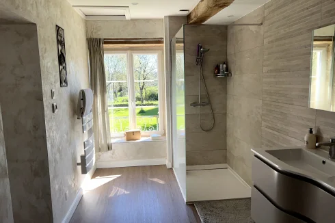
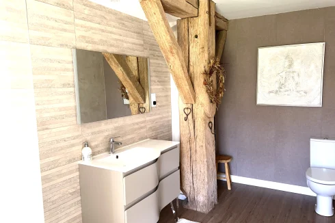
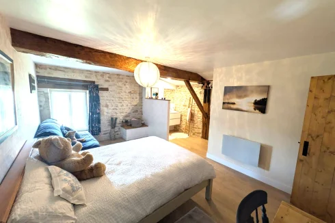
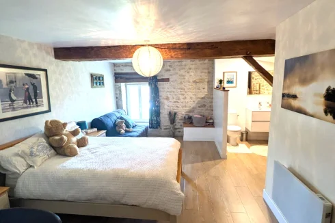
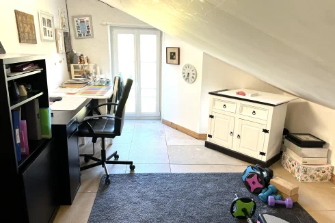
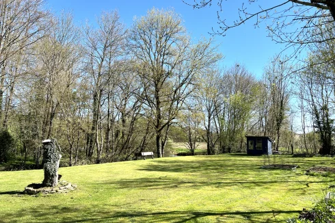
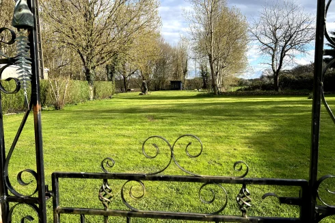

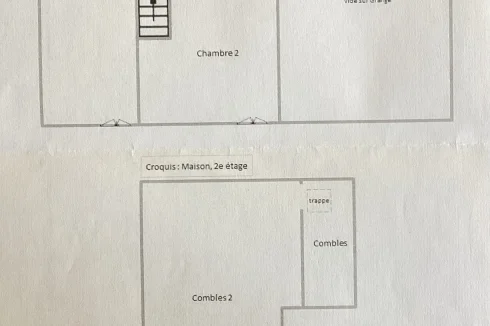
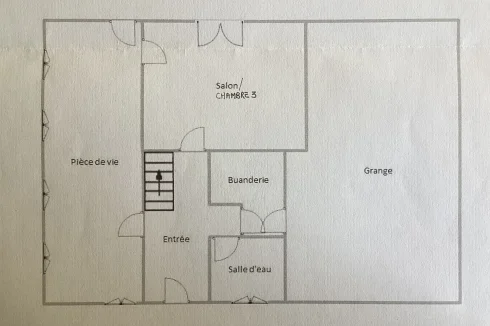






















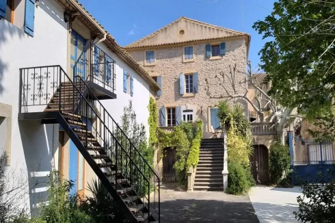
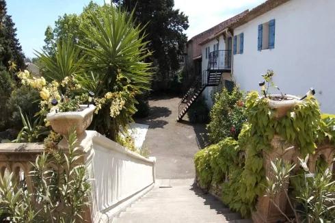
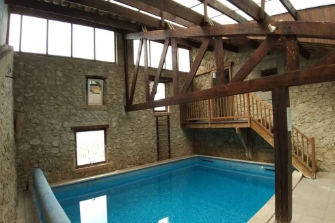
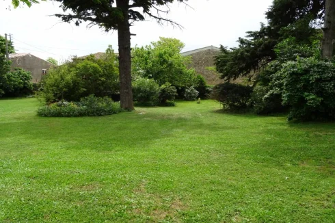
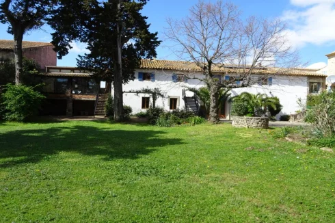
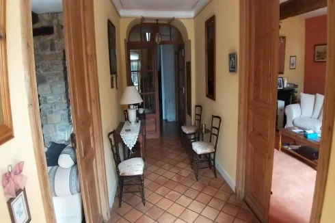
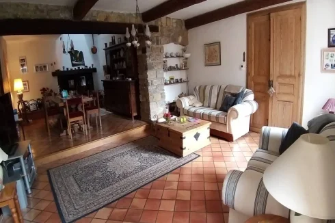
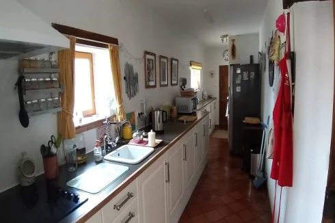
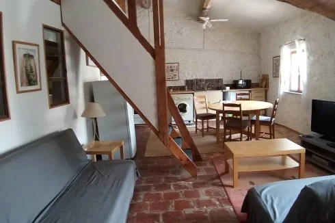
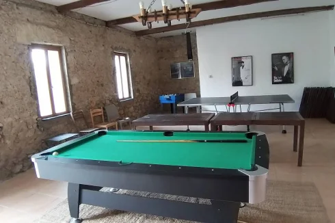





























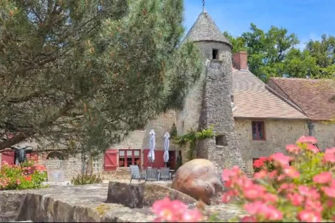
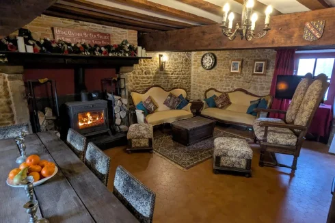

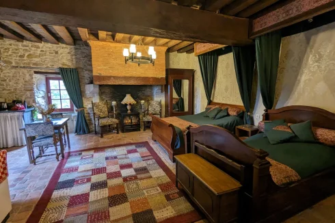

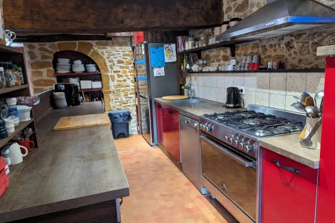

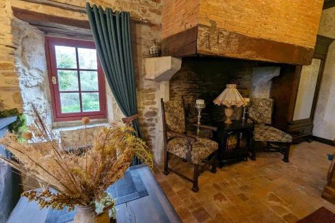
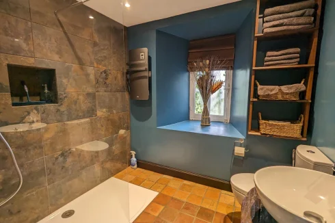
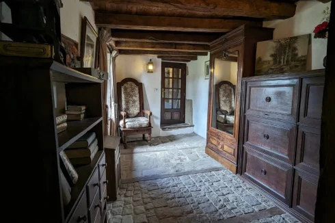
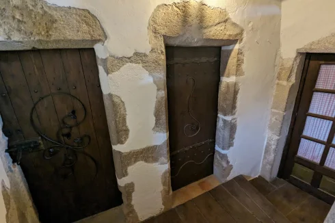
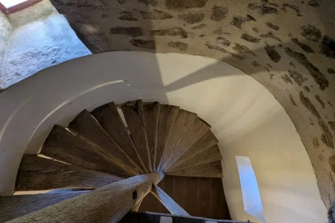
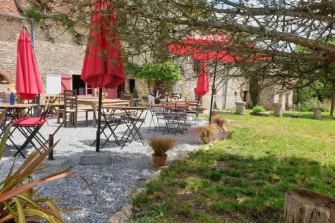
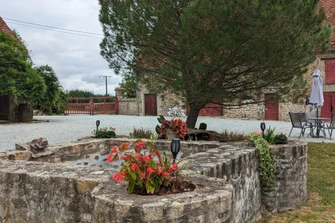
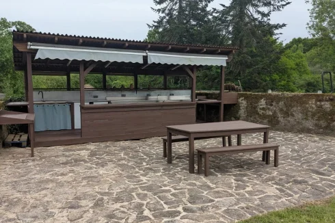
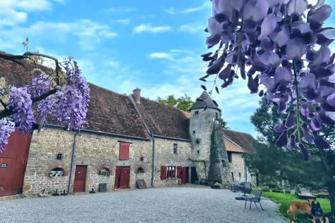
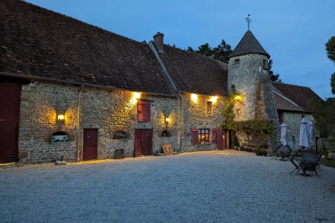
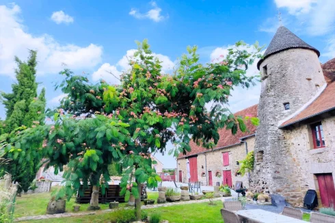











Recent Picks
-
Bargain Properties Under 100,000 Euros
-
Favourite Properties For Sale In September 26
-
Bargains Under 50,000 Euros €
-
Bargain Properties For Sale Under 30,000 Euros
-
Properties For Sale Privately (FSBO)
-
Most Popular Properties August 2026
-
Holiday Homes For Sale in France
-
Favourite Properties For Sale In July 2026
-
Properties For Sale in Occitanie Over €300k
-
Occitanie Properties For Sale