Most Popular Properties May 2026
A selection of the most popular properties during the last month.
To receive our hand-selected Property Picks email every week, create an account.
More Properties
-
€415,935
Aquitaine, Dordogne (24)
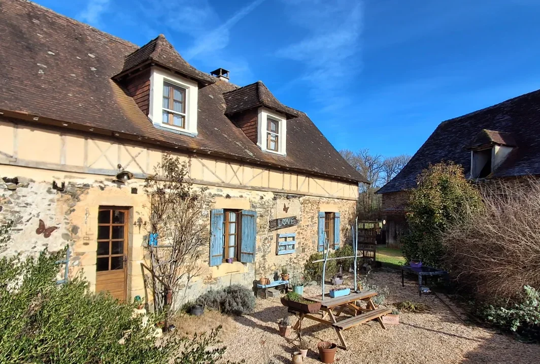
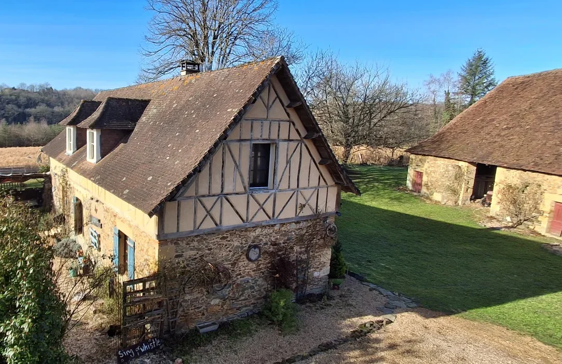
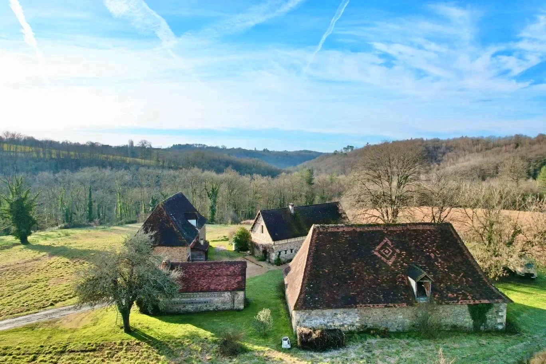
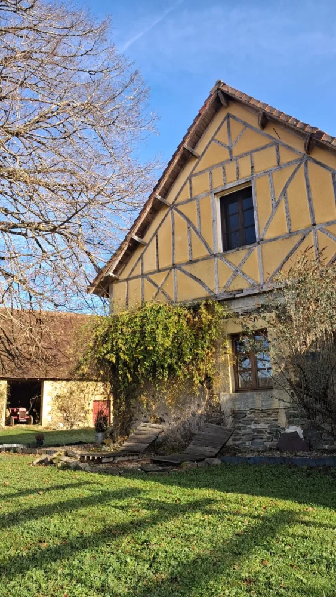
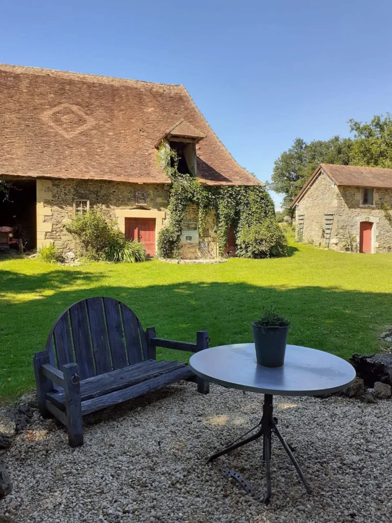
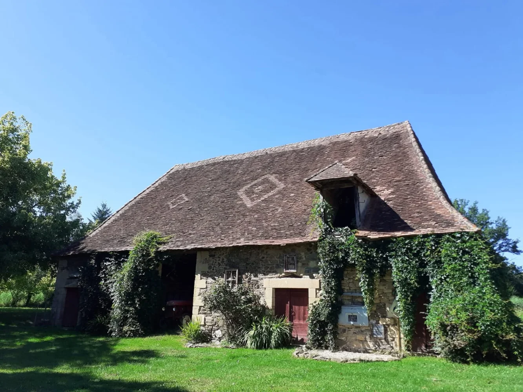
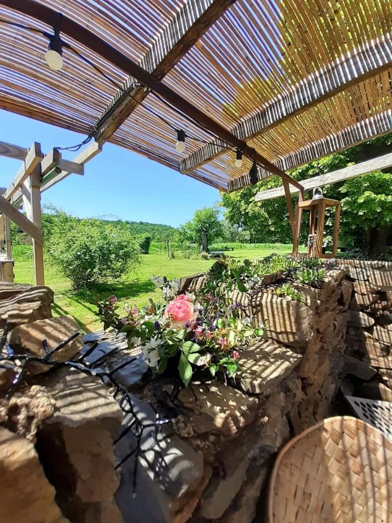
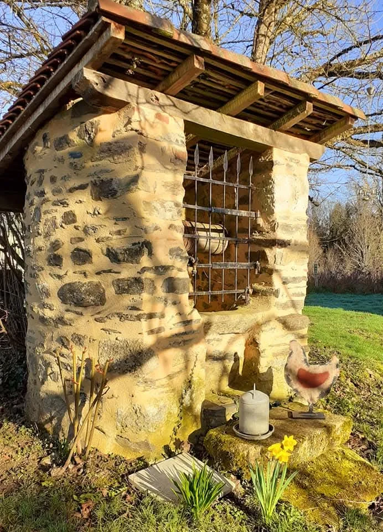
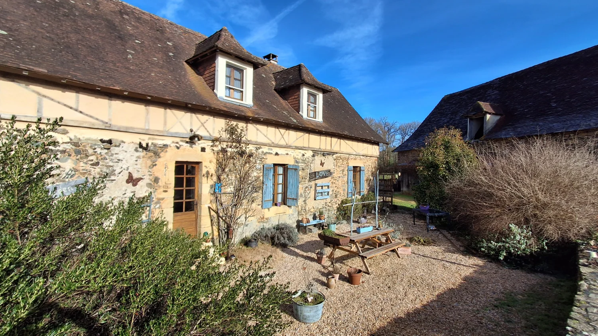
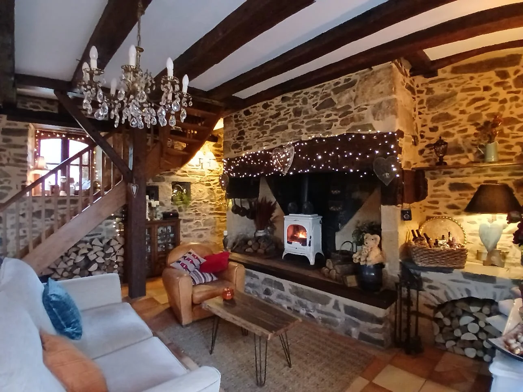
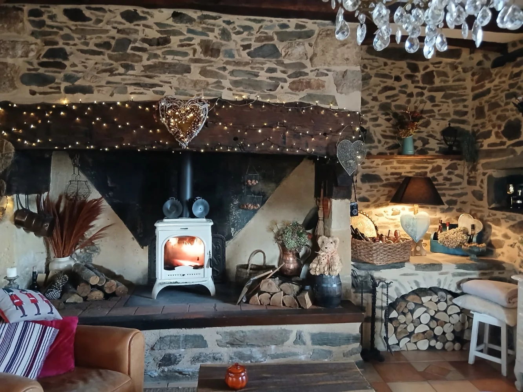
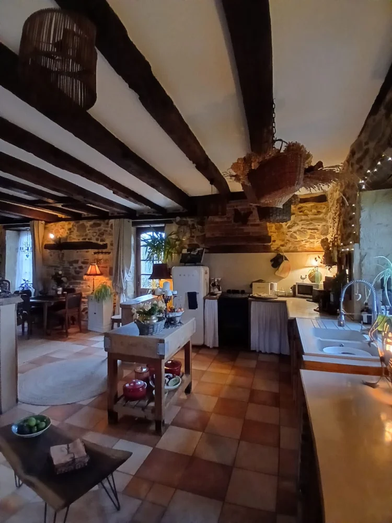
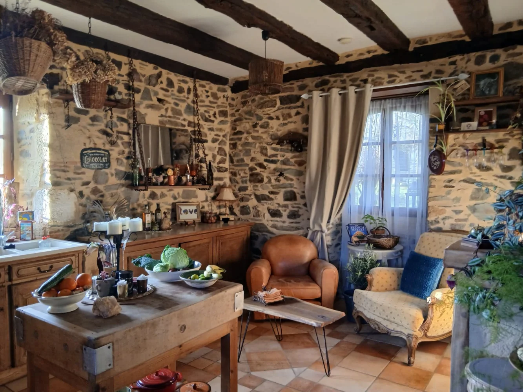
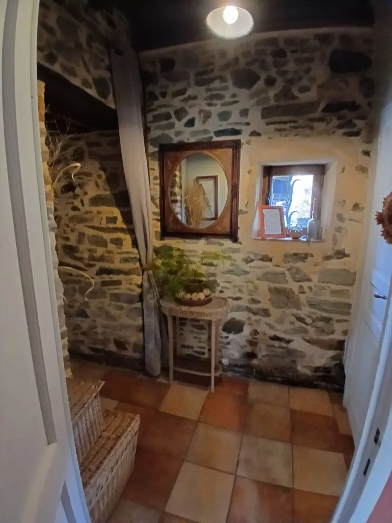
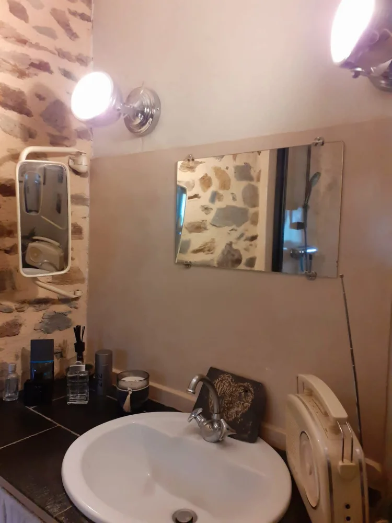
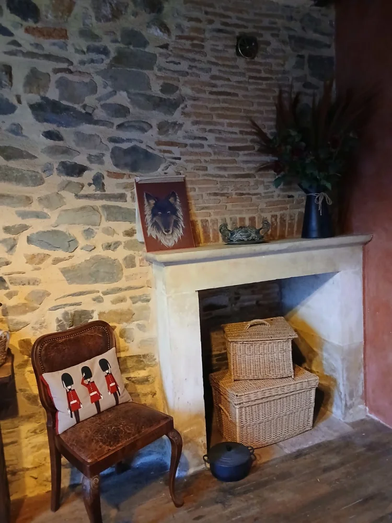
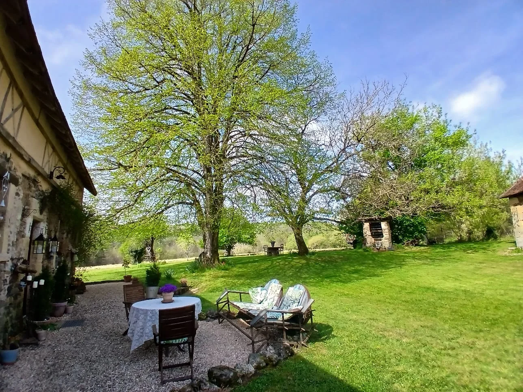
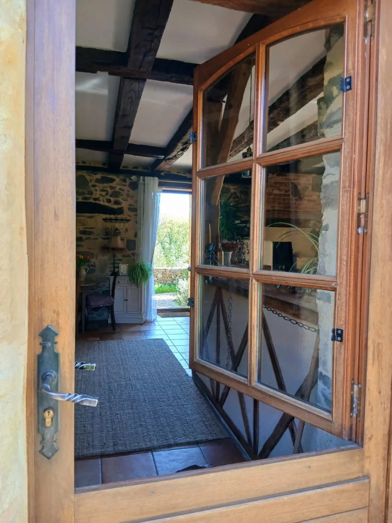
4 Bed country house in Nanthiat
Ref: IFPC46535
- 4 Bedroom
- 2 Bathroom
- 146 m² Floor Size
- 1.04 ha Land Size
- Rental / Gîte Potential
- Character / Period
- Terrace(s)
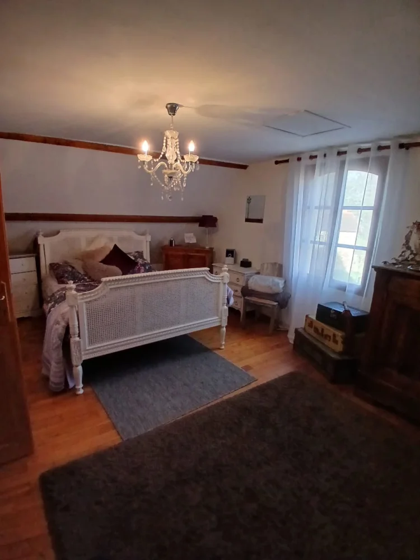
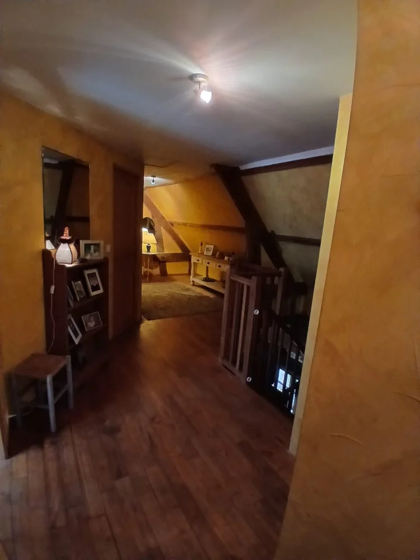
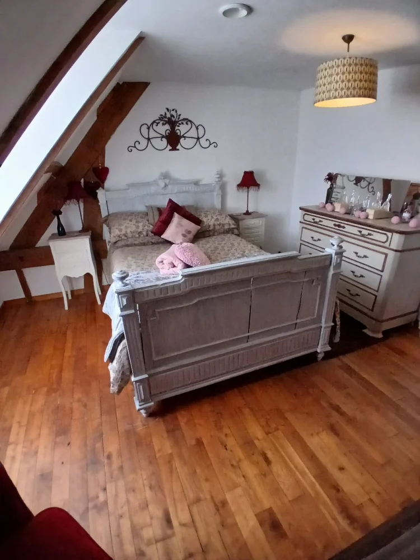
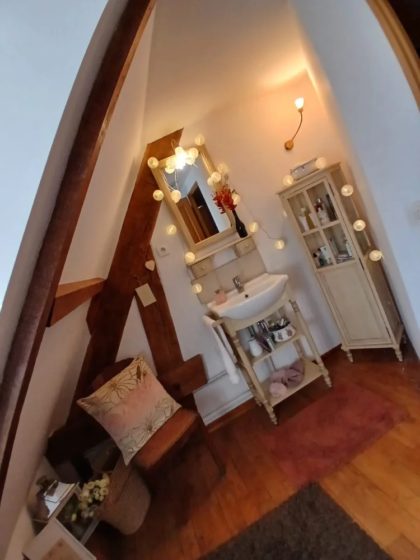
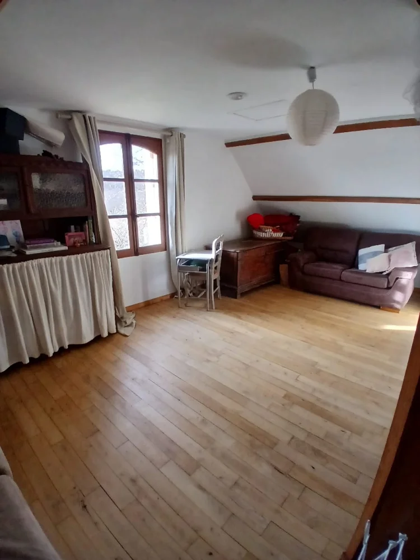
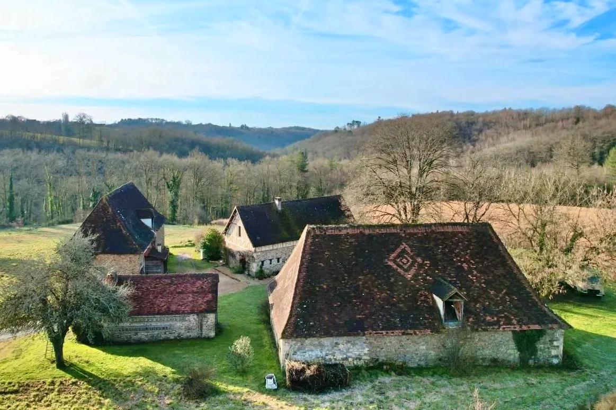
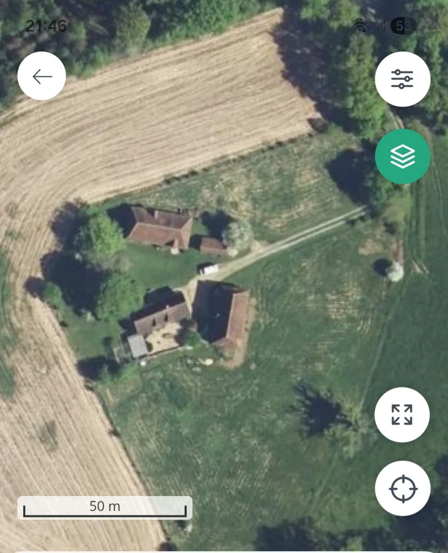
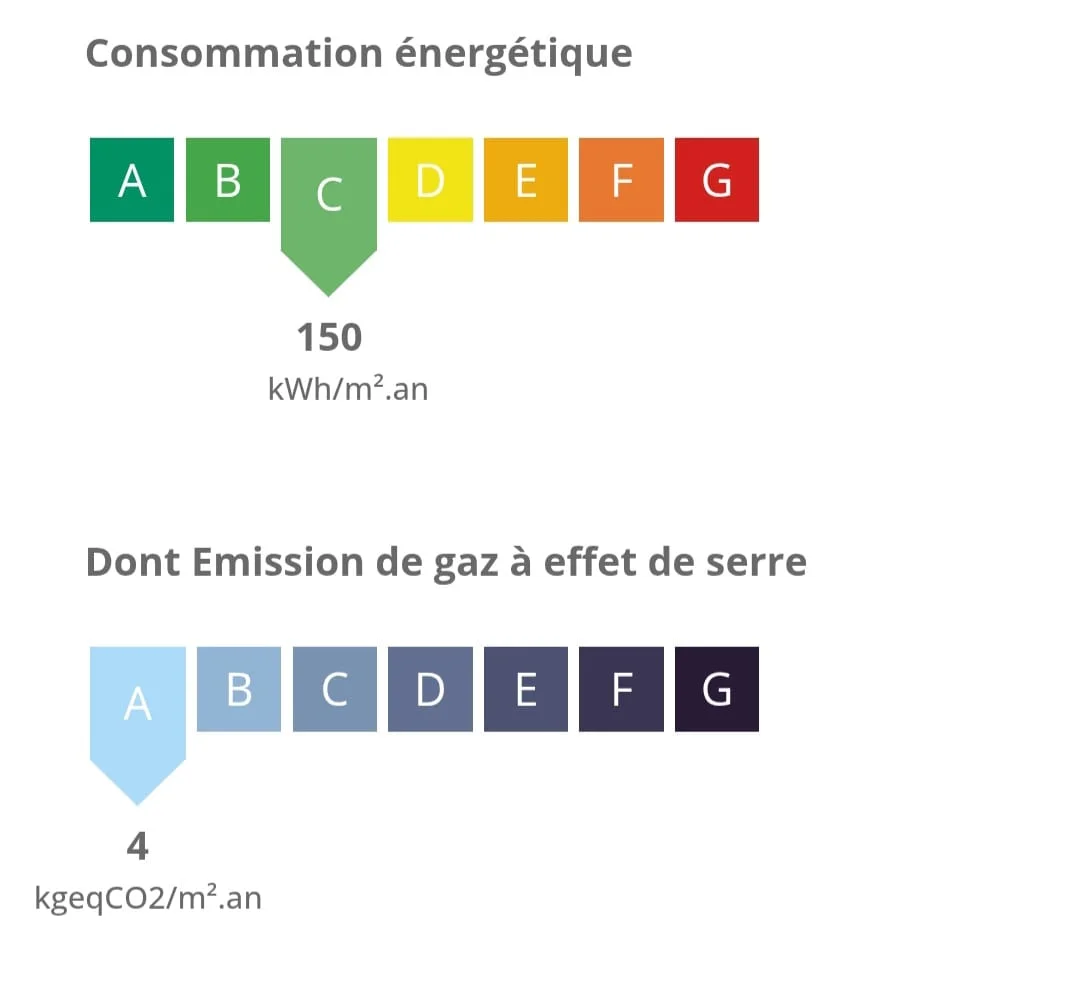
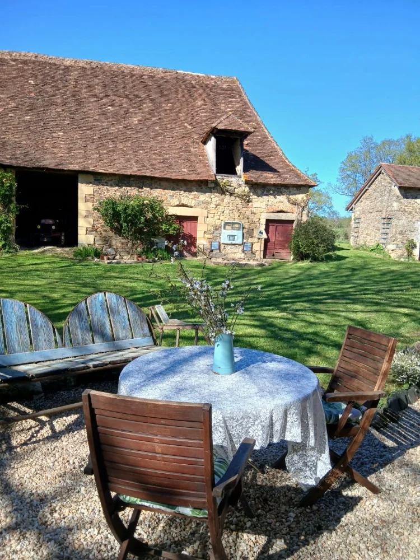
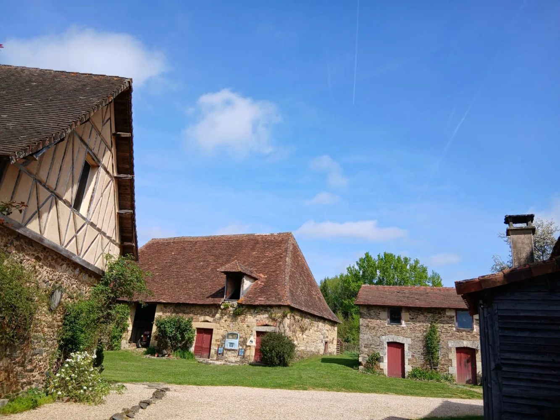
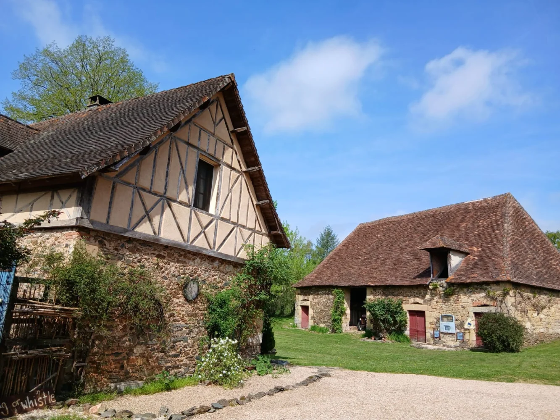
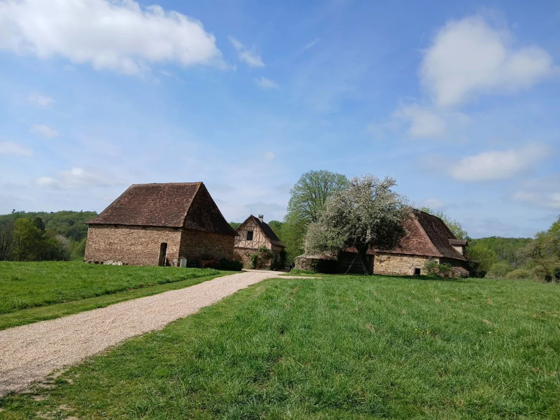
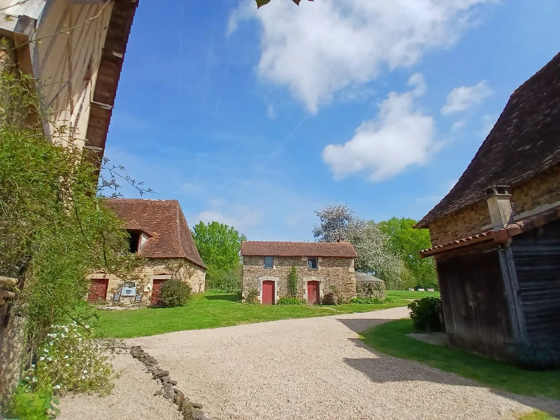
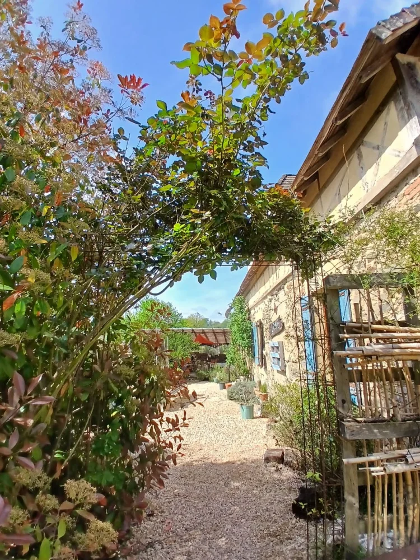
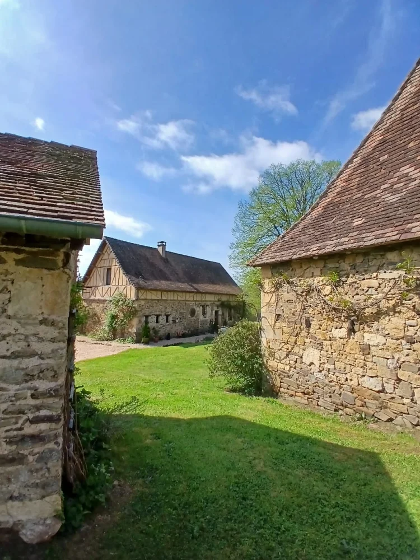
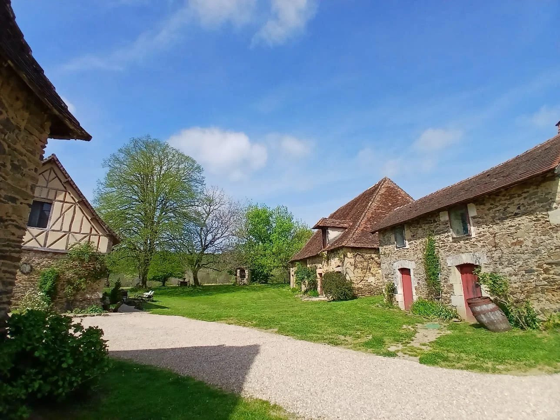
Featured
-
Limousin, Corrèze (19)
4 Bed country house in Goulles
Ref: CC-4188
- 4 Bedroom
- 1 Bathroom
- 104 m² Floor Size
- 8,566 m² Land Size
- Stone
- Swimming Pool
- Garden
-
Poitou-Charentes, Charente (16)
4 Bed village house in Aubeterre-sur-Dronne
Ref: 706748
- 4 Bedroom
- 2 Bathroom
- 140 m² Floor Size
- 880 m² Land Size
- Character / Period
- Swimming Pool
- Garden
-
Aquitaine, Lot-et-Garonne (47)
4 Bed gîte in Duras
Ref: CJR031
- 4 Bedroom
- 3 Bathroom
- 148 m² Floor Size
- 6,775 m² Land Size
- Rental / Gîte Potential
- Character / Period
- Swimming Pool
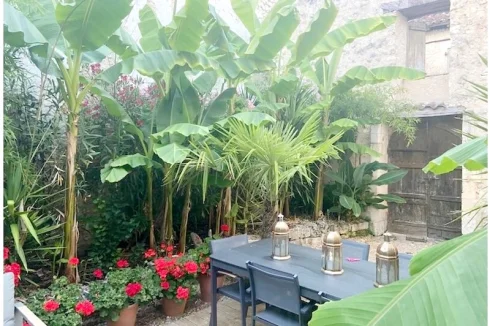
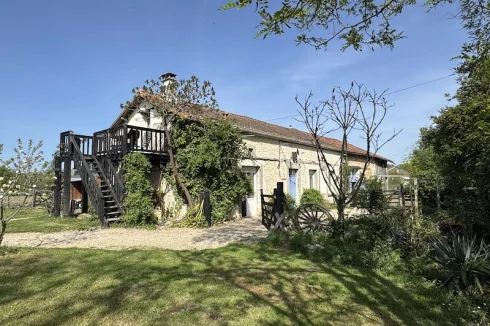
Ideally located just 10 minutes from Lévignac-de-Guyenne, 7 minutes from Seyches, 15 minutes from the historic town of Duras with its shops and weekly market, and 20 minutes from much larger riverside town Marmande with its main line station direct to the magnificent city of Bordeaux. This property combines a spacious main house, an independent gîte, extensive outbuildings, and a swimming pool - a rare opportunity in the heart of the countryside.
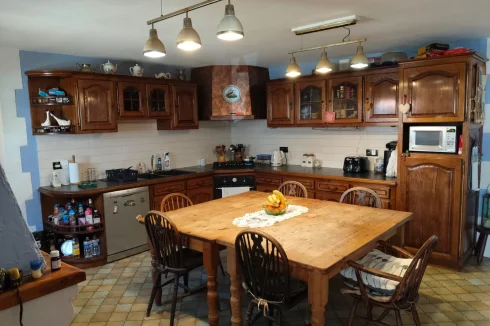
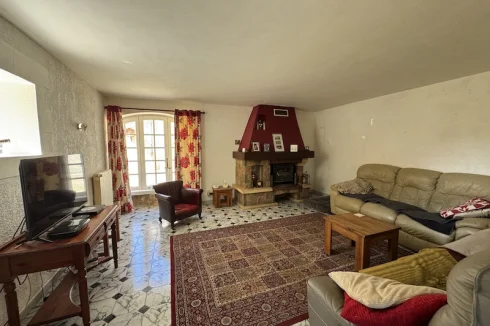
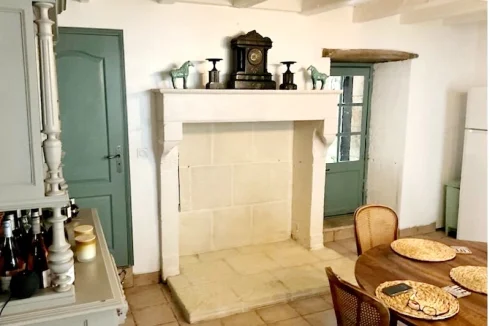
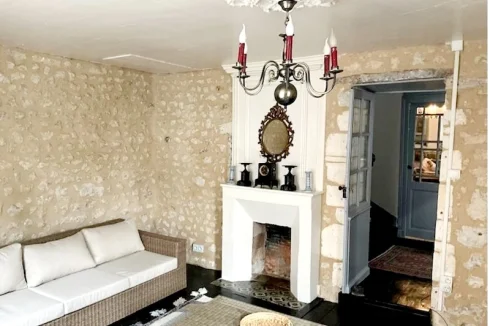
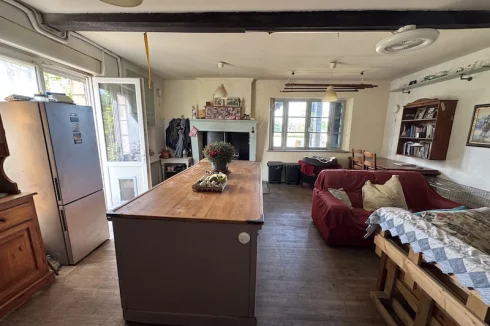
The entrance opens onto a warm inviting space centred around a beautiful fireplace, immediately creating a welcoming atmosphere. The fully equipped kitchen integrates seamlessly with the main living area, while the light-filled sitting room, enhanced by a skylight, also features a wood-burning stove. The main house offers three comfortable double bedrooms and two bathroom/shower rooms, providing ideal accommodation for family living.
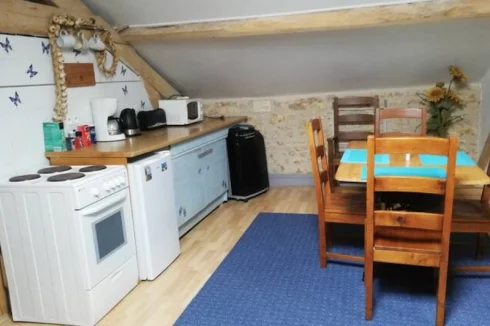
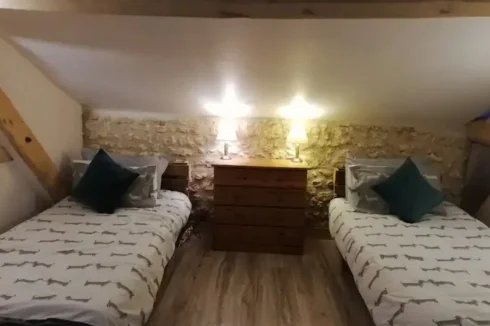
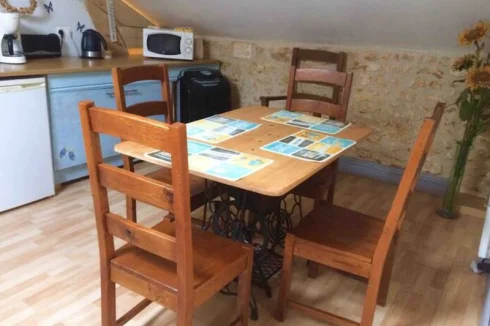
On the opposite side of the building, a completely independent gite benefits from its own private entrance, bathroom, sleeping area, and an additional room awaiting completion - offering potential for expansion in line with your needs or project.
Upstairs, an area requiring renovation currently comprising three rooms, and offers excellent potential for creating further bedrooms, a dressing room, a bathroom, or even a dedicated workspace. Two large adjoining barns, still under the same roofline, provide abundant possibilities for storage, a workshop, or a craft-based activity.
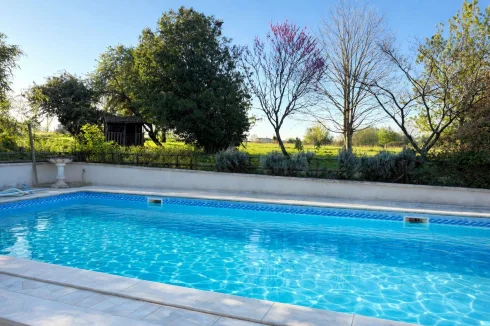
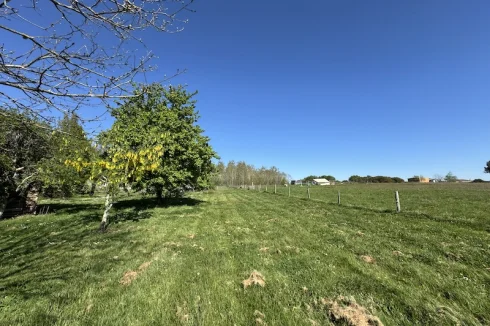
Outside, the swimming pool is perfectly positioned within the 6,775 m² of grounds, offering a lovely space to relax and enjoy long summer days.
This versatile, character-filled property is ideal for a large family, a gite business, or a combined home-and-work activity - and all within a sought-after area renowned for its beauty and easy access to amenities.
Rooms:
4 Bedrooms2 Living-rooms1 Kitchen2 Garages2 Bathrooms1 Laundry room1 Shower room2 Entrance1 Lavatory1 Living room/dining area2 Barn2 Indoor parkings5 Outdoor parkings6775 m2 Land
Services:
Swimming poolDouble glazingFireplaceParabolic antennaEnquire about this property
Aquitaine, Lot-et-Garonne (47) · €210,940
Make an Enquiry
-
Aquitaine, Dordogne (24)
3 Bed country house in Jumilhac-le-Grand
Ref: 706753
- 3 Bedroom
- 3 Bathroom
- 110 m² Floor Size
- 564 m² Land Size
- Character / Period
- Garden
- Countryside View
-
Poitou-Charentes, Charente (16)
9 Bed country estate in Chillac
Ref: 210
- 9 Bedroom
- 4 Bathroom
- 284 m² Floor Size
- 2.8 ha Land Size
- Gîte(s) / Annexe(s)
- Character / Period
- Swimming Pool
Summary
Spacious detached six-bedroom character house with swimming pool, large garden and a 3 bedroom gite. This house is situated between Brossac and Barbezieux, the garden is 2.85ha. The main house has an entrance to a fitted kitchen with wood burner a spacious L shaped lounge and dining room with feature fireplace and wood burner. There is a downstairs bedroom with bathroom, utility room and boiler room. The stone staircase leads to four bedrooms, family bathroom and the master bedroom with ensuite shower room. There is a covered terrace with BBQ to the back of the house overlooking the swimming pool a great area for entertaining or relaxing during the long hot summers before cooling off in the 10m x 5m swimming pool. The gite has an open plan living area/kitchen, bathroom, WC and three upstairs bedrooms, an ideal place for your family and friends to stay, or for rentals.
Both houses have central heating.
The gardens are suitable for animals or horses, there is a pond, fruit trees and plenty of room for a large vegetable patch.
There is a workshop, two garages and tractor shed. Please email for further details I have lots more photos!
Estimated annual energy costs for the main property
between 5212€ and 7052€ Information on the risks to which this property is exposed is available on the Géorisques website:
DPE D193 GES C28
(2026)
Price including agency fees : 299 999€
Price excluding agency fees :285 713€
Buyer commission, tax included: 5%Enquire about this property
Poitou-Charentes, Charente (16) · €299,999
Make an Enquiry
-
Poitou-Charentes, Charente (16)
4 Bed village house in Salles-Lavalette
Ref: 209
- 4 Bedroom
- 2 Bathroom
- 168 m² Floor Size
- 300 m² Land Size
- Character / Period
- Cellar(s) / Wine Cellar(s)
- Covered Terrace
-
Brittany, Morbihan (56)
2 Bed cottage in
Ref: BER.LJLB.1093771
- 2 Bedroom
- Unknown Bathroom
- -
- 196 m² Land Size
- Stone
- Garden
-
Aquitaine, Lot-et-Garonne (47)
10 Bed château in Lauzun
Ref: 257522
- 10 Bedroom
- 6 Bathroom
- 739 m² Floor Size
- 13.2 ha Land Size
- Gîte(s) / Annexe(s)
- Equestrian Facilities
- Character / Period
-
Midi-Pyrénées, Lot (46)
3 Bed country house in Promilhanes
Ref: 31705
- 3 Bedroom
- 1 Bathroom
- 105 m² Floor Size
- 880 m² Land Size
- Rental / Gîte Potential
- Character / Period
- Garden
-
Languedoc-Roussillon, Pyrénées-Orientales (66)
7 Bed country estate in Saint-Laurent-de-Cerdans
Ref: MP283
- 7 Bedroom
- 3 Bathroom
- 307 m² Floor Size
- 14.6 ha Land Size
- Swimming Pool
- Terrace(s)
- Garden
-
Languedoc-Roussillon, Aude (11)
3 Bed village house in Granès
Ref: BVI84435
- 3 Bedroom
- 2 Bathroom
- 109 m² Floor Size
- 15.1 ha Land Size
- Rental / Gîte Potential
- Woodburner
- Garden
-
Poitou-Charentes, Charente (16)
6 Bed gîte complex in Aubeterre-sur-Dronne
Ref: 213
- 6 Bedroom
- 5 Bathroom
- 164 m² Floor Size
- 1.5 ha Land Size
- Gîte(s) / Annexe(s)
- Equestrian Facilities
- Character / Period
-
Provence-Alpes-Côte d'Azur, Vaucluse (84)
3 Bed country house in Pernes-les-Fontaines
Ref: vtx-6604-lb
- 3 Bedroom
- Unknown Bathroom
- 100 m² Floor Size
- 2,520 m² Land Size
- Character / Period
- Swimming Pool
- Garden
-
Lower-Normandy, Manche (50)
4 Bed country house in Sourdeval
Ref: 9754A
- 4 Bedroom
- 2 Bathroom
- -
- 2.97 ha Land Size
- Character / Period
- Garden
- Outbuilding(s)
The good life beckons! With 7 acres of land, orchards, paddocks, barns and mature trees, this house has been a much loved home for the same family for the last 35 years. Whilst the farmhouse would benefit from modernisation, it is a wonderful, bucolic spot in the Normandy countryside.
Whilst a new heating system and perhaps a kitchen upgrade may be fairly high on the list for the new owners, there is so much potential here for the new owners to put their own stamp on it and create a really lovely home. The as yet undeveloped extra place adds even more interest for the re-imagination of this pretty farmhouse.
Here’s the current layout:
Ground floor
Sitting/dining room - 5.98 x 5.76m with exposed beams and open fireplace on a raised hearth
Kitchen/breakfast room - 4.08 x 3.25m
Utility room - 3.35 x 1.71m
Attached room (to finish) - 6.17 x 4.64m
Shower room
First floor
(Accessed via stairs from the sitting room)
Landing
Bedroom 1 - 4.18 x 3.02m
Bedroom 2 - 4.03 x 2.67m
Bedroom 3 - 4.11 x 3.18m
Shower room - 1.73 x 1.34m
First floor
(Accessed via stairs in the room to finish)
Bedroom 4 3.92 x 2.97m
Bathroom 2.47 x 1.89m
Attached barn / garage - 6.86 x 6.52m
Corrugated iron with large double doors
Detached single-storey barn - 5.50 x 5m
Attached open fronted barn - 5.50 x 3.49m
Utilities:
?The house has mains water and electric connections. Drainage is to septic tank that will need upgrading. The open fire is currently the only source of heating. The windows, with the exception of the back door, are double-glazed.
The house has mains water and electric connections. Drainage is to septic tank that will need upgrading. The open fire is currently the only source of heating. The windows, with the exception of the back door, are double-glazed.
Location:
The property is situated a short drive from the market town of Sourdeval and 15 minutes drive to Vire. Other nearby market towns that are well worth exploring are Villedieu-les-Pôelles, Saint-Hilaire-du-Harcouet, Mortain and Tinchebray
The Lac de la Dathée, ideal for walking, fishing and boating, and an 18 hole golf course are within 10 minutes drive as is the Saint Sever forest. It is situated in the southwest of Normandy, near the borders of Manche and Calvados, 10 minutes from Sourdeval or Saint Pois the nearest towns. The beaches on the west coast are an hour’s drive away and Sourdeval is approximately 80 minutes drive from the port of Caen and an hour and forty minutes from Cherbourg.
At a glance:
Bedrooms: 4
Bathrooms: 2
Receptions: 2
Habitable space: 29.749 m²
Plot size: m2
Taxe foncière: €1.007
DPE rating: TBC
Broadband internet
Heating: Fireplace
Drainage: Septic tank (non-conforming
Neighbours: Distant
Distance to shops: 5 mins
Distance to coast: 60 mins
Distance to ferry port: 60 mins
Please note: Agency fees are included in the advertised price and are payable by the purchaser. All locations and sizes are approximate. La Résidence has made every effort to ensure that the details and photographs of this property are accurate and in no way misleading. However, this information does not form part of a contract and no warranties are either given or implied.
Information on the risks to which this property is exposed is available on the Géorisks website:
Enquire about this property
Lower-Normandy, Manche (50) · €139,500
Make an Enquiry
-
Aquitaine, Dordogne (24)
5 Bed country house in Saint-Georges-Blancaneix
Ref: IFPC46634
- 5 Bedroom
- 3 Bathroom
- 188 m² Floor Size
- 8,600 m² Land Size
- Rental / Gîte Potential
- Character / Period
- Orchard
Summary
Near Bergerac, in the heart of the Périgord Pourpre region, a beautiful, bright, and charming country house in the style of a traditional Chartreuse awaits you.
Offering spacious rooms, it provides the character of a manor house without overlooking neighbors and without the isolation of the countryside.
If you are looking for a property that blends character and modern amenities, where you can move in without immediate renovations, this house is perfect for you.
Location
Just a few minutes' drive from all shops and leisure activities.
Access
First train station (Gardonne) 10 minutes from the house, 15 minutes from Bergerac (airport and train station), 15 minutes from Mussidan and Montpon-Ménestérol, 45 minutes from Périgueux (via the motorway), 1 hour from Bordeaux.
Interior
Ground Floor
Entrance into the large living room with fireplace
Large kitchen with access to the garden
Hallway to bedroom, bathroom, and WC
First Floor, accessed via a beautiful staircase
4 bedrooms
Office/child's bedroom
Shower room
Bathroom and WC
Basement
Convertible level under the entire house, laundry/utility room, and two spacious rooms with a WC. Internal staircase from the kitchen provides direct access to the courtyard and back garden.
Recently renovated, the entire house is in very good condition.
Exterior
8600 m² property comprising a wooded area, gardens, fruit trees, and a well. An outbuilding is available for storage, a chicken coop, or conversion into a future pool equipment room. A swimming pool is possible (a simulated pool design is shown in the photos in the listing, located at the rear of the property). Quotes for pool construction can be obtained from local tradespeople.
In a peaceful, yet not isolated setting, the house overlooks rolling, wooded countryside.
Additional Details
Internet access: Starlink equipment installed and functional, fiber optic connection available.
Heating: Electric inertia radiators (2023 Sauter brand) and fireplaces.
Sewage system: Septic tank.
Some of the attached photos have been digitally enhanced for visual purposes; the original photos are available upon request.
Property tax: Approximately €1,286Enquire about this property
Aquitaine, Dordogne (24) · €360,000
Make an Enquiry
-
Limousin, Haute-Vienne (87)
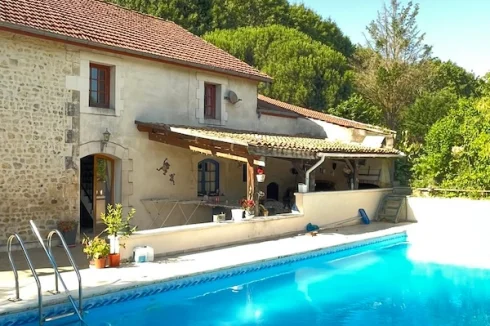
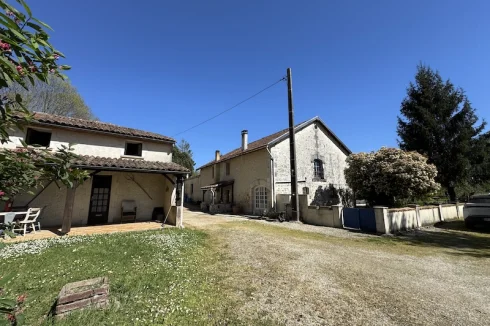
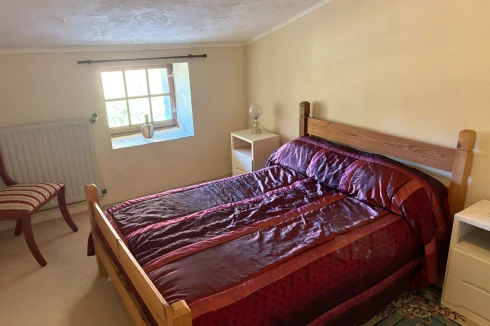
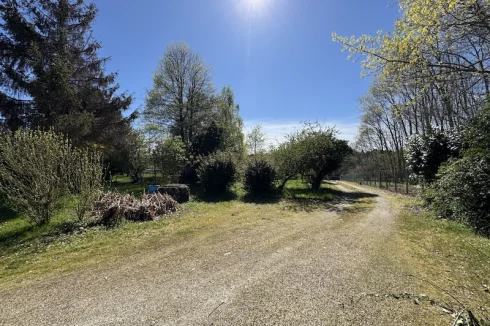
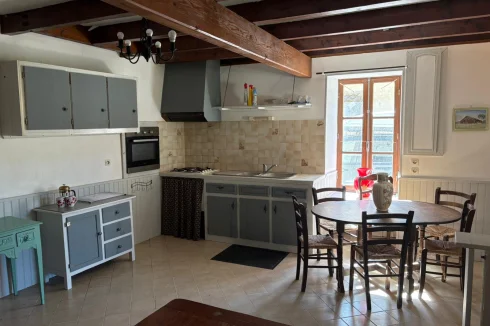
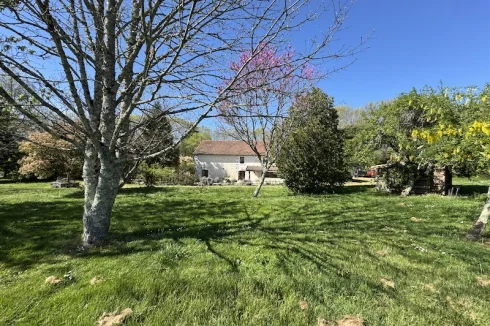
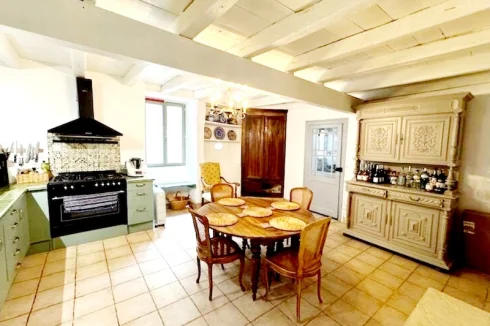
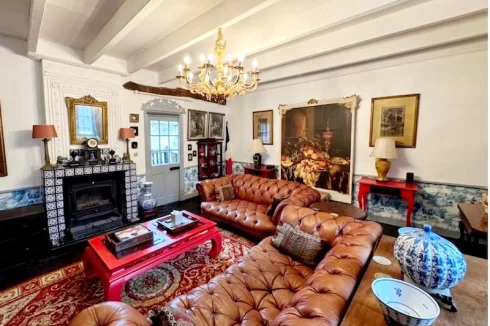
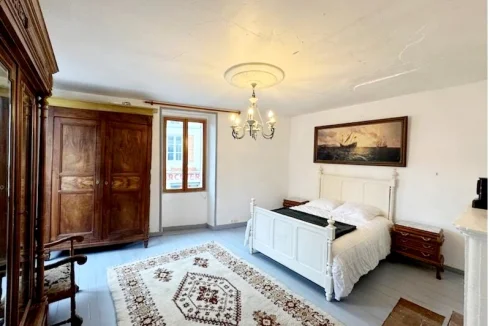
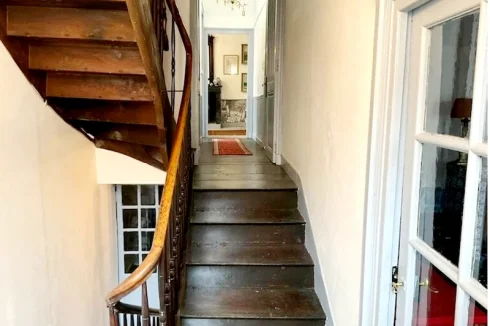
5 Bed longère in Saint-Léger-Magnazeix
Ref: BVI61000
- 5 Bedroom
- 3 Bathroom
- 229 m² Floor Size
- 1.88 ha Land Size
- Rental / Gîte Potential
- Swimming Pool
- Terrace(s)






More properties in this selection
-
Limousin, Creuse (23)
5 Bed country house in Felletin
Ref: IFPC46629
- 5 Bedroom
- 4 Bathroom
- 350 m² Floor Size
- 347 m² Land Size
- Gîte(s) / Annexe(s)
- Character / Period
- Cellar(s) / Wine Cellar(s)
-
Brittany, Finistère (29)
2 Bed maison de maître in
Ref: KEENM1051.29
- 2 Bedroom
- Unknown Bathroom
- -
- 1,840 m² Land Size
- Stone
- Garden
-
Brittany, Côtes-d'Armor (22)
3 Bed cottage in Mégrit
Ref: AT3-1958
- 3 Bedroom
- 1 Bathroom
- 98 m² Floor Size
- 2,165 m² Land Size
- Character / Period
- Garden
- Outbuilding(s)
-
Auvergne, Puy-de-Dôme (63)
1 Bed cottage in Virlet
Ref: VM3125-CAMPAGNE
- 1 Bedroom
- 1 Bathroom
- 40 m² Floor Size
- 2,305 m² Land Size
- Garden
-
Languedoc-Roussillon, Aude (11)
3 Bed villa in Carcassonne
Ref: 1653
- 3 Bedroom
- 2 Bathroom
- 106 m² Floor Size
- 570 m² Land Size
- Rental / Gîte Potential
- Swimming Pool
- Terrace(s)
-
Aquitaine, Gironde (33)
4 Bed house in Rauzan
Ref: 5238
- 4 Bedroom
- Unknown Bathroom
- 260 m² Floor Size
- 5,000 m² Land Size
- Garden
-
Limousin, Haute-Vienne (87)
2 Bed town house in Le Dorat
Ref: BVI82744
- 2 Bedroom
- 1 Bathroom
- 120 m² Floor Size
- 52 m² Land Size
-
Poitou-Charentes, Charente (16)
6 Bed bed & breakfast in Confolens
Ref: 706756
- 6 Bedroom
- 4 Bathroom
- 359 m² Floor Size
- 612 m² Land Size
- Gîte(s) / Annexe(s)
- Character / Period
- Garden
-
Poitou-Charentes, Charente-Maritime (17)
11 Bed country estate in Saint-Genis-de-Saintonge
Ref: BVI80322
- 11 Bedroom
- 6 Bathroom
- 446 m² Floor Size
- 1.4 ha Land Size
- Gîte(s) / Annexe(s)
- Equestrian Facilities
- Character / Period
-
Centre-Val de Loire, Cher (18)
4 Bed country house in Saint-Maur
Ref: PH1273-ATTEGIA
- 4 Bedroom
- 2 Bathroom
- 151 m² Floor Size
- 4.76 ha Land Size
- Rental / Gîte Potential
- Stone
- Terrace(s)
-
Poitou-Charentes, Deux-Sèvres (79)
5 Bed house in Moutiers-sous-Argenton
Ref: BVI76074
- 5 Bedroom
- 4 Bathroom
- 158 m² Floor Size
- 7,021 m² Land Size
- Garden
-
Aquitaine, Lot-et-Garonne (47)
4 Bed country house in Marmande
Ref: CPC014
- 4 Bedroom
- 2 Bathroom
- 235 m² Floor Size
- 3,535 m² Land Size
- Rental / Gîte Potential
- Swimming Pool
- Terrace(s)
-
Pays de la Loire, Mayenne (53)
4 Bed cottage in Pré-en-Pail-Saint-Samson
Ref: cj 830
- 4 Bedroom
- Unknown Bathroom
- 83.1 m² Floor Size
- 1,552 m² Land Size
- Gîte(s) / Annexe(s)
- Stone
- Orchard
-
Languedoc-Roussillon, Aude (11)
2 Bed apartment in Carcassonne
Ref: 706743
- 2 Bedroom
- 1 Bathroom
- 66 m² Floor Size
- 113 m² Land Size
- Garden
- Views
-
Poitou-Charentes, Charente (16)
3 Bed cottage in Nanteuil-en-Vallée
Ref: 9743A
- 3 Bedroom
- 1 Bathroom
- 130 m² Floor Size
- 540 m² Land Size
- Garden
- Outbuilding(s)
-
Lower-Normandy, Calvados (14)
7 Bed gîte complex in Clécy
Ref: IFPC46659
- 7 Bedroom
- 7 Bathroom
- 367 m² Floor Size
- 1.7 ha Land Size
- Gîte(s) / Annexe(s)
- Equestrian Facilities
- Character / Period
Summary
Petit Gothic chateau in Suisse Normande with huge potential for income. Clecy, the most sought after natural beauty spot in Calvados offers this unique, historic manor estate with its stunning 7 bedroom suites, multiple living rooms and large event room suited to music evenings, social events or weddings. There is a wonderful carriage house to be finished into two cottages and around 4 acres(1.7ha) of beautiful gardens.
In a private and calm setting, this beautifully manageable chateau, dating from the C18th is currently a glorious family home, but once was a hotel and restaurant. Perfectly suited to either model, this significant property could offer a gracious family lifestyle or equally a dynamic small business.
Location
The house is set in 4 acres (1.7 ha) of parkland with rolling lawns, a sunken garden featuring an impressive Henri Studio fountain and wonderful mature trees which surround the whole of the estate , The region of Suisse Normandie is truly breathtaking. Just a mile from the chateau, you'll find the charming village of Clecy, complete with delightful shops and eateries. Venture out a little further to the Viaduc de Clecy, which magnificently spans the River Orne, this unparalleled natural beauty spot is famous for its deep gorge, carved by the river, exposing dramatic cliffs and rock formations. It's a paradise for sports enthusiasts, offering opportunities for climbing and paragliding. The lovely river also hosts a variety of watersports, including boat hire and kayaking. There is also a bobsleigh monorail offering thrilling rides down to the river where you can recuperate at one of the many bars or restaurants.
Access
Travel from the UK is extremely convenient with the ferry port at Caen just 40 minutes away. There are train stations at Caen, Falaise and Fleurs and the airports of Paris are reachable within a 3.5 hour drive on excellent roads. France boasts one of the worlds best high speed train systems, but the roads are simply a joy, with very little traffic and well maintained routes throughout.
Interior
It is impossible to compare this house with others. It has a truly unique architectural style, lending an almost church like quality to its appearance. Soaring roofscapes and delicate stone tracery adorn the facades of the property and a beautiful external staircase winds up to the first floor. Inside, the gothic theme continues with a hand carved stair with ancient wooden carved characters and unique radial wooden panelled doors. There are fireplaces, plasterwork and ornate windows. On the ground floor you enter the panelled and beamed outer hall with WC. Through to an internal hall and along to the library with its warm wooden panelling, intricately plastered ceiling and welcoming open fireplace. There is a small office, laundry and walk in cupboard. The inviting kitchen has bright windows, tiled floor and a large woodburner. The commercial cooker still remains and works perfectly and the units are recently installed. Through to the pantry and salon which has a large, light filled bay window and door to the garden. This room has gorgeous panelling and wonderful hand-built, period, floor-to-ceiling joinery. There is a glasshouse leading to the gardens. The first floor houses the four principal bedroom suites, two with balconies. These bright rooms each have private bathrooms. Here you will also find a living room which is so luminous it is called the solarium. Up to the top floor and a further three bedroom suites, one with its own sitting room and generous terrace which receives the sun all day long.
Exterior
Entering through double gates and down a long private drive, you approach the house with the gothic view revealing itself like a picture. The architecturally pleasing facades of this house give a feeling of strength and permanence. Stone-built with giant beams, it sits within its landscape, beautifully proportioned and gracious. The property is filled with period features and the church like stone tracery of the windows, porches and staircase give off a feeling of quiet dominance. The lovely grounds enclose the house entirely and there are beautiful spots for sitting in the sun. An orchard with a variety of apple trees, a pear espalier with the biggest fruits we have ever seen and an ancient quince tree complete the picture. There is also an abundant sweet chestnut tree which in November gives around 4 kilos of treasure. You will find the stone foundations of an old chapel and a quirky sentry box with lettering from WWII as well as the small trout pond which used to serve fresh fish in the Michelin starred restaurant during the 1950's
Additional Details
Opportunities for income.
We bought the house with a view to creating a boutique event venue with rooms. The area of Suisse Normande is a vibrant hub of visitors nearly all year round, but our circumstances have changed and so the next chapter will be played out with a different owner. Our plan was to convert the two cottages, use the bedroom suites and event room to create something unique in the region. This is still the perfect plan for the house and the area is completely lacking in high quality accommodation, with no event centres available for large celebrations. Although you can scale the amount of input you want, keeping the whole as a wonderful family home, or simply letting out the two cottages - the opportunity to really expand the potential of the house is a very exciting prospect.Enquire about this property
Lower-Normandy, Calvados (14) · €585,000
Make an Enquiry
-
Aquitaine, Dordogne (24)
3 Bed villa in Sourzac
Ref: IFPC46405
- 3 Bedroom
- 2 Bathroom
- 95 m² Floor Size
- 2,000 m² Land Size
- Rental / Gîte Potential
- Swimming Pool
- Orchard
-
Languedoc-Roussillon, Hérault (34)
2 Bed gîte in Le Caylar
Ref: IFPC46532
- 2 Bedroom
- 1 Bathroom
- 88 m² Floor Size
- Rental / Gîte Potential
- Character / Period
- Cellar(s) / Wine Cellar(s)
-
Midi-Pyrénées, Lot (46)
4 Bed country house in Cras
Ref: IFPC45315
- 4 Bedroom
- 2 Bathroom
- 170 m² Floor Size
- 8.4 ha Land Size
- Rental / Gîte Potential
- Character / Period
- Swimming Pool
Summary
Optionally fully furnished and nestled on the edge of a peaceful village in the heart of the Lot countryside, this beautifully renovated stone barn conversion combines character, comfort and privacy. Set within 8.4 hectares of woodland and meadow, the property enjoys stunning views, a swimming pool, spacious cellar/workshop and garage with direct access to nature while remaining within easy reach of local amenities.
It has to be viewed to appreciate how quiet and peaceful it is.
A light filled house East/West facing. The house has 4 spacious bedrooms, a large kitchen/diner, a generous lounge, which includes a modern efficient wood burner. The house is extremely well insulated to keep warm out in summer and warm in during the winter! The property is in a very quiet location and borders the woods on one side and faces the village on the other. The land wraps around the property edging onto the woodland and valley. There are also a further 8+ hectares of steep woodland parcelled around the valley behind the property for peaceful woodland walks and wildlife.The very private garden is lined with shrubs and trees and houses a 10 x 4m swimming pool . The lower part of the garden has plum and apple trees plus a mature grape vine. There is also an original well and a fenced off area (about the size of a badminton court) which has been used as a vegetable plot.
Location
The nearest Super-U supermarket has fuel and is a 13 minute drive to Labastide Murat which also offers electric charging points, a, boulangerie, medical centre, garage, pharmacy, tabac, restaurant, large DIY store, garden centre and various other small shops, plus a regular morning market every other Monday. In the other direction is the main city of Cahors with a modern cinema complex, markets twice weekly, plus all other regular amenities of a small city. The village is visited twice weekly by the nearby baker and a local vegetable provider. There are also 3 La Poste services nearby.
Access
The house is ideally located in the countryside yet conveniently situated to access main routes. The property is served by 5 major airports Toulouse, Bergerac, Rodez, Brive and Limoges which are 1-2 hours drive. The nearby city of Cahors has a train station linking the north and south of France. Although the house sits quietly in the countryside on the edge of the wooded valley, it is a 10 minute drive to the main routes running from Paris down to Spain.
Interior
Kitchen/diner 34m2
Entering the kitchen/diner via double fully glazed doors, a well presented, modern kitchen, with double sink. The kitchen includes a washing machine, fridge/ freezer, electric hob and oven. Ample sockets throughout. 2 electric radiators, (but the vendor concurs that when the log burner is working there is no need for any radiators!)
Via large glazed double doors to:
Lounge (43.9m2)
Oak effect laminate flooring throughout.
Large under stair cupboard
Full length double glazed doors into front garden, facing the village.
2 sets of full length double glazed doors with views over the garden and pool.
Wiring in situ for electric roller blinds. Central light and 4 independent sunken lights . 2 TV/satellite dish sockets. Many sockets around the walls.
2 further windows ( overlooking the driveway beneath) with venetian blinds.
Circular modern log burner.
Glazed door leading to hallway.
Good sized cupboard (1.98m2) (which has plumbing for a toilet if desired) Light and electric extractor fan and wired for a radiator.
Glazed door leading to the front porch (2.31m2) with modern front door, window and venetian blind.
Grey wood effect flooring.
Carpetted stairs leading to first floor landing.
Bedroom 1 (24.9m2)
A great size room with a balcony (8.8m2) and view over the valley. The balcony has faux grass underfoot and space for table and 2 chairs. The other window looks across the field toward the village. The bedroom proudly displays the roof beams which house a 3 speed ceiling fan.
Laminated wood effect flooring
En -suite (5.97m2)
Freshly decorated in white tiling with a shower over the bath. A good size towel radiator, a socket and extractor fan.
Window overlooks the valley, garden and pool.
Bedroom 2 (14.16m2)
Full length double glazed doors over looking the village with a Juliet balcony.
Radiator, ample sockets and exposed varnished beams.
Laminate wood effect flooring
Bedroom 3 (12.9m2)
Full length double glazed doors over looking the valley, garden and pool.
Electric wall Radiator, many sockets,
exposed varnished beams
Laminated wood effect flooring.
Bedroom 4 (9.4m2)
Wonderful view overlooking the valley, garden and pool.
Electric wall radiator, sockets, wood effect laminate flooring.
Laundry cupboard (1m2)
Bi-fold door and shelving for storage.
Shower room (5.13m2)
towel radiator
velux window, extractor fan linked to lighting. Small over-sink light and socket.
grey wood effect flooring.
All bedrooms connected by large landing space with desk and wood effect laminate flooring. (13.16m2)
Exterior
Stone coloured rendering over the new extension and the old barn stone walls are nicely pointed to co-ordinate.
To the back of the lounge lies a covered terrace with a light and useful double socket. It overlooks the garden and pool.
Another small stone walled area currently has a garden table and 2 chairs, but has plumbing, water and waste pipes installed in readiness for an outside kitchen. Pathway leads to the washing pole at the end of the garden and at the top end by the balcony down some steps to the garage, carport and workshop.
The pump house for the swimming pool is situated in the lower part of the garden below the pool terrace.
The garage (32.04m2)
Fitted with robust shelving down one side. Lighting and electric.
Outside there is a tiled car port (10.07m2) The level driveway leads away from the garage towards the lower wide entrance.
Workshop
A good sized area to either store or work, with robust table and shelving.
A caged cubic square metre of water is situated outside the garage and there is also another 560 litre water collector the other side of the house.
The front of the house can be accessed via the impasse road, by a small pedestrian gate or with a vehicle, via the open entrance.
Additional Details
The house is presently all electric.Enquire about this property
Midi-Pyrénées, Lot (46) · €375,000
Make an Enquiry
-
Poitou-Charentes, Charente (16)
5 Bed country estate in Abzac
Ref: IFPC46492
- 5 Bedroom
- 3 Bathroom
- 330 m² Floor Size
- 6.53 ha Land Size
- Equestrian Facilities
- Rental / Gîte Potential
- Character / Period
Summary
The owner of the house is an elderly friend of mine, she is German and lives in Germany. It is the house of her dreams and her heart, but she has decided to sell it for health reasons. I live near the house and take care of everything for her including viewings.
A little piece of paradise: sitting on the riverbank and listening to the rushing and whispering of the water is healing and indescribably beautiful. Apart from the singing of birds and the voices of other animals, you hear no sound. Only nature, as far as the eye can see. Right in front of the garden, on your own riverbank, you can swim, fish, fly fish, collect shells, go boating... The old, functioning bread oven invites to find creative ways of using it. In the evening, without any light pollution, you can look up at the sky with your own eyes or a telescope, and you feel like you could pick the stars out of the sky.
The size of the house and the land make it not only a dream location for a family but also offer endless possibilities for income sources, from Chambre d'Hôtes to Glamping to a Smallholding.The 6.5 hectares of land offer every opportunity for keeping animals, growing vegetables for self-sufficiency... Thanks to the large roof areas, it is possible to become self-sufficient with solar panels.
The foundations of the barn and the mill, which unfortunately no longer exists, date from the 17th century, while the main house was built in the early 19th century. Legend has it that the Sun King Louis XIV, repeatedly met with his most famous mistress, Madame de Montespan, who came from the area, in the mill. The miller and his family moved out, and for a few days the king and his mistress dressed like peasants and enjoyed the simple life.
The large Maison de Maître has approx. 330 sqm, of which approx. 200 sqm are inhabited with kitchen, living room, 5 bedrooms with walk-in closets, 3 shower rooms, two with WC and one separate WC. The smaller half with approx. 130 sqm is still waiting to be renovated and to be the canvas for your dreams: The impressive double-height room could become a library and games room with a mezzanine, have a pool table… The barn has approx. 160 sqm. In the garden are a well and t is a cistern, which can be filled with water in the winter months and used for irrigation in the summer.
Location
The house is in a most idyllic secluded location with 300m of riverbank and 65,348 square meters of land but only a few minutes from all amenities.
The property is only 5 minutes from Availles-Limouzine, a lively little village with a small supermarket, butcher, baker, a few small stores, weekly market, hotel, restaurant, doctor and pharmacy, kindergarden and elementary school and 15 minutes from Confolens, the charming little town with medieval bridges, all shopping facilities, hospital, schools, weekly market and an annual international music festival.
Access
It takes about 50 minutes to get to the airport and 1 hour to get to the train station in Limoges, 1 hour and 10 minutes to get to the airport and train station in Poitiers, and 1 hour to get to the train station in Angoulême and the airport Angoulême/Cognac.
The driving time to Bordeaux is 2:15 and to Paris 4:30 hours.
Interior
On the ground floor is a large entrance hall from which the stairs lead up to the first floor. Here are the kitchen with a double glass door that leads to the garden and offers an amazing view of the river. A door leads to the living room with an insert fire place.. Off a small hallway are a bedroom, a shower room and a separate WC. On the first floor are four bedrooms, one very large with a fire place, and one with en suite shower room as well as a family shower room. Stairs lead up to a large attic that would be perfect for storage but also as an art studio.
Off the entrance hall is a door to the "secret" part: two connected rooms each with a large fireplace, with original doors and one with an ancient giant inbuilt cupboard. The second room has a door to tha garden. From there stairs lead up to the double height room.
Exterior
From a small dirt road that eventually leads to a farm you turn into a beautiful driveway, an allée, flanked by poplar trees. The garden wraps around the house. There are mature cherry and apple tress, all overlooked by a 300 year old oak (that is protected). From the garden one can step through a gate to the river bank. Just to the left of the house are two small islands in the river which in the winter are under water and in spring appear again with beautiful vegetation. The property is surrounded by the meadows.
In addition to the barn, this property offers a few small outbuildings:
Three chambers on the side of the house that are used to store wood, but also offer space for a small workshop and for storing equipment. The roof was newly tiled with old tiles to preserve the character.A small hangar that can be used as a carport.Small stables that were used for pigs and chickens.And, last but not least, the old bread oven, which can be used for baking bread and pizza and for cooking.
Additional Details
The roof had been completely revised about 19 years ago, the roof of the barn is new.
There is central heating that is being used with oil but can be used with wood.
The climate change caused a lot of flooding in the past years. The house is located on higher ground and also stands on a base with slits so that water can flow underneath it. Even during the terrible floods two years ago, when large parts of Availles-Limouzine and Confolens were inundated, the water reached the garden but did not even reach the stairs to the kitchen. Some water flowed into the barn during the floods. As I was told, most of it came from the slope; to prevent this, a small ditch with a drain to the river would have to be dug in front of the barn, which is not a big effort (a man with a small excavator, gravel, a half-open pipe, all together costing a maximum of €500). The river water reached the barn, but this could be prevented with a flood wall (a short, strategically placed wall would divert the water).
The diagnostics that are demanded in France show that the septic tank at some point must be replaced. The energy reading on paper is bad, but an ancient house like this cannot be insulated as proposed as that would create damp problems. This is a historic house and needs the appropriate sensitivity.
The property tax was 1650€.Enquire about this property
Poitou-Charentes, Charente (16) · €357,000
Make an Enquiry
-
Midi-Pyrénées, Tarn (81)
6 Bed country house in Appelle
Ref: IFPC46642
- 6 Bedroom
- 4 Bathroom
- 231 m² Floor Size
- 3,500 m² Land Size
- Rental / Gîte Potential
- Character / Period
- Swimming Pool
-
Poitou-Charentes, Charente (16)
4 Bed country house in Condéon
Ref: IFPC46617
- 4 Bedroom
- 2 Bathroom
- 165 m² Floor Size
- 3,100 m² Land Size
- Rental / Gîte Potential
- Character / Period
- Orchard
-
Aquitaine, Gironde (33)
3 Bed gîte in Gensac
Ref: IFPC46026
- 3 Bedroom
- 2 Bathroom
- 170 m² Floor Size
- 2,990 m² Land Size
- Rental / Gîte Potential
- Character / Period
- Pigeonnier
-
Aquitaine, Dordogne (24)
6 Bed country house in Saint-Martin-de-Fressengeas
Ref: IFPC30492
- 6 Bedroom
- 6 Bathroom
- 350 m² Floor Size
- 6,226 m² Land Size
- Rental / Gîte Potential
- Character / Period
- Swimming Pool
-
Paris Île-de-France, Val-d'Oise (95)
4 Bed château in Auvers-sur-Oise
Ref: IFPC45889
- 4 Bedroom
- 4 Bathroom
- 210 m² Floor Size
- 840 m² Land Size
- Rental / Gîte Potential
- Character / Period
- Cellar(s) / Wine Cellar(s)
Summary
Countryside 35 km from Paris, 36 km from airport Charles de Gaulle – Charming 19th-Century Bourgeois Home in Auvers-sur-Oise: The Heart of Impressionist Country.
Step into history with this remarkable bourgeois residence, located in Auvers-sur-Oise, a favored retreat for Impressionist painters such as Vincent van Gogh and Camille Pissaro.
This beautiful character residence offers 210 sqm of living space over three stories, blending architectural grandeur with timeless charm (cloister with 13th-century elements)
This exceptional residence, requires a comprehensive programme of modernization. Recommended improvements include enhanced insulation, replacement of windows, electrical upgrades, and the modernization of the heating system. The overall budget for these works is estimated at between €250,000 and €300,000.
Interior
Original features include parquet floors, wood paneling, period fireplaces, and even a cloister (with 13th-century elements), making this property truly one of a kind.
The home comprises seven spacious rooms, among them four large bedrooms, a sun-filled reception room, a formal dining room, and a dual-aspect study. The property also includes three bathrooms.
Exterior
Outdoors, you’ll enjoy a beautiful 840 sqm multi-level garden adorned with roses, a large terrace, and three cellars.
Additional Details
This beautiful character residence offers exceptional potential and would benefit from a comprehensive programme of modernization. Recommended improvements include enhanced insulation, replacement of windows, electrical upgrades, and the modernization of the heating system. The property is currently equipped with an oil-fired heating system which operates well but is of an older generation.
The overall budget for these works is estimated at between €250,000 and €300,000.
It presents a unique opportunity for creating an exquisite family residence or a prestigious hospitality project. Its location, outside Paris and surrounded by cultural heritage, makes it an outstanding investmentEnquire about this property
Paris Île-de-France, Val-d'Oise (95) · €565,000
Make an Enquiry
-
Poitou-Charentes, Deux-Sèvres (79)
3 Bed country house in Voulmentin
Ref: IFPC45513
- 3 Bedroom
- 2 Bathroom
- 142 m² Floor Size
- 6,954 m² Land Size
- Rental / Gîte Potential
- Character / Period
- Garden
-
Poitou-Charentes, Charente (16)
6 Bed bed & breakfast in Nanteuil-en-Vallée
Ref: IFPC46584
- 6 Bedroom
- 4 Bathroom
- 275 m² Floor Size
- 858 m² Land Size
- Gîte(s) / Annexe(s)
- Character / Period
- Swimming Pool
-
Languedoc-Roussillon, Aude (11)
2 Bed gîte in Fleury d'Aude
Ref: IFPC46441
- 2 Bedroom
- 2 Bathroom
- 55 m² Floor Size
- 145 m² Land Size
- Rental / Gîte Potential
- Lake(s)
- Mountain View
Summary
Mediterranean Beach House is on a south-facing hillside; a few minutes stroll from tracks through garrigue, AOC vineyards and pine forests, and 10-15 minutes walk from the beach, restaurants, shops, and daily local produce market in the small village of St Pierre la Mer. It looks over the village to the sea and mountains beyond, and the views are gorgeous at any time of the day or year. Sea views can be enjoyed from within the open, light filled house as well as the front terrace and roof terrace. The back garden is sheltered and provides green summer shade. The house includes good storage options, plus a large garage and marked private parking. Its at the end of a cul-de-sac in a quiet residential area.
Location
St Pierre is nestled between a golden sand beach, nature reserve, and bird sanctuary. The house is close enough to the village centre to walk to a choice of restaurants and pavement cafes, and the colourful daily local produce market, yet far enough away to be relaxing and peaceful. The beach and lagoon are also just a walk away and watersports are well catered for. Cycle tracks and boardwalks make for a pleasant stroll or cycle, perhaps to neighbouring villages.
St Pierre has a permanent population of about 500 and a good range of services and facilities.
The sea and etang provides for all types of water-based activities: fishing, sailing, windsurfing, wingfoiling, wakeboarding, canoeing, Standup Paddleboarding, kitesurfing. Hire or take a lesson at the local school. Or just lie on the beach and refill your empty water bottle on your way home with wine from a local vineyard outlet like the locals do.
The reserve bordering St Pierre, the ‘Massif de la Clape’ is cloaked with pine and olive trees, wild rosemary and thyme, and features rocky peaks and outcrops and vineyards. It is a popular recreational area for climbing, mountain biking, walking and wine tasting.
A choice of restaurants and pavement cafes are within walking distance of the house, and wine shops offer quality good value local wines ‘en vrac’.
St Pierre is in the Aude area of the Languedoc region. One of the most diverse areas of France, the Languedoc offers mountains, lakes, rivers, and beautiful stretches of coastline; historic cities and fairytale citadels.
In the area, the ruins of Cathar strongholds contrast with the restored city of Carcassone. Cruise the Canal de la Robine from Narbonne, the oldest town in Southwest France, to the sea, or choose the Canal du Midi, a World Cultural Heritage site. Narbonne is a short drive or bus ride away and has a renown market, museums and historical sites, and hosts many sporting and cultural events.
The gorges of the Cevennes are within reach, as are the foothills of the Pyrenees - try a different ski field each weekend!
Access
Airports: Beziers 15km, Perpignan 80 kms, Carcassonne 85, Montpellier 100km, Toulouse 180km.
A9 Motorway: Junction at Narbonne or Beziers
Train Station: 20km to Narbonne Gare with good fast access across France and Spain
Interior
Built in 2005, to modern French insulation standards, the house is constructed from typical local materials (wooden shutters, tiles...). It has been designed and furnished for comfortable year round living and benefits from modern services (fibre, mains water and electricity, electric heating and ventilation, double glazed windows and doors).
Street level ground floor (RDC)
-Front door and stairs up to the front terrace.
-Garage with room for a car, bicycles, beach toys and storage shelving. Internal access door to the stairs. Under stairs storage. Water tap and plumbing for washing machine.
-Bathroom 2 is off the garage: fully tiled wet room with shower, WC, large basin and hanging rail.
Living area of 55m² is on the first floor
Open plan Reception Room: Stairs from the ground floor door lead up to the terrace, from which sliding glass doors with shutters open to the spacious reception room. Views to the sea and mountains beyond. Room for lounge and dining furniture and storage cupboards. Includes a well-equipped full kitchen with high quality built-in appliances: induction hob, pyrolitic multi-function fan oven, microwave, dishwasher and fridge-freezer.
Bedroom 1: Double with built-in wardrobes and cupboards and a door with wooden shutter which opens onto the garden.
Bedroom 2: Room for 2 single beds with space around each one or a king size bed. Built-in wardrobes and cupboards and also opens onto the garden via a door with wooden shutter.
Shower room 1: fully tiled room, shower with glass door, vanity, WC
Heated with thermostatically controlled fixed wall heaters in reception, bathroom and bedrooms.
Ducted ventilation system with extraction points in the kitchen area and bathroom.
Exterior
25m² south facing terrace opening off the reception room. Local style built-in barbecue. Panoramic views over the village to the sea and mountains. Outside tap and power point.
Courtyard garden: 50m² total. Tiled area of 30m2 plus stone steps up to a raised sloped garden area planted with established local species such as aromatic jasmine and a producing fig tree which provides shade in summer. Sheltered by the house, high walls and the raised garden. Outside tap with hose, and power point.
These two outside areas have opposite aspects, ideal for choosing the right spot to suit desired sun or shade, sheltered or open requirements.
Roof Terrace Solarium: From the courtyard garden, stairs lead up to the 58m2 roof terrace, which has stunning panoramic views over the village to the sea.
Outside the garage and front door is a large marked parking space which is included in the title.
Additional Details
The house can be sold furnished or unfurnished.Enquire about this property
Languedoc-Roussillon, Aude (11) · €275,000
Make an Enquiry
-
Aquitaine, Gironde (33)
5 Bed village house in Bordeaux
Ref: IFPC43757
- 5 Bedroom
- 4 Bathroom
- 308 m² Floor Size
- 1.5 ha Land Size
- Swimming Pool
- Orchard
- Cellar(s) / Wine Cellar(s)
-
Aquitaine, Dordogne (24)
3 Bed gîte in Rouffignac-de-Sigoulès
Ref: IFPC45201
- 3 Bedroom
- 1 Bathroom
- 95 m² Floor Size
- 4,000 m² Land Size
- Rental / Gîte Potential
- Vineyard
- Swimming Pool
Summary
Villa Virginie is an elegant single storey pied-a-terre house built in 1974 and situated in the Dordogne countryside with excellent access to a complete range of services and leisure amenities in several nearby towns and villages. The house stands 50 metres back from the road in its own grounds protected by 6ft hedges and dog proof fencing and is well separated from neighbours. It is approached through electric gates by a drive from the road and comes with a swimming pool and pool house with countryside views with rear access to walking in local vineyards. The house has CCTV and Fibre Internet services.
Location
The house is situated on the D933 road leading to Bergerac (10km), and 20 kms to the mediaeval market towns of Eymet and Issegiac. The village of Sigoules (5km) offers a local convenience store, a café, a post office, an ATM, a garage and petrol station, and a pizzeria and a pharmacy with a local surgery of doctors and dentists. Bergerac offers excellent medical services of hospitals, clinics and spas and extensive shopping with good stores and choice of five supermarkets. Over 100 local area restaurants and bars of every description offer choice to all as do leisure facilities of cinemas, theatres, boating on the Dordogne river, Golf, Tennis, and Go-Karting,
Access
The house gives easy access to roads, including autoroutes, leading to Bordeaux (100kms). with its international airport and fast TVR 2 hour train service to Paris. To Perigueux (50 kms). To Toulouse (200kms) and to Spain's San Sebastian (300kms).
Bergerac trains run hourly to Bordeaux and Bergerac's own airport (10kms) serves daily flights to the UK, to Spain, Belgium and the Netherlands.
Interior
Entrance is through a small hallway ( 4x 1.5 m ) leading to the main salon or sitting room facing south (7 x 4m ) and a separately contained newly fitted kitchen ( 8 x 3 m ) with access to utility room ( 8 x4 m ) equipped with fridges, freezers, dish washing and clothes washing machines and dryers and good storage. A corridor with storage leads to three double bedrooms with wardrobes. All rooms have newly double glazed windows. A bathroom with WC, bidet and walk-in Italian shower adjoins all three bedrooms. The house is centrally heated from a newly installed gas boiler. Electrical wiring is up to date with LINKY meter installed.
Exterior
The house was built in 1974 to high specifications. It has stone washed coloured walls and blue painted shutters on all windows. Some with bars for security. Its roof has been recently renovated and the house is served by mains electricity and water. The garden contains mostly lawn with trees and flower beds and has a covered gazebo and BBQ for alfresco dining. An open West facing sun lounge is at the rear of the house as is the in-ground swimming pool ( 8 x 4m ) and pool house. A gravelled drive enables parking for six or more cars. A gas tank provides fuel for central heating.
Additional Details
Villa Virginie is an easily run low maintenance house with accomodation for guests or family. Suitable for retirement or as a lock up holiday home or rental. Its surrounding vineyards are those of the famed Montbazillac wines. It has an Oceanic climate with mild winters and warm summers with moderate rainfall. Its situation is close to all amenities and entertainment in Bergerac, Eymet and Sigoules. Local taxes including water, rates and garbage services are approx €2,000. Energy costs approx €2,000
Full Diagnostic details dated October 2025 are available. There are no existing problems known. Recent laws require replacement of the present Fosse Septique on a change of ownership.
Cost to be met by buyer.Enquire about this property
Aquitaine, Dordogne (24) · €229,000
Make an Enquiry
-
Poitou-Charentes, Deux-Sèvres (79)
5 Bed gîte in Moncoutant-sur-Sèvre
Ref: IFPC44803
- 5 Bedroom
- 3 Bathroom
- 200 m² Floor Size
- 1,000 m² Land Size
- Gîte(s) / Annexe(s)
- Cellar(s) / Wine Cellar(s)
- Covered Terrace
-
Champagne-Ardenne, Haute-Marne (52)
3 Bed house in Condes
Ref: IFPC46597
- 3 Bedroom
- 2 Bathroom
- 163 m² Floor Size
- 487 m² Land Size
- Rental / Gîte Potential
- Character / Period
- Cellar(s) / Wine Cellar(s)
-
Midi-Pyrénées, Lot (46)
3 Bed cottage in Souillac
Ref: IFPC46314
- 3 Bedroom
- 1 Bathroom
- 90 m² Floor Size
- 808 m² Land Size
- Rental / Gîte Potential
- Character / Period
- Terrace(s)
Summary
Traditional stone farmhouse style property, typical of the Lot region and part of a small hamlet, the house is surrounded by fields, woodland and rolling countryside.
Location
Close to Dordogne river with scenic landscapes and numerous places of interest, including Sarlat, Rocamadour.
Access
Easy access to A20 autoroute on outskirts of Souillac from where there are also train connections to Brive, Limoges to the north and Cahors, Toulouse to the south.
Served by three airports :
Brive- Dordogne Valley ( 20km)
Bergerac ( 95km )
Limoges ( 130km )
Interior
Large living, dining area with woodburning stove and french door opening onto rear terrace.
Exterior
Large rear garden with wooded area and stream running alongside rear boundary, Woodstore, garage, under store and parking for two cars,
Additional Details
Fully furnishedEnquire about this property
Midi-Pyrénées, Lot (46) · €115,000
Make an Enquiry
-
Midi-Pyrénées, Tarn-et-Garonne (82)
5 Bed gîte in Roquecor
Ref: IFPC46658
- 5 Bedroom
- 2 Bathroom
- 200 m² Floor Size
- 1.3 ha Land Size
- Gîte(s) / Annexe(s)
- Character / Period
- Pigeonnier
-
Limousin, Corrèze (19)
12 Bed gîte complex in Troche
Ref: IFPC45848
- 12 Bedroom
- 19 Bathroom
- 615 m² Floor Size
- 7,143 m² Land Size
- Gîte(s) / Annexe(s)
- Character / Period
- Swimming Pool
-
Pays de la Loire, Vendée (85)
2 Bed house in Vouvant
Ref: IFPC46721
- 2 Bedroom
- 1 Bathroom
- 95 m² Floor Size
- 330 m² Land Size
- Rental / Gîte Potential
- Character / Period
- Woodburner
-
Aquitaine, Dordogne (24)
5 Bed gîte in Saint-Mesmin
Ref: IFPC46736
- 5 Bedroom
- 2 Bathroom
- 170 m² Floor Size
- 5,292 m² Land Size
- Gîte(s) / Annexe(s)
- Character / Period
- Swimming Pool
-
Languedoc-Roussillon, Lozère (48)
7 Bed gîte complex in Saint-Martin-de-Boubaux
Ref: IFPC46740
- 7 Bedroom
- 4 Bathroom
- 208 m² Floor Size
- 22.7 ha Land Size
- Gîte(s) / Annexe(s)
- Equestrian Facilities
- Character / Period
-
Rhône-Alpes, Ain (01)
10 Bed château in Massignieu-de-Rives
Ref: IFPC45667
- 10 Bedroom
- 5 Bathroom
- 467 m² Floor Size
- 2.8 ha Land Size
- Gîte(s) / Annexe(s)
- Equestrian Facilities
- Character / Period
Summary
A stunning chateau with river frontage, tennis court, swimming pool, pigeonnier, chapel, housekeepers cottage (113m2) and a barn (400m2) ripe for further development.
The main house has 10 bedrooms, large reception rooms with many period features. The main staircase is always a talking point along with the balcony overlooking the gardens. Other rooms of note include historic 'Monk's bedroom' along with his original sink. All other bathrooms are fully renovated!
Location
Walibi Rhône Alpes (35 mins)
Via Ferrata (30 mins)
Canoe/Kayak (10 mins)
Fun Zone Aquaparc (5 mins)
Accro Branche (20 mins)
Lac du Bourget: Wakeboard, Waterskiing, sailing, rowing,...(25mins)
Para Gliding (20mins)
Rowing club (15mins)
Skiing (50 mins)
Cultural sites:
Abbaye d'Hautecombe (15 mins)
Chanaz: "La petite Venise de Savoie" (20 mins)
Maison d'Izieu (45 mins)
Restaurants:
Les Morainières 2 Michelin stars (5 mins)
Tourist attractions:
Music Festivals: Musilac (40 mins) and Chanaz jazz festival (20 mins)
Towns & cities:
Chambéry (30mins)
Aix les Bains (35mins)
Lyon (1hr)
Geneva (1hr)
Access
Ideally situated 1 hour's drive from both Lyon and Geneva this property sits on the edge of a charming village. The property borders the Rhône. The mountains are an hour away and Chambéry airport 30 minutes. The nearest train station is 13 minutes drive away.
Additional Details
Geothermal heating system is used in the chateau and provides hot water as well.Enquire about this property
Rhône-Alpes, Ain (01) · €1,560,000
Make an Enquiry
-
Languedoc-Roussillon, Lozère (48)
7 Bed gîte complex in Saint-Germain-de-Calberte
Ref: IFPC43247
- 7 Bedroom
- 8 Bathroom
- 460 m² Floor Size
- 9.5 ha Land Size
- Gîte(s) / Annexe(s)
- Character / Period
- Mountain View
-
Limousin, Haute-Vienne (87)
2 Bed gîte in Châteauponsac
Ref: IFPC45796
- 2 Bedroom
- 1 Bathroom
- 45 m² Floor Size
- 130 m² Land Size
- Rental / Gîte Potential
- Lake(s)
- Garden
Summary
Beautiful terraced house in the heart of Chateauponsac, in the French Lake District. Entrance hall, newly fitted bespoke kitchen with dinning table on the ground floor and a Wc under the stairs. On the first floor is a good sized lounge, and on the second floor, a double bedroom with a mezzanine currently housing a second double bed. There is also a newly fitted bathroom with bath and shower, basin and Wc. There is a separate terraced garden in Les Cotilles a 2 minute walk away. The current owners have replaced the roof, new electrics and plumbing, fitted a bespoke kitchen and bathroom.
Location
Situated close to the main square in Chateauponsac, 24 Rue Jeanne d'Arc is convenient for the bars and restaurants, the Mairie, the Post Office and the shops in the town centre. It is also close the to beautifully restored Eglise Saint Thyrse, the museaum and the picturesque valley of the Gartempe with views over the Roman bridge.
A short drive to the tourist centre of Lac de St Pardoux and the beautiful country side of the Monts d'Ambazac.
Access
Chateauponsac is 10 minutes from the A20 autoroute giving easy access in all directions. A 30 minute drive brings you to the Cite of Limoges, with its bars, restaurants, covered markets, shops, theatres and history. Limoges has a mainline station to Paris and Bordeaux and beyond, and an international airport. 3 hours from the west coast and 2 hours from the nearest ski resort.
Interior
The small entrance hall leads into the fully fitted kitchen with fridge/freezer, dishwasher, cooker and sink, and plenty of cupboard space. Under the stairs is a WC, handbasin and washing machine.
On the first floor is a good sized lounge that can be curtained off to use as an occasional bedroom.
The second floor features a bathroom with bath and shower, hand basin and WC. There is a double bedroom with a staircase leading to a mezzanine currently housing another double bed.
Exterior
Separate from the house is a garden of 130m2 accessed either by the Chemin des Anglais or by road. The garden is in Les Cotilles and overlooks the Roman bridge and the Gartempe.
Additional Details
Would be good as a seasonal rental.Enquire about this property
Limousin, Haute-Vienne (87) · €60,000
Make an Enquiry
-
Aquitaine, Dordogne (24)
5 Bed country house in Tourtoirac
Ref: IFPC45645
- 5 Bedroom
- 2 Bathroom
- 240 m² Floor Size
- 6,600 m² Land Size
- Rental / Gîte Potential
- Character / Period
- Orchard
-
Languedoc-Roussillon, Pyrénées-Orientales (66)
5 Bed apartment building / block of flats in Arles-sur-Tech
Ref: IFPC42333
- 5 Bedroom
- 2 Bathroom
- 214 m² Floor Size
- 30 m² Land Size
- Gîte(s) / Annexe(s)
- Character / Period
- Cellar(s) / Wine Cellar(s)
-
Poitou-Charentes, Vienne (86)
6 Bed gîte in Chatain
Ref: IFPC46477
- 6 Bedroom
- 5 Bathroom
- 286 m² Floor Size
- 1.06 ha Land Size
- Gîte(s) / Annexe(s)
- Character / Period
- Swimming Pool
Summary
Les Saules With No Forward Chain We are proud to offer total tranquillity at Les Saules (The Willows) situated at the end of the small rural hamlet of Bonnezac, with unobstructed views; yet close enough to local amenities. This charming, traditional Cotswold-style limestone Charentais Longére, measuring 286m2 is situated in its own large wrap around garden of approximately 10,600m2 (2.5 acres) with a 5x10m purpose-built swimming pool. The property has been sympathetically upgraded; resulting in ‘modern convenience meeting traditional French old-world charm’. An ornithologist dream with over 100 bird species being spotted in and around the gardens Les Saules is the ideal property for either a multi-generation family or gite business; benefiting from extensive external and internal work completed in the last 5 years roofs, guttering, drainage systems, upgraded electrics and new bathrooms, to name but a few. The property provides well-presented and spacious accommodation throughout. 6 generous double bedrooms, 5 bathrooms, 2 kitchens and 4 reception rooms (one featuring a traditional Charentais Juliet balcony). A detached barn/double garage of around 100m2 with a mezzanine floor and lean-to shed on the rear of the barn, completes the extensive facilities.
Location
The hamlet of Bonnezac, steeped in its own history, with La Maison de Force a prison house from the Napoleonic wars and a small Roman fort is nestled amidst glorious unspoilt countryside on the borders of the Vienne and the Charente. The friendly community village of Chatain 86250, which consists of approx. 50/50 split between French and English residents is within a mile. The nearby Historic Market town of Charroux (with its 11th Century tower and ruins of a Benedictine monastery) offers a traditional range of village amenities, including well-respected primary and middle schools, general stores, popular pub, place of worship, and Post Office etc.
Access
In addition, the local towns of Civray, Ruffec and Confolens (which is perched upon the very picturesque Vienne River) offer everyday amenities, including supermarkets, DIY/builders merchants, bars, local swimming pool and hospital. Bonnezac is situated in the middle of the 4 major town/cities of Poitiers, Angouleme, Niort and Limoges which are all approx. 1 hour’s drive away. Poitiers and Limoges having international Airports.
Interior
Step inside the Main House and walk around the Grounds Entrance Porch Internal door to steps down into the kitchen/dining room.
Kitchen 5.88 x 5.71m 19’.3” x 18’.8” A fitted kitchen comprising a range of base mounted units with work surfaces over, incorporating a composite sink drainer unit with mixer tap and Range style gas top electric oven. Space and plumbing for dishwasher. 2 walk-in pantry areas with additional fitted units. Windows to front elevations.
Snug Room 3.64 x 4.01m 11’.11” x 13’.2” Cozy reception room with window to front.
Living Room 5.86 x 5.53m 19’.3” x 18’.2” Impressive upstairs living area with 2 windows to front elevation, door to side elevation leading to a Juliet balcony. Stunning fireplace housing wood burning stove with red tile hearth, exposed stone and wooden mantle. Vaulted ceiling with exposed roof timbers. Bedroom 1 5.84 x 2.63m 19’.2" x 8’.7” Ground Floor double bedroom with windows to side and rear elevation. door to side elevation, leading to a feature Juliet balcony. Step down into an on-suite bedroom with Jack and Jill door access.
Bedroom 2 5.62 x 3.78m 18’.5” x 12’.4” Spacious double bedroom with en-suite. (currently used as an office). Windows to side elevations. This room was originally split in two, but removed by the previous owners, a wall could easily be reinstated if a 4th bedroom was required by the new occupier.
Bedroom 3 5.79 x 4.09m 19’.0” x 13’.5” Spacious double bedroom at the top of the house with feature stone walls and beams. Windows to front and rear elevations.
Utility Room Fitted with base mounted units with work surfaces over. Space for free standing fridge/freezer washing machine. Window to rear elevation, this room also has an oil-fired boiler, so acts as a great airing cupboard too.
Exterior
This impressive property is approached via its own gated private entrance drive, giving access to an extensive stoned parking area, providing off road parking for a variety of vehicles. The house is perfectly positioned in the centre of the plot, allowing the garden to wrap around the property. The front garden is laid to lawn with flower borders and a glorious walnut tree. To the rear of the property, is a large lawned area with some well-established trees. The patio area provides a high degree of privacy and is bordered by well-established hedges, with views toward the private pool area and leading to far distant countryside views. The gardens provide the ideal spot for alfresco dining and entertaining. To the one side of the property, adjoining the large parking area, is a useful barn/double garage and workshop, to the other side is a limestone walled pond, looking up towards the old Roman Fort nestled in the field above the house.
Barn/Garage Traditional limestone barn with double wooden doors to front elevation. Power and light connected. Open doorway leading to the workshop area.
Additional Details
Step inside the Gite Accommodation
Entrance Hallway Provides access to the open plan kitchen, dining room, stairs leading to first floor bedroom.
Kitchen 4.91 x 4.16m 16’.1” x 13’.7” Windows and doors to front and rear elevations. A fitted kitchen comprising a range of base mounted units with work surfaces over, incorporating a composite sink drainer unit with mixer tap and Range style gas top electric oven, dishwasher, American style fridge/freezer and table and chairs to sit 6 people.
Snug Room 3.70 x 2.90m 12’.2” x 9’.6” Reception room ideal as a quiet reading room with window to front.
Living Room 4.72 4.51m 15’.6” x 14’.6” Light and airy living area with window and double doors to front elevation. Wood burning stove with hearth, a 2 and a 3-seater sofa, coffee table and 50” tv and stand. Bedroom 1 3.69 x 3.33m 12’.2” x 10’.11” Ground floor double bedroom with windows to rear elevation. King-size bed, new mattress and bedroom furniture, newly fitted en-suite bathroom.
Bedroom 2 3.98 x 3.52m 13’.1” x 11’.7” First floor double bedroom with windows to front elevation. King-size bed, new mattress, skylight, with en-suite bathroom.
Bedroom 3 3.99 x4.40m 13’.1” x 14’.6” First floor double bedroom with windows to side elevation. King-size bed.
Shower Room Shower cubicle with mains fed shower, wash hand basin, WC and towel rail.
Revenue Generation
The gite is capable of generating circa of €12,000 per annumEnquire about this property
Poitou-Charentes, Vienne (86) · €430,000
Make an Enquiry
-
Languedoc-Roussillon, Pyrénées-Orientales (66)
17 Bed gîte complex in Prades
Ref: IFPC46518
- 17 Bedroom
- 12 Bathroom
- 630 m² Floor Size
- 4,800 m² Land Size
- Gîte(s) / Annexe(s)
- Character / Period
- Swimming Pool
-
Midi-Pyrénées, Aveyron (12)
5 Bed country house in Entraygues-sur-Truyère
Ref: IFPC46549
- 5 Bedroom
- 2 Bathroom
- 214 m² Floor Size
- 1,460 m² Land Size
- Gîte(s) / Annexe(s)
- Character / Period
- Orchard
-
Languedoc-Roussillon, Aude (11)
3 Bed village house in Blomac
Ref: IFPC45913
- 3 Bedroom
- 2 Bathroom
- 135 m² Floor Size
- Rental / Gîte Potential
- Character / Period
- Roof Terrace
Summary
A charming and stylish three-bedroom village house, fully renovated to a high standard and situated in a peaceful wine-growing village in the Aude, surrounded by vineyards and beautiful countryside.
The property offers approximately 130 m² of total floor space, including 112 m² of habitable accommodation. It has been completely renovated and requires no further work.
The house combines traditional character with tasteful finishes, creating a comfortable and welcoming home.
The House
The property offers bright, well-finished living spaces and three double bedrooms.
A particular feature is the private terrace with spa, providing an outdoor area for relaxing, dining and entertaining.
Key features:
Three double bedroomsApproximately 130 m² total floor space (112 m² habitable)Fully renovated throughoutPrivate terrace with spaStylish interiors with traditional characterDPE energy rating DOn-street parking directly outsideNo renovation work required
Location
The house is situated in a small, quiet wine-growing village in the Aude, surrounded by vineyards and countryside.
Although the village itself has no shops or restaurants, neighbouring villages within a five-minute drive have cafés, restaurants, boulangeries and local shops.
The surrounding area offers plenty of opportunities for walking, cycling and exploring the countryside.
The Mediterranean beaches are approximately 50 minutes away by car, making day trips to the coast straightforward.
Larger towns, supermarkets and other services are approximately 10 minutes away by car.
A Home Ready to Move Into
The property would suit anyone looking for a permanent home in France or a holiday property that requires no renovation.
With three double bedrooms, comfortable accommodation and a private outdoor terrace, it offers a welcoming home in a quiet village while remaining close to local amenities and the Mediterranean coast.Enquire about this property
Languedoc-Roussillon, Aude (11) · €199,000
Make an Enquiry
-
Provence-Alpes-Côte d'Azur, Var (83)
5 Bed country house in La Croix-Valmer
Ref: IFPC46577
- 5 Bedroom
- 4 Bathroom
- 225 m² Floor Size
- 1,600 m² Land Size
- Rental / Gîte Potential
- Character / Period
- Swimming Pool
-
Midi-Pyrénées, Lot (46)
13 Bed gîte complex in Souillac
Ref: IFPC46595
- 13 Bedroom
- 9 Bathroom
- 537 m² Floor Size
- 8,576 m² Land Size
- Gîte(s) / Annexe(s)
- Character / Period
- Swimming Pool
-
Picardy, Oise (60)
6 Bed gîte complex in Abbecourt
Ref: IFPC46603
- 6 Bedroom
- 3 Bathroom
- 330 m² Floor Size
- 4,000 m² Land Size
- Gîte(s) / Annexe(s)
- Character / Period
- Indoor & Outdoor Pools
-
Rhône-Alpes, Ardèche (07)
4 Bed house in Saint-Cierge-la-Serre
Ref: 21790-100025
- 4 Bedroom
- Unknown Bathroom
- 113 m² Floor Size
- 1,400 m² Land Size
- Stone
- Swimming Pool
- Terrace(s)
-
Auvergne, Allier (03)
3 Bed country house in Huriel
Ref: xkk4-qv2-okl
- 3 Bedroom
- 1 Bathroom
- 130 m² Floor Size
- 3,157 m² Land Size
- Gîte(s) / Annexe(s)
- Garden
-
Rhône-Alpes, Haute-Savoie (74)
1 Bed apartment in Annecy
Ref: Cm48a
- 1 Bedroom
- 1 Bathroom
- -
- Mountain View
- Cellar(s) / Wine Cellar(s)
- Roof Terrace
Excellent location in the heart of Annecy, capital of Haute-Savoie.
Large regeneration project with extensive green spaces and abundant vegetation.
Walking distance to Annecy historic centre, the lake, as well as bus and train station, shops and services.
Hypnose - third phase of this successful program, in keeping with its exceptional quality & style.
Contemporary design with superb living comfort and large private outdoor spaces.
Collection of 1 to 3 bedroom apartments across Hypnose.
Prices from 336,000 euros to 647,000 euros. Garage parking included for most units.
Phase 3 estimated delivery date Q4 2028.
Full rental management available for a hassle-free investment.
The centre of Annecy is welcoming a new regeneration project that will create a unique living environment with extensive green spaces, providing the city with a new breathing area and the opportunity to reconnect man with nature.
The project will transform a huge build-up site into a new exceptional residential district, a haven of serenity, conviviality and well-being, in a sustainable and responsible way. This new habitat draws its inspiration from current lifestyles while anticipating those of tomorrow and carries the promise of an exceptional quality of life, both indoors and outdoors.
This third phase of the project captivates with its contemporary and sculptural architecture, as well as its new apartments flooded with light, all enhanced by vast private outdoor spaces: panoramic balconies and, for some privileged guests, exceptional terraces that can accommodate a jacuzzi, offering breathtaking views for lovers of XXL horizons. The collection of apartments on offer for this phase ranges from 1 to 4 bedroom apartments, with the inclusion of a garage parking space for most units and a cellar for every unit.
All phases of the development are surrounded by nature and landscaped green spaces. Each has a central and vegetated square, acting as a meeting place and a link between the residents to enjoy a break in a serene environment. Soft connections and streets with trees will emphasize the natural continuity of this new neighbourhood, helping to disconnect from the rhythm of the city. The care given to landscaping and the creation of gentle or exclusively pedestrian traffic lanes contribute to the development of biodiversity and reflect the desire to build sustainably while contributing to the daily well-being of residents. The architecture, for its part, dialogues harmoniously with nature, sometimes featuring it on its roofs and floors, and offers pleasant visual breakthroughs on generous green spaces.
The new district enjoys an ideal location just a few minutes from the heart of Annecy and its historic centre. The train and bus station are a short walk away, as well as essential daily shops and services and the Courier shopping centre. The famous lake of Annecy is within 15 mins walk away. Ultimately, the district will accommodate 500 m² of commercial space, a service residence and a place dedicated to residents as a meeting place.
Residents here can enjoy the privilege of a daily life in preserved nature while remaining connected to the heart of the city.
General Information:
New build property in France can represent an excellent opportunity for property investors due to the generous 20% of the property price VAT rebate that may be available to those renting out their new property on the holiday rental market (t’s n c’s apply). In addition, reduced notary fees apply to new property in France. There are also some excellent rental income tax incentives available to property investors that can mean little or no income tax on rental income.
From mortgage advice to full rental management services we have everything that you need and look forward to helping you to Invest in French Property!
Ref: Cm48
Enquire about this property
Rhône-Alpes, Haute-Savoie (74) · €336,000
Make an Enquiry
-
Rhône-Alpes, Haute-Savoie (74)
2 Bed apartment in Annecy
Ref: Cm48b
- 2 Bedroom
- 1 Bathroom
- -
- Mountain View
- Cellar(s) / Wine Cellar(s)
- Roof Terrace
Excellent location in the heart of Annecy, capital of Haute-Savoie.
Large regeneration project with extensive green spaces and abundant vegetation.
Walking distance to Annecy historic centre, the lake, as well as bus and train station, shops and services.
Hypnose - third phase of this successful program, in keeping with its exceptional quality & style.
Contemporary design with superb living comfort and large private outdoor spaces.
Collection of 1 to 3 bedroom apartments across Hypnose.
Prices from 336,000 euros to 647,000 euros. Garage parking included for most units.
Phase 3 estimated delivery date Q4 2028.
Full rental management available for a hassle-free investment.
The centre of Annecy is welcoming a new regeneration project that will create a unique living environment with extensive green spaces, providing the city with a new breathing area and the opportunity to reconnect man with nature.
The project will transform a huge build-up site into a new exceptional residential district, a haven of serenity, conviviality and well-being, in a sustainable and responsible way. This new habitat draws its inspiration from current lifestyles while anticipating those of tomorrow and carries the promise of an exceptional quality of life, both indoors and outdoors.
This third phase of the project captivates with its contemporary and sculptural architecture, as well as its new apartments flooded with light, all enhanced by vast private outdoor spaces: panoramic balconies and, for some privileged guests, exceptional terraces that can accommodate a jacuzzi, offering breathtaking views for lovers of XXL horizons. The collection of apartments on offer for this phase ranges from 1 to 4 bedroom apartments, with the inclusion of a garage parking space for most units and a cellar for every unit.
All phases of the development are surrounded by nature and landscaped green spaces. Each has a central and vegetated square, acting as a meeting place and a link between the residents to enjoy a break in a serene environment. Soft connections and streets with trees will emphasize the natural continuity of this new neighbourhood, helping to disconnect from the rhythm of the city. The care given to landscaping and the creation of gentle or exclusively pedestrian traffic lanes contribute to the development of biodiversity and reflect the desire to build sustainably while contributing to the daily well-being of residents. The architecture, for its part, dialogues harmoniously with nature, sometimes featuring it on its roofs and floors, and offers pleasant visual breakthroughs on generous green spaces.
The new district enjoys an ideal location just a few minutes from the heart of Annecy and its historic centre. The train and bus station are a short walk away, as well as essential daily shops and services and the Courier shopping centre. The famous lake of Annecy is within 15 mins walk away. Ultimately, the district will accommodate 500 m² of commercial space, a service residence and a place dedicated to residents as a meeting place.
Residents here can enjoy the privilege of a daily life in preserved nature while remaining connected to the heart of the city.
General Information:
New build property in France can represent an excellent opportunity for property investors due to the generous 20% of the property price VAT rebate that may be available to those renting out their new property on the holiday rental market (t’s n c’s apply). In addition, reduced notary fees apply to new property in France. There are also some excellent rental income tax incentives available to property investors that can mean little or no income tax on rental income.
From mortgage advice to full rental management services we have everything that you need and look forward to helping you to Invest in French Property!
Ref: Cm48
Enquire about this property
Rhône-Alpes, Haute-Savoie (74) · €428,000
Make an Enquiry
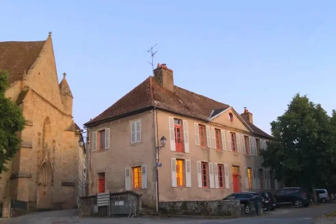
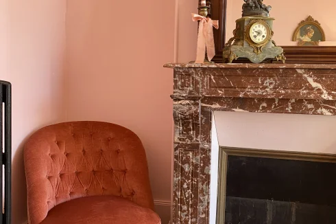
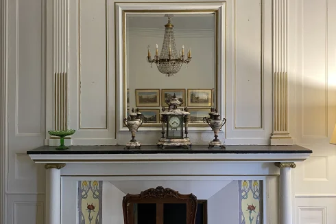
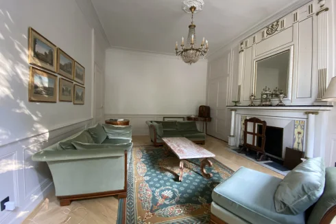
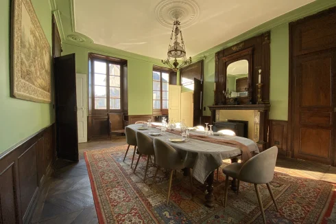
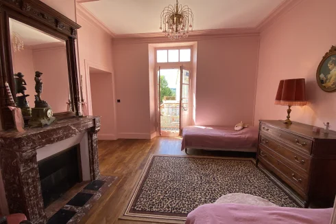
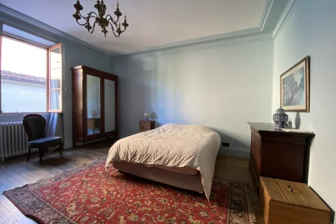
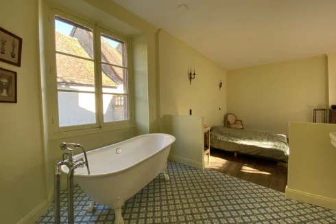
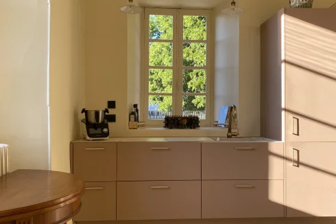
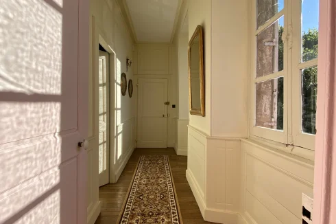
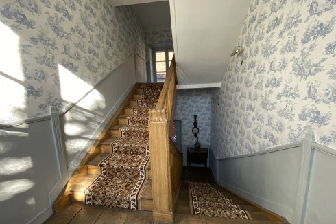
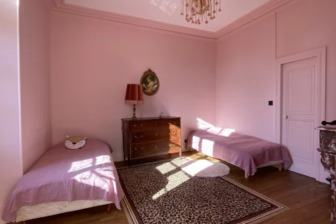
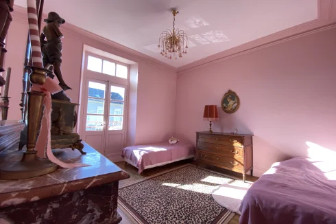
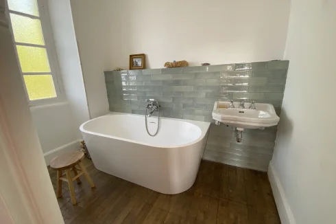
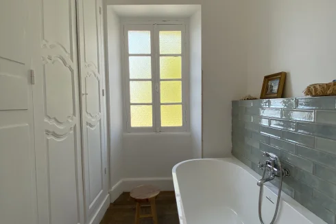
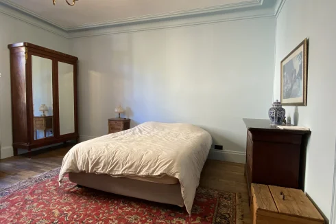
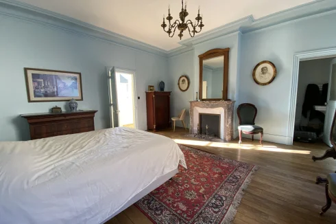
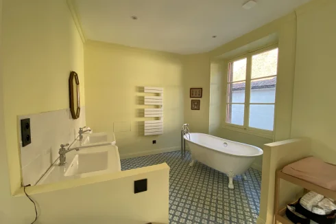
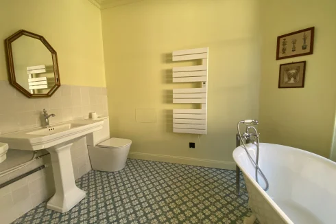
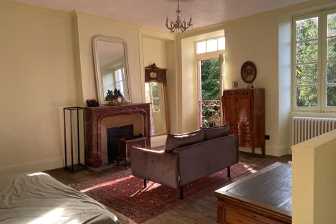
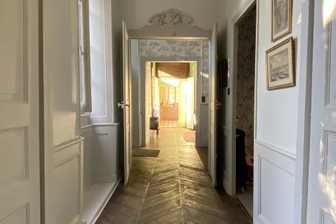
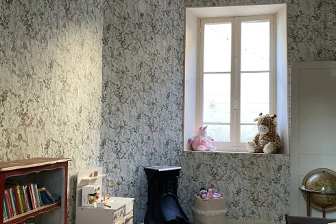
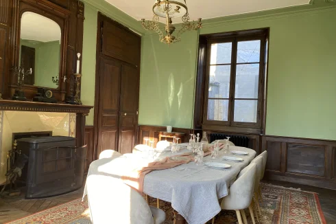
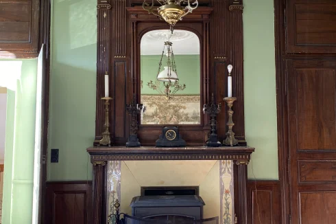
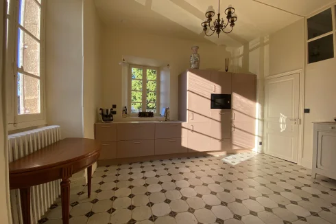
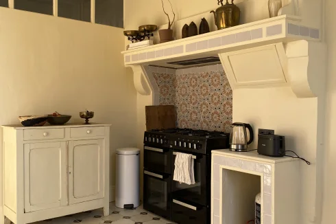
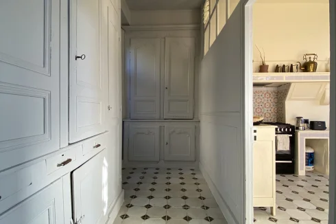
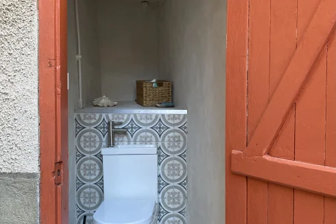
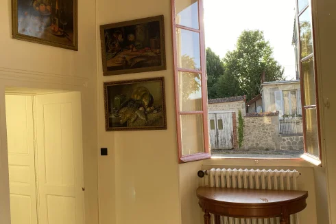
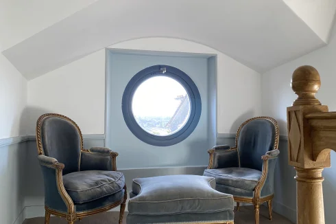
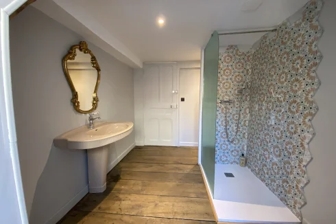
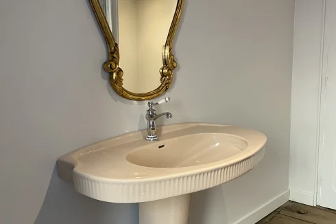
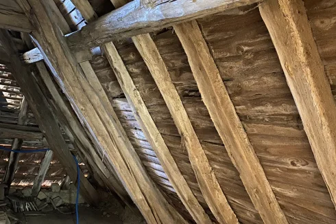
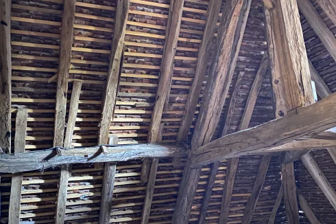
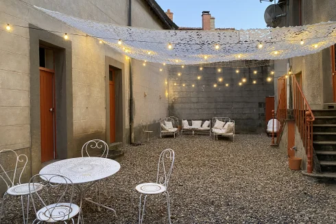
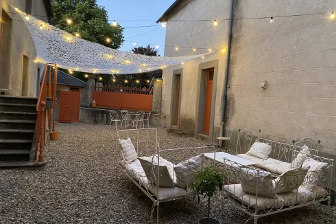
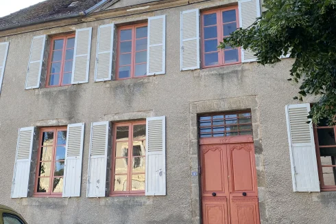
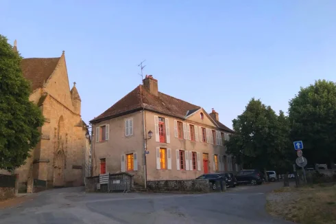


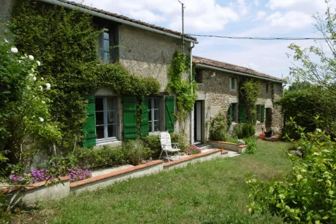

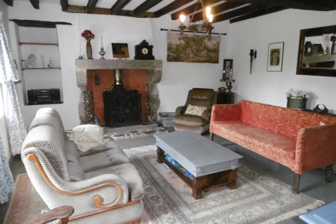
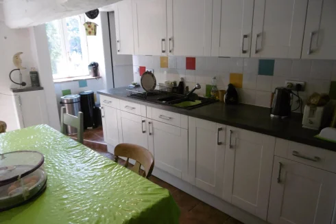

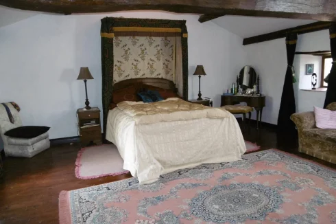
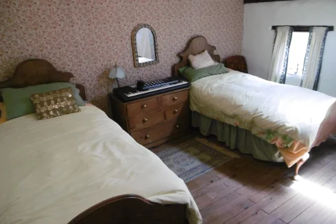
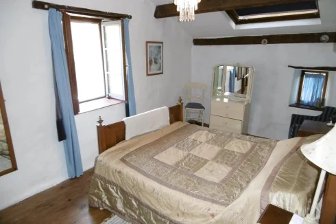
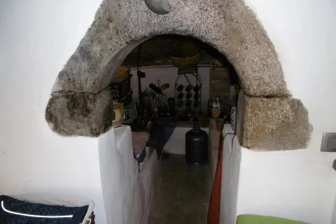
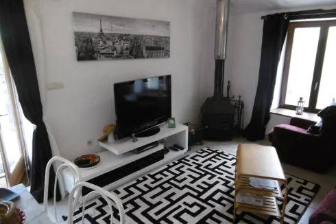
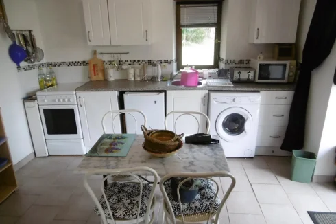
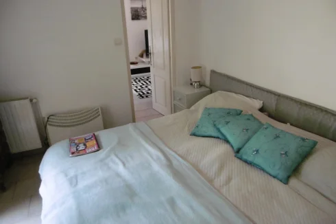
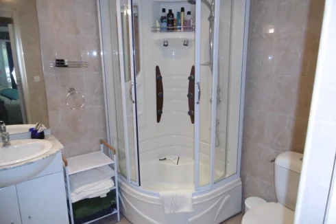
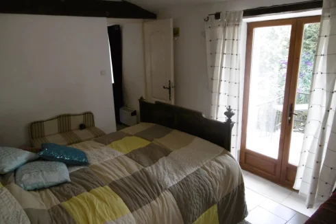
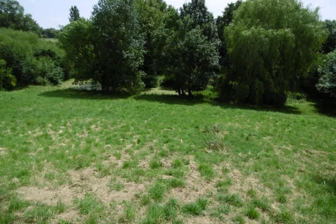
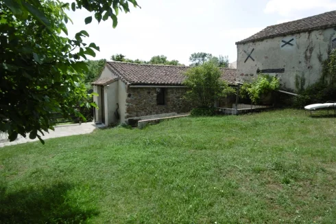
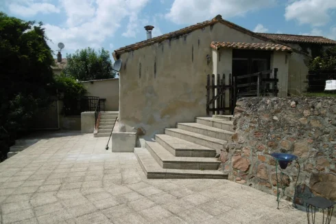
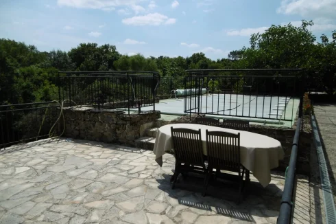


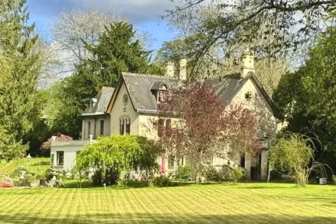
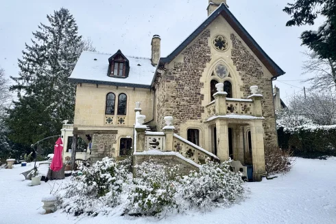
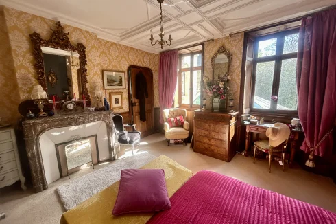
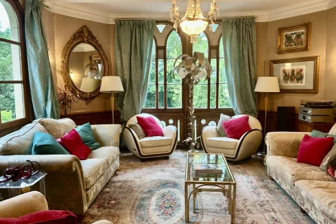
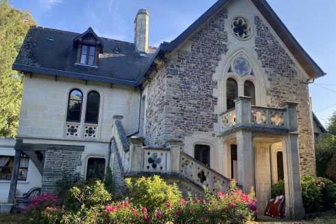
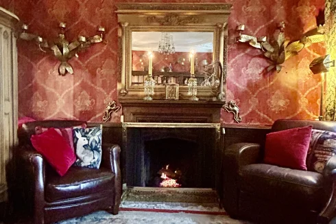
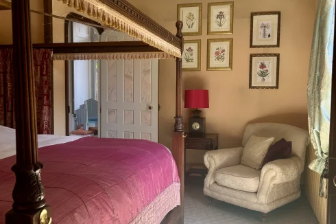
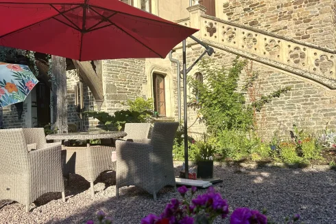
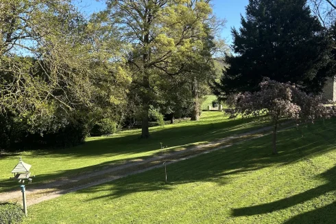
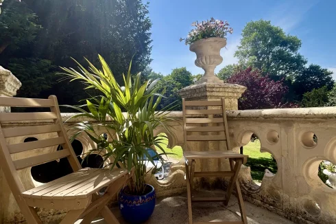
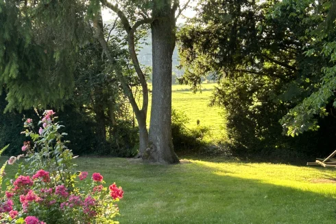
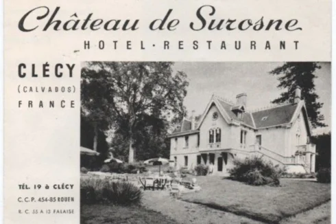
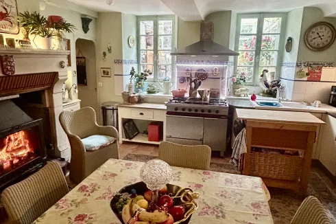
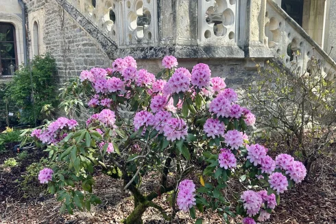
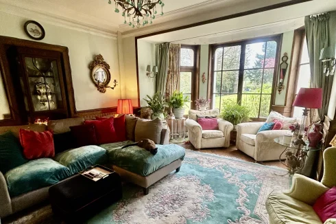
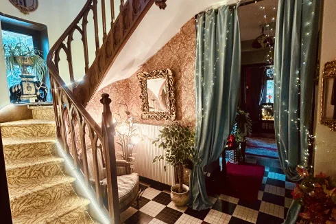
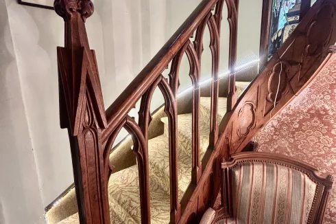
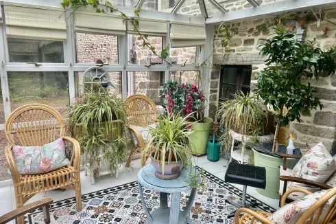
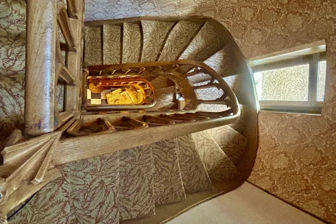
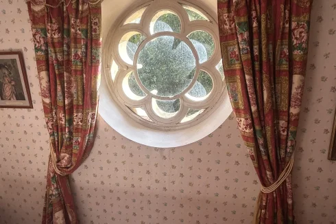
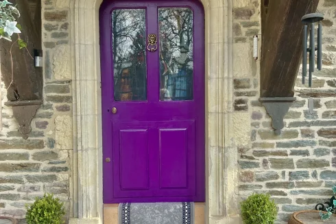
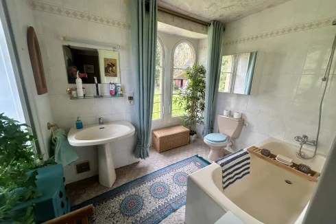
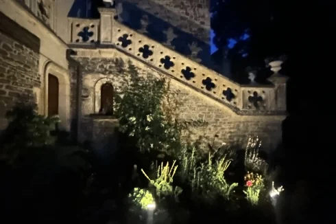
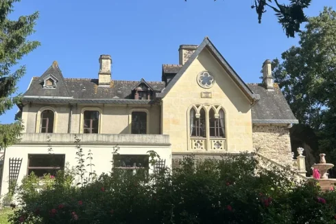
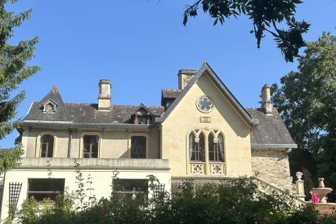
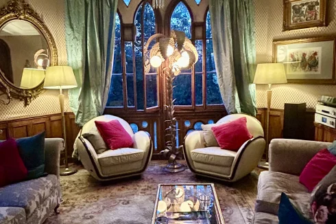
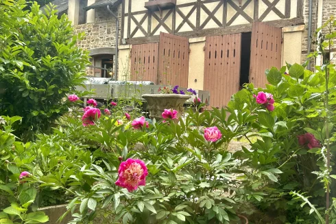
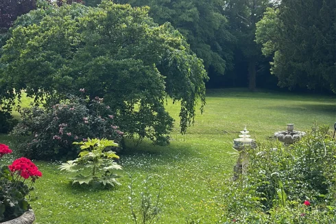
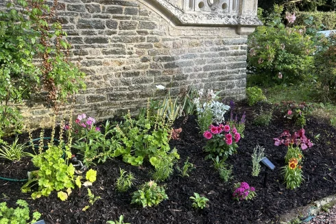
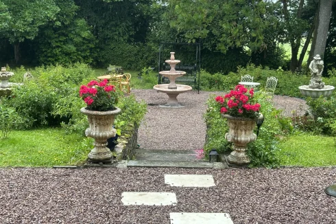
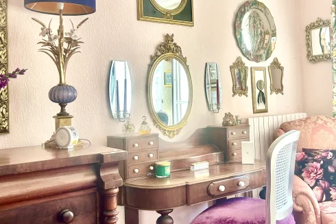
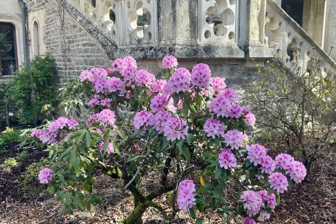
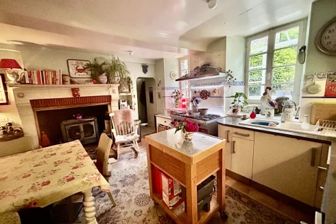
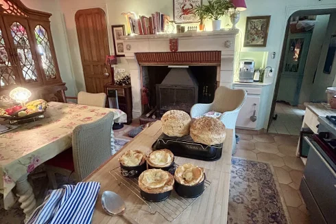
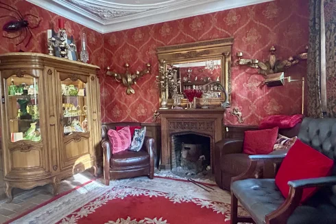
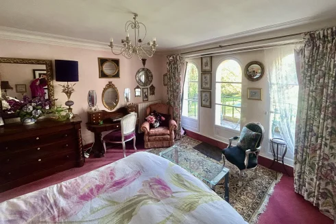
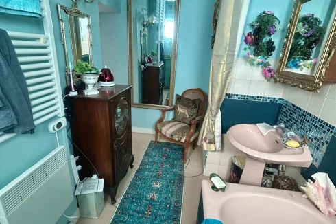
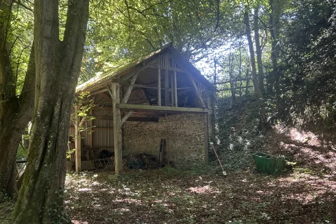
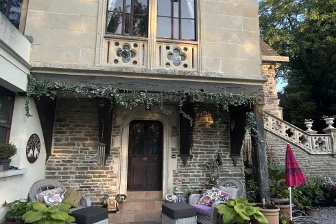
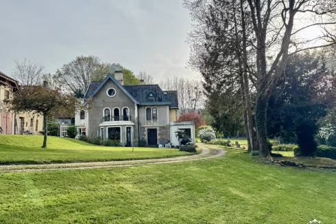
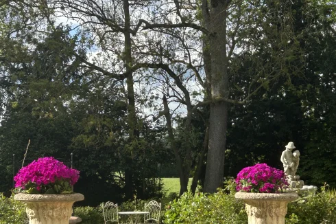
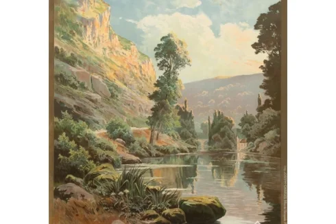
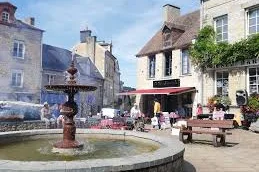
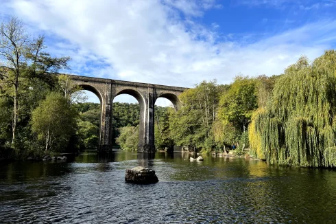
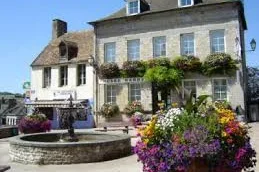
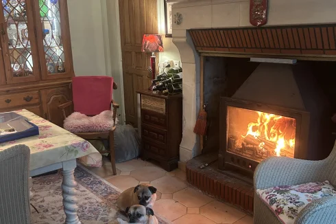
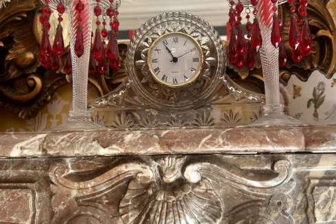
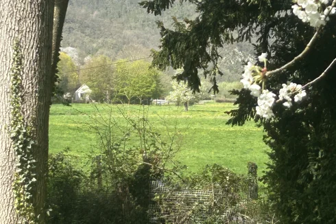
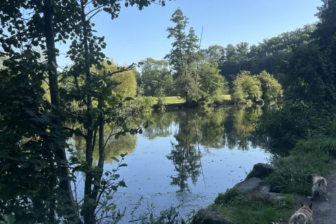
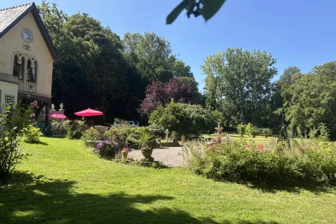
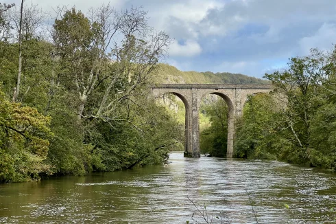
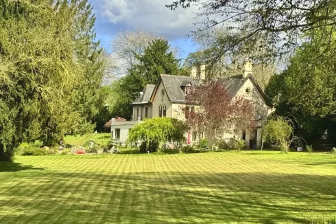
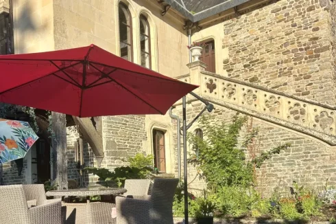


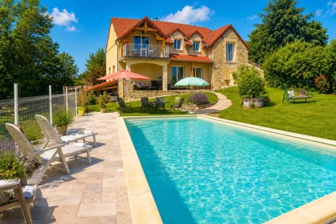
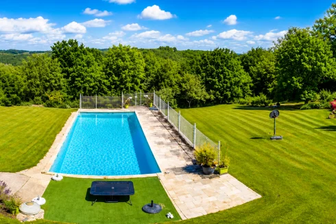
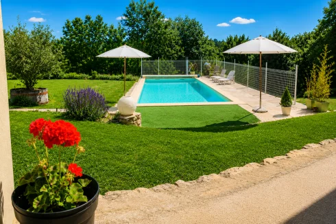
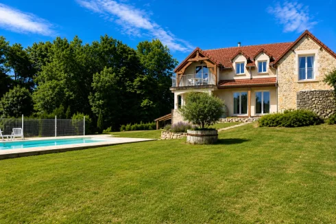
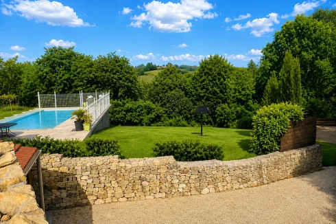
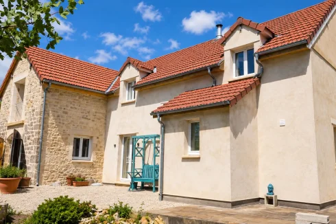
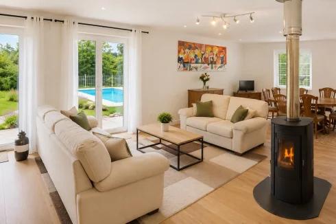
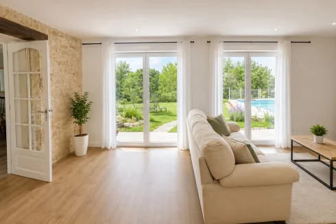
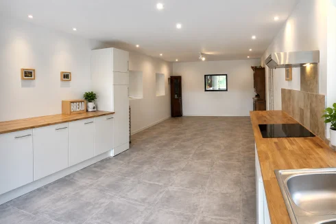
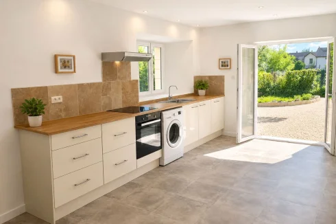
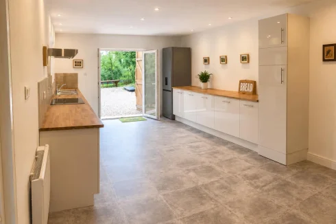
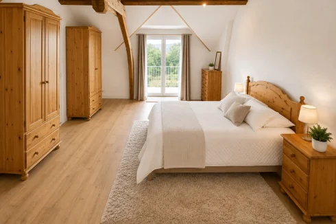

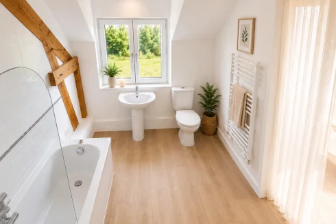
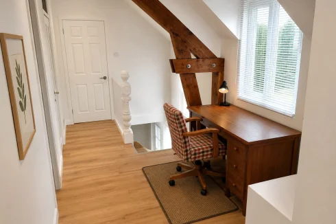
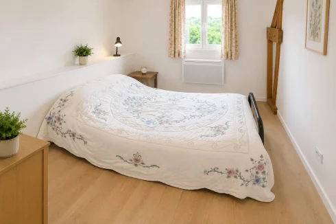
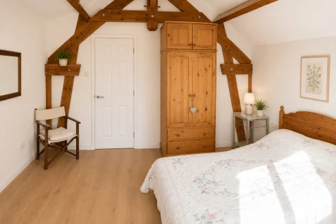
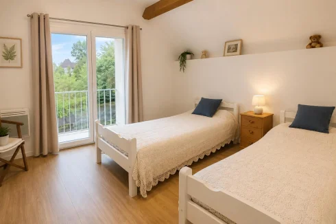


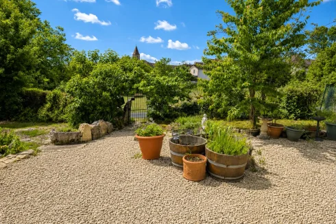
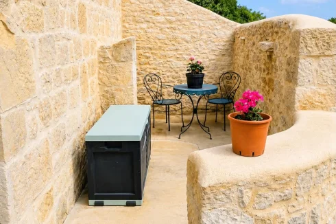


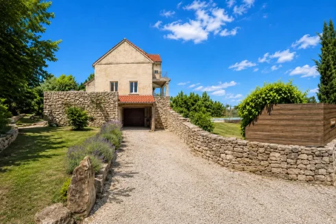
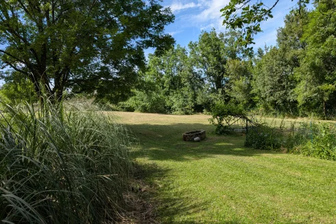


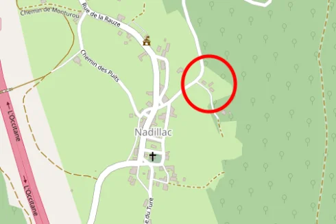
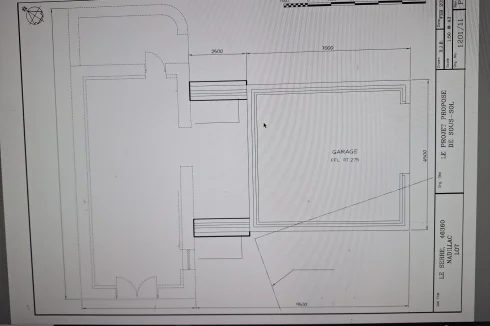
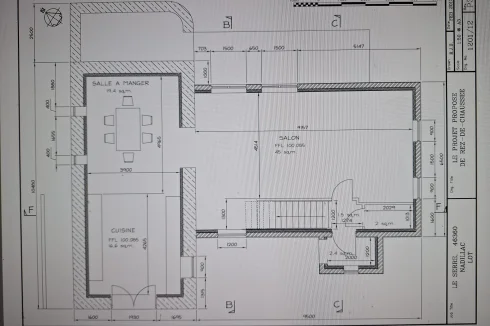
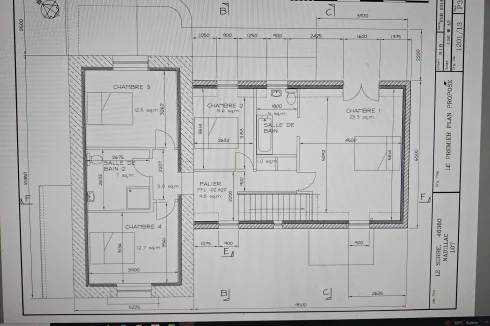
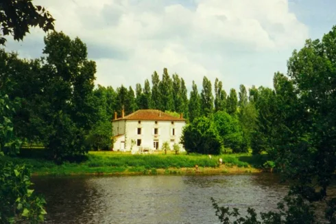
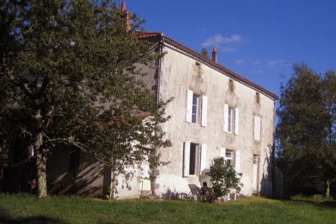


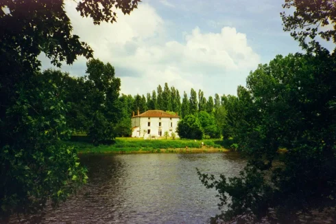
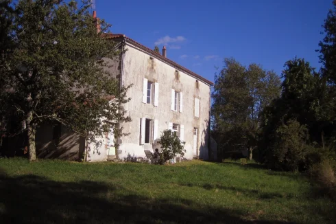
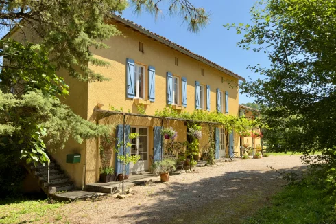
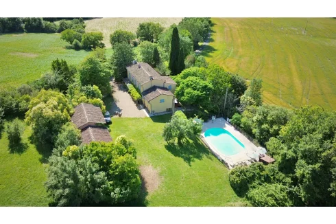
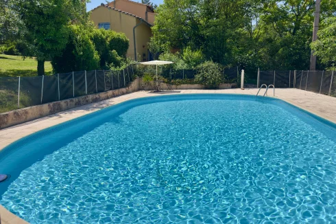
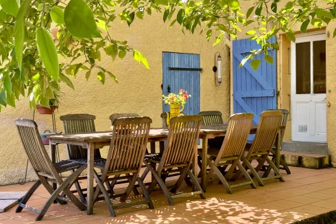
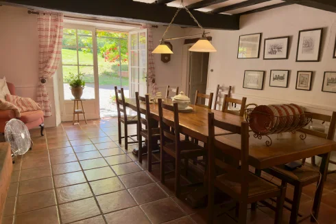
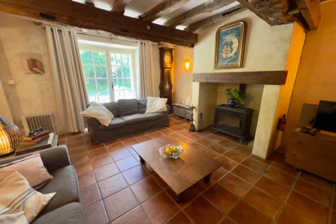
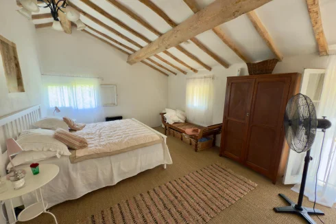
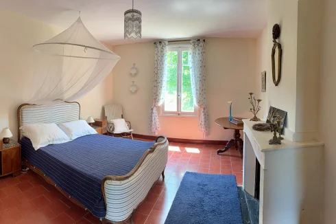
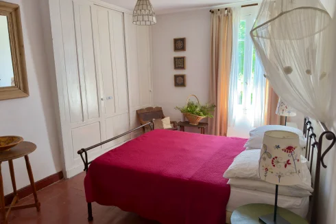
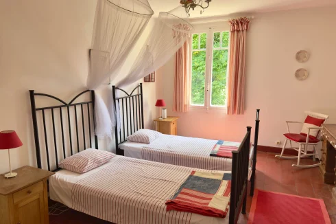
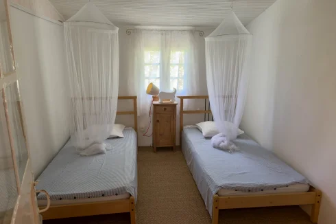
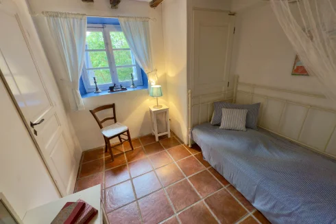
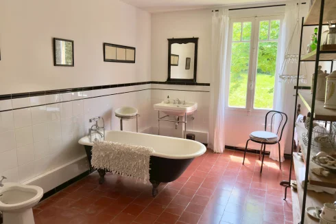
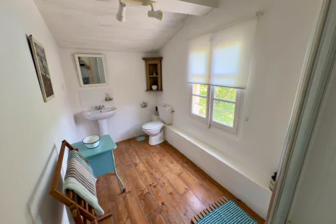
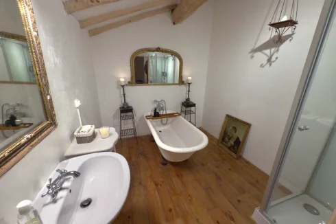
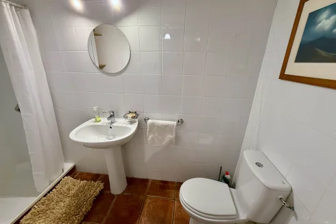
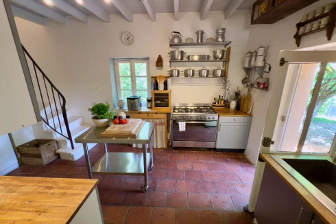
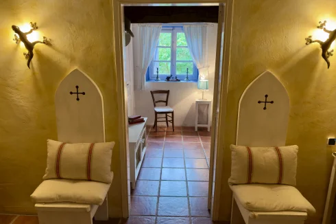
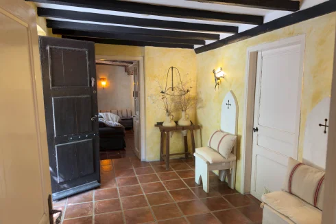
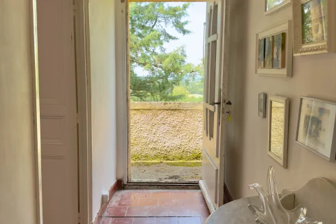
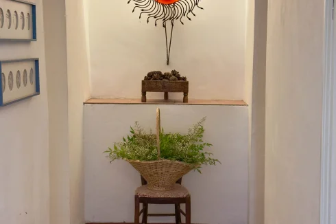
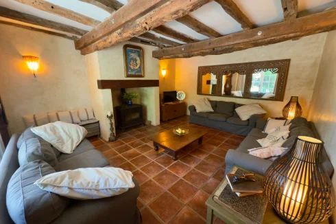
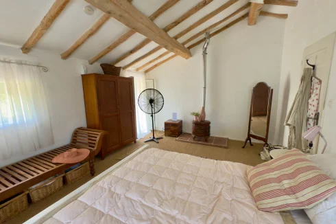
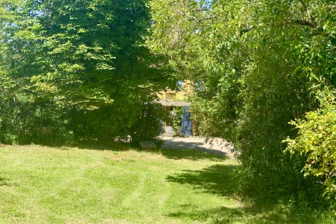
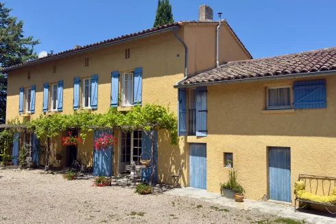
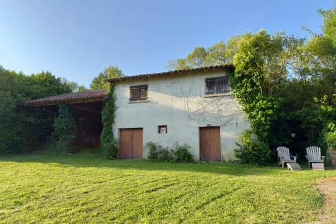
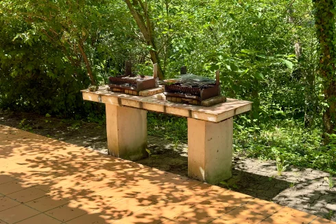
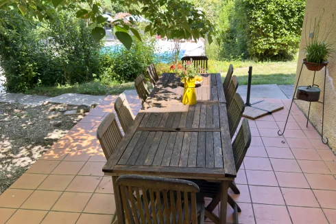
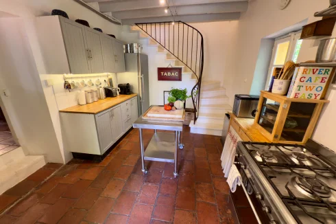
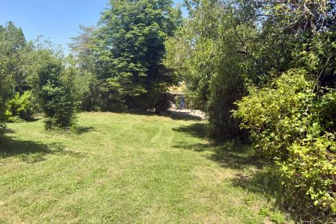
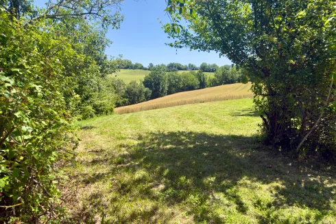
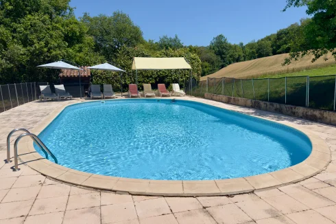
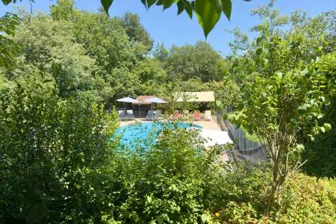
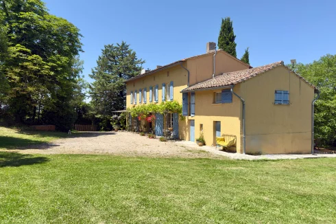
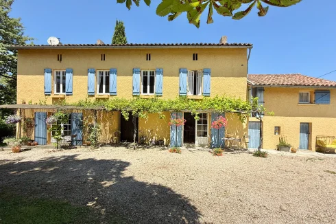
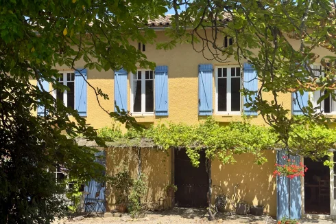
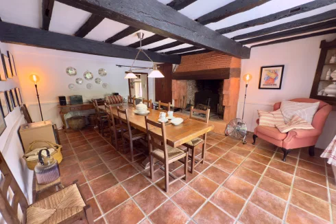
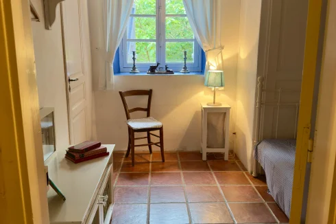
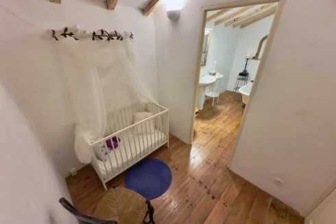
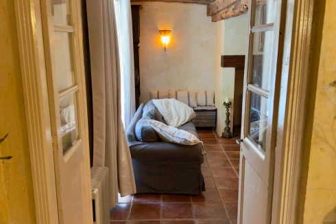
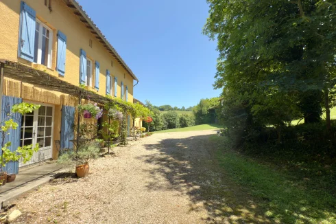
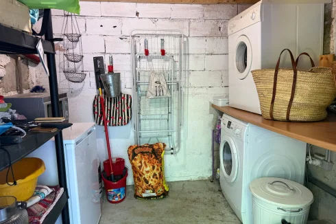
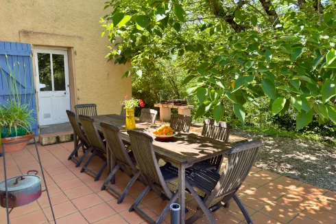
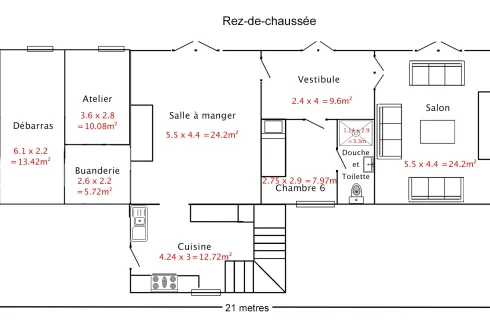
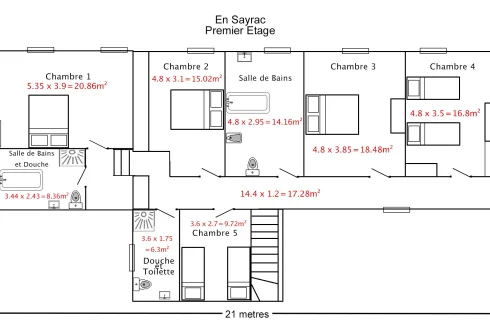
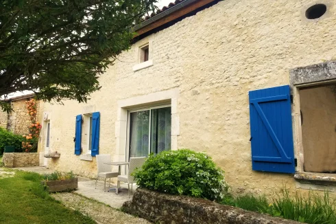
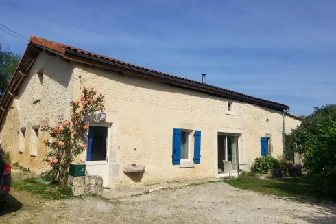
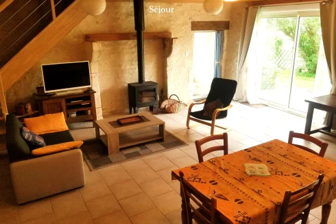
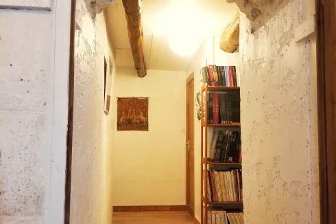
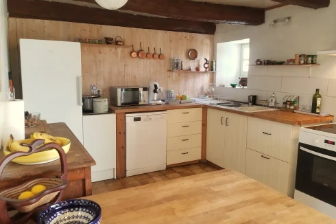
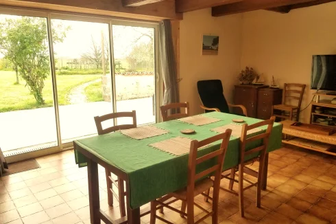
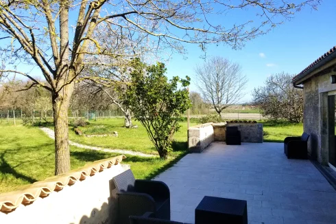
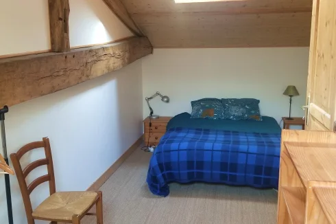
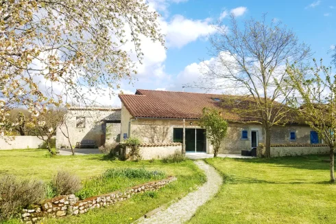
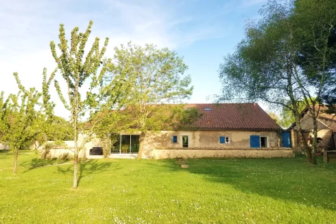


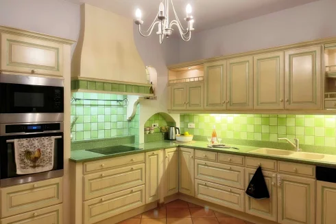
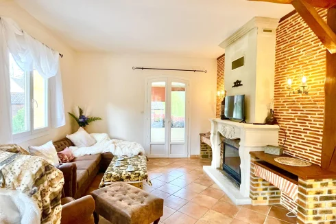


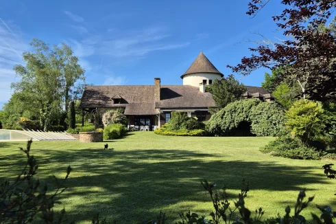
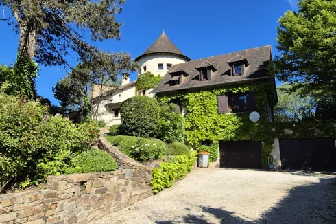
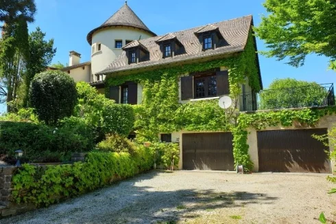

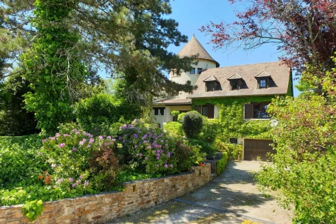
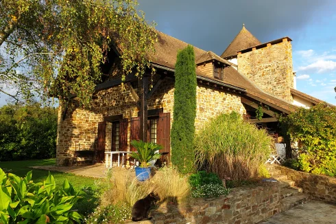
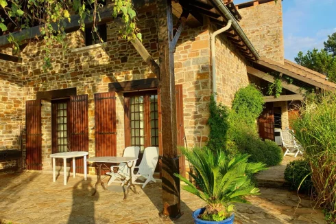
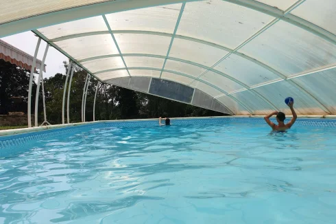

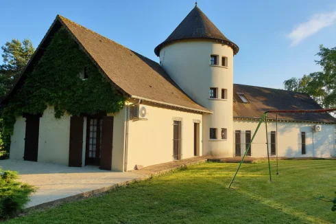
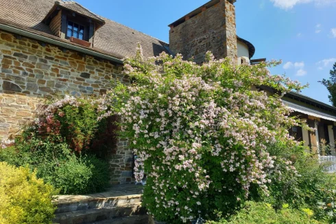
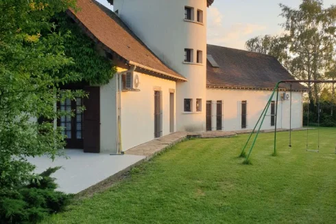
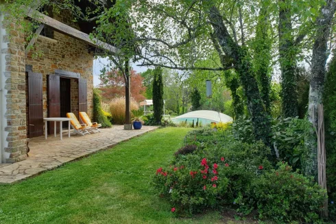
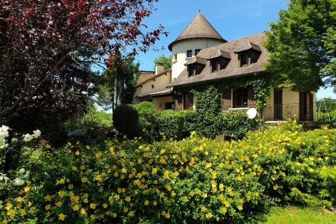
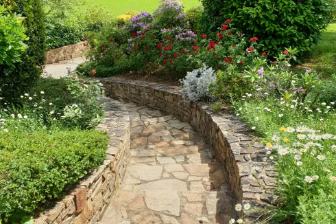
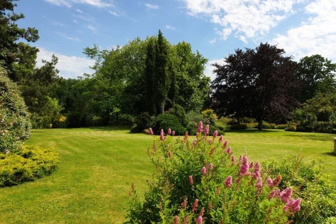
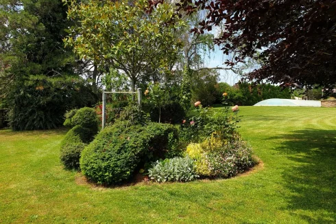
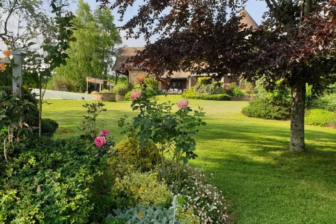
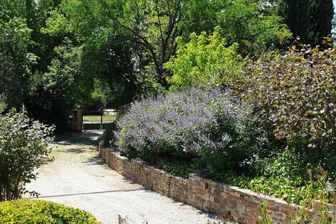
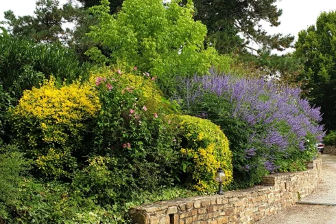
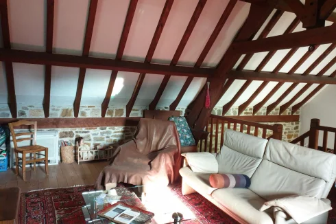
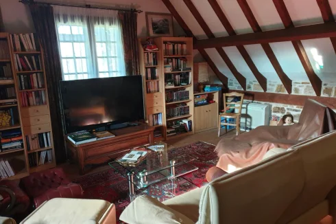
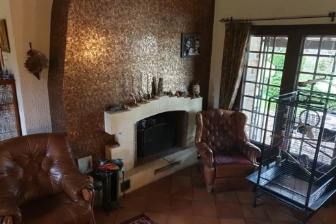
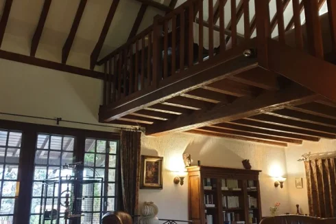
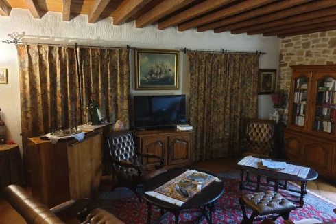
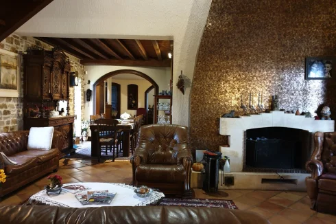
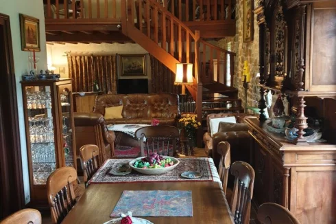
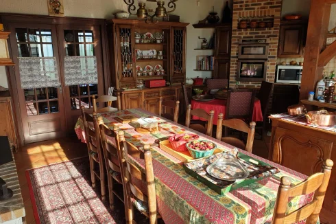
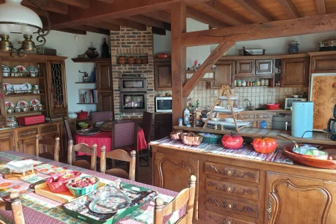
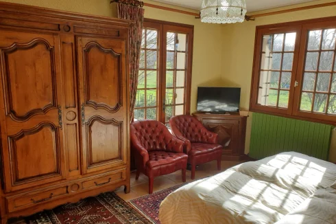
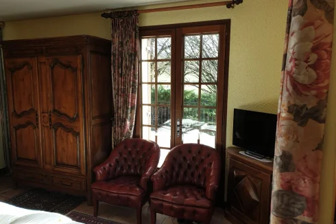
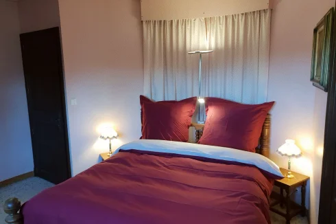
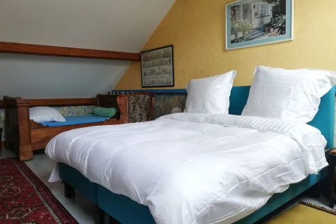
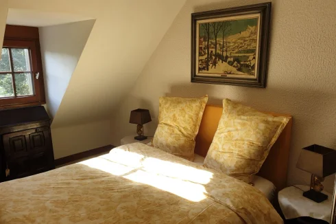
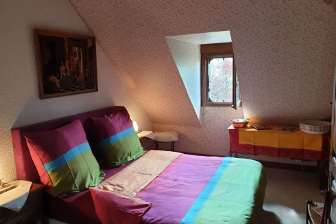

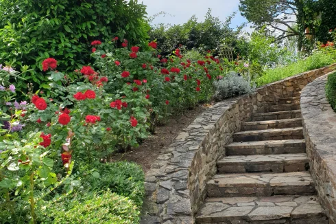
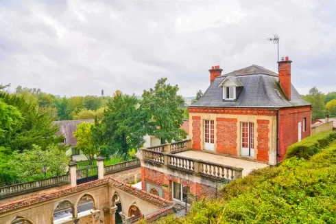
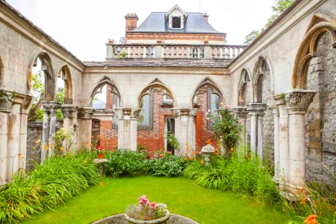
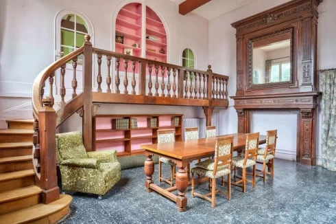
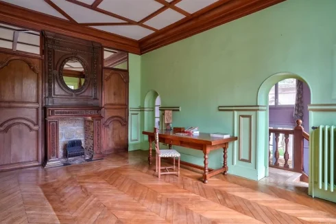
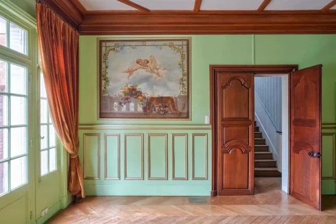
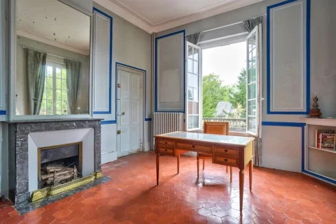
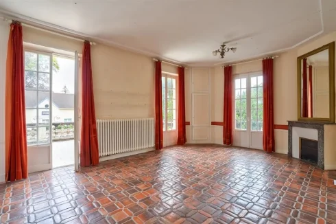
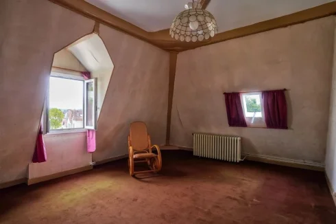
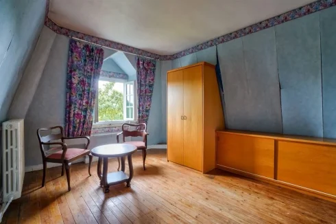
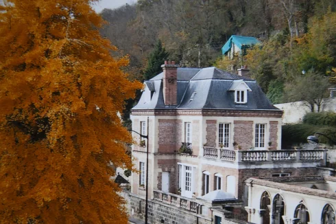
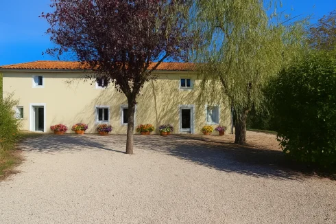


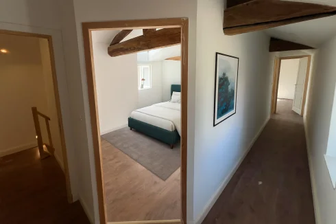


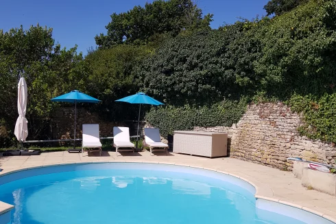
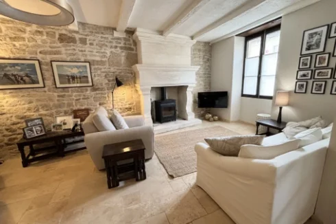
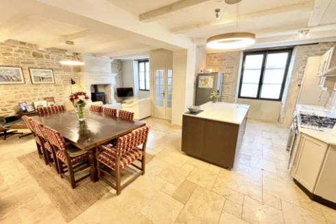
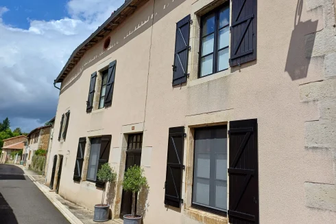
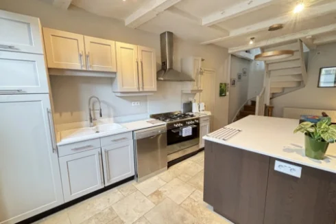
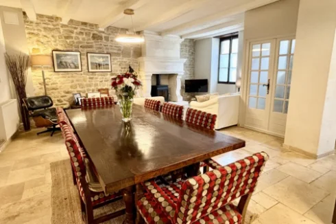
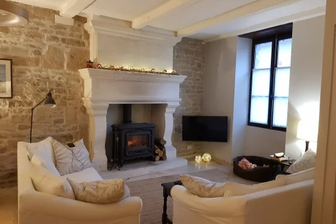
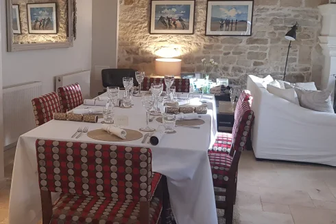
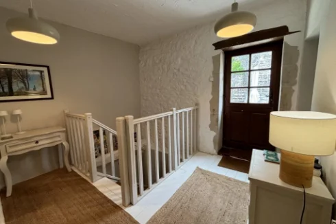
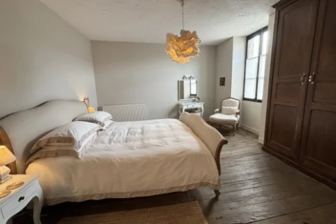
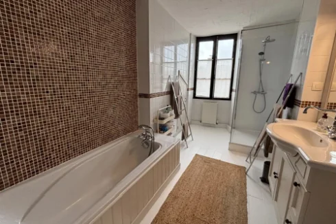
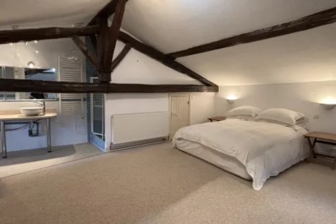
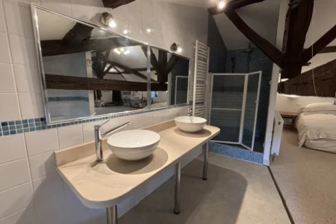
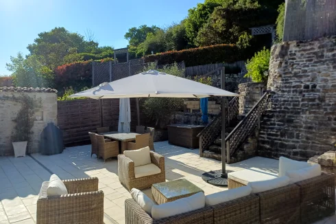
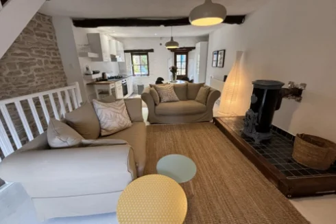
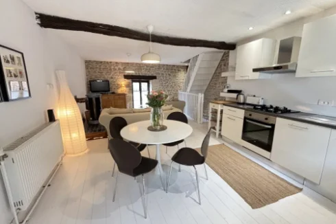
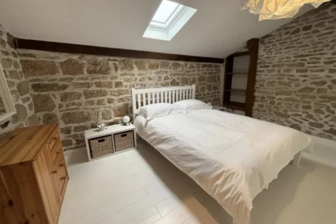
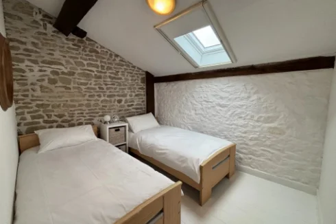
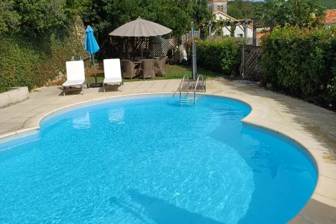
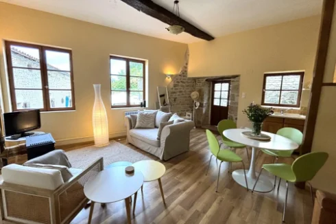
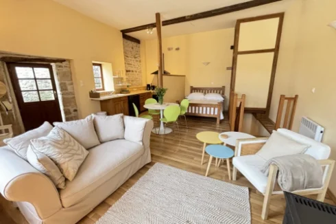
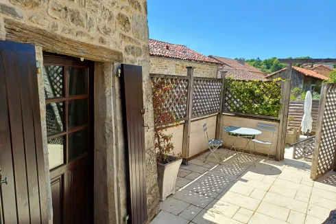
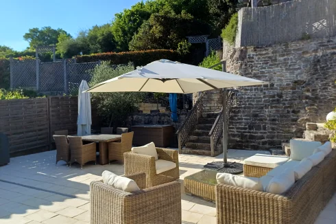
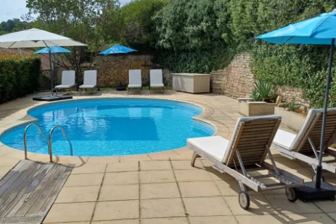
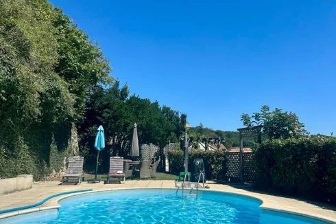
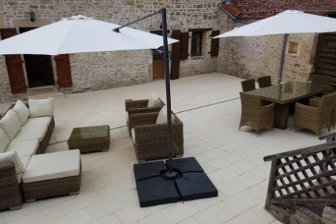
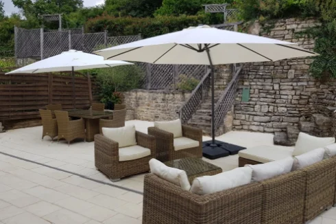
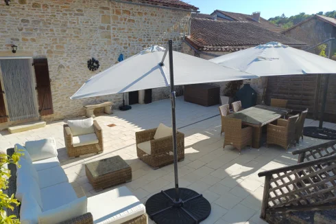
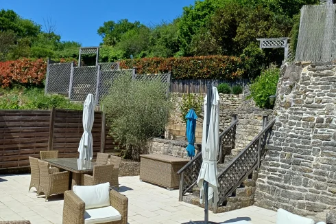
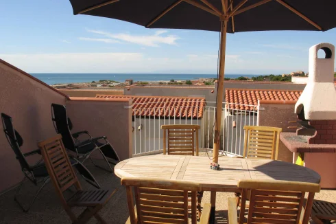

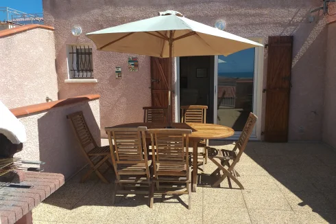

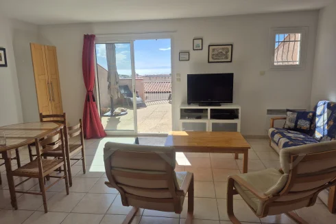


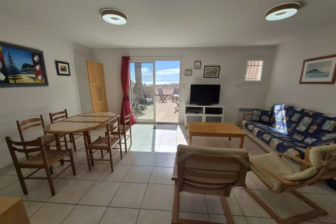
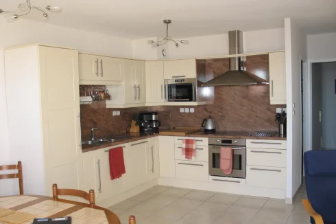


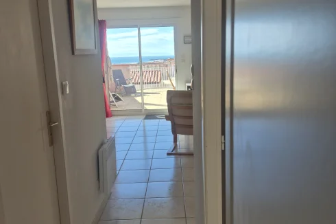
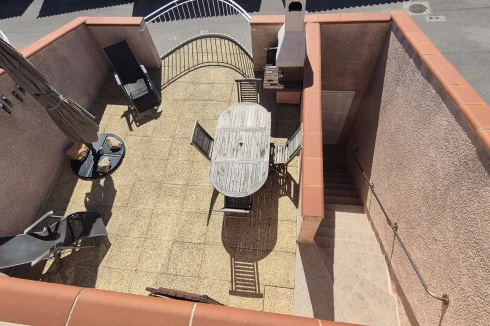
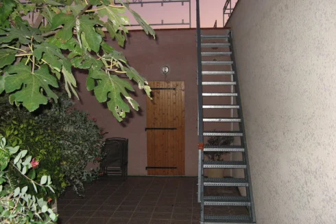
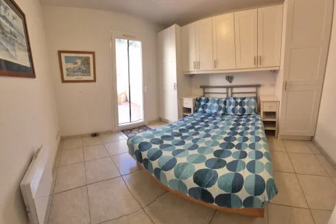
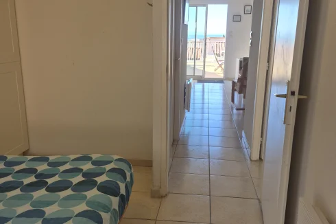

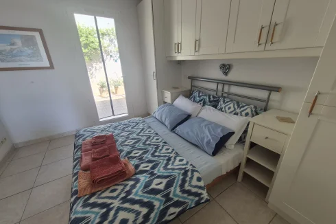
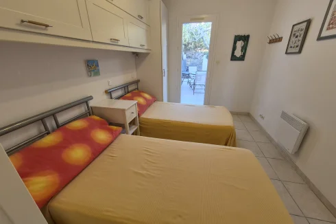
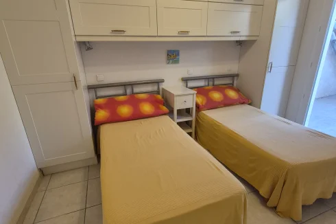


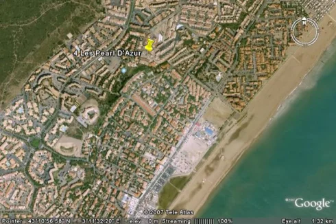
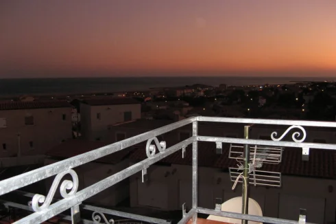
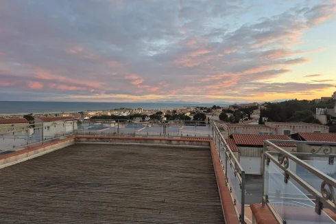
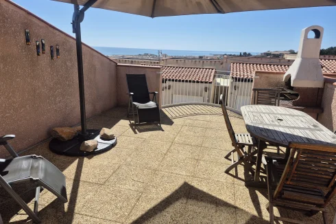
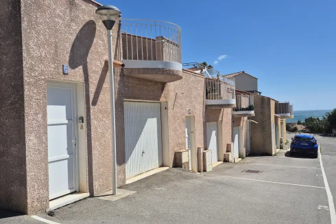
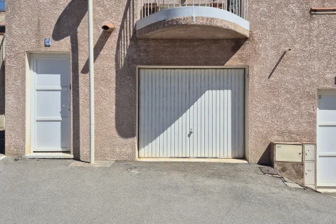
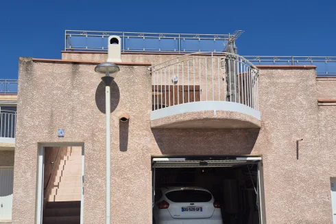

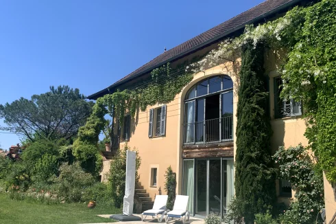


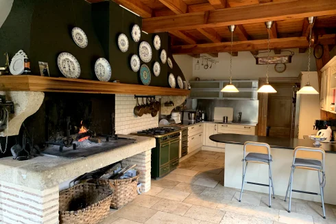
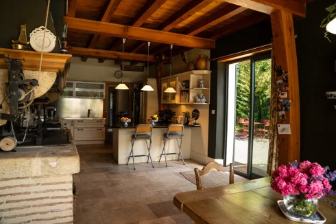
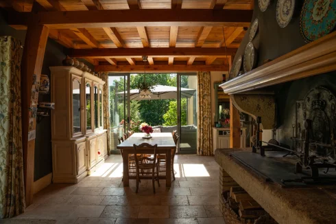
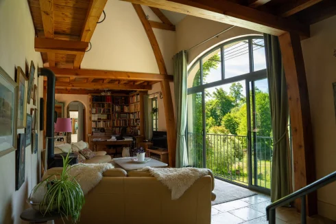
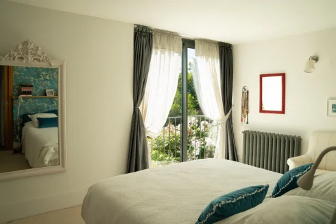
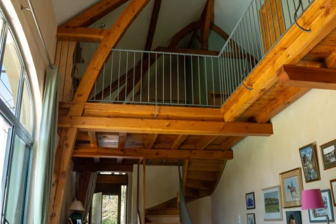
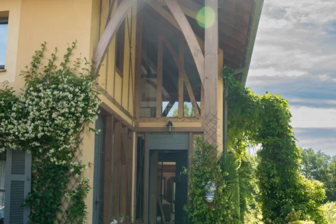


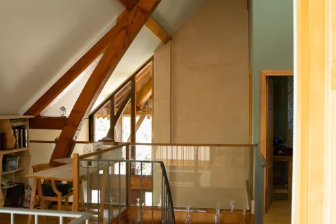
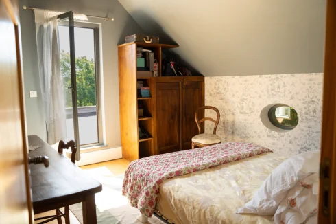
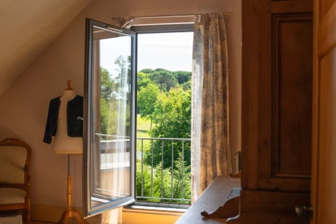
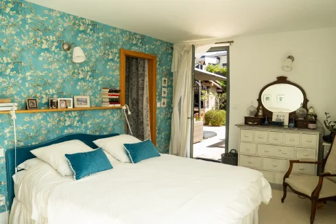

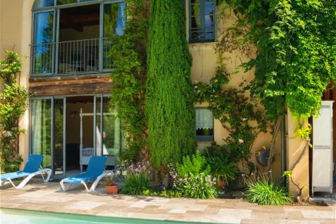
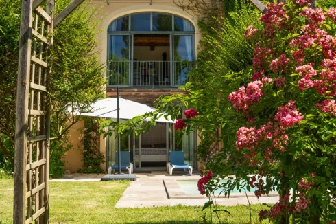

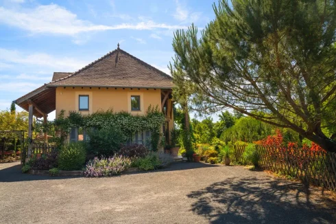

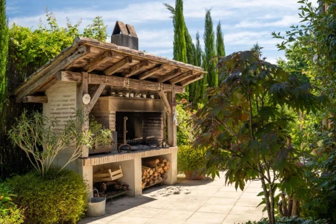
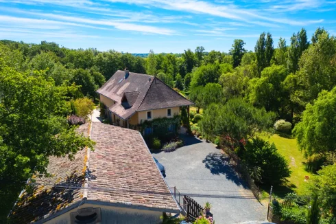
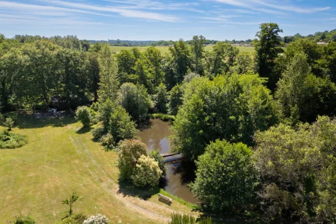
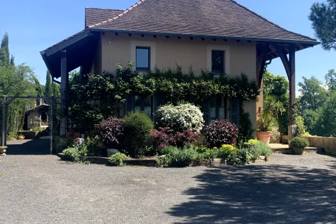


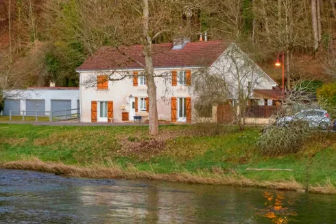
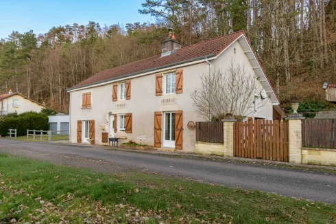
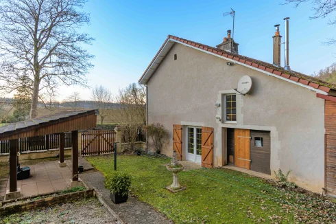
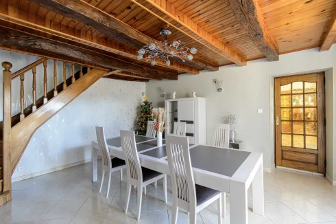
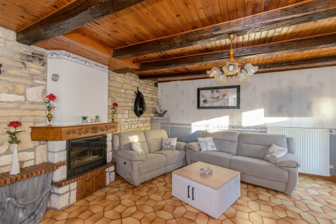
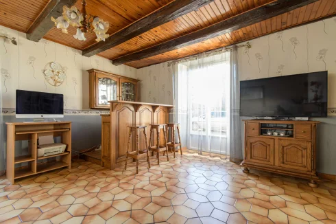
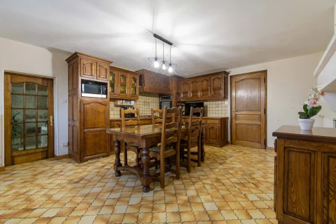
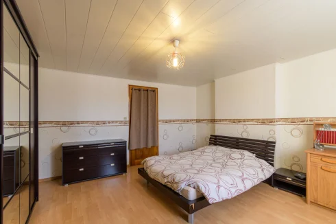
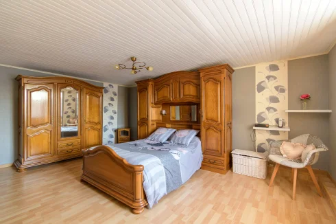
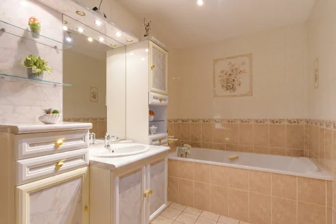
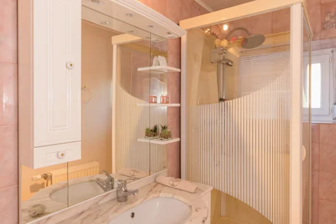
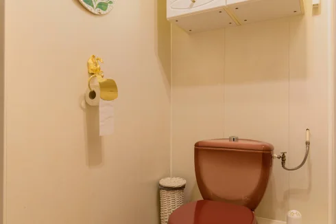
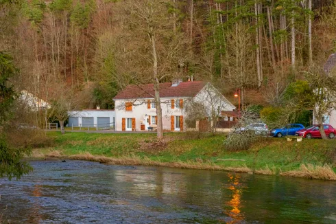
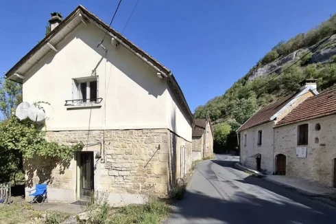
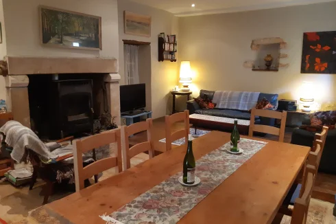
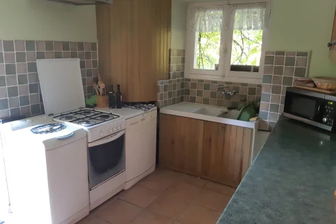
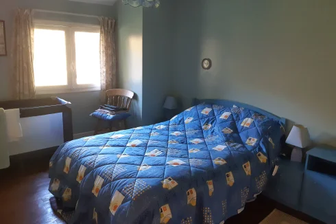
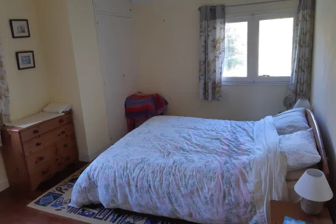
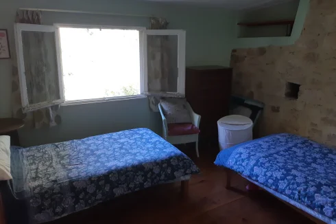
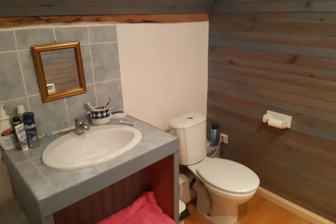
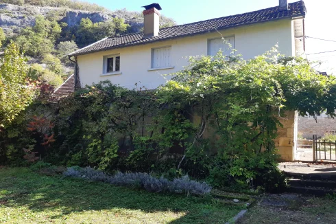
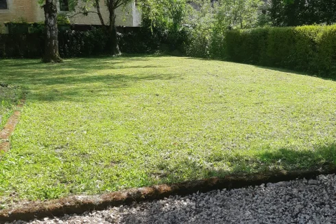
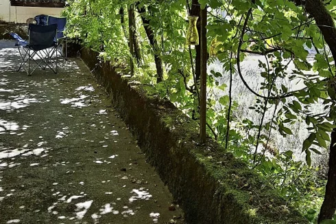
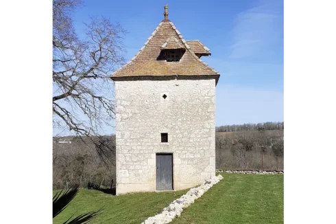
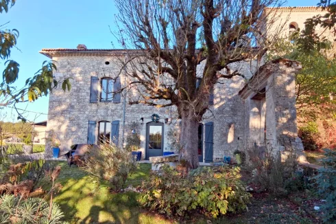
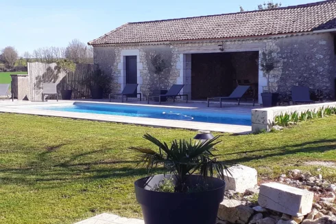
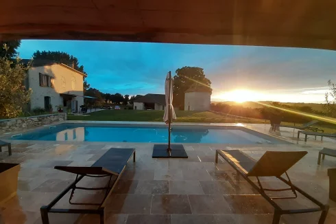
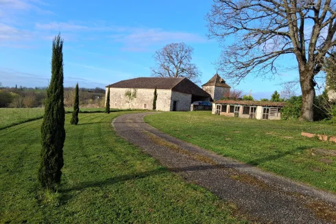
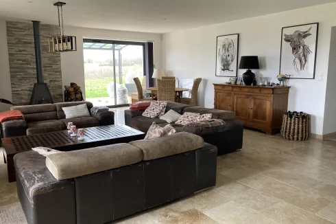
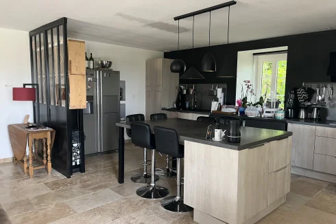
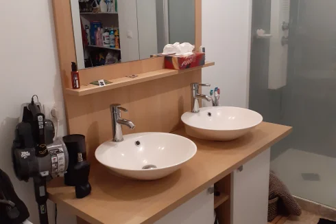
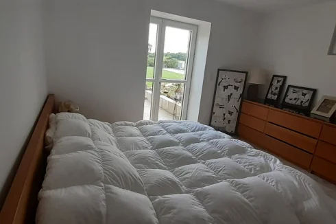
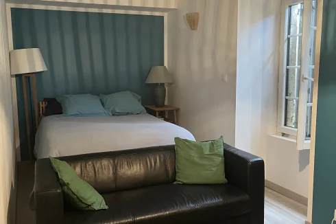
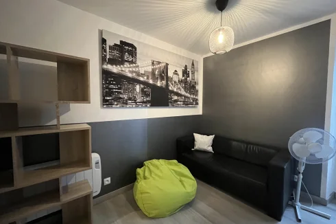
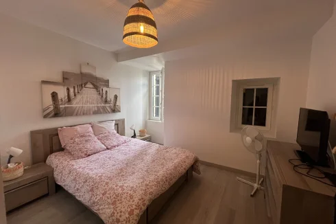
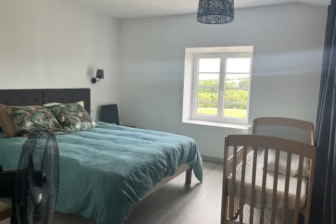
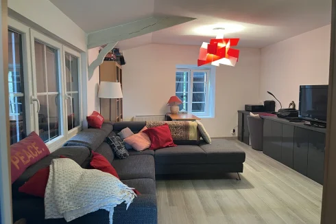
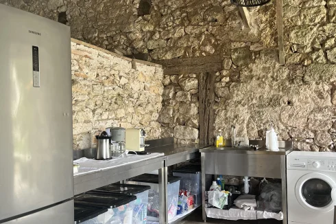
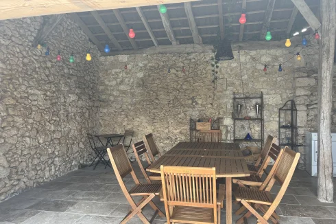
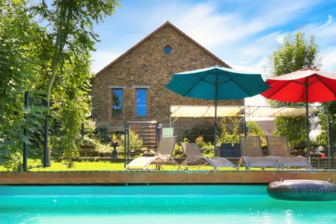
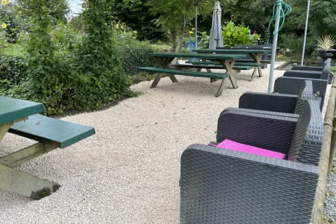
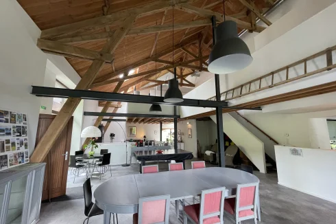
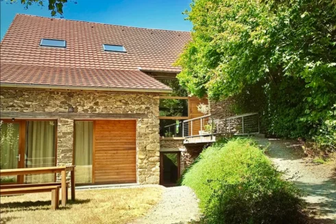
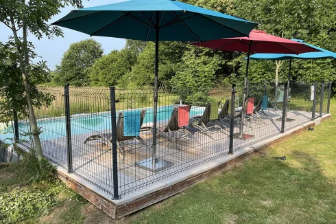
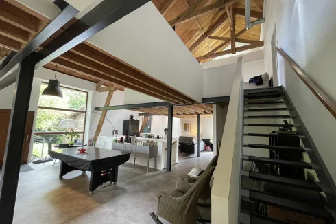
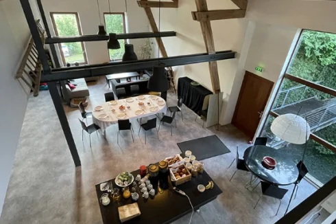
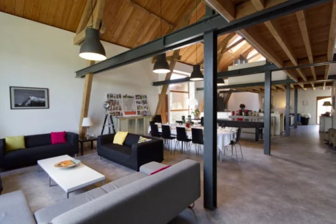
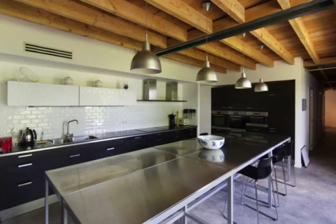
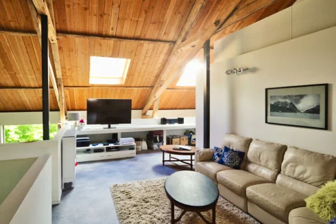
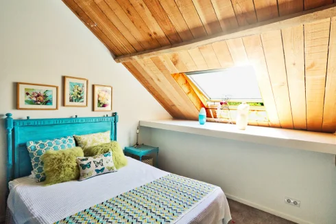
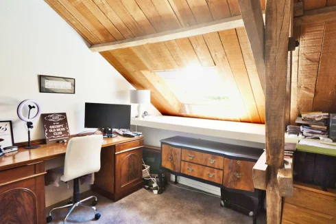
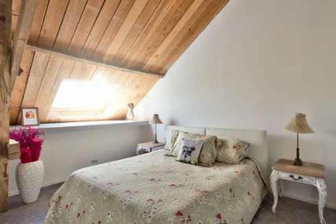
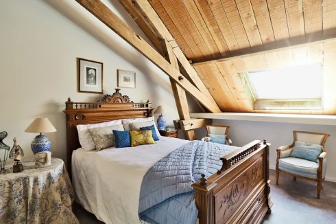
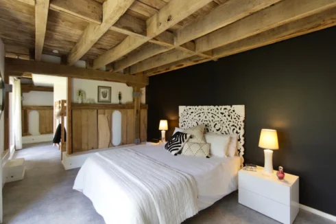
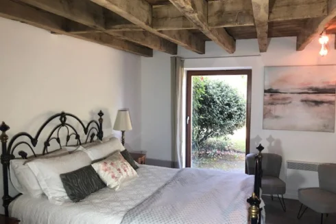
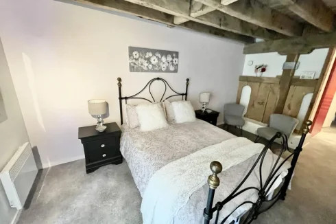
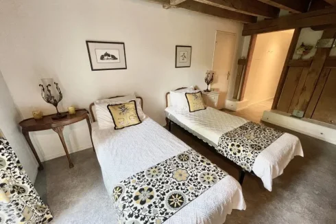
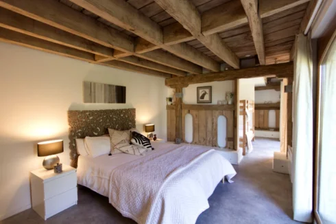
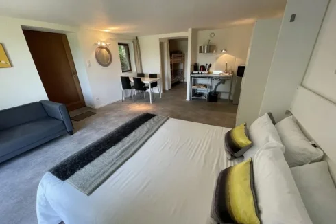
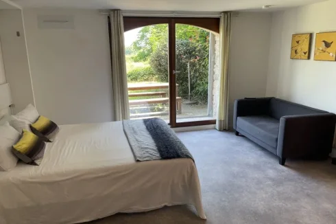
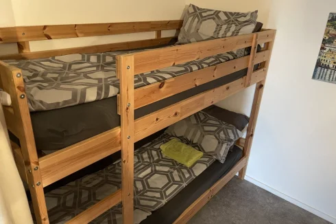
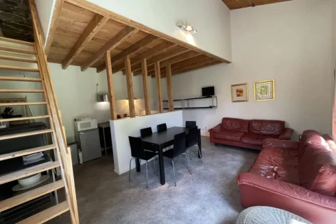
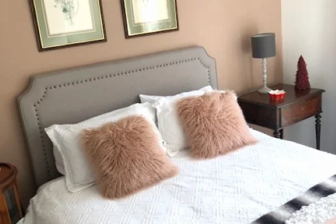
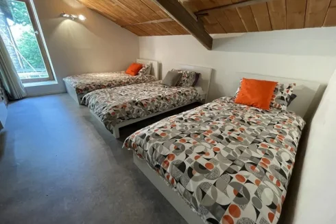
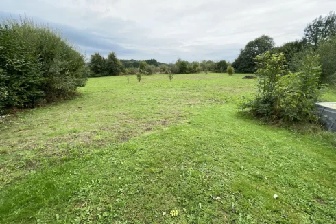
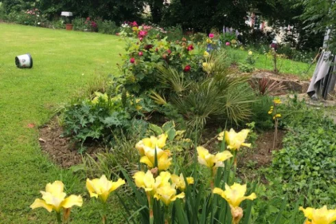
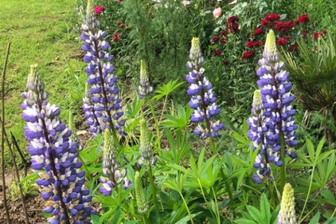
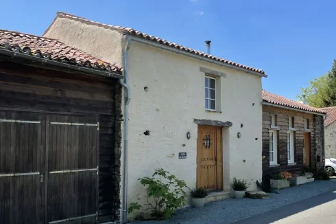
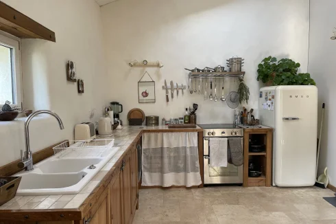
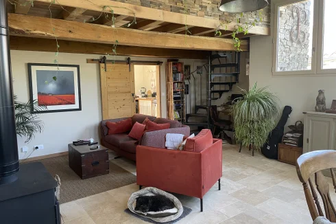
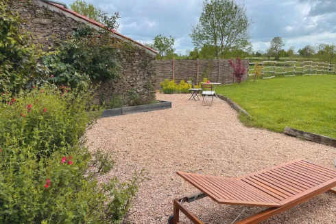
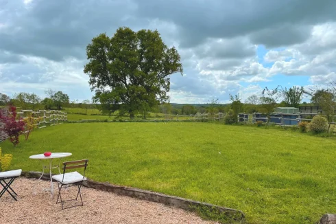
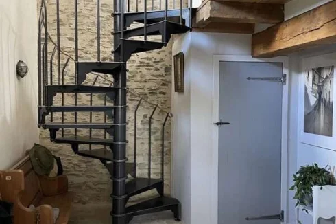
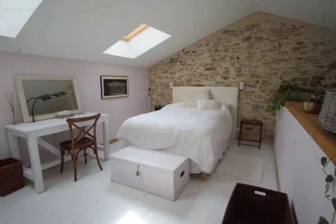
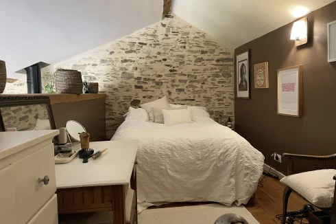
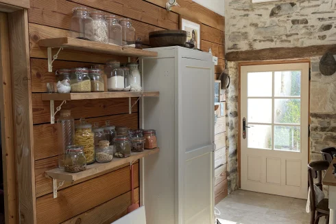
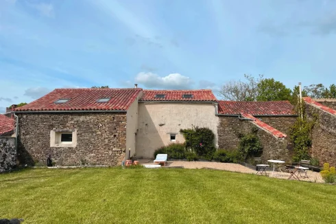
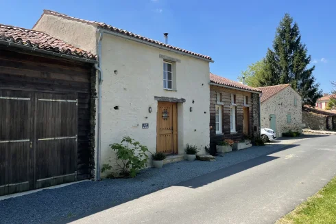
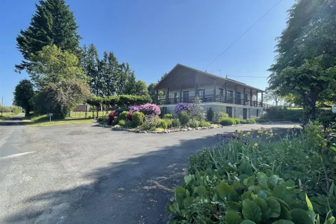
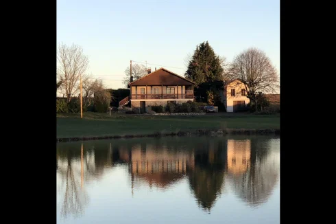
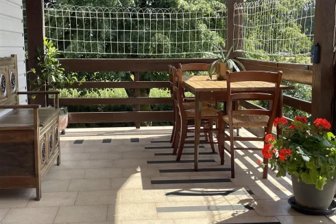
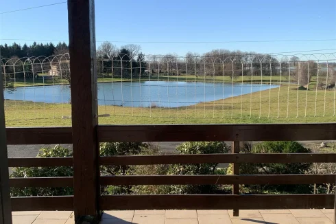
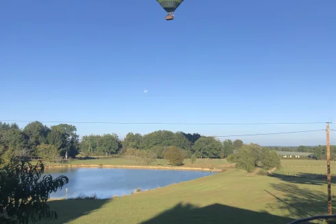
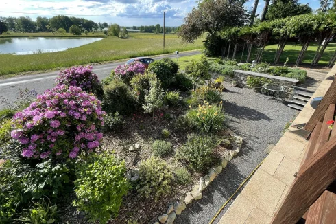
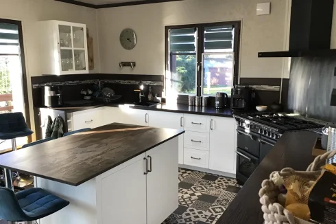
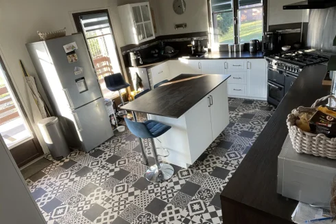
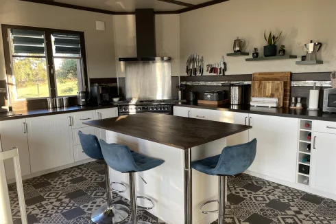
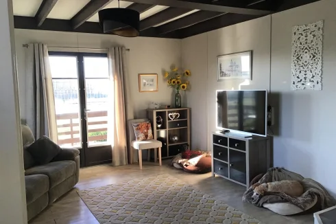
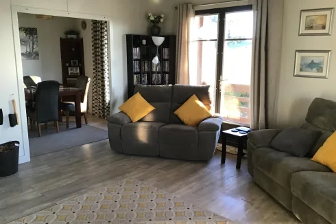
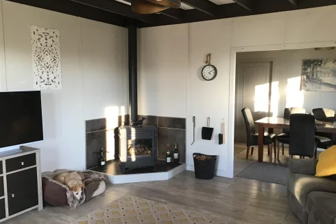
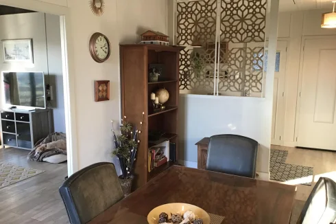
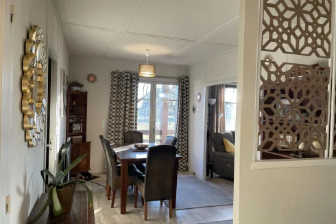
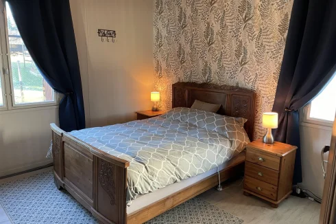
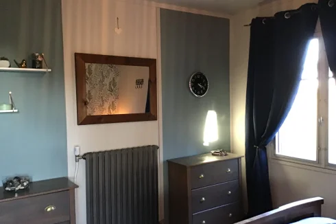
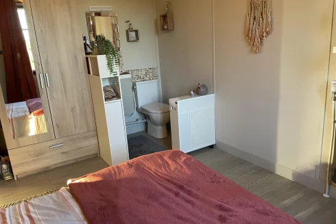
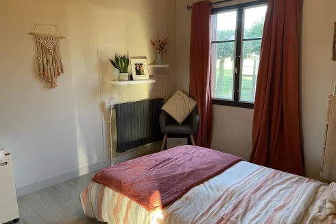
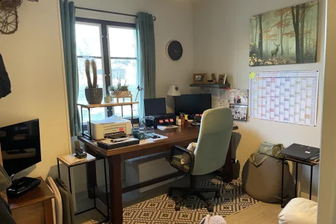
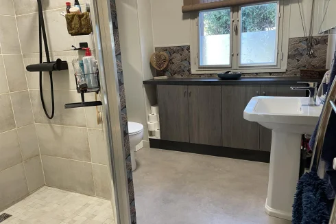
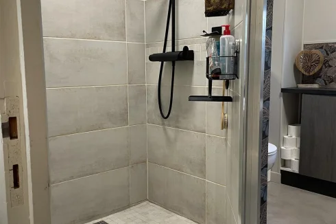
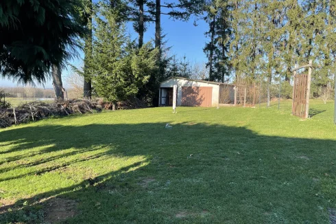
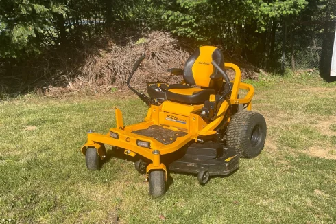
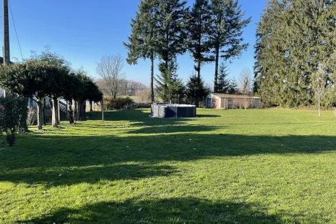
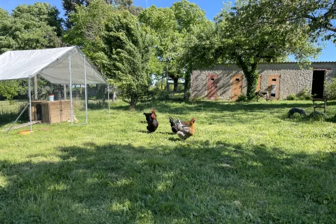
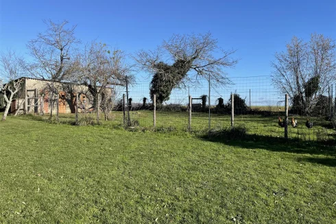
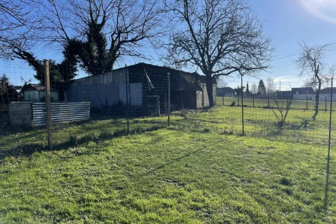
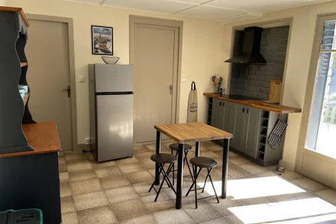
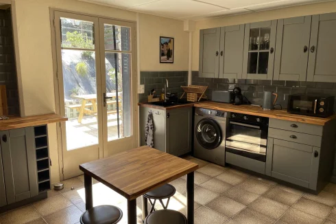
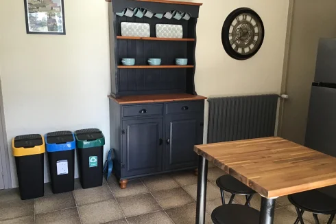
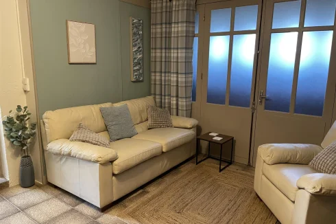
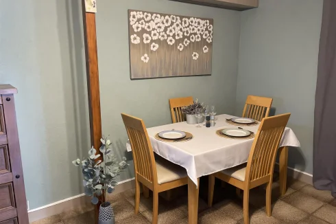
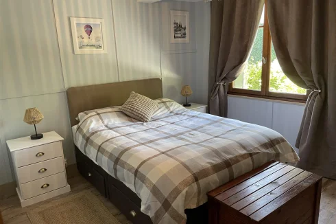
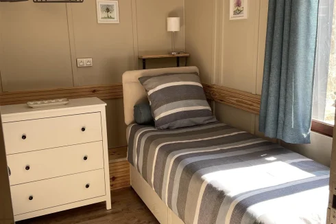
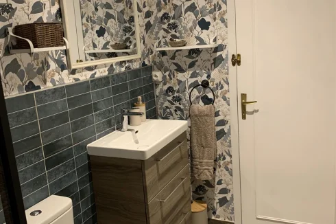
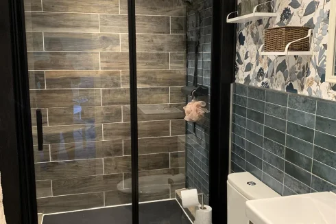
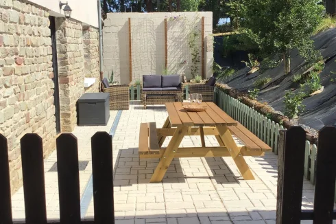
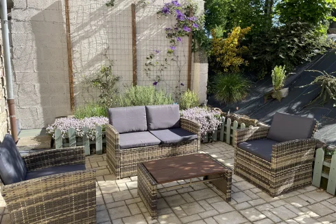
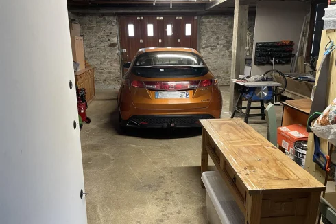
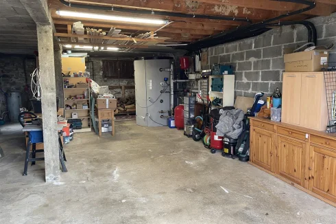

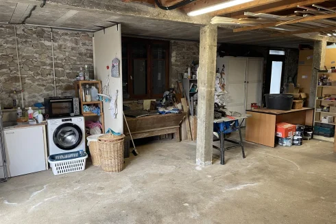
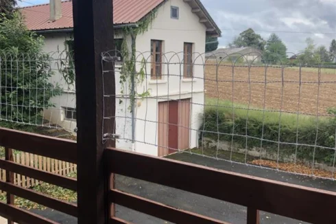
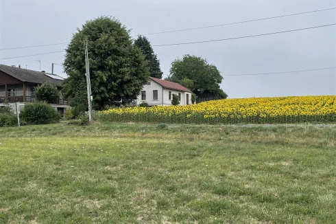
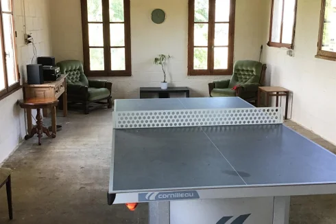
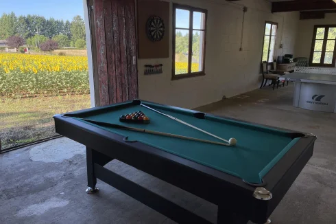
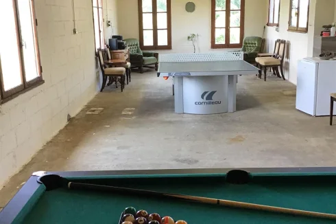
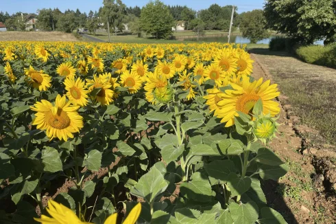
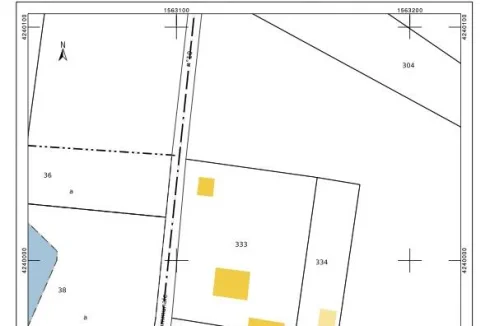
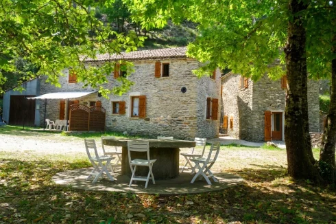
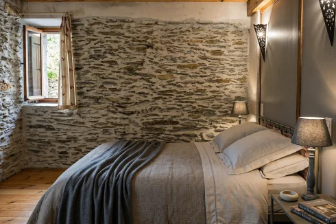
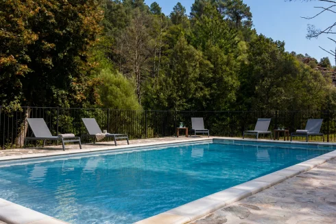
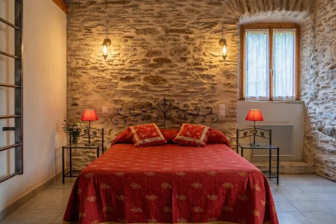
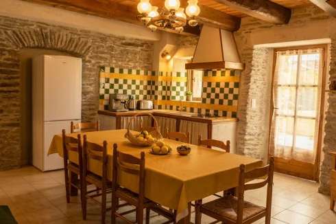
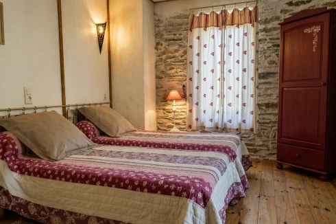
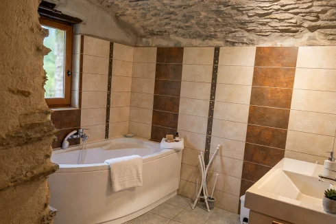
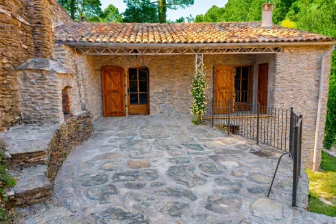
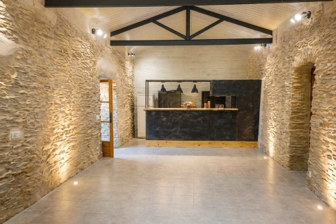
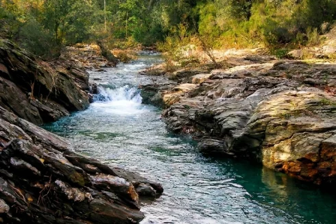
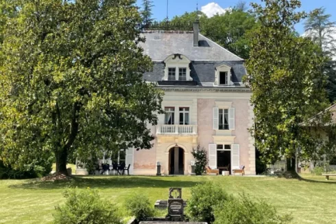
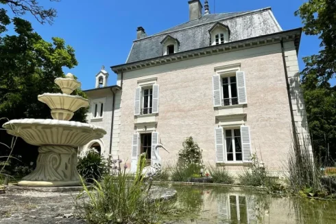
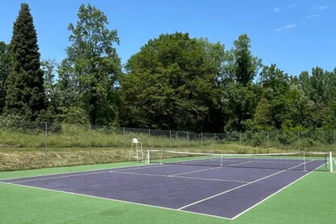
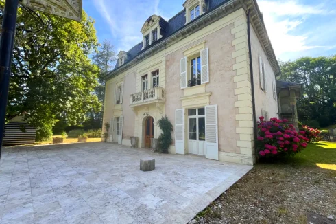
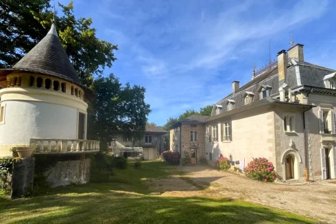
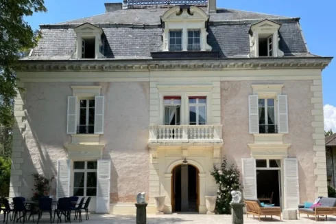
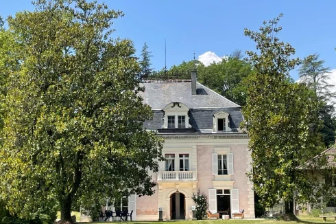
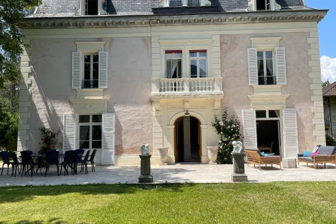
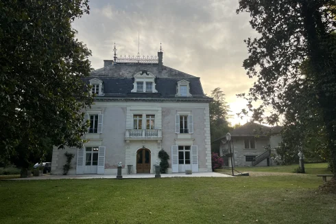
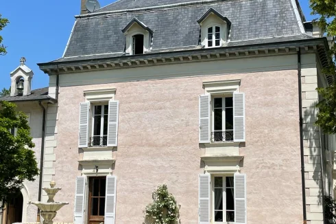
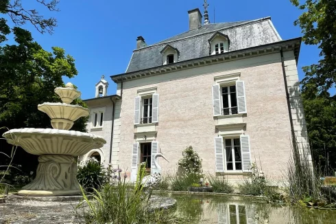
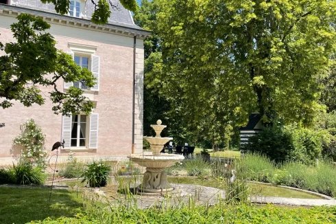
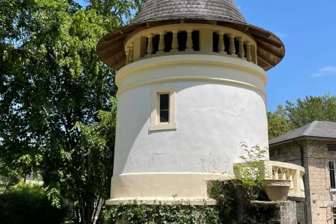
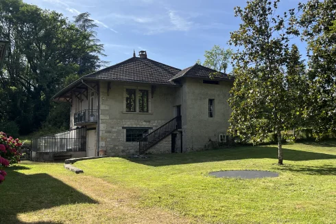
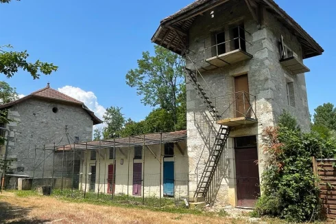
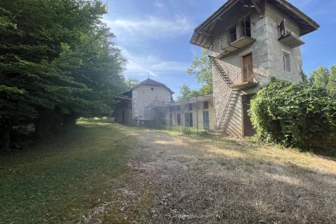
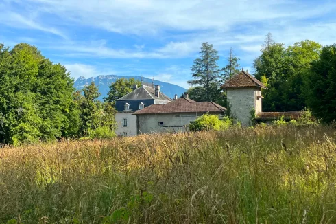
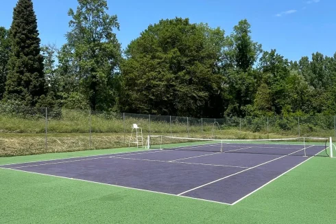
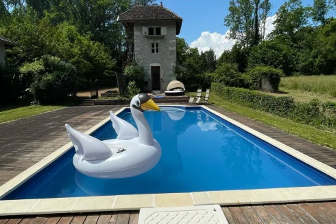
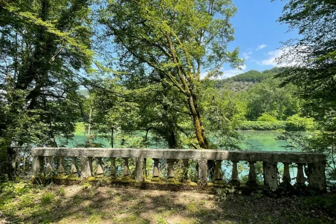
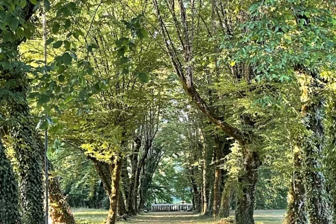
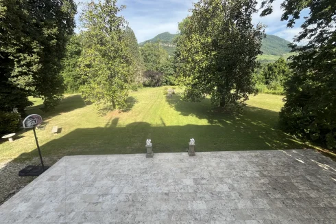
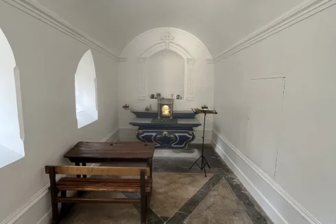
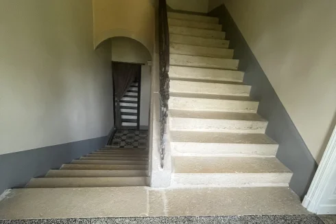
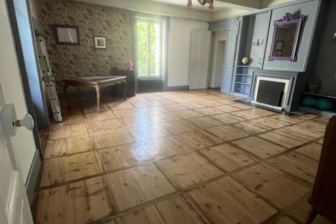
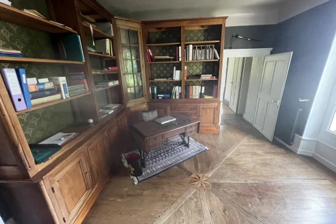
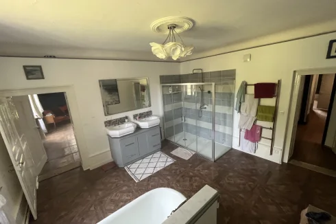
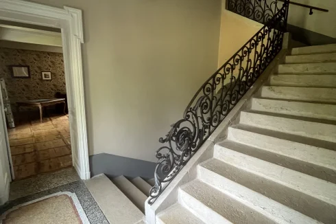
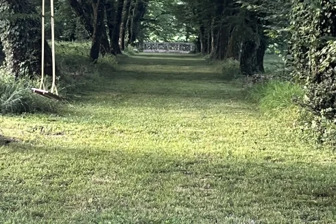
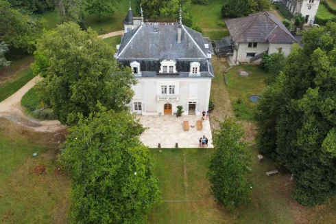
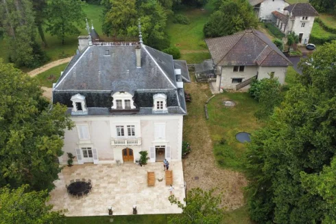
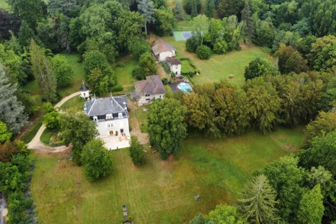
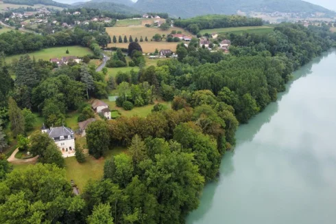
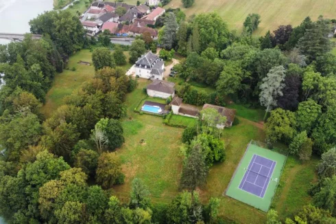
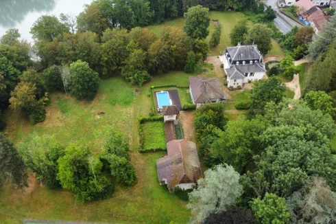
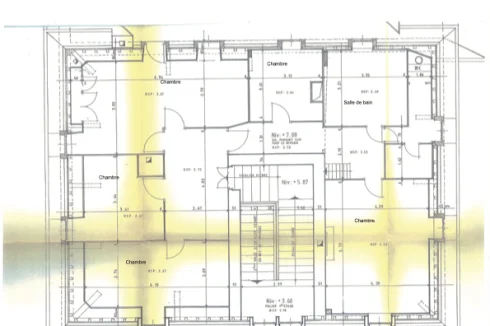
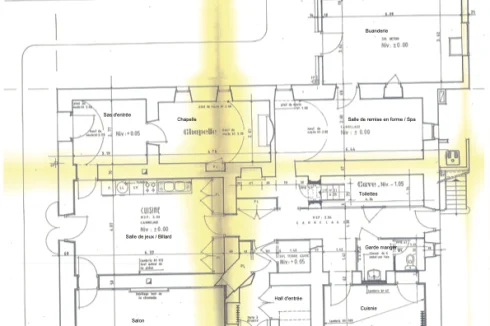
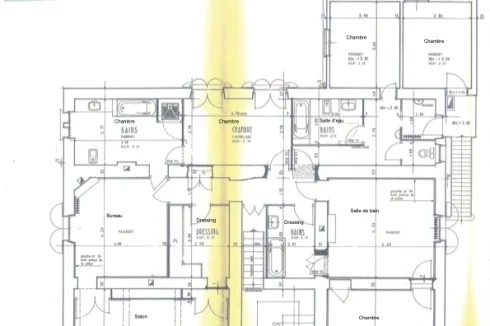
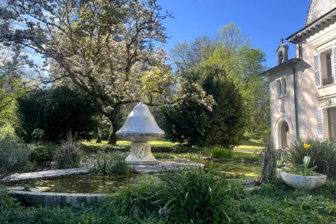
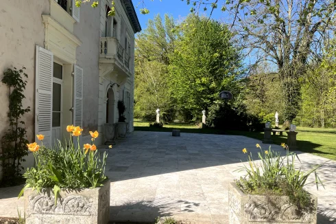
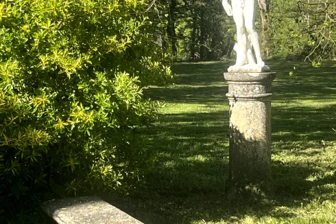
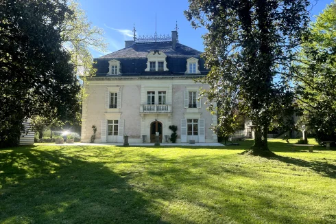
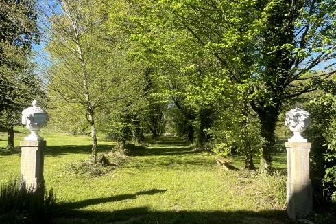
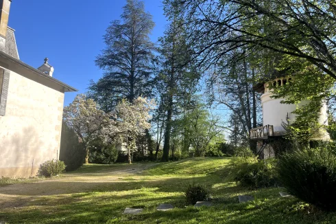
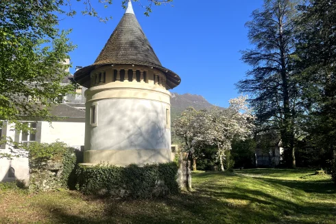
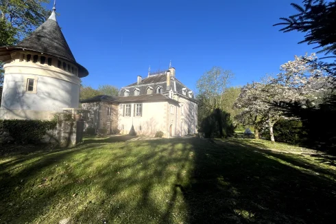
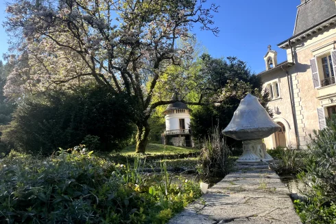
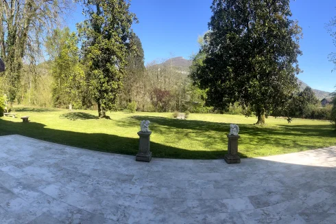


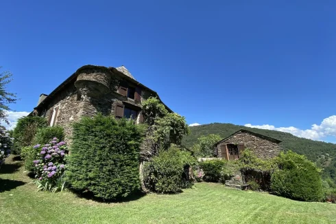
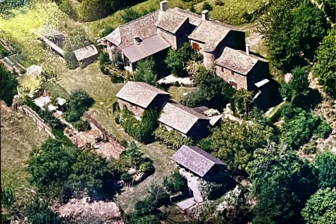
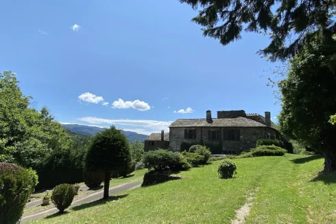
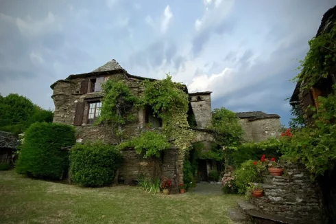
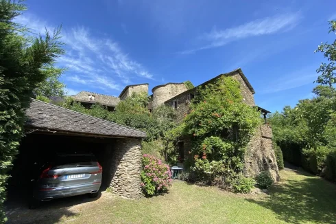
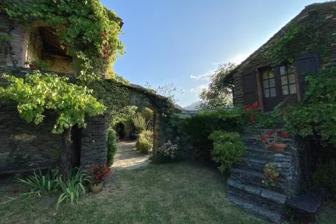
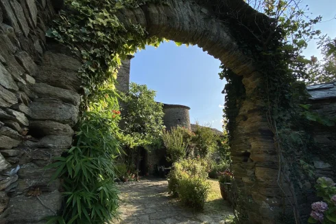
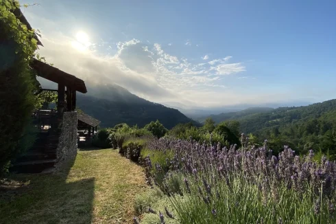
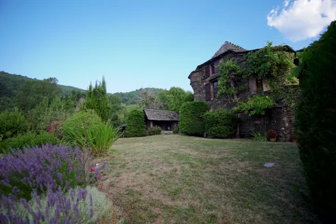
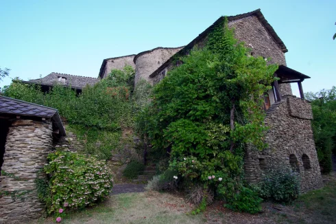
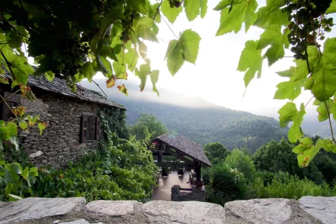
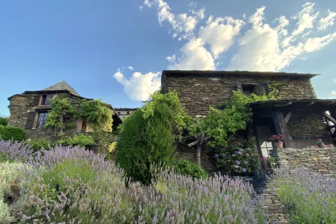
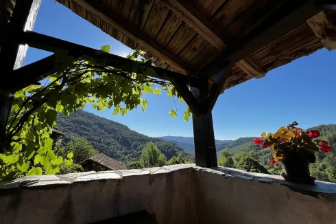
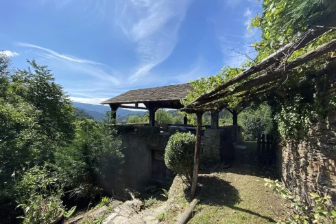
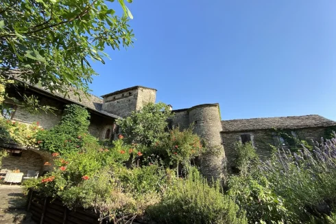
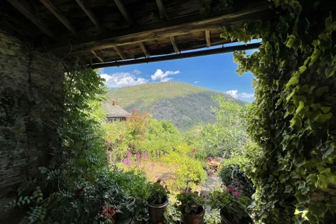
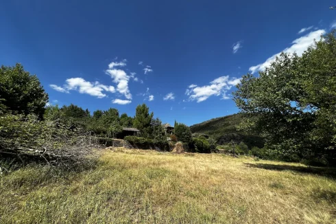
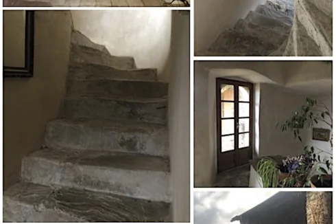

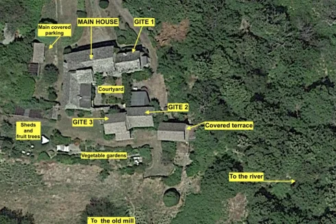
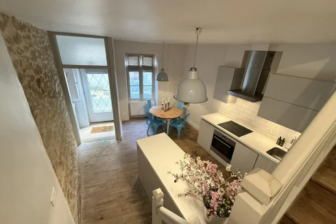
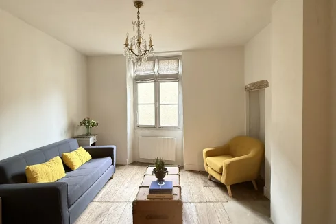
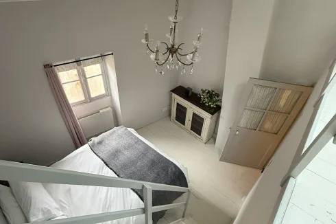
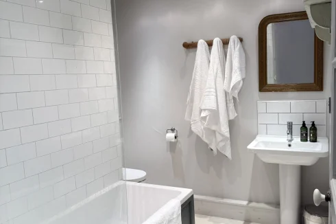
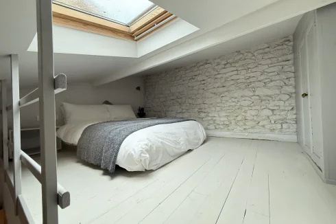
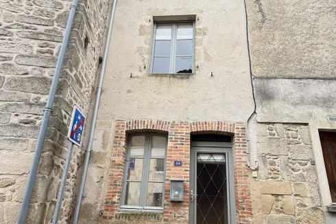
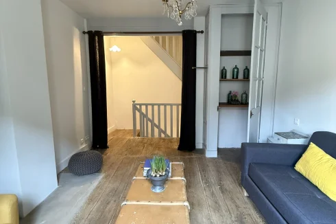
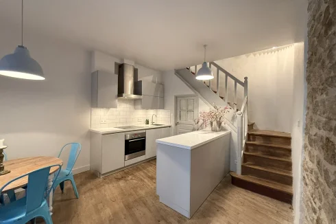
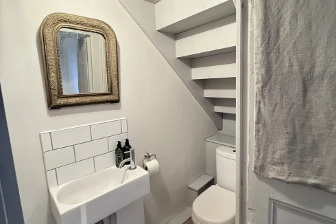
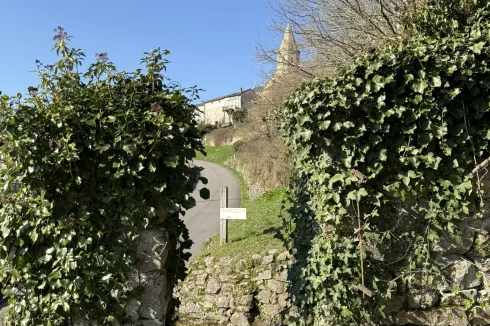


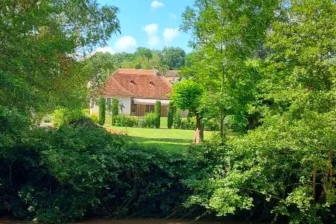


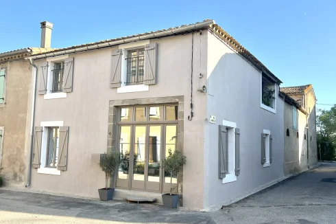


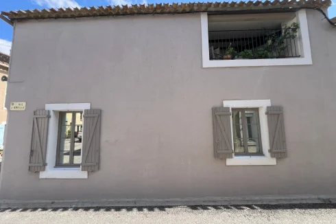
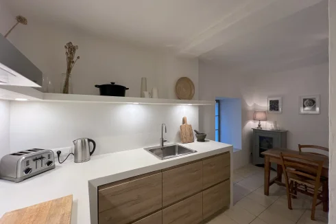
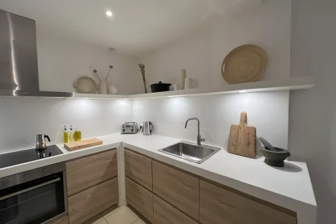
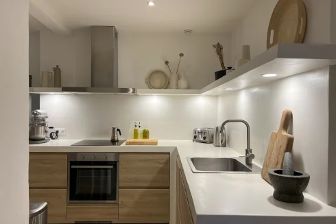
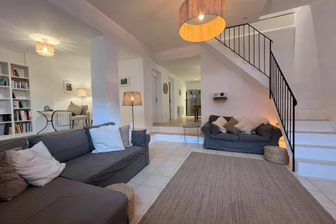
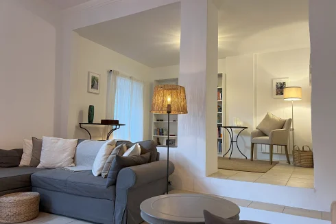
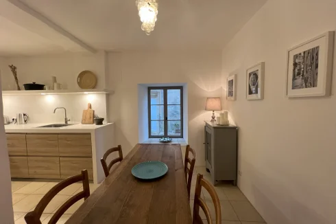
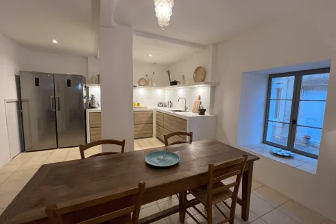
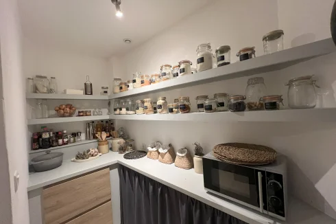
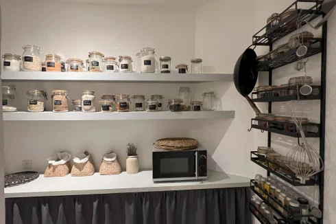
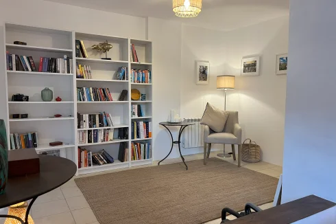
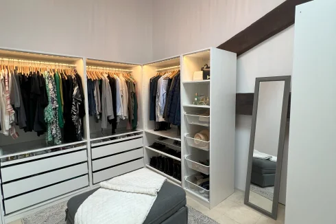
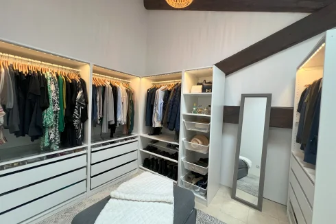
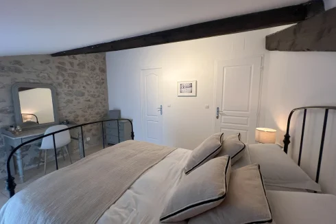
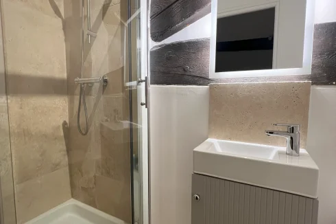
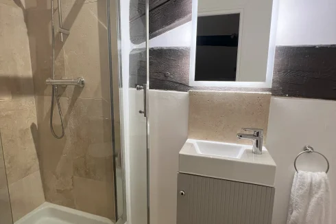
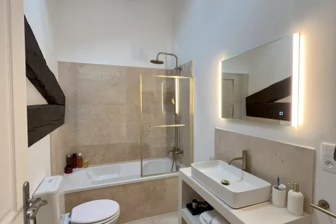
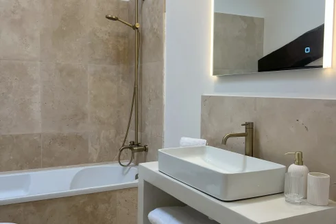
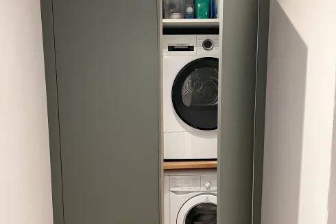


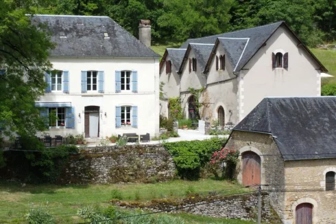
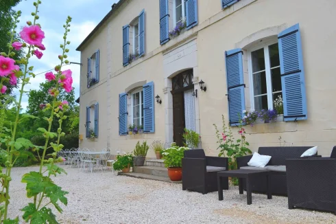
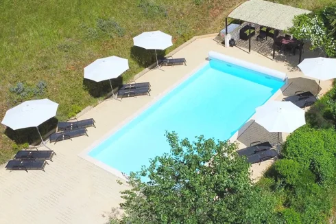
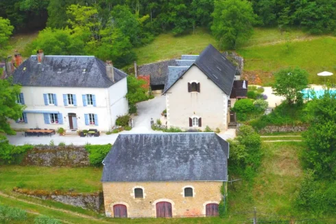
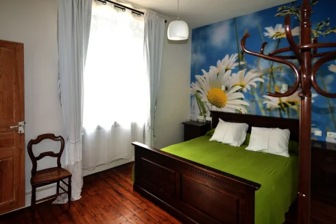
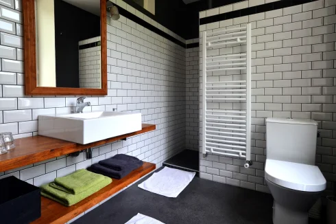
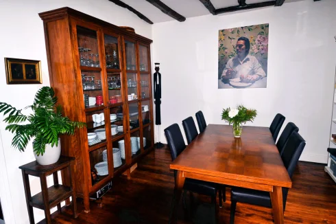
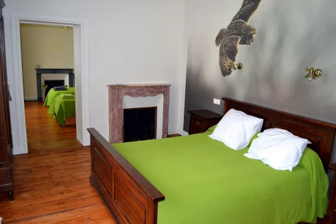
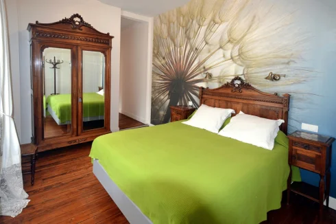
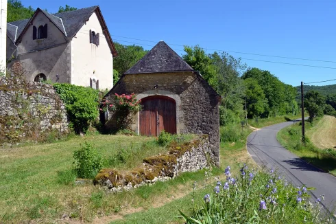
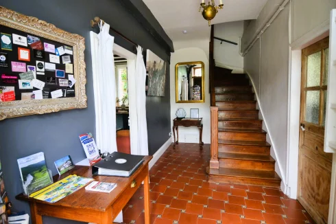
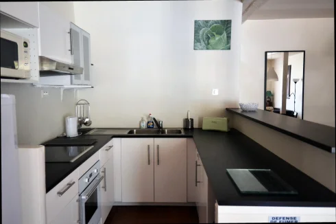
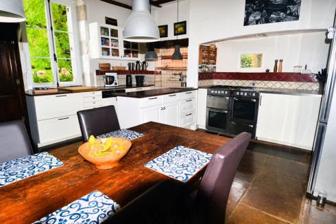
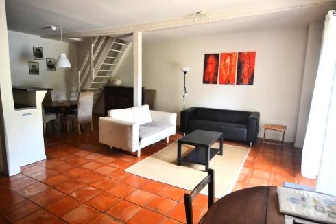
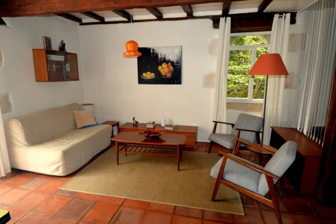
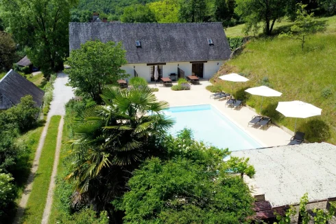
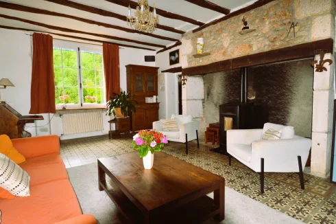
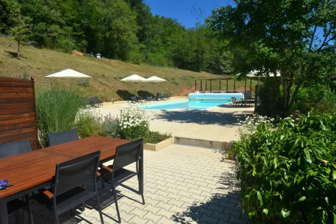
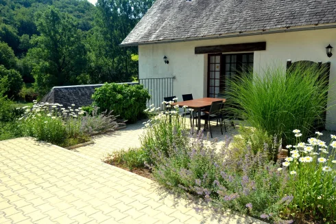
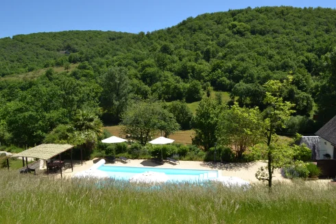
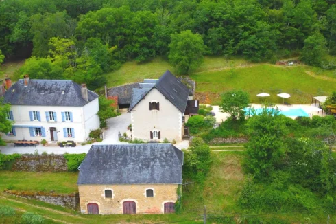
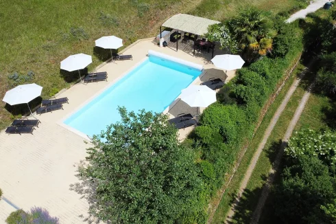
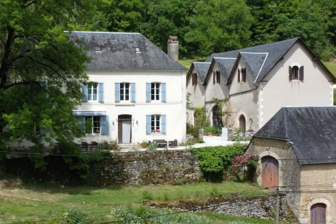
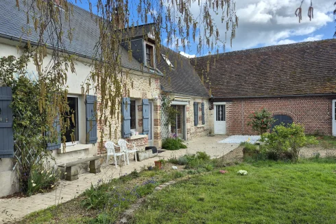
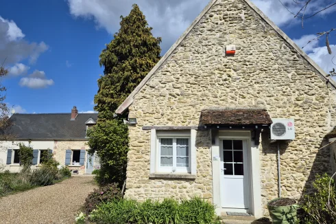
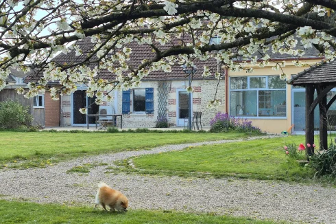
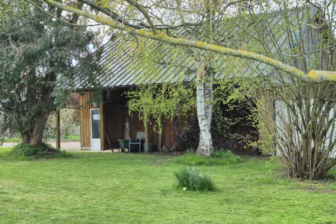
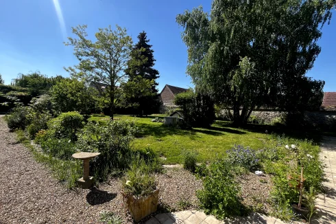
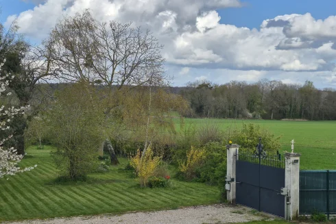
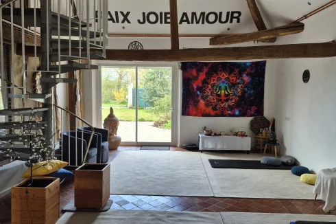
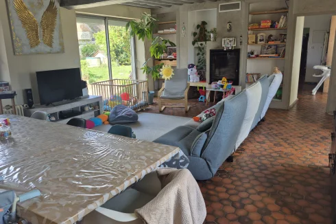
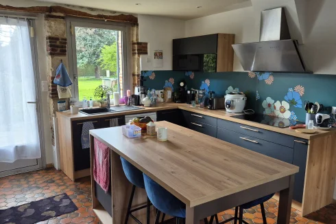
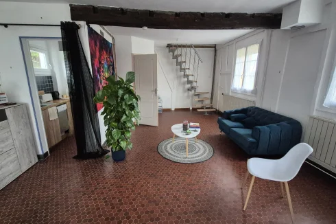


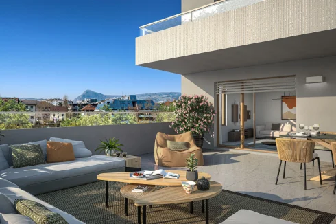
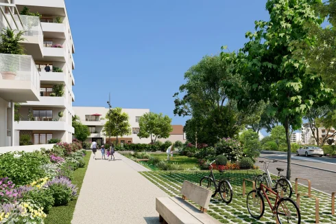

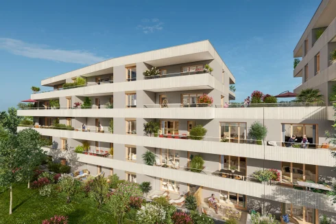
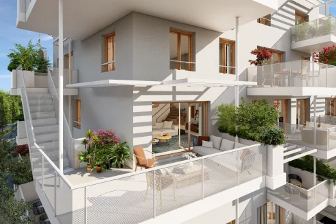
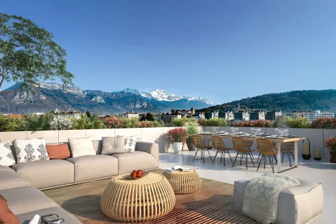
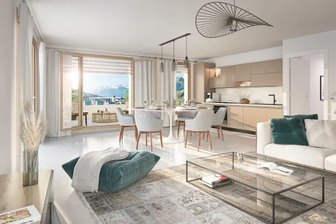

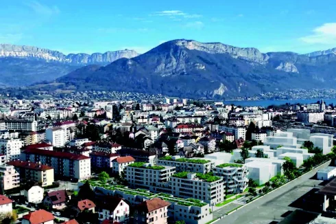
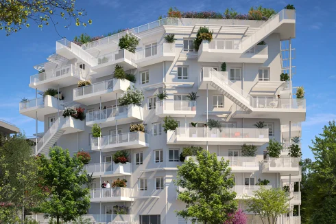
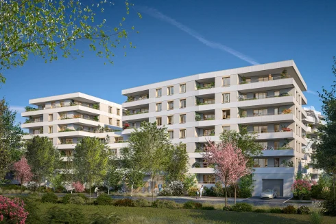
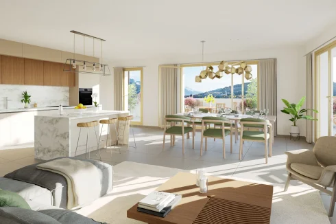
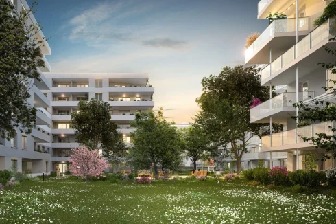
Recent Picks
-
Properties sor sale in La Marche Limousine
-
Properties For Sale in Guyenne (Southwest Frace)
-
Favourite Properties For Sale in France
-
Most Popular Properties in October 2026
-
Properties for sale in Quercy
-
Properties for sale in the Pays Cathare
-
Lomagne Properties For Sale
-
Favourite Properties For Sale In Oct 2026
-
Bargain Properties Under 200,000 Euros
-
Bargain Properties Under 150,000 Euros