Auvergne-Rhône-Alpes Properties Over 250k€
This week we are covering the diverse region of Auvergne-Rhône-Alpes comprising the departments of Ain (01), Allier (03), Ardèche (07), Cantal (15), Drôme (26), Haute-Loire (43) ,Isère (38), Loire (42), Puy-de-Dôme (63), Rhône (69), Savoie (73) & Haute-Savoie (74).
Find below our selection of properties for sale in the Auvergne-Rhône-Alpes and priced over 250,000€.
To receive our hand-selected Property Picks email every week, create an account.
More Properties
-
€658,000
Rhône-Alpes, Haute-Savoie (74)
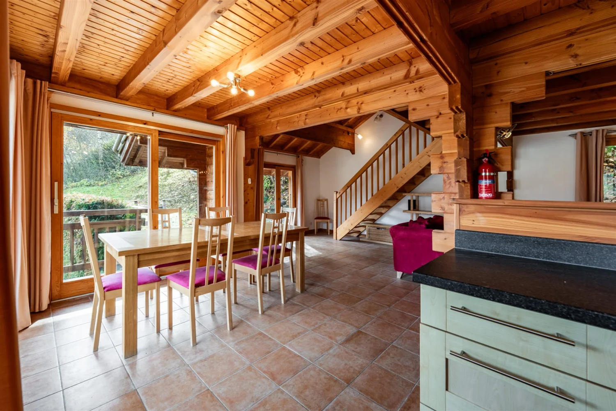
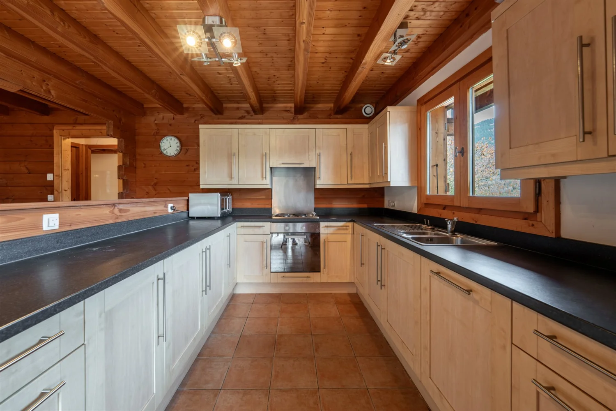
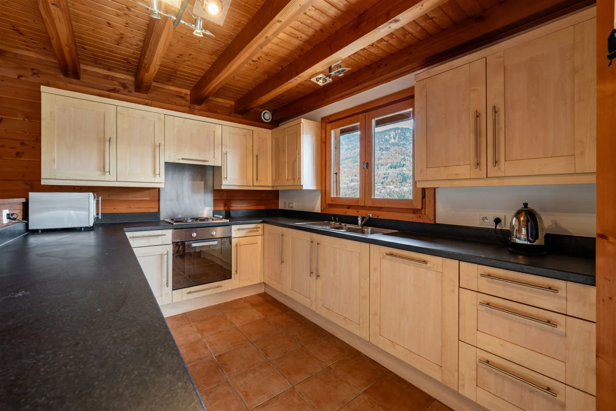
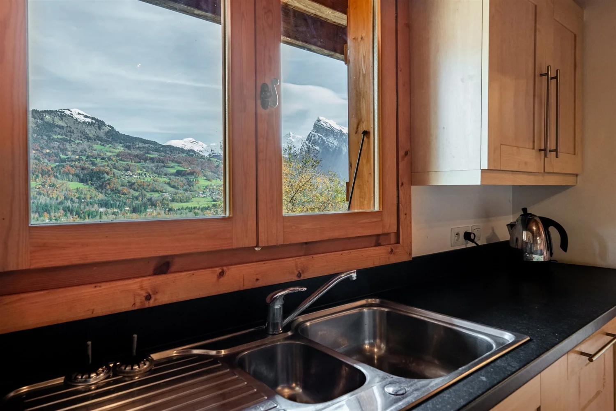
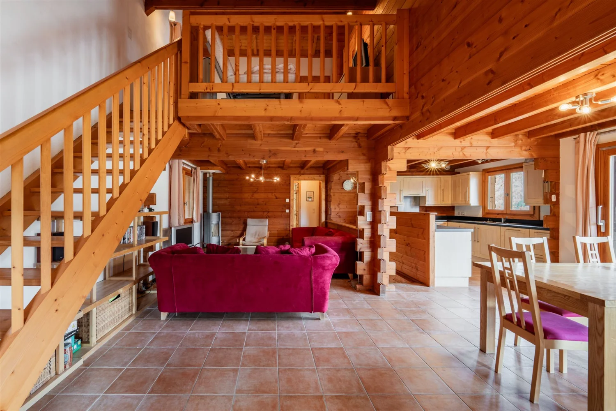
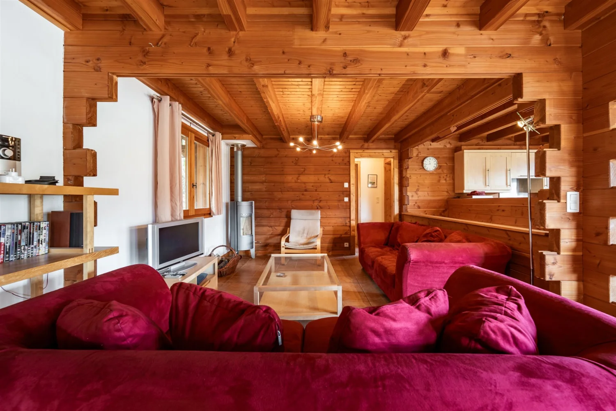
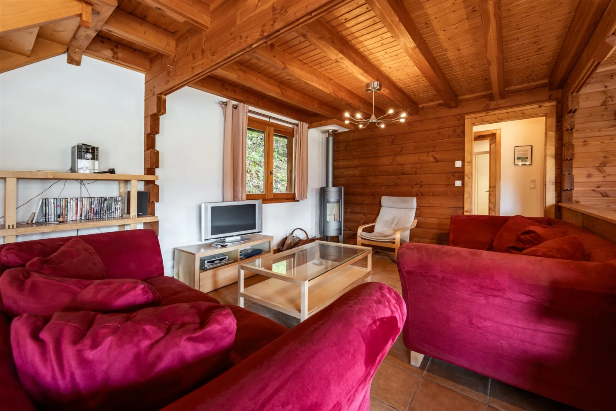
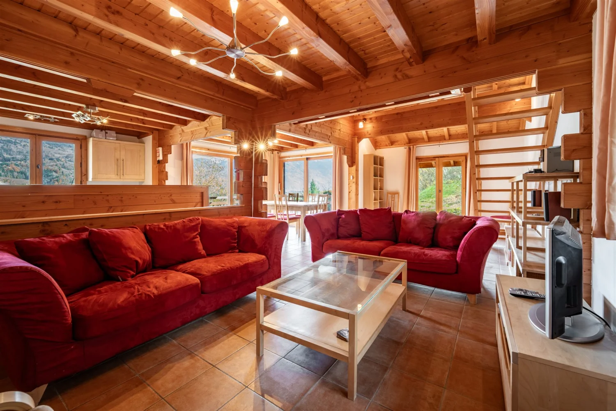
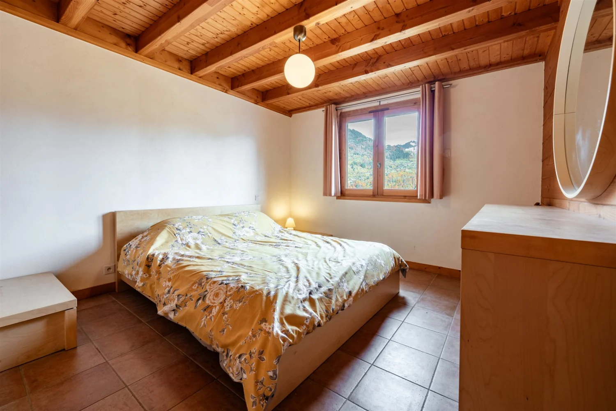
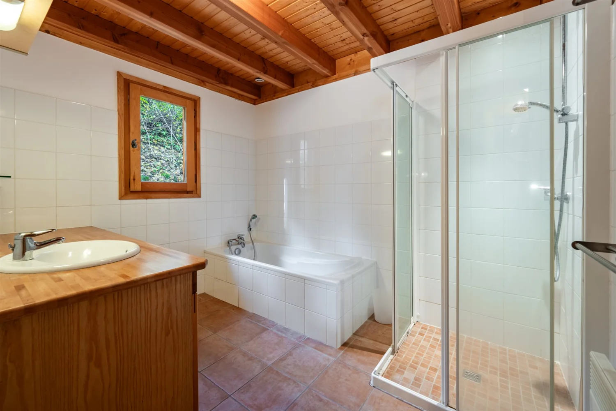
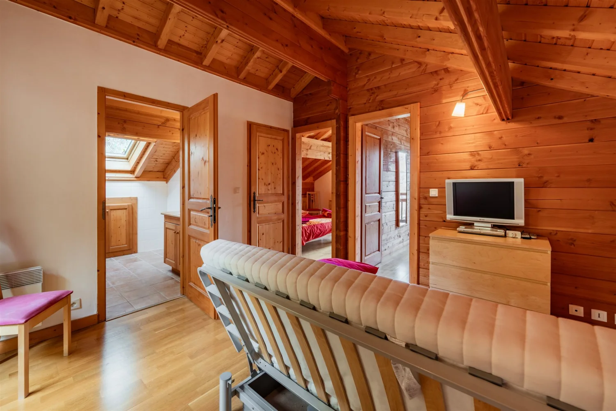
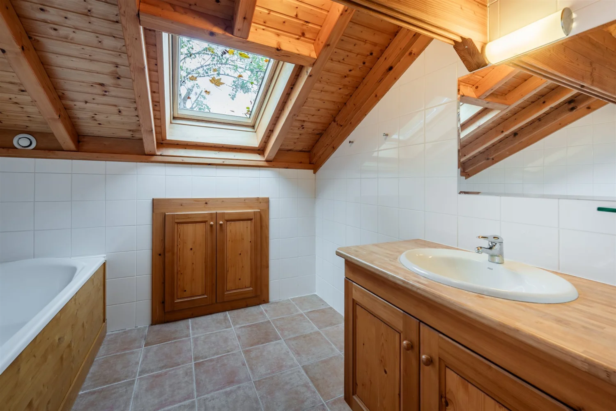
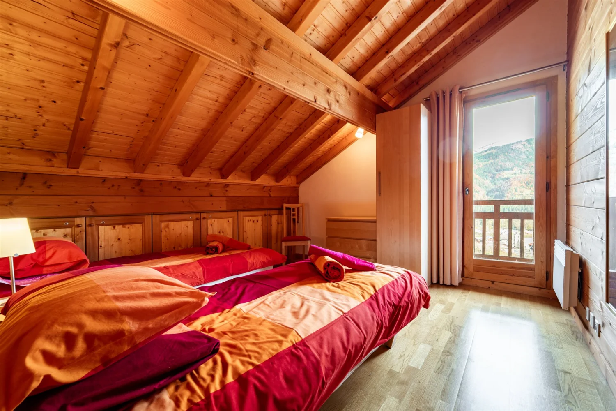
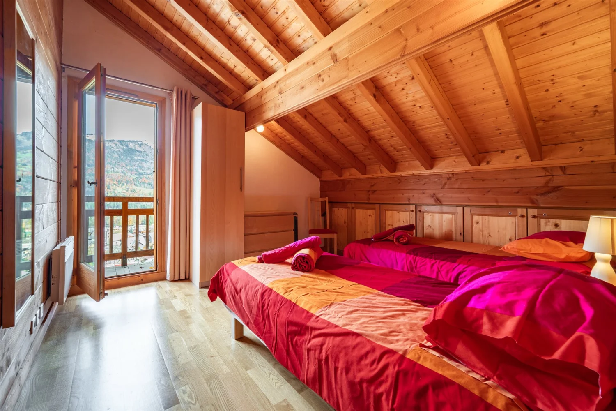
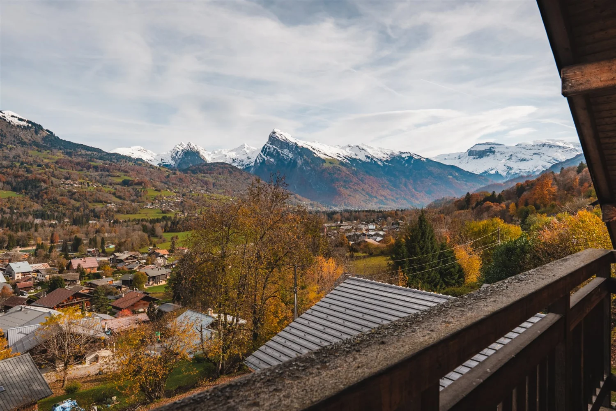
4 Bed chalet in Morillon, Grand Massif
Ref: SNOWMRLL
- 4 Bedroom
- 3 Bathroom
- 190 m² Floor Size
- 780 m² Land Size
- Rental / Gîte Potential
- Terrace(s)
- Garden
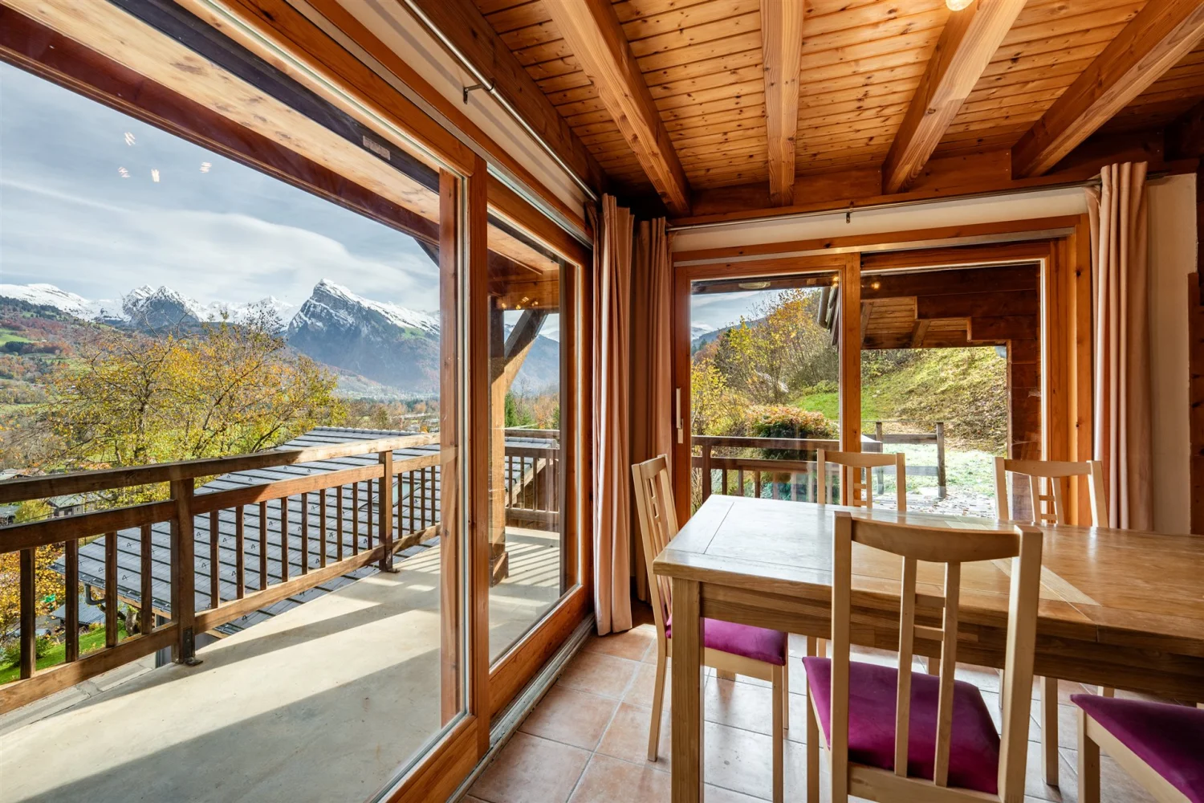
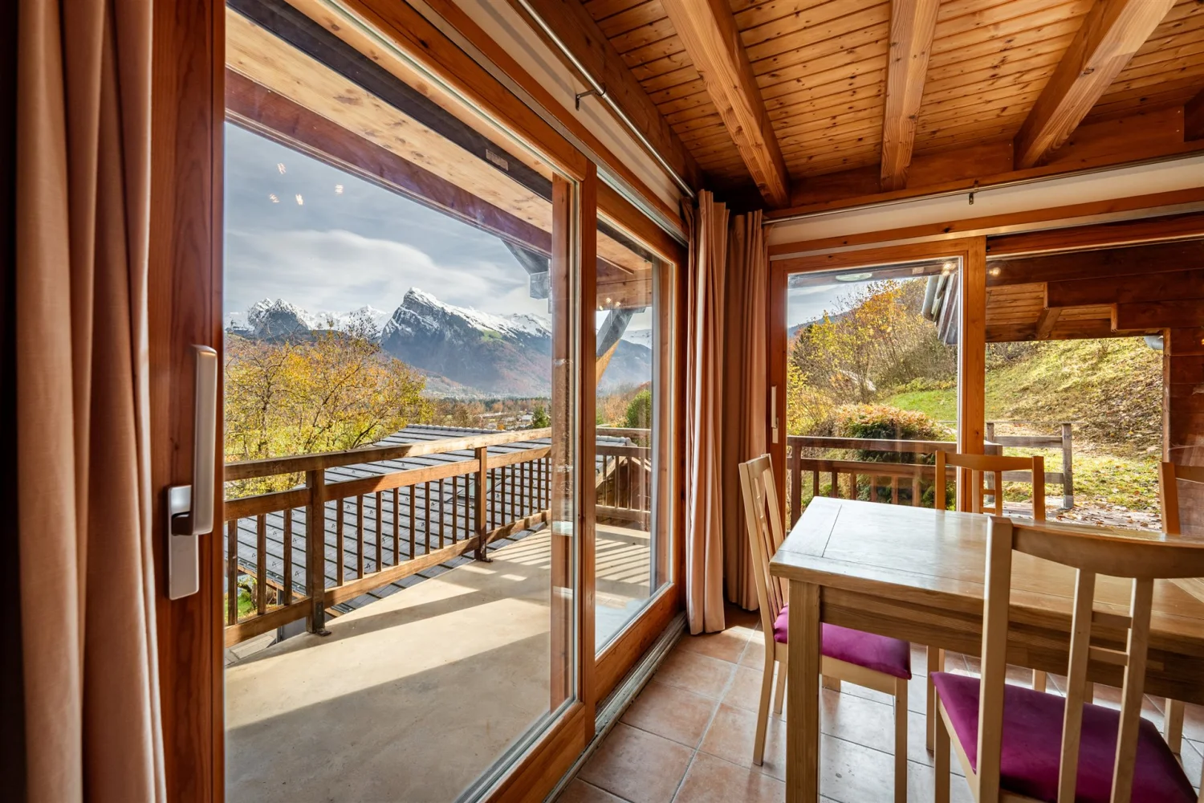
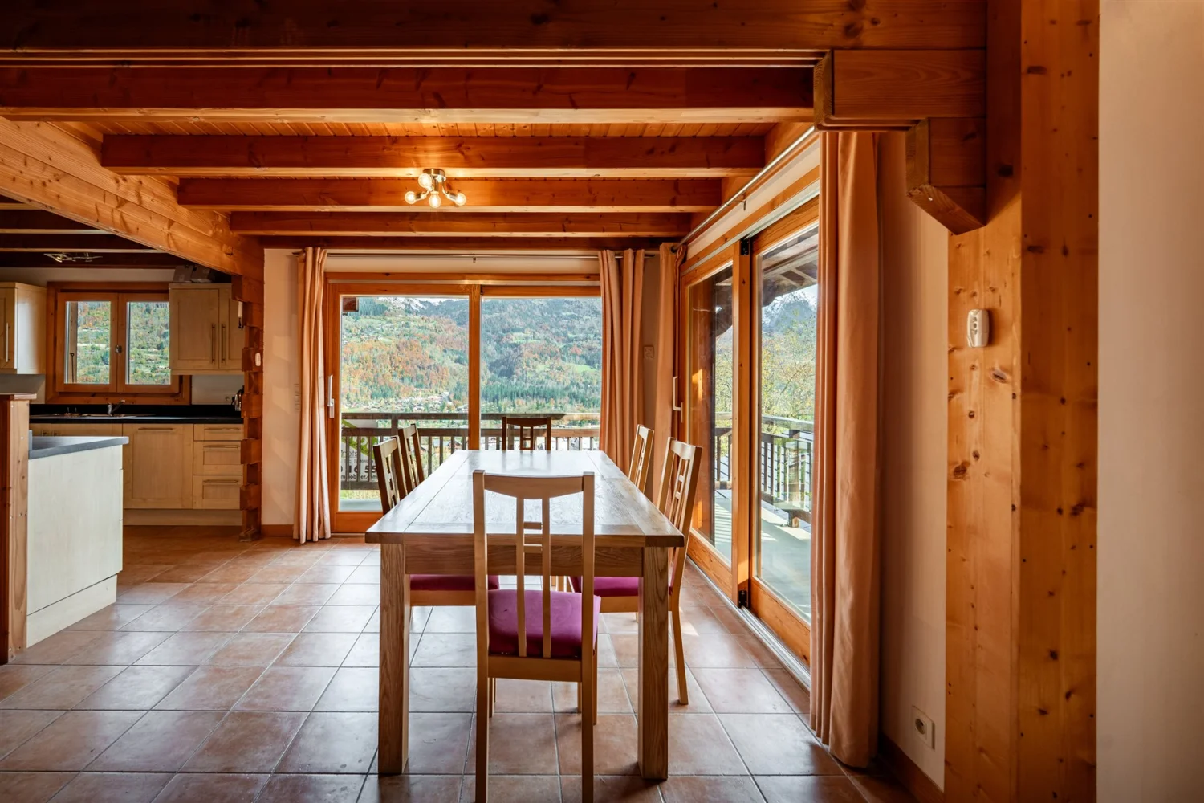
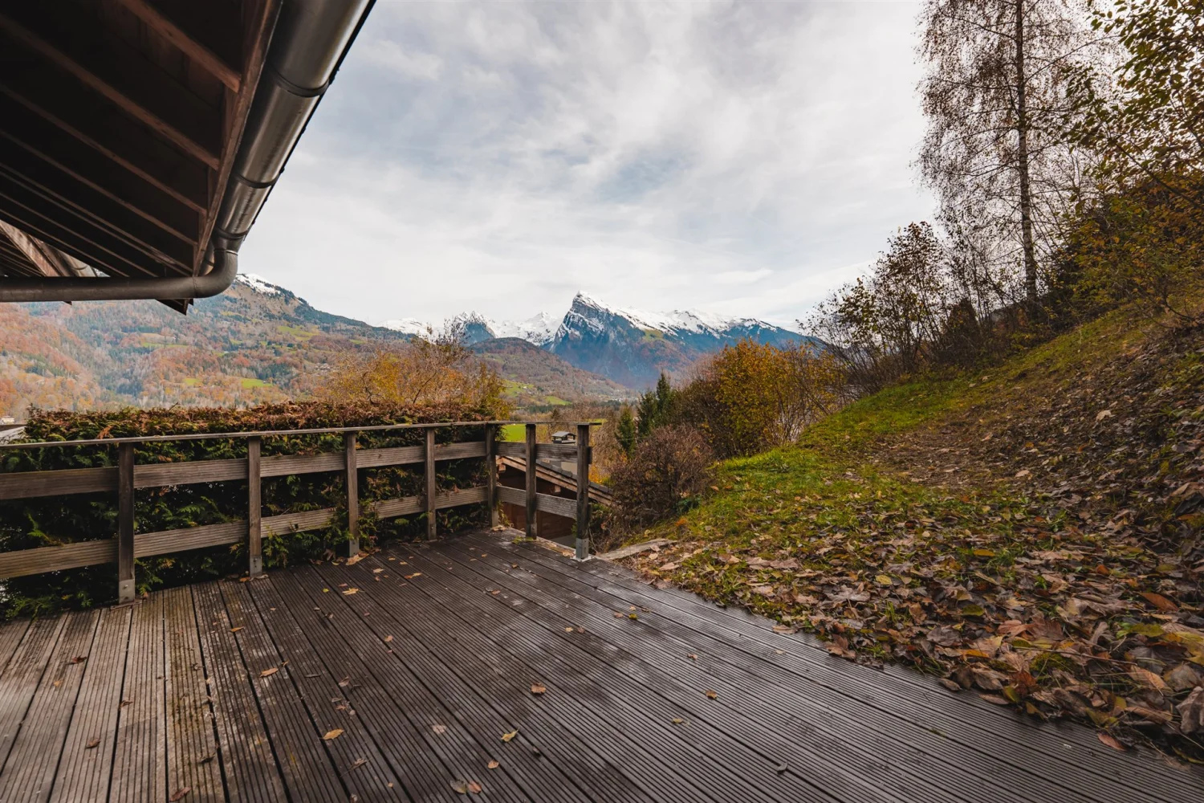
Featured
-
Rhône-Alpes, Savoie (73)
3 Bed chalet in Saint-Nicolas-la-Chapelle
Ref: mdh2026023
- 3 Bedroom
- 2 Bathroom
- 157 m² Floor Size
- Rental / Gîte Potential
- Garden
-
Rhône-Alpes, Haute-Savoie (74)
3 Bed château in Draillant
Ref: sze0730
- 3 Bedroom
- Unknown Bathroom
- 162 m² Floor Size
- Rental / Gîte Potential
- Character / Period
- Garden
-
Rhône-Alpes, Haute-Savoie (74)
3 Bed chalet in Combloux, Evasion Mont Blanc
Ref: 6200
- 3 Bedroom
- Unknown Bathroom
- 187 m² Floor Size
- 1,202 m² Land Size
- Rental / Gîte Potential
- Terrace(s)
- Garden
-
Rhône-Alpes, Haute-Savoie (74)
3 Bed country house in Saint-Gervais-les-Bains, Evasion Mont Blanc
Ref: 9690A
- 3 Bedroom
- 2 Bathroom
- 138 m² Floor Size
- 1 ha Land Size
- Gîte(s) / Annexe(s)
- Character / Period
- Garden
-
Rhône-Alpes, Savoie (73)
4 Bed chalet in Notre-Dame-de-Bellecombe, Espace Diamant
Ref: 7271
- 4 Bedroom
- Unknown Bathroom
- 150 m² Floor Size
- 700 m² Land Size
- Rental / Gîte Potential
- Mountain View
- Terrace(s)
-
Rhône-Alpes, Savoie (73)
4 Bed apartment in Les Belleville
Ref: 6541-12
- 4 Bedroom
- 1 Bathroom
- 101 m² Floor Size
-
Rhône-Alpes, Haute-Savoie (74)
4 Bed apartment in Les Gets, Portes du Soleil
Ref: 15732-06773
- 4 Bedroom
- 2 Bathroom
- 109 m² Floor Size
- Cellar(s) / Wine Cellar(s)
- Views
Situated in the centre of Les Gets, close to the action and with a very generous footprint, but in need of some renovation, this could be an excellent project and become a wonderful property.
Accommodation
This triplex apartment located near the center of Les Gets is very spacious. It is in need of some modernising and is an excellent blank canvas with which to create an incredible apartment. It has delightful views of the surrounding mountains. The main living space is on the middle level and includes a large fitted kitchen, a dining area, and a living room with access to a loggia. On the lower level there is a entrance hall with storage cupboards, as well as two bedrooms, a toilet, a bathroom, and a laundry room. On the top level there is a hallway leading to two bedrooms, and a bathroom with toilet. In addition the property is sold with two private indoor parking spaces, a ski locker, and two large storage cellars.Enquire about this property
Rhône-Alpes, Haute-Savoie (74) · €575,000
Make an Enquiry
-
Rhône-Alpes, Haute-Savoie (74)
7 Bed chalet in Morzine, Portes du Soleil
Ref: 9649A
- 7 Bedroom
- 6 Bathroom
- 234 m² Floor Size
- 767 m² Land Size
- Gîte(s) / Annexe(s)
- Garden
- Garage(s)
-
Rhône-Alpes, Haute-Savoie (74)
3 Bed chalet in Taninges, Praz de Lys Sommand
Ref: 15732-07143
- 3 Bedroom
- Unknown Bathroom
- 91 m² Floor Size
- Mountain View
- Cellar(s) / Wine Cellar(s)
- Covered Terrace
-
Rhône-Alpes, Savoie (73)
1 Bed apartment in Courchevel, The Three Valleys
Ref: BARMA-B204
- 1 Bedroom
- 1 Bathroom
- 41 m² Floor Size
- Rental / Gîte Potential
- Swimming Pool
- Mountain View
-
Rhône-Alpes, Haute-Savoie (74)
37 Bed hotel in Évian-les-Bains
Ref: 10052024
- 37 Bedroom
- 37 Bathroom
- 2200 m² Floor Size
- 3,000 m² Land Size
- Gîte(s) / Annexe(s)
- Lake(s)
- Terrace(s)
-
Rhône-Alpes, Savoie (73)
5 Bed house in Saint-Nicolas-la-Chapelle
Ref: mdh2025077
- 5 Bedroom
- Unknown Bathroom
- 187 m² Floor Size
SOLE AGENT : 6 bedroom chalet with exceptional views over the hills of Saint Nicolas la Chapelle (73590)
Overlooking the valley, with breathtaking views of the Mont Blanc range, the Aiguilles de Chamonix, and the ski resorts of Notre Dame de Bellecombe, Les Saisies and Crest Voland, this chalet is a true heaven of peace.
Surrounded by nature but easily accessible all year round, it has been completely renovated recently and offers modernity and mountain spirit.
You will find:
On the upper floor: a beautiful living area with fireplace, separate fully equipped kitchen with dining table.The living room opens onto a terrace with exceptional views of the valley and mountains.
There are also two bedrooms, a shower room and separate toilets on this floor.
A staircase leads to a large mezzanine with a play area for children and a very large bedroom with a washbasin (a bathroom could easily be created). This bedroom can be divided into two.
The lower floor is accessible from inside or outside the chalet. This could make it into a separate flat and a potential rental income.
It comprises 3 bedrooms (one of which also serves as a laundry room), a shower room and separate toilet.
The living room with open-plan kitchen opens onto a beautiful south-facing terrace with magnificent, unobstructed views of the mountains.
Cellar.
Annex: a large garage and a charming mazot.
Come and see it ! for a virtual or in-person viewing. Video available on request.
Saint Nicolas la Chapelle is 15 minutes from Megève, 1 hour 15 minutes from Geneva and 2 hours from Lyon.Enquire about this property
Rhône-Alpes, Savoie (73) · €995,000
Make an Enquiry
-
Rhône-Alpes, Ardèche (07)
3 Bed country house in Laurac-en-Vivarais
Ref: 3163-519
- 3 Bedroom
- Unknown Bathroom
- 107 m² Floor Size
- Terrace(s)
-
Rhône-Alpes, Ardèche (07)
2 Bed house in Burzet
Ref: 712da
- 2 Bedroom
- Unknown Bathroom
- 177 m² Floor Size
- 3,234 m² Land Size
- Terrace(s)
- Garden
Situated at the foot of the Ardèche mountains, this former small mill, built from local stone, offers an idyllic and bucolic setting, lulled by the murmur of a stream. A unique place, brimming with charm and authenticity, ideal for lovers of nature and carefully curated vintage décor.
This unique property offers real potential as a family home, a tourist accommodation or a hybrid lifestyle project in the Ardèche, like an invitation
to slow down time in this inspiring atmosphere.
Currently divided into three separate living units, the building offers complete flexibility: the different spaces have independent access and can very easily be combined to form a single, large family home.
The owner's main residence comprises a large, cosy living room with a fitted, fully equipped open-plan kitchen, a master bedroom with an en-suite bathroom, and a small terrace.
The holiday cottage, which is highly rated and well-reviewed by holidaymakers, is a self-contained unit comprising a living room, a kitchen, two bedrooms, a bathroom and its own private terrace with a lovely, peaceful and relaxing view of the garden and the village.
Ideal for immediate rental income with the option to purchase the furniture.
The third property, currently being renovated, is a self-contained flat to be finished to your requirements (accommodating guests, extending the holiday let or as an artist's studio).
The grounds and terraces surround the house and enjoy a privileged dual aspect, with a beautiful, unobstructed view overlooking the village. There are spots for relaxing and unwinding at the rear of the building and by the stream, spanned by a small wooden bridge, offering a variety of spaces that provide a lovely sense of privacy.
The garden, known as a 'Faïsses' (in the local dialect), is dotted with fruit trees and features a lovely natural spring with its traditional pond, which could be used to water a vegetable garden.
The house is connected to mains drainage the heating systems are independent, comprising reversible air conditioning, electric radiators and wood-burning stoves.
Burzet is a lively village all year round. The school and local shops are a two-minute walk away, and there are superb wild swimming spots for the summer in the gorges of the Bourges, a river with pure, cool waters, right on the doorstep.
Just 25 minutes from Aubenas and Vals-les-Bains.
A property full of character, somewhere between a family home and an inspired retreat, where the authentic spirit of the Ardèche seems to have found its most beautiful setting.Enquire about this property
Rhône-Alpes, Ardèche (07) · €375,000
Make an Enquiry
-
Auvergne, Allier (03)
7 Bed château in Ébreuil
Ref: 21310au
- 7 Bedroom
- 1 Bathroom
- 350 m² Floor Size
- 2.5 ha Land Size
- Rental / Gîte Potential
- Character / Period
- Garden
-
Rhône-Alpes, Haute-Savoie (74)
2 Bed apartment in Annecy
Ref: Cm48b
- 2 Bedroom
- 1 Bathroom
- -
- Mountain View
- Cellar(s) / Wine Cellar(s)
- Roof Terrace
Excellent location in the heart of Annecy, capital of Haute-Savoie.
Large regeneration project with extensive green spaces and abundant vegetation.
Walking distance to Annecy historic centre, the lake, as well as bus and train station, shops and services.
Hypnose - third phase of this successful program, in keeping with its exceptional quality & style.
Contemporary design with superb living comfort and large private outdoor spaces.
Collection of 1 to 3 bedroom apartments across Hypnose.
Prices from 336,000 euros to 647,000 euros. Garage parking included for most units.
Phase 3 estimated delivery date Q4 2028.
Full rental management available for a hassle-free investment.
The centre of Annecy is welcoming a new regeneration project that will create a unique living environment with extensive green spaces, providing the city with a new breathing area and the opportunity to reconnect man with nature.
The project will transform a huge build-up site into a new exceptional residential district, a haven of serenity, conviviality and well-being, in a sustainable and responsible way. This new habitat draws its inspiration from current lifestyles while anticipating those of tomorrow and carries the promise of an exceptional quality of life, both indoors and outdoors.
This third phase of the project captivates with its contemporary and sculptural architecture, as well as its new apartments flooded with light, all enhanced by vast private outdoor spaces: panoramic balconies and, for some privileged guests, exceptional terraces that can accommodate a jacuzzi, offering breathtaking views for lovers of XXL horizons. The collection of apartments on offer for this phase ranges from 1 to 4 bedroom apartments, with the inclusion of a garage parking space for most units and a cellar for every unit.
All phases of the development are surrounded by nature and landscaped green spaces. Each has a central and vegetated square, acting as a meeting place and a link between the residents to enjoy a break in a serene environment. Soft connections and streets with trees will emphasize the natural continuity of this new neighbourhood, helping to disconnect from the rhythm of the city. The care given to landscaping and the creation of gentle or exclusively pedestrian traffic lanes contribute to the development of biodiversity and reflect the desire to build sustainably while contributing to the daily well-being of residents. The architecture, for its part, dialogues harmoniously with nature, sometimes featuring it on its roofs and floors, and offers pleasant visual breakthroughs on generous green spaces.
The new district enjoys an ideal location just a few minutes from the heart of Annecy and its historic centre. The train and bus station are a short walk away, as well as essential daily shops and services and the Courier shopping centre. The famous lake of Annecy is within 15 mins walk away. Ultimately, the district will accommodate 500 m² of commercial space, a service residence and a place dedicated to residents as a meeting place.
Residents here can enjoy the privilege of a daily life in preserved nature while remaining connected to the heart of the city.
General Information:
New build property in France can represent an excellent opportunity for property investors due to the generous 20% of the property price VAT rebate that may be available to those renting out their new property on the holiday rental market (t’s n c’s apply). In addition, reduced notary fees apply to new property in France. There are also some excellent rental income tax incentives available to property investors that can mean little or no income tax on rental income.
From mortgage advice to full rental management services we have everything that you need and look forward to helping you to Invest in French Property!
Ref: Cm48
Enquire about this property
Rhône-Alpes, Haute-Savoie (74) · €428,000
Make an Enquiry


More properties in this selection
-
Rhône-Alpes, Haute-Savoie (74)
3 Bed apartment in Saint-Jean-d'Aulps (Roc d'Enfer), Portes du Soleil
Ref: Appt. Diamant Blanc
- 3 Bedroom
- 2 Bathroom
- 69 m² Floor Size
-
Rhône-Alpes, Savoie (73)
7 Bed gîte in Montvalezan
Ref: E00928
- 7 Bedroom
- 7 Bathroom
- 240 m² Floor Size
- Gîte(s) / Annexe(s)
- Stone
- Mountain View
Peak excellence. Set within the exclusive private development Rivage Blanc (only 5 units), this stunning new chalet combines contemporary design with the finest Alpine materials (stone, aged wood, lauze roof).
South-facing and enjoying breathtaking panoramic views, this rare property is located at 1,850 metres altitude, in the heart of the Franco-Italian Espace San Bernardo ski area.
This modern Alpine chalet provides approx. 300 sqm of total area (approx.240 sqm living area).
Key Features :
o Impressive volumes: Around 65 sqm open-plan living area with fireplace
o Capacity: 6 en-suite bedrooms (including a dormitory) + independent 1-bedroom apartment (Approx.25 m2)
o Outdoor spaces: Sun-filled terraces and balcony
o Premium amenities: Wellness area (sauna), private lift, ski room, laundry room, and 3 covered parking spaces with EV charging
A Unique Resort:
Known as the 'Balcony of the Tarentaise,' La Rosière is renowned for its exceptional snow conditions and sunny slopes. It attracts an international clientele seeking an authentic yet refined Alpine lifestyle.
o Cross-border skiing: Direct link to Italy (La Thuile)
o Reliable snow: Unique microclimate ensures excellent coverage throughout the season
o Easy access: 20 minutes from Bourg-Saint-Maurice station (direct TGV/Eurostar to Paris & London)
Investment Highlights:
o Reduced notary fees (off-plan purchase delivery Q4 2028)
o VAT reclaim possible (subject to rental scheme)
o High energy efficiency (RE 2020 standards)
An exceptional property combining lifestyle, prestige, and strong rental potential.
Full brochure available on request Contact us for further information.
The listed price is exclusive of VAT, as it is possible to reclaim the tax.
EUR4,650,000 incl. VAT EUR3,875,000 excl. VAT
The agent fees are paid by the vendor
Energy report N/A
Information relating to the risks to which this property is exposed is available on the Géorisques website :
Enquire about this property
Rhône-Alpes, Savoie (73) · €3,875,000
Make an Enquiry
-
Rhône-Alpes, Haute-Savoie (74)
2 Bed apartment in Arâches-la-Frasse
Ref: IFPC46945
- 2 Bedroom
- 2 Bathroom
- 54 m² Floor Size
- Rental / Gîte Potential
- Mountain View
- Garden
Summary
In the French Alps, in the ski area of Le Grand Massif (including Flaine), this very comfortable apartment is for sale. The apartment is approximately 54 m² in size and is located in Araches La Frasse, just a 5-minute drive by car or ski bus from the centre of the charming Les Carroz d'Araches — in a peaceful setting with stunning views of the Aravis mountain range.
The apartment is situated on the first floor in a charming chalet-style building. Newly built in 2006. The building contains 6 apartments, all used for recreational purposes, mainly by the owners. A 10-minute walk from the building, the ski bus stops to take you to the desired ski lift in Les Carroz d'Araches, or to higher-situated ski lifts and resorts such as the well-known Flaine (part of the Grand Massif ski area with 265 km of slopes).
The quiet location, the well-thought-out layout and the move-in ready nature make this a golden opportunity you simply cannot afford to miss!
Location
The area is not only very attractive in winter for skiing, snow walks, cross country skiing and dog sledding with huskies. In summer, there are plenty of opportunities for hiking, mountain biking, cycling, rafting and much more.
If you are looking for a peaceful, cosy retreat in the heart of nature, yet within very close distance of ski lifts and all kinds of other facilities, then this apartment is an absolute must.
Access
By plane:
With Geneva Airport just 50 minutes away by car or shuttle bus, the apartment is very easy to reach — even for a shorter stay.
By car:
Via the Route Blanche (also referred to as the A40), the motorway running from Geneva towards Chamonix, providing access to the major ski resorts in the French Alps, you have easy access to the Grand Massif area including Araches La Frasse.
By train and bus:
The train will take you as far as the town of Cluses , from which a bus will take you to Les Carroz d'Araches and Araches La Frasse.
Interior
Upon entering the apartment, you are welcomed into a spacious hallway with storage space in the form of a large built-in wardrobe and a smaller built-in cupboard housing one of the two available the boilers and washing machine.
From the hallway you enter the spacious living room with open-plan kitchen and wooden floor. The living room partially features a high ceiling, which creates a very open and airy feel and offers the possibility of adding a mezzanine for an extra sleeping area or storage space. The well-equipped kitchen features a natural stone worktop, dishwasher, refrigerator, freezer, electric oven and induction hob, with ample storage space.
The apartment has two spacious bedrooms with wooden floors. One bedroom features an en-suite bathroom with bath, shower and washbasin and lovely views. The second bedroom is comfortably furnished, also with stunning views.
For guests there is a separate showerroom with washbasin, shower and toilet. In addition, the apartment also has a separate toilet.
Exterior
The inviting living room flows seamlessly through two French doors onto a balcony of approximately 12 m². This provides a private and sheltered outdoor space with beautiful views of the Aravis Mountains in every season. You can also make use of the very spacious communal garden.
Additional Details
Electric heating • Two boilers • Fiber optic internet available • Legal status: apartment building • Surface area according to Carroz Law: 53.64 m² • Number of units in building: 6 • Average annual contribution shared costs: € 1,636 • Ongoing legal proceedings Homeowners Association: none • Estate agent fees: paid by the seller • Estimated annual energy costs with standard use: € 1,472 – € 1,993 (based on the years 2021, 2022 and 2023, including subscriptions)
Viewings and sale of the apartment will be handeled by:
Marie-Claire Klufts
Telefoon: +33 6 84 83 98 44
E-mail: [email protected]
Website: www.lescarroz.cimm.comEnquire about this property
Rhône-Alpes, Haute-Savoie (74) · €299,000
Make an Enquiry
-
Rhône-Alpes, Ardèche (07)
7 Bed gîte complex in Balazuc
Ref: IFPC46926
- 7 Bedroom
- 6 Bathroom
- 280 m² Floor Size
- 2,935 m² Land Size
- Gîte(s) / Annexe(s)
- Character / Period
- Pigeonnier
-
Auvergne, Puy-de-Dôme (63)
3 Bed country estate in Viverols
Ref: IFPC45649
- 3 Bedroom
- 4 Bathroom
- 167 m² Floor Size
- 5,627 m² Land Size
- Gîte(s) / Annexe(s)
- Character / Period
- Cellar(s) / Wine Cellar(s)
-
Rhône-Alpes, Haute-Savoie (74)
4 Bed gîte in Les Houches, Chamonix Valley
Ref: IFPC46704
- 4 Bedroom
- 3 Bathroom
- 92 m² Floor Size
- Rental / Gîte Potential
- Mountain View
- Garden
-
Rhône-Alpes, Ain (01)
4 Bed country house in Valromey-sur-Séran
Ref: IFPC45072
- 4 Bedroom
- 2 Bathroom
- 200 m² Floor Size
- 3,500 m² Land Size
- Gîte(s) / Annexe(s)
- Equestrian Facilities
- Character / Period
Summary
1 hour from Geneva, beautiful bourgeois large house in stone of 1858 and its adjoining farmhouse. Very sunny property facing south. 3'500 m2 of wooded land with private springwater. Quiet environment, pure and unspoiled nature.
Seven rooms, 200m2 living space. Renovations in 2010 and 2021 of two floors of the house and one floor of a barn (masonry, drains, floors, heaters, bathrooms wc, kitchen, plumbing, electricity, fireplaces).
Location
Nearby ( 5 minutes by car ):
Organic stores, organic producers
Café,restaurants
Pharmacy, doctor & veterinarian
Bilingual Montessori School, public primary school Yoga school, music school
Library, cinema
Town hall, tourist office
Post, bank, gas
Brico-jardin, florist
Market, grocery store, bakery, butcher
Church
Grocery and bakery vans pass twice a week at the property.
Activities :
Sports and unusual natural places (waterfalls, canyoning, etc...), ranches (horseback riding, horse riding, pension), swimming pools, lakes, tennis, ski slopes, cross-country skiing, sleigh dog walks, astronomical observatory,... Many species of wild animals and migratory or sedentary birds are found in
this pure and unspoilt valley.
Access
One hour and 15 minutes drive from Geneva airport
15 minutes drive to train station
Interior
Home:
Bright apartment of 7 rooms on 2 floors: entrance sas, ceilings at 2m50, double glazing windows, floor heating on natural stones on the ground (to connect to heat pump), radiators and wood flooring on 1st. Sanitary water heater of 800 liters.
Large living room and large kitchen equipped (2 wood stoves Jotul), cellar laundry equipped on two levels. Two bathrooms wc shower, wc corner bath. Attics.
Exterior
Barn:
Additional renovation potential of approx. 700 m2 on 3 levels
Rectangular farmhouse adjoining the house dating from the French Revolution. Large play area, barns, stables and attics.
Possibility of having horses.
Covered parking, workshop.
Great Court.
Terraces, pergolas.
Full sun, spring, vegetable garden, quiet, flower gardens, meadow, orchards, property of 3500 m2 of land, many outdoor parking.Enquire about this property
Rhône-Alpes, Ain (01) · €550,000
Make an Enquiry
-
Rhône-Alpes, Haute-Savoie (74)
4 Bed chalet in Morzine, Portes du Soleil
Ref: IFPC46781
- 4 Bedroom
- 3 Bathroom
- 148 m² Floor Size
- Rental / Gîte Potential
- Character / Period
- Lake(s)
-
Rhône-Alpes, Savoie (73)
9 Bed gîte in Fontcouverte-la-Toussuire
Ref: IFPC44970
- 9 Bedroom
- 7 Bathroom
- 329 m² Floor Size
- 573 m² Land Size
- Rental / Gîte Potential
- Mountain View
- Cellar(s) / Wine Cellar(s)
Summary
RARE FOR SALE
CHALET WITH SPA / SAUNA WELLNESS AREA
FONTCOUVERTE LA TOUSSUIRE/DOMAINE DES SYBELLES
Located at only 5 minutes from the slopes and resort center, magnificent chalet completely renovated with a surface area of 329m2 + a garage of 16m2.
The chalet has 2 large terraces with breathtaking views of the massif and the Aiguilles d'Arves.
High-end services with independent WELLNESS area with a JACUZZI SAUNA with its WC and private BATHROOM.
The chalet is composed as follows:
On the ground floor: A 4-room apartment with a living room with fireplace, hallway, 3 bedrooms including 2 with shower, WC, a 3rd shower.
A large terrace.
A WELLNESS area with 3 independent entrances, bar, bathroom, toilet.
A garage and ski room.
On the ground floor: entrance hallway, cupboards, large living room with fireplace opening onto a 72m2 terrace, a kitchen with high-end services including an integrated wine cellar, a bathroom with whirlpool bath, toilet, a bedroom with walk-in shower and toilet, a mezzanine that can be used as a bedroom or gym.
Upstairs: hallway, a bathroom, a toilet and 3 large bedrooms.
2nd Level: a DRESSING area, a bedroom or office with plenty of storage.
Heating by heat pump and fireplaces. Excellent energy performance, DPE C, GES A.
Land of 573m2. Many parking spaces (more than 10 cars).
HIGH RENTAL POTENTIAL winter and summer thanks to its location, its services with its WELLNESS area, and the breathtaking view. Chalet that can accommodate until 30 people.
The SYBELLES area 4th area of France / 7th area of Europe, 310 km of slopes.
The future LYON TURIN TGV LINE will serve the resort in just a few hours from Paris, and the journey will be very fast from Lyon.
Only one hour from Chambéry Airport, and fast from Geneva and Lyon airport.
Superb investment opportunity.
Total surface area of the property: 345m2
Energy consumption: 164kwh/m2/yearEnquire about this property
Rhône-Alpes, Savoie (73) · €998,000
Make an Enquiry
-
Rhône-Alpes, Savoie (73)
3 Bed chalet in Méribel, The Three Valleys
Ref: IFPC46315
- 3 Bedroom
- 4 Bathroom
- -
- Rental / Gîte Potential
- Character / Period
- Cellar(s) / Wine Cellar(s)
-
Auvergne, Allier (03)
10 Bed house in Doyet
Ref: 1068
- 10 Bedroom
- 5 Bathroom
- 391 m² Floor Size
- 7,329 m² Land Size
- Garden
A family property since 1824, this elegant 17th-century master’s house is set in a charming wooded park of 7.329 m² in the heart of the village of Doyet, in the Bourbonnais region. It is said to have been used for tax collection in the 18th century and then as a postal relay with horses in the 19th. The house comprises a long rectangular main block with 7 bays and two floors plus an attic level. A pale sandstone plinth and cornices emphasize the three levels. Corner joint stones in ashlar create a column. The door and its pale sandstone frame are typical of the 17th century. Long, older outbuildings border the courtyard. South-facing, it offers about 391 m² of living space. On the ground floor: a 7.57 m² entry hall with stone slab floor; a south-facing salon of 30.36 m² with English parquet flooring, a gray marble fireplace topped by a trumeau with pilasters, and a ceiling height of 3.60 meters; a south-facing dining room of 30.47 m² with English parquet flooring and a 19th-century black marble fireplace; a south-facing office of 11.75 m²; a south-facing boudoir of 9.91 m²; a 3.19 m² bathroom with sink, shower and WC; Bedroom No. 1 of 23.66 m² with a gray marble fireplace from the 18th century topped by a trumeau with pilasters and insert; Bedroom No. 2 of 12.99 m²; Bedroom No. 3 of 21.25 m²; a 6.07 m² bathroom with sink, shower and WC; a 13.24 m² kitchen; a 6.46 m² boiler room; a north entrance of 5.72 m²; and a veranda of 13.28 m² not included in living area. Access to the upper floors is via a remarkable 17th-century double wooden staircase with carved balustrades. On the first floor, a 13.31 m² landing serves seven bedrooms, an office, a bathroom, two bathrooms and three former kitchens. On the second floor: a large, single-span attic of about 232 m² with poplar framing, lit by 5 dormer windows and a roof lantern; south, east, and west roof planes have been re-tiled, while the north plane uses mechanical tiles. An interior vaulted 44 m² cellar is accessible. Central gas heating with Frisquet boiler on the ground floor and oil-fired forced-air heating with an old Bini boiler on the first floor. All windows are PVC with double glazing. The house is connected to fiber; there is a water and electricity meter per floor. It is also connected to the collective drainage system, but to be compliant the wastewater from the kitchen and a sink on the first floor must be connected to the other house wastewater. The structural work is in perfect condition but the interior needs refreshing. Beautiful outbuildings complete the property: a 135 m² barn to the north; a long building comprising five garages, a wood store and a workshop to the west. In the garden, two wells and a small pond, numerous flower beds and shrubs, and centuries-old trees. The property is located in Doyet, a village with shops including a restaurant, pharmacy, bakery, tobacconist, post office, doctor and veterinarian. Montluçon is 17 km away and the A71 motorway is only 13 km away.Enquire about this property
Auvergne, Allier (03) · €399,000
Make an Enquiry
-
Rhône-Alpes, Ain (01)
10 Bed château in Massignieu-de-Rives
Ref: IFPC45667
- 10 Bedroom
- 5 Bathroom
- 467 m² Floor Size
- 2.8 ha Land Size
- Gîte(s) / Annexe(s)
- Equestrian Facilities
- Character / Period
Summary
A stunning chateau with river frontage, tennis court, swimming pool, pigeonnier, chapel, housekeepers cottage (113m2) and a barn (400m2) ripe for further development.
The main house has 10 bedrooms, large reception rooms with many period features. The main staircase is always a talking point along with the balcony overlooking the gardens. Other rooms of note include historic 'Monk's bedroom' along with his original sink. All other bathrooms are fully renovated!
Location
Walibi Rhône Alpes (35 mins)
Via Ferrata (30 mins)
Canoe/Kayak (10 mins)
Fun Zone Aquaparc (5 mins)
Accro Branche (20 mins)
Lac du Bourget: Wakeboard, Waterskiing, sailing, rowing,...(25mins)
Para Gliding (20mins)
Rowing club (15mins)
Skiing (50 mins)
Cultural sites:
Abbaye d'Hautecombe (15 mins)
Chanaz: "La petite Venise de Savoie" (20 mins)
Maison d'Izieu (45 mins)
Restaurants:
Les Morainières 2 Michelin stars (5 mins)
Tourist attractions:
Music Festivals: Musilac (40 mins) and Chanaz jazz festival (20 mins)
Towns & cities:
Chambéry (30mins)
Aix les Bains (35mins)
Lyon (1hr)
Geneva (1hr)
Access
Ideally situated 1 hour's drive from both Lyon and Geneva this property sits on the edge of a charming village. The property borders the Rhône. The mountains are an hour away and Chambéry airport 30 minutes. The nearest train station is 13 minutes drive away.
Additional Details
Geothermal heating system is used in the chateau and provides hot water as well.Enquire about this property
Rhône-Alpes, Ain (01) · €1,560,000
Make an Enquiry
-
Auvergne, Allier (03)
4 Bed house in Lapalisse
Ref: aj032600pe
- 4 Bedroom
- Unknown Bathroom
- 200 m² Floor Size
- 6.72 ha Land Size
- Garden
-
Auvergne, Allier (03)
8 Bed château in Vichy
Ref: 1053
- 8 Bedroom
- 7 Bathroom
- 594 m² Floor Size
- 7.7 ha Land Size
- Character / Period
- Swimming Pool
- Garden
-
Auvergne, Allier (03)
8 Bed country estate in Espinasse-Vozelle
Ref: 1033
- 8 Bedroom
- 7 Bathroom
- 417 m² Floor Size
- 8.39 ha Land Size
- Gîte(s) / Annexe(s)
- Equestrian Facilities
- Character / Period
-
Auvergne, Puy-de-Dôme (63)
5 Bed gîte in Blot-l'Église
Ref: vm727-2aimmo
- 5 Bedroom
- 1 Bathroom
- 300 m² Floor Size
- 1 ha Land Size
- Gîte(s) / Annexe(s)
- Terrace(s)
- Garden
-
Auvergne, Puy-de-Dôme (63)
5 Bed country house in Charensat
Ref: Auv 1216
- 5 Bedroom
- 3 Bathroom
- 230 m² Floor Size
- 3,835 m² Land Size
- Rental / Gîte Potential
- Character / Period
- Cellar(s) / Wine Cellar(s)
-
Auvergne, Allier (03)
17 Bed château in Vichy
Ref: 21534au
- 17 Bedroom
- 10 Bathroom
- 1250 m² Floor Size
- Rental / Gîte Potential
- Character / Period
- Swimming Pool
-
Auvergne, Puy-de-Dôme (63)
4 Bed gîte in Chapdes-Beaufort
Ref: vm752-2aimmo
- 4 Bedroom
- 2 Bathroom
- 236 m² Floor Size
- 3,723 m² Land Size
- Gîte(s) / Annexe(s)
- Character / Period
- Terrace(s)
-
Auvergne, Puy-de-Dôme (63)
3 Bed château in Courpière
Ref: 929
- 3 Bedroom
- 1 Bathroom
- 156 m² Floor Size
- 3,122 m² Land Size
- Rental / Gîte Potential
- Character / Period
- Terrace(s)
-
Auvergne, Puy-de-Dôme (63)
Château for sale in Mezel
Ref: 917
- 0 Bedroom
- Unknown Bathroom
- 428 m² Floor Size
- 1,207 m² Land Size
- Rental / Gîte Potential
- Character / Period
- Garden
-
Auvergne, Puy-de-Dôme (63)
7 Bed château in Ardes
Ref: 1050
- 7 Bedroom
- 3 Bathroom
- 423 m² Floor Size
- 1.16 ha Land Size
- Gîte(s) / Annexe(s)
- Character / Period
- Garden
Exclusivity. Former lordship located in Ardes-sur-Couze, this property comprises a spacious dwelling dating from the 15th and 18th centuries, numerous outbuildings, and a landscaped park of 1 hectare 16 a 80 ca. The house includes a L-shaped 15th-century main block with an inner corner turret housing a spiral staircase and a long wing added in the 18th century. It preserves all the rich original decorative elements and offers 423 m² of living space in total. Access is via a superb 18th-century door opening onto a vaulted passage and a south-facing inner courtyard. The staircase tower door is adorned with two sculpted bosses supporting a richly ornamented ogival arch, at the center a coat of arms of the Aubier de Condat barons, former owners until 1964. Ground floor features include a 54.47 m² living room with a vaulted ceiling and a monumental stone fireplace, a 15.85 m² ogival-arched kitchen with tile floor, a laundry room, a pantry, and a shower room. A large stone spiral staircase provides access to the upper floors. First floor comprises a corridor with 17th-century woodwork, a 2.71 m² WC with a washbasin, a 34.11 m² dining room with a niche framed by pilasters and a stove, Versailles parquet, a 6.69 m² kitchen, a 44.24 m² living room with Versailles parquet, central rose window, a black marble fireplace with insert, a moulded ceiling featuring a central painted panel depicting Euterpe, the muse of music; a 32.71 m² master bedroom with 18th-century alcove, a beige marble fireplace, a trumeau with two pilasters and garlands, a moulded ceiling, and Hungary-point parquet, two 3.08 m² wardrobes flanking the alcove; a 5.76 m² hallway with ground-floor access to the park; a 9.31 m² kitchen with Hungary-point parquet and a central rosette; an 8.48 m² bathroom with basin, bathtub and toilet; a 32.58 m² room with Versailles parquet, woodwork and 17th-century fireplace, trumeaux with floral motifs; a 9.18 m² ogival bathroom with basin, tub and toilet; a 7.39 m² small room or wardrobe. Second floor to renovate features a 22.40 m² corridor serving five bedrooms, one with an 18th-century preserved alcove. Above, three large attics with recent double-glazed windows are convertible. Roofs have been re-sewn; windows and shutters repainted in 2025; partial double glazing. Heating currently provided by three pellet stoves and an insert. Ground-level access from the inner courtyard to the 18th-century wing includes two rooms with ogival windows of 39 m² and 25 m². Numerous outbuildings surround a courtyard and gate on the street: garage, chapel, henhouse, bergère, stable, former farmer’s dwelling, etc. Through a vaulted passage, a 31-step stone staircase leads to an astonishing grotto carved into the rock used as a cellar, with a central pillar. A park with century-old trees extends to the south, protected by restored stone walls and extending further to the south and east with a meadow. The property is located on the edge of the charming tourist town of Ardes-sur-Couze, on the eastern foothills of the Cézallier. Its lively town center offers major shops and the presence of doctors, a physiotherapist, and nurses, accessible on foot from the property. The major tourist site Parc Animalier d’Auvergne is in the commune, Super-Besse ski resort is 42 km away, and the A75 highway is 13 km away. Its vast interiors, rich architectural elements, and location in the heart of Auvergne’s tourist region make this elegant residence ideal for lovers of heritage and for a tourist or cultural activity.Enquire about this property
Auvergne, Puy-de-Dôme (63) · €430,500
Make an Enquiry
-
Rhône-Alpes, Ain (01)
4 Bed house in Bourg-en-Bresse
Ref: 1639
- 4 Bedroom
- 2 Bathroom
- 350 m² Floor Size
- 1.9 ha Land Size
- Garden
A SECLUDED CHATEAU IN BOURG-EN-BRESSE
In Bourg-en-Bresse, a tree-lined driveway leads to a 17th-century chateau. Set back from the street and surrounded by over 2 hectares of land, the property offers 372 m² of living space, two spacious open-plan living rooms, six bedrooms, and several ancillary spaces, including two independent apartments. Surrounding the property is a flat park planted with mature trees, a domed swimming pool, and a complex of outbuildings. The property combines immediate residential use with potential for transformation.
A CHTEAU, BETWEEN A PRIVATE DRIVEWAY AND CROSSING COURTYARDS
The private driveway, lined with tall trees, gradually screens the property from the street and creates an initial distance from the urban rhythm. The gate marks the entrance, then the gravel path leads to an open courtyard, now used to accommodate several vehicles during family gatherings or extended stays. The château, built starting in 1378 and remodeled in the 17th century, features inscribed facades, distinctive roofs, and a listed central vestibule that immediately defines the space. Upon entering, the eye travels through the building from one end to the other and reaches a second park at the rear, used as an outdoor reception area on sunny days. The stone staircase, with its ornate wrought-iron railing, facilitates daily movement between the levels and becomes a constant point of reference in the life of the house. The ground-floor rooms now serve as reception areas, with two spacious living rooms used for large gatherings, extended evenings, or quieter moments during the day. The east- and west-facing windows allow one to follow the rhythm of the day, from breakfast on the garden side to extended late afternoons on the courtyard side.
LIVING SPACES AT THE HEART OF TWO WOODED PARKS, RIGHT IN THE CITY
From the living rooms, the view sweeps across the property, placing the château at the center of two distinct parks that flank it on either side. To the west, a first flat park of approximately 8.500 m² extends directly from the living areas and accommodates the most spontaneous activities?outdoor meals, games, and free movement?under the shade of ancient trees, including a sequoia planted over 150 years ago. This space is immediately accessible and supports daily outdoor living. To the east, the sequence begins with a more structured courtyard, organized around a fountain, a pond, and an in-ground pool protected by a dome?used for much of the year?and then extends toward a second, flatter park of over 6.000 m², which is more open and provides an additional, more secluded space to breathe. The château is thus situated between these two landscape entities, one oriented toward immediate living, the other toward a broader openness. In the immediate vicinity, the outbuildings cover over 900 m² of floor space across two levels, with a restored roof structure and a new roof, and now house storage, a workshop, and parking.
BETWEEN INDEPENDENT SPACES AND FUTURE PROJECTS
The castle, on a human scale, now offers 372 m² of living space spread over two levels, with a layout designed for daily use. The upper floor features six bedrooms, suitable for family life or hosting guests for extended stays, with three bathrooms already in place. A built-in library provides a quiet retreat, while the layout ensures privacy for everyone during longer stays. The open, fully equipped kitchen is supported by a pantry and a laundry room located on the ground floor. Two independent apartments, measuring 50 m² and 40 m², allow for hosting guests or providing separate living quarters, depending on the time of year. The fully fenced property, spanning over 20.000 m², also includes enclosed garages and numerous outdoor parking spaces, making it easy to accommodate visitors. The proposed work is part of a plan for gradual development, suitable for a second home, a gathering place, or business development.
AGENCY'S OPINION
This château occupies a unique position in Bourg-en-Bresse, with an urban address yet a sense of seclusion created by the driveway, walls, and building volumes. The listed vestibule sets the tone from the moment you enter and provides a lasting framework for the experience of the place. The grounds and outbuildings create a second layer of interpretation, oriented toward future development and potential uses. The property already functions as a residence, while retaining a genuine capacity for transformation.Enquire about this property
Rhône-Alpes, Ain (01) · €1,150,000
Make an Enquiry
-
Rhône-Alpes, Rhône (69)
4 Bed apartment in Lyon
Ref: Plaza
- 4 Bedroom
- 2 Bathroom
- 185 m² Floor Size
- Terrace(s)
-
Rhône-Alpes, Rhône (69)
10 Bed château in Charentay
Ref: kp1-13711
- 10 Bedroom
- 8 Bathroom
- 632 m² Floor Size
- 2.43 ha Land Size
- Gîte(s) / Annexe(s)
- Equestrian Facilities
- Character / Period
-
Auvergne, Cantal (15)
5 Bed château in Andelat
Ref: 9217ts
- 5 Bedroom
- 2 Bathroom
- 176 m² Floor Size
- 913 m² Land Size
- Rental / Gîte Potential
- Character / Period
- Garden
-
Auvergne, Haute-Loire (43)
23 Bed château in Brioude
Ref: 1040
- 23 Bedroom
- 7 Bathroom
- 1685 m² Floor Size
- 1.02 ha Land Size
- Rental / Gîte Potential
- Character / Period
- Terrace(s)
-
Rhône-Alpes, Rhône (69)
6 Bed house in Villefranche-sur-Saône
Ref: 6925jer3009
- 6 Bedroom
- Unknown Bathroom
- 261 m² Floor Size
- 4,000 m² Land Size
- Garden
Residence: Stone bourgeois house comprising:
Ground floor:
1 Entrance, 1 Kitchen, 1 Back kitchen, 1 Living room, 1 Dining room
First floor:
1 Landing, 1 Hall, 4 Bedrooms, 1 Bathroom, 1 Toilet
Second floor:
2 Bedrooms, 1 Converible attic
Facilities:
Parquet floors with Hungarian point, Central fuel heating, Double glazing, Individual sewerage
Land ownership:
Plot of land about 4000 m² consisting of a walled enclosure and an inner courtyard (Plot not buildable)
Additional elements:
Outbuildings including:
320 m² wine pressBuilding170 m² wine cellarGarage 1 for 320 m²Garage 2 for 40 m²Attic of 170 m²Mission and stakes Safer on this property
Support local developmentBoost agriculture and forestry
Please note that some advertisement sites do not display our service offering correctly. For complete and precise information, please visit our site or contact us directly.
Photos: © Copyright Safer - Use prohibited without author’s consent.Enquire about this property
Rhône-Alpes, Rhône (69) · €750,000
Make an Enquiry
-
Auvergne, Haute-Loire (43)
17 Bed house in Saint-Jeures
Ref: 43eb250246
- 17 Bedroom
- Unknown Bathroom
- 614 m² Floor Size
- 2.23 ha Land Size
- Garden
Residence:
Located in a preserved natural setting, this exceptional property offers a peaceful environment while benefiting from easy access. Just 30 minutes from Le Puy-en-Velay, near the town of Yssingeaux and the RN88 axis, it combines tranquility with proximity to amenities.
Nestled in the heart of long-distance hiking trails, the commune is crossed by two emblematic routes: the GR de Pays 430 (Saint-Régis path) and the famous GR65 (St. James Way), offering a special appeal for nature lovers, authenticity, and green tourism.
Residential house about 208 m² consists as follows:
On the ground floor, a spacious living area, a separate kitchen, a utility room, a laundry room, and a cellar.On the first floor, a landing serves three bedrooms, each with its private bathroom. A communicating access leads to the gîte.The living space is currently used to offer half-board to pilgrims.
Gîte about 124 m² (capacity 9 people) intended to welcome pilgrims, accessible via an independent entrance. It offers on the first floor a living area with open kitchen. The second floor includes three bedrooms and a shower room. On the third floor there is a mezzanine bedroom and a storage space.
Gîte about 73 m² capacity 2 people has an independent entrance, a cozy living area with equipped kitchen and sleeping area, as well as a shower room. On the ground floor, a boiler room equipped with a recent pellet boiler provides heating for the entire property.
Gîte about 209 m² (capacity 11 people) consists of:
On the ground floor a living room, a equipped kitchen, a dining area.On the first floor seven bedrooms, four shower rooms.On the second floor a beautiful attic space converted into a games/rec room with billiards, foosball...
Combining high-quality amenities and careful renovation in respect of the old building, this place retains all its charm while offering ideal conditions for professional use.
Land/Property:
Contiguous parcels totaling 1 ha 15 a 78 ca, consisting of pleasure ground and meadow. Wooded parcels non-adjacent totaling 1 ha 08 a 07 ca, from clearings.
For more information: Eléonore Boutheon Pouderoux - -
Mission and stakes Safer on this property
Support local development
This transfer aims to participate in rural territory development by hosting project leaders and aligns with sustainable development goals by enhancing the value of rural heritage.
Please note that some listing sites do not display our service offering correctly. For complete and precise information, please visit our website or contact us directly.
Photos: © Safer Copyright - Use prohibited without author’s permission.Enquire about this property
Auvergne, Haute-Loire (43) · €990,000
Make an Enquiry
-
Rhône-Alpes, Rhône (69)
3 Bed apartment in Lyon
Ref: kp1-12265
- 3 Bedroom
- Unknown Bathroom
- 181 m² Floor Size
- Character / Period
-
Rhône-Alpes, Ain (01)
6 Bed house in Divonne-les-Bains
Ref: 0928
- 6 Bedroom
- Unknown Bathroom
- 219 m² Floor Size
- 850 m² Land Size
- Garden
We are delighted to present for sale this superb bourgeois house with a lovely landscaped garden, within a short walk of shops, schools, and public transport located in the town center of Divonne.
You will be charmed by the cut stones, the magnificent exposed beams, and the massive parquet floors.
The house comprises: on the ground floor a dining room, three lounges including one with a fireplace and a double TV lounge, a large family kitchen with terrace and garden, and a guest WC.
FIRST FLOOR: four large bedrooms, a shower room with WC, a balcony.
SECOND FLOOR: a splendid bedroom with balcony, high ceilings and mezzanine, an office, a full bathroom and a dressing room.
BASEMENT: a gym/cinema room, sauna, a boiler room, laundry room and a cellar.Enquire about this property
Rhône-Alpes, Ain (01) · €1,590,000
Make an Enquiry
-
Rhône-Alpes, Rhône (69)
7 Bed country house in L'Arbresle
Ref: 6926ech2901
- 7 Bedroom
- Unknown Bathroom
- 247 m² Floor Size
- 970 m² Land Size
- Rental / Gîte Potential
- Character / Period
- Swimming Pool
-
Rhône-Alpes, Rhône (69)
4 Bed apartment in Lyon
Ref: kp1-12338
- 4 Bedroom
- 2 Bathroom
- 224 m² Floor Size
-
Rhône-Alpes, Ain (01)
1 Bed house in Cormoz
Ref: 01fg26260226
- 1 Bedroom
- Unknown Bathroom
- 50 m² Floor Size
- 6.16 ha Land Size
- Garden
Residence: Non-MITOYENNE Bressane Farm, Cormoz - Ain (01) - €299,000
A characterful, non-attached farm located in the Bresse countryside. What sets this property apart is first its land: 6.1 hectares of contiguous, homogeneous land adjacent to the buildings, without breaks or enclaves. A coherent whole, rare at this price, opening up wide project possibilities.
LAND OF A SINGLE TENANT FOR 6.1 HA
61660 m² or over 6 hectares, directly adjoining the buildings, grouped into a single block without interruption. No scattered parcels, no road to cross: the land is there, around the farm, immediately usable. This type of configuration — homogeneous land, single-tenant, integrated with the built ensemble — is a structuring asset for any agricultural, market gardening, pastoral, or large private estate project.
A TRADITIONAL, HIGH-QUALITY BUILDING
The farm, non-detached, shows the sturdiness of traditional Bressan construction. The living area comprises 3 rooms and a bathroom with WC. The roof of the dwelling has been renewed — a key technical point for a renovation project. The living-dining room, with terrace access and wide open view, remains to be finished: the framework is there, the potential intact. The property is not subject to the DPE.
GENEROUS OUTBUILDINGS
The property includes large outbuildings, attached and detached from the main buildings. These volumes, characteristic of farms of this era, offer possibilities for extension, storage, or conversion depending on the proposed project.
CALM AND SECLUSION
Located in a preserved rural environment, the property enjoys real tranquility and no direct neighbors. The terrace overlooks the land and the open landscape of the Bresse, far from urban nuisances. A rare living environment.
IN SUMMARY
Non-detached farm · 3 rooms · Bathroom with WC · Large outbuildings
61660 m² of land attached, in one block · Roof renewed on the dwelling · Open view
Interested in this property? For more information and to arrange a visit, contact: Fabien Gentes or
LEGAL MANDATORY NOTICES: Property not subject to co-ownership regime / DPE: - GES: - Not subject to DPE / Habitable area as is: approx. 50.00 m² / Property price: €299,000 / Price excluding transfer duties / Price excluding Safer fees.
Safer mission and objectives for this property
Support local development
Please note that some listing sites may not display our service accurately. For complete and precise information, please visit our site or contact us directly.
Photos: © Safer - Use not permitted without author approval.Enquire about this property
Rhône-Alpes, Ain (01) · €299,000
Make an Enquiry
-
Rhône-Alpes, Rhône (69)
8 Bed watermill / windmill in Messimy
Ref: 6925lb0326
- 8 Bedroom
- Unknown Bathroom
- 291 m² Floor Size
- 1.37 ha Land Size
- Gîte(s) / Annexe(s)
- Character / Period
- Garden
Housing:
Old mill with 2 houses and many OUTBUILDINGS
Character property comprising a main house on the ground floor, 1st and 2nd floor, consisting of:
1 kitchen1 dining room1 living room Tv1 office2 bathrooms2 Wc5 bedrooms
Independent apartment comprising:
1 kitchen / entrance1 living room1 office2 bedrooms1 bathroom with WC
Additional information:
Numerous outbuildingsCentral heatingFurnished kitchenNo terraceWork to be planned on both dwellingsIndividual sanitation to be brought up to standard
Land:
Plot of land on the banks of the Garon in a natural area of about 1ha 37a85ca
Additional information:
Numerous outbuildings composed of:
Old mill on 3 levelsMill tower on 3 levelsCellarsBasementDovecoteChapiSmall ruin located in the plots of landVarious covered premises(outbuildings not convertible)
Safer's mission and challenges on this property
Supporting local developmentParticipate in the protection of the environment
Please note that some ad sites do not allow us to display our service correctly. For complete and accurate information, we invite you to visit our website or contact us directly.
Information on the risks to which this property is exposed is available on the Géorisques website:
Photos: © Copyright Safer - Use prohibited without the author's consent.Enquire about this property
Rhône-Alpes, Rhône (69) · €625,000
Make an Enquiry
-
Rhône-Alpes, Rhône (69)
5 Bed château in Juliénas
Ref: 594-horizon
- 5 Bedroom
- 5 Bathroom
- 540 m² Floor Size
- 18 ha Land Size
- Gîte(s) / Annexe(s)
- Character / Period
- Terrace(s)
-
Rhône-Alpes, Ardèche (07)
10 Bed house in Les Vans
Ref: 21069-1207
- 10 Bedroom
- Unknown Bathroom
- 350 m² Floor Size
- 1.22 ha Land Size
- Terrace(s)
- Garden
Discover this exceptional, history-filled site: an old mill dating from the early 19th century, ideally located by the Chassezac River near the charming town of Les Vans in Sud Ardèche. The property spans 3 levels of living space, including a main residence of 96 m2 and 4 gîtes (one independent), offering vast spaces to develop and customize to your needs. The main dwelling on the top floor of the mill features a large covered terrace with wide-open views of the surrounding nature, a warm and spacious 47 m2 living area, and 2 bedrooms, perfect for a family home or a charming secondary residence. The 4 independent gîtes, each accommodating 4 to 6 people, are ideal for a seasonal rental activity or to welcome relatives in an intimate, authentic setting. This mill, with its authentic charm and multiple possible layouts, represents a rare opportunity on the market. Whether you are seeking a life project or a rental investment, this property will meet all your expectations. Surrounded by a naturally beautiful setting, with more than one hectare of riverfront land, ideal for nature lovers, swimming, or outdoor activities. Immediate proximity to Les Vans, a dynamic and sought-after village with markets, restaurants, and amenities. A historically rich place offering unique potential for tourist projects or a family property. For more information, please contact your real estate advisor Fanny Leblond. This listing is offered by Leblond Fanny - - NoRSAC:, registered at the Aubenas Commercial Court Registry.Enquire about this property
Rhône-Alpes, Ardèche (07) · €799,000
Make an Enquiry
-
Rhône-Alpes, Ardèche (07)
7 Bed gîte complex in Vinezac
Ref: 003B-301375446
- 7 Bedroom
- 4 Bathroom
- 363 m² Floor Size
- 8,814 m² Land Size
- Swimming Pool
- Terrace(s)
- Garden
-
Rhône-Alpes, Ardèche (07)
4 Bed village house in Les Vans
Ref: 002B-301376036
- 4 Bedroom
- 2 Bathroom
- 141 m² Floor Size
- 1,975 m² Land Size
- Rental / Gîte Potential
- Character / Period
- Swimming Pool
-
Rhône-Alpes, Ardèche (07)
4 Bed country house in Rocher
Ref: 3111-520
- 4 Bedroom
- 1 Bathroom
- 148 m² Floor Size
- 2,965 m² Land Size
- Garden
-
Rhône-Alpes, Drôme (26)
9 Bed bed & breakfast in Andancette
Ref: 6266-lloyddavis
- 9 Bedroom
- 1 Bathroom
- 390 m² Floor Size
- 2.5 ha Land Size
- Gîte(s) / Annexe(s)
- Equestrian Facilities
- Character / Period
-
Rhône-Alpes, Drôme (26)
Country estate for sale in Bouvières
Ref: 26ep260063
- 0 Bedroom
- Unknown Bathroom
- 330 m² Floor Size
- 115 ha Land Size
- Gîte(s) / Annexe(s)
- Garden
-
Rhône-Alpes, Ardèche (07)
8 Bed gîte complex in Les Vans
Ref: 002B-301376539
- 8 Bedroom
- 5 Bathroom
- 341 m² Floor Size
- 1.5 ha Land Size
- Terrace(s)
- Garden
-
Rhône-Alpes, Drôme (26)
5 Bed country house in Eygluy-Escoulin
Ref: drm-6618-mf
- 5 Bedroom
- Unknown Bathroom
- 200 m² Floor Size
- 9.65 ha Land Size
- Swimming Pool
- Garden
-
Rhône-Alpes, Ardèche (07)
4 Bed village house in Lablachère
Ref: 001B-301376578
- 4 Bedroom
- 4 Bathroom
- 186 m² Floor Size
- 4,223 m² Land Size
- Character / Period
- Indoor & Outdoor Pools
- Terrace(s)
-
Rhône-Alpes, Ardèche (07)
4 Bed country house in Ruoms
Ref: 21061-1198
- 4 Bedroom
- 2 Bathroom
- 195 m² Floor Size
- 4,811 m² Land Size
- Rental / Gîte Potential
- Character / Period
- Swimming Pool
-
Rhône-Alpes, Ardèche (07)
9 Bed country house in Saint-Montan
Ref: sr-bsa-14173
- 9 Bedroom
- Unknown Bathroom
- 415 m² Floor Size
- 4.25 ha Land Size
- Garden
-
Rhône-Alpes, Ardèche (07)
4 Bed maison de maître in Vals-les-Bains
Ref: 604da-cpy
- 4 Bedroom
- 1 Bathroom
- 268 m² Floor Size
- 5,273 m² Land Size
- Stone
- Garden
-
Rhône-Alpes, Ardèche (07)
4 Bed working farm / farmland in Villevocance
Ref: 703da
- 4 Bedroom
- 1 Bathroom
- 250 m² Floor Size
- 10 ha Land Size
- Terrace(s)
- Garden
- Outbuilding(s)
-
Rhône-Alpes, Drôme (26)
5 Bed house in Nyons
Ref: 86656760
- 5 Bedroom
- Unknown Bathroom
- 148 m² Floor Size
- Rental / Gîte Potential
- Swimming Pool
- Outbuilding(s)
Just a few minutes from Nyons, in the heart of a privileged rural setting, discover this charming property with multiple possibilities.
The estate consists of a main house of 148 m² offering 5 bedrooms, plus a second part of 147 m² to renovate according to your desires. Numerous outbuildings complement this property with strong potential.
Set on a plot of about 3,500 m², the property features a pool and a magnificent unobstructed view over the surrounding countryside, between vineyards and lavender fields.
A rare living environment, ideal for a family project, an activity as a guest house, or a charming residence.
To be discovered without delay!Enquire about this property
Rhône-Alpes, Drôme (26) · €590,000
Make an Enquiry
-
Rhône-Alpes, Drôme (26)
4 Bed working farm / farmland in Serves-sur-Rhône
Ref: 693da
- 4 Bedroom
- Unknown Bathroom
- 720 m² Floor Size
- 11 ha Land Size
- Gîte(s) / Annexe(s)
- Equestrian Facilities
- Character / Period
-
Rhône-Alpes, Ardèche (07)
6 Bed country house in Aubenas
Ref: 535da-3
- 6 Bedroom
- Unknown Bathroom
- 206 m² Floor Size
- 1,216 m² Land Size
- Rental / Gîte Potential
- Character / Period
- Swimming Pool
-
Rhône-Alpes, Ardèche (07)
7 Bed house in Chassiers
Ref: 714da
- 7 Bedroom
- 1 Bathroom
- 253 m² Floor Size
- 4,568 m² Land Size
- Swimming Pool
- Terrace(s)
- Garden
Nestled in the peaceful Ardèche hamlet of Chassiers, a designated 'village of character' with its listed churches, this 18th-century stone farmhouse charms with its meticulous renovation, artist's studio, and rental options comprised of two self-catering cottages. The property, with its former wine cellar and four cellars, sits on an adjacent building plot within the Monts d'Ardèche Regional Natural Park. Two entrances, one at ground level, provide access to the heart of the main house, which is clearly laid out over two levels. The main entrance, via a staircase attached to the house, leads to a bright, south-facing covered terrace. This terrace provides easy access to the open-plan kitchen, equipped with a beautiful custom-designed central island and an efficient range cooker. This bright, open space flows into a comfortable living/dining room, which also features an outdoor terrace with views of the village. Three bedrooms, two shower rooms, and two toilets complete the sleeping quarters. The cleverly designed attic floor features a mezzanine area with a reading nook opening onto a large living room, a bedroom with a study area, and a toilet. A relaxation space could easily be created on this level. Two other buildings are cleverly connected to the farmhouse: - Firstly, a former agricultural outbuilding, recently renovated on both levels and successfully converted into a guesthouse offering two- and three-bedroom (F2 and F3) holiday rentals. A small workshop on the ground floor also offers rental potential. - Secondly, a bright, heated, and well-insulated 70sqm artist's studio is cleverly tucked away under the main farmhouse terrace, beautifully finished with dressed stone and Douglas fir cladding. It's easy to imagine this space, dedicated to artistic inspiration, being converted into a third holiday rental. This recent extension blends in perfectly with its surroundings. It's also worth highlighting the excellent overall thermal insulation of the building, achieved with natural materials, the judicious application of breathable lime plaster, and the presence of double-glazed chestnut and aluminum window and door frames. Heating is largely provided by a high-performance wood pellet boiler housed in one of the vaulted cellars. Solar thermal panels ensure the production of domestic hot water. The exterior features a lovely recreational area surrounding a secure 4x3m swimming pool with a paddling pool and exposed aggregate concrete deck. Private parking spaces are, of course, available on the property for guests staying in the gîte. A large, terraced plot of 4500 sqm, sheltered from view, adjoins the farmhouse and its summer kitchen. It accommodates numerous fruit trees, vegetable garden plants, a garden shed, and a chicken coop. A valuable, year-round spring provides water for the gardens, swimming pool, and toilets of the main house. The building potential of the land offers an excellent opportunity for expansion or the creation of a new property, whether it be an additional dwelling, a third gîte, or a bespoke leisure space. You are undoubtedly in the heart of a privileged area of the Ardèche, not isolated and easily accessible from the Rhône Valley. Essential shops are just a few kilometers away. The existing commercial activity generated by the gîtes will be an undeniable asset, whatever your acquisition project. For more information and to arrange a viewing, please contact Fabrice LECUELLE at / fabrice.lecuellspaces-Enquire about this property
Rhône-Alpes, Ardèche (07) · €740,000
Make an Enquiry
-
Rhône-Alpes, Ardèche (07)
4 Bed country house in Silhac
Ref: 689da-cpy
- 4 Bedroom
- 1 Bathroom
- 220 m² Floor Size
- 1.79 ha Land Size
- Character / Period
- Swimming Pool
- Garden
-
Rhône-Alpes, Ardèche (07)
7 Bed country house in Les Vans
Ref: 002B-301375332
- 7 Bedroom
- 1 Bathroom
- 236 m² Floor Size
- 38.1 ha Land Size
- Rental / Gîte Potential
- Character / Period
- Terrace(s)
-
Rhône-Alpes, Haute-Savoie (74)
8 Bed gîte complex in Morillon, Grand Massif
Ref: 15732-07017
- 8 Bedroom
- 3 Bathroom
- 310 m² Floor Size
- 1,000 m² Land Size
- Terrace(s)
- Views
Description
A perfect property for a completely new lifestyle! "La Grangette" is a traditional Savoyard farmhouse, offering 300 m² of living space. Situated close to amenities in a natural setting on 1000 m² with glorious 360° mountain views. This is a true characterful property, it is uniquely located on the Doina piste of the Grand Massif ski area (equipped with snow cannons). A rare opportunity to acquire a unique property in an exceptional setting!
Detail
The farmhouse comprises two independent dwellings. Dwelling 1: Facing east, this is a ground floor apartment with a beautiful old style entrance door set in a dressed stone casement. It currently offers a large kitchen, living room with a fireplace and dining area, three bedrooms and bathroom. Dwelling 2: Has an independent entrance is on the first floor (on the south side of the farmhouse). This occupies the upper 2 floors of the building and has a large terrace. It includes a 50 m² open plan living area with a fireplace and a fully equipped kitchen (with adjoining pantry), double bedroom with a balcony, bathroom, ample storage space including a cloakroom, utility room and laundry room. Upstairs, there are four further bedrooms with an open mezzanine and a bathroom with sauna.
Morillon
Morillon is one of the 5 resorts in the famous Grand Massif. Just less than 50 minutes from Geneva, Morillon is a pretty Savoyard village, steeped in tradition and charm. It offers amazing skiing in winter and an abundance of outdoor activities throughout summer and it has been awarded the French government's prestigious "Famille Plus" award for it’s excellent children's facilities.
Additional Information
In addition there is outdoor parking, a carport for two cars, and a storage room for skis and bicycles. Note that the oil-fired boiler less than 10 years old.Enquire about this property
Rhône-Alpes, Haute-Savoie (74) · €993,000
Make an Enquiry
-
Rhône-Alpes, Savoie (73)
2 Bed apartment in Méribel, The Three Valleys
Ref: E00931
- 2 Bedroom
- 1 Bathroom
- 65 m² Floor Size
- Cellar(s) / Wine Cellar(s)
-
Rhône-Alpes, Savoie (73)
6 Bed gîte complex in Moûtiers
Ref: E00942
- 6 Bedroom
- 5 Bathroom
- 240 m² Floor Size
- 500 m² Land Size
- Gîte(s) / Annexe(s)
- Mountain View
- Cellar(s) / Wine Cellar(s)
Located in a quiet area of Moûtiers, just 30 minutes from the 3 Valleys ski resorts, this around 240 m2 property offers generous living space and beautiful open views.
The main house :
o Bright living area with fitted kitchen, fireplace and south-facing balcony
o 3 bedrooms including 2 en-suite rooms of 16 m2
o Terrace and stunning open views
2 independent ground floor apartments:
o 1-bedroom apartment (32 m2) with private entrance and outdoor space
o 2-bedroom apartment (52 m2) with balcony and private outdoor space
Key features:
o Double garage + parking
o Garden and terrace
o Bus stop and TGV station nearby
o Shops and restaurants within walking distance
Perfect as a main residence with rental income or as an investment property. Agent fees paid by the vendor.
The agent fees are paid by the vendor
Energy report carried out on the 15/11/2022 Estimated annual cost of energy between 3 880 EUR and 5 280 EUR Average cost of energy based on figures on the year 2021 (subscription included) 135 kWh/m2/an final energy reading
Information relating to the risks to which this property is exposed is available on the Géorisques website :
Enquire about this property
Rhône-Alpes, Savoie (73) · €598,000
Make an Enquiry
-
Rhône-Alpes, Savoie (73)
5 Bed chalet in Les Belleville
Ref: E00936
- 5 Bedroom
- 5 Bathroom
- 230 m² Floor Size
- 80 m² Land Size
- Rental / Gîte Potential
- Character / Period
- Terrace(s)
-
Rhône-Alpes, Haute-Savoie (74)
3 Bed apartment in La Chapelle-d'Abondance, Portes du Soleil
Ref: 15732-07154
- 3 Bedroom
- 2 Bathroom
- 66 m² Floor Size
- 9 m² Land Size
- Mountain View
Description
This 3 bedroomed recently renovated apartment is in a building with a lift. The property is located just a 5 minute walk from local shops, restaurants and convenient services. Public transport is approximatly a 10 minute walk and the ski lifts are less than a 15 minutes drive.
Detail
The property includes an open plan living area with equipped kitchen, 3 bedrooms, 2 bathrooms and 2 separate WCs. There are 2 balconies providing a total of 8.7 m².
Additional Information
Built in 2007, with a total area of 66 m², the apartment is offered fully furnished along with a cellar and external parking.Enquire about this property
Rhône-Alpes, Haute-Savoie (74) · €350,000
Make an Enquiry
-
Rhône-Alpes, Haute-Savoie (74)
3 Bed eco home in Morillon, Grand Massif
Ref: 15732-06685
- 3 Bedroom
- 2 Bathroom
- 90 m² Floor Size
- Terrace(s)
- Views
Description
A recently finished chalet in a superb south facing location with unobstructed mountain views close to the centre of Morillon.
Detail
Built in 2024 with high-quality materials this chalet has 3 bedrooms, 2 bathrooms and an open plan living room with kitchen. There is a carport in the lower ground floor and 2 cellars. It has a "B" energy rating and has been designed to provide optimal comfort, including underfloor heating and wood-burning stove.
Morillon
Morillon is one of the 5 resorts in the famous Grand Massif. Just less than 50 minutes from Geneva, Morillon is a pretty Savoyard village, steeped in tradition and charm. It offers amazing skiing in winter and an abundance of outdoor activities throughout summer and it has been awarded the French government's prestigious "Famille Plus" award for it’s excellent children's facilities.Enquire about this property
Rhône-Alpes, Haute-Savoie (74) · €650,000
Make an Enquiry
-
Rhône-Alpes, Haute-Savoie (74)
6 Bed country house in Le Biot, Portes du Soleil
Ref: 15732-07128
- 6 Bedroom
- 2 Bathroom
- 249 m² Floor Size
- 1,640 m² Land Size
- Rental / Gîte Potential
- Mountain View
- Orchard
-
Rhône-Alpes, Haute-Savoie (74)
3 Bed restaurant in Saint-Jean-d'Aulps (Roc d'Enfer), Portes du Soleil
Ref: 15732-06247
- 3 Bedroom
- 2 Bathroom
- 200 m² Floor Size
- Mountain View
- Terrace(s)
- Woodburner
This is a very rare opportunity to purchase a chalet that is on the pistes in Saint Jean d'Aulps, with a popular restaurant and terrace, and with accommodation within.
Accommodation
Here is an incredibly rare chance to acquire a mountain restaurant. Currently a popular piste-side establishment with a lovely large terrace and a long history it offers an exciting opportunity for its new owners. As well as the restaurant there is a part set out for living/rental accommodation, with three bedrooms, and two bathrooms, a large kitchen diner and sitting room. Access to the property is simple by ski in the winter months. Otherwise it is a 45 minute walk from the end of the nearest tarmac road. A good 4x4 would be required for spring, summer and autumn access.Enquire about this property
Rhône-Alpes, Haute-Savoie (74) · €695,000
Make an Enquiry
-
Rhône-Alpes, Haute-Savoie (74)
1 Bed apartment in Annecy
Ref: Cm48a
- 1 Bedroom
- 1 Bathroom
- -
- Mountain View
- Cellar(s) / Wine Cellar(s)
- Roof Terrace
Excellent location in the heart of Annecy, capital of Haute-Savoie.
Large regeneration project with extensive green spaces and abundant vegetation.
Walking distance to Annecy historic centre, the lake, as well as bus and train station, shops and services.
Hypnose - third phase of this successful program, in keeping with its exceptional quality & style.
Contemporary design with superb living comfort and large private outdoor spaces.
Collection of 1 to 3 bedroom apartments across Hypnose.
Prices from 336,000 euros to 647,000 euros. Garage parking included for most units.
Phase 3 estimated delivery date Q4 2028.
Full rental management available for a hassle-free investment.
The centre of Annecy is welcoming a new regeneration project that will create a unique living environment with extensive green spaces, providing the city with a new breathing area and the opportunity to reconnect man with nature.
The project will transform a huge build-up site into a new exceptional residential district, a haven of serenity, conviviality and well-being, in a sustainable and responsible way. This new habitat draws its inspiration from current lifestyles while anticipating those of tomorrow and carries the promise of an exceptional quality of life, both indoors and outdoors.
This third phase of the project captivates with its contemporary and sculptural architecture, as well as its new apartments flooded with light, all enhanced by vast private outdoor spaces: panoramic balconies and, for some privileged guests, exceptional terraces that can accommodate a jacuzzi, offering breathtaking views for lovers of XXL horizons. The collection of apartments on offer for this phase ranges from 1 to 4 bedroom apartments, with the inclusion of a garage parking space for most units and a cellar for every unit.
All phases of the development are surrounded by nature and landscaped green spaces. Each has a central and vegetated square, acting as a meeting place and a link between the residents to enjoy a break in a serene environment. Soft connections and streets with trees will emphasize the natural continuity of this new neighbourhood, helping to disconnect from the rhythm of the city. The care given to landscaping and the creation of gentle or exclusively pedestrian traffic lanes contribute to the development of biodiversity and reflect the desire to build sustainably while contributing to the daily well-being of residents. The architecture, for its part, dialogues harmoniously with nature, sometimes featuring it on its roofs and floors, and offers pleasant visual breakthroughs on generous green spaces.
The new district enjoys an ideal location just a few minutes from the heart of Annecy and its historic centre. The train and bus station are a short walk away, as well as essential daily shops and services and the Courier shopping centre. The famous lake of Annecy is within 15 mins walk away. Ultimately, the district will accommodate 500 m² of commercial space, a service residence and a place dedicated to residents as a meeting place.
Residents here can enjoy the privilege of a daily life in preserved nature while remaining connected to the heart of the city.
General Information:
New build property in France can represent an excellent opportunity for property investors due to the generous 20% of the property price VAT rebate that may be available to those renting out their new property on the holiday rental market (t’s n c’s apply). In addition, reduced notary fees apply to new property in France. There are also some excellent rental income tax incentives available to property investors that can mean little or no income tax on rental income.
From mortgage advice to full rental management services we have everything that you need and look forward to helping you to Invest in French Property!
Ref: Cm48
Enquire about this property
Rhône-Alpes, Haute-Savoie (74) · €336,000
Make an Enquiry
-
Burgundy, Saône-et-Loire (71)
3 Bed country house in Changy
Ref: IFPC46959
- 3 Bedroom
- 3 Bathroom
- 170 m² Floor Size
- 3,500 m² Land Size
- Gîte(s) / Annexe(s)
- Character / Period
- Terrace(s)
-
Rhône-Alpes, Haute-Savoie (74)
6 Bed gîte in Habère-Poche, Bellevaux-Hirmentaz
Ref: IFPC46978
- 6 Bedroom
- 3 Bathroom
- 230 m² Floor Size
- 1,606 m² Land Size
- Gîte(s) / Annexe(s)
- Mountain View
- Cellar(s) / Wine Cellar(s)
Summary
At an altitude of more than 1000 meters and in the charming town of Habère-Poche, this exceptional property offers you much more than a house: a true art of living.
Here, every day begins in front of the mountains and ends in the magic of spectacular sunsets. In a preserved environment of calm and nature, this completely renovated house invites you to slow down, breathe and enjoy a unique living environment, far from the hustle and bustle.
Located on a magnificent flat and buildable plot of 1606 m² which is a rarity in the region this elegant contemporary house offers 230 m² of living space (337 m² useful) designed to accommodate large families, lovers of the great outdoors or a high-end gîte project.
Location
The house is located in the heart of the mountains, in the Chablais massif range, at over 1,000 meters above sea level.
It is 25 minutes from Geneva and 30 minutes from the beaches of Lake Geneva.
Access
The different access points are the motorway only 20 minutes away, Geneva Airport 45 minutes away, and Annemasse train station 20 minutes away.
Interior
As soon as you enter, the feeling of space and light is immediate. The generous volumes, the many openings to the outside and the harmonious layout create a warm and friendly atmosphere.
The main living room, bathed in light thanks to its south-west exposure, opens directly onto a large terrace overlooking the alpine landscapes. The fireplace with insert brings a soft and comforting atmosphere on winter evenings.
The house offers up to 20 possible beds thanks to its:
6 bedrooms,
1 large office,
3 bathrooms,
3 toilets,
2 kitchens,
2 living/dining areas.
An ideal property to receive family and friends, develop a tourist activity or create an intergenerational living space.
The top floor, totally independent, can easily become a self-contained T3 apartment with open kitchen, living room and bedrooms, perfect for hosting, renting or offering a private space to your loved ones.
The fully finished basement adds an exceptional dimension to this property that you can invent at will:
Home cinema room,
gym or dance hall,
A workshop,
A large wine cellar,
A large laundry room,
Plenty of storage space...
Each space has been designed to combine comfort, functionality and quality of life.
Exterior
Outside, everything invites you to enjoy nature to the fullest:
an independent double garage of 42 m² with motorized door and electrical socket,Patio furnitureGreenhouse for vegetable gardeners,Large flat spaces to live outdoors in complete freedom.
Additional Details
The property has generated Airbnb income of approximately €8,000 gross per year for several years and is perfectly suited for creating a guesthouse. A central staircase allows for perfect independence between the three levels of the house. A room in the basement allows for practicing yoga and stretching.Enquire about this property
Rhône-Alpes, Haute-Savoie (74) · €770,000
Make an Enquiry
-
Rhône-Alpes, Savoie (73)
3 Bed apartment in Champagny-en-Vanoise, Paradiski
Ref: IFPC47024
- 3 Bedroom
- 1 Bathroom
- 78 m² Floor Size
- Rental / Gîte Potential
- Mountain View
- Cellar(s) / Wine Cellar(s)
-
Rhône-Alpes, Savoie (73)
5 Bed chalet in Fontcouverte-la-Toussuire
Ref: IFPC47021
- 5 Bedroom
- 5 Bathroom
- 400 m² Floor Size
- 800 m² Land Size
- Rental / Gîte Potential
- Indoor & Outdoor Pools
- Mountain View


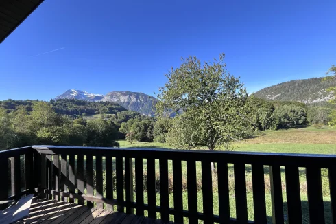
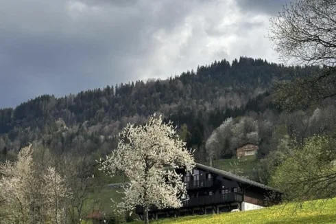
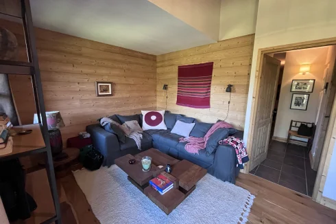
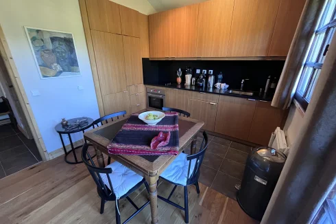
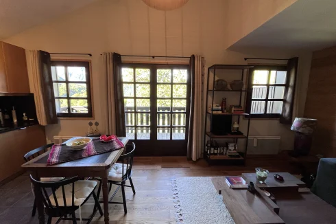
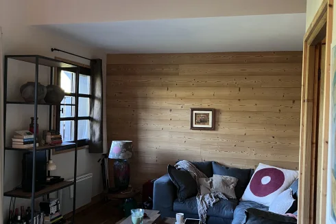
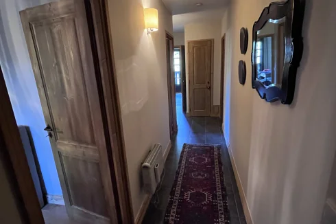
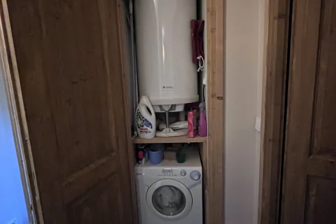
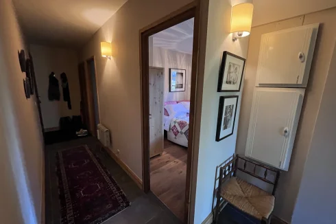
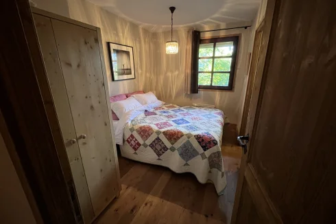
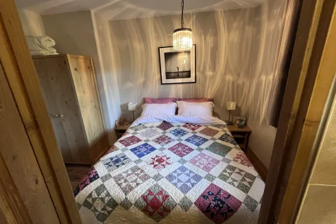
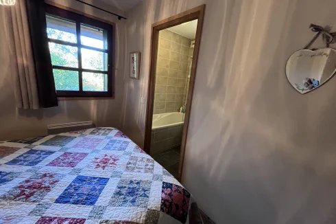
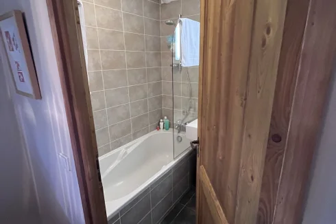
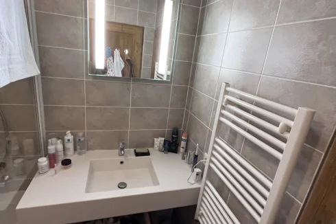
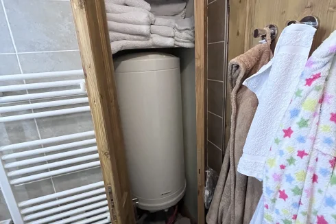
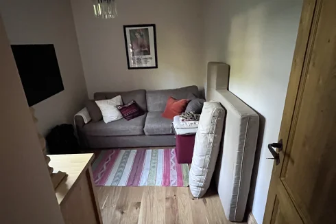
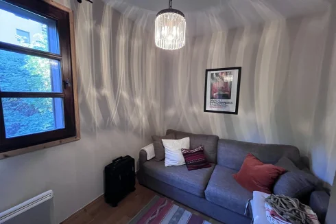
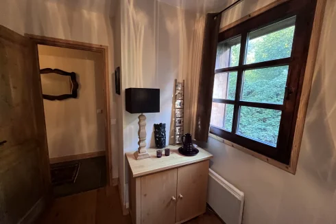
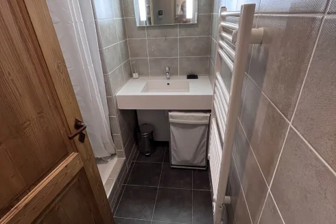
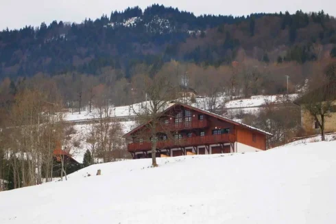
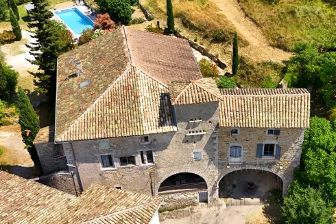
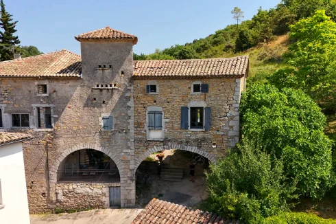
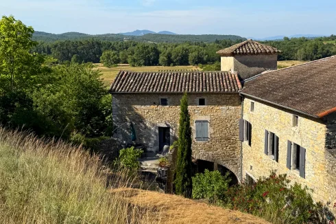
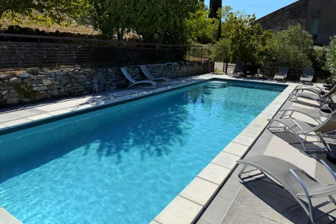
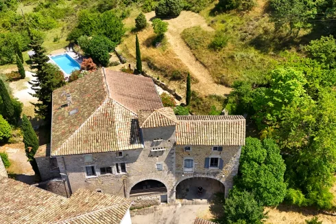
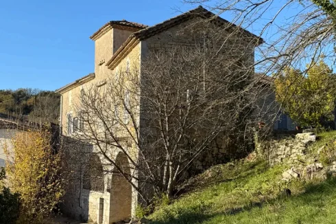
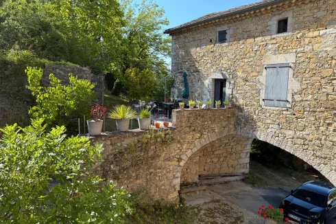
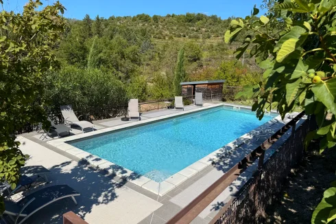
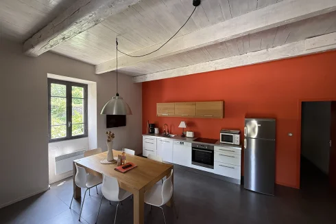
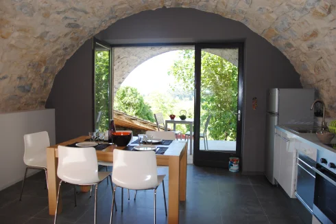
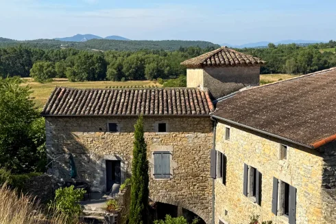
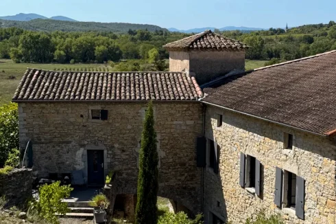
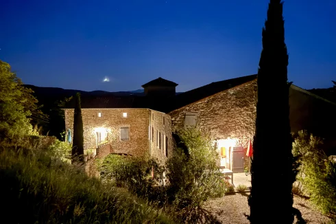
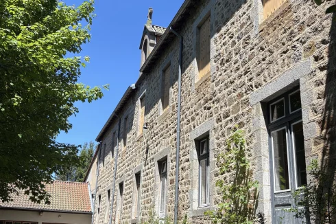
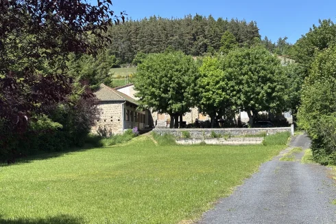
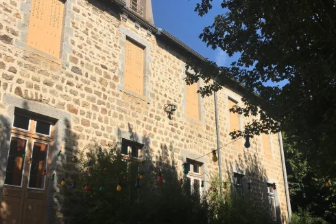
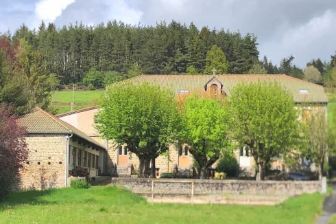
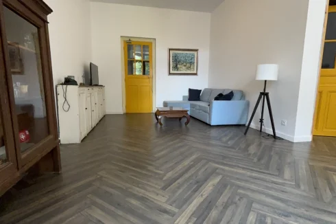
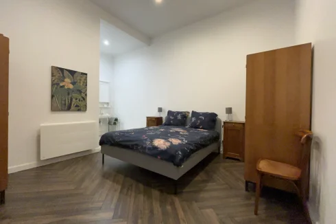
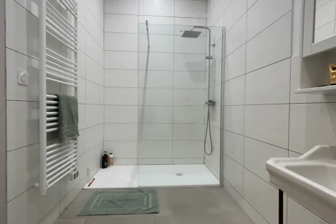
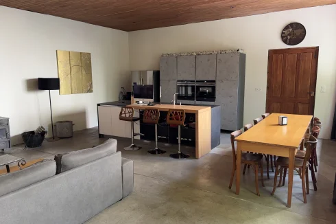
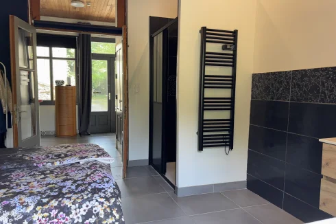
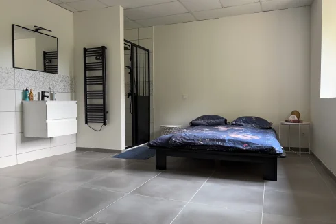
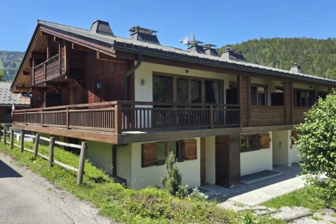
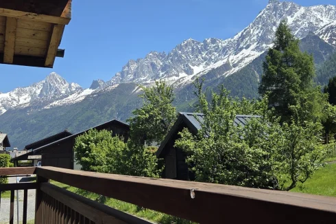
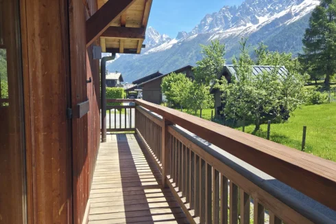
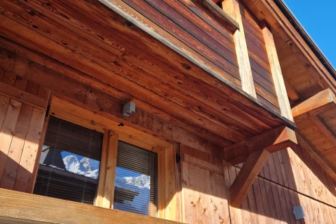
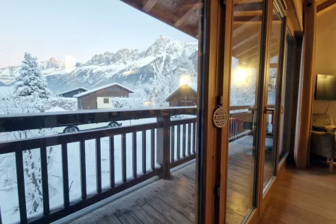
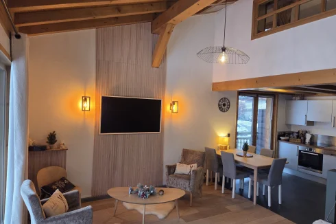
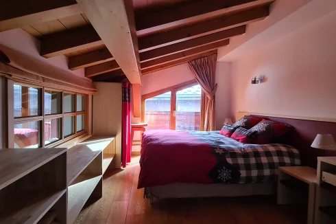
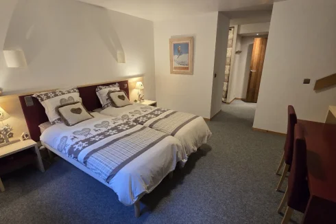
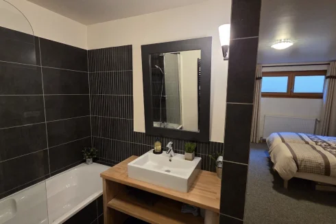
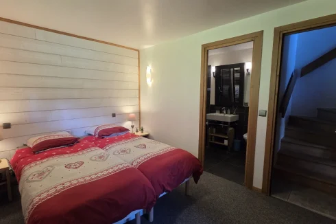
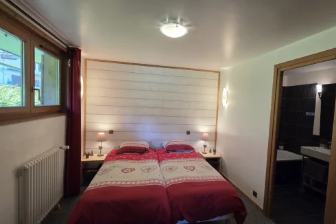
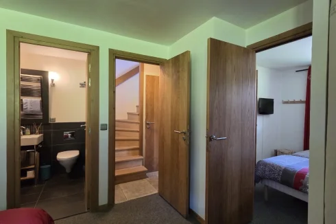
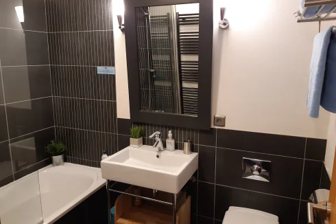
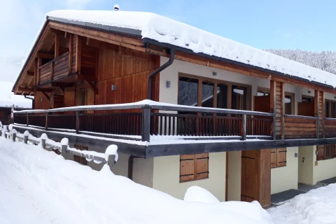
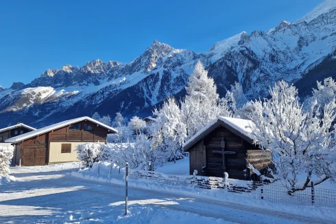


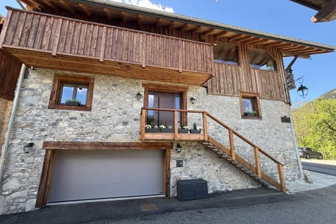
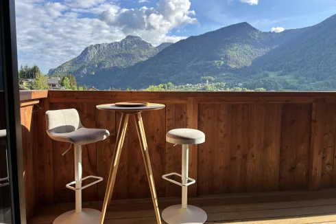
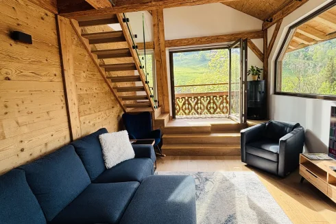
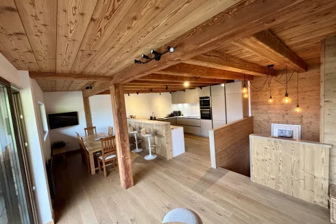
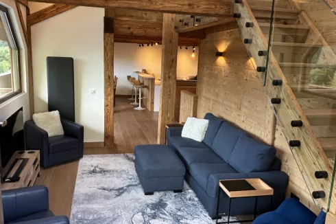
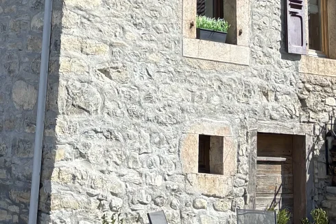
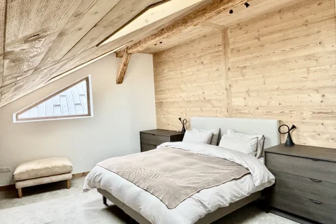
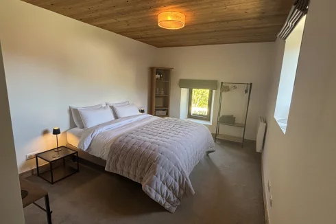
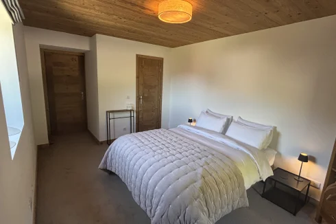
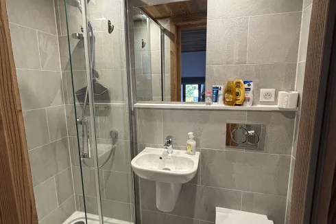
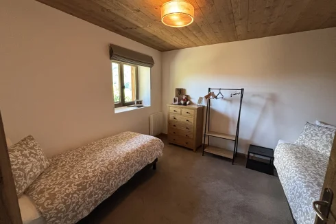
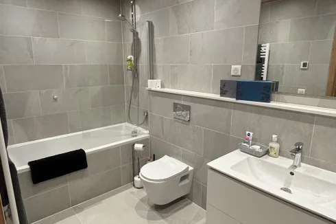
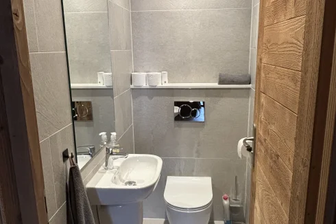
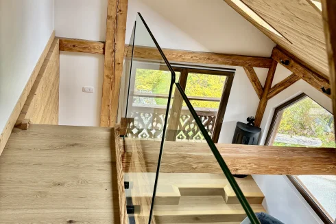
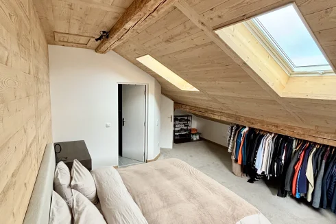
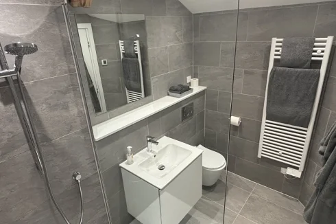
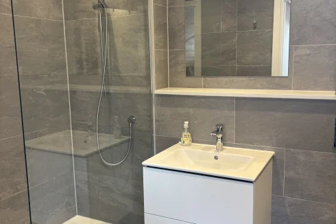
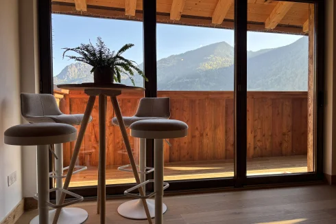
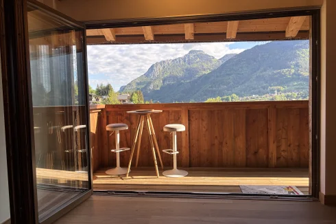
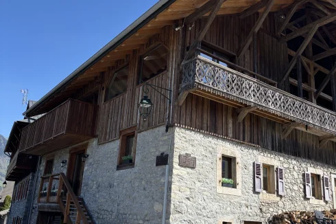
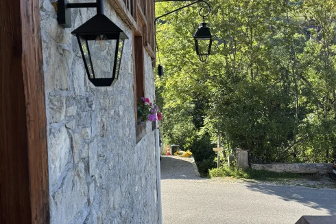
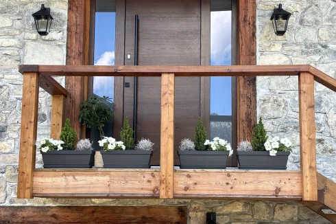
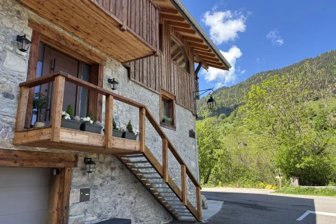
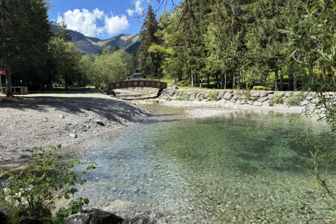


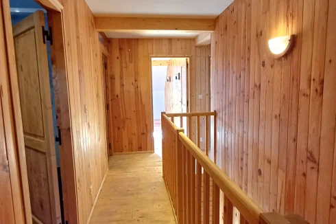


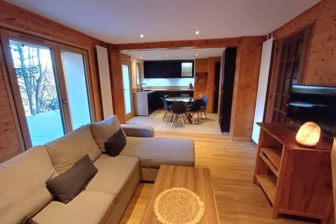


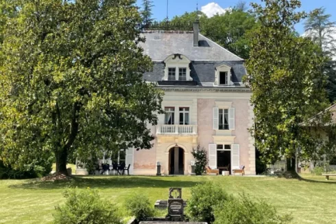
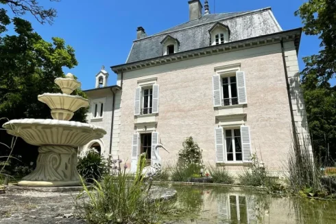
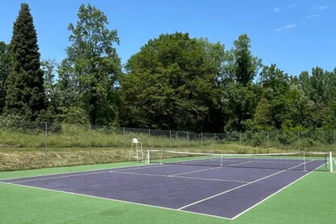
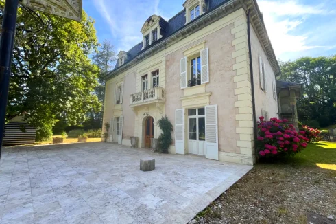
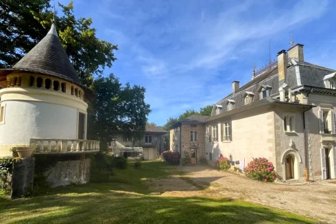
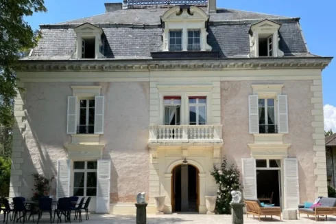
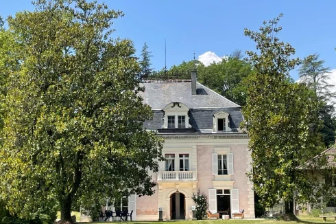
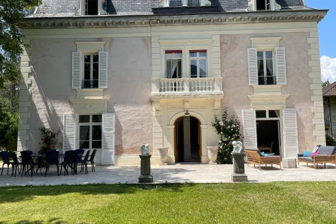
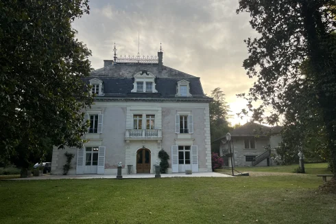
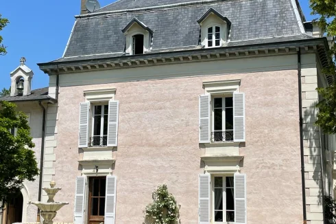
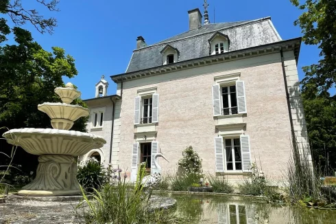
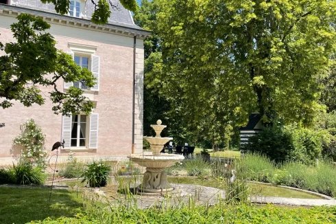
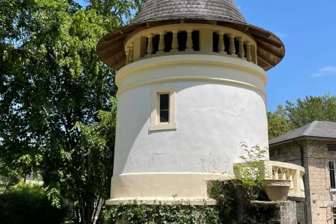
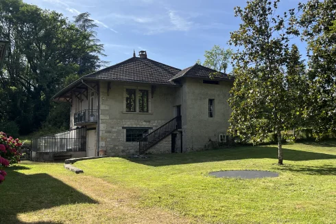
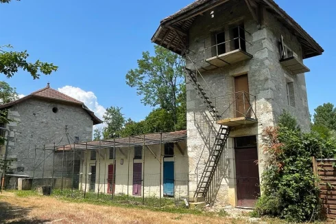
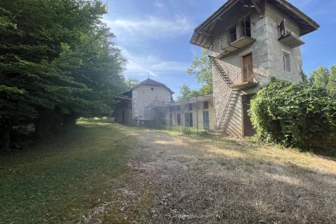
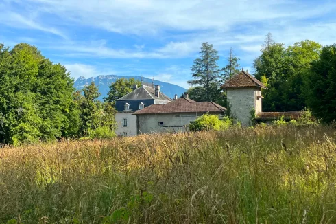
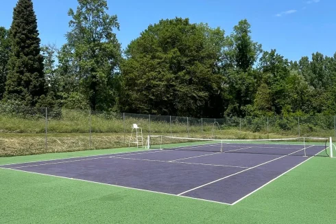
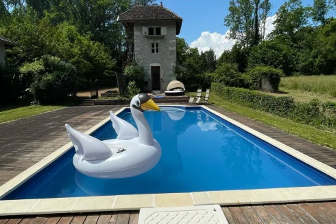
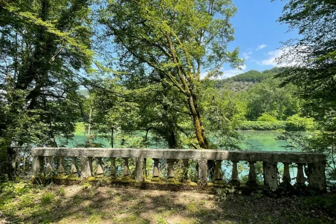
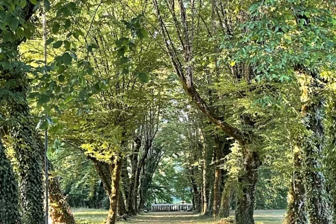
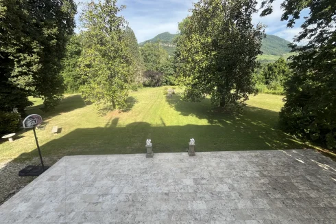
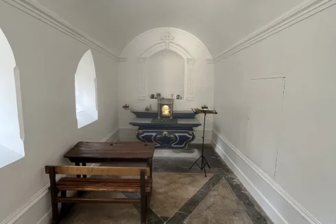
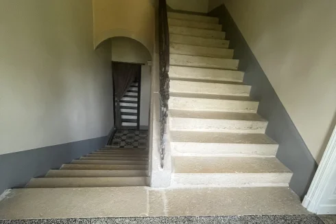
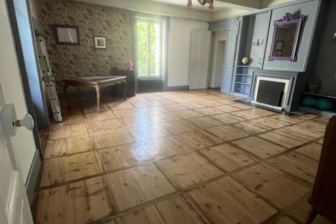
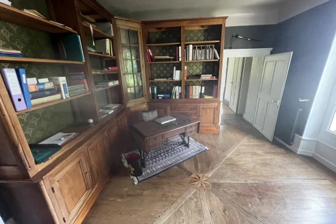
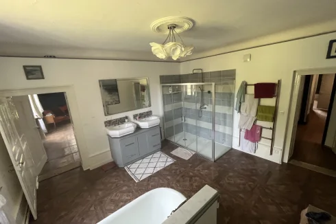
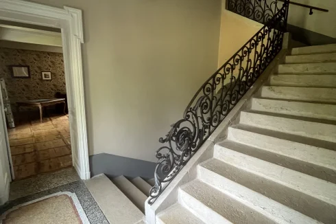
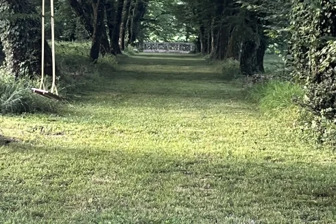
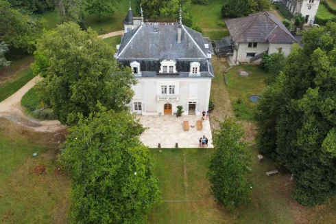
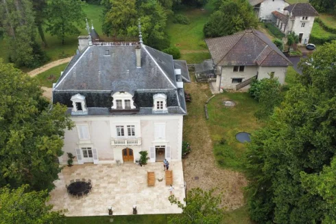
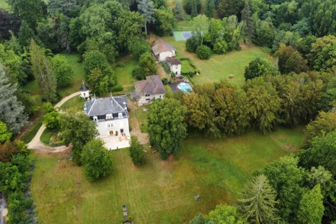
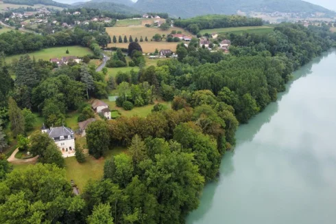
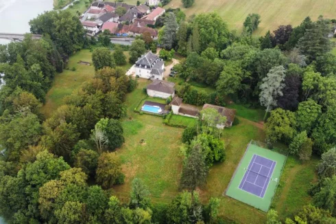
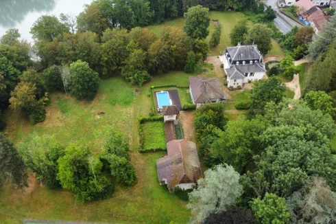
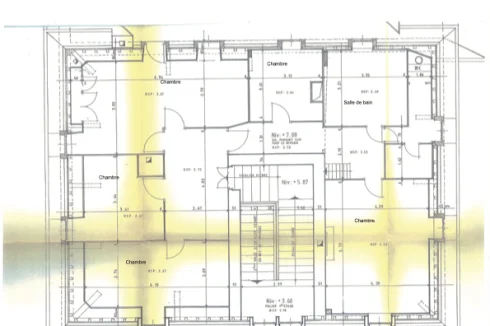
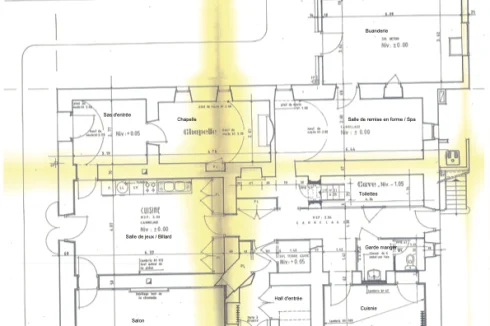
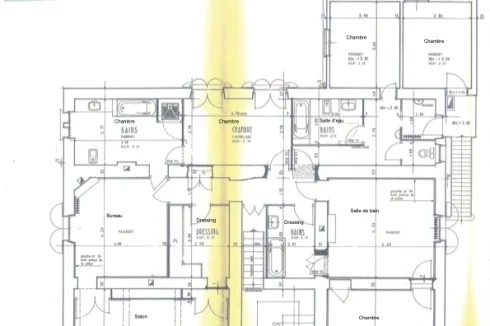
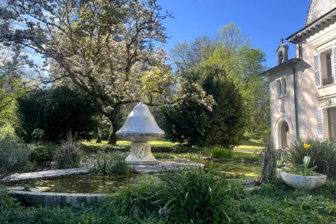
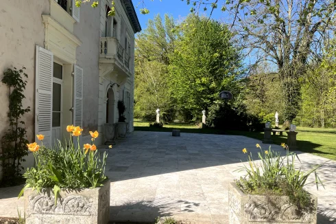
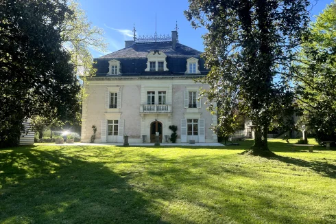
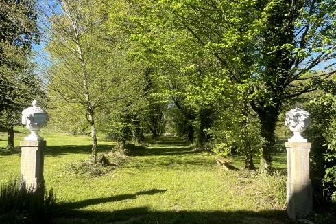
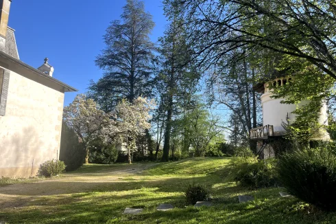
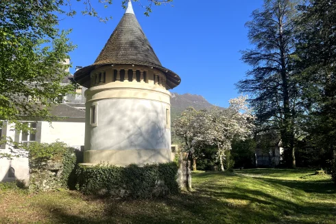
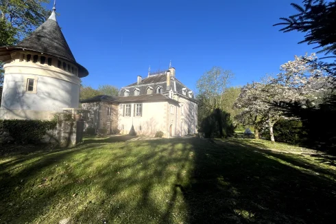
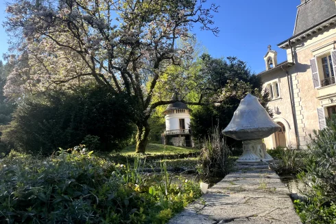
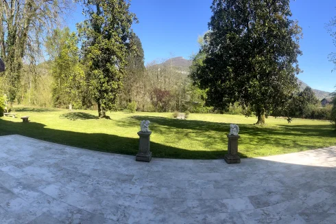


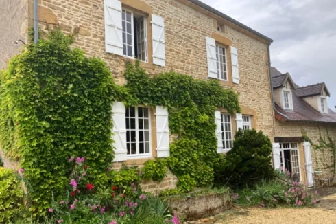
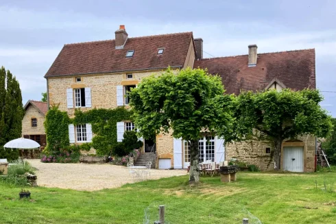
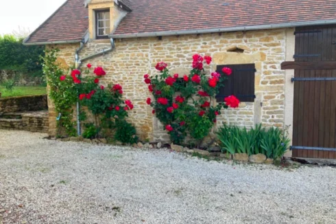
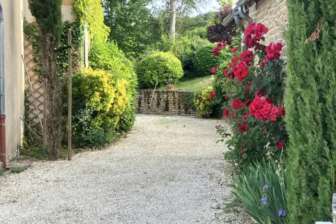
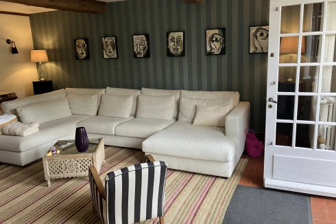
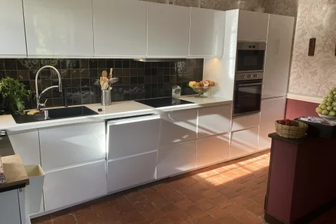
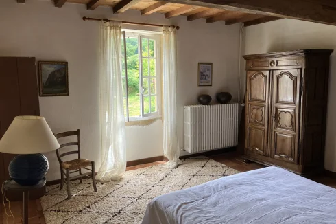
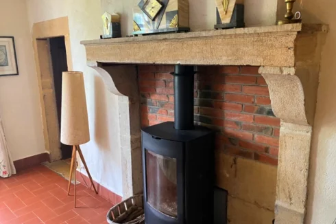
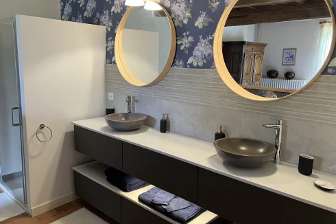
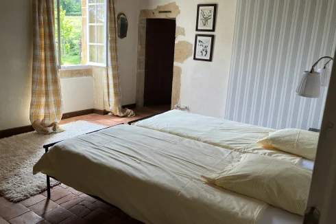
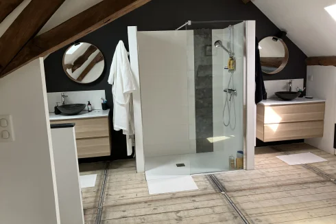
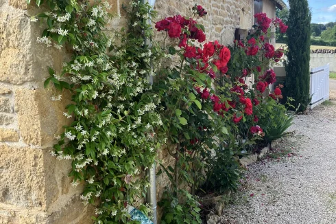
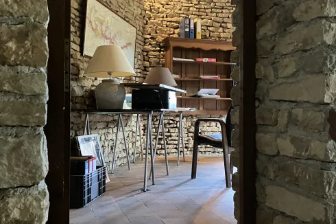
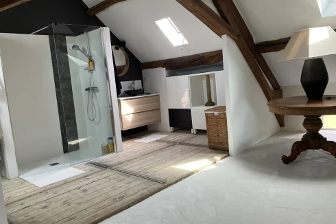
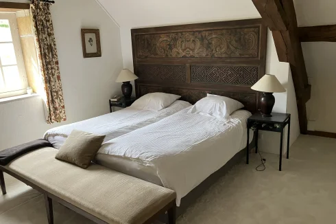
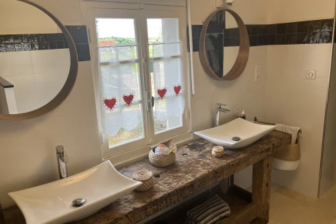
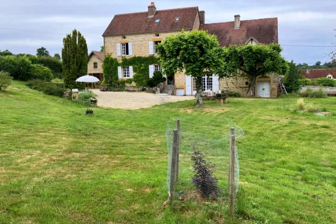
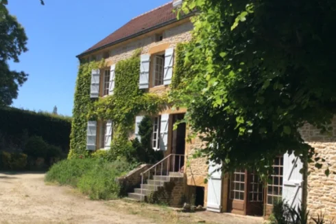
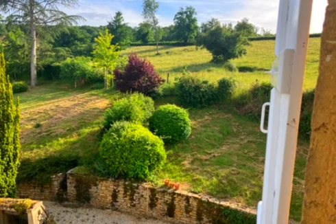
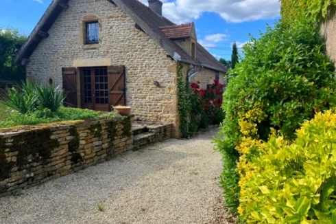
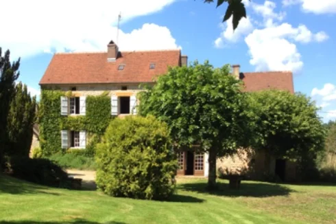
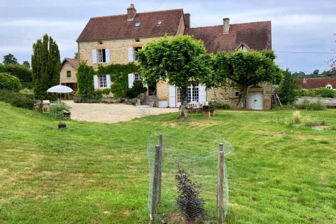
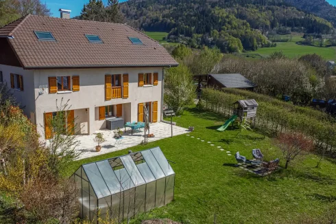
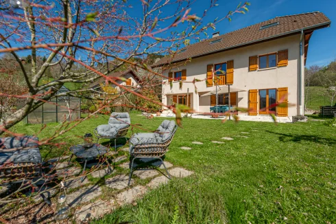
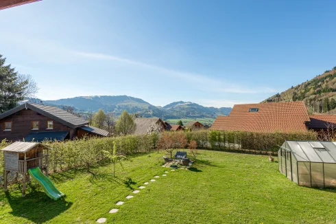
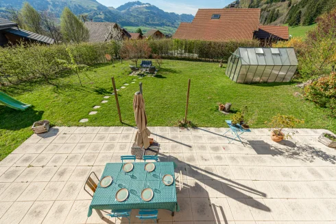
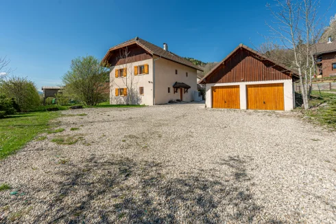
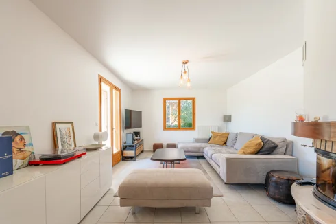
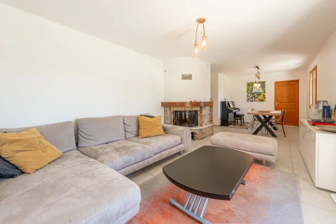
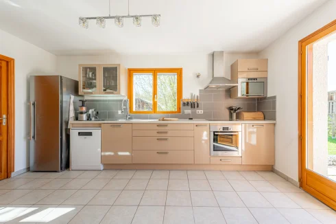
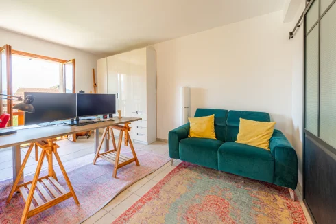
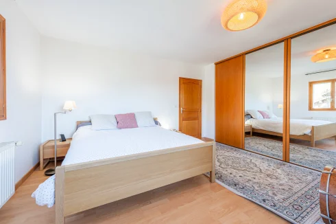
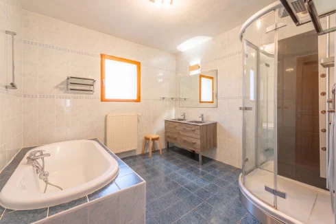
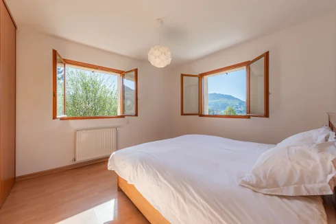
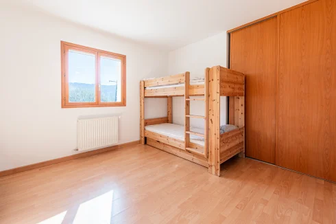
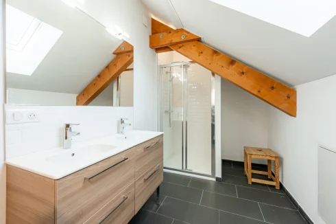
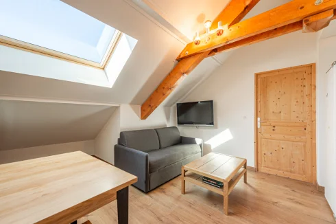
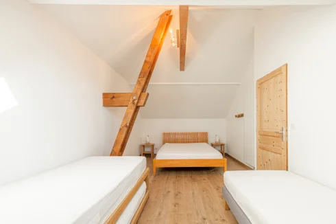
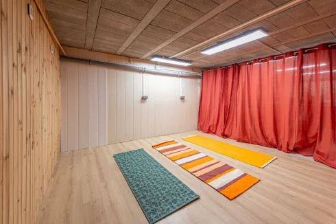
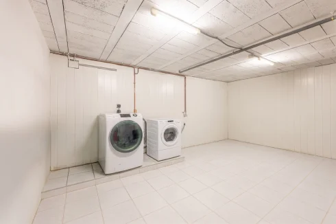
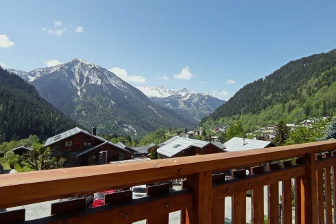
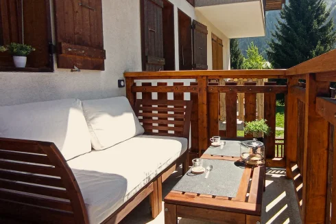
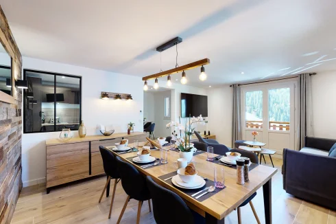
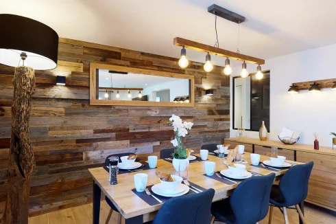
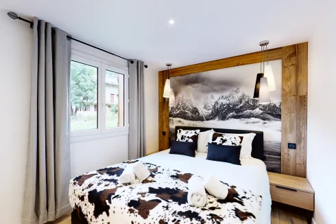
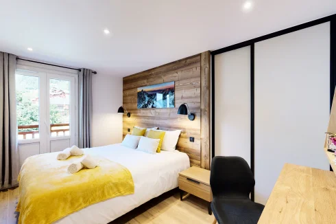
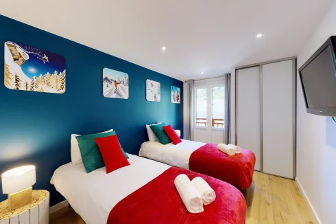
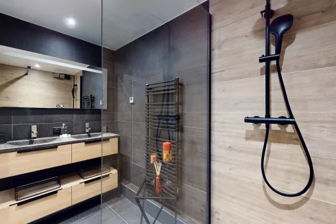
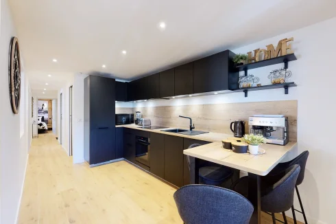
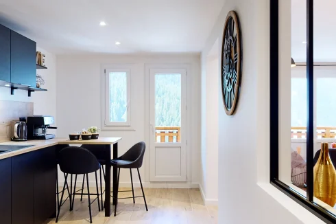
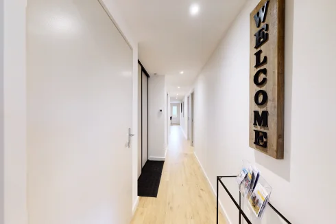
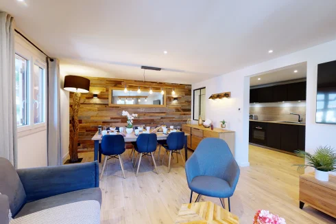
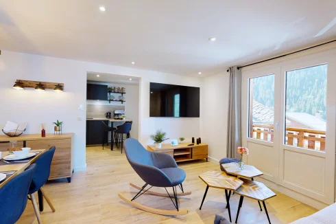
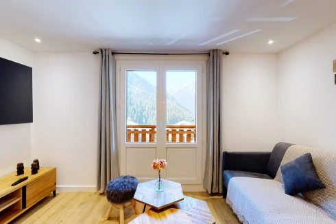
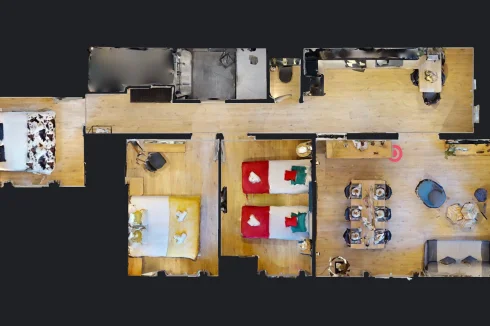
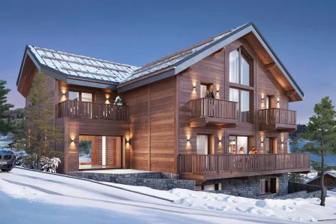
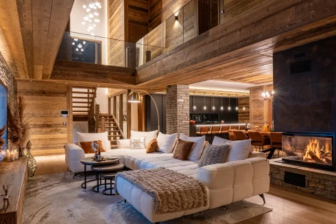
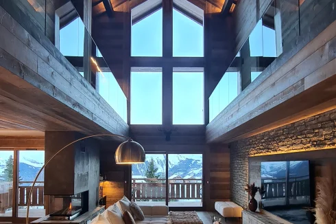
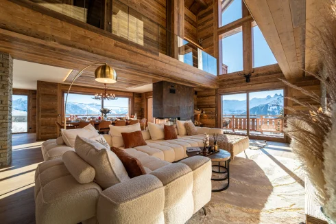
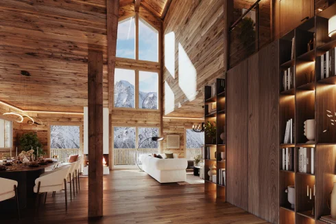
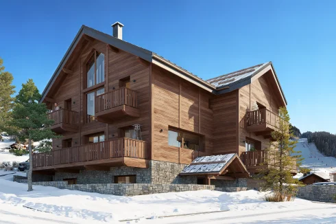
Recent Picks
-
Properties sor sale in La Marche Limousine
-
Properties For Sale in Guyenne (Southwest Frace)
-
Favourite Properties For Sale in France
-
Most Popular Properties in October 2026
-
Properties for sale in Quercy
-
Properties for sale in the Pays Cathare
-
Lomagne Properties For Sale
-
Favourite Properties For Sale In Oct 2026
-
Bargain Properties Under 200,000 Euros
-
Bargain Properties Under 150,000 Euros