Private Sale Properties (FSBO) For Sale in Occitanie
A selection of properties for sale by private owner (FSBO) in Occitanie.
View our website for the latest FSBO properties for sale in the Occitanie region of south west France.
To receive our hand-selected Property Picks email every week, create an account.
More Properties
-
€498,000
Languedoc-Roussillon, Gard (30)
4 Bed villa in Uzès
Ref: IFPC43376
- 4 Bedroom
- 1 Bathroom
- 165 m² Floor Size
- 4,300 m² Land Size
- Rental / Gîte Potential
- Stone
- Vineyard


Featured
-
Languedoc-Roussillon, Pyrénées-Orientales (66)
14 Bed gîte complex in Sahorre
Ref: IFPC30679
- 14 Bedroom
- 12 Bathroom
- 565 m² Floor Size
- 8,970 m² Land Size
- Gîte(s) / Annexe(s)
- Character / Period
- Swimming Pool
Summary
To summarise with a few excerpts from our Tripadvisor page:-
“A jewel in the Pyrenean crown”
“It’s a gem”
“We would recommend the place without hesitation”
“The location is glorious”
“The views…. absolutely breath-taking”
“It was the perfect venue, such a beautiful setting with amazing views”
“The facilities are excellent…the location is perfect”
“The property is gorgeous”
“La Chataigneraie is a tranquil haven”
“Words and photos don’t do it justice”
“I really can’t fault this property in any way”
“The location is great, the views amazing and La Chataigneraie is just fabulous”

La Chataigneraie offers an exceptional lifestyle opportunity set in a stunning, rural location with panoramic mountain views, yet close to all amenities - less than an hour from both the Mediterranean coast and the ski resorts of the Pyrénées!

Main house with 5 en-suite double bedrooms5 bedroom penthouse apartment with breath-taking views from all windows2 bedroom apartmentDetached 1 bedroom character stone gite with terraceDetached 1 bedroom bungalow with private terrace and outstanding views (currently owner's accommodation)
Swimming pool, floodlit petanque court, gym, laundry, garage, extensive gardens.
An established and versatile gite complex with an excellent reputation on TripAdvisor (5*) and Booking.com (9.6). The property has a 3* tourism classification and will be sold furnished and equipped to this standard.
The property is in excellent condition throughout and offers extremely flexible accommodation suitable for groups of any size from individuals up to around 30 people.
A genuine turn-key business with certified accounts that would also suit people seeking accommodation for multi-generational / communal living. Will be sold fully furnished and equipped, ready to go. A fantastic opportunity for a lifestyle business in a beautiful location.
Location

Set in the foothills of Mount Canigou in the Parc Naturel Régionel des Pyrénées Catalanes - the beautiful Languedoc region of the South of France. It is within easy reach of both the Mediterranean coast and the ski resorts.
A 15 minute riverside walk takes you into the village with its friendly bistrot, school and handful of small shops. It is just 3 km to the nearest town with all amenities including a supermarket, petrol station, thermal spa and sports facilities.
There are many miles of beautiful walks and cycle rides directly from the house.
Access
The nearest airport is Perpignan, about 45 minutes away. Beziers and Girona are both about 1 ½ hours, Carcassonne and Montpellier 2 hours and international airports of Barcelona and Toulouse are both around 3 hours away. The TGV train goes from Paris to Perpignan. The village has a euro-bus service.
Interior
The gites and apartments are all completely independent with fully-equipped kitchens. In addition to this, the large central kitchen is fully equipped to cater for up to 30 people with 2 hobs, 2 ovens, 2 fridges and 2 dish-washers.





The grand salon is a substantial, adaptable room of 70m². With its home-cinema projector and screen, it is suitable for anything from wedding receptions to yoga studio. There is also a well-equipped gym, games room and dining room, along with cellars and the essential laundry.
The property is in an excellent state of repair throughout and will be sold fully furnished and equipped, complete with hotel quality bedding and towels.
Floor plans and further photographs available on request.
Exterior








The property is set in 2 acres of secluded grounds on the outskirts of the village. There are lawned terraces with gorgeous views. A flood-lit swimming pool (11m x 4m), a flood-lit boule court, several different terraces and patios offering a choice of seating areas, all with mountain views. The tile-roofed poolside gazebo has a blue-tooth sound-system and flexible seating. With over half an acre of woodland the property can be self-sufficient in wood for the 3 log-burners.
There is a parking area for 10 – 12 cars.
A 2-minute walk from the garden takes you down to the river – a beautiful and tranquil spot for fishing and boulder climbing!
Additional Details
The area is a paradise for hikers, mountaineers, cyclists, bird-watchers and all lovers of nature. There are several of France’s “Plus Beaux Villages” located nearby including the UNESCO world-heritage site of Villefranche de Conflent and Eus, the sunniest village in France! The famous Petit Train Jaune mountain railway is always popular with guests, as are the nearby ski resorts of the Pyrénées.
The area has a wealth of cultural attractions with many abbeys and caves and a vast array of canyoning, watersports and Via Ferrata opportunities.
It is a renowned fruit-growing region and as you head towards the coast along the “Route des Vins” you will see vineyards growing many well-known grape varieties. There really is something here for all the family.
Revenue Generation
The current owners have lived here since 2012 and in that time established a thriving business with an excellent reputation. The accommodation is extremely flexible and can cater for groups of any size from individuals up to around 30 people. The gites and B&B are all very successful as individual units, but can also be rented together to offer a specialised service to larger groups of 3-generation families or sports/ mountaineering clubs etc.
There is enormous potential for further expansion from developing organised group holidays, such as retreats and special interest breaks, (yoga, painting, cycling, walking, boot-camps, etc.) to tapping into the lucrative wedding and corporate team-building markets.
Are you seeking a completely new way of life? Would you like to escape the rat-race and truly be your own boss? Would you like to live in a most majestically beautiful part of the world, renowned for 300 days of sunshine?
Contact us now - this could be for you!!Contact agent about this property
Languedoc-Roussillon, Pyrénées-Orientales (66) · €999,950
Make an Enquiry
-
Languedoc-Roussillon, Gard (30)
9 Bed gîte complex in Vézénobres
Ref: IFPC46983
- 9 Bedroom
- 8 Bathroom
- 400 m² Floor Size
- 1,800 m² Land Size
- Gîte(s) / Annexe(s)
- Character / Period
- Swimming Pool
Summary
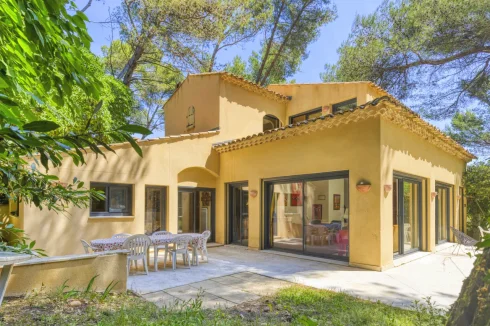
On the border of Vézénobres, at the gateway to the Cévennes, this exceptional stone Provençal mas will captivate you from the very first glance. Ideally located just 5 minutes from shops, schools, bakery, pharmacy and local markets, it offers an unparalleled living environment, blending authenticity with modern comfort. Numerous hiking trails are accessible directly from the property.
The 200 m² main house exudes character. Built in stone, facing due south, it enjoys exceptional sunshine all year round, naturally staying cool in summer and warm in winter. No work required — everything has been thoughtfully designed and carefully maintained.
On the ground floor, the large open-plan kitchen opens onto a 50 m² travertine terrace with an unobstructed view of the garden and complete privacy — perfect for enjoying every moment in total peace and quiet. A master suite with en-suite bathroom (bath + shower), two additional bedrooms and a second bathroom complete this level.
Upstairs, a large bedroom and a seagrass mezzanine space that can be adapted as an office, library or extra bedroom — with the possibility of creating a 5th bedroom.
Every comfort has been considered: heat pump underfloor heating/cooling, 5 reversible air conditioning units, and a cast iron wood-burning stove for winter evenings. The property is connected to fibre optic broadband.
The independent 69 m² gîte is a wonderful opportunity: 2 bedrooms, living room, kitchen, vaulted bathroom, separate WC, and an 80 m² tiled terrace shaded by a centuries-old chestnut tree. Perfect for welcoming family and friends, or as a seasonal rental investment.
The 3rd house of 130 m², recently renovated with a fully independent entrance, features an open-plan kitchen-living room on the ground floor and 3 bedrooms with bathroom upstairs. It is currently tenanted, offering immediate rental income.
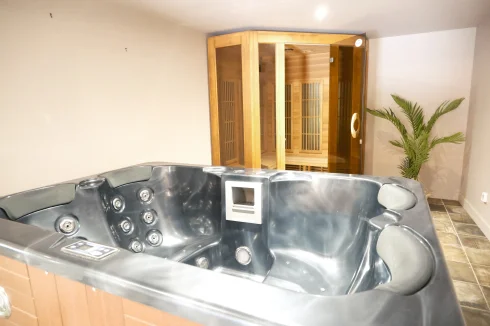
The wellness area crowns it all: jacuzzi, sauna and gym — an everyday luxury.
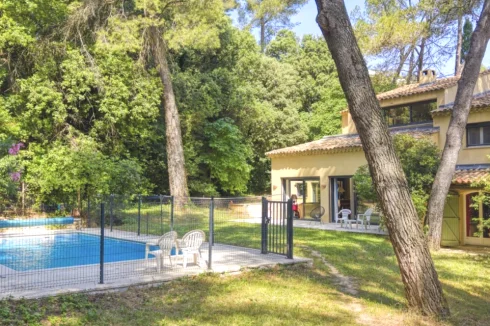
The 1,800 m² constructible garden is home to centuries-old trees and a magnificent fig tree. At its heart, a concrete-built pool with a waterproof lining and Balinese stone cladding, its soothing natural tones setting a premium tone. Its generous dimensions (7 × 4 m), combined with automatic pH regulation and a salt electrolysis system, make it a top-of-the-range swimming space with virtually no maintenance required.
Numerous outbuildings further complement and enhance the property, including a large workshop — a genuine creative space ideally suited to an artist, craftsperson or any activity requiring an independent workspace.
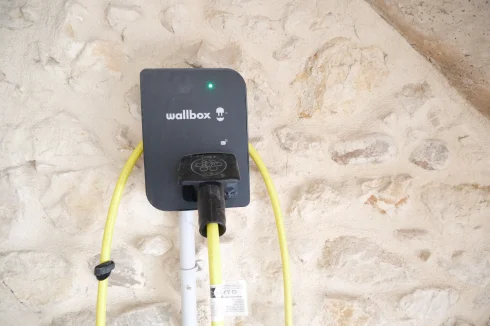
On the practical side: covered parking for 2 vehicles and an electric vehicle charging Wallbox.
🌿 EPC B — A healthy, energy-efficient and high-performing property.
📅 Available at short notice.
✨ Rare on the market: exposed stonework, three independent units, outbuildings, workshop, pool, wellness area, constructible land, complete privacy, due south aspect, fibre optic. An exceptional opportunity not to be missed.
📩 First contact by email only, please include your situation, budget and financing method. Viewings by appointment only, reserved for serious buyers with a confirmed financial profile. No agencies please.
Location
Near Vezenobres historical village
Access
Montpellier airport 1h
Nimes airport 30min
Marseille 1h30
Avignon train station 1h
Nimes pont du gard 45min
Nimes centre 30min
Montpellier 1h
Revenue Generation
revenue generation already in place for one of the independent units (130 square meter)
possibility of revenue generation from the "gite" (up to 4000€ / month in summer, 2 to 3k monthly in winter)Contact agent about this property
Languedoc-Roussillon, Gard (30) · €925,000
Make an Enquiry
-
Languedoc-Roussillon, Gard (30)
7 Bed villa in Villeneuve-lès-Avignon
Ref: IFPC46963
- 7 Bedroom
- 4 Bathroom
- 283 m² Floor Size
- 1,709 m² Land Size
- Rental / Gîte Potential
- Swimming Pool
- Covered Terrace
Summary
Large villa built in 1992, partially renovated and air-conditioned, ideal for a bed and breakfast. Located in a quiet cul-de-sac in a residential area, surrounded by 1,709 m² of wooded grounds, this villa is an hour from the sea and the Cévennes mountains, and just minutes from Avignon. It enjoys a peaceful setting, 3 minutes from shops, in the town of Villeneuve-lès-Avignon.
The 10 x 5 m swimming pool is fully tiled and partially shaded in the afternoon, allowing for swimming even in the heat of the day. The villa features 6 bedrooms, 3 of which are air-conditioned, an office, 4 bathrooms/shower rooms, and 5 toilets. There is a large, air-conditioned, traditional Provençal kitchen, a double living room with an inset fireplace, air conditioning, a large cellar, a laundry room, and ample storage. A wall-mounted safe is also included. The energy performance certificate (DPE) is rated D. Heating is provided by oil (boiler completely replaced in December 2021), wood, and electricity. There is space to park several cars in the park.Contact agent about this property
Languedoc-Roussillon, Gard (30) · €910,000
Make an Enquiry
-
Midi-Pyrénées, Aveyron (12)
10 Bed gîte complex in Martrin
Ref: IFPC46815
- 10 Bedroom
- 4 Bathroom
- 500 m² Floor Size
- 6,000 m² Land Size
- Gîte(s) / Annexe(s)
- Equestrian Facilities
- Character / Period
Summary
Luxury 5-Star Charming Estate – Turnkey Tourist Business – Aveyron
Set on over 6,000 m² of land, this unique property can accommodate up to 20 people in an intimate setting, perfectly suited for a high-end holiday rental business, wellness retreats, or private events.
The estate comprises three independent houses, fully renovated with top-of-the-range amenities (5-star level), offering:
A main house of 180 m²Two independent houses of 90 m² and 70 m²Total capacity: 20 beds
The two houses (70 m² and 90 m²) are sold fully furnished and equipped, allowing for immediate operation without any additional investment.
---
Rare Amenities in the Area
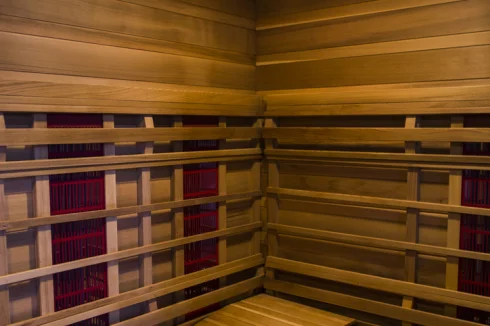
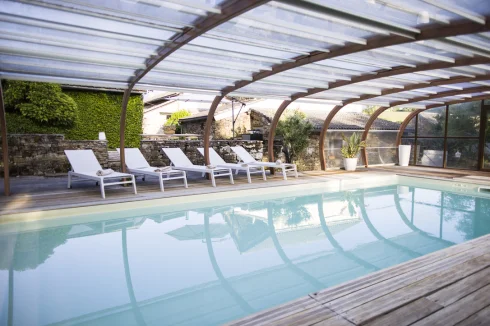
Indoor heated swimming pool (open year-round)Separate wellness area with infrared sauna and cold plunge pool (approximately 40 m²)Inviting fire pit area (high experiential potential)60 m² barn suitable for hosting small receptions of up to 60 people.
The entire property has been designed to offer an immersive and distinctive experience, highly sought after in today's market.
A High-Potential Tourist Asset
Currently partially operated (owner-occupied residence), the property generates €36,000 in revenue.
The potential revenue, once all three units are fully rented, is estimated at between €90,000 and €130,000 annually, depending on strategy and occupancy rate.
➡️ Ideal property for:
Premium guesthouse businessWellness retreats/workshopsCorporate seminarsCareer change or rental investmentWeddingsFamily reunions
A Unique Opportunity
In a sector with limited quality options, this property stands out due to:
Its complete seclusion (no overlooking properties)Its high level of serviceIts high capacityIts immediate development potential
Additional Information
A complete file (photos, operating projections, development potential) is available upon request.
A rare find, at the crossroads of charming real estate and tourism investment.
Location
Near Saint-Sernin-sur-Rance, between Albi (45 min) and Saint Affrique (25 min), (Millau (50 min)), in the heart of a preserved natural environment, without any nuisance, this exceptional estate develops a rare offer combining art of living, profitability and development potential.
Access
The Maisons du Salvignol are located in the hamlet of Salvignol, in the commune of Martrin, in southern Aveyron. The main access is by car via the departmental roads serving Saint-Sernin-sur-Rance and Martrin. The property has private parking for several vehicles.
The accommodations comprise two independent houses, each with a private entrance and direct access to the outdoor areas, the swimming pool, and the wellness area. Hiking and cycling trails are accessible directly from the property.
GPS coordinates:
Latitude: 43.9112
Longitude: 2.62383
Approximate travel times:
Albi: 50 minRodez: 1 hr 15 minToulouse: 2 hrs
Interior
Maison Léopoldine
Maison Léopoldine is a former hamlet house, completely renovated in a warm and refined style. The interior blends elegance and raw materials, with soft, natural decor that creates an intimate and soothing atmosphere. The living spaces have been designed to offer a true haven of comfort, combining authentic Aveyron charm with contemporary touches.
The house has two bedrooms, a fully equipped kitchen, and a bright living area opening onto the grounds and the relaxation spaces of the estate.
Maison Charlélie
A former 19th-century barn, Maison Charlélie captivates with its authentic character and welcoming atmosphere. The stone walls, natural materials, and generous proportions give the house a warm identity that blends tradition and modernity.
The interior has been carefully renovated to offer an elegant, comfortable, and relaxing setting. The living room is designed as a space for sharing, with a cozy atmosphere in winter thanks to the wood-burning stove, and a pleasant coolness in summer provided by the stone walls.
The house includes three bedrooms, a fully equipped kitchen opening onto the outdoor spaces, and tasteful décor inspired by the surrounding nature.
Prestige House
Magnificent, fully renovated property with underfloor heating, a superb fireplace, an old bread oven, 5 bedrooms, a utility room, and a living/dining room of over 50 square meters.
Exterior
The grounds of Maisons du Salvignol offer a peaceful and unspoiled setting in the heart of the Aveyron countryside. Surrounded by nature, the estate features landscaped gardens and terraces designed to fully enjoy the tranquility and scenery of Southern Aveyron.
Each house boasts outdoor spaces designed for relaxation and conviviality: al fresco dining, summer evenings, moments of rest, or shared experiences with family and friends.
The estate also offers a heated swimming pool with a relaxation area and sun loungers, as well as a wellness area including a spa, infrared sauna, and treatments available by reservation.
For leisure activities, several facilities are available: a pétanque court, ping-pong table, darts, a plancha grill, and outdoor dining areas. Hiking and cycling trails start directly from the estate, allowing you to explore the surrounding countryside.
Revenue Generation
The Maisons du Salvignol estate already generates rental income, currently around €36,000 per year. To date, only the Léopoldine and Charlélie houses are offered for seasonal rental.
The Prestige House, which allows for exclusive use of the entire estate, is not yet being commercially operated, suggesting significant potential for development and increased revenue.
Furthermore, the event business is not yet being developed. Initial proposals for events and receptions have just begun in Alexandre's barn. This new space offers exciting possibilities for organizing group stays, retreats, seminars, private events, or wellness experiences, with strong medium-term growth potential.Contact agent about this property
Midi-Pyrénées, Aveyron (12) · €845,000
Make an Enquiry
-
Midi-Pyrénées, Lot (46)
13 Bed gîte complex in Souillac
Ref: IFPC46595
- 13 Bedroom
- 9 Bathroom
- 537 m² Floor Size
- 8,576 m² Land Size
- Gîte(s) / Annexe(s)
- Character / Period
- Swimming Pool
-
Languedoc-Roussillon, Lozère (48)
7 Bed gîte complex in Saint-Germain-de-Calberte
Ref: IFPC43247
- 7 Bedroom
- 8 Bathroom
- 460 m² Floor Size
- 9.5 ha Land Size
- Gîte(s) / Annexe(s)
- Character / Period
- Mountain View
-
Languedoc-Roussillon, Hérault (34)
8 Bed maison de maître in Puisserguier
Ref: IFPC46949
- 8 Bedroom
- 5 Bathroom
- 450 m² Floor Size
- 270 m² Land Size
- Rental / Gîte Potential
- Character / Period
- Cellar(s) / Wine Cellar(s)
Summary
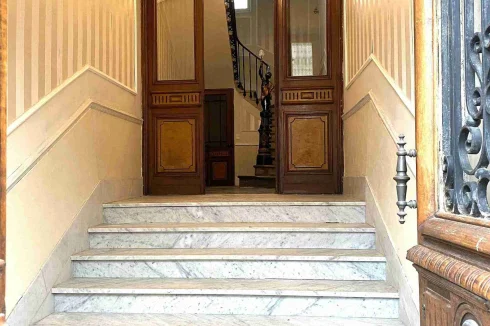
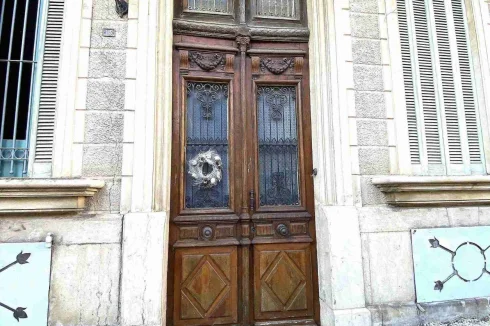
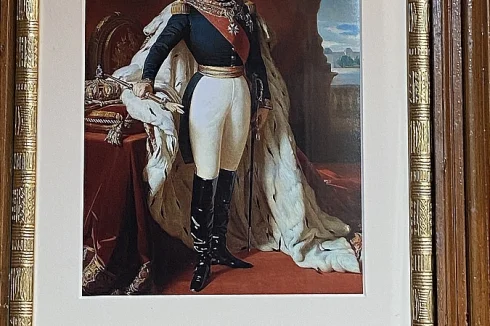
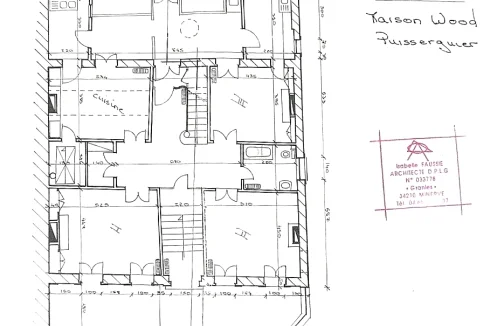
A truly exceptional townhouse property in an idyllic village setting. This magnificent renovated Maison de Maître in the heart of South-West France, offers approximately 450 m² of elegant living space, 12 main rooms, eight bedrooms and office space, three salons combining historic character and generous proportions. This remarkable Napoleon III-era townhouse, whose royal cypher still adorns the main entrance, offers a rare opportunity to own a substantial historic residence combining grandeur, authenticity and modern comfort.
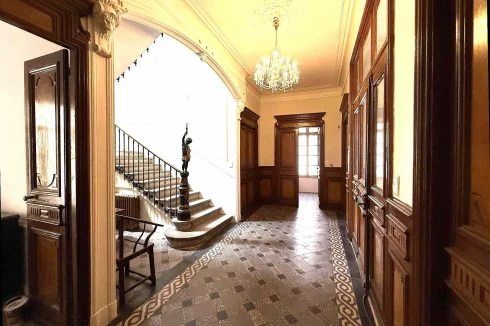
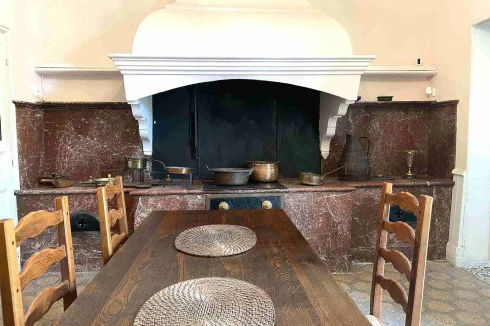
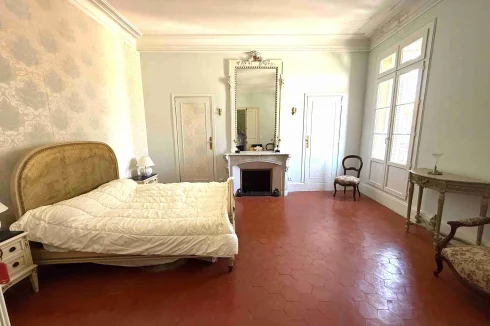
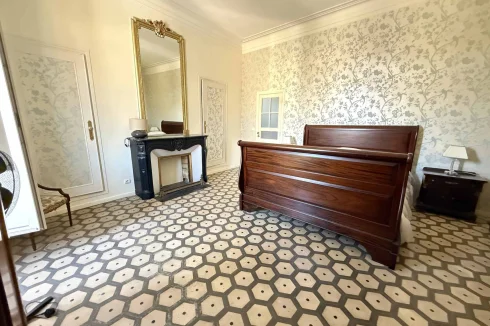
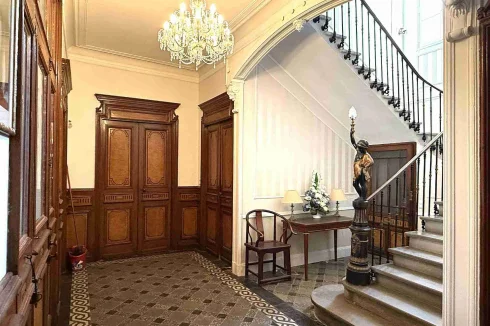
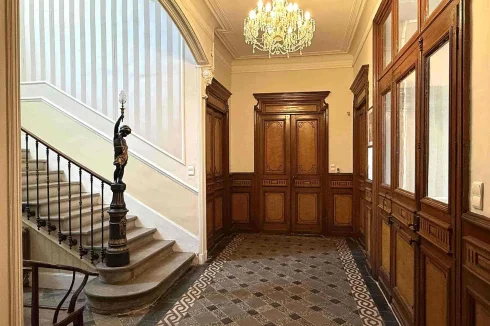
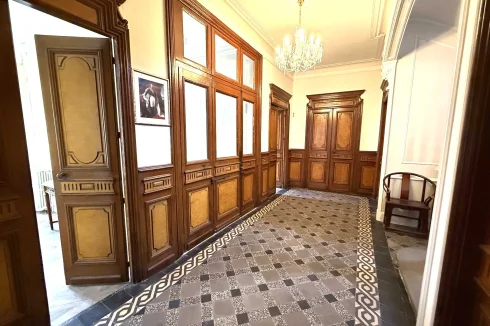
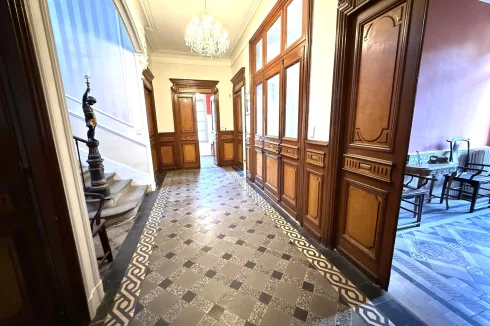
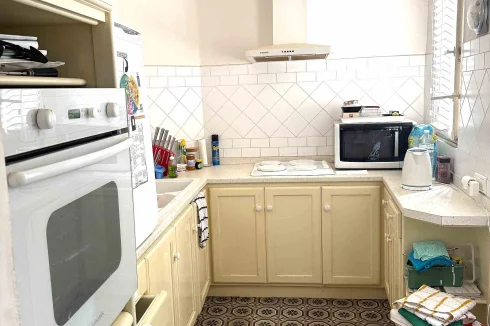
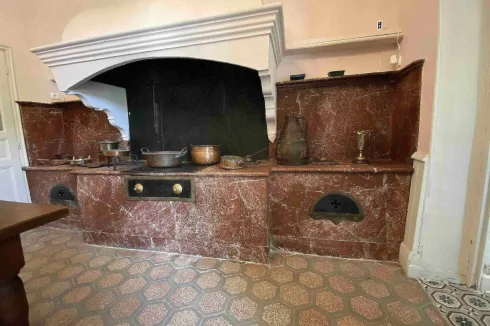
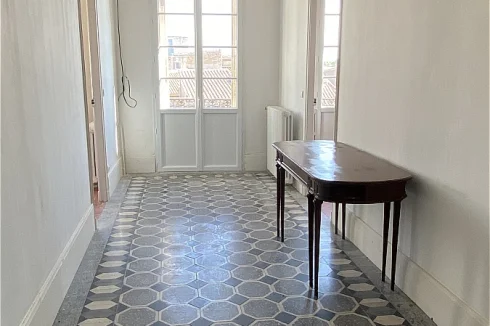
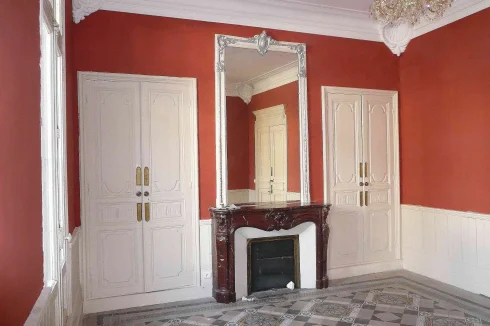
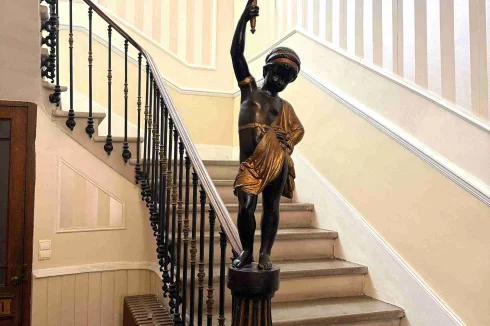
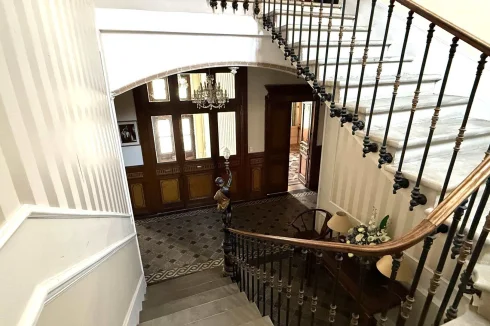
Entering through the marble staircase entrance, guests are welcomed into an impressive central hallway featuring a magnificent crystal chandelier and original tiled flooring. This elegant space forms the heart of the home and provides access to three gracious salons each showcasing period proportions, natural light and refined architectural details. The former kitchen has been transformed into a charming breakfast room, centred around a striking red original marble hearth creating a warm and inviting setting for relaxed family gatherings. Beyond lies the main kitchen, together with a laundry room, additional storage areas, and a shower room with WC.
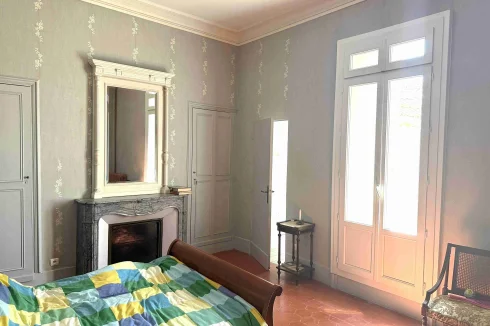
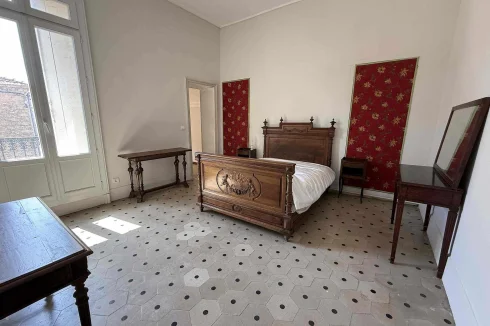
Throughout the house nine original marble fireplaces serve as reminders of its distinguished past, while double glazing while hi-speed fibre internet ensures contemporary convenience.
Accommodation
Approximately 450 m² of living space80 m² basement/cellarGround floor, first floor and top floorVast unused attic space with further potential (subject to permissions)Five WCs
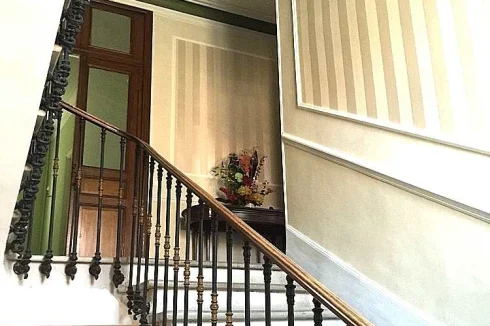
The graceful curved stone staircase leads to the first floor, where four large double bedrooms enjoy impressive ceiling heights of approximately 3.4 metres and average size of 22sq.m each. Two bedrooms here benefit from en-suite shower rooms and WCs, while a further family bathroom serves the remaining accommodation. Several rooms open onto private balconies overlooking the village.
The further upper floor offers four additional large renovated rooms, a recently refurbished bathroom and a small kitchenette, creating excellent flexibility for guest accommodation, study, extended family living, creative space or potential hospitality use.
Outside
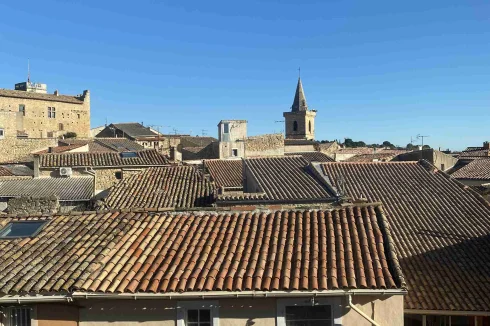
The property's charm extends outdoors, where uninterrupted views stretch across the village towards an impressive Crusader 11th-century fortress. Despite being situated in the centre of the village, the setting is remarkably peaceful and private.
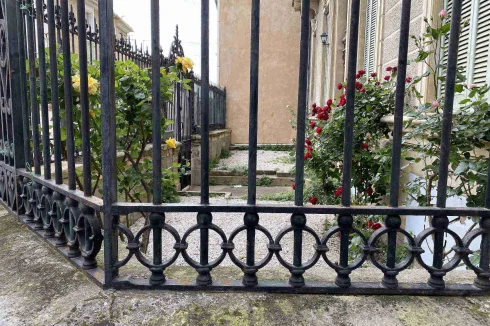
The well-maintained front rose garden provides colour and character with minimal upkeep, making the property ideal as either a permanent residence or a lock-up-and-leave home. Close to the beaches.
Features
Double-glazed windows and doorsHigh-speed fibre internet connection and Ring Security.Oil-fired central heating throughoutMany principal rooms furnishedExceptional volumes and period featuresPeaceful village location surrounded by vineyardsMove-in ready conditionA rare opportunity to acquire a distinguished historic residence offering space, elegance and tranquillity in one of South-West France's most attractive village settings.Ideal Lock-up-and-go second homeThe village is exceptionally well maintained under an active and dedicated local administration, with a thriving Friday market and strong community spirit adding to its appeal.For further information, photographs or to arrange a viewing, please contact Peter on [email protected]Euro 680.000
Location
The village has all the amenities such as supermarket, petrol station, bars, restaurants etc etc.
The village has a population of about 3,000.
Several are accomplished artisans should you wish to employ them.
Plenty of restaurants nearby in Capestang, a 5 minute drive away. Beziers town is 10 minutes away with all the exciting shops and restaurants to satisfy any culinary wish you may have.
Access
Beziers airport is 15 minutes distant and International airport at Montpellier is 1hour away.
Beziers has TGV trains to most parts of France and is a local centre.
The A9 autoroute (La Languedocienne) is the coastal motorway in Southern France that is 14 minutes away and runs from southwards from Marseilles to Spain.
Interior
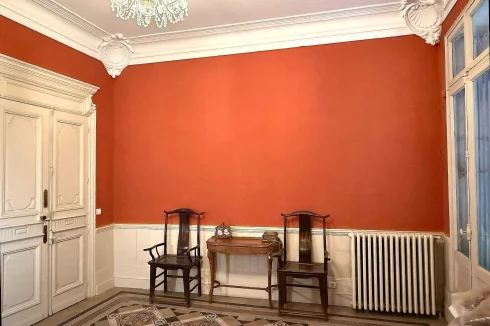
Entering through the marble staircase entrance, guests are welcomed into an impressive central hallway featuring original tiled flooring and a magnificent crystal chandelier. This elegant reception space forms the heart of the home and provides access to three gracious salons, each showcasing period proportions, natural light, and refined architectural details. The principal 12 rooms average 20 - 22 m2 with ceiling height of 3.4m.The former original kitchen has been transformed into a charming breakfast room centred around a striking red marble fireplace, creating a warm and inviting setting for relaxed family gatherings. Beyond lies the main kitchen, complemented by a laundry room, generous storage areas, and a shower room with WC.Throughout the house, nine original marble fireplaces serve as reminders of its aristocratic past, while modern double glazing and fibre-optic internet ensure contemporary convenience.Contact agent about this property
Languedoc-Roussillon, Hérault (34) · €680,000
Make an Enquiry
-
Midi-Pyrénées, Haute-Garonne (31)
8 Bed gîte complex in Bagnères-de-Luchon
Ref: IFPC46912
- 8 Bedroom
- 4 Bathroom
- 240 m² Floor Size
- 250 m² Land Size
- Gîte(s) / Annexe(s)
- Character / Period
- Mountain View
Summary
🏔️ BAGNÈRES-DE-LUCHON – RENOVATED PROPERTY COMPLEX – 240 m² – €625,000
Discover a property complex, fully renovated in 2025, in the heart of Bagnères-de-Luchon, a Pyrenean spa town experiencing a renaissance.
📍 Ideal location: train station, local produce market, thermal baths, gondola lift, and mountain trails all within walking distance. A location that allows for year-round tourism development.
🏡 THE PROPERTY
240 m² – Sleeps up to 20 people
2 houses connected by an interior courtyard
4 apartments: 1 one-bedroom, 2 two-bedroom, and 1 three-bedroom
Inviting interior courtyard
Cellar, storage rooms, and games room
Sold furnished
No shared ownership
🔨 A HIGH-END RENOVATION
Approximately €200,000 invested in materials, including bio-based and VOC-free options.
High-end insulation of the roof, walls, and basement, designed to effectively protect against both cold and heat
3 A+ condensing boilers
High-end windows and doors
4 custom-designed Cuisinella kitchens
Energy Performance Certificate (EPC) rating C
No work required
💡 Energy savings and year-round comfort: thanks to the chosen insulation, no air conditioning is necessary. Even during a heatwave, the temperature remained around 25°C in the attic and 22°C in the other rooms.
📈 Note: The work and materials used today would represent a significantly higher cost; their value is estimated at approximately three times the amount invested at the time.
💰 RENTAL POTENTIAL
➡️ Minimum 240 nights × €375/day = €90,000 in potential rental income, representing a return of approximately 14%, based on these assumptions.
➡️ Year-round rental is also possible at around €36,000, in an area with high demand. Several investment options: • Tourist rental investment
Primary residence with supplemental incomeYear-round rentalResale in separate units with potential for capital gains
📈 BAGNÈRES-DE-LUCHON IS BOOMING! Reopening of the railway line, new gondola lift, renovated thermal baths, and upcoming reopening of the casino.
⭐ ADVANTAGES • Central location
Train station, market, and activities within walking distanceNo shared ownershipNo renovations requiredEnergy savingsHigh-performance insulation for both summer and winterReady to move in immediatelySold furnished
📸 Numerous photos and videos available upon request via private message.
💶 Price: €625,000
Location
Historic market square of Bagneres de Luchon
Access
Close to the A64 motorway (30 minutes)
Train
Airfield
Toulouse Airport (1 hour 30 minutes)
Interior
Beautiful renovation blending old and new
Exterior
Patio and terrace for relaxation.
Equipped with a professional griddle.Contact agent about this property
Midi-Pyrénées, Haute-Garonne (31) · €625,000
Make an Enquiry
-
Midi-Pyrénées, Aveyron (12)
6 Bed maison de maître in Saint-Affrique
Ref: IFPC46768
- 6 Bedroom
- 3 Bathroom
- 210 m² Floor Size
- 6,421 m² Land Size
- Rental / Gîte Potential
- Character / Period
- Swimming Pool
Summary
Timeless elegance in the heart of Saint-Affrique
Nestled in a privileged setting, just a few minutes' walk from the center of Saint-Affrique, this sumptuous 19th-century manor house perfectly embodies the charm and refinement of a characterful residence.
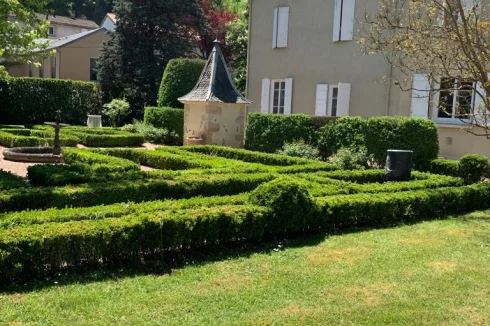
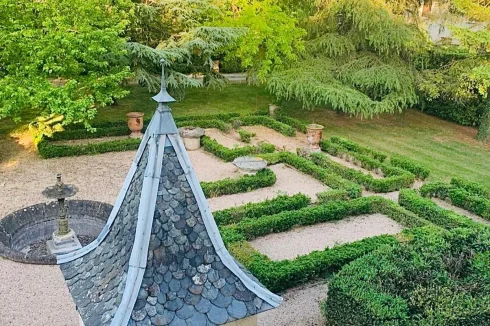
Behind its characterful facades, you will discover a true haven of serenity: a park with a meticulously designed French garden, a majestic 12x6 meter swimming pool, an authentic stone fountain, and superb century-old trees alongside fruit trees. The entire property, perfectly situated, is bathed in exceptional natural light.
Inside, the spaciousness is immediately impressive. The high ceilings, antique materials, and period features lend each room a warm and elegant atmosphere.
The ground floor opens onto a spacious 60 sq m living room, enhanced by a remarkable Aveyron-style fireplace, the true centerpiece of the home. A large, separate eat-in kitchen invites conviviality, complemented by an office ideal for working from home or a reading nook.
Upstairs, the house offers a harmonious layout with two distinct sleeping areas:
Three bedrooms with their own bathroomsThree further bedrooms with a second bathroom
An additional level houses a bathroom and a toilet, while the attic, comprising two rooms, offers interesting potential for creating additional bedrooms or a bespoke space.
With its 6 bedrooms, 3 bathrooms, and 4 toilets, this residence perfectly meets the needs of a large family or a bed and breakfast project.
Located in the heart of the town, within easy reach of shops and the town hall, this exceptional property perfectly combines city living with privacy.
An exceptional property, steeped in history, that leaves no one indifferent. Discover it without delay.
Location
Center of Saint-Affrique Aveyron.
30’ from Millau train station
1h30 from Montpellier
1h from Albi
1h15 from Rodez
10 kms from Roquefort (cheese cave)
15 kms from Abbaye Sylvanès
30 kms from Les Gorges du Tarn
Access
Train station : Millau 30 minutes
Airport : Rodez 1h15
Interior
A beautiful living room 60 m2.
6 beautiful large rooms on the 1rst floor. Possibility to have a 7th room on the ground floor.
An attic with the possibility of creating 2 more bedrooms (already a bathroom)
Exterior
A very beautiful French-style garden with a charming stone tower. An incredible parc of 6421 m2 with centuries old trees and fruit trees. Calm and multi exposure ! A big Swimming pool of 12 x 6 m. An outbuilding next to the house and the possibility of parking more than 8 vehicles outside and 2 inside.
Additional Details
A very exceptional maison de maître with a big park at 5 minutes from all shops.Contact agent about this property
Midi-Pyrénées, Aveyron (12) · €610,000
Make an Enquiry
-
Languedoc-Roussillon, Gard (30)
7 Bed bed & breakfast in Junas
Ref: IFPC46611
- 7 Bedroom
- 3 Bathroom
- 232 m² Floor Size
- 700 m² Land Size
- Rental / Gîte Potential
- Character / Period
- Cellar(s) / Wine Cellar(s)
-
Languedoc-Roussillon, Pyrénées-Orientales (66)
6 Bed gîte in Perpignan
Ref: IFPC46924
- 6 Bedroom
- 4 Bathroom
- 280 m² Floor Size
- 912 m² Land Size
- Gîte(s) / Annexe(s)
- Character / Period
- Swimming Pool
Summary
On the outskirts of Perpignan, just 5 minutes from the village of Bompas and 15 minutes from the coast, this characterful pre-1900 house has been carefully restored. It offers 280 m² of living space on a 910 m² wooded plot with a swimming pool, an intimate patio, and a 52 m² outbuilding.
Behind its 60 cm thick stone walls, the house retains a welcome natural coolness in summer. Its generous proportions and high ceilings enhance its charm and authenticity.
The main house comprises an entrance hall (11 m²), a spacious living room with a fireplace (52 m²), a separate kitchen (17 m²), four bedrooms (18, 17, 11, and 8 m²), and a fifth bedroom of 21 m² extending into a 19 m² room with direct access to the patio via an external staircase, offering numerous layout possibilities. The property also includes three shower rooms, a bathroom, three separate toilets, ample storage, and a large attic.
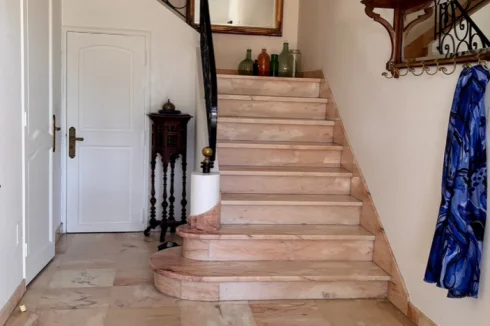
On the ground floor, the pink marble flooring enhances the elegance of the space, while a central staircase leads to two landings, creating attractive circulation areas.
In the heart of the patio, planted with a lemon tree and a palm tree, the 52 sq m outbuilding, completely separate from the main building, offers an ideal space for a home office, remote work, or creating independent living quarters.
The Mediterranean garden, featuring a magnificent century-old cedar tree, offers several relaxation areas and two large shaded terraces. An 11-meter in-ground swimming pool, a carport for two vehicles, and a utility room complete the property.
Come and discover this rare and unique property, offering numerous intimate spaces and areas perfect for entertaining.
No agents please.
Location
Languedoc-Roussillon
Pyrénées-Orientales
Bompas, 66430 (10 minutes from Perpignan)
Distances : Spain 30 minutes, 15 minutes to the sandy beaches, 30 minutes to the rugged Côte Vermeille, 30 minutes from the foothills of the Pyrénées mountains, 40 minutes from the Parc naturel régional des Pyrénées catalanes, 1 hour 30 minutes, from ski resorts, 2 hours from Barcelona, 2 hours 20 minutes from Andorra and 1 hour 45 minutes from Montpellier .
Access
TGV train station from Perpignan (10 minutes)
A9 motorway (12mins)
A61 motorway (45mins)
Perpignan-Rivesaltes airport (10 mins)
Girona–Costa Brava airport (1h15)
Beziers Cap d'Agde airport (1h15)
Carcassonne airport (1h25)
Montpellier-Méditerranée airport (1h45)
Barcelona airport (2h15)
Toulouse airport (2h30)
Interior
The main house comprises an entrance hall (11 sq m), a spacious open-plan living and dining room with a fireplace (52 sq m), a separate kitchen (17 sq m), four bedrooms (18, 17, 11, and 8 sq m), and a fifth bedroom of 21 sq m extending into a 19 sq m room with direct access to the patio via an external staircase, offering numerous layout possibilities.
The property also includes three shower rooms, a bathroom, four separate toilets, ample storage, and a large attic.
On the ground floor, the pink marble flooring enhances the elegance of the space, while a central staircase leads to two landings, creating attractive circulation areas.
The 52 sq m outbuilding, completely separate from the main house, provides an ideal space for a home office, remote working, or creating independent accommodation.
Behind its 60cm thick stone walls, the house retains a natural coolness that is much appreciated in summer. Its generous proportions and high ceilings enhance its charm and authenticity.
Exterior
The exterior includes: the patio, the courtyard/parking area (2 parking spaces under the carport + 3 spaces in the courtyard), the large terrace in front of the main facade, the large lawn with a second terrace under the cedar tree and the pool equipment room, and the pool area.
The Mediterranean garden, featuring a magnificent century-old cedar tree, offers several relaxation areas and two large shaded terraces (97 m²). An 11-meter in-ground swimming pool, a carport for two vehicles, and a pool equipment room complete the property.
The intimate patio connects the annex to the main house via the sliding door in the dining room. A small gate provides access to the courtyard/parking area.
Additional Details
Features:
Double glazing, gas AND/OR electric heating, reversible air conditioning, well, motorized gate, metal frame.
The septic system is FUNCTIONAL but DOES NOT COMPLY WITH current standards (SPANC 66 study and quote for bringing it up to code available). The estimated cost of bringing it up to code has already been included in the sale price.
Access to the property is directly from the D31 departmental road, allowing quick access to Perpignan, the beaches, and the airport (less than 10 minutes), and facilitating daily commutes.Contact agent about this property
Languedoc-Roussillon, Pyrénées-Orientales (66) · €595,000
Make an Enquiry
-
Languedoc-Roussillon, Aude (11)
8 Bed gîte complex in Caudebronde
Ref: IFPC45765
- 8 Bedroom
- 4 Bathroom
- 350 m² Floor Size
- 2,712 m² Land Size
- Gîte(s) / Annexe(s)
- Character / Period
- Lake(s)
-
Midi-Pyrénées, Gers (32)
5 Bed country house in Blaziert
Ref: IFPC45222
- 5 Bedroom
- 3 Bathroom
- 205 m² Floor Size
- 1.5 ha Land Size
- Rental / Gîte Potential
- Character / Period
- Swimming Pool
Summary
Chosen for its stunning vistas, exceptional privacy, and peaceful surroundings, this charming stone property offers a perfect blend of tranquillity, character, and modern comfort in the heart of the Gers.
Nestled at the end of a long, picturesque driveway, the home enjoys far-reaching panoramic views—including a beautiful outlook over the church and village of Blaziert—creating a true retreat. Ideally positioned between Condom and Lectoure, both just 15 minutes away, and only 2 kilometres from the award-winning village of Blaziert (4-star rated by Villes et Villages Fleuris), the property offers both seclusion and convenience. The nearby village of Caussens, just 5 minutes away, provides everyday essentials with its general store, post office, and bar where fresh baguettes are available daily.
With high-speed fibre internet, this home ensures seamless connectivity for remote work or entertainment—offering countryside charm without compromising on modern needs.
Comfort & Efficiency
Refurbished by the current owners, the property benefits from modern reverse air conditioning for summer comfort and an energy-efficient heat pump for winter heating, complemented by a pellet burner. With low electricity costs and an impressive DPE rating of B, this home is both comfortable and cost-effective to run.
Location
Blaziert (32100)
Access
1hr 30 mins from Toulouse airport, 1hr 45 mins from Bordeaux airport. 45mins from Agen train station with links to Bordeaux/Paris.
Interior
Spacious & Versatile Living
The thoughtfully designed interior features two generously sized ensuite bedrooms on the ground floor. The master suite has an adjoining double-height room that has its own independent entrance—ideal for conversion into a self-contained apartment, office, or gym.
Upstairs, three additional bedrooms share a large bathroom, with one room benefiting from a large adjoining storage space.
At the heart of the home, an open-plan kitchen seamlessly connects to the spacious dining and living areas—perfect for entertaining or relaxed family living. The kitchen extends onto a large outdoor terrace, making the most of the breathtaking surroundings.
Exterior
Outdoor Living & Natural Beauty
Set within 1.5 hectares of land, the property offers a serene escape with fruit trees, a small lake, and an expansive terrace—perfect for soaking in the views or enjoying al fresco dining. A brand-new 8 x 4 metre swimming pool has just been installed, providing the perfect spot to enjoy the sunshine and panoramic views.
Whether you are drawn by the peaceful setting, stunning landscape, fast connectivity, or beautifully restored interiors, this is a rare opportunity in the Gers.
Ideal as a lock-up-and-leave holiday home, a spacious family residence, or a property suited to single-level living.
No main roads. Local trail paths. No major renovation works.
Additional Details
Private sale. Furniture can be negotiated as part of sale. Further details available on request, including a floor plan.Contact agent about this property
Midi-Pyrénées, Gers (32) · €570,000
Make an Enquiry
-
Midi-Pyrénées, Tarn (81)
4 Bed country house in Trébas
Ref: IFPC45927
- 4 Bedroom
- 4 Bathroom
- 312 m² Floor Size
- 4,850 m² Land Size
- Gîte(s) / Annexe(s)
- Character / Period
- Swimming Pool
Summary
Highlights
Unobstructed view of the Tarn Valley
Large, independent garden-level apartment (80m²), ideal for rentals, families, or guests
6x10m swimming pool and meticulously maintained outdoor spaces
Large, bright and welcoming spaces
Exceptional master suite with dressing room and modern bathroom
Double garage of 38m², a 13m² workshop, and a 4m² wine cellar
Quiet setting yet close to shops, amenities, and river swimming areas
Location
Village of Trébas 500m away with pharmacy, mini-market, restaurant, doctor's office, bakery, physiotherapist, retirement home, campsite and leisure centre (canoeing/kayaking).
Access
House located in Villeneuve sur Tarn, in the Tarn region, 1 hour from Toulouse airport. 35 minutes from Albi.
Interior
Quality materials.
House Description
Ground Floor (Main Part)
82.7 m² living room with open fireplace equipped with a heat diffuser motor, pellet stove, and reversible air conditioning
35.2 m² mezzanine with large built-in cupboards
19.5 m² renovated fitted kitchen
Bedroom 1: 10.4 m²
Bedroom 2: 12.3 m²
Bathroom: 6.6 m² (shower, whirlpool bath, double sink vanity)
2.14 m² separate toilet
23.8 m² master suite with fireplace, air conditioning, and outdoor access
11.5 m² dressing room
14.7 m² renovated ensuite bathroom (double walk-in shower, toilet, double sink vanity, opening French window) (on a terrace)
Lower Level
Separate apartment of 86 m² including:
Bedroom: 12.5 m²
Bathroom: 11.2 m² (whirlpool bath, double sink vanity, WC)
Fitted kitchen: 16.9 m²
Pantry: 3 m²
Living room: 19.2 m²
Additional room of 13.8 m² (without window)
Exterior
Exterior and Amenities
13m x 6m swimming pool heated with a heat pump and accompanied by a 20m² chalet (ideal for installing a jacuzzi)
Three terraces allowing you to enjoy the sun or shade throughout the day:
Terrace 1: 80m²
Terrace 2: 40m²
Terrace 3: 100m²
Electric gate with security camera
Comfort and Amenities
Heating: Oil-fired boiler + cast iron radiators, pellet stove, fireplace with heat diffuser, 3 reversible air conditioning units
Sanitation: Compliant mains drainageContact agent about this property
Midi-Pyrénées, Tarn (81) · €529,000
Make an Enquiry
-
Midi-Pyrénées, Tarn (81)
5 Bed country house in Lavaur
Ref: IFPC46907
- 5 Bedroom
- 2 Bathroom
- 280 m² Floor Size
- 1,500 m² Land Size
- Gîte(s) / Annexe(s)
- Character / Period
- Pigeonnier
Summary
Large and beautiful bright house in the south of France (LAVAUR Tarn), 280 m2, exceptional exposure and view.
Location
4 km from Lavaur, Tarn, Occitanie region, France
40 km from Toulouse and Blagnac Airport
Access
10 km from the A68 Pastel motorway, between Toulouse and Albi
Interior
GROUND FLOOR: Kitchen, 75 sq m living room with fireplace, bedroom + dressing room, bedroom/office + closet, large pantry, bathroom and toilet, WC, terraces facing north and south
1ST FLOOR: TV lounge, bedroom/library, master suite or home cinema or 2 bedrooms
GARDEN LEVEL: Adapted apartment for people with reduced mobility, shower room + WC, large 2-car garage, large cellar, wine cellar, workshop, outbuildings
DOVECOTE: Observatory, solarium, meditation room, terrace
Exterior
Garden of 1,500 m2 and orchard. Outdoor spaces for parking several vehicles.
Additional Details
This large house can accommodate two families:
one family on the ground floorone family on the garden level with an accessible apartment for people with reduced mobility (elderly parents, children, or Airbnb rental)Contact agent about this property
Midi-Pyrénées, Tarn (81) · €525,000
Make an Enquiry
-
Midi-Pyrénées, Tarn (81)




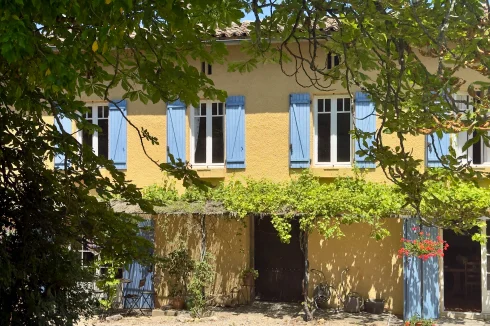
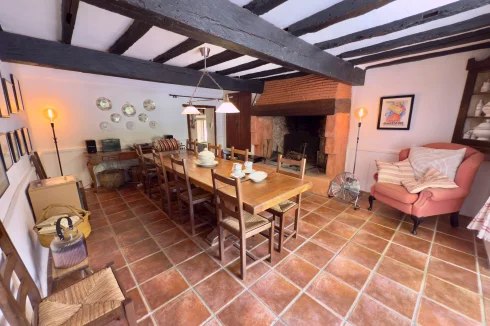

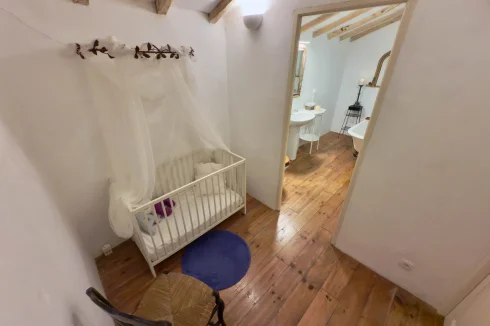
6 Bed country house in Appelle
Ref: IFPC46642
- 6 Bedroom
- 4 Bathroom
- 231 m² Floor Size
- 3,500 m² Land Size
- Rental / Gîte Potential
- Character / Period
- Swimming Pool






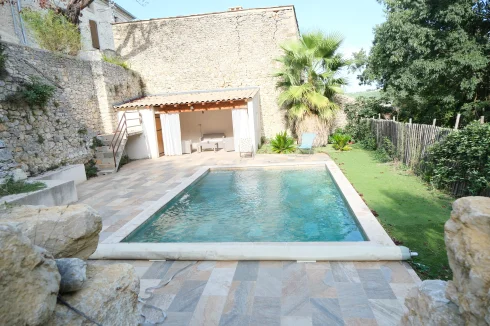
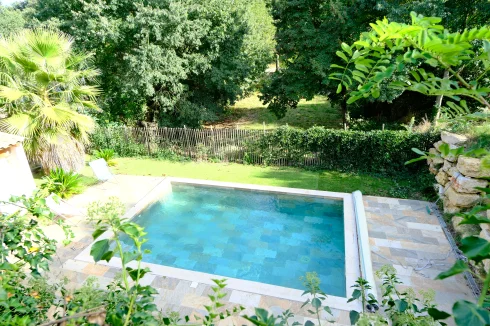
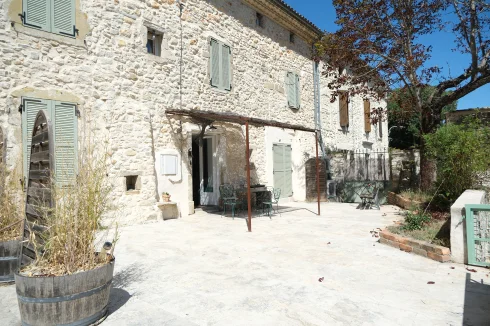
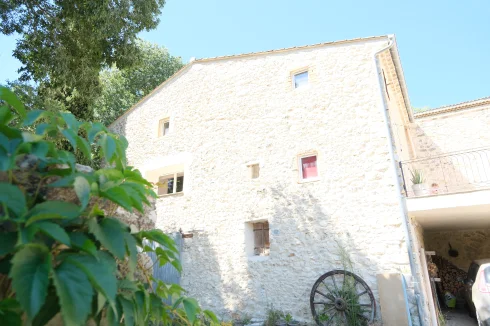
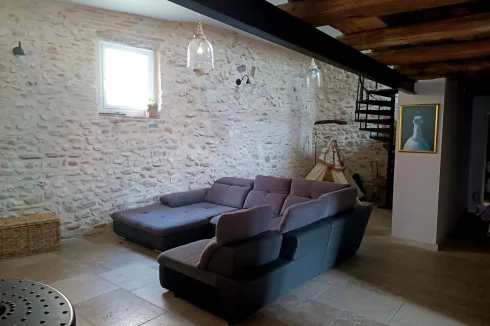
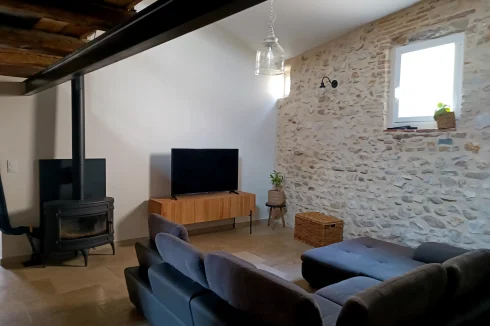
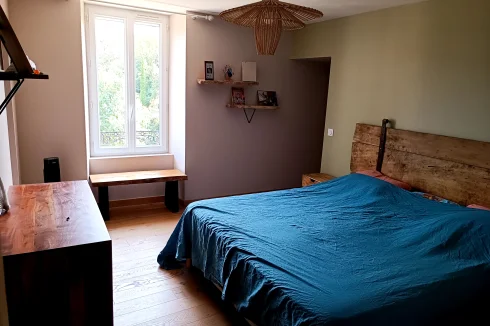
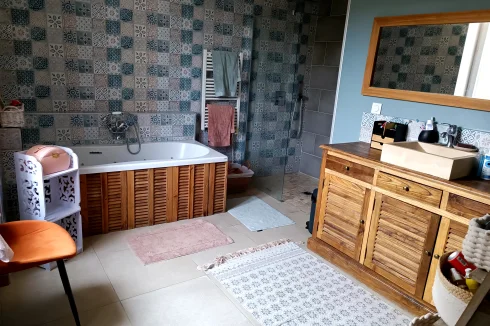
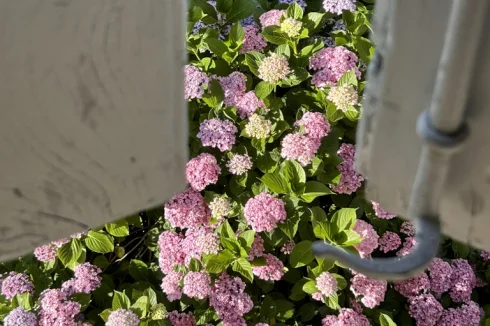
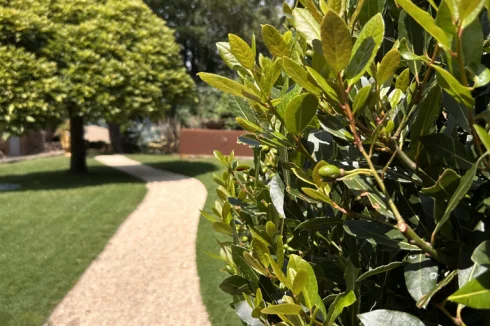
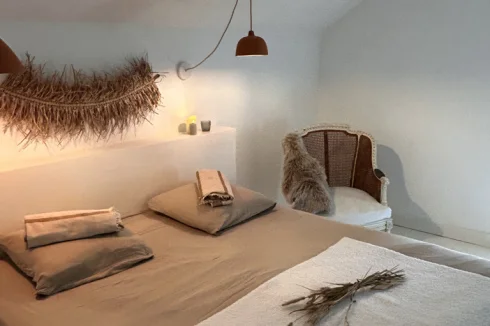
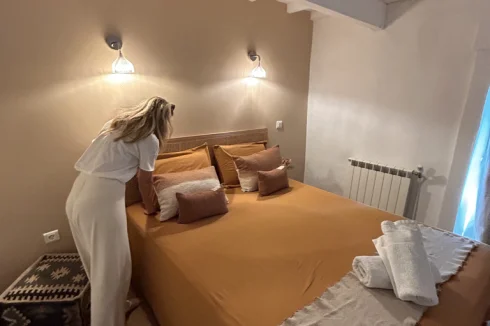


















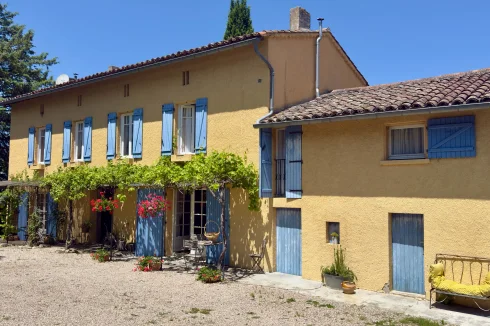
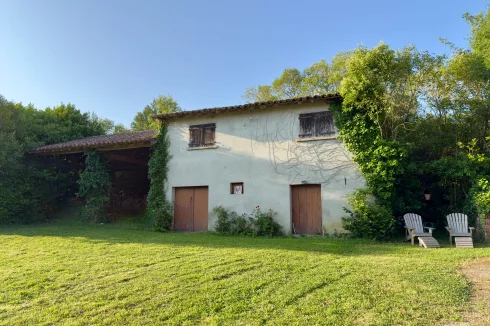
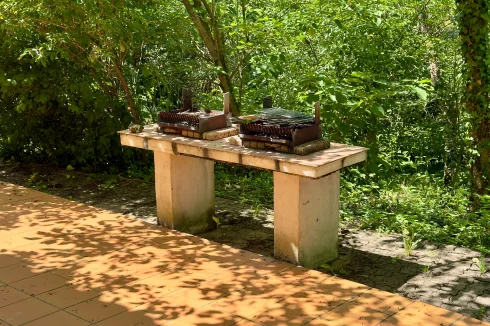
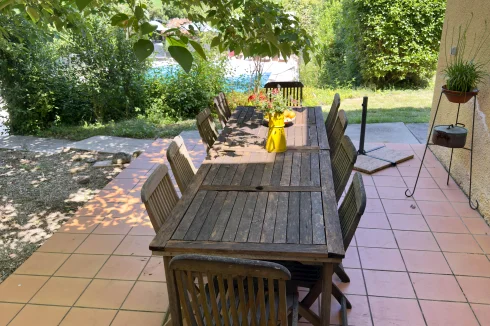
More properties in this selection
-
Languedoc-Roussillon, Aude (11)
9 Bed gîte complex in Villesèque-des-Corbières
Ref: IFPC45191
- 9 Bedroom
- 9 Bathroom
- 386 m² Floor Size
- 1.19 ha Land Size
- Gîte(s) / Annexe(s)
- Equestrian Facilities
- Stone
-
Midi-Pyrénées, Gers (32)
6 Bed gîte complex in Tillac
Ref: IFPC46632
- 6 Bedroom
- 6 Bathroom
- 390 m² Floor Size
- 4,360 m² Land Size
- Gîte(s) / Annexe(s)
- Character / Period
- Swimming Pool
Summary
Suitable for an extended family or for rental income
This beautifully presented property consists of a very spacious main residence, a traditional farm house and a fully adapted chalet suitable for those with reduced mobility. It would be a perfect solution for an extended family or for providing a rental income from the farmhouse and the chalet. The main house extremely bright and spacious, has been recently upgraded to provide approximately 200 sq metres of comfortable centrally heated accommodation over two floors. The independent farmhouse, approximately 140m2 offers 2 bedrooms and two bathrooms on the upper floor and a cosy sitting room and very large fully fitted kitchen on the ground floor. It also benefits from central heating. The farmhouse has its own outside space, which is completely independent of the main house. In addition to these two properties there is a chalet style property which has been completely adapted for persons with severely reduced mobility, including raised electrical sockets, extra wide doorframes and a huge wet room. Just over an acre of flat garden plus a large heated saltwater swimming pool, double garage and workshop, complete this superb ensemble of properties.
Location
Situated within walking distance of Tillac, a very pretty village with a basic shop and two restaurants. Fifteen minutes by car to Marciac, famous for its international music festival and a popular tourist destination. Supermarkets, medical centres and various amenities are all within a 15 minute drive. An hour and a half to Toulouse international airport and to the mountain spa towns of the Pyrenees . The area is a magnet for nature and sports activities including birdwatching; cycling; climbing; walking; rafting; skiing etc. Not forgetting foodies and wine lovers!
Interior
MAIN HOUSE
The main house (former barn) offers a large and very bright open plan living space with 3 sets of French doors opening onto the gardens and terraces. A recently fitted Hacker kitchen has a range cooker (gas hob and electric oven), integrated fridge, wine cooler and dishwasher. It is separated from the large living room by a half wall. Also on the ground floor is a bedroom (currently used as an office), with French doors leading out to a large covered terrace. A shower room with w/c and washbasin completes the ground floor accommodation.
Upstairs there are two further bedrooms. The master suit has a separate dressing room and large ensuite shower room with walk in shower and double washbasins. French doors open onto a balcony with fabulous views of the Pyrenees mountain range. A perfect spot for your morning coffee and croissant!
The second large double bedroom has ensuite shower and separate w/c and dressing room. Plus a very useful walk in storage room.
The house is heated by a reversible air system, which provides air conditioning in the summer. There is also a wood burner in the sitting room for those cosy winter evenings. The house is fully double glazed.
FARMHOUSE (gîte)
The original 19c farmhouse is now a very comfortable residence, currently used as a holiday rental. It is completely independent of the main house and has its own outside space. The ground floor consists of a large entrance hall, which can easily accommodate a dining table. To the right of the entrance is a very cosy farmhouse sitting room with log fire. To the left of the entrance is a large fully fitted kitchen with range style cooker, plus 2 eye level double ovens, a range of light oak units with granite worktops. There is an integrated fridge / freezer and dishwasher. French doors open onto a private covered terrace. There is also a large utility room and boiler room.
On the first floor are two spacious bedrooms, one with an original fireplace and en suite shower room. There is a family bathroom with large walk in shower and roll top claw foot bath situated under a window with fabulous views of the mountains. A soak with a view!
The entire house is heated by an oil fired central heating boiler and is fully double glazed.
CHALET
The chalet (49m2) is situated in the garden next to the pool. It has been completely adapted to accommodate a wheelchair user. An open plan living area with fitted kitchen gives on to a large double bedroom and a wet room with wheelchair height wash basin and W/C. Ideal for a relative with reduced mobility or as a holiday let.
Exterior
The garden extends to just over an acre and completely wraps around the property. It is flat and mainly laid to lawn with flower beds, shrubs and trees. The 12×6 metre salt water pool is heated and very private. It has recently been refurbished, including a new liner. The tiled surround is perfect for sunbathing. The entire garden is fenced, electric gates open into a spacious driveway with parking for several vehicles. A large double garage (60m2) and a workshop offer plenty of storage for garden and pool furniture. Two large covered terraces are perfect for alfresco dining for each house.Contact agent about this property
Midi-Pyrénées, Gers (32) · €450,000
Make an Enquiry
-
Midi-Pyrénées, Tarn-et-Garonne (82)
9 Bed country house in Lamothe-Cumont
Ref: IFPC46097
- 9 Bedroom
- 6 Bathroom
- 480 m² Floor Size
- 3,000 m² Land Size
- Rental / Gîte Potential
- Character / Period
- Mountain View
-
Languedoc-Roussillon, Aude (11)
4 Bed gîte in Durban-Corbières
Ref: IFPC45972
- 4 Bedroom
- 3 Bathroom
- 142 m² Floor Size
- 1,500 m² Land Size
- Rental / Gîte Potential
- Character / Period
- Swimming Pool
Summary
Stone built property constructed in 2004 in the award-winning development of Domaine des Pins, Durban Corbieres with swimming pool and spectacular views of the castle and countryside.
Location
The small development of Domane des Pins is perched above the River Berre with panoramic views of the medieval village of Durban Corbieres and its 11th-century château. This setting is nothing short of magical. Set among rolling vineyards and fragrant garrigue, it offers tranquility, beauty, and a true sense of place.
The village itself offers a warm, welcoming community with all essential amenities within a short walk: a supermarket, bakery, post office, medical services, café, restaurant, and a twice-weekly market. Schools and year-round activities make it ideal for families.
With the Mediterranean beaches and the Pyrenees both within easy reach by car , the area is a haven for outdoor enthusiasts — walkers, cyclists, skiers, and sailors alike.
Access
Durban Corbieres is within easy reach of J39 on the A9 (20kms) and J27 on the A61(25kms) with rail and TGV connections at Narbonne (35kms) and Perpignan (50kms) and airports at Carcassonne (70kms), Perpignan (50kms), Montpellier (130kms), Toulouse (160kms), Girona (160kms).
Interior
The light and airy property comprises 142 m2 of living space with 4 double bedrooms, 2 ensuite shower rooms, 1 family bathroom and an open plan living/dining room and kitchen of 55 m2.
The master bedroom with ensuite shower room (28m2) is on the second floor.
The property is double glazed with electric heating and a wood burning stove.
Exterior
Outside there are 2 terraces of 70 sq m and 24 sq m, a covered barbecue area of 12 sq m and a laundry-room and store.
The swimming pool measures 7x3 metres.
There is a parking space in the ground of the property as well as parking in the domaine.
The low maintenance garden extends to 1076 sq m. in a total area of the 1500 sq m.
Additional Details
Fibre broadband
Mains water and sewage
Taxe foncière 2800 euros
Maintenance of communal area 400 eurosContact agent about this property
Languedoc-Roussillon, Aude (11) · €430,000
Make an Enquiry
-
Languedoc-Roussillon, Aude (11)
5 Bed gîte in Durban-Corbières
Ref: IFPC47022
- 5 Bedroom
- 3 Bathroom
- 130 m² Floor Size
- 688 m² Land Size
- Rental / Gîte Potential
- Stone
- Vineyard
-
Languedoc-Roussillon, Aude (11)
3 Bed villa in Fontjoncouse
Ref: IFPC46729
- 3 Bedroom
- 2 Bathroom
- 140 m² Floor Size
- 3,200 m² Land Size
- Gîte(s) / Annexe(s)
- Character / Period
- Swimming Pool
Summary
A magnificent former sheepfold of approximately 140 m² set on 3,200 m² of land with a swimming pool.
Two access roads lead to this superbly situated property. A lovely living area comprising a 54 m² living room with a fireplace, a kitchen and a living area of approximately 30 m², a 15 m² bedroom with a mezzanine, a second bedroom of approximately 15 m², a shower room with a toilet, and a third bedroom with an en-suite shower room and toilet covering 14 m².
The farmhouse is very bright, and the kitchen opens onto the terrace, offering magnificent views.
Below this terrace and another terrace situated further down are two water reservoirs.
The multi-level garden, featuring roses, olive trees and much more, is a paradise for keen gardeners and, thanks to its spacious layout, offers great scope for creativity.
Ideal as a summer retreat for nature lovers and those seeking peace and quiet, who wish to spend time in their own garden or explore the surrounding area on one of the walking trails.
Location
The former sheep fold is located in Fontjoncouse, a picturesque village in the Corbières region, known for its beautiful natural surroundings, hiking trails and Michelin-starred restaurant.
Access
Fontjoncouse is located 30 minutes from Narbonne (TGV) and 15 minutes from Lézignan (local train station), 30 minutes from the coast.
Carcassone airport can be reached within 50 minutes, Béziers airport in 60 minutes. Toulouse airport and Montpellier airport within approx. 1.5 hours.
Interior
This bright, single-storey house is ready to move into and in good condition. It has a very practical layout, with the part renovated in the 1990s comprising two bedrooms, a shower room with toilet, and the living room. The annex, added in 2000, comprises a further bedroom with an adjoining shower room and toilet, as well as a light-filled kitchen.
Exterior
The house’s garden is beautifully landscaped and consists of a series of terraces supported by dry stone walls.
The swimming pool is situated on one of the lower terraces.
A small stone staircase leads to a path that winds past roses, olive and Judas trees, and even a few vines.
The rear section of the garden is a large, open space with plenty of potential.
The driveway allows for parking a car directly at the entrance. Further parking is available via the rear access to the house.
Additional Details
Electric heating, fibre-optic connection availableContact agent about this property
Languedoc-Roussillon, Aude (11) · €415,500
Make an Enquiry
-
Midi-Pyrénées, Lot (46)
4 Bed bed & breakfast in Saint-Maurice-en-Quercy
Ref: IFPC44698
- 4 Bedroom
- 4 Bathroom
- 196 m² Floor Size
- 4.54 ha Land Size
- Gîte(s) / Annexe(s)
- Equestrian Facilities
- Character / Period
Summary
Ancient stone fermette dating from 1627.
The house is spread over different levels due to the changed usage over the years. Each level is easily accessed by short flights of stairs. (7 treads)
Large kitchen diner with a dining area and fully fitted kitchen with SMEG appliances.
Large utility room, with a galley type kitchen, includes gas hob and electric oven. Large comfortable salon with Godin wood burner. Library.
Principal bedroom with en suite bathroom. 2 double bedrooms. Family bathroom, Separate wc. 4th bedroom with en suite shower room.
Garden room, Large terraces. Secure 12 x 6 swimming pool. (with polycarbonate cover -no need to heat the pool plus huge savings on chemical products! Longer swimming season too)
Fabulous gardens. Woodlands. Woods. Small river.
Totally surrounded by the private land... so, dead end road onto private road. Roughly 7.50 acres good grazing land, 3.70 acres of wood/forest, (oak, ash, chestnut, beech, birch) and a fabulous plant filled garden which includes the orchard, soft fruits etc. 1.5 acres approx.
Absolutely Gorgeous Property!!!!
Please note. The house built in 1627 was originally a small farm, housing the working family and their cattle. The property evolved keeping the integrity and character of the original house, with an extension creating two bedrooms. The original hay barn is the salon. The property is quirky, delightful, and full of interest but not, not a imagined “manoir”!
It is what the French call atypical- a virtual “one off”!
The grazing land is divided into paddocks and has a large shelter (poly tunnel type) and a large wooden shelter for animals - currently horses. Approximately 7.50 acres.
There is a hay barn, lean to for horse trailer and covered area 28m2
Two polytunnels 14m long x 5m wide x 3m high used for parking cars and workshop. The other 6m x 6m x 3m garage/storage.
These can be left or easily removed.
Should horses or livestock not be on your agenda, the land can be easily maintained by a local Agriculter or, even for renewable energy sources thus a potential income.
The surrounding forest and 100’s trees also offer a very good source of income besides providing “free” heating in the wood burner!
If a potentially self sustainable lifestyle is on your agenda or, just a fantastic rural home surrounded by stunning nature , look no further.
A very special property that needs a very special custodian to continue to love and respect its special location.
Location
Isolated, nearest neighbour not visible - end of the access road aprox 1km.
3km to fishing lake, and entrance to town. Every possible amenities.
Supermarkets, shops, hairdressers, dentist, doctors, chemist, garden centre, building yards, butchers, restaurants, gym. school of music. All schools. Garages. Football stadium, rugby. Fishing. Remote control race track.
Tourist attractions too many to mention. Dordogne within 45 mins. Cahors 1hr. Aveyron 45 min. Ski stations 1.30hr Bordeaux 3hrs Med 3.30 hr.
Access
Access to property road ,care by the commune. Private from property limits. Trains 30 min Gramat or Figeac. Airports at Brive, Rodez, 1hr. Toulouse or Bergerac. 2hrs and 2.30 respectively. Autoroute A20 45 min
Interior
Kitchen/dining room 41m2 installed 2018
Utility room, equipped with kitchen 14.8m2
Laundry room/shower room 7m2
Library 20m2
Garden room 25m2
Principal bedroom with en suite bathroom 17m2
Bedroom 12.50m2
Bedroom 12.50m2
Bathroom 7.50m2
WC 1.50m2
Living room 42m2
Bedroom 14 m2
Shower room 5.50m2
Balcony 9m2
Terrace from kitchen 55m2
Terrace from garden room 25n2
Fully fitted kitchen excellent condition
Godin wood burner in living room
Radiators in kitchen, living room, library.
Underfloor heating in bedrooms/bathrooms.
Heat pump.
Hot water tank.
Water filters
Renovations carried out in 2018.
Exterior
Huge gardens with feature trees and shrubs.
Orchard.
Paddocks for horses- flat land. One field with a slope to a small river (always running) River is on the property.
Pool with terrace surround, covered. Secure with fencing and flowering shrubs.
Woodland walks.
Hectare of forest (over the river)
Huge chicken paddock/vegetable gardens.
Pergola, covered.
Seating covered.
Man cave- 17m2
Tunnel used for interior parking.
Parking for numerous vehicles.
No rights of way/access over the land/property at all.
Additional Details
Town water. Mains electric. Fibre to connect (within the property)
Tax foncière 1024 euros per yearContact agent about this property
Midi-Pyrénées, Lot (46) · €400,000
Make an Enquiry
-
Midi-Pyrénées, Hautes-Pyrénées (65)
5 Bed working farm / farmland in Osmets
Ref: IFPC45700
- 5 Bedroom
- 7 Bathroom
- 450 m² Floor Size
- 3.95 ha Land Size
- Gîte(s) / Annexe(s)
- Character / Period
- Orchard
Summary
The house is a typical vernacular farmhouse at the east end of Osmets, with the front elevation facing south, with the adjoining barn forming a weather barrier to the west. It is modernised but retains many of the original features. The garden and orchard are enclosed. The meadow is at the rear of the house with stream access, trees and grass. The top meadow is accessed by walking path from the house and meadow and a track accessed by 4x4 or tractor. The meadows are partially fenced.
Location
A beautiful rural setting close to amenities. . The nearest small market town is Trie- sur Baisse (9K) where there is a twice weekly market, medical centre, pharmacist, gendarmerie, supermarket and other shops. Tarbes 15K is a garrison town with all the Haute Pyrenees (65) departmental administration offices and a modern shopping centre. Skiing at La Monge is 50 minutes drive. The village Osmets has a bread and a takeaway machine for home cooked dishes., it is 2k from the nearest café/restaurant and Pizza machine at Chelle Debat.
Access
The nearest airport is Lourdes/Tarbes 30 minutes’ drive, and the nearest railway station is 20 minutes (Tournay). The house is situated off the D632 sheltered from the road over a small bridge.
Interior
Interior
2 reception rooms4 bedrooms (3 en suite)A self-contained apartment ( bathroom, bedroom, living area and kitchen)2 downstairs bathrooms with interior and exterior accessLaundry roomBoot/coat room, ski store, pellet store and general storage.Linen roomModern kitchenLarge pantry/storeroomOfficeFloored attic with headroom.Fibre optics
Exterior
Solar panel (pay for all electricity)A Secure workshopEnclosed garden and orchardUndercover car parkingHanger (213 sq meters) (24.5 x 8.7 meters)Hanger (213 sq meters) (24.5 x 8.7 meters) with photo voltaic panels rendering electricity almost cost neutral in a normal year.Water sources include a spring fed trough in the meadow and a stream accessed at at least 3 points if desired. Neither source have run dry.Meadow partially fencedAccess from the D362 sufficient for articulated lorriesLarge, roofed barn storage for agricultural machinery
Additional Details
The house is larger than the average rural farmhouses with taller ceilings and larger rooms. The original staircase leads up to the first floor and then onto an attic which has been re floored and insulated. There is a self contained studio apartment with a separate entrance and an entrance from the main house.Contact agent about this property
Midi-Pyrénées, Hautes-Pyrénées (65) · €390,000
Make an Enquiry
-
Midi-Pyrénées, Lot (46)
4 Bed country house in Cras
Ref: IFPC45315
- 4 Bedroom
- 2 Bathroom
- 170 m² Floor Size
- 8.4 ha Land Size
- Rental / Gîte Potential
- Character / Period
- Swimming Pool
Summary
Optionally fully furnished and nestled on the edge of a peaceful village in the heart of the Lot countryside, this beautifully renovated stone barn conversion combines character, comfort and privacy. Set within 8.4 hectares of woodland and meadow, the property enjoys stunning views, a swimming pool, spacious cellar/workshop and garage with direct access to nature while remaining within easy reach of local amenities.
It has to be viewed to appreciate how quiet and peaceful it is.
A light filled house East/West facing. The house has 4 spacious bedrooms, a large kitchen/diner, a generous lounge, which includes a modern efficient wood burner. The house is extremely well insulated to keep warm out in summer and warm in during the winter! The property is in a very quiet location and borders the woods on one side and faces the village on the other. The land wraps around the property edging onto the woodland and valley. There are also a further 8+ hectares of steep woodland parcelled around the valley behind the property for peaceful woodland walks and wildlife.The very private garden is lined with shrubs and trees and houses a 10 x 4m swimming pool . The lower part of the garden has plum and apple trees plus a mature grape vine. There is also an original well and a fenced off area (about the size of a badminton court) which has been used as a vegetable plot.
Location
The nearest Super-U supermarket has fuel and is a 13 minute drive to Labastide Murat which also offers electric charging points, a, boulangerie, medical centre, garage, pharmacy, tabac, restaurant, large DIY store, garden centre and various other small shops, plus a regular morning market every other Monday. In the other direction is the main city of Cahors with a modern cinema complex, markets twice weekly, plus all other regular amenities of a small city. The village is visited twice weekly by the nearby baker and a local vegetable provider. There are also 3 La Poste services nearby.
Access
The house is ideally located in the countryside yet conveniently situated to access main routes. The property is served by 5 major airports Toulouse, Bergerac, Rodez, Brive and Limoges which are 1-2 hours drive. The nearby city of Cahors has a train station linking the north and south of France. Although the house sits quietly in the countryside on the edge of the wooded valley, it is a 10 minute drive to the main routes running from Paris down to Spain.
Interior
Kitchen/diner 34m2
Entering the kitchen/diner via double fully glazed doors, a well presented, modern kitchen, with double sink. The kitchen includes a washing machine, fridge/ freezer, electric hob and oven. Ample sockets throughout. 2 electric radiators, (but the vendor concurs that when the log burner is working there is no need for any radiators!)
Via large glazed double doors to:
Lounge (43.9m2)
Oak effect laminate flooring throughout.
Large under stair cupboard
Full length double glazed doors into front garden, facing the village.
2 sets of full length double glazed doors with views over the garden and pool.
Wiring in situ for electric roller blinds. Central light and 4 independent sunken lights . 2 TV/satellite dish sockets. Many sockets around the walls.
2 further windows ( overlooking the driveway beneath) with venetian blinds.
Circular modern log burner.
Glazed door leading to hallway.
Good sized cupboard (1.98m2) (which has plumbing for a toilet if desired) Light and electric extractor fan and wired for a radiator.
Glazed door leading to the front porch (2.31m2) with modern front door, window and venetian blind.
Grey wood effect flooring.
Carpetted stairs leading to first floor landing.
Bedroom 1 (24.9m2)
A great size room with a balcony (8.8m2) and view over the valley. The balcony has faux grass underfoot and space for table and 2 chairs. The other window looks across the field toward the village. The bedroom proudly displays the roof beams which house a 3 speed ceiling fan.
Laminated wood effect flooring
En -suite (5.97m2)
Freshly decorated in white tiling with a shower over the bath. A good size towel radiator, a socket and extractor fan.
Window overlooks the valley, garden and pool.
Bedroom 2 (14.16m2)
Full length double glazed doors over looking the village with a Juliet balcony.
Radiator, ample sockets and exposed varnished beams.
Laminate wood effect flooring
Bedroom 3 (12.9m2)
Full length double glazed doors over looking the valley, garden and pool.
Electric wall Radiator, many sockets,
exposed varnished beams
Laminated wood effect flooring.
Bedroom 4 (9.4m2)
Wonderful view overlooking the valley, garden and pool.
Electric wall radiator, sockets, wood effect laminate flooring.
Laundry cupboard (1m2)
Bi-fold door and shelving for storage.
Shower room (5.13m2)
towel radiator
velux window, extractor fan linked to lighting. Small over-sink light and socket.
grey wood effect flooring.
All bedrooms connected by large landing space with desk and wood effect laminate flooring. (13.16m2)
Exterior
Stone coloured rendering over the new extension and the old barn stone walls are nicely pointed to co-ordinate.
To the back of the lounge lies a covered terrace with a light and useful double socket. It overlooks the garden and pool.
Another small stone walled area currently has a garden table and 2 chairs, but has plumbing, water and waste pipes installed in readiness for an outside kitchen. Pathway leads to the washing pole at the end of the garden and at the top end by the balcony down some steps to the garage, carport and workshop.
The pump house for the swimming pool is situated in the lower part of the garden below the pool terrace.
The garage (32.04m2)
Fitted with robust shelving down one side. Lighting and electric.
Outside there is a tiled car port (10.07m2) The level driveway leads away from the garage towards the lower wide entrance.
Workshop
A good sized area to either store or work, with robust table and shelving.
A caged cubic square metre of water is situated outside the garage and there is also another 560 litre water collector the other side of the house.
The front of the house can be accessed via the impasse road, by a small pedestrian gate or with a vehicle, via the open entrance.
Additional Details
The house is presently all electric.Contact agent about this property
Midi-Pyrénées, Lot (46) · €375,000
Make an Enquiry
-
Midi-Pyrénées, Haute-Garonne (31)
5 Bed country house in Aurignac
Ref: IFPC46126
- 5 Bedroom
- 4 Bathroom
- 283 m² Floor Size
- 9,036 m² Land Size
- Gîte(s) / Annexe(s)
- Character / Period
- Swimming Pool
-
Midi-Pyrénées, Tarn (81)
4 Bed house in Pont-de-Larn
Ref: IFPC47063
- 4 Bedroom
- 3 Bathroom
- 216 m² Floor Size
- 892 m² Land Size
- Rental / Gîte Potential
- Character / Period
- Mountain View
-
Midi-Pyrénées, Gers (32)
4 Bed villa in Courrensan
Ref: IFPC47108
- 4 Bedroom
- 4 Bathroom
- 156 m² Floor Size
- 6,499 m² Land Size
- Gîte(s) / Annexe(s)
- Pigeonnier
- Swimming Pool
Summary
Magnificent property with independent apartment – Pyrenees views (32) This exceptional property comprises a main residence and an independent garden-level apartment, offering a unique living environment and strong income potential or for extended family living.
Location
In the heart of the Gers' "Golden Triangle." Gascon Lifestyle: Ideally located in Courrensan, between the dynamic towns of Eauze (capital of Armagnac), Condom, and Vic-Fezensac. Just 5 minutes from Gondrin and its water park. International Culture: Close to the famous Jazz in Marciac festival and 15 minutes from Tempo Latino in Vic-Fezensac. Village Life Within Walking Distance:Just a 200-meter walk from the local bar-restaurant, primary school, and village amenities. Local Vineyards: The property is surrounded by the region's renowned vineyards, producing Côtes de Gascogne wines, Floc de Gascogne, and the prestigious Armagnac
Access
Perfect Accessibility: A haven of peace with excellent connections: 1 hour 15 minutes from Toulouse airport, 1 hour 30 minutes from the Atlantic coast (Biarritz), and less than 2 hours from the Pyrenees ski resorts
Interior
Main Residence: Light, Space, and Flexibility. Intelligent Layout: Designed with a "living wing" comprising an open-plan kitchen and dining room, opening onto a large panoramic balcony, and a separate "sleeping wing" for absolute tranquility. Sleeping Arrangements: 3 large double bedrooms (including 2 master suites with en-suite shower rooms), a family bathroom, and a separate WC. The attic is fully pre-equipped to accommodate an integrated ducted air conditioning system (professional quotes available). The Dovecote/Tower: A superb room in the tower, ideal for stargazing or reading, offering a 360° panoramic view of the Gers countryside. Independent Apartment: High Rental Potential. Bioclimatic Design: Integrated into the hillside, this one-bedroom apartment benefits from natural geothermal insulation, maintaining a perfect temperature year-round with minimal energy costs. Fully Self-Contained: Features its own entrance, kitchen, living room, and bedroom with en-suite shower room. Ideal for a high-end gîte project (significant income to cover all property expenses), a guest suite, or intergenerational housing. Garage, Workshop, and Technical Data: The Technical Space: A huge 60 m² double garage and workshop—a dream space for mechanics or craftspeople.
Exterior
The Grounds: Private park of 6,499 m² (approximately 1.6 acres) with expansive lawns. Private 8x4 m heated swimming pool with a sunny terrace, ideally positioned to admire spectacular sunsets over the Pyrenees mountain range. Outside shower for pool use. Terraces in front of the apartment, main house to around the pool. Fruit trees and a pathway with fishpond and plants facing the views.
Additional Details
Constructed in 1968. Tax Fonciere 1,400euros a year. Total transparency with a complete history of EDF (electricity) and heating oil bills. The total cost (heating oil + electricity) amounted to only €2,500 last year.Contact agent about this property
Midi-Pyrénées, Gers (32) · €350,000
Make an Enquiry
-
Midi-Pyrénées, Ariège (09)
3 Bed gîte in Mirepoix
Ref: IFPC47130
- 3 Bedroom
- 3 Bathroom
- 135 m² Floor Size
- 60 m² Land Size
- Gîte(s) / Annexe(s)
- Character / Period
- Terrace(s)
Summary
Tucked away in the heart of the beautiful medieval market town of Mirepoix, this thoughtfully renovated townhouse combines authentic character with modern comfort. Behind its traditional façade lies a peaceful private courtyard, while a separate guest suite with en-suite bathroom, sauna and walk-in shower offers exceptional flexibility for family, friends or occasional rental income. Beautifully restored throughout, the property is equally suited as a permanent home, an elegant second residence or a lock-up-and-leave retreat in one of south-west France's most sought-after historic towns.
Location
Situated just a short stroll from the famous Place des Couverts, the property enjoys immediate access to Mirepoix's cafés, restaurants, independent shops and renowned Monday market. Often regarded as one of France's most beautiful bastide towns, Mirepoix offers a vibrant year-round community, regular festivals and an exceptional quality of life. The surrounding Ariège countryside provides outstanding walking, cycling and outdoor activities, while the Pyrenees and Mediterranean coast are both within easy reach.
Access
Toulouse-Blagnac International Airport is approximately one hour away, with Carcassonne Airport around 40 minutes by car. Good road connections provide easy access throughout south-west France, while the Pyrenees (50mins to closest ski resort), Andorra (2 hrs) and the Mediterranean coast (1.5 hrs) all make enjoyable day trips.
Interior
The main house has been renovated to a high standard, retaining many original features while incorporating modern comforts. Comfortable living and dining areas, a well-appointed kitchen and two bedrooms provide practical everyday living. Across the courtyard, a beautifully renovated guest suite offers a generous bedroom suite with en-suite bathroom. The ground floor sauna and walk-in shower create a unique private wellness space rarely found in a town-centre property. The property is presented in excellent condition and is ready to move into.
Exterior
At the heart of the property is a private enclosed courtyard, creating a peaceful outdoor room ideal for dining, entertaining or simply relaxing. Carefully designed planting and traditional stonework provide an attractive setting while maintaining privacy in the centre of town.
Additional Details
Property currently furnished as a holiday home and may be available furnished, if desired.
DPE Energy Rating: D.Fibre internet available.Comprehensive diagnostics available.Detailed illustrated brochure and property information pack available on request.
Revenue Generation
The property has been successfully operated as a holiday rental. The flexible layout, including the separate guest suite, offers a range of possibilities for future owners, whether as guest accommodation for family and friends or for occasional holiday letting.Contact agent about this property
Midi-Pyrénées, Ariège (09) · €349,000
Make an Enquiry
-
Midi-Pyrénées, Ariège (09)
3 Bed small holding in Lasserre
Ref: IFPC43434
- 3 Bedroom
- 2 Bathroom
- 84 m² Floor Size
- 2,000 m² Land Size
- Rental / Gîte Potential
- Character / Period
- Mountain View
Summary
This is a beautiful old farmhouse, built around the turn of the nineteenth century with thick stone walls. It is situated at an altitude of 570 metres and has spectacular views of the Pyrenees to the south , and along the Salat valley to the west. Located on the outskirts of a small village it is surrounded by bucolic countryside, and yet is in easy reach of St Girons and St Lizier, and just one hour from Toulouse.
It has a very pleasant garden, which gives a great feeling of space, and yet is small enough to be comfortably manageable.
Location
There is a primary school in Lasserre.
There is a Health Centre, pharmacist and general store in the village of St Croix 9kms down the valley, which also supports a number of associations and leisure activities.
Access
Toulouse airport can be reached in just under an hour.
Access to the A64is a 25 minute drive.
Interior
The property is in good structural and decorative repair, and also offers excellent development opportunities for the adjoining buildings.
Exterior
There is ample car parking for multiple cars in the front.
There is a pleasant south-facing garden to the rear, which is well isolated and is not overlooked.
Adjoining the main house is a large, enclosed 2-storey barn, and two smaller open-fronted barns.
Additional Details
The last tax foncière was EUR 688
At present the property uses a fosse septique, but work is currently underway to provide mains drainage to all houses in the village and connection to this will be possible from the end of the year.Contact agent about this property
Midi-Pyrénées, Ariège (09) · €340,000
Make an Enquiry
-
Languedoc-Roussillon, Aude (11)
4 Bed gîte in Caunes-Minervois
Ref: IFPC46718
- 4 Bedroom
- 2 Bathroom
- 145 m² Floor Size
- 965 m² Land Size
- Rental / Gîte Potential
- Swimming Pool
- Mountain View
-
Midi-Pyrénées, Lot (46)
4 Bed country house in Montfaucon
Ref: 87110468
- 4 Bedroom
- Unknown Bathroom
- 200 m² Floor Size
- 2,758 m² Land Size
- Rental / Gîte Potential
- Character / Period
- Swimming Pool
-
Midi-Pyrénées, Hautes-Pyrénées (65)
6 Bed gîte complex in Saint-Sever-de-Rustan
Ref: IFPC47036
- 6 Bedroom
- 3 Bathroom
- 315 m² Floor Size
- 2,800 m² Land Size
- Gîte(s) / Annexe(s)
- Character / Period
- Terrace(s)
Summary
Built in a traditional style with bricks and river pebbles, the house exudes character while offering 21st-century comforts, close to the village's jewel: the 11th-century abbey, a listed historical monument.
Facing east, the building is divided into three distinct sections: the spacious owner's residence, which spans two levels at the heart of the property with its large living room and generous kitchen, bedrooms (one with an en-suite shower room), and two gîtes on either side, to the north and south, each with two bedrooms, a kitchen, and a shower room.
To the south, there is a large swimming pool and its terrace, complete with a well and a barbecue area next to a woodshed.
To the north, the house features a large garage with a chicken coop.
Location
The property is located on the outskirts of the village of Saint-Sever de Rustan, which has a nursery school, the Bistrot de l'Arros restaurant, and a hot air balloon company. It also offers a wide variety of high-quality activities throughout the year, organized by the municipality and various cultural and artistic associations.
The surrounding area and nearby towns offer a wide range of activities:
6 km from Vilcomtal (7 mins) in the Gers department, with its shops, services, and local produce markets;
9 km from Rabastens-de-Bigorre (10 mins), with its shops, markets, fair, and activities;
15 km from Trie-sur-Baïse (20 mins), with its shops and local markets;
20 km from Vic-en-Bigorre (25 mins), with its shops, markets, concerts, shows, and music festivals, the Adour Valley (a Natura 2000 protected site), and four areas of ecological, phonetic, and floristic interest;
20 km from Tarbes (25 mins): its Arras music venue, its conservatory, its Argentine Tango Festival, Equestria, as well as its high schools and engineering school;
20 km from Marciac (25 mins), its famous International Jazz Festival in Marciac,
25 km from the Château de Montaner (30 mins), its historical reenactments and events,
40 km from the Madiran vineyards and the Birds of Prey Park (35 mins),
40 km from Lourdes (45 mins), a famous pilgrimage site,
60 km from La Mongie/Superbagnères (1 hr 10 mins), the ski resorts, the Lakes of Payolle and Oncet,
65 km from the Col du Tourmalet (1 hr) for more challenging cycling outings…
70 km from Hautacam (1 hr 20 mins), its downhill ski resort, cross-country skiing and hiking trails…
70 km from Saint-Lary Soulan (1 hr 10 mins), its ski resort, Plat d'Adet,
75 km from The Val d'Azun outdoor sports center (1 hour 15 minutes), and before that, the Pyrenees Animal Park,
75 km from Cauterets (1 hour 15 minutes), its Pyrenees National Park Visitor Center, its ski resort, Luz Ardiden, its lakes of Estaing and Estom…
Access
To the southeast is the main entrance, accessed via a pedestrian gate and an automated gate with a keypad (manageable for each rental). Parking spaces are available on the right side of the driveway, which leads to the left of the building's reception area and continues to the covered garage to the north.
A second gate provides a possible direct entrance to the north, opposite the owner's large garage.
Tarbes, with its prefecture, train and bus stations, and Tarbes-Ossun-Lourdes Airport, is 20 km away (35 minutes). Also 20 km away is the A64 motorway, which connects Toulouse and its airport (1 hour 45 minutes) to Bayonne and its airport (2 hours) and the Atlantic Ocean.
Interior
Each cottage includes, on the ground floor, a spacious, fully equipped kitchen/dining/living room with a dishwasher, stove, refrigerator, and a charming, functional wood-burning stove.
Upstairs, each cottage has two bedrooms and a bathroom.
It is possible to move freely throughout the entire house, including one or both cottages, allowing for flexible family use as needed. During the holiday season, soundproof partitions and double doors ensure privacy for all guests.
Exterior
Access to the main house and the North cottage is from the east, facing a large, wooded, green area bordered by a driveway flanked on one side by parking spaces for several vehicles.
The entrance to the South cottage is located opposite the swimming pool, on the south side.
To the west, a well and a woodshed stand next to a 10x5 meter swimming pool, protected by a low enclosure, and a large terrace facing the South cottage.
Additional Details
A Palazzetti pellet stove, automated and adjustable, heats the main house.
Each gîte has its own independent electrical supply and individual meters to track its consumption.
The building is equipped with a professional alarm system, and fiber optic internet provides high-speed access.
The property has been renovated and is ready for immediate use. A domain name has been registered and will be transferred free of charge.
Private sale. Agency assistance is available if needed, subject to applicable fees.Contact agent about this property
Midi-Pyrénées, Hautes-Pyrénées (65) · €310,000
Make an Enquiry
-
Languedoc-Roussillon, Hérault (34)
5 Bed gîte in Cessenon-sur-Orb
Ref: IFPC46444
- 5 Bedroom
- 2 Bathroom
- 185 m² Floor Size
- 590 m² Land Size
- Gîte(s) / Annexe(s)
- Character / Period
- Orchard
Summary
In the heart of Cessenon-sur-Orb, a charming village nestled between the sea and the mountains in the Haut-Languedoc, this traditional house offers space, light and the Southern French art of living.
Built in 1973, this detached house spans three levels and offers remarkable versatility. Three lifestyle options await you: welcoming a large family under one generous roof; housing elderly relatives in a self-contained ground-floor flat, close to you yet in their own home; or dedicating that level to a professional activity — offices, a practice or a workshop — while living upstairs.
The ground floor is indeed a fully independent dwelling: living room, kitchen, two bedrooms, bathroom and separate WC, with its own entrance. A 27 m² garage with automatic door and a utility room complete this level.
On the main floor, you discover the centrepiece of the house: a spacious 31 m² living room flooded with light, featuring a wood-burning insert fireplace and opening onto a south-facing balcony. The kitchen, three generous bedrooms (one of 14.5 m²), a bathroom with double basin and bidet, and a separate WC make up this bright floor.
The second floor extends across the entire footprint of the house. This space is a real asset: it can accommodate additional rooms — guest bedroom, study, playroom — or provide ample storage for a family that needs the extra room.
Outside, the house extends into an 18 m² annex housing a summer kitchen and a wine cellar — the perfect setting for long summer evenings. A workshop, a cellar and a storeroom complete the outbuildings. The enclosed, tree-lined 590 m² plot features a sunny terrace and a shaded area, ideal for open-air dining. A built-in barbecue invites convivial gatherings.
The house has benefited from significant upgrades: air-to-water heat pump, PVC/aluminium double-glazed windows, automatic gate, intercom and a private borehole. Quality construction, generous proportions and full south-facing exposure ensure optimal sunshine all year round.
Cessenon-sur-Orb is a lively village where everything is within walking distance: bakery, pharmacy, newsagent, petrol station and medical centre are just 5 minutes on foot. Schools are nearby, and above all the River Orb with its natural beach — a true delight on summer days. Right on the doorstep, the Voie Verte Passa Païs cycle and walking path stretches 100 km through the Languedoc landscape.
Just 30 minutes from the Mediterranean and 30 minutes from the Haut-Languedoc mountains, Cessenon offers a rare quality of life between seaside pleasures and hill-country escapes. The renowned Saint-Chinian wine region wraps the village in its rolling hills.
At a glance
Living area: 167 m² + 18 m² annex (summer kitchen and wine cellar)
Plot: 590 m², enclosed and tree-lined
Rooms: 7 rooms, 5 bedrooms, 2 bathrooms
Heating: air-to-water heat pump
Windows: PVC/aluminium double glazing
Garage: 27 m² with automatic door
Extras: automatic gate, private borehole, insert fireplace, barbecue, intercom
Aspect: south-facing
Year of construction: 1973
Location
Cessenon-sur-Orb is a vibrant village on the banks of the River Orb, in the heart of the Haut-Languedoc. This house was designed and built by the listed painter Paul Milhé, who drew lifelong inspiration from the landscapes and light of this very place. Surrounded by the celebrated Saint-Chinian vineyards, the village offers a natural swimming beach on the river, shops, schools, and a genuine year-round community — not a seasonal ghost town. The Passa Païs Greenway, a 100 km cycling and walking trail, runs right past the house. Mediterranean beaches are 30 minutes south, the Haut-Languedoc mountains 30 minutes north, and Béziers just 20 minutes away.
Access
All daily amenities are within a 5-minute walk: bakery, pharmacy, newsagent-tobacconist, petrol station, and medical centre. The village is connected by the D14 to Béziers (20 min) and the A75/A9 motorways. Béziers-Cap d'Agde airport offers seasonal flights to the UK and northern Europe. Montpellier airport is approximately 1 hour away, Toulouse 2 hours. The Béziers TGV station provides direct high-speed rail links to Paris (4h), Lyon, and Barcelona.
Interior
Three levels of generous, flexible living space. The ground floor forms a self-contained apartment: living room, kitchen, two bedrooms, bathroom and WC — ideal for guests, rental income or a home office. A 27 m² garage with automatic door and a laundry room complete this level. The first floor is the main residence: a bright 31 m² living room with fireplace and insert, opening onto a south-facing balcony. Kitchen, three spacious bedrooms (the largest 14.5 m²), bathroom with double basin and bidet, and separate WC. The second floor offers convertible attic space with potential for further extension. Quality construction throughout, with generous ceiling heights and abundant natural light.
Exterior
Enclosed and tree-lined 590 m² plot with automatic gate. South-facing terrace for all-day sun, plus a shaded seating area perfect for summer evening dining. An 18 m² extension houses a fully equipped summer kitchen and a wine cellar — the heart of outdoor entertaining. Built-in barbecue. Additional outbuildings: workshop, cellar and storeroom. Private borehole for garden watering.
Additional Details
Air-to-water heat pump for efficient heating. PVC/aluminium double-glazed windows throughout. Automatic entrance gate with intercom. Automatic garage door. Fireplace with insert in the main living room. Private borehole. Mains electricity and mains water connected. The house has been well maintained with significant upgrades (heating, windows), while leaving scope for a buyer to modernise kitchens, bathrooms and finishes to their own taste. Solid 1973 construction with quality materials and generous proportions. Originally built by the painter Paul Milhé (works referenced on ArtMajeur), who chose this south-facing orientation for its exceptional natural light — a true artist's instinct that benefits every room in the house.Contact agent about this property
Languedoc-Roussillon, Hérault (34) · €310,000
Make an Enquiry
-
Languedoc-Roussillon, Pyrénées-Orientales (66)
3 Bed villa in Arles-sur-Tech
Ref: IFPC47048
- 3 Bedroom
- 2 Bathroom
- 104 m² Floor Size
- 1,000 m² Land Size
- Rental / Gîte Potential
- Swimming Pool
- Mountain View
-
Midi-Pyrénées, Lot (46)
4 Bed country house in Touzac
Ref: IFPC46877
- 4 Bedroom
- 1 Bathroom
- 150 m² Floor Size
- 2,600 m² Land Size
- Rental / Gîte Potential
- Character / Period
- Pigeonnier
-
Languedoc-Roussillon, Hérault (34)
4 Bed gîte in Les Aires
Ref: IFPC46623
- 4 Bedroom
- 4 Bathroom
- 165 m² Floor Size
- 1,500 m² Land Size
- Gîte(s) / Annexe(s)
- Character / Period
- Swimming Pool
-
Languedoc-Roussillon, Pyrénées-Orientales (66)
3 Bed country house in Calmeilles
Ref: IFPC45294
- 3 Bedroom
- 1 Bathroom
- 120 m² Floor Size
- 2 ha Land Size
- Rental / Gîte Potential
- Character / Period
- Mountain View
-
Midi-Pyrénées, Hautes-Pyrénées (65)
4 Bed country house in Recurt
Ref: IFPC45061
- 4 Bedroom
- 3 Bathroom
- 175 m² Floor Size
- 5,433 m² Land Size
- Rental / Gîte Potential
- Character / Period
- Mountain View
-
Languedoc-Roussillon, Aude (11)
2 Bed gîte in Fleury d'Aude
Ref: IFPC46441
- 2 Bedroom
- 2 Bathroom
- 55 m² Floor Size
- 145 m² Land Size
- Rental / Gîte Potential
- Lake(s)
- Mountain View
Summary
Mediterranean Beach House is on a south-facing hillside; a few minutes stroll from tracks through garrigue, AOC vineyards and pine forests, and 10-15 minutes walk from the beach, restaurants, shops, and daily local produce market in the small village of St Pierre la Mer. It looks over the village to the sea and mountains beyond, and the views are gorgeous at any time of the day or year. Sea views can be enjoyed from within the open, light filled house as well as the front terrace and roof terrace. The back garden is sheltered and provides green summer shade. The house includes good storage options, plus a large garage and marked private parking. Its at the end of a cul-de-sac in a quiet residential area.
Location
St Pierre is nestled between a golden sand beach, nature reserve, and bird sanctuary. The house is close enough to the village centre to walk to a choice of restaurants and pavement cafes, and the colourful daily local produce market, yet far enough away to be relaxing and peaceful. The beach and lagoon are also just a walk away and watersports are well catered for. Cycle tracks and boardwalks make for a pleasant stroll or cycle, perhaps to neighbouring villages.
St Pierre has a permanent population of about 500 and a good range of services and facilities.
The sea and etang provides for all types of water-based activities: fishing, sailing, windsurfing, wingfoiling, wakeboarding, canoeing, Standup Paddleboarding, kitesurfing. Hire or take a lesson at the local school. Or just lie on the beach and refill your empty water bottle on your way home with wine from a local vineyard outlet like the locals do.
The reserve bordering St Pierre, the ‘Massif de la Clape’ is cloaked with pine and olive trees, wild rosemary and thyme, and features rocky peaks and outcrops and vineyards. It is a popular recreational area for climbing, mountain biking, walking and wine tasting.
A choice of restaurants and pavement cafes are within walking distance of the house, and wine shops offer quality good value local wines ‘en vrac’.
St Pierre is in the Aude area of the Languedoc region. One of the most diverse areas of France, the Languedoc offers mountains, lakes, rivers, and beautiful stretches of coastline; historic cities and fairytale citadels.
In the area, the ruins of Cathar strongholds contrast with the restored city of Carcassone. Cruise the Canal de la Robine from Narbonne, the oldest town in Southwest France, to the sea, or choose the Canal du Midi, a World Cultural Heritage site. Narbonne is a short drive or bus ride away and has a renown market, museums and historical sites, and hosts many sporting and cultural events.
The gorges of the Cevennes are within reach, as are the foothills of the Pyrenees - try a different ski field each weekend!
Access
Airports: Beziers 15km, Perpignan 80 kms, Carcassonne 85, Montpellier 100km, Toulouse 180km.
A9 Motorway: Junction at Narbonne or Beziers
Train Station: 20km to Narbonne Gare with good fast access across France and Spain
Interior
Built in 2005, to modern French insulation standards, the house is constructed from typical local materials (wooden shutters, tiles...). It has been designed and furnished for comfortable year round living and benefits from modern services (fibre, mains water and electricity, electric heating and ventilation, double glazed windows and doors).
Street level ground floor (RDC)
-Front door and stairs up to the front terrace.
-Garage with room for a car, bicycles, beach toys and storage shelving. Internal access door to the stairs. Under stairs storage. Water tap and plumbing for washing machine.
-Bathroom 2 is off the garage: fully tiled wet room with shower, WC, large basin and hanging rail.
Living area of 55m² is on the first floor
Open plan Reception Room: Stairs from the ground floor door lead up to the terrace, from which sliding glass doors with shutters open to the spacious reception room. Views to the sea and mountains beyond. Room for lounge and dining furniture and storage cupboards. Includes a well-equipped full kitchen with high quality built-in appliances: induction hob, pyrolitic multi-function fan oven, microwave, dishwasher and fridge-freezer.
Bedroom 1: Double with built-in wardrobes and cupboards and a door with wooden shutter which opens onto the garden.
Bedroom 2: Room for 2 single beds with space around each one or a king size bed. Built-in wardrobes and cupboards and also opens onto the garden via a door with wooden shutter.
Shower room 1: fully tiled room, shower with glass door, vanity, WC
Heated with thermostatically controlled fixed wall heaters in reception, bathroom and bedrooms.
Ducted ventilation system with extraction points in the kitchen area and bathroom.
Exterior
25m² south facing terrace opening off the reception room. Local style built-in barbecue. Panoramic views over the village to the sea and mountains. Outside tap and power point.
Courtyard garden: 50m² total. Tiled area of 30m2 plus stone steps up to a raised sloped garden area planted with established local species such as aromatic jasmine and a producing fig tree which provides shade in summer. Sheltered by the house, high walls and the raised garden. Outside tap with hose, and power point.
These two outside areas have opposite aspects, ideal for choosing the right spot to suit desired sun or shade, sheltered or open requirements.
Roof Terrace Solarium: From the courtyard garden, stairs lead up to the 58m2 roof terrace, which has stunning panoramic views over the village to the sea.
Outside the garage and front door is a large marked parking space which is included in the title.
Additional Details
The house can be sold furnished or unfurnished.Contact agent about this property
Languedoc-Roussillon, Aude (11) · €275,000
Make an Enquiry
-
Midi-Pyrénées, Gers (32)
5 Bed country house in Condom
Ref: IFPC46906
- 5 Bedroom
- 2 Bathroom
- 260 m² Floor Size
- 5,000 m² Land Size
- Character / Period
- Orchard
- Cellar(s) / Wine Cellar(s)
Summary
Former 18th-century convent with wooded park and view of Condom Cathedral
Location
32100 Condom, Gers, Midi-Pyrénées
Access
30 km south Agen. Agen is in the the middle of Bordeaux-Toulouse.
Interior
Very thick stone walls (1,2!).
Very high ceilings (3,3 m)
Decoration needs updating
Furniture can be left in place (price to be discussed as some pieces are valuable, usually legal rate is 5% so 13 700€)
Agency rate is also 5%
Shower and bathroom will need works
Exterior
The exterior space offers a 5,000 m² enclosed wooded park with a well, fruit trees, and a garage of approximately 51 m².
Historical stone staircase going to the city:
https://tinyurl.com/saw9vtyr
Additional Details
A document describes the seizure of the convent in 1791.Contact agent about this property
Midi-Pyrénées, Gers (32) · €274,000
Make an Enquiry
-
Midi-Pyrénées, Ariège (09)
4 Bed villa in Mazères
Ref: IFPC46982
- 4 Bedroom
- 2 Bathroom
- 126 m² Floor Size
- 700 m² Land Size
- Rental / Gîte Potential
- Swimming Pool
- Terrace(s)
Summary
Family home of 125 m² with swimming pool – Mazères
Located in a quiet residential area less than 1 km from the center of Mazères, this beautiful 125 m² family home offers an ideal living environment for a family seeking comfort, tranquility, and proximity to amenities.
Interior
The house comprises:
A large, bright 50 m² living room with a wood-burning stove
A fully equipped kitchen with an adjoining pantry
4 bedrooms (each over 10 m²), including a master suite with a dressing room and bathroom
A home office, ideal for working from home
2 bathrooms, one with a bathtub and double vanity
Comfort is ensured year-round thanks to a recently installed (2024) reversible heat pump providing heating, air conditioning, and hot water, with controlled energy consumption.
Exterior
The 696 m² plot has been designed for practicality and a pleasant living environment:
New terrace (2025)
Recent (2022) and secure swimming pool with safety cover and removable barrier
Landscaped garden surrounding the house with a cherry tree
2 garden sheds
Electric gate (2025)
Spacious parking for 3 vehicles
Electric vehicle charging point (2024)
A turnkey home in a quiet, family-friendly setting, close to nature, amenities, and major roads.
More photos available upon request.
No agents or professionals, please.
Location
Located in Mazères, Ariège, 45 minutes from Toulouse, 1 hour 30 minutes from the Mediterranean Sea, and 1 hour from the mountains.
Prime location:
Shops, schools, a middle school, a medical center, and other services are all easily accessible.
The house is connected to fiber optic internet, perfect for remote work and multimedia use.
The town of Mazères also benefits from a municipal electricity provider offering competitive rates, a real advantage for everyday life.
Just 7 minutes from the highway and approximately 45 minutes from Toulouse and the Airbus site.
Both the sea and the mountains are accessible in under 1 hour 30 minutes.
A desirable living environment:
Mazères is a vibrant and pleasant town, known for its friendly local festivals, markets, and high quality of life. You will also enjoy beautiful walks along the river and the renowned Domaine des Oiseaux (Bird Sanctuary), a natural area popular for walking, cycling, and nature observation.
Mazères boasts a particularly well-developed medical and paramedical center for a town of its size. Residents have access to several general practitioners, a pharmacy, nursing practices, physiotherapists, speech therapists, podiatrists, a midwife, dentists, and numerous wellness and medical support professionals. This range of healthcare services allows for quick access to routine consultations without having to travel to larger towns. In addition, the Val d'Ariège Hospital Center (CHIVA) is located about twenty minutes from Mazères, ensuring rapid hospital care when needed.
Access
Access and Transportation
Located in Mazères (Ariège), the house enjoys a strategic location between Toulouse and the Pyrenees.
Quick access to the A66 motorway (Mazères-Saverdun exit), allowing you to reach Toulouse in approximately 40 to 45 minutes.
Saverdun SNCF train station is about 10 km away, with regular connections to Toulouse and the Occitanie region.
Toulouse-Matabiau train station is about 45 km away.
Toulouse-Blagnac Airport is about 55 km away (45 to 50 minutes by car).
Toulouse city center is about 45 km away.
Quick access to major roads connecting to Andorra, the Pyrenees, Carcassonne, and the Mediterranean.
Interior
This family home of approximately 125 m² has been designed to offer comfort, functionality, and privacy to all its occupants.
The main living area comprises a spacious and bright living room, opening onto the outdoor spaces and the swimming pool. The fitted and equipped kitchen blends seamlessly into the overall design, creating a welcoming space for family life and entertaining.
The sleeping area is particularly well laid out. On one side of the house, the owners enjoy a true master suite including a comfortable bedroom, a dressing room, and a shower room. On the other side, a dedicated space for children or guests includes three large, bright bedrooms and a bathroom, offering everyone their own privacy.
The house boasts convenient amenities that can be enjoyed year-round. Reversible air conditioning provides both cooling in the summer and heating in the winter, while a high-performance wood-burning stove provides gentle and economical warmth to the entire living area. Double glazing and good insulation also contribute to the home's thermal comfort.
This very well-maintained house requires no special work and offers a pleasant, modern, and functional living environment, ideal for a family wishing to settle in a quiet area while remaining close to all amenities.
Exterior
The house sits on a fenced and landscaped plot of 696 m², offering a peaceful and secluded living environment. A hedge surrounds the property, effectively shielding it from overlooking neighbors and ensuring privacy and tranquility every day.
Located in a quiet residential area, the house benefits from a low-traffic street, frequented mainly by residents. The neighborhood is particularly appreciated by families for its peace and security.
The garden, which surrounds the house, has been designed to be both pleasant and easy to maintain. A cherry tree adds charm and natural shade to the outdoor spaces.
The terrace, completely renovated in 2025, seamlessly extends the living space and provides an ideal spot for al fresco dining and relaxation.
The swimming pool, installed in 2022, is secured by a safety cover and a removable barrier, allowing you to fully enjoy sunny days with complete peace of mind.
Two garden sheds offer convenient storage space for tools, equipment, and outdoor furniture.
Access to the property is via a recently installed (2025) electric gate. A large private parking area accommodates up to three vehicles and includes a dedicated electric vehicle charging point, to be installed in 2024.
Located just 1.5 km from the center of Mazères, the house provides easy access to shops, schools, a middle school, a medical center, and other services, all while enjoying a peaceful and green setting. Finally, there are no condominium fees or development costs to worry about, a significant advantage for managing your daily budget.Contact agent about this property
Midi-Pyrénées, Ariège (09) · €269,000
Make an Enquiry
-
Midi-Pyrénées, Tarn (81)
3 Bed villa in Massac-Séran
Ref: IFPC46628
- 3 Bedroom
- 1 Bathroom
- 88 m² Floor Size
- 1,221 m² Land Size
- Rental / Gîte Potential
- Cellar(s) / Wine Cellar(s)
- Terrace(s)
-
Midi-Pyrénées, Tarn-et-Garonne (82)
3 Bed gîte in Montaigu-de-Quercy
Ref: IFPC47038
- 3 Bedroom
- 4 Bathroom
- 112 m² Floor Size
- 5,148 m² Land Size
- Rental / Gîte Potential
- Character / Period
- Swimming Pool
Summary
Set in peaceful countryside near Montaigu-de-Quercy, this attractive detached Provençal-style house offers approximately 112m² of living space on a fully enclosed plot of 5,148m², with open views, a large private swimming pool and generous outdoor terraces.
The ground floor comprises a bright living and dining area with wood-burning stove, an open-plan fitted kitchen, two bedrooms with built-in wardrobes, a shower room and a separate WC. The first floor provides a private principal suite with its own shower room, separate WC and terrace overlooking the surrounding countryside.
Outside, the 10m x 5m swimming pool and spacious terraces create an ideal setting for outdoor dining, entertaining and relaxing. The property also includes a detached garage, additional storage, a cellar beneath the house and ample private parking.
The house is immediately habitable and well maintained, while offering scope for cosmetic updating according to the new owner’s taste. It would make an excellent permanent residence, family holiday home or peaceful second home in south-west France.
Location
The property enjoys a quiet rural setting approximately 2.5km from the centre of Montaigu-de-Quercy, a lively village with a weekly Saturday market, supermarket, bakery, pharmacy, medical services, schools, cafés and other everyday amenities.
The surrounding Quercy countryside is known for its rolling hills, vineyards, orchards, walking routes and historic villages. The attractive medieval village of Lauzerte is approximately 16km away, while Fumel is around 25km from the property.
The location combines privacy and open countryside views with convenient access to shops and services, making it suitable for both year-round living and holidays.
Access
The property is easily reached by local and departmental roads, with private parking available within the enclosed grounds. A car is recommended for everyday travel.
Agen, approximately 45km away, provides a TGV railway station with national rail connections. Bergerac Airport is around 80km from the property, while Toulouse-Blagnac International Airport is approximately 100km away.
These transport links provide convenient access from the United Kingdom, Belgium, the Netherlands and other European destinations.
Interior
The house offers approximately 112m² of habitable space arranged over two floors.
On the ground floor, the main living area is a bright and spacious open-plan room of approximately 50m², combining the sitting room, dining area and fitted kitchen. The living room features a wood-burning stove, while several windows and glazed doors provide plenty of natural light and direct access to the terraces and garden.
Also on the ground floor are two bedrooms with built-in wardrobes, measuring approximately 13.60m² and 11.45m². This level also includes a 6m² shower room, a separate WC with hand basin and a central hallway providing practical circulation throughout the house.
The first floor is arranged as a private principal suite. It includes a bedroom of approximately 13.45m², a private shower room, a separate WC and access to a small private terrace with views over the garden and surrounding countryside.
The property is immediately habitable and has been well maintained, although some buyers may wish to update the interior decoration and finishes to their own taste.
Exterior
The property stands on a fully enclosed plot of 5,148m², offering privacy, open countryside views and generous outdoor space.
The garden is mainly laid to lawn and includes mature trees, shrubs and planted areas. Several terraces surround the house, including a front terrace of approximately 39m² and a poolside terrace of approximately 23m², providing ample space for outdoor dining, sunbathing and entertaining.
The private swimming pool measures approximately 10m x 5m and is chlorine-treated with a tiled finish. It forms the focal point of the garden and enjoys an open position with views across the surrounding landscape.
The property also includes a detached garage of approximately 20m², additional storage space, a cellar/storage area beneath the house and ample private parking within the enclosed grounds.
Additional Details
Constructed in 2005, the house benefits from wood-framed double-glazed windows and heating provided by a wood-burning stove and electric radiators.
Energy performance rating: D
Greenhouse gas emissions rating: B
The annual taxe foncière is approximately €1,181.
The property is connected to an individual wastewater treatment system. The current installation has been assessed as non-compliant; the available technical report can be provided to interested buyers.
The property is sold unfurnished. Agency fees are included in the asking price, while the purchaser is responsible for the notaire’s fees and standard acquisition costs.Contact agent about this property
Midi-Pyrénées, Tarn-et-Garonne (82) · €264,000
Make an Enquiry
-
Languedoc-Roussillon, Hérault (34)
2 Bed apartment in Béziers
Ref: IFPC45549
- 2 Bedroom
- 2 Bathroom
- 125 m² Floor Size
- 125 m² Land Size
- Rental / Gîte Potential
- Character / Period
- Garden
-
Languedoc-Roussillon, Pyrénées-Orientales (66)
5 Bed apartment building / block of flats in Arles-sur-Tech
Ref: IFPC42333
- 5 Bedroom
- 2 Bathroom
- 214 m² Floor Size
- 30 m² Land Size
- Gîte(s) / Annexe(s)
- Character / Period
- Cellar(s) / Wine Cellar(s)
-
Languedoc-Roussillon, Aude (11)
Apartment for sale in Fontjoncouse
Ref: IFPC47094
- Studio
- 1 Bathroom
- 37 m² Floor Size
- 2,005 m² Land Size
- Gîte(s) / Annexe(s)
- Swimming Pool
- Terrace(s)
-
Languedoc-Roussillon, Aude (11)
3 Bed village house in Blomac
Ref: IFPC45913
- 3 Bedroom
- 2 Bathroom
- 135 m² Floor Size
- Rental / Gîte Potential
- Character / Period
- Roof Terrace
Summary
In the sun-drenched hills of the Aude wine country, just 25 minutes from Carcassonne and its international airport, lies a rare opportunity to own a fully renovated French village home where history meets modern design.
This former wine making building has been transformed with bespoke craftsmanship, offering 135m² of light-filled living across two levels — all finished to the highest standard.
Highlights
Three spacious bedrooms, including a master suite with en-suite shower room
Designer kitchen with polished concrete counters and cabinetry, opening into a generous dining and living space with high ceilings and full of light.
Family bathroom plus a separate ground-floor Wc
Walk-in larder and a dedicated utility room for modern convenience
Private wine storage area, a nod to the region’s heritage
Covered rooftop terrace with spa, perfect for evening aperitifs and relaxing.
This is a Turnkey Luxury property in an Authentic Setting
While many French village homes require years of renovation, this property has been completely rebuilt to exacting standards. From exposed stonework to handcrafted finishes, it combines authentic charm with modern comfort — air-light interiors, thoughtful storage, and lock-up-and-leave security.
The Location
Blomac is a peaceful wine-making village surrounded by rolling vineyards and medieval history with a beautiful chateau at it's heart. Just a short drive brings you to:
Carcassonne – Unesco fortress city with direct flights to London & beyond
Toulouse - Large city with International airport.
The Canal du Midi – for cycling, boating, and riverside dining
Mediterranean beaches – 40 Minutes away.
Ski slopes of the Pyrenees – reachable in 2 hours.
Why This Home is Different
In a market where village houses often sell unfinished this bespoke renovation is in a class of its own. It’s ideal as a primary residence, a luxurious holiday base, or a rental investment appealing to international guests.
Offered at €218,000
A rare chance to own a turnkey luxury home in the South of France.Contact agent about this property
Languedoc-Roussillon, Aude (11) · €218,000
Make an Enquiry
-
Languedoc-Roussillon, Aude (11)
3 Bed house in Laurabuc
Ref: IFPC46210
- 3 Bedroom
- 2 Bathroom
- 83 m² Floor Size
- 273 m² Land Size
- Rental / Gîte Potential
- Character / Period
- Roof Terrace
Summary
Charming, very bright house located in the heart of Laurabuc (11400 Aude - Occitanie)
4-bedroom house - Living area 83 m², extended by conversions in the attic space; total floor area is 97 m². This old house was fully renovated in 2004 using stone, lime, wood, and terracotta.
Adjoining garden of 273 m² with mature trees, a century-old linden tree, and a stone shed. There is the possibility of building a garage or installing a swimming pool, depending on your preferences.
Central heating: Air-to-water heat pump installed in January 2025. Cast iron wood-burning stove in the living room. New water heater installed in November 2022.
Ideal for living in or as a rental investment.
Location
In the heart of the village of Laurabuc (11400 Aude), in the Occitanie region, where every alleyway reveals the architecture, a bit of Lauragais history, or a view of its hills, preserving local flora and fauna.
Close to major transport links: 10 minutes from the A62 motorway, 15 minutes from Castelnaudary train station. By car: 45 minutes from Toulouse, 1 hour 15 minutes from the Mediterranean coast, 45 minutes from the Pyrenees.
35 minutes from the Cité de Carcassonne (City of Carcassonne),
30 minutes from Lake St. Ferréol (Montagne Noire), or 25 minutes from the water sports center on Lake Ganguise. 15 minutes from the Bram water ski lift. 40 minutes from the Upper Aude Valley, where you can enjoy kayaking, whitewater rafting, and caving. 45 minutes to 1 hour from numerous medieval castles, such as the Château de Lastours in the Minervois region or the Château de Montségur in Ariège.
Tennis court in the village;
Hiking trails starting from the village.
Canal du Midi 10 minutes by car or 20 minutes by bicycle.
Access
Close to major transport links: 10 minutes from the A62 motorway (Castelnaudary exit), 15 minutes from Castelnaudary train station. Laurabuc is located southeast of Castelnaudary.
By car: 45 minutes from Toulouse and 30 minutes from Carcassonne.
Nearby Airports:
Carcassonne Occitanie Sud de France: 30mins
Toulouse Blagnac : 1h10
Beziers Cap d'Agde: 1h30
Perpignan :1h30
Interior
Ground floor: Large open-plan living area with three distinct spaces: a south-facing entrance, a fully equipped wooden kitchen with storage units to the east, and a living room (French doors to the east, north, and west) plus a small study with a washbasin (with the possibility of installing a toilet).
First floor: Two bedrooms (west and northeast facing), a spacious bathroom with a bathtub, a separate and adjoining shower, and a separate toilet.
Second floor: Access to:
The terrace (east/southeast facing, approximately 9 m²) offering views over the village rooftops and wooded hills. Privacy guaranteed.The third bedroom (east-west facing) with a washbasin.
Exterior
Adjoining wooded garden of 273 m²: century-old linden tree, grapevine, loquat tree, bay laurel, cypress, olive tree... Stone shed, possibility of building a garage or installing a swimming pool according to your wishes. The garden surrounds the house on three sides: east, north, and west.
Additional Details
Energy rating C.
Climate rating A.
"Estimated annual energy costs for standard use: between €920 and €1290 per year, indexed to 2021, 2022, and 2023 (including subscriptions)."
Property taxes 2025: €883Contact agent about this property
Languedoc-Roussillon, Aude (11) · €214,000
Make an Enquiry
-
Languedoc-Roussillon, Aude (11)
3 Bed gîte in Mayronnes
Ref: IFPC43987
- 3 Bedroom
- 2 Bathroom
- 129 m² Floor Size
- 2,034 m² Land Size
- Rental / Gîte Potential
- Character / Period
- Swimming Pool
Summary
Detached Stone country house with modern extension, swimming pool, car port and beautiful large private garden leading to a river; in the heart of the Corbieres mountains. Positioned at the edge of a small winegrowing village, not far from Lagrasse, it has stunning views all around. There are beautiful mountain tracks leaving direct from the village.
Large open plan kitchen/ dining/ living space with wood burning stove, and patio doors leading onto barbecue area. 3 large bedrooms with beamed ceilings, one en suite, and one with dressing room. Family Bath/ Shower room and 2 further WCs. Large Atelier/ Utility room leading to garden with double doors. Garden has leafy terraced areas for shade – and 12m pool is deep enough to dive in! Plenty of space outdoors for summer living, games and entertaining.
This well loved family home has also been let as a holiday home in the past due to its ideal location, large pool, and huge bedrooms. Some upgrading is now required.
Location
Mayronnes is a beautiful stone hamlet with a river running through it -surrounded by vineyards, mountains and a sculpture trail. It is a wildlife and birdlovers paradise, The house originally belonged to the local viticulter and vigneron. There is a small chapel, as well as discreet mairie buidings for administrative needs. Each summer there is a village fete, where everyone brings their own dishes to share. Nestling in the mountains above is a little goat farm which provides fantastic goats cheese to local restaurants. Wine tasting opportunities abound in the Corbieres region. Closest for amenities is Lagrasse- famous for being one of France's most beautiful villages with its Benedictine Abbey, beautiful medieval buildings and gothic church - as well as innovative restaurants, cafes, boutiques, grocery shops, market and artisanal boulangerie, Saturday market and Sunday antique market.
There is even a small beach and river swimming at the foot of the abbey. The Abbey has guided tours and a lovely cafe, as well as hosting summer music festivals and art exhibitions. Lagrasse has its own football pitch, tennis court and petanque pitch. Mayronnes village is also not far from Fabrezan, Lezignan and Carcassone or Narbonne for shopping, airport, rail and amenities. Slightly further are Toulouse, and Perpignan. The ancient walled city of Carcassonne has many tourist attractions, including the famous spectacle of fireworks on the 14th July, as well as a large summer music festival. It is also well served for large supermarkets, and shops. The equally historic Roman City of Narbonne lies towards the coast with its Cathedral, large shopping centre, and beaches. Beautiful Gruissan Plage just outside Narbonne - has water sports, and gorgeous terraced cafes for lunch or dinner. Day trips possibilites abound with all the coastal beaches, the many historic Cathar buildings nearby such as Chateau de Termes, and Peyreperteuse, historic Abbey de Fontfroide with its own wine cellars, the water park and centre nautique at Agde, the extraordinary Sigean Parc for animals and birds, and the Fort at Salse. Drive a little further and you can visit the museum of Salvador Dali at Figueres, just across the Spanish Border.
Access
Mayronnes Village is 15 mins drive to Lagrasse,
Fabrezan 26 mins
Lezignan 37 mins ( join A61 here)
Trebes 33 mins (join A61 here)
Carcassonne 40 mins
Narbonne 47 mins (join A9 here)
Perpignan 1hr 17 mins
Carcassone- Salvaza Airport 45 mins (Also shuttle bus, or Taxi to Lagrasse)
Perpignan Airport 1hr 14 mins
Toulouse Blagnac Airport 1 hr 34 mins
Carcassonne Railway Station 41 mins
Interior
The terrace doorway leads to a large 'sejour' living/dining room (approx 30m sq), with corner kitchen, (6.68m sq). This part of the house dates back to 1790, and the walls are thick stone with plaster to interior. The ceiling is wood beams, floor is tiled, and a woodburner provides extra warmth in winter, or autumn evenings. Staircase leads off living space to upstairs (bedrooms) Patio doors lead onto side garden. There is a TV/telephone/ internet points. An interior door leads through to small hallway(8.71 msq) with stairwell, storage cupboard/ wine cellar (3.51 m sq), WC (2.7 m sq), and large utility/ garage area. Currently the utility room has power points and plenty of space for fridge/ freezer/ washing machine etc. There are double doors into garden. A second front door lead from terrace into stairwell.
Upstairs are 3 Bedrooms, all with attractive wooden windows, with beautiful views of garden, and mountains. The bedroom above kitchen has ensuite shower, and separate WC (1.78 m sq). A door leads off to enormous middle bedroom (21.17 m sq), which then leads into upper hallway, large linen closet (1.6 m sq), storage alcove, a WC (1.43 m sq), family bathroom with raised bath, as well as a double shower, double sinks (10.44 m sq) ; and large master bedroom (18.2 m sq) with walk in dressing area (2.78 m sq). All bedrooms have wooden beamed ceilings, and the two bedrooms above the sejour have ceiling fans installed.
Exterior
The large garden is approximately 2000m sq, and is on 4 different levels. There is a terrace to front for lunchtime shade courtesy of a Hazlenut tree. To side of terrace is outside sink, and outside the side pedestrian gate is a communal water source. There is a shady gazebo area suitable for aperatifs, and many flowering bushes throughout. The pool area is paved in monobloc, fenced and accessed by a lockable gate. Trees and bushes surround the pool for privacy. On a lower level, the garden extends to a carport, and then to the driveway, pool house and vehicle gate. There is access to a river at the bottom of the garden. The large sunny side lawn is ideal for family games or barbecues, and has a raised grassy bank to the side overlooking the pool. There are some pine trees along the property boundaries for privacy.
Additional Details
The large utility area could easily be converted to an extra bedroom, or separate gite area, or games room, and there is loads of space to extend if required.
The swimming pool is chlorinated and equipped with both a summer, and a winter cover.
The filtration system can be accessed at the pool side, and the pump is housed in the separate poolhouse. There are companies nearby for annual servicing, and regular maintenance if required.
There is a large electric hot water boiler
Heating is only required for a few months over winter, and currently consists of the log burner, and electric portable heaters.
Diagnostics (Surveys), available on request.
The house was let very successfully for several years as a holiday home.Contact agent about this property
Languedoc-Roussillon, Aude (11) · €200,000
Make an Enquiry
-
Languedoc-Roussillon, Pyrénées-Orientales (66)
2 Bed apartment in Perpignan
Ref: IFPC46966
- 2 Bedroom
- 1 Bathroom
- 78 m² Floor Size
- Rental / Gîte Potential
- Stone
- Terrace(s)
Summary
In the heart of Perpignan, a 77.76 sq m (Carrez Law) 2-bedroom apartment on the 3rd floor of the Le Paquebot de Catalogne building, an Art Deco structure dating from 1933 designed by architect Jean Ferrer and listed as a remarkable 20th-century building. Direct sale between owners, no agency fees. Price: €249,000.
Location
Place Catalogne, the historic heart of Perpignan, the former Catalan capital. Shops, restaurants, and public transport are all within walking distance. Indigo Catalogne car park (293 spaces) is located at the foot of the building.
Access
SNCF/TGV train station 400 meters away. Perpignan airport 15 minutes by car. Barcelona 1 hour by TGV. Paris 5 hours. Beaches of Canet-en-Roussillon 15 km away. Pyrenees ski resorts (Font-Romeu, 1,800m) 90 minutes away.
Interior
3-meter ceilings. Bright living room with large original wooden windows dating from 1934. Equipped kitchen (Bosch oven, Bosch dishwasher, Electrolux induction hob, integrated refrigerator). Two bedrooms. Completely renovated bathroom: walk-in shower, white marble-effect tiles, custom-made stone vanity, gold-tone fixtures. Cement tile flooring by the Vigier family, Swiss cement manufacturers founded in 1871. Fichet hardware, Paris, founded in 1825. Daikin heat pump heating – Energy Performance Certificate (EPC) rating C, 117 kWh/m²/year.
Exterior
The building boasts the largest balcony, southwest-facing, overlooking Place Catalogne and its palm trees. A private lean-to of 2.97 m² and a storage room of 4.33 m² are included. Residents have access to a shared terrace of approximately 30 m². A double secure parking space is available as an option.
Additional Details
Condominium fees: approximately €80/month. Energy Performance Certificate (EPC) valid until March 2036. No lead. No termites. Located in a flood and moderate seismic risk zone (zone 3). Full diagnostic reports available upon request. Dedicated website: www.lepaquebotdecatalogne.com
Revenue Generation
Previously used for short-term rentals (Airbnb).
Immediately available rental potential.
Perpignan boasts 17.8 million overnight stays annually. The Place Catalogne location is ideal for taking advantage of major events: Visa pour l'Image (September), Jazzèbre (October), Les Jeudis de Perpignan (July-August), and the Regional Fair (50,000 visitors). This central location, just a 2-minute walk from all amenities, is perfectly suited for strong short-term rental profitability.
Proximity to the airport and TGV train station is a major advantage of this apartment.
Dedicated website: www.lepaquebotdecatalogne.comContact agent about this property
Languedoc-Roussillon, Pyrénées-Orientales (66) · €199,000
Make an Enquiry
-
Languedoc-Roussillon, Aude (11)
4 Bed village house in Rouvenac
Ref: IFPC28068
- 4 Bedroom
- 3 Bathroom
- 188 m² Floor Size
- Rental / Gîte Potential
- Character / Period
- Roof Terrace
Summary
'LA MAISON DU TAILLEUR, 1875' JOINED WITH THE BARN NEXT DOOR, fully stripped back to the old stone. Heat from the Winter sun means little heating needed in the day time. A very economical house to run. New fully insulated roof, new floors throughout. Zinc deep-profile guttering to cope with storms.
Modern barn conversion in the centre of the lovely village of Rouvenac; with many characterful features, double glazing and a roof terrace with great views of the village and hills around. Free hot water from solar panels but also solar pv panels supply electricity fed into the grid with a good return (about €1,500 per annum).
Please check out Rouvenac. (However, note that all shutters have been painted this year to a nice bright colour) and check out the floor plans.
Enter to a fully fitted KITCHEN with tiled floor, a wood burner range in kitchen with large cooking area and oven (you can cook a main meal with just a few sticks), room for large table with chairs, abundant cupboard space, and pantry cupboard and very large store cupboard, Space for dishwasher, new extractor fan, pendant vintage light, electric oven, electric heater with thermostat.
SITTING ROOM with three windows, marble tiled floor, two sets of twin stained-glass doors on either side. Wall display cupboard formed from the original Tailleur's front window. Large, freshly-painted, glass-fronted woodburner with flue which is centrally placed to provide heat up the stairs to above floors. Electric heaters with thermostats in all areas.
HALLWAY with electric heater with thermostat and door to cloakroom with W.C. and washbasin. Stairs to 1st. floor with wooden floorboards throughout. An open UTILITY/ STUDY area with large window for washing machine and dryer, sink and new large solar cylinder (free hot water all year). Electric heater with thermostat. Room for large table with chairs, can be used as a study, computer area or for occasional guests.
BEDROOM 2 very spacious with attractive panelling and large window. Electric heater with thermostat.
BEDROOM 3 dual aspect large windows with beautiful views, electric heater with thermostat.
Family BATHROOM with oval bath and separate shower with mixer taps, electric heater with thermostat, toilet and washbasin. Partial white tiles. Window to the East.
Stairs to very large GRENIER, wooden floorboards throughout, huge room for use as SALON/ BEDROOM 4 with 3 windows to the South and East. It is an 'L'-shaped room so a further bedroom can be created in one end by hanging a curtain, which has its own window to the East with lovely views overlooking gardens. Electric heater with thermostat.
BEDROOM 1 with EN-SUITE (shower, w.c. and washbasin, Velux window). Window, Velux roof light, large mezzanine storage shelf with moveable wooden steps.
From landing up steps to small ROOF TERRACE with outstanding views across to the hills and down the village and behind to the hills, looking over roof-tops to the church clock and square. Suitable for star-gazing, private sunbathing, swallow and bat watching.
In summary, this is a very unusual house. (It's large, stone-built, and was the resident tailor's house, attached to a barn.) It has taken many years of dedication to complete. It has a good income from the solar pv panels (electricity sold to the grid) installed on the roof and free hot water most of the time from solar thermal panels. This house is in the centre of a lovely village with many trails leading into the hills around. The valleys are planted with sunflowers and vines. Very near to Rennes le Chateau.
There are two restaurants in the village, a children's park and a daily bread van. The house is situated directly off the road through and opposite the bell tower (housed above a delightful little church). I have found the proximity to village life (the Tour de France passes the door on occasion, tractors pulling hay, donkeys, cyclists, people with wheel-barrows, children on their skate-boards, occasional market) really interesting with friendly neighbours, tree lined streets and little alley-ways all around. If you like walking and cycling, then it's in a perfect location. You forget the bells (simple chiming of the hour and half hour). The most beautiful valley road, lined with sunflowers and vines, leads you down to Esperaza, with it's colourful Sunday market and lively events, which is only 6 minutes' drive away. Suitable for cycling. Area of Languedoc-Roussillion (Aude). 11260 Rouvenac.
Reason for sale - I am unable to travel now due to health issues, so this is a very reluctant sale.
I will answer questions and you can find the house advertised widely on Zoom, Rightmove and on Leggett sites. They have the keys to organise visits and will welcome you. Thank you. Please feel free to ask questions.
Location
17 AVE DE COUIZA, ROUVENAC, 11260 VAL DU FABY
Close to restaurants and bars, hill walks, church and children's park. In excellent country village.
Access
9km to buses and train in Esperaza.
School bus to Esperaza and Limoux.
Cheap trains and buses from Esperaza to Quillan and to Perpignon.
Cheap trains and buses from Esperaza to Limoux and Carcassonne.
Good cycling and hiking countryside.
Interior
Modern conversion, quirky and large with potential. Could be used for group meetings, holiday lets or permanent family living, with a children's lawned play area close by. Several bedrooms and many options without the tie of a garden.
Empty, freshly painted throughout and ready to move into.
Exterior
Small roof terrace for sunbathing, fresh air and views with a good clear dark sky at night.
Additional Details
Perfect for family living. Could be used to let out or for permanent residence, for holidays, for resident group holidays, etc. South facing windows with sun all year round.
Broadband and telephone..
Revenue Generation
Solar electricity sold to grid. New inverter.
Solar hot water with brand new quality solar cylinder.Contact agent about this property
Languedoc-Roussillon, Aude (11) · €189,000
Make an Enquiry
-
Midi-Pyrénées, Tarn-et-Garonne (82)
2 Bed small holding in Montjoi
Ref: IFPC41011
- 2 Bedroom
- 1 Bathroom
- 79 m² Floor Size
- 6.4 ha Land Size
- Rental / Gîte Potential
- Character / Period
- Woodburner
Summary
The first floor with 40 m2 usable space has services for a further shower/bathroom and the possibility of dividing the area into 2 bedrooms. Heating and hot water is via a log burner, water only with an immersion heater and tank. A large septic tank big enough for family use. The barn roof needs some attention. The land mostly of good arable alluvium soil, with some grazing land and a small wood.
White goods ,furniture and caravan included in the price.
Location
Between Montjoi and Castelsagrat the former with a restaurant the latter with a shop, bakers, post office and bar. The nearest supermarkets are in Valence where other facilities are located e.g chemist, cinema, doctors, car repairs as well as a selection of shops.
Access
Moissac (16 km) is the nearest railway station, about 1 hour from Toulouse. TGV at Agen. Airports found near Bordeaux, Toulouse(Easyjet) and Bergerac (Ryanair).
Interior
Hallway leading to staircase on the right to upper floor (40 m2) plus storage space under the eaves. Bedroom to left of hallway (9 m2). Shower room with wc leading off bedroom. Living area has two french doors to outside. All doors and windows except shower room have shutters. Upstairs the present single room has 3 windows and two Velux west facing roof windows.
Exterior
Parking for several vehicles to the front of the cottage. Winding non-tarmac drive of approx 400m up the side of a valley slope. Good quality land to the north of the property on the lower flat land. Likewise to the south higher flat land. Grazing land to the east on sloping land to a small stream. A small wood to the south west which has been undisturbed for many years. Roe deer are known to occupy this area and possibly other wildlife.
Additional Details
The cottage roof was replaced five years ago and ongoing work is continuing around the property as well as the roof to the barn. Planning permission has been granted to convert the barn into a single dwelling with a swimming pool to the east of the building. A new application would be advisable.Contact agent about this property
Midi-Pyrénées, Tarn-et-Garonne (82) · €175,000
Make an Enquiry
-
Midi-Pyrénées, Tarn (81)
2 Bed gîte in Cambounès
Ref: IFPC46936
- 2 Bedroom
- 2 Bathroom
- 81 m² Floor Size
- 2,428 m² Land Size
- Gîte(s) / Annexe(s)
- Stone
- Terrace(s)
Summary
Charming 2-Bedroom Stone Gîte — Cambounès, Tarn (81), Occitanie
A peaceful nature retreat at the gateway to the Sidobre, just 25 minutes from Castres
Tucked into the wooded hills of Cambounès, this characterful two-bedroom gîte offers the rare combination buyers dream of: complete tranquillity, immersion in nature, and ready access to one of southwest France’s most beautiful and unspoilt regions.
The property sits within the Parc naturel régional du Haut-Languedoc, at the foot of the Monts de Lacaune on the last foothills of the Massif Central  — a landscape of deep forest, granite outcrops and clear running water. Cambounès is wooded with many different species of tree, offering ever-changing panoramas with the seasons, while pure ferruginous springs feed the area’s waterfalls and caves. Wildlife, birdsong and the sound of water are your nearest neighbours.
Walkers and nature lovers are spoilt: the long-distance GR 36 and GR 653 footpaths pass close by, leading into the heart of the Sidobre — a granite massif unique in Europe, with 60 marked trails winding past lakes, waterfalls, streams, springs and legendary balancing rocks. Nearby lakes such as Le Merle and Saint-Peyres add fishing, swimming and lakeside days to the doorstep. This is true green-tourism country — hiking, cycling, horse riding and fishing in abundance.
For everyday life and wider exploring, the medieval town of Castres lies around 25 km away, — a pretty town with a Spanish feel, its colourful houses lining the banks of the Agout, home to the Goya Museum. The wider region rewards day trips: UNESCO-listed Albi with the world’s largest brick cathedral, the dramatic Mazamet sky-bridge and medieval Hautpoul, and the ramparts of Carcassonne all within easy reach.
An idyllic bolt-hole for those seeking peace, space and the simple pleasures of rural France — yet never far from culture, markets and the coast beyond.
Access
Carcassonne airport roughly 1 hour away and Toulouse airport roughly 1.5 hours away (both well served by low-cost UK and Irish routes) the property is genuinely accessible as a holiday home — or as a turnkey gîte with established rental appeal in a year-round nature destination. Train services to Castres run from Touleouse regularly also.
Interior
2 bedrooms, one kitchen, separate living and dining area surrounded by a large south west facing wrap around terrace and over 0.5 acres of additional garden grounds for ideal outdoor dining.Contact agent about this property
Midi-Pyrénées, Tarn (81) · €130,000
Make an Enquiry
-
Languedoc-Roussillon, Aude (11)
2 Bed gîte in Rieux-Minervois
Ref: IFPC46551
- 2 Bedroom
- 3 Bathroom
- 25 m² Floor Size
- 25 m² Land Size
- Rental / Gîte Potential
- Roof Terrace
- Garden
Summary
Set in the heart of a picturesque village, this renovated 70 m² home is offering charm, comfort, and immediate move-in readiness. Sold fully furnished, it’s the perfect turnkey property—ideal as a holiday home, rental investment, or peaceful full-time residence.
Enjoy authentic village life with cafés, restaurants, a bakery, pharmacy, and shops all just a short walk from your front door.
Location
Located in Rieux Minervois, in the middle of the Minervois Vineyard
Cafés, restaurants, bakery, pharmacy, and shops walking distance
25 minutes from Carcassonne30 minutes from black mountain40 minutes from Narbonne1 hour from the Mediterranean beaches1 hour from Béziers1.5 hours from Montpellier and Toulouse2 hours 15 minutes from Spain
Access
Carcassonne train station: 25mn
Carcassonne Airport: 30mn
Toulouse Airport: 1h30mn
Béziers Airport 1h10
Montpellier Airport: 1h35
Interior
Thoughtfully designed across Three levels:
Ground floor: Garage, ideal for storage1st floor: living room, bedroom, and bathroom shower and WC2nd floor: Spacious kitchen and dining area opening directly onto a sun-filled terraceThis rare layout is highly sought-after in village homes, allowing seamless indoor-outdoor living right from the main living space.
3rd floor: Master bedroom with bathroom and WCAttic: Clean, dry space perfect for additional storage
Each floor is around 23 M2
Exterior
Renovated
Additional Details
You can rent the room on the first floor
Agencies please refrain from contactingContact agent about this property
Languedoc-Roussillon, Aude (11) · €120,000
Make an Enquiry
-
Midi-Pyrénées, Lot (46)
3 Bed cottage in Souillac
Ref: IFPC46314
- 3 Bedroom
- 1 Bathroom
- 90 m² Floor Size
- 808 m² Land Size
- Rental / Gîte Potential
- Character / Period
- Terrace(s)
Summary
Traditional stone farmhouse style property, typical of the Lot region and part of a small hamlet, the house is surrounded by fields, woodland and rolling countryside.
Location
Close to Dordogne river with scenic landscapes and numerous places of interest, including Sarlat, Rocamadour.
Access
Easy access to A20 autoroute on outskirts of Souillac from where there are also train connections to Brive, Limoges to the north and Cahors, Toulouse to the south.
Served by three airports :
Brive- Dordogne Valley ( 20km)
Bergerac ( 95km )
Limoges ( 130km )
Interior
Large living, dining area with woodburning stove and french door opening onto rear terrace.
Exterior
Large rear garden with wooded area and stream running alongside rear boundary, Woodstore, garage, under store and parking for two cars,
Additional Details
Fully furnishedContact agent about this property
Midi-Pyrénées, Lot (46) · €115,000
Make an Enquiry
-
Midi-Pyrénées, Haute-Garonne (31)
2 Bed town house in Carbonne
Ref: IFPC46820
- 2 Bedroom
- 3 Bathroom
- 65 m² Floor Size
- Stone
- Roof Terrace
- Mains Drainage
Summary
Rebuilt/modernized Medieval structure in the center of a charming, busy small town in SW France near Toulouse. Fully furnished ready to move in just with your suitcases. Kitchen tools, linens, etc. 2 bedrooms, 1 1/2 bath, huge LR and kitchen, nice terrace. 16 ft, ceilings upstairs. Huge stereo system and iMac computer. New 3-zone Inverter Minisplit A/C. About 800 sq. ft.+.
I have resided there a couple years alternating with life in USA. Reducing holdings now due to age and complex life in USA. I am sad to give up Carbonne (25 years, off-and-on). A town where English is rarely spoken.
Founded in 1256 with rebuilds/additions in 1400s and recently rebuilt starting 2008. The oldest structure in our town. Big historical document accompanies with ALL construction photos.
If you want a comfortable getaway here it is. Probably the only such offering in the world.
Location
Historically, Carbonne originated in the 12th century and later developed as a “bastide”—a fortified planned town—during the 14th century. Like many settlements in the region, it faced significant upheaval during the Hundred Years’ War and was largely rebuilt by the monks of Bonnefort Abbey to ensure better defense. Today, remnants of its medieval past are still visible, including the 16th-century Governor’s House (the town’s oldest building) and its octagonal tower, alongside well-preserved ramparts that once protected the town from invaders.
The heart of the town is characterized by its traditional red-brick architecture, typical of the Occitanie region. One of the central landmarks is the 19th-century covered market hall, an impressive structure inspired by the ironwork designs of Gustave Eiffel. Every Thursday, this hall becomes a bustling hub for the local weekly market, where residents and visitors gather to buy fresh local produce and artisan crafts. The town also features the Church of Saint Laurent, which houses a magnificent 13th-century gilded altarpiece and a baroque choir.
For outdoor enthusiasts, Carbonne offers scenic walking trails along the Garonne and activities like cycling through the surrounding countryside. Its location provides easy access to the Pyrenees for hiking and skiing, as well as the nearby medieval village of Rieux-Volvestre.
Access
For international travelers, the nearest airport is Toulouse-Blagnac Airport (TLS), located approximately 45–50 kilometers away. The drive typically takes about 35 to 40 minutes via the A64 autoroute, and the town is also well-served by direct regional trains from Toulouse.
On-street parking and big lot 2 minutes walk.
Interior
See above.
Includes authentic 'Empire' dining room set.
Exterior
Already described.
On tiny street, minutes walk to everything in Carbonne.
Additional Details
Must be seen to be appreciated.
I spent 13 years imagining and building this place. Hundreds of inventions needed to accommodate pre-Metric and irregular dimensions and weird angles. It is my engineering 'tour de force'.Contact agent about this property
Midi-Pyrénées, Haute-Garonne (31) · €95,000
Make an Enquiry
-
Languedoc-Roussillon, Aude (11)
2 Bed bed & breakfast in Castelnaudary
Ref: IFPC45895
- 2 Bedroom
- 1 Bathroom
- 50 m² Floor Size
- 41 m² Land Size
- Rental / Gîte Potential
- Furnished
- Attic
-
Midi-Pyrénées, Gers (32)
Land for sale in Réjaumont
Ref: IFPC46881
- 0 Bedroom
- Unknown Bathroom
- -
- 1,527 m² Land Size
- Vineyard
- Swimming Pool
- Planning Permission
Summary
In the heart of Gascony (Armagnac country), rolling hills, sunflowers and farmers' markets — this 1,527 m² building plot comes with full planning permission already granted for a family home with swimming pool.
The hard part is done. The permit is secured, professional architect's plans are drawn up (by a Toulouse-based practice), the former agricultural building on the site has been largely cleared, and the plot is ready for groundworks and foundations.
What's included in the sale
Full planning permission (building permit, purged of all appeal periods) for a new-build family home with poolComplete architect's plans: site plan, four elevations, interior layout, and photorealistic 3D renders showing the finished property in its settingNon-collective sanitation study completed and approved (septic tank 4,000 L + sand filter — standard for rural France)Local material to reuse: solid oak beams, stones, reclaimed from the former building on site, available for reuse in the build — adding real characterSite substantially cleared and ready for groundworks
The approved project: the plans provide for:
A ground-floor living space of approx. 110 m², including a large open-plan living area (52 m²), two bedrooms, bathroom, shower room, utility/boot room, and entrance hallA mezzanine level with a play area and two additional rooms — ideal as extra bedrooms, a home office, or a studioAn 8 × 4 m swimming pool, already included in the planning permissionA covered timber porch along the front elevationThree off-road parking spacesTraditional materials throughout: local clay roof tiles (tiles canal), stone-colored render, and timber cladding — a design that sits beautifully in the Gascon landscape
The plans and 3D renders are available to serious inquiries. The new owner is free to build as approved or to submit amended plans if they prefer a different layout.
Location
1,527 m² of buildable land, services nearby (electricity at the boundary, main water, fiber broadband)Hedged on two sides — no overlooking neighbors, complete privacyOpen views over the rolling Gers countryside, south-facing aspectMature trees retained on the plotSet in a quiet hamlet on a communal lane, with excellent neighbors-Utterly peaceful, yet far from isolated
Access
The Gers is widely regarded as one of the finest places to live in France: exceptional food and wine, a gentle pace of life, warm summers, and property prices that remain remarkably affordable compared to Provence or the Dordogne.
Fleurance: 10 min — market town with all amenities (supermarkets, schools, weekly market, medical services)Lectoure: 15 min — a stunning hilltop bastide town, spa town, and growing expat communityAuch (Gers capital): 25 min — the department's main employment hubToulouse: 1 hr 15 min — international airport with direct flights to London, Amsterdam, Brussels, Dublin and moreThe Pyrenees: visible on clear days, skiing within 1.5 hrsThe Atlantic coast: approx. 2 hrs
Additional Details
Why we're selling?
We're relocating abroad. This was our dream project and we would have seen it through — but life had other plans. The buyer's gain: a building plot with planning permission, architect's drawings, drainage approval, and site clearance already completed. Months of paperwork and thousands in professional fees — already taken care of.
Worth knowing
Under France's new Zero Net Artificialization law (ZAN), local councils must drastically reduce the amount of new building land they release. Buildable plots of this size in rural communes are becoming increasingly scarce — and permits harder to obtain. This type of opportunity is genuinely unlikely to come around again in this area.Contact agent about this property
Midi-Pyrénées, Gers (32) · €39,900
Make an Enquiry


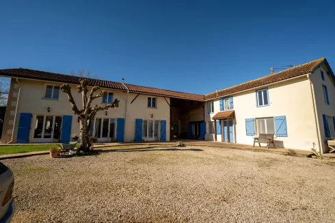
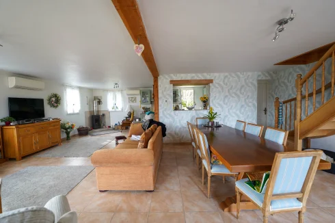
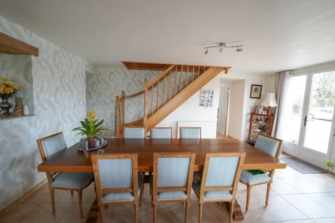
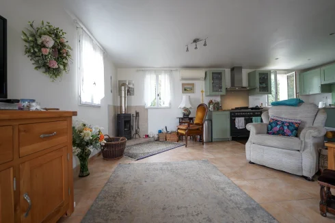
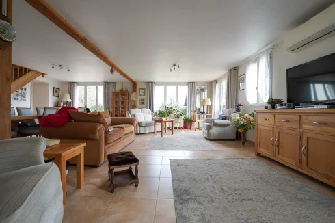
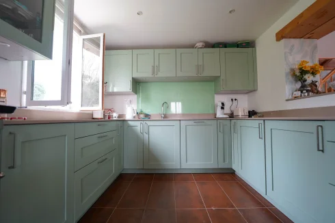
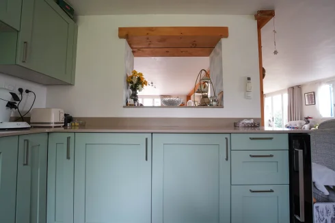
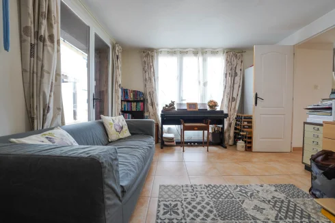
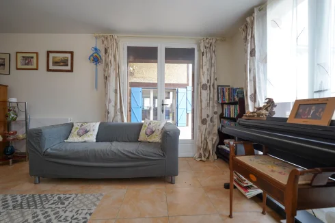
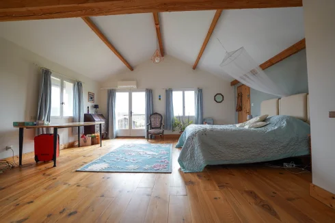
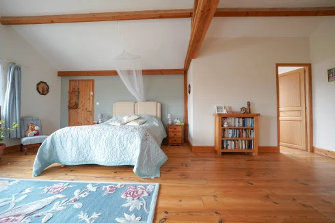
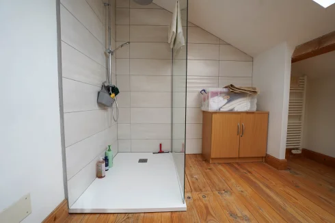
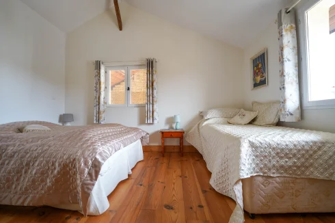
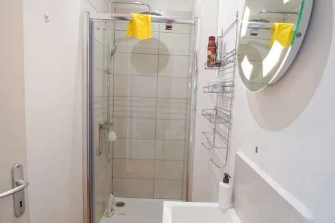
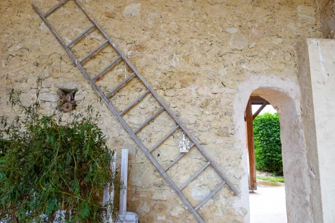
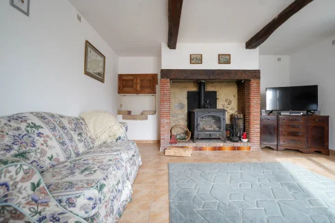
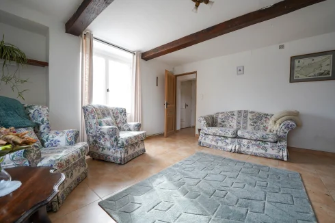
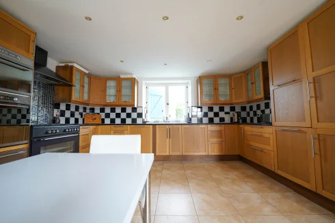
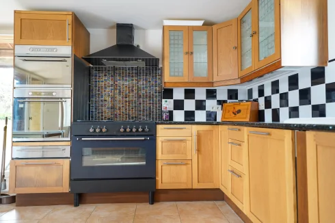
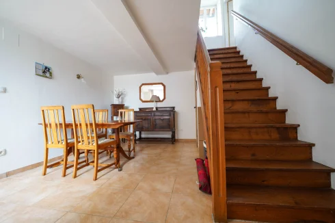
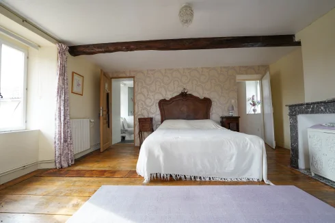
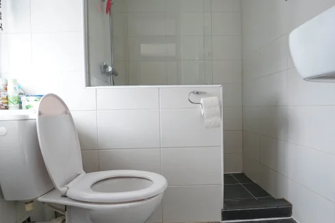
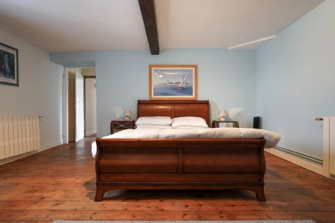
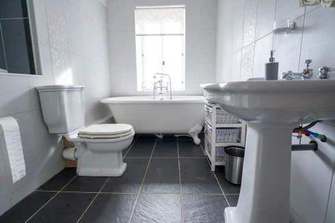
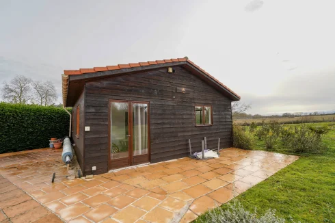
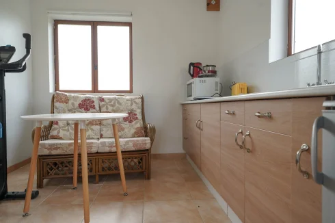
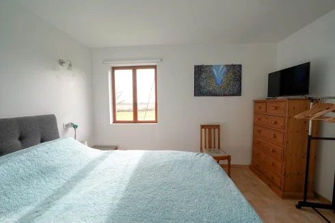
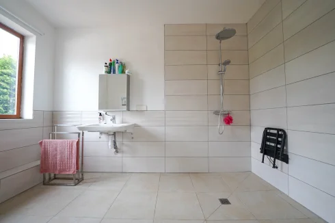
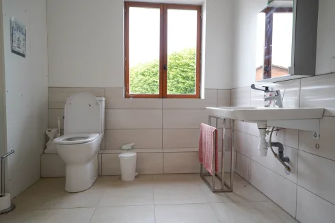
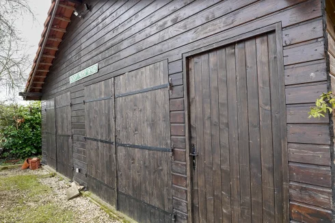
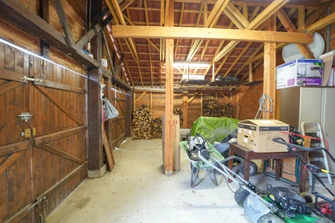
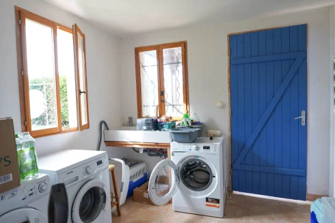
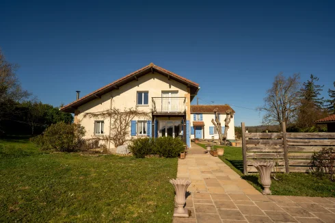


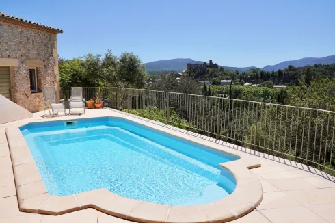
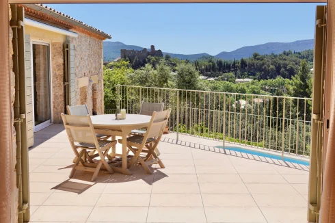
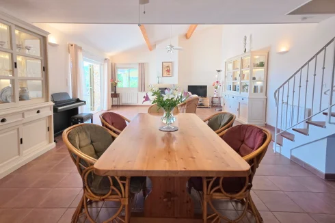
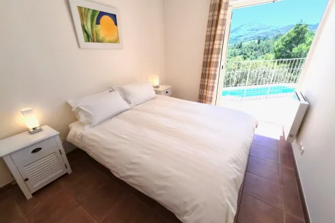
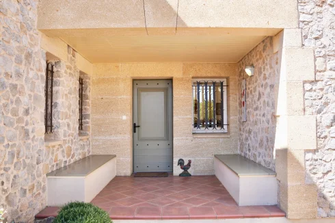
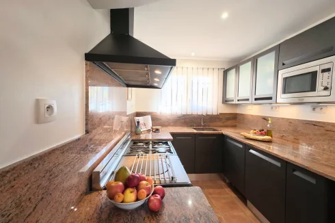
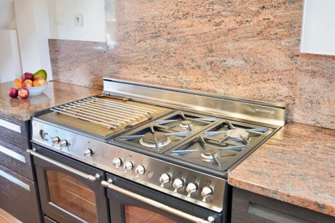
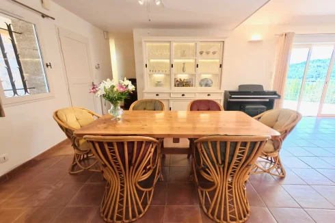
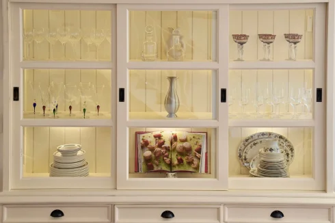
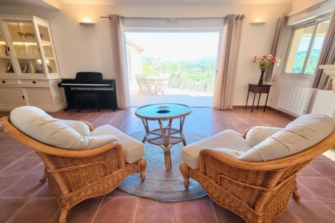
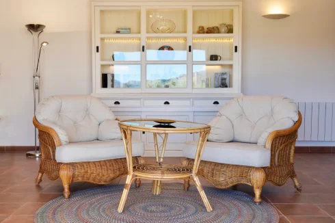
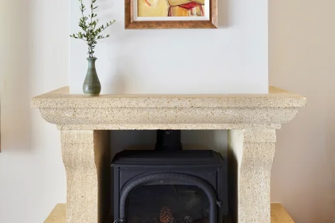
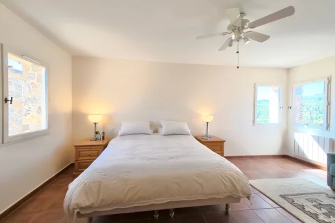
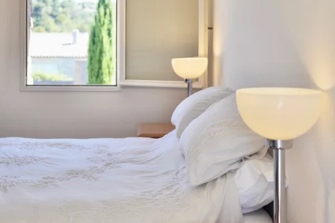
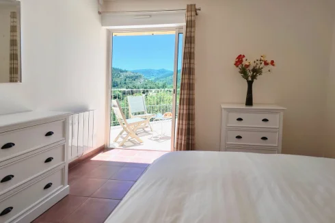
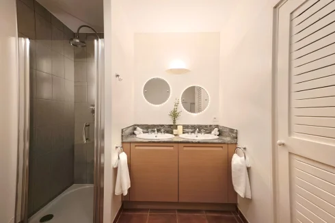
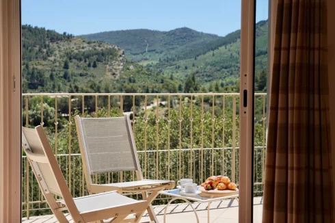
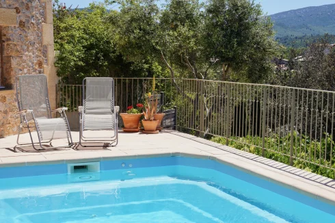
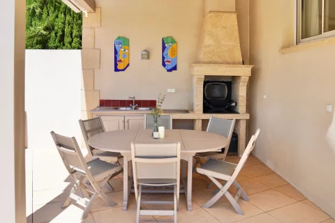
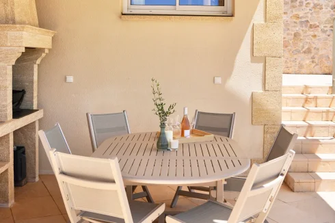
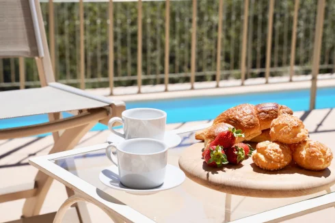
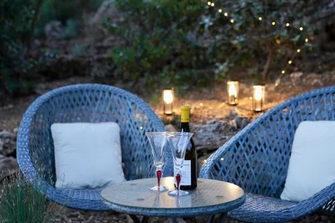
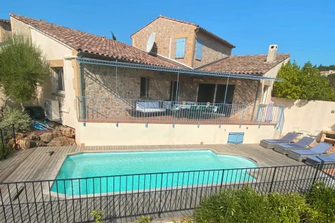
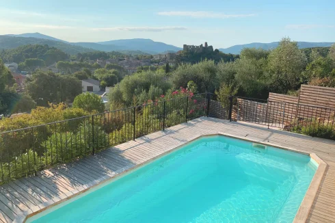
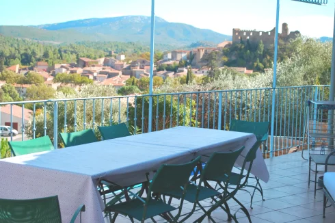
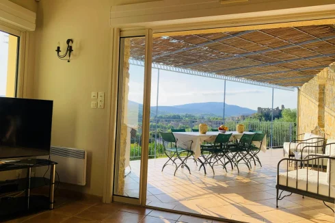
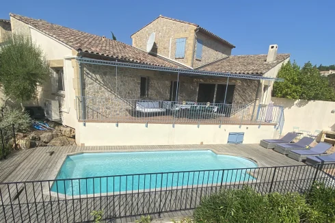
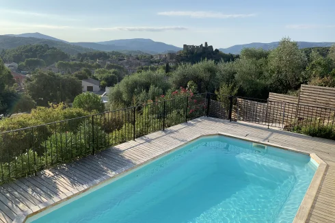
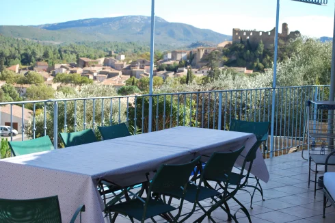
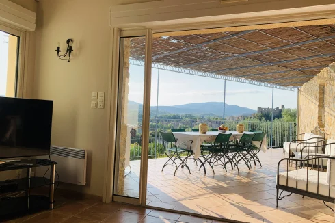
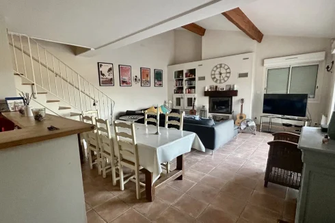
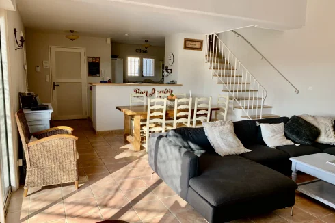
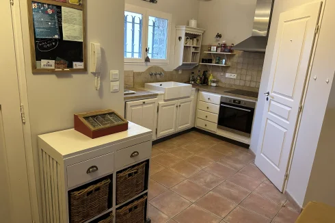
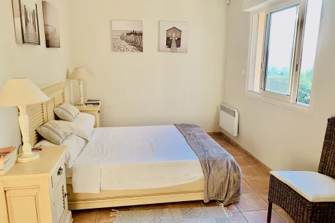
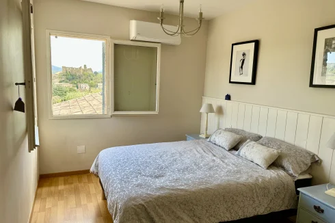
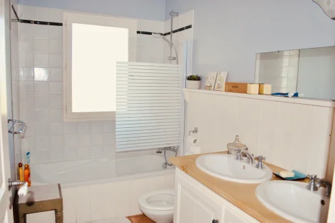
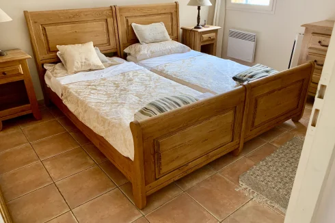
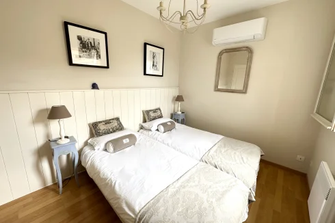
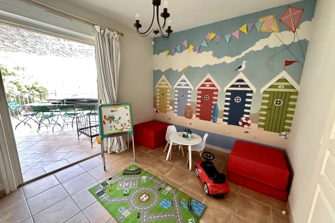
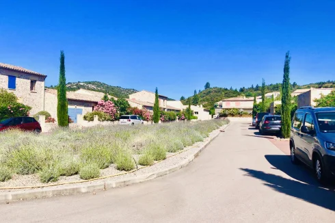
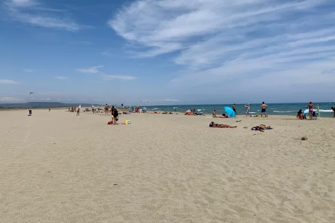
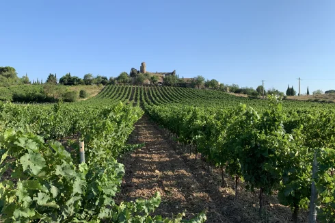
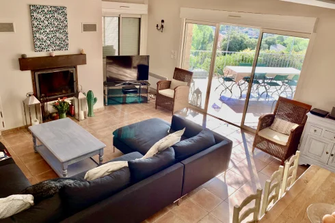
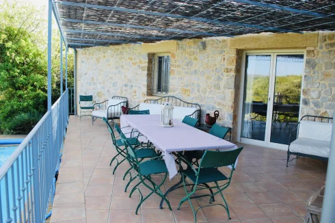
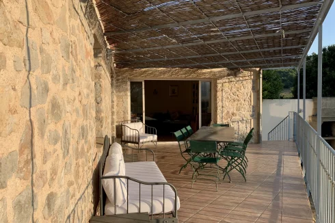
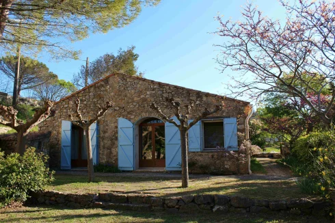
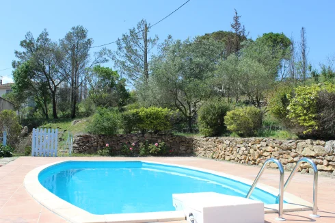
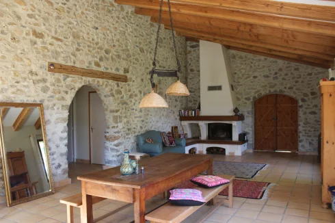
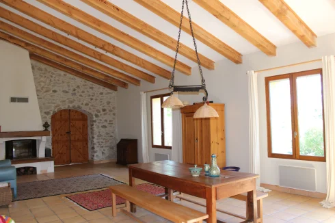
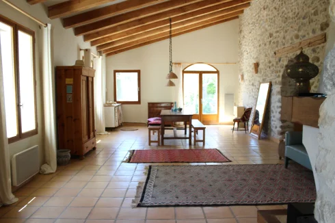
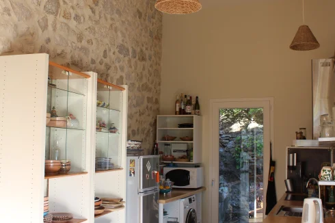
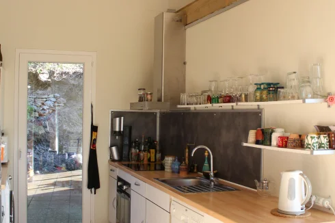
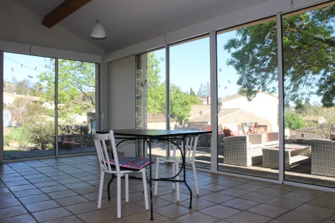
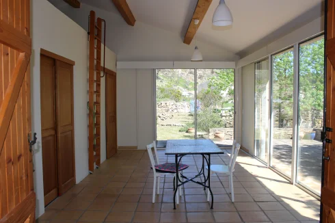
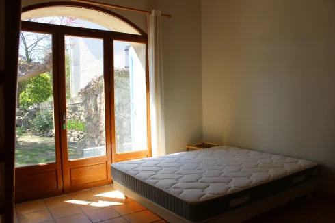
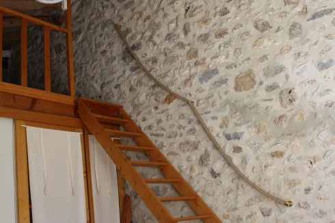
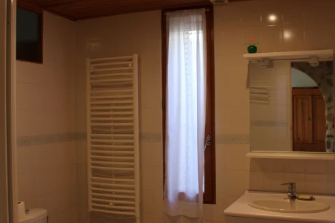
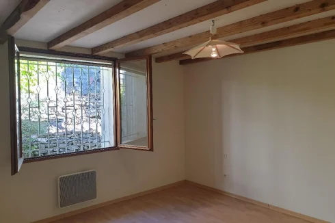
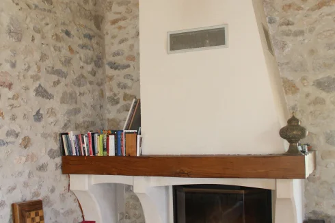
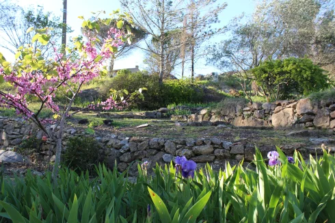
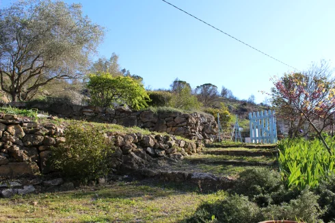
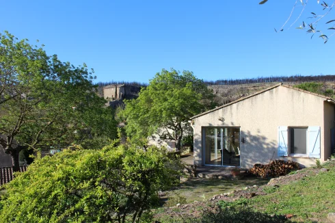
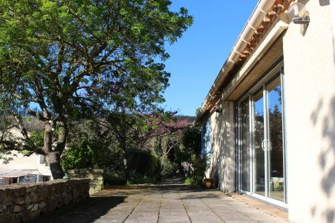
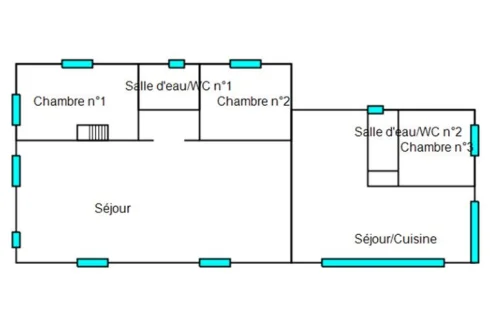




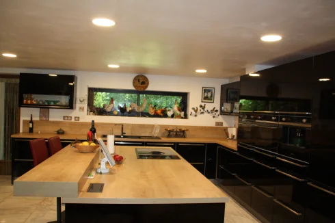
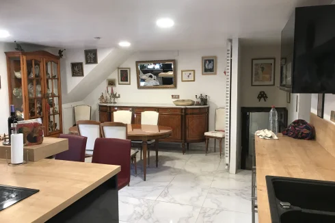

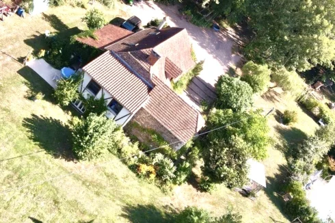



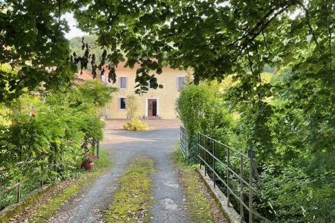
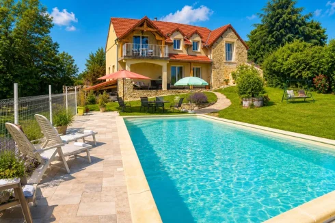
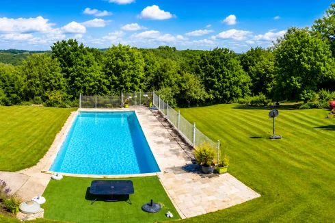
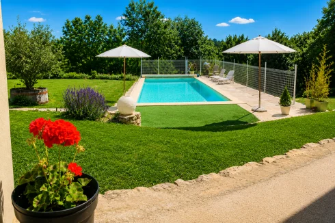
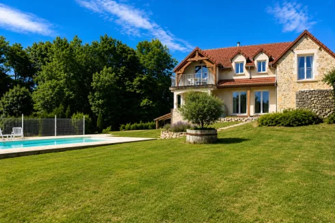
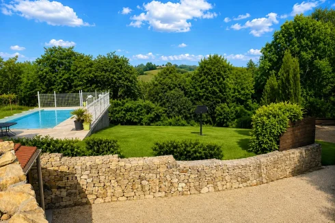
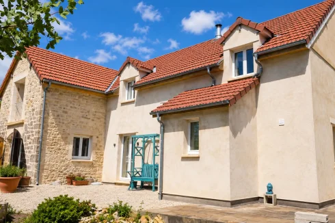
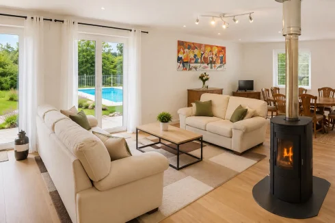
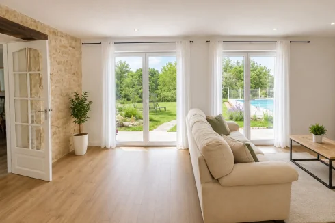
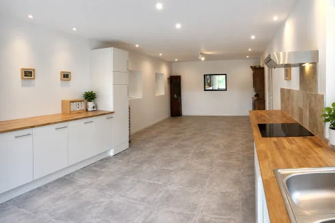
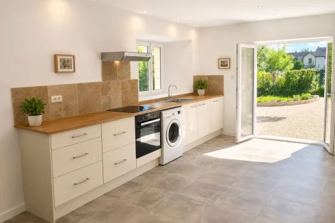
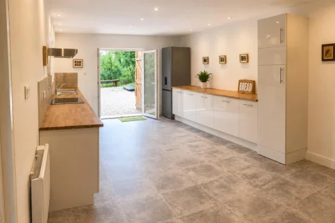
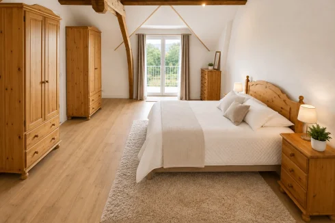

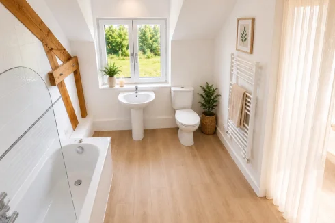
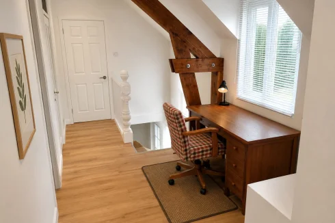
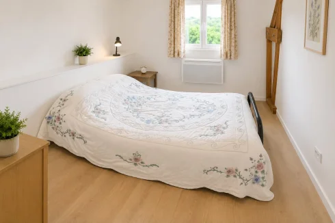
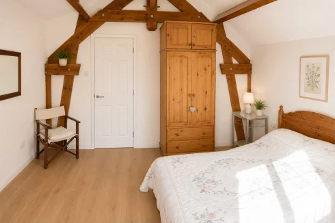
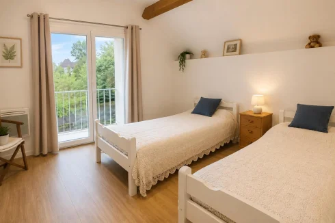


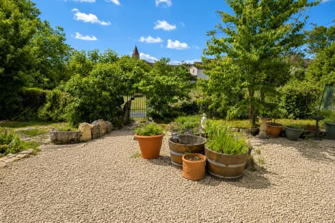
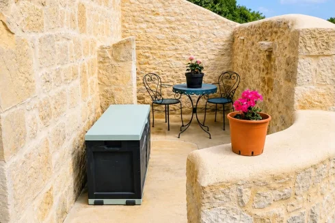


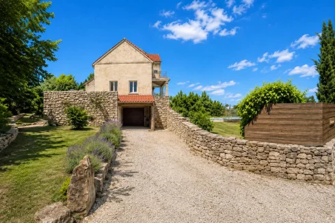
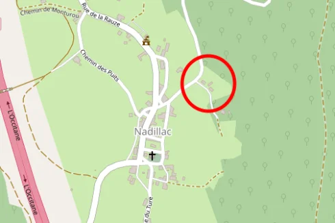
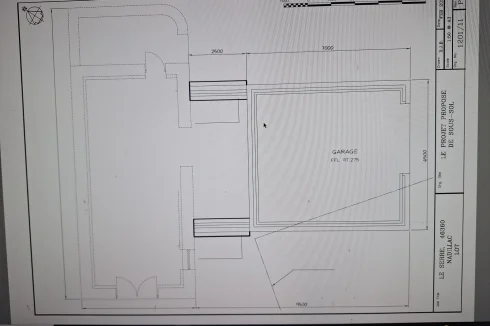
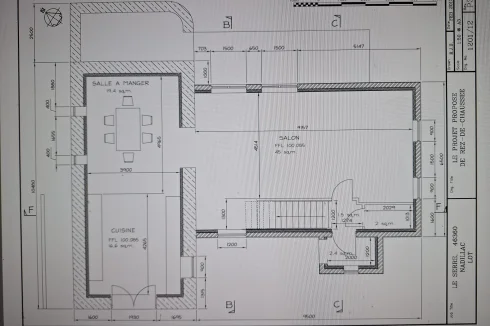
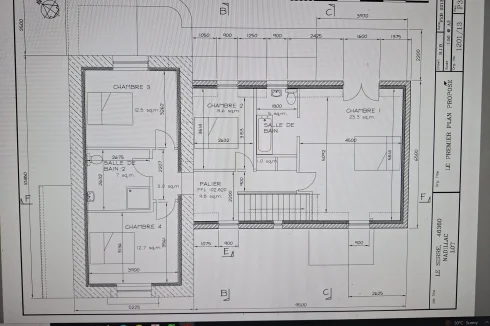












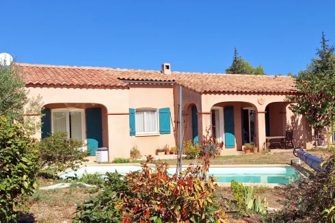
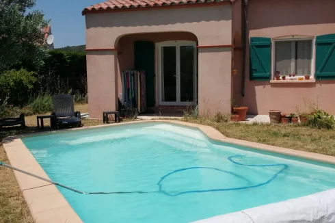
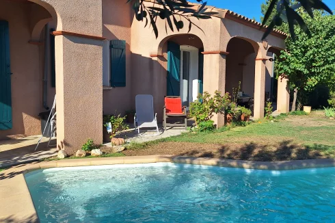
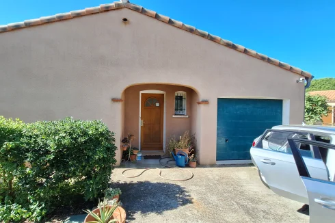
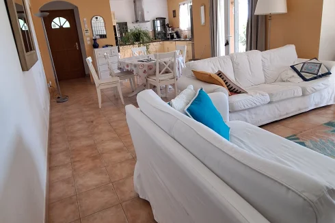
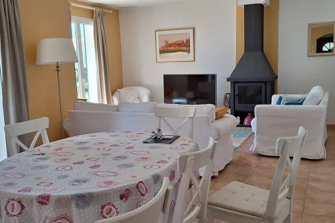
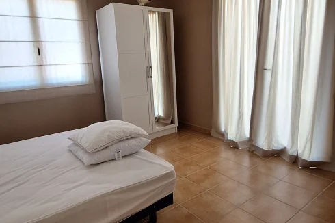
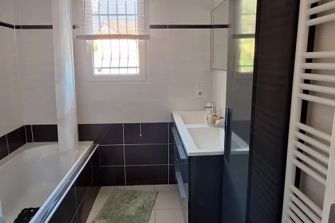
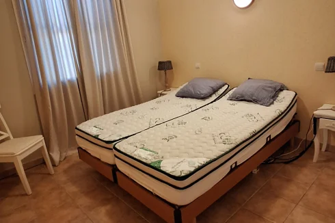
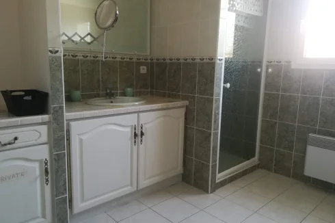
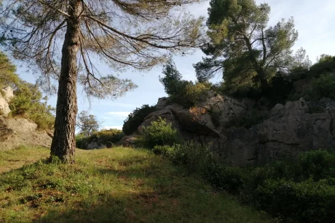
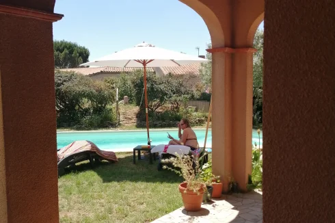
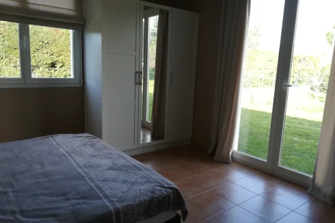
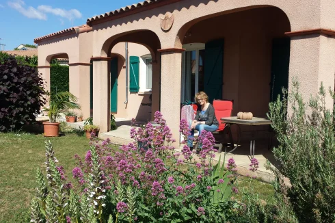
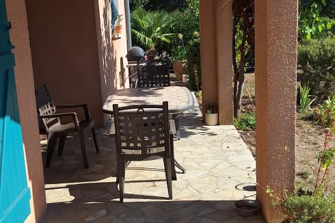
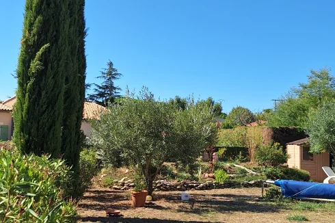
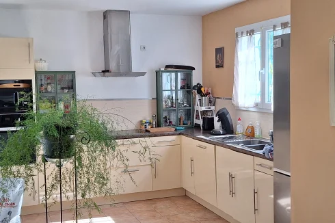
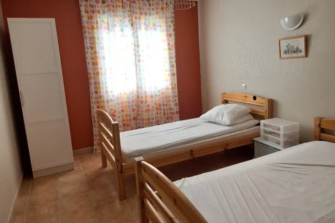
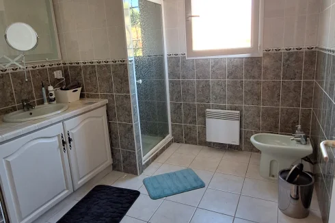
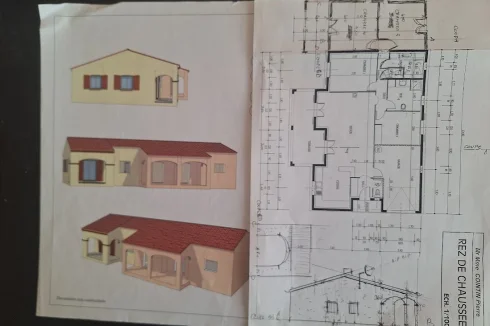


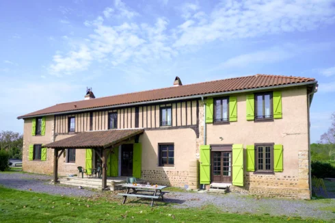
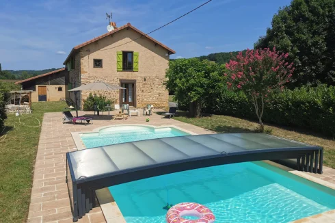
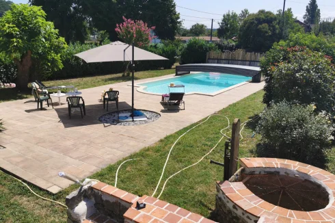
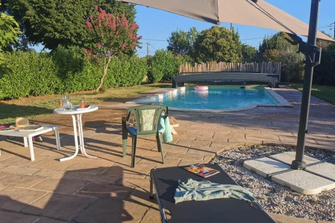
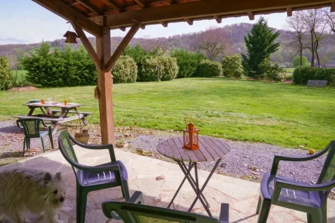
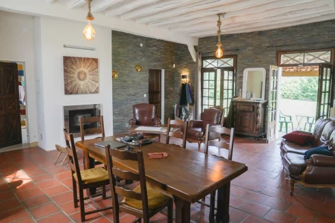
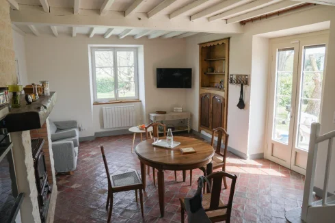
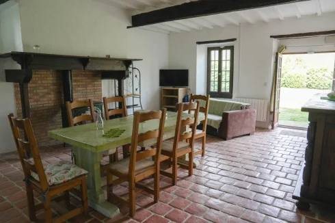
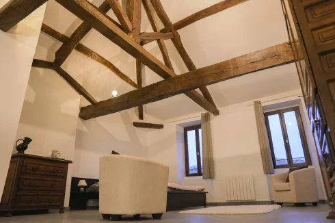
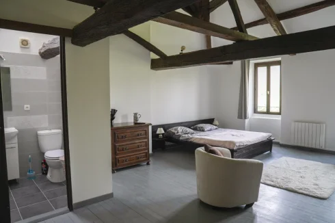
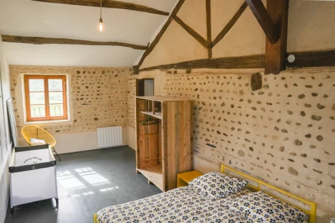
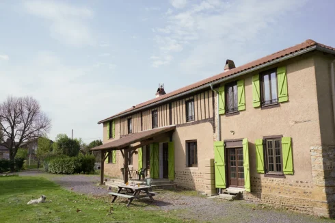
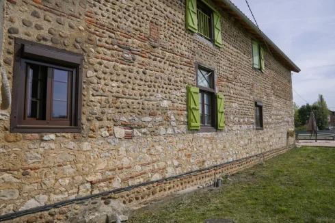
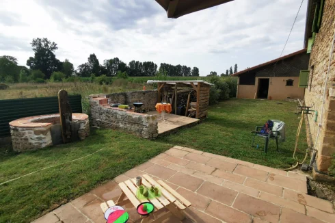
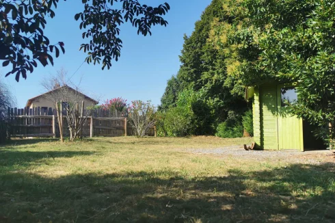
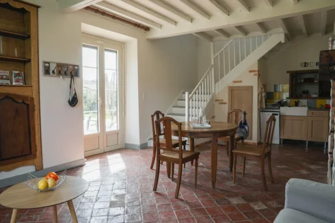
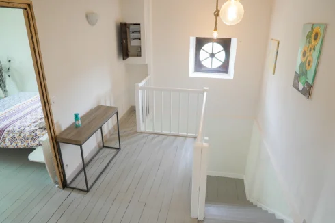
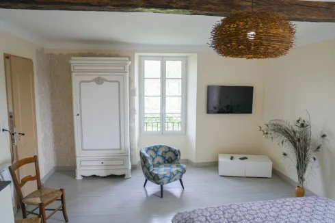
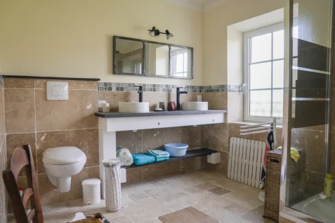
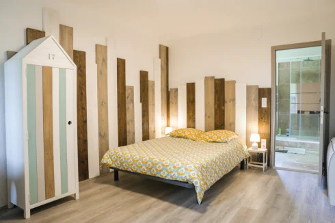
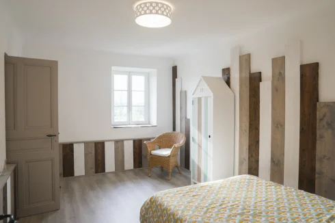
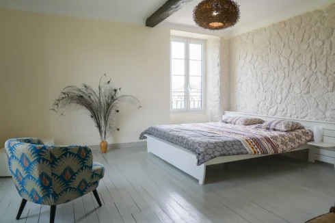
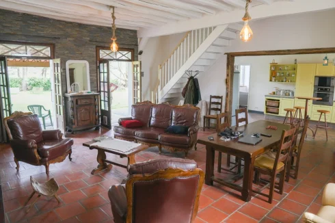
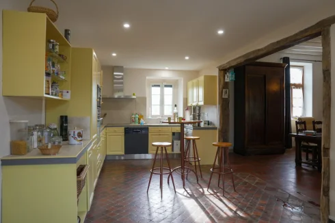
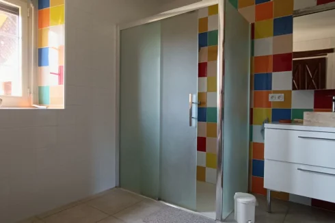
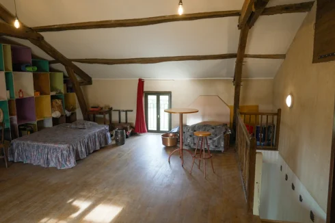
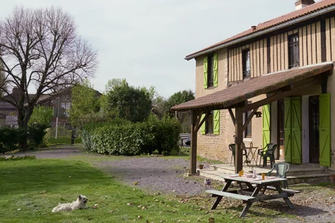
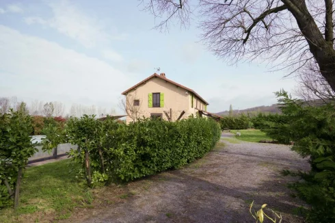
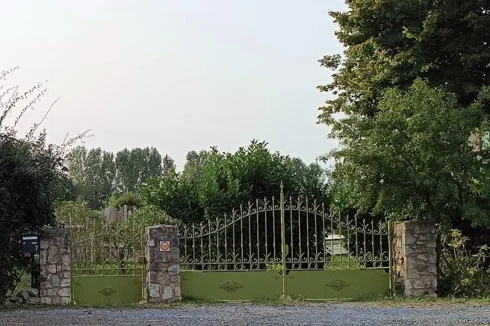


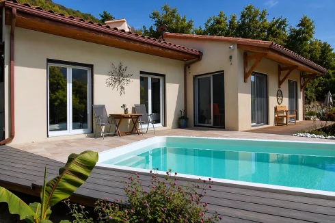
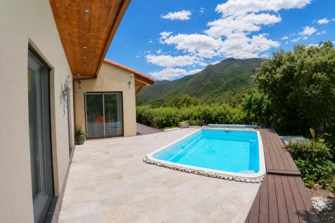
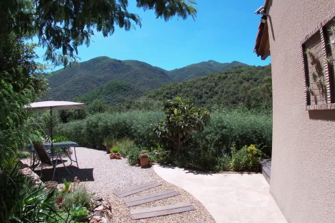
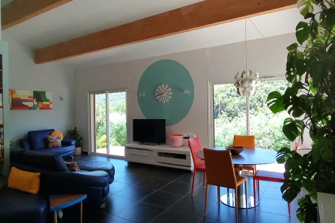
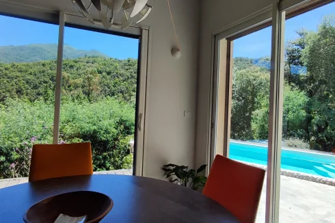
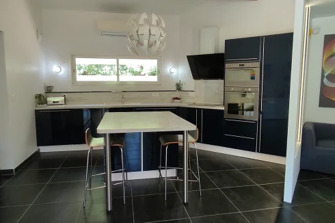
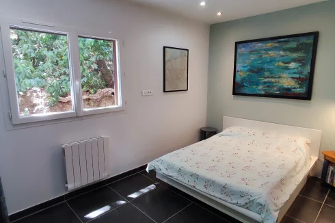
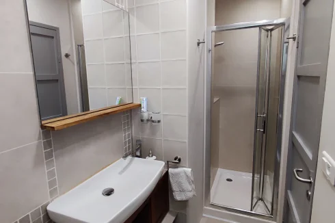
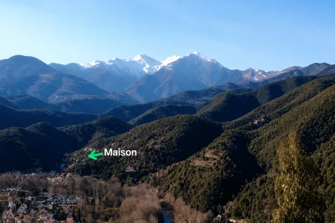
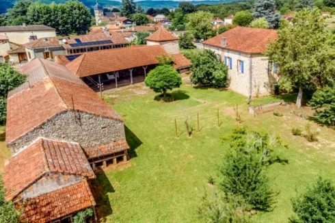
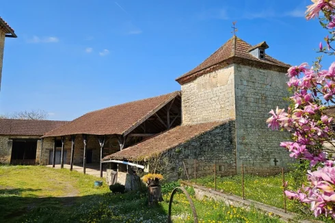
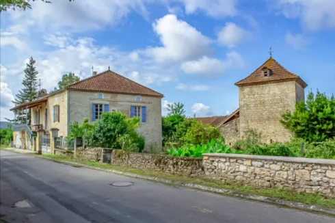
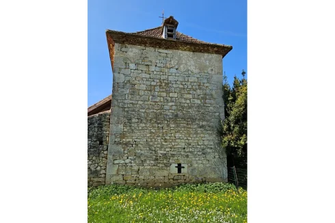
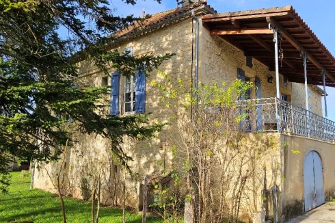
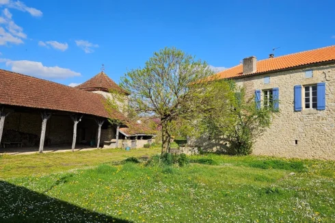
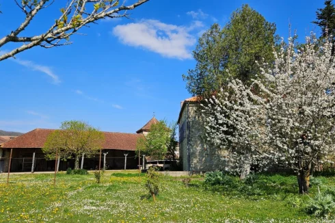
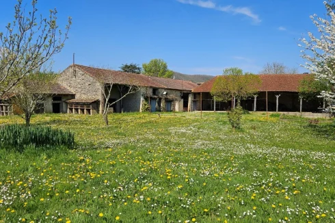
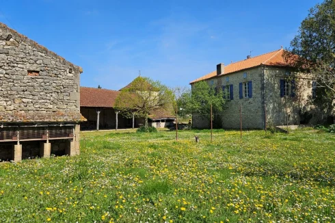
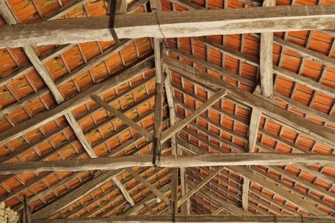
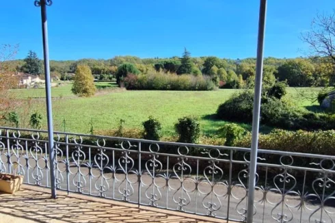
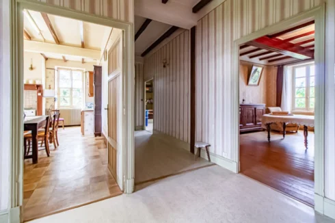
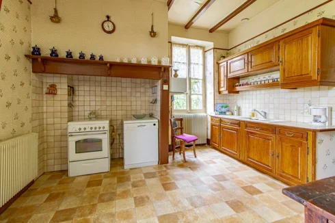
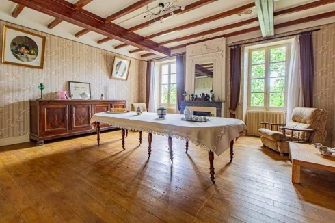
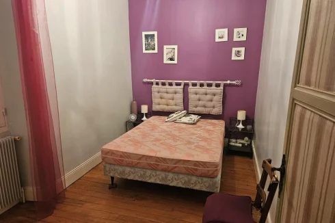
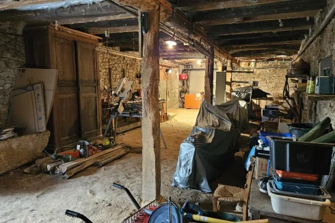
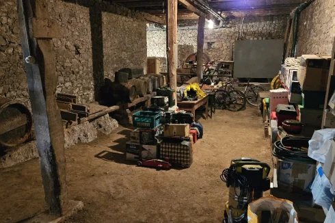
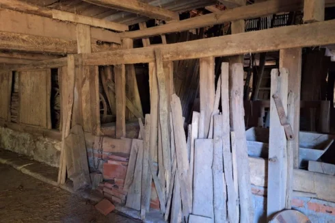
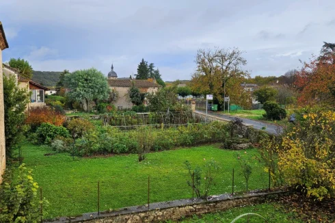
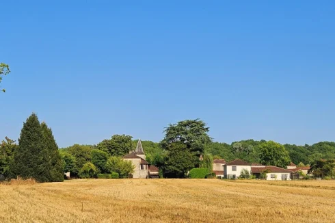
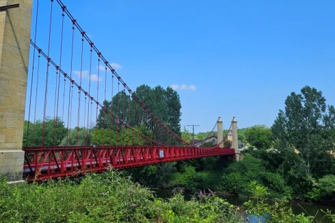
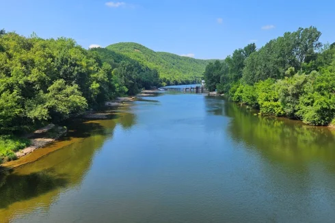
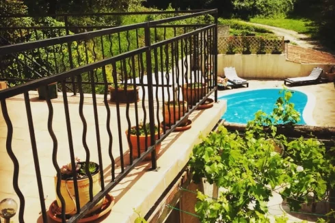
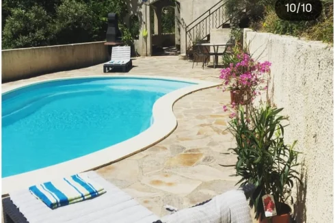
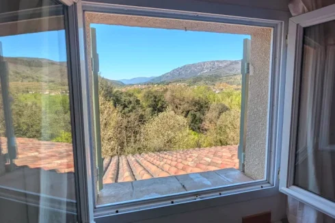
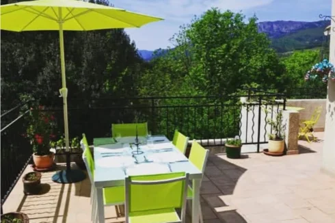
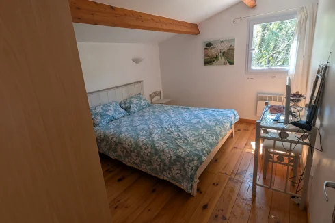
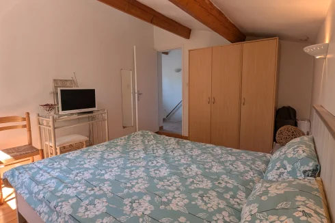
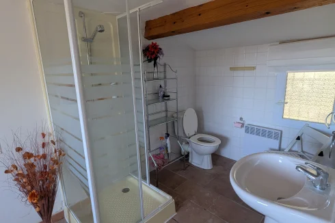
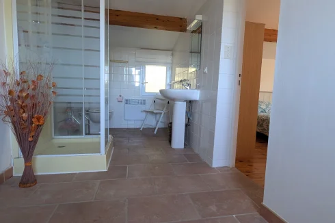
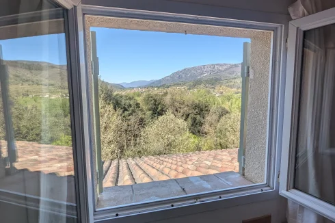
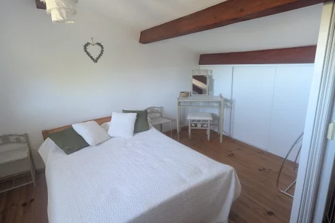
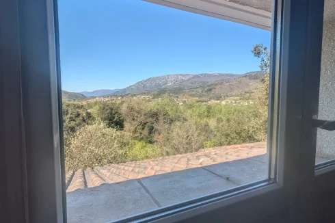
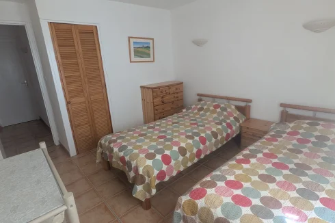
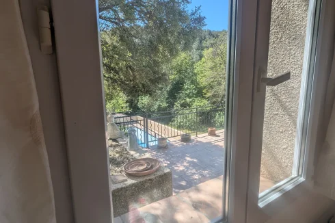
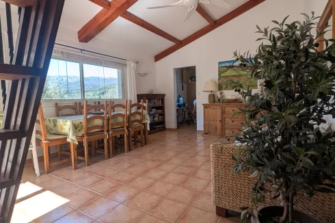
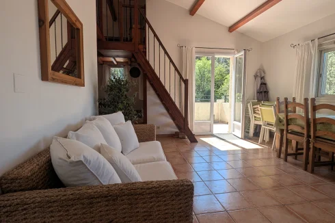
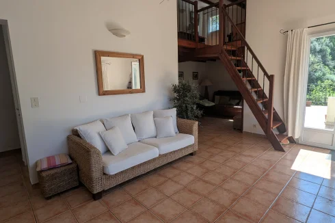
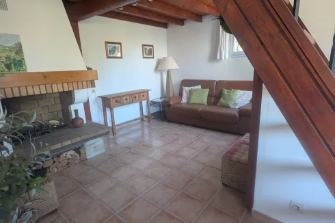
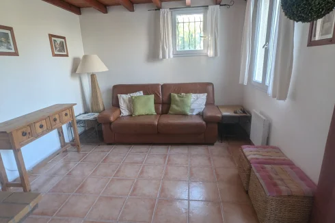
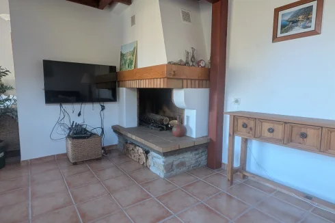
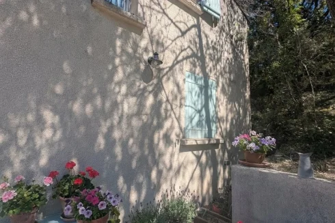
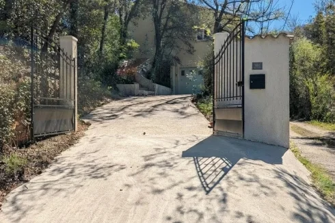
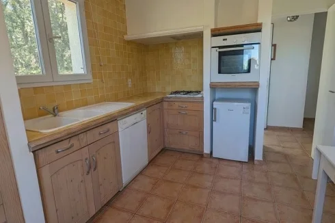
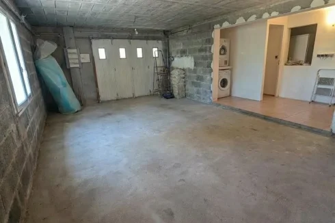
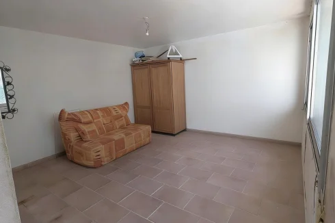
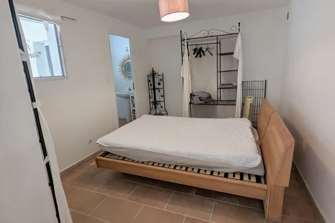
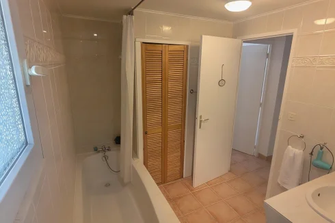
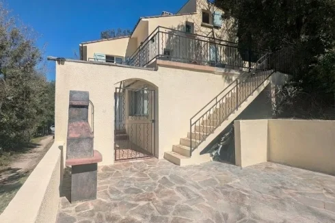
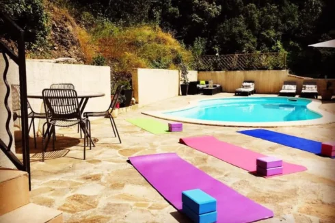
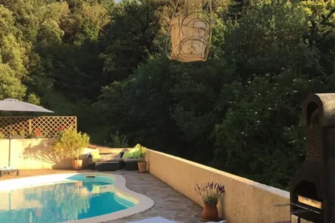
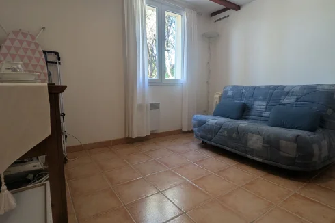
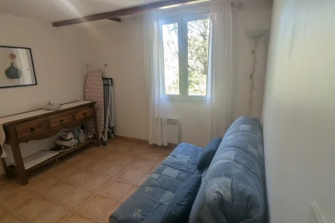
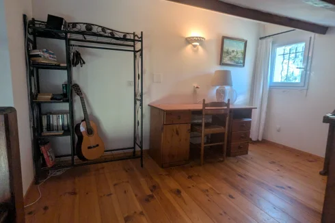
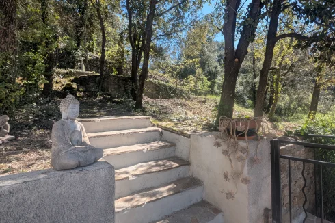


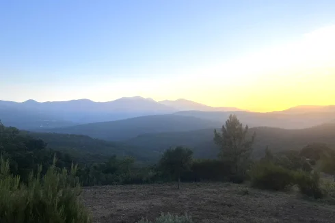


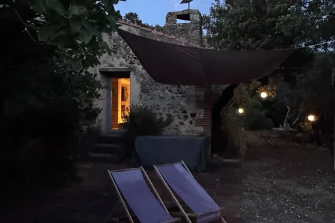
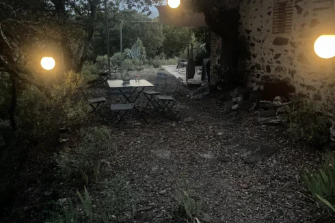


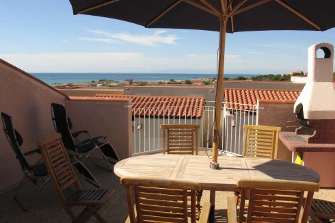

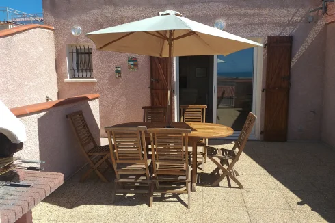

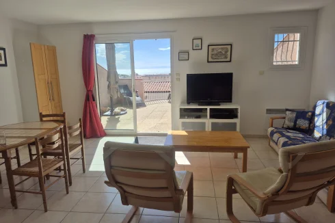


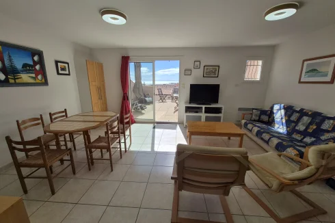
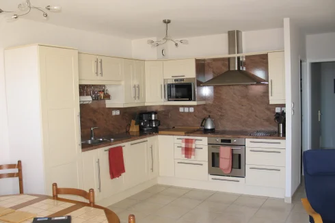


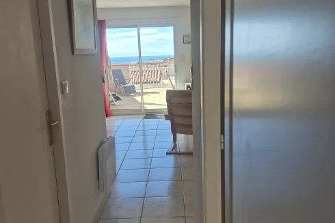
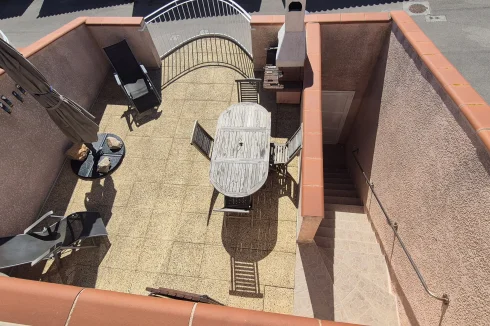
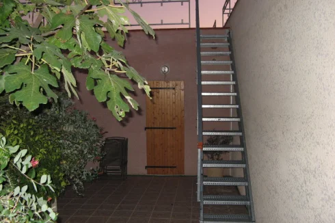
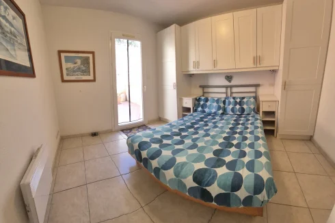

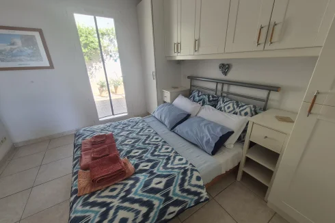
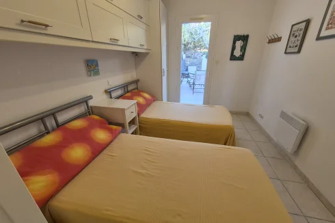



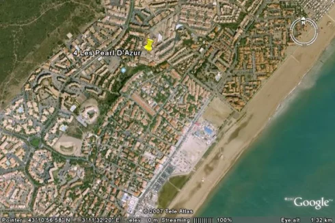
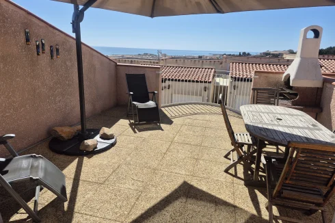
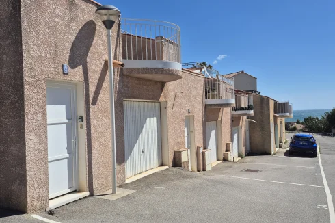
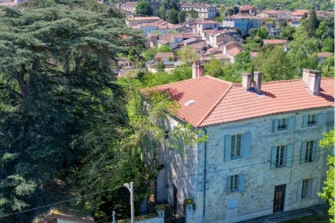
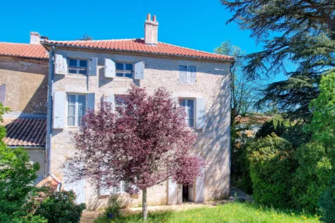
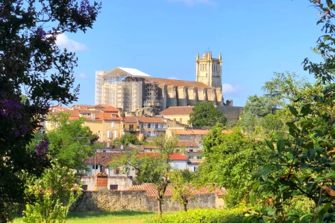
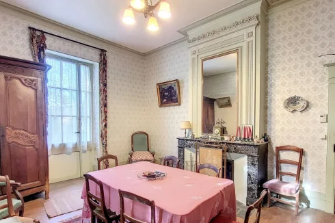
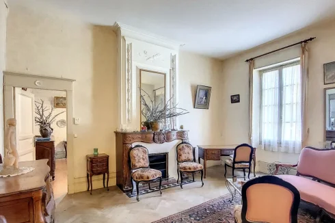
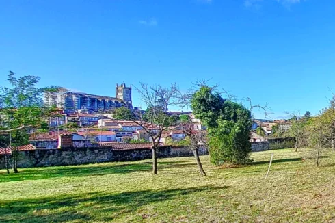
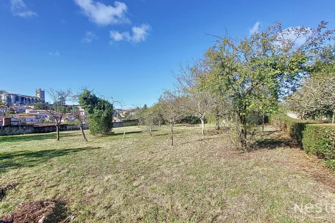


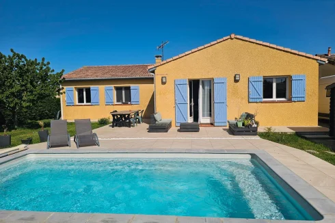
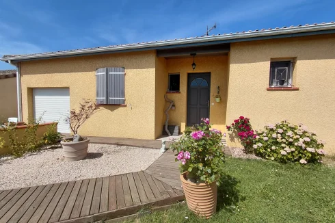
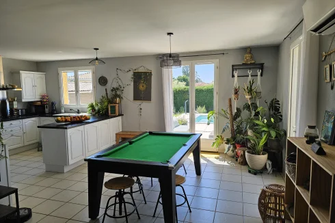
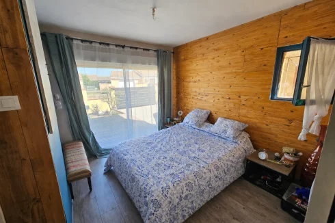
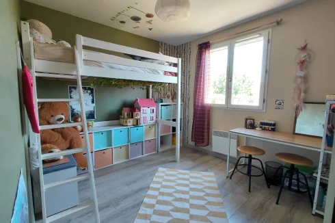
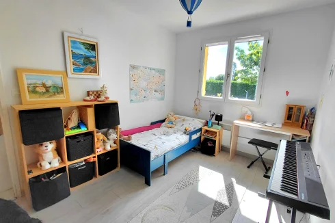
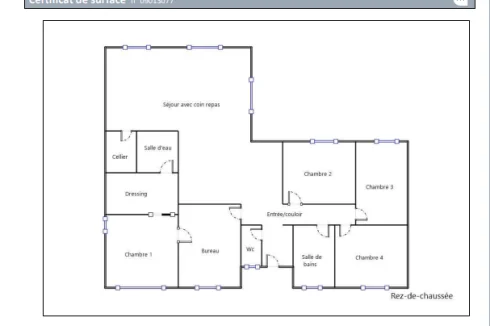
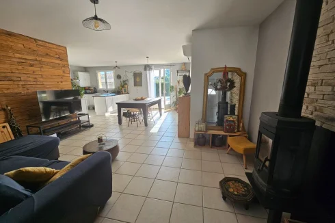
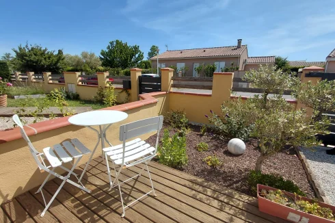
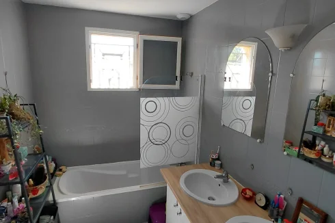
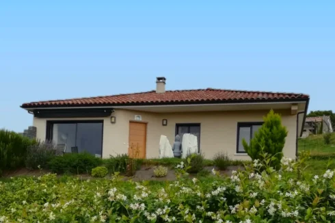
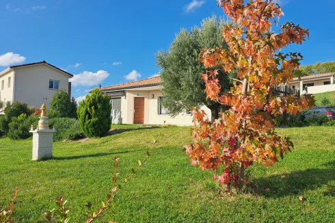
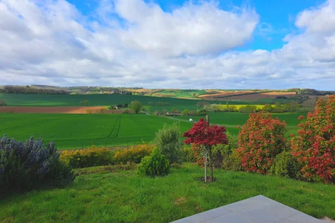
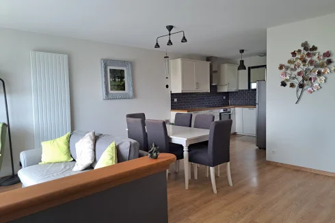
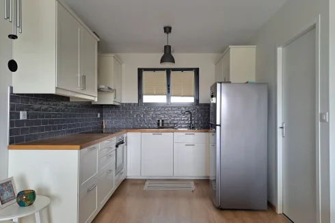
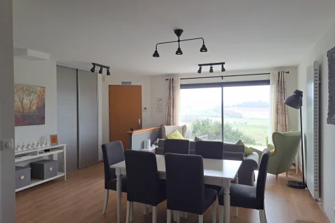
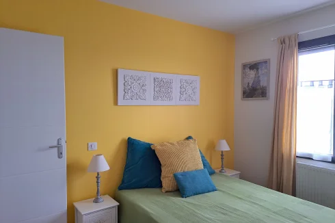
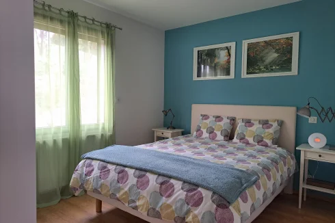
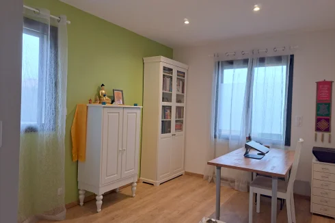
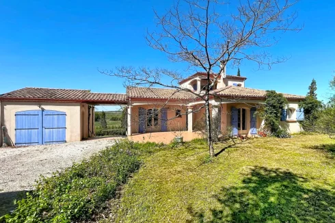
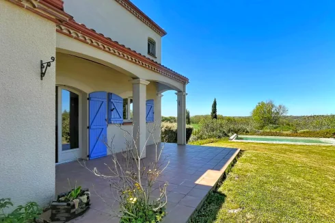
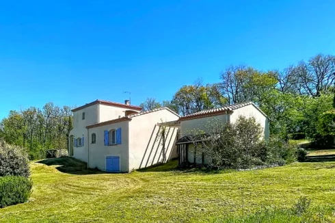
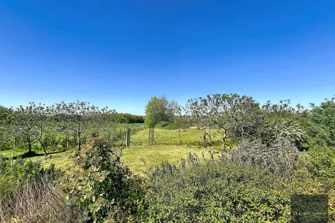
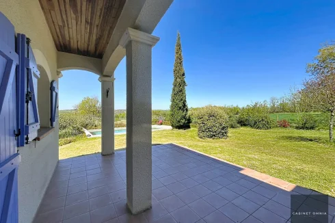
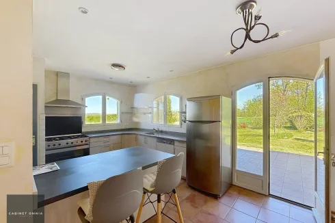
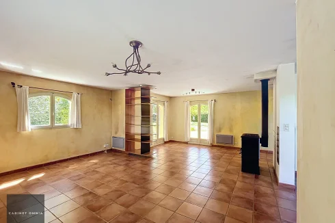
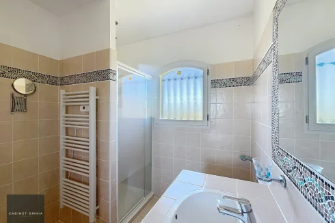
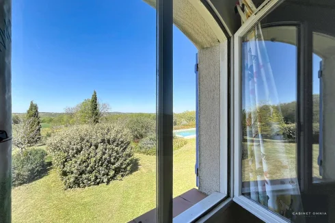
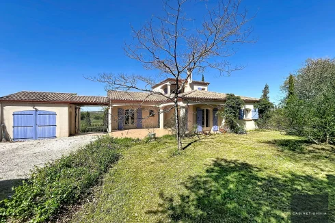
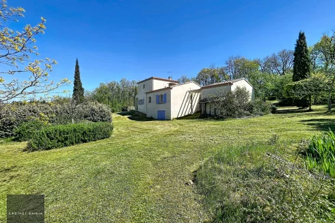
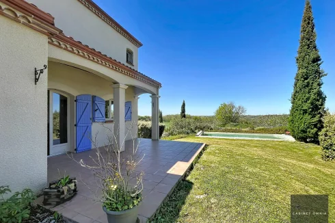





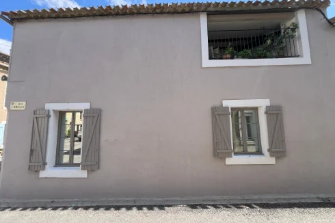
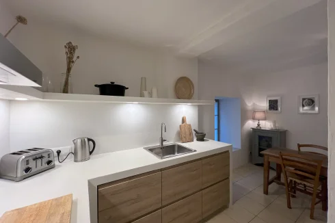
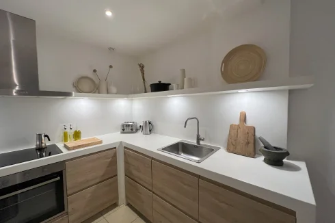
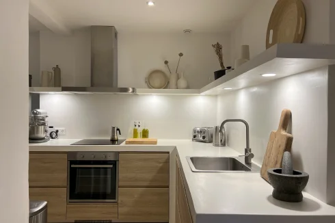
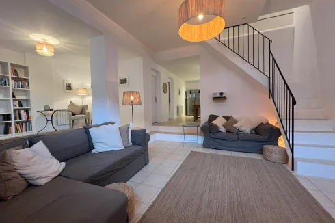
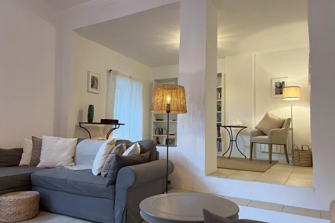
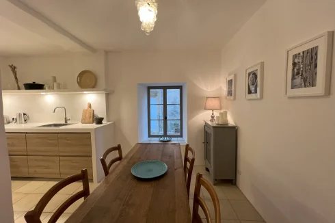
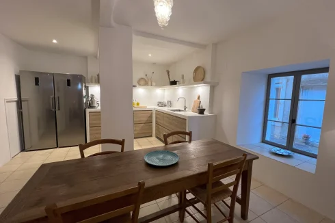

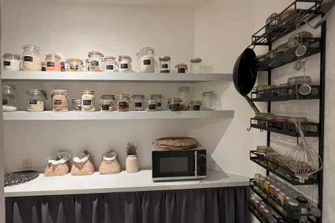
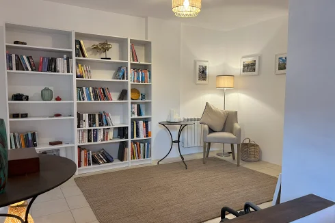


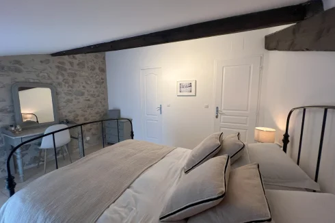
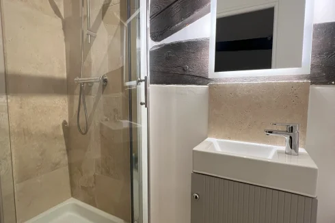

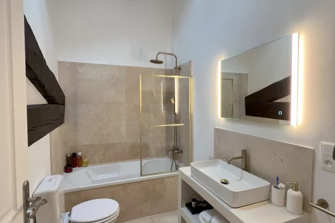
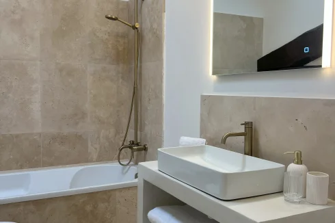
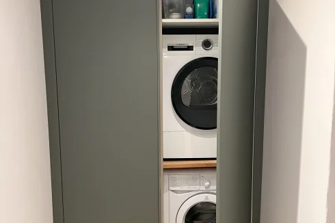
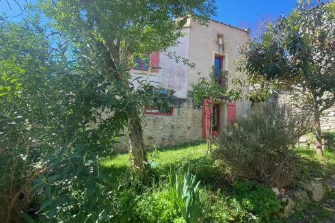
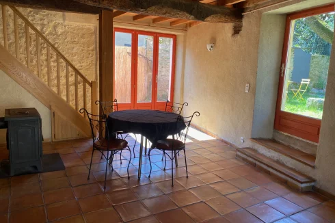

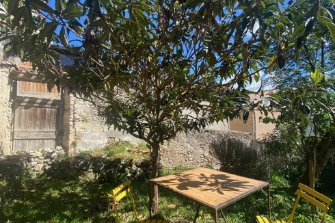
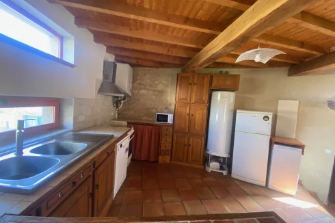
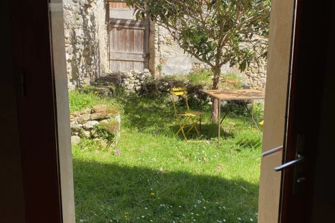


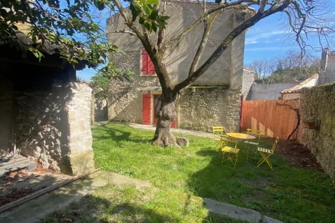


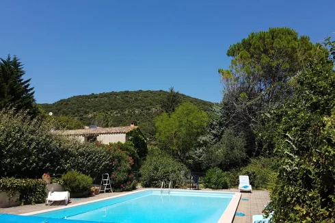


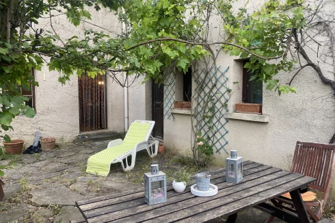
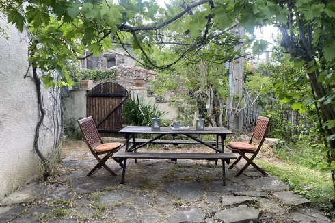


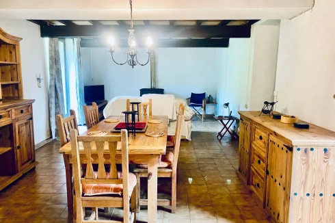
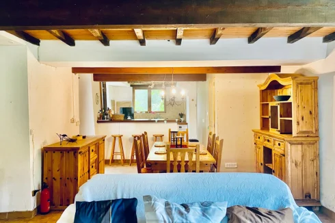
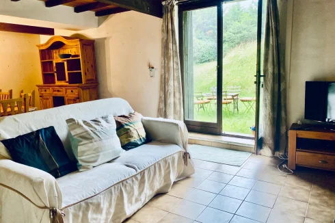
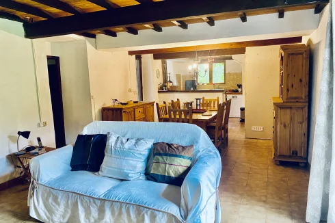
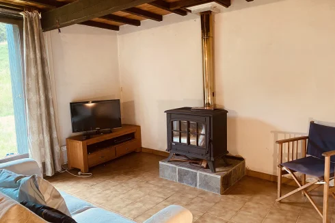
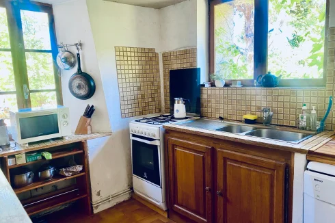
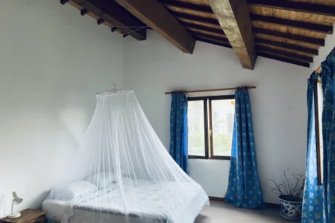
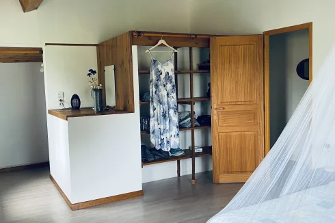
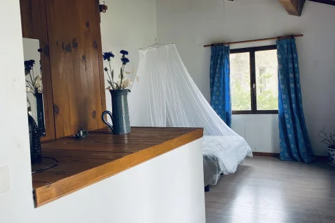
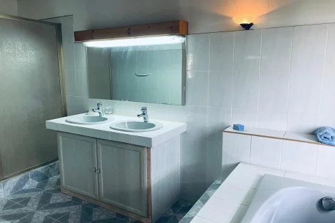
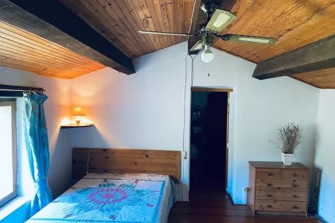
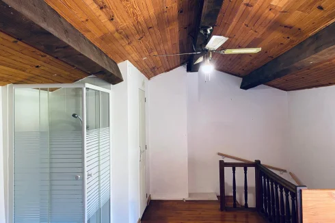

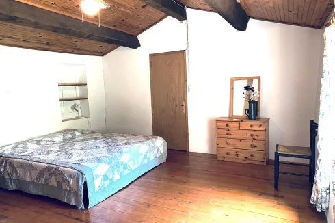
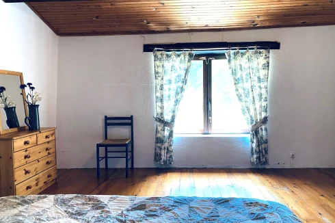

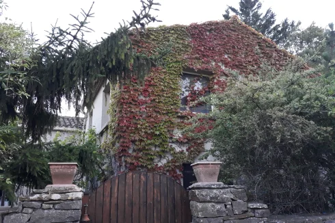
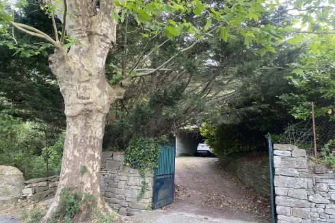


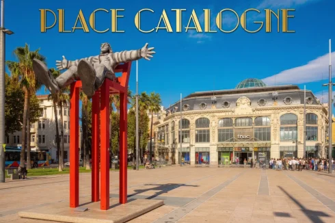
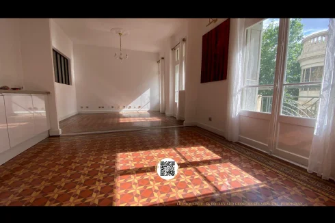
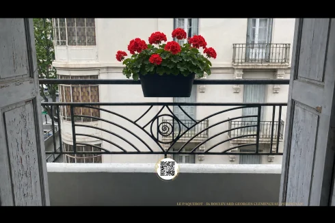
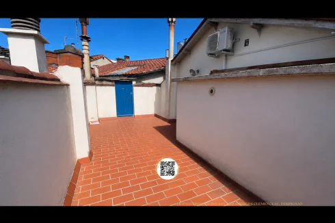
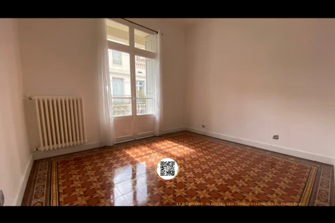
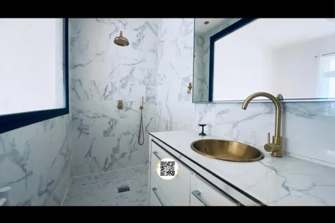
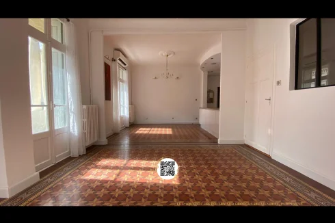
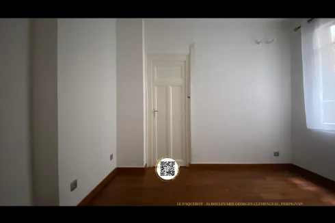
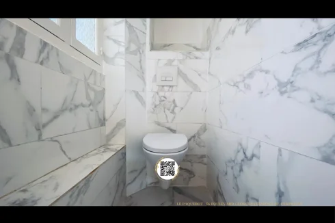
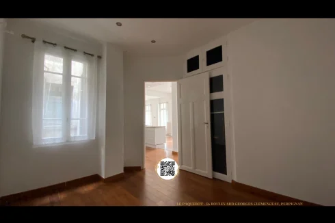
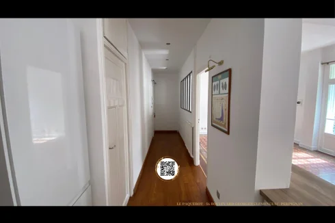
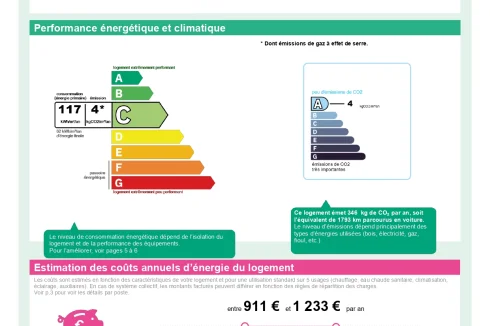
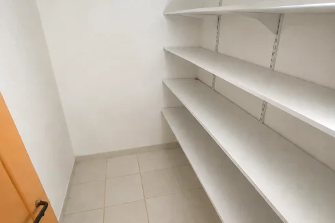
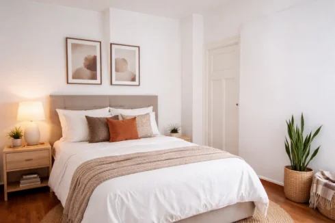
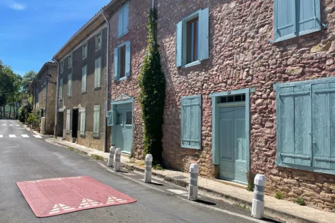
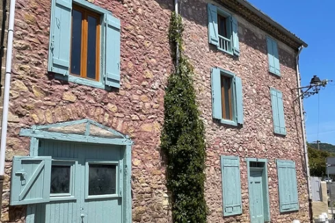
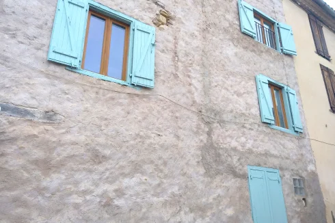

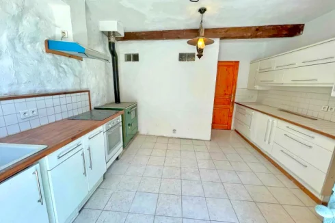
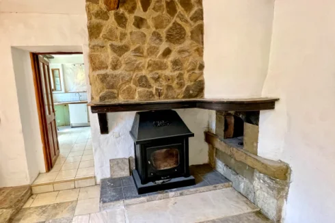


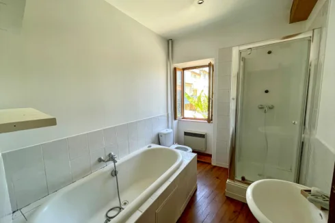
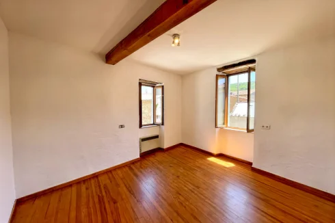
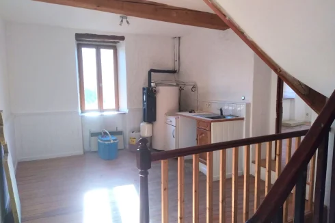

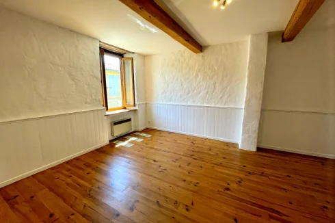
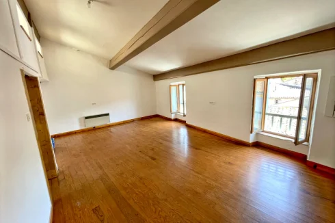

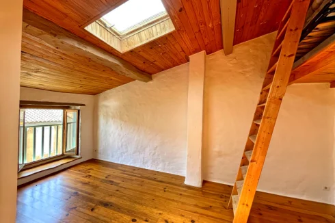
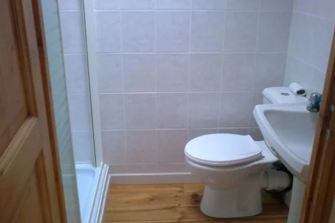

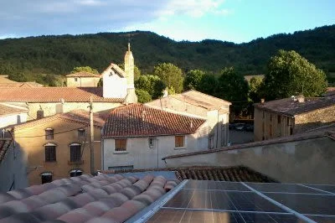
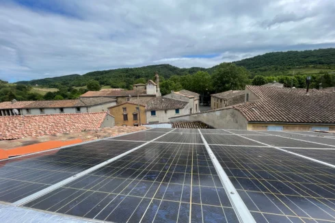


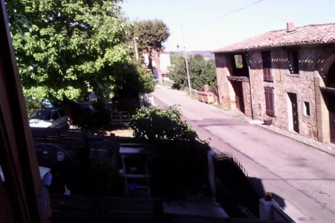























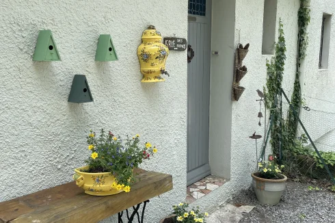
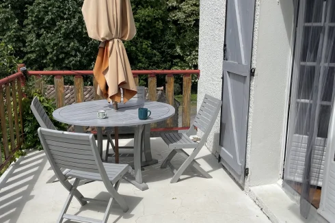
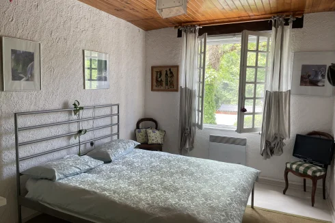
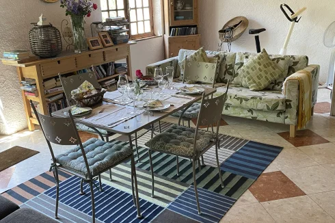
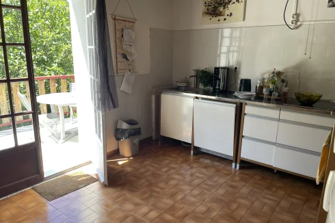
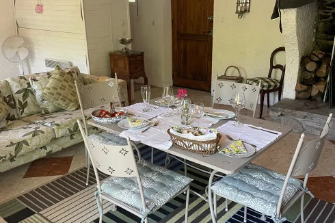
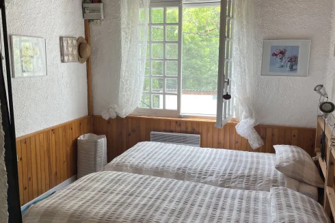
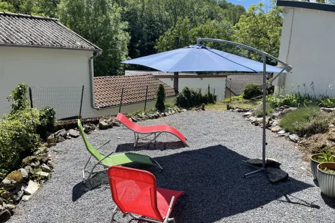


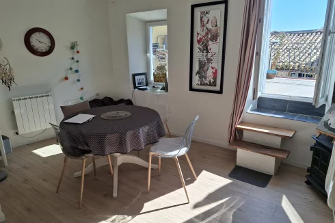
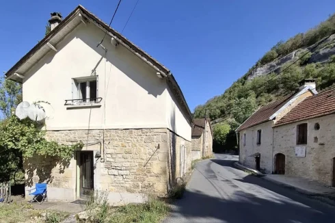
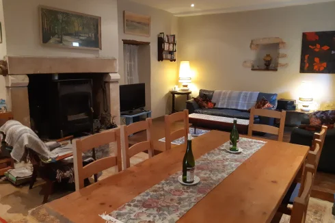
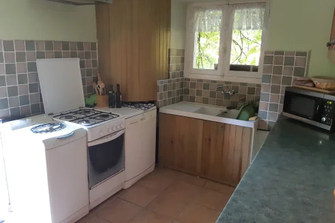
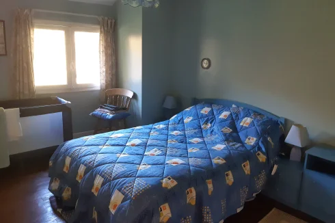
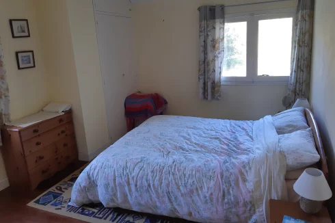
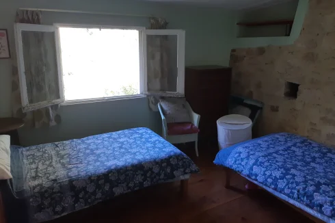
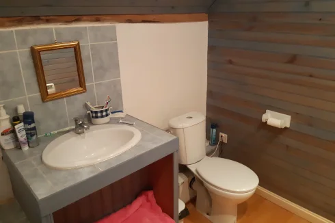
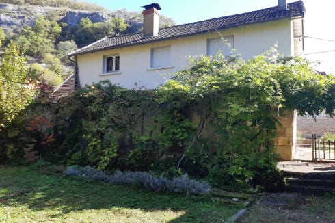
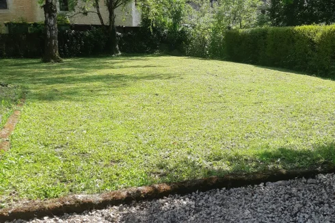
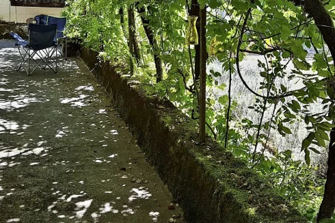
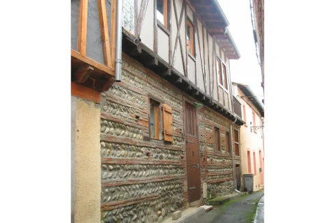
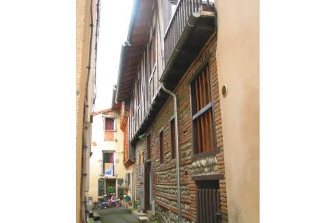
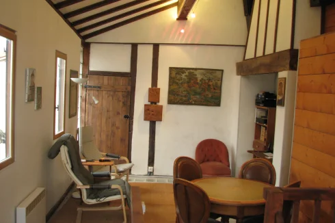
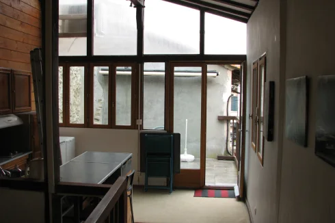
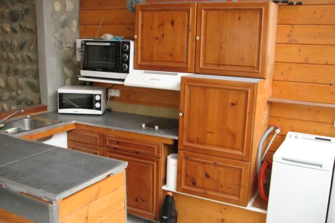
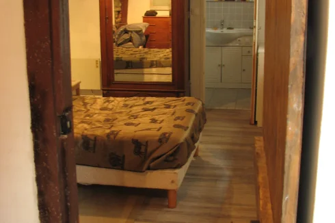
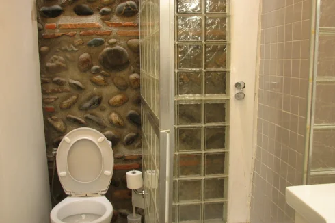
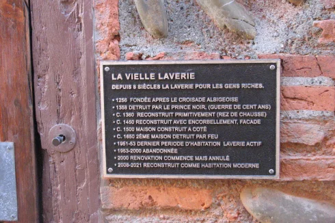
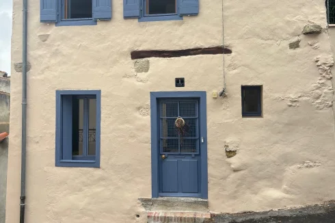

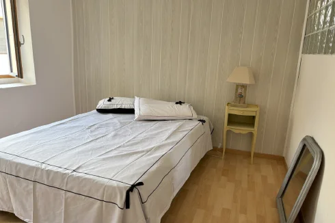
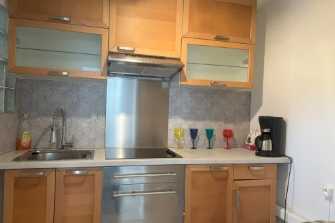
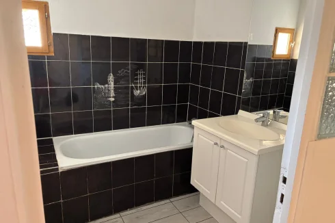
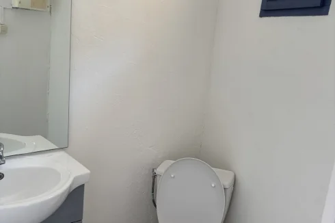

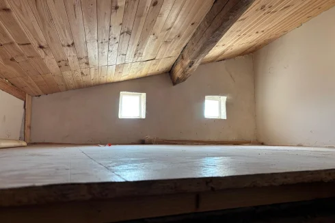
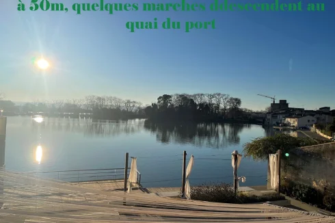

Recent Picks
-
Properties for sale in Quercy
-
Properties for sale in the Pays Cathare
-
Lomagne Properties For Sale
-
Favourite Properties For Sale In Oct 2026
-
Bargain Properties Under 200,000 Euros
-
Bargain Properties Under 150,000 Euros
-
Bargain Properties Under 100,000 Euros
-
Favourite Properties For Sale In September 26
-
Bargains Under 50,000 Euros €
-
Bargain Properties For Sale Under 30,000 Euros