Properties For Sale in Occitanie Under €300k
A selection of properties for sale in Occitanie under the price of 300,000 euros.
View our website for the latest properties for sale in the Occitanie region of south west France.
To receive our hand-selected Property Picks email every week, create an account.
More Properties
-
€199,000
Midi-Pyrénées, Gers (32)
4 Bed house in Mirande
Ref: 2336-3265
- 4 Bedroom
- Unknown Bathroom
- 132 m² Floor Size
- 1 ha Land Size
- Garden
A real favorite for this superb country house! A rare find, come and discover this traditional Gascon house with a living area of approximately 132 m2. It is just waiting for a family to tastefully restore it and give it all its value and beauty. It has lovely features: old fireplaces, cement tiles, terracotta tiles... Located in the countryside, at the end of a path, ideal for lovers of nature and peace, with no busy roads and no close neighbors. It consists of an entrance hall, three rooms on the ground floor. Upstairs, you will have 3 bedrooms, an office, and a large attic that can be converted. Depending on your plans, whether it be a gîte, a bed and breakfast, or a family reunion, you can convert the many outbuildings, including a former room with a bread oven, a barn, an old stable, an old chicken coop, a shed, etc. The house is located on a beautiful plot of approximately one hectare with trees and a well. It is possible to acquire an additional hectare. New roof on the house and adjoining barn. Finally, a clear and pleasant view of the Pyrenees. quickly!Contact agent about this property
Midi-Pyrénées, Gers (32) · €199,000
Make an Enquiry


Featured
-
Languedoc-Roussillon, Aude (11)
7 Bed gîte complex in Axat
Ref: 0627
- 7 Bedroom
- 4 Bathroom
- 378 m² Floor Size
- Gîte(s) / Annexe(s)
-
Midi-Pyrénées, Tarn-et-Garonne (82)
2 Bed working farm / farmland in Moissac
Ref: BVI85273
- 2 Bedroom
- 2 Bathroom
- 149 m² Floor Size
- 1.53 ha Land Size
- Character / Period
- Garden
Ready for operation (subject to necessary permission and appropriate business registration). Just 50 minutes from Toulouse and 25 minutes from Montauban, this property is located at the end of a quiet cul-de-sac with very little traffic. It has recently been operated as a market gardening farm, specialising in vegetable cultivation.
The land benefits from rich soil along the banks of the Tarn River, supported by a pumping station connected to an irrigation system, with connection points included in the sale price.
Outbuildings and Equipment:
Outside, two barns and an additional outbuilding complete the property:
A first open barn, ideal for parking tractors and agricultural machinery.
A second barn featuring a 40 m² workshop, a ventilated storage room of approximately 15 m² for produce, and a 24 m² industrial cold room.
Each barn has its own independent electricity meter.
An additional outbuilding of around 35 m² requires renovation and currently includes a workshop, former rabbit hutches, and two pig pens.
Five greenhouses are also part of the property, with a total surface area of approximately 1,200 m².
Agricultural equipment (tractor, irrigation system, and vegetable-growing tools) is available as an optional extra.
Residential House:
The country house, built in the 1930s, has been largely renovated in recent years.
On the ground floor, it offers a spacious 40 m² living room with a fireplace, opening onto a 17 m² kitchen. The kitchen provides direct access to the outside, while the living room opens onto a wooden terrace. A large entrance hall with a laundry area, a WC, and a pantry completes this level.
Upstairs, there are three bedrooms and a large bathroom with both a bathtub and a walk-in shower. One of the bedrooms provides access to the attic, offering additional conversion potential (subject to necessary permissions).
The house features double glazing and wooden shutters, preserving its authentic charm.
Outdoor Areas:
The generous garden includes a barbecue area and an above-ground swimming pool. It borders the Tarn River and features a small bridge providing direct access to the water, ideal for activities such as kayaking.
There is also a space with an electrical hookup suitable for a camper van.
Price including agency fees: 299 600 €
Price excluding agency fees: 280 000 €
Buyer commission, tax included: 7%Contact agent about this property
Midi-Pyrénées, Tarn-et-Garonne (82) · €299,600
Make an Enquiry
-
Midi-Pyrénées, Gers (32)
4 Bed country house in Condom
Ref: mc33280-bellemaison
- 4 Bedroom
- 2 Bathroom
- 190 m² Floor Size
- 1.26 ha Land Size
- Rental / Gîte Potential
- Swimming Pool
- Terrace(s)
-
Languedoc-Roussillon, Gard (30)
2 Bed country house in Saint-Brès
Ref: 005B-301376352
- 2 Bedroom
- 1 Bathroom
- 115 m² Floor Size
- 4,362 m² Land Size
- Rental / Gîte Potential
- Swimming Pool
- Terrace(s)
-
Languedoc-Roussillon, Pyrénées-Orientales (66)
3 Bed country house in Calmeilles
Ref: IFPC45294
- 3 Bedroom
- 1 Bathroom
- 120 m² Floor Size
- 2 ha Land Size
- Rental / Gîte Potential
- Character / Period
- Mountain View
-
Languedoc-Roussillon, Gard (30)
3 Bed gîte complex in Rochegude
Ref: 21089-1225
- 3 Bedroom
- Unknown Bathroom
- 126 m² Floor Size
- Terrace(s)
-
Midi-Pyrénées, Hautes-Pyrénées (65)
4 Bed country house in Recurt
Ref: IFPC45061
- 4 Bedroom
- 3 Bathroom
- 175 m² Floor Size
- 5,433 m² Land Size
- Rental / Gîte Potential
- Character / Period
- Mountain View
-
Languedoc-Roussillon, Aude (11)
3 Bed villa in Carcassonne
Ref: 1687
- 3 Bedroom
- 2 Bathroom
- 112 m² Floor Size
- 434 m² Land Size
- Garden
-
Midi-Pyrénées, Gers (32)
6 Bed gîte complex in Marciac
Ref: MM 2376 TC LW-MAISONS
- 6 Bedroom
- Unknown Bathroom
- 212 m² Floor Size
- 2.7 ha Land Size
- Gîte(s) / Annexe(s)
- Character / Period
- Garden
-
Languedoc-Roussillon, Aude (11)
2 Bed gîte in Fleury d'Aude
Ref: IFPC46441
- 2 Bedroom
- 2 Bathroom
- 55 m² Floor Size
- 145 m² Land Size
- Rental / Gîte Potential
- Lake(s)
- Mountain View
Summary
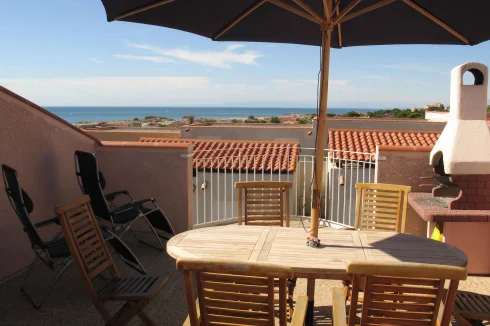
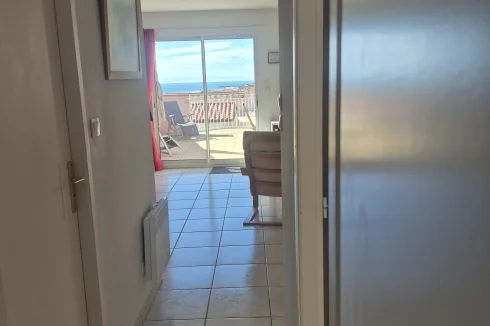
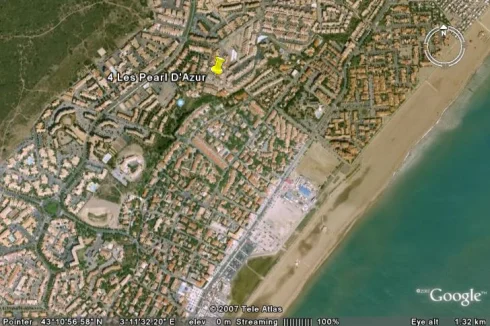
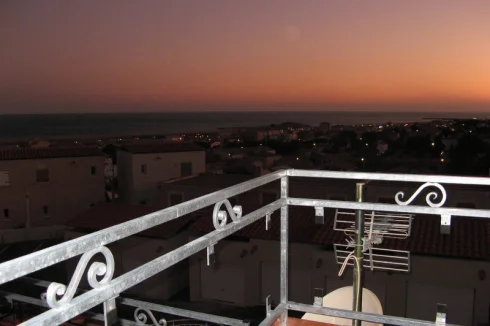
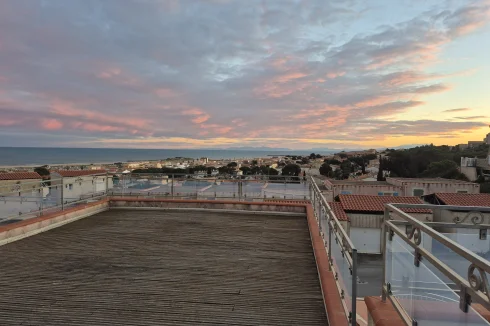
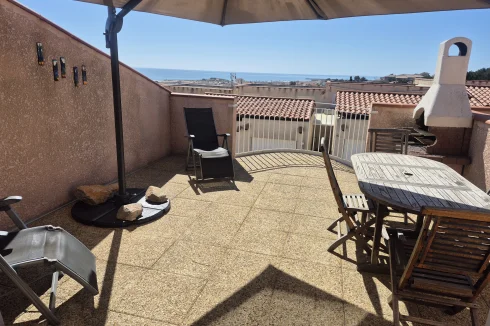
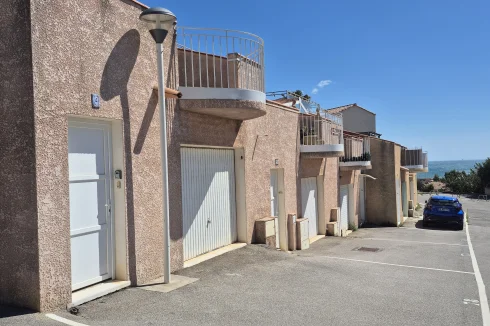
Mediterranean Beach House is on a south-facing hillside; a few minutes stroll from tracks through garrigue, AOC vineyards and pine forests, and 10-15 minutes walk from the beach, restaurants, shops, and daily local produce market in the small village of St Pierre la Mer. It looks over the village to the sea and mountains beyond, and the views are gorgeous at any time of the day or year. Sea views can be enjoyed from within the open, light filled house as well as the front terrace and roof terrace. The back garden is sheltered and provides green summer shade. The house includes good storage options, plus a large garage and marked private parking. Its at the end of a cul-de-sac in a quiet residential area.
Location
St Pierre is nestled between a golden sand beach, nature reserve, and bird sanctuary. The house is close enough to the village centre to walk to a choice of restaurants and pavement cafes, and the colourful daily local produce market, yet far enough away to be relaxing and peaceful. The beach and lagoon are also just a walk away and watersports are well catered for. Cycle tracks and boardwalks make for a pleasant stroll or cycle, perhaps to neighbouring villages.
St Pierre has a permanent population of about 500 and a good range of services and facilities.
The sea and etang provides for all types of water-based activities: fishing, sailing, windsurfing, wingfoiling, wakeboarding, canoeing, Standup Paddleboarding, kitesurfing. Hire or take a lesson at the local school. Or just lie on the beach and refill your empty water bottle on your way home with wine from a local vineyard outlet like the locals do.
The reserve bordering St Pierre, the ‘Massif de la Clape’ is cloaked with pine and olive trees, wild rosemary and thyme, and features rocky peaks and outcrops and vineyards. It is a popular recreational area for climbing, mountain biking, walking and wine tasting.
A choice of restaurants and pavement cafes are within walking distance of the house, and wine shops offer quality good value local wines ‘en vrac’.
St Pierre is in the Aude area of the Languedoc region. One of the most diverse areas of France, the Languedoc offers mountains, lakes, rivers, and beautiful stretches of coastline; historic cities and fairytale citadels.
In the area, the ruins of Cathar strongholds contrast with the restored city of Carcassone. Cruise the Canal de la Robine from Narbonne, the oldest town in Southwest France, to the sea, or choose the Canal du Midi, a World Cultural Heritage site. Narbonne is a short drive or bus ride away and has a renown market, museums and historical sites, and hosts many sporting and cultural events.
The gorges of the Cevennes are within reach, as are the foothills of the Pyrenees - try a different ski field each weekend!
Access
Airports: Beziers 15km, Perpignan 80 kms, Carcassonne 85, Montpellier 100km, Toulouse 180km.
A9 Motorway: Junction at Narbonne or Beziers
Train Station: 20km to Narbonne Gare with good fast access across France and Spain
Interior
Built in 2005, to modern French insulation standards, the house is constructed from typical local materials (wooden shutters, tiles...). It has been designed and furnished for comfortable year round living and benefits from modern services (fibre, mains water and electricity, electric heating and ventilation, double glazed windows and doors).
Street level ground floor (RDC)
-Front door and stairs up to the front terrace.
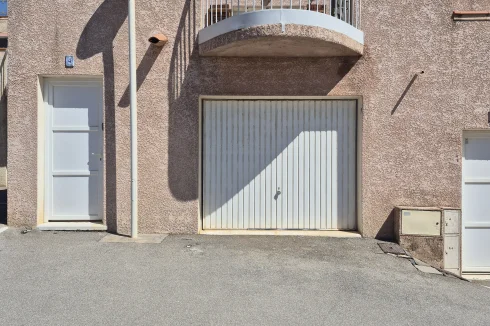
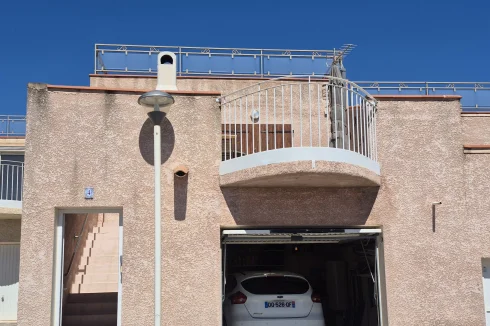
-Garage with room for a car, bicycles, beach toys and storage shelving. Internal access door to the stairs. Under stairs storage. Water tap and plumbing for washing machine.
-Bathroom 2 is off the garage: fully tiled wet room with shower, WC, large basin and hanging rail.
Living area of 55m² is on the first floor
Open plan Reception Room: Stairs from the ground floor door lead up to the terrace, from which sliding glass doors with shutters open to the spacious reception room. Views to the sea and mountains beyond. Room for lounge and dining furniture and storage cupboards. Includes a well-equipped full kitchen with high quality built-in appliances: induction hob, pyrolitic multi-function fan oven, microwave, dishwasher and fridge-freezer.
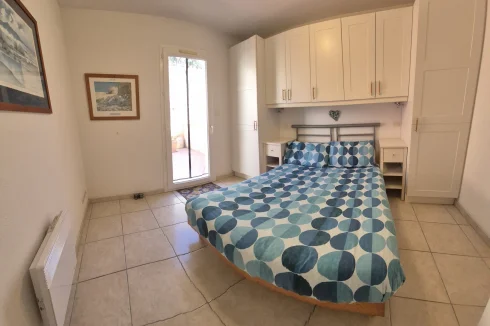
Bedroom 1: Double with built-in wardrobes and cupboards and a door with wooden shutter which opens onto the garden.
Bedroom 2: Room for 2 single beds with space around each one or a king size bed. Built-in wardrobes and cupboards and also opens onto the garden via a door with wooden shutter.
Shower room 1: fully tiled room, shower with glass door, vanity, WC
Heated with thermostatically controlled fixed wall heaters in reception, bathroom and bedrooms.
Ducted ventilation system with extraction points in the kitchen area and bathroom.
Exterior
25m² south facing terrace opening off the reception room. Local style built-in barbecue. Panoramic views over the village to the sea and mountains. Outside tap and power point.
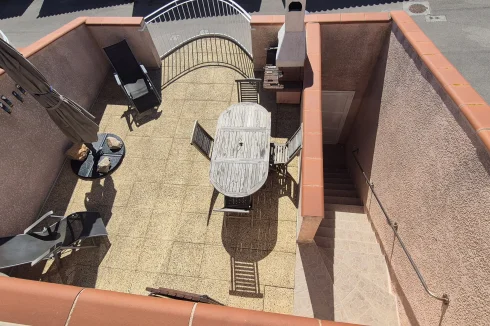
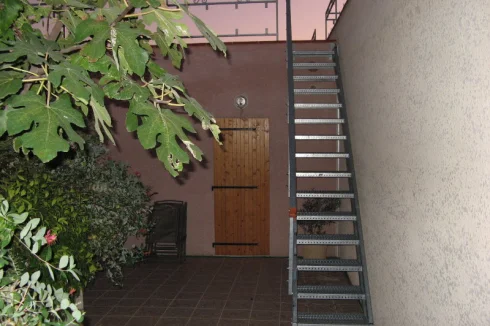
Courtyard garden: 50m² total. Tiled area of 30m2 plus stone steps up to a raised sloped garden area planted with established local species such as aromatic jasmine and a producing fig tree which provides shade in summer. Sheltered by the house, high walls and the raised garden. Outside tap with hose, and power point.
These two outside areas have opposite aspects, ideal for choosing the right spot to suit desired sun or shade, sheltered or open requirements.
Roof Terrace Solarium: From the courtyard garden, stairs lead up to the 58m2 roof terrace, which has stunning panoramic views over the village to the sea.
Outside the garage and front door is a large marked parking space which is included in the title.
Additional Details
The house can be sold furnished or unfurnished.Contact agent about this property
Languedoc-Roussillon, Aude (11) · €275,000
Make an Enquiry
-
Midi-Pyrénées, Gers (32)
5 Bed country house in Condom
Ref: IFPC46906
- 5 Bedroom
- 2 Bathroom
- 260 m² Floor Size
- 5,000 m² Land Size
- Character / Period
- Orchard
- Cellar(s) / Wine Cellar(s)
Summary
Former 18th-century convent with wooded park and view of Condom Cathedral
Location
32100 Condom, Gers, Midi-Pyrénées
Access
30 km south Agen. Agen is in the the middle of Bordeaux-Toulouse.
Interior
Very thick stone walls (1,2!).
Very high ceilings (3,3 m)
Decoration needs updating
Furniture can be left in place (price to be discussed as some pieces are valuable, usually legal rate is 5% so 13 700€)
Agency rate is also 5%
Shower and bathroom will need works
Exterior
The exterior space offers a 5,000 m² enclosed wooded park with a well, fruit trees, and a garage of approximately 51 m².
Historical stone staircase going to the city:
https://tinyurl.com/saw9vtyr
Additional Details
A document describes the seizure of the convent in 1791.Contact agent about this property
Midi-Pyrénées, Gers (32) · €274,000
Make an Enquiry
-
Midi-Pyrénées, Aveyron (12)
5 Bed house in Villefranche-de-Rouergue
Ref: 15732-07233
- 5 Bedroom
- Unknown Bathroom
- 263 m² Floor Size
- Character / Period
- Terrace(s)
- Garage(s)
This remarkable 263 m² bourgeois house enjoys a beautiful, elevated location, offering the unique advantage of a large panoramic terrace and a spacious 60 m² garage, all within the town centre. It comprises, on the mezzanine level, an 18 m² study; on the first floor, a 30 m² living room richly decorated with murals, mouldings, parquet flooring and a fireplace, a kitchen (9 m²), a dining room (9 m²) and two studies measuring 17 and 22 m² respectively. The second floor features studios and bedrooms, whilst the top floor comprises an unfitted attic. The property is in very good condition, with mains gas heating, double-glazed windows, a roof dating from 2007, newly insulated loft space and mains drainage. The building offers a wide range of potential uses, including as a large family home and/or a rental investment, or for a commercial or professional venture.
Close to the Historic Bastide town of Villefranche Du Rouergue. Supporting many tourist attractions, events throughout the year, including art and music events. The town supports the area with many larger amenities, shops, a large selection of restaurants and bars and a train station, with trains daily direct to Toulouse. Villefranche du Rouergue is known for its Thursday morning market with local producers. The area has many tourist areas all within an hour's drive including Najac, Cordes sur Ciel, Figeac, Rodez (the Capital of the Aveyron), Conques. Supported by three airports, Rodez approx 50 mins, Brive approx 1hr 20 mins and Toulouse under 2 hours.Contact agent about this property
Midi-Pyrénées, Aveyron (12) · €273,000
Make an Enquiry
-
Languedoc-Roussillon, Hérault (34)
2 Bed villa in Portiragnes
Ref: P270000E
- 2 Bedroom
- 2 Bathroom
- 70 m² Floor Size
- 260 m² Land Size
- Rental / Gîte Potential
- Terrace(s)
- Garden
-
Midi-Pyrénées, Ariège (09)
4 Bed villa in Mazères
Ref: IFPC46982
- 4 Bedroom
- 2 Bathroom
- 126 m² Floor Size
- 700 m² Land Size
- Rental / Gîte Potential
- Swimming Pool
- Terrace(s)
Summary
Family home of 125 m² with swimming pool – Mazères
Located in a quiet residential area less than 1 km from the center of Mazères, this beautiful 125 m² family home offers an ideal living environment for a family seeking comfort, tranquility, and proximity to amenities.
Interior
The house comprises:
A large, bright 50 m² living room with a wood-burning stove
A fully equipped kitchen with an adjoining pantry
4 bedrooms (each over 10 m²), including a master suite with a dressing room and bathroom
A home office, ideal for working from home
2 bathrooms, one with a bathtub and double vanity
Comfort is ensured year-round thanks to a recently installed (2024) reversible heat pump providing heating, air conditioning, and hot water, with controlled energy consumption.
Exterior
The 696 m² plot has been designed for practicality and a pleasant living environment:
New terrace (2025)
Recent (2022) and secure swimming pool with safety cover and removable barrier
Landscaped garden surrounding the house with a cherry tree
2 garden sheds
Electric gate (2025)
Spacious parking for 3 vehicles
Electric vehicle charging point (2024)
A turnkey home in a quiet, family-friendly setting, close to nature, amenities, and major roads.
More photos available upon request.
No agents or professionals, please.
Location
Located in Mazères, Ariège, 45 minutes from Toulouse, 1 hour 30 minutes from the Mediterranean Sea, and 1 hour from the mountains.
Prime location:
Shops, schools, a middle school, a medical center, and other services are all easily accessible.
The house is connected to fiber optic internet, perfect for remote work and multimedia use.
The town of Mazères also benefits from a municipal electricity provider offering competitive rates, a real advantage for everyday life.
Just 7 minutes from the highway and approximately 45 minutes from Toulouse and the Airbus site.
Both the sea and the mountains are accessible in under 1 hour 30 minutes.
A desirable living environment:
Mazères is a vibrant and pleasant town, known for its friendly local festivals, markets, and high quality of life. You will also enjoy beautiful walks along the river and the renowned Domaine des Oiseaux (Bird Sanctuary), a natural area popular for walking, cycling, and nature observation.
Mazères boasts a particularly well-developed medical and paramedical center for a town of its size. Residents have access to several general practitioners, a pharmacy, nursing practices, physiotherapists, speech therapists, podiatrists, a midwife, dentists, and numerous wellness and medical support professionals. This range of healthcare services allows for quick access to routine consultations without having to travel to larger towns. In addition, the Val d'Ariège Hospital Center (CHIVA) is located about twenty minutes from Mazères, ensuring rapid hospital care when needed.
Access
Access and Transportation
Located in Mazères (Ariège), the house enjoys a strategic location between Toulouse and the Pyrenees.
Quick access to the A66 motorway (Mazères-Saverdun exit), allowing you to reach Toulouse in approximately 40 to 45 minutes.
Saverdun SNCF train station is about 10 km away, with regular connections to Toulouse and the Occitanie region.
Toulouse-Matabiau train station is about 45 km away.
Toulouse-Blagnac Airport is about 55 km away (45 to 50 minutes by car).
Toulouse city center is about 45 km away.
Quick access to major roads connecting to Andorra, the Pyrenees, Carcassonne, and the Mediterranean.
Interior
This family home of approximately 125 m² has been designed to offer comfort, functionality, and privacy to all its occupants.
The main living area comprises a spacious and bright living room, opening onto the outdoor spaces and the swimming pool. The fitted and equipped kitchen blends seamlessly into the overall design, creating a welcoming space for family life and entertaining.
The sleeping area is particularly well laid out. On one side of the house, the owners enjoy a true master suite including a comfortable bedroom, a dressing room, and a shower room. On the other side, a dedicated space for children or guests includes three large, bright bedrooms and a bathroom, offering everyone their own privacy.
The house boasts convenient amenities that can be enjoyed year-round. Reversible air conditioning provides both cooling in the summer and heating in the winter, while a high-performance wood-burning stove provides gentle and economical warmth to the entire living area. Double glazing and good insulation also contribute to the home's thermal comfort.
This very well-maintained house requires no special work and offers a pleasant, modern, and functional living environment, ideal for a family wishing to settle in a quiet area while remaining close to all amenities.
Exterior
The house sits on a fenced and landscaped plot of 696 m², offering a peaceful and secluded living environment. A hedge surrounds the property, effectively shielding it from overlooking neighbors and ensuring privacy and tranquility every day.
Located in a quiet residential area, the house benefits from a low-traffic street, frequented mainly by residents. The neighborhood is particularly appreciated by families for its peace and security.
The garden, which surrounds the house, has been designed to be both pleasant and easy to maintain. A cherry tree adds charm and natural shade to the outdoor spaces.
The terrace, completely renovated in 2025, seamlessly extends the living space and provides an ideal spot for al fresco dining and relaxation.
The swimming pool, installed in 2022, is secured by a safety cover and a removable barrier, allowing you to fully enjoy sunny days with complete peace of mind.
Two garden sheds offer convenient storage space for tools, equipment, and outdoor furniture.
Access to the property is via a recently installed (2025) electric gate. A large private parking area accommodates up to three vehicles and includes a dedicated electric vehicle charging point, to be installed in 2024.
Located just 1.5 km from the center of Mazères, the house provides easy access to shops, schools, a middle school, a medical center, and other services, all while enjoying a peaceful and green setting. Finally, there are no condominium fees or development costs to worry about, a significant advantage for managing your daily budget.Contact agent about this property
Midi-Pyrénées, Ariège (09) · €269,000
Make an Enquiry
-
Midi-Pyrénées, Lot (46)
3 Bed château in Gramat
Ref: gra1746
- 3 Bedroom
- Unknown Bathroom
- 78 m² Floor Size
- 2,513 m² Land Size
- Character / Period
- Garden
For sale in Rocamadour, away from the hustle and bustle of the town, old stone house (18th century) fully restored in (all work under ten-year guarantee), type 4, built over cellars. Attached garage. Ground floor: living room with fireplace/wood-burning cooker, fitted and equipped open-plan kitchen (ceramic hob, dishwasher, oven, fridge), bedroom 1, shower room/WC + utility room. Terrace above, attic: landing, two bedrooms (possibility of a 2nd shower room). Set in grounds of 2.513 m² of land bordered by a stream. Charm and authenticity guaranteed !Contact agent about this property
Midi-Pyrénées, Lot (46) · €265,000
Make an Enquiry
-
Midi-Pyrénées, Tarn (81)
3 Bed villa in Massac-Séran
Ref: IFPC46628
- 3 Bedroom
- 1 Bathroom
- 88 m² Floor Size
- 1,221 m² Land Size
- Rental / Gîte Potential
- Cellar(s) / Wine Cellar(s)
- Terrace(s)



















More properties in this selection
-
Midi-Pyrénées, Tarn-et-Garonne (82)
3 Bed gîte in Montaigu-de-Quercy
Ref: IFPC47038
- 3 Bedroom
- 4 Bathroom
- 112 m² Floor Size
- 5,148 m² Land Size
- Rental / Gîte Potential
- Character / Period
- Swimming Pool
Summary
Set in peaceful countryside near Montaigu-de-Quercy, this attractive detached Provençal-style house offers approximately 112m² of living space on a fully enclosed plot of 5,148m², with open views, a large private swimming pool and generous outdoor terraces.
The ground floor comprises a bright living and dining area with wood-burning stove, an open-plan fitted kitchen, two bedrooms with built-in wardrobes, a shower room and a separate WC. The first floor provides a private principal suite with its own shower room, separate WC and terrace overlooking the surrounding countryside.
Outside, the 10m x 5m swimming pool and spacious terraces create an ideal setting for outdoor dining, entertaining and relaxing. The property also includes a detached garage, additional storage, a cellar beneath the house and ample private parking.
The house is immediately habitable and well maintained, while offering scope for cosmetic updating according to the new owner’s taste. It would make an excellent permanent residence, family holiday home or peaceful second home in south-west France.
Location
The property enjoys a quiet rural setting approximately 2.5km from the centre of Montaigu-de-Quercy, a lively village with a weekly Saturday market, supermarket, bakery, pharmacy, medical services, schools, cafés and other everyday amenities.
The surrounding Quercy countryside is known for its rolling hills, vineyards, orchards, walking routes and historic villages. The attractive medieval village of Lauzerte is approximately 16km away, while Fumel is around 25km from the property.
The location combines privacy and open countryside views with convenient access to shops and services, making it suitable for both year-round living and holidays.
Access
The property is easily reached by local and departmental roads, with private parking available within the enclosed grounds. A car is recommended for everyday travel.
Agen, approximately 45km away, provides a TGV railway station with national rail connections. Bergerac Airport is around 80km from the property, while Toulouse-Blagnac International Airport is approximately 100km away.
These transport links provide convenient access from the United Kingdom, Belgium, the Netherlands and other European destinations.
Interior
The house offers approximately 112m² of habitable space arranged over two floors.
On the ground floor, the main living area is a bright and spacious open-plan room of approximately 50m², combining the sitting room, dining area and fitted kitchen. The living room features a wood-burning stove, while several windows and glazed doors provide plenty of natural light and direct access to the terraces and garden.
Also on the ground floor are two bedrooms with built-in wardrobes, measuring approximately 13.60m² and 11.45m². This level also includes a 6m² shower room, a separate WC with hand basin and a central hallway providing practical circulation throughout the house.
The first floor is arranged as a private principal suite. It includes a bedroom of approximately 13.45m², a private shower room, a separate WC and access to a small private terrace with views over the garden and surrounding countryside.
The property is immediately habitable and has been well maintained, although some buyers may wish to update the interior decoration and finishes to their own taste.
Exterior
The property stands on a fully enclosed plot of 5,148m², offering privacy, open countryside views and generous outdoor space.
The garden is mainly laid to lawn and includes mature trees, shrubs and planted areas. Several terraces surround the house, including a front terrace of approximately 39m² and a poolside terrace of approximately 23m², providing ample space for outdoor dining, sunbathing and entertaining.
The private swimming pool measures approximately 10m x 5m and is chlorine-treated with a tiled finish. It forms the focal point of the garden and enjoys an open position with views across the surrounding landscape.
The property also includes a detached garage of approximately 20m², additional storage space, a cellar/storage area beneath the house and ample private parking within the enclosed grounds.
Additional Details
Constructed in 2005, the house benefits from wood-framed double-glazed windows and heating provided by a wood-burning stove and electric radiators.
Energy performance rating: D
Greenhouse gas emissions rating: B
The annual taxe foncière is approximately €1,181.
The property is connected to an individual wastewater treatment system. The current installation has been assessed as non-compliant; the available technical report can be provided to interested buyers.
The property is sold unfurnished. Agency fees are included in the asking price, while the purchaser is responsible for the notaire’s fees and standard acquisition costs.Contact agent about this property
Midi-Pyrénées, Tarn-et-Garonne (82) · €264,000
Make an Enquiry
-
Languedoc-Roussillon, Hérault (34)
4 Bed gîte in Cessenon-sur-Orb
Ref: 15732-E0453
- 4 Bedroom
- Unknown Bathroom
- 121 m² Floor Size
- 93 m² Land Size
- Rental / Gîte Potential
- Character / Period
- Swimming Pool
Just 10 minutes from Cessenon-sur-Orb, this beautiful 17th-century stone property combines character and comfort in the heart of a picturesque village, against a backdrop of rolling hills.
The main house offers three to four bedrooms, two bathrooms, a living room, and an elegant open-plan reception area that links the dining room and a fully fitted and equipped kitchen. Original features such as the period staircase, exposed beams, and stone walls give the home undeniable charm and authenticity.
A fully independent guest cottage completes the property. Designed as a studio, it includes an open plan kitchen, a sleeping area with exposed stone walls and beams, and an adjoining shower room. Perfect for holiday rentals or for hosting family and friends in their own private space.
Several outbuildings, including a workshop, stunning vaulted cellars, and a technical room for the pool equipment, add to the appeal of this property.
Out the front, the large terrace has lovely open views of the surrounding countryside, while the beautiful pool area provides the perfect place to relax in peaceful, unspoiled surroundings.
Main House 98 m²
Ground floor: 35 sq m living area comprising a lounge/dining room and open-plan kitchen (wall and base units, sink, electric oven, electric hob, dishwasher, refrigerator). First floor: Beautiful period staircase leading to: a 4.28 sq m entrance hall, a 4.80 sq m bathroom (bathtub, WC, sink), a 11.25 sq m bedroom, a 14.66 sq m bedroom. Second floor: a 20 sq m room (with sloping ceilings) that could be used as a living room or bedroom (with wooden flooring and a balcony), a 10 sq m bedroom with an en-suite 3.69 sq m shower room (shower, WC, toilet).
Gite 23 m²
Open kitchen (sink, electric hob, small fridge), Bedroom (stone walls and beams) and en suite bathroom (shower, sink, WC).
Outbuildings: Workshop of 23 m², Vaulted cellars of 70 m², Swimming pool pump room.
Outside: Large 33 m² terrace in front of the main house and the gite with beautiful views of the hills. Large pool area of nearly 60 m² with a swimming pool (9x4m, mosaic tiles and chlorine).
Located in the heart of the Haut-Languedoc Regional Natural Park, the village enjoys a peaceful and authentic setting. Surrounded by rolling hills, woodland, and small streams, it stands out for its unspoiled natural beauty and the calm, relaxed atmosphere. A popular destination for nature lovers, the village is an ideal starting point for numerous hiking and mountain biking trails, particularly towards the Caroux massif and the famous Gorges d'Héric. The village retains an authentic charm with its ancient heritage and friendly local life. Nearby picturesque sites such as Roquebrun further enhance the tourist appeal of this sought-after area. 30 minutes from Béziers and 40 minutes from the beaches.Contact agent about this property
Languedoc-Roussillon, Hérault (34) · €250,000
Make an Enquiry
-
Languedoc-Roussillon, Hérault (34)
2 Bed apartment in Béziers
Ref: IFPC45549
- 2 Bedroom
- 2 Bathroom
- 125 m² Floor Size
- 125 m² Land Size
- Rental / Gîte Potential
- Character / Period
- Garden
-
Midi-Pyrénées, Lot (46)
6 Bed apartment building / block of flats in Puy-l'Évêque
Ref: 86449061
- 6 Bedroom
- Unknown Bathroom
- 275 m² Floor Size
- 557 m² Land Size
- Revenue Generating
- Character / Period
- Cellar(s) / Wine Cellar(s)
-
Languedoc-Roussillon, Aude (11)
Apartment for sale in Fontjoncouse
Ref: IFPC47094
- Studio
- 1 Bathroom
- 37 m² Floor Size
- 2,005 m² Land Size
- Gîte(s) / Annexe(s)
- Swimming Pool
- Terrace(s)
-
Languedoc-Roussillon, Pyrénées-Orientales (66)
5 Bed apartment building / block of flats in Arles-sur-Tech
Ref: IFPC42333
- 5 Bedroom
- 2 Bathroom
- 214 m² Floor Size
- 30 m² Land Size
- Gîte(s) / Annexe(s)
- Character / Period
- Cellar(s) / Wine Cellar(s)
-
Midi-Pyrénées, Lot (46)
4 Bed gîte in Gourdon
Ref: BVI83274
- 4 Bedroom
- 2 Bathroom
- 160 m² Floor Size
- 2,820 m² Land Size
- Gîte(s) / Annexe(s)
- Character / Period
- Swimming Pool
Private hilltop stone hamlet property with guest house, pool and mature gardens just 10 minutes from Gourdon and 15 minutes from Souillac.
Tucked away at the end of a private driveway, this charming property enjoys a wonderfully peaceful setting overlooking a collection of beautiful traditional stone houses in one of the Lot’s most desirable countryside locations.
Full of character and authenticity, the property offers flexible accommodation, mature gardens and a separate guest house, making it equally appealing as a permanent home, holiday retreat or property with guest accommodation.
The main house is rich in period features, including exposed stone walls, beams and fireplaces, creating a warm and welcoming atmosphere throughout. A conservatory entrance hall leads into a dining hall with an open corner fireplace, while a few steps lead down to a cosy sitting room with woodburning stove. The kitchen is generously sized with space for informal dining, and the ground floor also includes a utility area, a large shower room and a separate WC. Upstairs, two charming attic bedrooms and a dressing room sit beneath the eaves.
The separate guest house provides comfortable additional accommodation for visiting friends and family, or potential holiday letting opportunities (possible -gite - subject to any necessary permissions). It offers two spacious bedrooms, a kitchen, a salon with mezzanine sleeping platform, a shower room and separate WC.
Outside, the mature gardens create a private and tranquil setting around the in-ground swimming pool. A garage and wine cellar add further practicality.
While the property would benefit from some updating and energy-efficiency improvements over time, it is immediately usable and offers an excellent opportunity for new owners to refresh and personalise the accommodation to their own tastes and requirements.
Properties in such a peaceful and authentic setting are becoming increasingly difficult to find, particularly those offering a separate guest house, pool and mature gardens within easy reach of Gourdon.
Price including agency fees : 245 030 €
Price excluding agency fees : 229 000 €
Buyer commission, tax included: 7%Contact agent about this property
Midi-Pyrénées, Lot (46) · €245,030
Make an Enquiry
-
Midi-Pyrénées, Aveyron (12)
5 Bed country house in Entraygues-sur-Truyère
Ref: IFPC46549
- 5 Bedroom
- 2 Bathroom
- 214 m² Floor Size
- 1,460 m² Land Size
- Gîte(s) / Annexe(s)
- Character / Period
- Orchard
-
Midi-Pyrénées, Aveyron (12)
1 Bed country house in Lanuéjouls
Ref: BVI75875
- 1 Bedroom
- 1 Bathroom
- 107 m² Floor Size
- 4,981 m² Land Size
- Character / Period
- Woodburner
- Garden
-
Midi-Pyrénées, Tarn-et-Garonne (82)
2 Bed country house in Montaigu-de-Quercy
Ref: 1978
- 2 Bedroom
- Unknown Bathroom
- -
- 8,760 m² Land Size
- Gîte(s) / Annexe(s)
- Character / Period
- Cellar(s) / Wine Cellar(s)
-
Midi-Pyrénées, Gers (32)
6 Bed maison de maître in Montréal
Ref: snm_146
- 6 Bedroom
- 1 Bathroom
- 257 m² Floor Size
- Character / Period
Armagnac-Immobilier offers you a charming bourgeois residence in the heart of a small village in the Gers, 5 minutes from Montréal-du-Gers and 10 minutes from Eauze.
This recently renovated character house offers a peaceful living environment, ideal for a family, with 275 m² of living space. You will enjoy a south-facing, obtrusive-free garden, with the possibility of installing a pool.
On two levels, the building has on the ground floor a bright living room opened to the dining area and the kitchen, a laundry room, a toilet and two bedrooms.
The upper floor comprises four bedrooms, a dressing room and a bathroom with shower, bathtub and toilet.
Part of the basement is currently arranged as a wine cellar.
Outside, a garage serves as a boiler room and provides access to the garden.
This building is equipped with double glazing. Heating is provided by a wood stove and radiators.
For all further information
Charlie:
Find all our properties atContact agent about this property
Midi-Pyrénées, Gers (32) · €225,000
Make an Enquiry
-
Midi-Pyrénées, Lot (46)
3 Bed villa in Cazals
Ref: 15165
- 3 Bedroom
- 2 Bathroom
- 100 m² Floor Size
- 3,899 m² Land Size
- Gîte(s) / Annexe(s)
- Stone
- Covered Terrace
Just a short walk from the charming village centre of Cazals, with its supermarket, medical centre, shops and restaurants, this beautifully presented single-storey home offers three bedrooms and two bathrooms.
Outside, several terraces allow you to enjoy the attractive, mature, tree-filled garden throughout the day. The two covered terraces overlook the beautifully maintained garden, while at the rear of the house a spacious tiled terrace provides a wonderfully cool spot to relax during the hottest summer days.
The entrance hall, currently used as a home office, leads into a welcoming living area comprising a comfortable sitting room, dining area and a fully fitted open-plan kitchen. A wood-burning stove creates a warm and inviting atmosphere throughout the winter months.
The sleeping accommodation includes two bedrooms, a separate WC and a stylish shower room with a walk-in shower. The third bedroom forms part of a private suite comprising the bedroom itself, a dressing area with space for a large wardrobe and its own external access, together with a second bathroom featuring a bath, shower and WC. This self-contained area is ideal for welcoming family or guests while offering everyone their own privacy.
To the side of the house are a garage of approximately 20 m2 and a wooden carport. At the front of the property, a separate wood store provides sheltered storage for firewood.
Combining a practical layout, attractive outdoor spaces and an excellent location within easy walking distance of all the amenities Cazals has to offer. A place where you'll feel at home from the moment you arrive.Contact agent about this property
Midi-Pyrénées, Lot (46) · €225,000
Make an Enquiry
-
Midi-Pyrénées, Lot (46)
5 Bed country house in Gramat
Ref: gra1712
- 5 Bedroom
- 1 Bathroom
- 136 m² Floor Size
- 2,432 m² Land Size
- Rental / Gîte Potential
- Pigeonnier
- Cellar(s) / Wine Cellar(s)
On the outskirts of GRAMAT, house on a 2432 m2 plot, with approx. 135 m2 of living space built over a basement, offering on one level a bright 40 m2 living room with woodburner, fitted and equipped kitchen, 5 bedrooms, bathroom and WC. Attic of more than 90 m2 fully convertible. Basement with garage, cellar, laundry room, workshop and boiler room. The house is located in the countryside, not isolated, in a quiet setting. Refurbishment work required.Contact agent about this property
Midi-Pyrénées, Lot (46) · €222,600
Make an Enquiry
-
Midi-Pyrénées, Aveyron (12)
4 Bed house in Villefranche-de-Rouergue
Ref: 15732-06697
- 4 Bedroom
- Unknown Bathroom
- 184 m² Floor Size
- 574 m² Land Size
- Character / Period
- Pigeonnier
- Cellar(s) / Wine Cellar(s)
This house, located in a hamlet close to Villefranche de Rouergue, dates back to the 17th century. It has undergone several transformations over the centuries. Today, it offers all modern comforts following a recent renovation.
Built entirely on cellars, one of which has a 17th-century vaulted ceiling, it offers on the first floor:
direct access to a 28 m² fitted kitchen with wall cupboards and an original fireplacea 56 m² living room, with a wood-burning stove nestled in a 17th-century fireplace, allowing for a flexible space between the living room and dining rooman 8.50 m² pantry located in the Quercy tower, opening onto the living room
Upstairs, there is a large 13 m² hallway leading to three bedrooms (22, 13, and 12 m²), a 6.90 m² bathroom, a separate toilet, and a fourth bedroom (20 m²) with a dressing room and a 3.85 m² shower room to be finished.
Access to the two upper levels of the dovecote is from the bathroom. On the garden level, there are four cellars, one of which serves as a boiler room. Wood and fuel oil heating (annual consumption €2,500 on the bill). Recent individual sanitation system. A two-level stone outbuilding serves as a garage and workshop, all on 574 m² of enclosed land. This bright house with its spacious rooms is ready to move into.Contact agent about this property
Midi-Pyrénées, Aveyron (12) · €220,000
Make an Enquiry
-
Midi-Pyrénées, Gers (32)
4 Bed house in Antras
Ref: snm_322
- 4 Bedroom
- Unknown Bathroom
- 208 m² Floor Size
- 816 m² Land Size
- Garden
Armagnac-Immobilier offers, in a peaceful environment, this authentic stone house of about 208 m² of living space, accompanied by numerous outbuildings with strong renovation potential.
Built on three levels, the property appeals with its beautiful volumes and multiple possible layouts. The top level consists of roughly 180 m² of convertible attics, giving full rein to all your projects.
On the ground floor, you will find a large entrance, a living room, a kitchen with direct access to an adjoining barn of about 144 m², a shower room, and a separate toilet.
A superb stone staircase leads to the first floor where there are four bedrooms, two additional rooms that could be converted into an office or dressing room, as well as a vast space of about 68 m² to be exploited as you wish.
Outside, a second non-adjacent barn of about 81 m² completes the set and connects to an old two-level chicken coop of about 38 m², offering many more renovation possibilities.
The whole sits on a fully enclosed plot of 816 m². Non-adjacent plots totaling 163 m² are also included in the sale.
This character property will appeal to lovers of fine stones and renovation. Its generous volumes, numerous outbuildings, and renovation potential make it an ideal opportunity for a family home, a gîte project, or any other activity requiring large spaces.
For any further information, please contact Laurine-Beztout.Contact agent about this property
Midi-Pyrénées, Gers (32) · €220,000
Make an Enquiry
-
Languedoc-Roussillon, Aude (11)
3 Bed village house in Blomac
Ref: IFPC45913
- 3 Bedroom
- 2 Bathroom
- 135 m² Floor Size
- Rental / Gîte Potential
- Character / Period
- Roof Terrace
Summary
In the sun-drenched hills of the Aude wine country, just 25 minutes from Carcassonne and its international airport, lies a rare opportunity to own a fully renovated French village home where history meets modern design.
This former wine making building has been transformed with bespoke craftsmanship, offering 135m² of light-filled living across two levels — all finished to the highest standard.
Highlights
Three spacious bedrooms, including a master suite with en-suite shower room
Designer kitchen with polished concrete counters and cabinetry, opening into a generous dining and living space with high ceilings and full of light.
Family bathroom plus a separate ground-floor Wc
Walk-in larder and a dedicated utility room for modern convenience
Private wine storage area, a nod to the region’s heritage
Covered rooftop terrace with spa, perfect for evening aperitifs and relaxing.
This is a Turnkey Luxury property in an Authentic Setting
While many French village homes require years of renovation, this property has been completely rebuilt to exacting standards. From exposed stonework to handcrafted finishes, it combines authentic charm with modern comfort — air-light interiors, thoughtful storage, and lock-up-and-leave security.
The Location
Blomac is a peaceful wine-making village surrounded by rolling vineyards and medieval history with a beautiful chateau at it's heart. Just a short drive brings you to:
Carcassonne – Unesco fortress city with direct flights to London & beyond
Toulouse - Large city with International airport.
The Canal du Midi – for cycling, boating, and riverside dining
Mediterranean beaches – 40 Minutes away.
Ski slopes of the Pyrenees – reachable in 2 hours.
Why This Home is Different
In a market where village houses often sell unfinished this bespoke renovation is in a class of its own. It’s ideal as a primary residence, a luxurious holiday base, or a rental investment appealing to international guests.
Offered at €218,000
A rare chance to own a turnkey luxury home in the South of France.Contact agent about this property
Languedoc-Roussillon, Aude (11) · €218,000
Make an Enquiry
-
Languedoc-Roussillon, Aude (11)
3 Bed house in Laurabuc
Ref: IFPC46210
- 3 Bedroom
- 2 Bathroom
- 83 m² Floor Size
- 273 m² Land Size
- Rental / Gîte Potential
- Character / Period
- Roof Terrace
Summary
Charming, very bright house located in the heart of Laurabuc (11400 Aude - Occitanie)
4-bedroom house - Living area 83 m², extended by conversions in the attic space; total floor area is 97 m². This old house was fully renovated in 2004 using stone, lime, wood, and terracotta.
Adjoining garden of 273 m² with mature trees, a century-old linden tree, and a stone shed. There is the possibility of building a garage or installing a swimming pool, depending on your preferences.
Central heating: Air-to-water heat pump installed in January 2025. Cast iron wood-burning stove in the living room. New water heater installed in November 2022.
Ideal for living in or as a rental investment.
Location
In the heart of the village of Laurabuc (11400 Aude), in the Occitanie region, where every alleyway reveals the architecture, a bit of Lauragais history, or a view of its hills, preserving local flora and fauna.
Close to major transport links: 10 minutes from the A62 motorway, 15 minutes from Castelnaudary train station. By car: 45 minutes from Toulouse, 1 hour 15 minutes from the Mediterranean coast, 45 minutes from the Pyrenees.
35 minutes from the Cité de Carcassonne (City of Carcassonne),
30 minutes from Lake St. Ferréol (Montagne Noire), or 25 minutes from the water sports center on Lake Ganguise. 15 minutes from the Bram water ski lift. 40 minutes from the Upper Aude Valley, where you can enjoy kayaking, whitewater rafting, and caving. 45 minutes to 1 hour from numerous medieval castles, such as the Château de Lastours in the Minervois region or the Château de Montségur in Ariège.
Tennis court in the village;
Hiking trails starting from the village.
Canal du Midi 10 minutes by car or 20 minutes by bicycle.
Access
Close to major transport links: 10 minutes from the A62 motorway (Castelnaudary exit), 15 minutes from Castelnaudary train station. Laurabuc is located southeast of Castelnaudary.
By car: 45 minutes from Toulouse and 30 minutes from Carcassonne.
Nearby Airports:
Carcassonne Occitanie Sud de France: 30mins
Toulouse Blagnac : 1h10
Beziers Cap d'Agde: 1h30
Perpignan :1h30
Interior
Ground floor: Large open-plan living area with three distinct spaces: a south-facing entrance, a fully equipped wooden kitchen with storage units to the east, and a living room (French doors to the east, north, and west) plus a small study with a washbasin (with the possibility of installing a toilet).
First floor: Two bedrooms (west and northeast facing), a spacious bathroom with a bathtub, a separate and adjoining shower, and a separate toilet.
Second floor: Access to:
The terrace (east/southeast facing, approximately 9 m²) offering views over the village rooftops and wooded hills. Privacy guaranteed.The third bedroom (east-west facing) with a washbasin.
Exterior
Adjoining wooded garden of 273 m²: century-old linden tree, grapevine, loquat tree, bay laurel, cypress, olive tree... Stone shed, possibility of building a garage or installing a swimming pool according to your wishes. The garden surrounds the house on three sides: east, north, and west.
Additional Details
Energy rating C.
Climate rating A.
"Estimated annual energy costs for standard use: between €920 and €1290 per year, indexed to 2021, 2022, and 2023 (including subscriptions)."
Property taxes 2025: €883Contact agent about this property
Languedoc-Roussillon, Aude (11) · €214,000
Make an Enquiry
-
Languedoc-Roussillon, Aude (11)
3 Bed gîte in Mayronnes
Ref: IFPC43987
- 3 Bedroom
- 2 Bathroom
- 129 m² Floor Size
- 2,034 m² Land Size
- Rental / Gîte Potential
- Character / Period
- Swimming Pool
Summary
Detached Stone country house with modern extension, swimming pool, car port and beautiful large private garden leading to a river; in the heart of the Corbieres mountains. Positioned at the edge of a small winegrowing village, not far from Lagrasse, it has stunning views all around. There are beautiful mountain tracks leaving direct from the village.
Large open plan kitchen/ dining/ living space with wood burning stove, and patio doors leading onto barbecue area. 3 large bedrooms with beamed ceilings, one en suite, and one with dressing room. Family Bath/ Shower room and 2 further WCs. Large Atelier/ Utility room leading to garden with double doors. Garden has leafy terraced areas for shade – and 12m pool is deep enough to dive in! Plenty of space outdoors for summer living, games and entertaining.
This well loved family home has also been let as a holiday home in the past due to its ideal location, large pool, and huge bedrooms. Some upgrading is now required.
Location
Mayronnes is a beautiful stone hamlet with a river running through it -surrounded by vineyards, mountains and a sculpture trail. It is a wildlife and birdlovers paradise, The house originally belonged to the local viticulter and vigneron. There is a small chapel, as well as discreet mairie buidings for administrative needs. Each summer there is a village fete, where everyone brings their own dishes to share. Nestling in the mountains above is a little goat farm which provides fantastic goats cheese to local restaurants. Wine tasting opportunities abound in the Corbieres region. Closest for amenities is Lagrasse- famous for being one of France's most beautiful villages with its Benedictine Abbey, beautiful medieval buildings and gothic church - as well as innovative restaurants, cafes, boutiques, grocery shops, market and artisanal boulangerie, Saturday market and Sunday antique market.
There is even a small beach and river swimming at the foot of the abbey. The Abbey has guided tours and a lovely cafe, as well as hosting summer music festivals and art exhibitions. Lagrasse has its own football pitch, tennis court and petanque pitch. Mayronnes village is also not far from Fabrezan, Lezignan and Carcassone or Narbonne for shopping, airport, rail and amenities. Slightly further are Toulouse, and Perpignan. The ancient walled city of Carcassonne has many tourist attractions, including the famous spectacle of fireworks on the 14th July, as well as a large summer music festival. It is also well served for large supermarkets, and shops. The equally historic Roman City of Narbonne lies towards the coast with its Cathedral, large shopping centre, and beaches. Beautiful Gruissan Plage just outside Narbonne - has water sports, and gorgeous terraced cafes for lunch or dinner. Day trips possibilites abound with all the coastal beaches, the many historic Cathar buildings nearby such as Chateau de Termes, and Peyreperteuse, historic Abbey de Fontfroide with its own wine cellars, the water park and centre nautique at Agde, the extraordinary Sigean Parc for animals and birds, and the Fort at Salse. Drive a little further and you can visit the museum of Salvador Dali at Figueres, just across the Spanish Border.
Access
Mayronnes Village is 15 mins drive to Lagrasse,
Fabrezan 26 mins
Lezignan 37 mins ( join A61 here)
Trebes 33 mins (join A61 here)
Carcassonne 40 mins
Narbonne 47 mins (join A9 here)
Perpignan 1hr 17 mins
Carcassone- Salvaza Airport 45 mins (Also shuttle bus, or Taxi to Lagrasse)
Perpignan Airport 1hr 14 mins
Toulouse Blagnac Airport 1 hr 34 mins
Carcassonne Railway Station 41 mins
Interior
The terrace doorway leads to a large 'sejour' living/dining room (approx 30m sq), with corner kitchen, (6.68m sq). This part of the house dates back to 1790, and the walls are thick stone with plaster to interior. The ceiling is wood beams, floor is tiled, and a woodburner provides extra warmth in winter, or autumn evenings. Staircase leads off living space to upstairs (bedrooms) Patio doors lead onto side garden. There is a TV/telephone/ internet points. An interior door leads through to small hallway(8.71 msq) with stairwell, storage cupboard/ wine cellar (3.51 m sq), WC (2.7 m sq), and large utility/ garage area. Currently the utility room has power points and plenty of space for fridge/ freezer/ washing machine etc. There are double doors into garden. A second front door lead from terrace into stairwell.
Upstairs are 3 Bedrooms, all with attractive wooden windows, with beautiful views of garden, and mountains. The bedroom above kitchen has ensuite shower, and separate WC (1.78 m sq). A door leads off to enormous middle bedroom (21.17 m sq), which then leads into upper hallway, large linen closet (1.6 m sq), storage alcove, a WC (1.43 m sq), family bathroom with raised bath, as well as a double shower, double sinks (10.44 m sq) ; and large master bedroom (18.2 m sq) with walk in dressing area (2.78 m sq). All bedrooms have wooden beamed ceilings, and the two bedrooms above the sejour have ceiling fans installed.
Exterior
The large garden is approximately 2000m sq, and is on 4 different levels. There is a terrace to front for lunchtime shade courtesy of a Hazlenut tree. To side of terrace is outside sink, and outside the side pedestrian gate is a communal water source. There is a shady gazebo area suitable for aperatifs, and many flowering bushes throughout. The pool area is paved in monobloc, fenced and accessed by a lockable gate. Trees and bushes surround the pool for privacy. On a lower level, the garden extends to a carport, and then to the driveway, pool house and vehicle gate. There is access to a river at the bottom of the garden. The large sunny side lawn is ideal for family games or barbecues, and has a raised grassy bank to the side overlooking the pool. There are some pine trees along the property boundaries for privacy.
Additional Details
The large utility area could easily be converted to an extra bedroom, or separate gite area, or games room, and there is loads of space to extend if required.
The swimming pool is chlorinated and equipped with both a summer, and a winter cover.
The filtration system can be accessed at the pool side, and the pump is housed in the separate poolhouse. There are companies nearby for annual servicing, and regular maintenance if required.
There is a large electric hot water boiler
Heating is only required for a few months over winter, and currently consists of the log burner, and electric portable heaters.
Diagnostics (Surveys), available on request.
The house was let very successfully for several years as a holiday home.Contact agent about this property
Languedoc-Roussillon, Aude (11) · €200,000
Make an Enquiry
-
Languedoc-Roussillon, Pyrénées-Orientales (66)
2 Bed apartment in Perpignan
Ref: IFPC46966
- 2 Bedroom
- 1 Bathroom
- 78 m² Floor Size
- Rental / Gîte Potential
- Stone
- Terrace(s)
Summary
In the heart of Perpignan, a 77.76 sq m (Carrez Law) 2-bedroom apartment on the 3rd floor of the Le Paquebot de Catalogne building, an Art Deco structure dating from 1933 designed by architect Jean Ferrer and listed as a remarkable 20th-century building. Direct sale between owners, no agency fees. Price: €249,000.
Location
Place Catalogne, the historic heart of Perpignan, the former Catalan capital. Shops, restaurants, and public transport are all within walking distance. Indigo Catalogne car park (293 spaces) is located at the foot of the building.
Access
SNCF/TGV train station 400 meters away. Perpignan airport 15 minutes by car. Barcelona 1 hour by TGV. Paris 5 hours. Beaches of Canet-en-Roussillon 15 km away. Pyrenees ski resorts (Font-Romeu, 1,800m) 90 minutes away.
Interior
3-meter ceilings. Bright living room with large original wooden windows dating from 1934. Equipped kitchen (Bosch oven, Bosch dishwasher, Electrolux induction hob, integrated refrigerator). Two bedrooms. Completely renovated bathroom: walk-in shower, white marble-effect tiles, custom-made stone vanity, gold-tone fixtures. Cement tile flooring by the Vigier family, Swiss cement manufacturers founded in 1871. Fichet hardware, Paris, founded in 1825. Daikin heat pump heating – Energy Performance Certificate (EPC) rating C, 117 kWh/m²/year.
Exterior
The building boasts the largest balcony, southwest-facing, overlooking Place Catalogne and its palm trees. A private lean-to of 2.97 m² and a storage room of 4.33 m² are included. Residents have access to a shared terrace of approximately 30 m². A double secure parking space is available as an option.
Additional Details
Condominium fees: approximately €80/month. Energy Performance Certificate (EPC) valid until March 2036. No lead. No termites. Located in a flood and moderate seismic risk zone (zone 3). Full diagnostic reports available upon request. Dedicated website: www.lepaquebotdecatalogne.com
Revenue Generation
Previously used for short-term rentals (Airbnb).
Immediately available rental potential.
Perpignan boasts 17.8 million overnight stays annually. The Place Catalogne location is ideal for taking advantage of major events: Visa pour l'Image (September), Jazzèbre (October), Les Jeudis de Perpignan (July-August), and the Regional Fair (50,000 visitors). This central location, just a 2-minute walk from all amenities, is perfectly suited for strong short-term rental profitability.
Proximity to the airport and TGV train station is a major advantage of this apartment.
Dedicated website: www.lepaquebotdecatalogne.comContact agent about this property
Languedoc-Roussillon, Pyrénées-Orientales (66) · €199,000
Make an Enquiry
-
Languedoc-Roussillon, Aude (11)
5 Bed house in Quirbajou
Ref: 0634
- 5 Bedroom
- Unknown Bathroom
- 159 m² Floor Size
- 550 m² Land Size
- Character / Period
- Garden
- Garage(s)
Located in a pretty little village with excellent sun exposure, this large stone house offers unobstructed views. The house comprises two living rooms/kitchens, each with a fireplace or wood-burning insert, five bedrooms, an office, a bathroom, a shower room, and three toilets. Outside, there is a 550 m² garden with mature trees, a carport, and a garage. Heating is provided by a recently replaced bottled gas central heating system and an electric water heater. Property tax is €775/year.Contact agent about this property
Languedoc-Roussillon, Aude (11) · €190,000
Make an Enquiry
-
Languedoc-Roussillon, Aude (11)
4 Bed village house in Rouvenac
Ref: IFPC28068
- 4 Bedroom
- 3 Bathroom
- 188 m² Floor Size
- Rental / Gîte Potential
- Character / Period
- Roof Terrace
Summary
'LA MAISON DU TAILLEUR, 1875' JOINED WITH THE BARN NEXT DOOR, fully stripped back to the old stone. Heat from the Winter sun means little heating needed in the day time. A very economical house to run. New fully insulated roof, new floors throughout. Zinc deep-profile guttering to cope with storms.
Modern barn conversion in the centre of the lovely village of Rouvenac; with many characterful features, double glazing and a roof terrace with great views of the village and hills around. Free hot water from solar panels but also solar pv panels supply electricity fed into the grid with a good return (about €1,500 per annum).
Please check out Rouvenac. (However, note that all shutters have been painted this year to a nice bright colour) and check out the floor plans.
Enter to a fully fitted KITCHEN with tiled floor, a wood burner range in kitchen with large cooking area and oven (you can cook a main meal with just a few sticks), room for large table with chairs, abundant cupboard space, and pantry cupboard and very large store cupboard, Space for dishwasher, new extractor fan, pendant vintage light, electric oven, electric heater with thermostat.
SITTING ROOM with three windows, marble tiled floor, two sets of twin stained-glass doors on either side. Wall display cupboard formed from the original Tailleur's front window. Large, freshly-painted, glass-fronted woodburner with flue which is centrally placed to provide heat up the stairs to above floors. Electric heaters with thermostats in all areas.
HALLWAY with electric heater with thermostat and door to cloakroom with W.C. and washbasin. Stairs to 1st. floor with wooden floorboards throughout. An open UTILITY/ STUDY area with large window for washing machine and dryer, sink and new large solar cylinder (free hot water all year). Electric heater with thermostat. Room for large table with chairs, can be used as a study, computer area or for occasional guests.
BEDROOM 2 very spacious with attractive panelling and large window. Electric heater with thermostat.
BEDROOM 3 dual aspect large windows with beautiful views, electric heater with thermostat.
Family BATHROOM with oval bath and separate shower with mixer taps, electric heater with thermostat, toilet and washbasin. Partial white tiles. Window to the East.
Stairs to very large GRENIER, wooden floorboards throughout, huge room for use as SALON/ BEDROOM 4 with 3 windows to the South and East. It is an 'L'-shaped room so a further bedroom can be created in one end by hanging a curtain, which has its own window to the East with lovely views overlooking gardens. Electric heater with thermostat.
BEDROOM 1 with EN-SUITE (shower, w.c. and washbasin, Velux window). Window, Velux roof light, large mezzanine storage shelf with moveable wooden steps.
From landing up steps to small ROOF TERRACE with outstanding views across to the hills and down the village and behind to the hills, looking over roof-tops to the church clock and square. Suitable for star-gazing, private sunbathing, swallow and bat watching.
In summary, this is a very unusual house. (It's large, stone-built, and was the resident tailor's house, attached to a barn.) It has taken many years of dedication to complete. It has a good income from the solar pv panels (electricity sold to the grid) installed on the roof and free hot water most of the time from solar thermal panels. This house is in the centre of a lovely village with many trails leading into the hills around. The valleys are planted with sunflowers and vines. Very near to Rennes le Chateau.
There are two restaurants in the village, a children's park and a daily bread van. The house is situated directly off the road through and opposite the bell tower (housed above a delightful little church). I have found the proximity to village life (the Tour de France passes the door on occasion, tractors pulling hay, donkeys, cyclists, people with wheel-barrows, children on their skate-boards, occasional market) really interesting with friendly neighbours, tree lined streets and little alley-ways all around. If you like walking and cycling, then it's in a perfect location. You forget the bells (simple chiming of the hour and half hour). The most beautiful valley road, lined with sunflowers and vines, leads you down to Esperaza, with it's colourful Sunday market and lively events, which is only 6 minutes' drive away. Suitable for cycling. Area of Languedoc-Roussillion (Aude). 11260 Rouvenac.
Reason for sale - I am unable to travel now due to health issues, so this is a very reluctant sale.
I will answer questions and you can find the house advertised widely on Zoom, Rightmove and on Leggett sites. They have the keys to organise visits and will welcome you. Thank you. Please feel free to ask questions.
Location
17 AVE DE COUIZA, ROUVENAC, 11260 VAL DU FABY
Close to restaurants and bars, hill walks, church and children's park. In excellent country village.
Access
9km to buses and train in Esperaza.
School bus to Esperaza and Limoux.
Cheap trains and buses from Esperaza to Quillan and to Perpignon.
Cheap trains and buses from Esperaza to Limoux and Carcassonne.
Good cycling and hiking countryside.
Interior
Modern conversion, quirky and large with potential. Could be used for group meetings, holiday lets or permanent family living, with a children's lawned play area close by. Several bedrooms and many options without the tie of a garden.
Empty, freshly painted throughout and ready to move into.
Exterior
Small roof terrace for sunbathing, fresh air and views with a good clear dark sky at night.
Additional Details
Perfect for family living. Could be used to let out or for permanent residence, for holidays, for resident group holidays, etc. South facing windows with sun all year round.
Broadband and telephone..
Revenue Generation
Solar electricity sold to grid. New inverter.
Solar hot water with brand new quality solar cylinder.Contact agent about this property
Languedoc-Roussillon, Aude (11) · €189,000
Make an Enquiry
-
Languedoc-Roussillon, Hérault (34)
2 Bed gîte in Le Caylar
Ref: IFPC46532
- 2 Bedroom
- 1 Bathroom
- 88 m² Floor Size
- Rental / Gîte Potential
- Character / Period
- Cellar(s) / Wine Cellar(s)
-
Languedoc-Roussillon, Aude (11)
4 Bed town house in Carcassonne
Ref: 1691
- 4 Bedroom
- Unknown Bathroom
- 90 m² Floor Size
- 189 m² Land Size
- Garden
-
Midi-Pyrénées, Lot (46)
2 Bed village house in Puy-l'Évêque
Ref: JAS-2620
- 2 Bedroom
- 1 Bathroom
- 62 m² Floor Size
- 96 m² Land Size
- Rental / Gîte Potential
- Character / Period
- Covered Terrace
Charming 2-Bedroom Village Home with Garage, Gardens & Stunning Lot Valley Views
Set in the upper part of Puy-l'Évêque, at the end of a quiet cul-de-sac, this beautifully renovated two-bedroom home enjoys panoramic views over the River Lot and the surrounding countryside. The post office, bakery and café are all within a short walk, making it an ideal location for those looking for a low-maintenance permanent home, holiday property or rental investment.
The property has been completely updated, with new electrical and plumbing installations throughout, so it is ready to move straight into. Additional features include reversible air conditioning, a garage, private parking and attractive outdoor spaces.
Accommodation
The property is entered through a charming enclosed courtyard with travertine paving and flower borders.
The entrance opens onto a mid-level landing giving access to:
Bedroom 2 (10 m2)
Modern shower room with WC (4.25 m2)
A few steps lead down to the bright, fully equipped kitchen, which is open to the dining area and has doors opening onto the rear terrace.
On the lower ground floor are:
Office (8.11 m2)
Utility room (5.64 m2)
The upper floor is dedicated to the spacious principal bedroom (11.18 m2), which benefits from an adjoining dressing room (9.62 m2). Currently used as a sitting room by the present owner, this additional space features a Juliet balcony overlooking the valley.
The house benefits from uPVC double glazing, reversible air conditioning, an electric stove and has an energy rating of C.
Outside
The property offers several outdoor spaces to enjoy throughout the day:
Front terrace garden (33.94 m2) with travertine paving, flower borders and gated access.
Rear terrace (25.89 m2), also finished in travertine, with exceptional views across the Lot Valley and River Lot.
Sloping garden of approximately 40 m2, currently left as a natural area.
Garage
A separate garage (17.63 m2) is located directly opposite the property.
Additional Information
Mains drainage
Fibre optic internet available
taxe foncière : 820 euros /year
DPE: C
Location
Puy-l'Évêque is one of the Lot Valley's most picturesque medieval villages, offering everyday amenities including shops, cafés, restaurants, a bakery, pharmacy and post office, supermarket all within easy walking distance. A popular weekly market is held every Tuesday, where you can buy fresh local produce and regional specialities.
The property is also perfectly placed to explore the renowned Cahors wine region, with more than 350 Cahors appellation vineyards and wineries on your doorstep, offering countless opportunities for tastings and vineyard visits throughout the valley.
Bakery, café and local amenities within walking distance
Weekly market every Tuesday
In the heart of the Cahors vineyards
Bus route between Fumel and Cahors
Cahors (A20 motorway and train station): 41 minutes
Bergerac Airport: 1 hour 14 minutes
Brive Airport: 1 hour 21 minutes
Toulouse Airport: 1 hour 50 minutes
Bordeaux Airport: 2 hours 31 minutes
A turnkey village property combining modern comfort, beautiful views and excellent access to local amenities--ideal as a main residence, holiday home or rental investment.
Price :175 000 EUR agency fee of 6% included at the charge of the buyer - 165 000EUR net vendeur. price negotiable
Presented by Jennifer Small, Mandataire Expert Imo, Poppins Real Estate. Jennifer Small Mandataire Expert Imo Poppins Real EstateContact agent about this property
Midi-Pyrénées, Lot (46) · €175,000
Make an Enquiry
-
Languedoc-Roussillon, Aude (11)
2 Bed house in Axat
Ref: 2914
- 2 Bedroom
- 2 Bathroom
- 91 m² Floor Size
- 1,555 m² Land Size
- Character / Period
- Mountain View
- Terrace(s)
-
Languedoc-Roussillon, Aude (11)
2 Bed village house in Axat
Ref: 0635
- 2 Bedroom
- Unknown Bathroom
- 95 m² Floor Size
- 1,555 m² Land Size
- Character / Period
- Mountain View
- Terrace(s)
End of terrace village house completely renovated with taste, magnificent views of the valley. Ground floor entrance hallway, double bedroom (12.8 m²) with en-suite shower room (7.18 m²). 1st floor: Fitted kitchen / open dining room (31 m²) with double openings onto a south-facing balcony. 2nd floor: Living room / Office (28 m²), bedroom (9.77 m²), shower room (6.15 m²), door opening onto a wooden terrace (10 m²). Detached garage, detached wooded and sloping land (1555 m²). Electric heating, new plumbing and electricity, new roof and insulation, double glazing. Property tax: €917. No work requiredContact agent about this property
Languedoc-Roussillon, Aude (11) · €172,000
Make an Enquiry
-
Midi-Pyrénées, Hautes-Pyrénées (65)
3 Bed farmhouse / fermette in Vic-en-Bigorre
Ref: 2593-1546
- 3 Bedroom
- 1 Bathroom
- 178 m² Floor Size
- 1,943 m² Land Size
- Garden
-
Languedoc-Roussillon, Aude (11)
3 Bed house in Axat
Ref: 9822A
- 3 Bedroom
- 2 Bathroom
- 59 m² Floor Size
- 744 m² Land Size
- Garden
With stunning mountain views and the River Aude running along the boundary (ideal for a refreshing dip!) this 3 bed chalet is the perfect spot if you enjoy peaceful mountain scenery. There is so much to beautiful terrain to explore from the doorstep. The nearest ski station is about 15 miles away and the riverside town of Axat has a good range of daily amenities.
The chalet would make an ideal holiday home, second home or permanent residence. The surrounding scenery is spectacular and, whatever the season, this is a fantastic base for exploring and adventures.
There is a total 59 m² habitable space and the accommodation is arranged over three levels.
Garden level:
Bedroom – 8 m²
Office or occasional bedroom – 8 m²
Shower room with WC – 1.5 m²
First floor:
Entrance hall – 5.3 m²
Open-plan living, dining and kitchen area – 14.75 m²
Bedroom – 9 m²
Bathroom with WC – 2.4 m²
Elevated terrace overlooking the river
Upper level:
Bedroom – 10 m²
Outside:
Pretty 744 m² garden bordered by the River Aude
Garage
Greenhouse
Established planting
Terrace with river and mountain views
Location:
The property is located in a peaceful hamlet approximately 15km from Axat, where you'll find shops, cafés, restaurants and everyday amenities. The surrounding area offers walking, cycling, kayaking and fishing, while several Pyrenean ski resorts are within easy driving distance. The property is also well placed for exploring the upper Aude Valley and the wider Pyrenees.
At a glance:
Bedrooms: 3
Bathrooms: 2
Receptions: 1
Habitable space: 59 m²
Plot size: 744 m²
Taxe foncière: €
DPE rating: D
Heating: Electric radiators & wood-burning stove
Drainage: Septic tank
Neighbours: Discreet
Distance to shops: 15km
Distance to ski station: 30 mins
Distance to airport: Perpignan airport, 1hr
Please note: Agency fees are included in the advertised price and are payable by the purchaser. All locations and sizes are approximate. La Résidence has made every effort to ensure that the details and photographs of this property are accurate and in no way misleading. However, this information does not form part of a contract and no warranties are either given or implied.
Information on the risks to which this property is exposed is available on the Géorisks website:
Contact agent about this property
Languedoc-Roussillon, Aude (11) · €170,000
Make an Enquiry
-
Languedoc-Roussillon, Aude (11)
5 Bed village house in Puivert
Ref: 0630
- 5 Bedroom
- Unknown Bathroom
- 172 m² Floor Size
- 109 m² Land Size
- Character / Period
- Woodburner
- Garage(s)
Charming renovated terraced house located in a hamlet close to shops, restaurants and the lake. Quietly situated in a hamlet, ready to move into. Entrance into a 28.97 m² living/dining room with a wood-burning stove, open-plan kitchen (9.33 m²). At the rear, a 15.50 m² storage room with the possibility of opening onto the 109 m² garden with access to the 20.42 m² garage and a 4.79 m² utility room. On the first floor, two bedrooms (14.03 m² and 14.50 m²) with an en-suite shower room (3.91 m²), a bathroom (6.99 m²) on the landing, and two WCs. On the 2nd floor, there are 3 bedrooms measuring 11.12, 11.18, and 9.84 square meters, with a 3.56-square-meter shower room and toilet. Features include new electrical wiring, roof insulation, electric heating, and 2 parking spaces. Property tax: €878/year.Contact agent about this property
Languedoc-Roussillon, Aude (11) · €170,000
Make an Enquiry
-
Languedoc-Roussillon, Hérault (34)
4 Bed house in Saint-Chinian
Ref: 343324052
- 4 Bedroom
- Unknown Bathroom
- 125 m² Floor Size
- 67 m² Land Size
- Terrace(s)
Close to schools and the center of Saint-Chinian, discover this 125 sq m house comprising, on the ground floor, an entrance hall, a garage, and a large cellar.
Upstairs, there is a living room and a fitted kitchen opening onto a 17 sq m terrace with unobstructed views.
The four bedrooms and the bathroom are located on the upper floors.
Its location is ideal for a family, whether for year-round living or as a second home.
Agency fees are payable by the seller.Contact agent about this property
Languedoc-Roussillon, Hérault (34) · €169,000
Make an Enquiry
-
Languedoc-Roussillon, Hérault (34)
3 Bed village house in Laurens
Ref: SL169000EB
- 3 Bedroom
- 1 Bathroom
- 165 m² Floor Size
- Rental / Gîte Potential
- Terrace(s)
-
Midi-Pyrénées, Lot (46)
2 Bed château in Lacapelle-Marival
Ref: gra1776
- 2 Bedroom
- Unknown Bathroom
- 88 m² Floor Size
- 2,290 m² Land Size
- Character / Period
- Garden
Situated in a pretty hamlet, this authentic, peaceful farmhouse full of character offers great potential.
The main house, to be renovated and reinvented according to your wishes, retains all the charm of the past. It offers spacious accommodation with two bedrooms, a large living room with traditional souillarde, kitchen and attic space that could be converted.
The property also includes a large barn, measuring 28 m x 9 m, on two levels offering a host of possibilities.
A bread oven, a pretty stone well and a pleasant private terrace adjoining a bedroom are further charming features.
The property sits on a 2290 m² plot in a bucolic setting.Contact agent about this property
Midi-Pyrénées, Lot (46) · €159,500
Make an Enquiry
-
Languedoc-Roussillon, Aude (11)
5 Bed village house in Brousses-et-Villaret
Ref: BVI83740
- 5 Bedroom
- 2 Bathroom
- 140 m² Floor Size
- 438 m² Land Size
- Stone
- Garden
- Garage(s)
-
Midi-Pyrénées, Lot (46)
2 Bed house in Prayssac
Ref: 3650
- 2 Bedroom
- Unknown Bathroom
- 83 m² Floor Size
- 783 m² Land Size
- Character / Period
- Covered Terrace
- Woodburner
Located in the heart of a charming village, just 5km from Prayssac and its shops, this lovely stone house with a garden presents a wonderful opportunity for a first-time buyer or a holiday home. The ground floor comprises a dining room with direct access to the terrace, a fitted kitchen, and a cozy living room with a wood-burning stove. Upstairs, there are two bedrooms, each with its own en-suite shower room. The house also benefits from wood-fired central heating. The property includes a 783sqm enclosed garden with views of the surrounding countryside and a stone garden shed.
Contact agent about this property
Midi-Pyrénées, Lot (46) · €155,000
Make an Enquiry
-
Languedoc-Roussillon, Hérault (34)
3 Bed country house in Olonzac
Ref: CO151200E
- 3 Bedroom
- 1 Bathroom
- 145 m² Floor Size
- Rental / Gîte Potential
- Character / Period
- Terrace(s)
Charming village with local amenities (grocery shop, cafe, restaurant, :), located just 5 minutes from Olonzac (a lively village offering all amenities and a weekly market), 15 minutes from Lake Jouarres and only 50 minutes from the Mediterranean beaches !
Delightful character stone house with 145 m2 of living space, full of charm and authenticity, offering a welcoming lounge, an open-plan kitchen with dining area, 3 bedrooms, a shower room, a versatile room offering endless possibilities, a workshop, a large garage, an outdoor patio, a former barn and a superb 30 m2 south-facing terrace. Situated in a peaceful and highly attractive setting.
Ground = Spacious entrance room of 21.78 m2 featuring an original fireplace + large garage of 60 m2 + workshop of 25 m2 + patio of approximately 10 m2 + former barn of 20 m² (excellent potential).
1st = Hall of 4.13 m2 + bedroom of 10.32 m2 + lounge of 25 m2 + open-plan kitchen with dining area of 23 m2 (fitted with wall and base units, double sink, gas cooker, dishwasher, microwave), featuring a wood-burning stove and direct access to the south-facing terrace of 30 m2 + hallway of 1.65 m2 + separate WC of 1.75 m2 with washbasin + shower room of 5.97 m2 (shower, vanity unit).
2nd = Bedroom of 15 m2 (with sloping ceiling).
2nd bis = Bedroom of 13 m2 + spacious room of 25 m2 with mezzanine (to be finished suiting your needs).
Additional = Wood-burning stove + beautiful original terracotta floor tiles + exposed stone walls + single glazing + wooden shutters + roof in good condition + possibility to negotiate the purchase of the furniture + connected to the mains drainage system + estimated amount of annual energy consumption for standard use: between 3760 Euros and 5130 Euros per year. Average energy prices indexed on 2021, 2022 and 2023 (including subscriptions) + annual property tax of 553 Euros.
Price = 151.200 Euros (Absolutely full of charm!)
The prices are inclusive of agents fees (paid by the vendors). The notaire's fees have to be paid on top at the actual official rate. Information on the risks to which this property is exposed is available on the Geo-risks website: georisques. gouv. fr
Property Id : 88332
Property Size: 145 m2
Bedrooms: 3
Bathrooms: 1
Reference: CO151200E
Other Features
Courtyard
Immediately Habitable
Outside space
Private parking/Garage
Rental Potential
Terrace
Contact agent about this property
Languedoc-Roussillon, Hérault (34) · €151,200
Make an Enquiry
-
Languedoc-Roussillon, Aude (11)
2 Bed village house in Montolieu
Ref: 6_3678
- 2 Bedroom
- 2 Bathroom
- 84 m² Floor Size
- 47 m² Land Size
- Character / Period
- Terrace(s)
- Garden
4-room stone house with terrace - incredible views of the river and valley. Exuding charm, wood and exposed stone. Possibility of using a section of the garden accessible only from the house.
Ground floor: living room, 1st floor: 2 bedrooms and 2 shower rooms, 2 toilets, and garden level: a living room with access to the terrace. Small independent outbuilding that can accommodate bicycles and storage.
Some modernization work is required, but immediately habitable.
Information on the risks to which this property is exposed is available on the Géorisques website:Contact agent about this property
Languedoc-Roussillon, Aude (11) · €150,000
Make an Enquiry
-
Midi-Pyrénées, Haute-Garonne (31)
3 Bed farmhouse / fermette in Aurignac
Ref: 7615J
- 3 Bedroom
- Unknown Bathroom
- 140 m² Floor Size
- 1.95 ha Land Size
- Stone
- Outbuilding(s)
- Attic
-
Midi-Pyrénées, Tarn (81)
2 Bed gîte in Cambounès
Ref: IFPC46936
- 2 Bedroom
- 2 Bathroom
- 81 m² Floor Size
- 2,428 m² Land Size
- Gîte(s) / Annexe(s)
- Stone
- Terrace(s)
Summary
Charming 2-Bedroom Stone Gîte — Cambounès, Tarn (81), Occitanie
A peaceful nature retreat at the gateway to the Sidobre, just 25 minutes from Castres
Tucked into the wooded hills of Cambounès, this characterful two-bedroom gîte offers the rare combination buyers dream of: complete tranquillity, immersion in nature, and ready access to one of southwest France’s most beautiful and unspoilt regions.
The property sits within the Parc naturel régional du Haut-Languedoc, at the foot of the Monts de Lacaune on the last foothills of the Massif Central  — a landscape of deep forest, granite outcrops and clear running water. Cambounès is wooded with many different species of tree, offering ever-changing panoramas with the seasons, while pure ferruginous springs feed the area’s waterfalls and caves. Wildlife, birdsong and the sound of water are your nearest neighbours.
Walkers and nature lovers are spoilt: the long-distance GR 36 and GR 653 footpaths pass close by, leading into the heart of the Sidobre — a granite massif unique in Europe, with 60 marked trails winding past lakes, waterfalls, streams, springs and legendary balancing rocks. Nearby lakes such as Le Merle and Saint-Peyres add fishing, swimming and lakeside days to the doorstep. This is true green-tourism country — hiking, cycling, horse riding and fishing in abundance.
For everyday life and wider exploring, the medieval town of Castres lies around 25 km away, — a pretty town with a Spanish feel, its colourful houses lining the banks of the Agout, home to the Goya Museum. The wider region rewards day trips: UNESCO-listed Albi with the world’s largest brick cathedral, the dramatic Mazamet sky-bridge and medieval Hautpoul, and the ramparts of Carcassonne all within easy reach.
An idyllic bolt-hole for those seeking peace, space and the simple pleasures of rural France — yet never far from culture, markets and the coast beyond.
Access
Carcassonne airport roughly 1 hour away and Toulouse airport roughly 1.5 hours away (both well served by low-cost UK and Irish routes) the property is genuinely accessible as a holiday home — or as a turnkey gîte with established rental appeal in a year-round nature destination. Train services to Castres run from Touleouse regularly also.
Interior
2 bedrooms, one kitchen, separate living and dining area surrounded by a large south west facing wrap around terrace and over 0.5 acres of additional garden grounds for ideal outdoor dining.Contact agent about this property
Midi-Pyrénées, Tarn (81) · €130,000
Make an Enquiry
-
Midi-Pyrénées, Tarn-et-Garonne (82)
2 Bed village house in Bourg-de-Visa
Ref: 2002
- 2 Bedroom
- 1 Bathroom
- 130 m² Floor Size
- 100 m² Land Size
- Character / Period
- Mains Drainage
- Basement
Summary
Beautiful village house with character, combining charm and modern comfort.
Located in a picturesque alleyway in the village of Bourg de Visa, this house, ideal for a couple or a “pied-à-terre”, comprises a spacious living room of approximately 48sqm on the ground floor with a fully equipped kitchen, a utility room of approximately 13sqm, a shower room of approximately 5sqm, and a toilet.
A beautiful wooden staircase leads you to the upper floor where a landing leads to two large double bedrooms of approximately 22 and 20sqm with fitted wardrobes and a room of approximately 15sqm that can be converted into a bathroom.
The practical and functional basement offers an additional space of approximately 30sqm for storing your belongings or creating a workshop.
The woodwork is double-glazed and features wooden shutters. The property is connected to the mains drainage system and is heated by electric heating and a wood-burning stove in the living room.
This house, which requires no exterior maintenance, is a true treasure waiting to be discovered.Contact agent about this property
Midi-Pyrénées, Tarn-et-Garonne (82) · €129,500
Make an Enquiry
-
Midi-Pyrénées, Lot (46)
3 Bed château in Gramat
Ref: gra1813
- 3 Bedroom
- 1 Bathroom
- 100 m² Floor Size
- 505 m² Land Size
- Character / Period
- Garden
Located a few minutes' walk from amenities, in a quiet neighbourhood, this property offers excellent development potential: family home, residential property with a workshop for professional use, self-contained accommodation, etc.
The main residence comprises, on the ground floor, a reception hall, a living room and a kitchen opening directly onto a terrace and a fully enclosed and planted garden.
Upstairs, there are three bedrooms and a bathroom with WC. One of the bedrooms has independent access to the outside. Convertible attic space.
Adjacent to this house is a large garage of over 50 m² and a former stable of around 40 m² with its own entrance. Upstairs in the garage is a large convertible space of around 90 m², featuring beautiful exposed beams and benefiting from a separate entrance.
Thanks to its multiple independent entrances, the property could easily be converted into several residential units. An ideal configuration for a rental project.Contact agent about this property
Midi-Pyrénées, Lot (46) · €125,190
Make an Enquiry
-
Languedoc-Roussillon, Aude (11)
2 Bed gîte in Rieux-Minervois
Ref: IFPC46551
- 2 Bedroom
- 3 Bathroom
- 25 m² Floor Size
- 25 m² Land Size
- Rental / Gîte Potential
- Roof Terrace
- Garden
Summary
Set in the heart of a picturesque village, this renovated 70 m² home is offering charm, comfort, and immediate move-in readiness. Sold fully furnished, it’s the perfect turnkey property—ideal as a holiday home, rental investment, or peaceful full-time residence.
Enjoy authentic village life with cafés, restaurants, a bakery, pharmacy, and shops all just a short walk from your front door.
Location
Located in Rieux Minervois, in the middle of the Minervois Vineyard
Cafés, restaurants, bakery, pharmacy, and shops walking distance
25 minutes from Carcassonne30 minutes from black mountain40 minutes from Narbonne1 hour from the Mediterranean beaches1 hour from Béziers1.5 hours from Montpellier and Toulouse2 hours 15 minutes from Spain
Access
Carcassonne train station: 25mn
Carcassonne Airport: 30mn
Toulouse Airport: 1h30mn
Béziers Airport 1h10
Montpellier Airport: 1h35
Interior
Thoughtfully designed across Three levels:
Ground floor: Garage, ideal for storage1st floor: living room, bedroom, and bathroom shower and WC2nd floor: Spacious kitchen and dining area opening directly onto a sun-filled terraceThis rare layout is highly sought-after in village homes, allowing seamless indoor-outdoor living right from the main living space.
3rd floor: Master bedroom with bathroom and WCAttic: Clean, dry space perfect for additional storage
Each floor is around 23 M2
Exterior
Renovated
Additional Details
You can rent the room on the first floor
Agencies please refrain from contactingContact agent about this property
Languedoc-Roussillon, Aude (11) · €120,000
Make an Enquiry
-
Midi-Pyrénées, Lot (46)
2 Bed château in Saint-Céré
Ref: gra1842
- 2 Bedroom
- Unknown Bathroom
- 83 m² Floor Size
- 145 m² Land Size
- Character / Period
- Garden
Completely restored, this stone village house requires no work and offers a charming living environment.
The ground floor offers a living space with kitchenette, completed by a bedroom, a laundry area with toilet and storage.
Upstairs, the layout allows to enjoy a beautiful living room with open kitchen and partially equipped, extended by a covered balcony. You will also find a room that can be used as a living room or bedroom, an additional bedroom, a bathroom and separate toilet.
Outside, an enclosed courtyard allows you to park a vehicle in complete peace of mind.
Located in a quiet and pleasant environment, near a body of water, the house remains close to amenities accessible just a few minutes.
An ideal property for a first real estate project, pied-à-terre or rental investment.
Information on the risks to which this property is exposed is available on the website:Contact agent about this property
Midi-Pyrénées, Lot (46) · €117,700
Make an Enquiry
-
Midi-Pyrénées, Lot (46)
3 Bed cottage in Souillac
Ref: IFPC46314
- 3 Bedroom
- 1 Bathroom
- 90 m² Floor Size
- 808 m² Land Size
- Rental / Gîte Potential
- Character / Period
- Terrace(s)
Summary
Traditional stone farmhouse style property, typical of the Lot region and part of a small hamlet, the house is surrounded by fields, woodland and rolling countryside.
Location
Close to Dordogne river with scenic landscapes and numerous places of interest, including Sarlat, Rocamadour.
Access
Easy access to A20 autoroute on outskirts of Souillac from where there are also train connections to Brive, Limoges to the north and Cahors, Toulouse to the south.
Served by three airports :
Brive- Dordogne Valley ( 20km)
Bergerac ( 95km )
Limoges ( 130km )
Interior
Large living, dining area with woodburning stove and french door opening onto rear terrace.
Exterior
Large rear garden with wooded area and stream running alongside rear boundary, Woodstore, garage, under store and parking for two cars,
Additional Details
Fully furnishedContact agent about this property
Midi-Pyrénées, Lot (46) · €115,000
Make an Enquiry
-
Midi-Pyrénées, Lot (46)
2 Bed house in Limogne-en-Quercy
Ref: 15732-07228
- 2 Bedroom
- Unknown Bathroom
- 90 m² Floor Size
- 845 m² Land Size
- Rental / Gîte Potential
- Character / Period
- Cellar(s) / Wine Cellar(s)
This authentic stone house, typical of the Causse de Laramière region, is full of charm and character.
With 90 m² of living space, it comprises a pleasant 34 m² living room with a hearth and open fireplace, a 23 m² kitchen opening onto a spacious, unobstructed terrace, a shower room/WC, and two large attic bedrooms upstairs.
A second adjoining house, with a floor area of 21 m², accessible from the kitchen and the upstairs bedroom, requires complete renovation; it offers the opportunity to increase the living space and create two additional bedrooms or a separate flat or holiday cottage.
The property stands on a full basement with cellars; the private sewage system requires upgrading to current standards.
Set on a flat plot of 845 m² with dry-stone walls, in a hamlet of superb houses, close to the Lot Valley and just 15 minutes from Villefranche-de-Rouergue and the village of Limogne-en-Quercy, which offers a full range of shops and amenities.Contact agent about this property
Midi-Pyrénées, Lot (46) · €107,000
Make an Enquiry
-
Languedoc-Roussillon, Aude (11)
Land for sale in Escouloubre
Ref: 2883
- 0 Bedroom
- Unknown Bathroom
- -
- 2.56 ha Land Size
- Garden
-
Languedoc-Roussillon, Aude (11)
2 Bed town house in Quillan
Ref: 0621
- 2 Bedroom
- 1 Bathroom
- 73 m² Floor Size
- Rental / Gîte Potential
- Terrace(s)
-
Languedoc-Roussillon, Aude (11)
3 Bed gîte complex in Ginoles
Ref: 2913
- 3 Bedroom
- 1 Bathroom
- 145 m² Floor Size
- 870 m² Land Size
- Garden
-
Midi-Pyrénées, Haute-Garonne (31)
2 Bed town house in Carbonne
Ref: IFPC46820
- 2 Bedroom
- 3 Bathroom
- 65 m² Floor Size
- Stone
- Roof Terrace
- Mains Drainage
Summary
Rebuilt/modernized Medieval structure in the center of a charming, busy small town in SW France near Toulouse. Fully furnished ready to move in just with your suitcases. Kitchen tools, linens, etc. 2 bedrooms, 1 1/2 bath, huge LR and kitchen, nice terrace. 16 ft, ceilings upstairs. Huge stereo system and iMac computer. New 3-zone Inverter Minisplit A/C. About 800 sq. ft.+.
I have resided there a couple years alternating with life in USA. Reducing holdings now due to age and complex life in USA. I am sad to give up Carbonne (25 years, off-and-on). A town where English is rarely spoken.
Founded in 1256 with rebuilds/additions in 1400s and recently rebuilt starting 2008. The oldest structure in our town. Big historical document accompanies with ALL construction photos.
If you want a comfortable getaway here it is. Probably the only such offering in the world.
Location
Historically, Carbonne originated in the 12th century and later developed as a “bastide”—a fortified planned town—during the 14th century. Like many settlements in the region, it faced significant upheaval during the Hundred Years’ War and was largely rebuilt by the monks of Bonnefort Abbey to ensure better defense. Today, remnants of its medieval past are still visible, including the 16th-century Governor’s House (the town’s oldest building) and its octagonal tower, alongside well-preserved ramparts that once protected the town from invaders.
The heart of the town is characterized by its traditional red-brick architecture, typical of the Occitanie region. One of the central landmarks is the 19th-century covered market hall, an impressive structure inspired by the ironwork designs of Gustave Eiffel. Every Thursday, this hall becomes a bustling hub for the local weekly market, where residents and visitors gather to buy fresh local produce and artisan crafts. The town also features the Church of Saint Laurent, which houses a magnificent 13th-century gilded altarpiece and a baroque choir.
For outdoor enthusiasts, Carbonne offers scenic walking trails along the Garonne and activities like cycling through the surrounding countryside. Its location provides easy access to the Pyrenees for hiking and skiing, as well as the nearby medieval village of Rieux-Volvestre.
Access
For international travelers, the nearest airport is Toulouse-Blagnac Airport (TLS), located approximately 45–50 kilometers away. The drive typically takes about 35 to 40 minutes via the A64 autoroute, and the town is also well-served by direct regional trains from Toulouse.
On-street parking and big lot 2 minutes walk.
Interior
See above.
Includes authentic 'Empire' dining room set.
Exterior
Already described.
On tiny street, minutes walk to everything in Carbonne.
Additional Details
Must be seen to be appreciated.
I spent 13 years imagining and building this place. Hundreds of inventions needed to accommodate pre-Metric and irregular dimensions and weird angles. It is my engineering 'tour de force'.Contact agent about this property
Midi-Pyrénées, Haute-Garonne (31) · €95,000
Make an Enquiry
-
Languedoc-Roussillon, Aude (11)
2 Bed bed & breakfast in Castelnaudary
Ref: IFPC45895
- 2 Bedroom
- 1 Bathroom
- 50 m² Floor Size
- 41 m² Land Size
- Rental / Gîte Potential
- Furnished
- Attic
-
Midi-Pyrénées, Ariège (09)
2 Bed house in Massat
Ref: 32262
- 2 Bedroom
- 1 Bathroom
- 70 m² Floor Size
- 54 m² Land Size
House located in a charming hamlet approximately 4km from Massat (093200), semi-detached, 20m from the river.
Approximately 65sqm of living space on two levels with an 11sqm outdoor area.
The ground floor comprises a 31sqm living room with kitchenette and WC.
Upstairs, there is a 3sqm bathroom, a 12sqm bedroom, a 13sqm office space with balcony access, and an 18sqm bedroom on the second floor (attic).
Contact agent about this property
Midi-Pyrénées, Ariège (09) · €84,400
Make an Enquiry
-
Midi-Pyrénées, Haute-Garonne (31)
2 Bed village house in Aspet
Ref: 7638J
- 2 Bedroom
- Unknown Bathroom
- 115 m² Floor Size
- 175 m² Land Size
- Character / Period
- Cellar(s) / Wine Cellar(s)
- Garden
STONE HOUSE AT A SMALL PRICE 'NEAR ASPET'...
Pleasantly located on the square of a small hamlet in front of the chapel and Mount Cagire this pretty village house awaits you. If you are just starting out in life or if you are looking for a second home near the mountains, do not hesitate to visit this product at an attractive price. I won’t hide from you that there is a renovation to be planned, but it is quickly habitable in its current state. On the ground floor you find the living room with fireplace/ insert, a kitchen of 21 m2 (so large enough to dine) with below a cellar, a laundry area and a bathroom with toilet. Upstairs there is a bedroom with dressing room and bathroom (and toilet) and a bedroom with sink and bidet. The attic is ideal for large storage spaces. The garden (± 170 m 2) is located behind the house and it is accessible from the house or by a walkway from the street. On this plot there is a large shelter and a small shed for the tools. The cover of the roof has been recently reworked (crocheted canal tiles). Interested? Contact us for a visit. TERRE IMMO
ENERGY CLASS: G
Price €80,000 agency fees included (€73,000 net seller + 7,000 fees charged to the buyer).
Information on the risks to which this property is exposed is available on the website:
Contact agent about this property
Midi-Pyrénées, Haute-Garonne (31) · €80,000
Make an Enquiry
-
Midi-Pyrénées, Ariège (09)
Farmhouse / fermette for sale in Villeneuve
Ref: 31877
- 0 Bedroom
- Unknown Bathroom
- 170 m² Floor Size
- 1,740 m² Land Size
- Garden
- Outbuilding(s)
-
Languedoc-Roussillon, Hérault (34)
1 Bed apartment in Sérignan
Ref: IFPC46510
- 1 Bedroom
- 1 Bathroom
- 27 m² Floor Size
- 27 m² Land Size
- Rental / Gîte Potential
- Fibre Internet
- Furnished
Summary
Ideal for a first-time buyer, a pied-à-terre, or a profitable rental investment. Furnished studio apartment located in the heart of Sérignan (Hérault – 34), just 10 minutes from the beaches and 20 minutes from the Béziers TGV train station by car.
This furnished studio apartment (F1+) of 27.87 m² (Carrez Law), located on Rue du Général Thomières, also benefits from 350/1000 of the common areas, including a 21 m² courtyard (no right of way, to be shared). It is situated in the town center, in a vibrant area, within easy reach of shops, restaurants, services, public parking, and public transportation.
The residence, comprising 3 units, is quiet and well-located. There is no condominium association, no work is planned, and no legal proceedings are underway.
The entrance is through the shared courtyard, and the apartment features a double-glazed PVC French door and a single-glazed wooden window, both located on the same side, which simplifies the layout of the living room and bedroom. Mechanical ventilation ensures constant air renewal.
The layout is simple and functional, with a main room serving as a living and dining area, facing northeast, ideal for enjoying beautiful morning light, an open and functional kitchen, and a dedicated bedroom alcove, clearly separating the sleeping area.
Location
9, rue du général Thomières - 34410 Sérignan
Access
Accessible by public transport
Accessible by car: parking available a 7-minute walk away
20 minutes by car from Béziers TGV station
12 minutes by car from Béziers airport.
55 minutes by car from Montpellier airport.
1h10 minutes by car from Perpignan airport.
1h15 minutes by car from Carcassonne airport.
2h10 minutes by car from Toulouse airport.
Interior
Apartment layout
Main room with living and dining areaOpen-plan, fully equipped kitchenSeparate bedroom in an alcove with full-length wall storageShower room with toilet150-liter hot water tankEnergy-efficient electric heatingVentilation system with filtration and pre-conditioned air, ensuring constant air renewal and good thermal comfort in the studio.
Exterior
Access to a shared courtyard of 21 m² (without right of way) via a gate.
Additional Details
DPE : D
GES : B
Taxe foncière : 471 € / an
Revenue Generation
Currently rented for €400/month, it will be vacated by the tenant at the end of March 2026.
Estimated annual rental yield:
Gross: ≈ 6.4%Net: ≈ 5.1%Contact agent about this property
Languedoc-Roussillon, Hérault (34) · €70,000
Make an Enquiry
-
Languedoc-Roussillon, Hérault (34)
2 Bed village house in Cessenon-sur-Orb
Ref: C69120E
- 2 Bedroom
- 2 Bathroom
- 80 m² Floor Size
- Rental / Gîte Potential
- Sauna
- Views
-
Languedoc-Roussillon, Aude (11)
2 Bed village house in Pépieux
Ref: BVI86347
- 2 Bedroom
- 1 Bathroom
- 58 m² Floor Size
- 40 m² Land Size
-
Midi-Pyrénées, Ariège (09)
6 Bed village house in Carcanières
Ref: 2903
- 6 Bedroom
- 2 Bathroom
- 168 m² Floor Size
- 413 m² Land Size
- Character / Period
- Terrace(s)
- Garden
-
Languedoc-Roussillon, Gard (30)
Village house for sale in Saint-Césaire-de-Gauzignan
Ref: 366_LVMA14370117294
- 0 Bedroom
- Unknown Bathroom
- 120 m² Floor Size
- 60 m² Land Size
- Character / Period
- Cellar(s) / Wine Cellar(s)
Stone building for sale, approximately 120 sq m + cellar, Saint Cézaire de Gauzignan
Village house requiring complete renovation.
Ideal for tradespeople, investors, and renovation enthusiasts.
Approximately 40 sq m per level + stairwell. Several possibilities:
2 duplex apartments + 1 apartment
or a single house
Roof terrace possible
Recreational land of approximately 1200 sq m, not adjoining.
Great potential,
Raw volume, stone cellar, rare opportunity.
Ideal for a residential project or investment.Contact agent about this property
Languedoc-Roussillon, Gard (30) · €62,000
Make an Enquiry
-
Languedoc-Roussillon, Aude (11)
1 Bed house in Quillan
Ref: 2911
- 1 Bedroom
- 1 Bathroom
- 40 m² Floor Size
- Mains Drainage
- Attic
-
Languedoc-Roussillon, Hérault (34)
1 Bed house in Autignac
Ref: SMM89100EE
- 1 Bedroom
- 1 Bathroom
- 45 m² Floor Size
- Rental / Gîte Potential
- Garage(s)
- Attic
Village Circulade with all shops, cafe and school, 15 minutes from Beziers, 25 minutes from the coast and 20 minutes from A9 and A75 motorways.
Village house with 45 m2 of living space, located in the heart of the village, with great potential as it offers an attic of 45 m2 that could be converted into additional living space and a garage of 30 m2. Semi detached and on a small pedestrian square.
Ground = Garage of about 30 m2 + entrance hall of 5 m2.
1st = Hall of 2 m2 + living room/non equipped kitchen of 13 m2 + lounge of 9 m2 + hall of 1 m2 + wc + washroom of 4.5 m2 (shower, washbasin) + bedroom of 8 m2.
2nd = Attic that could be converted of about 45 m2.
Extras = Insert fireplace + annual land tax of about 400 Euros + some tiles of the roof need to be changed or checked + possible to buy fully furnished (price to be negotiated).
Price = 55.000 Euros (Potential)
The prices are inclusive of agents fees (paid by the vendors). The notaire's fees have to be paid on top at the actual official rate. Information on the risks to which this property is exposed is available on the Geo-risks website: georisques. gouv. fr
Property Id : 82573
Property Size: 45 m2
Bedrooms: 1
Bathrooms: 1
Reference: SMM89100EE
Other Features
Immediately Habitable
Latest properties
Private parking/Garage
Renovation required
Rental Potential
Contact agent about this property
Languedoc-Roussillon, Hérault (34) · €55,000
Make an Enquiry
-
Midi-Pyrénées, Tarn (81)
2 Bed village house in Montirat
Ref: BVI86226
- 2 Bedroom
- 1 Bathroom
- 70 m² Floor Size
- 330 m² Land Size
- Garden
-
Languedoc-Roussillon, Aude (11)
3 Bed house in Ginoles
Ref: 2842
- 3 Bedroom
- Unknown Bathroom
- 260 m² Floor Size
- 212 m² Land Size
- Character / Period
- Attic
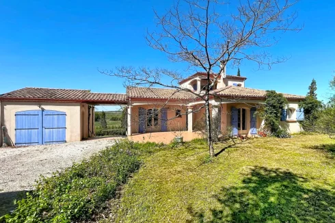
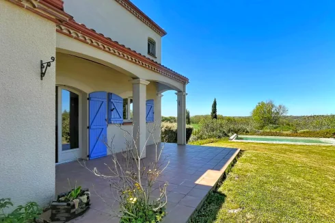
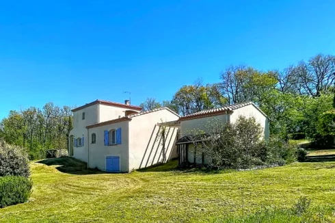
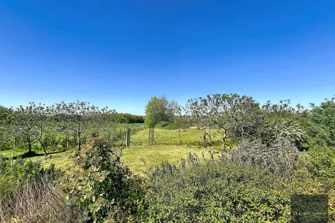
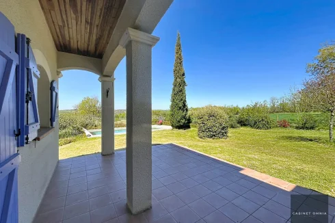
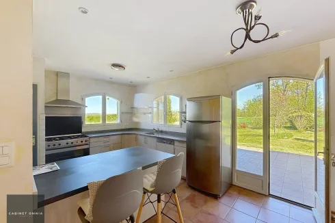
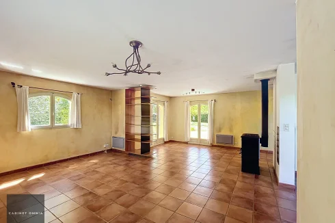
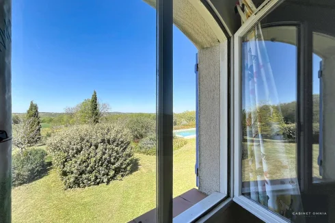
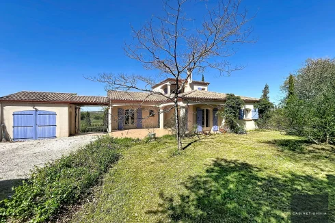
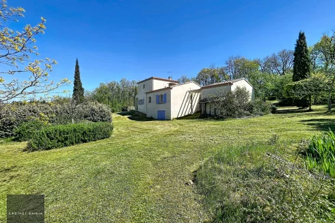
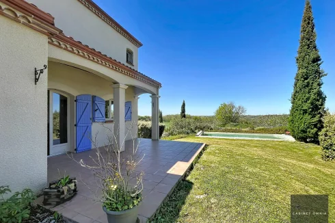


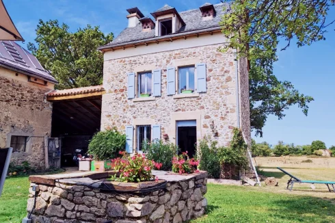

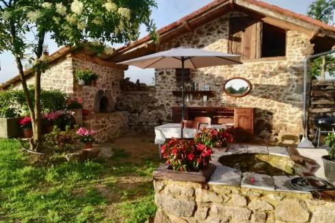
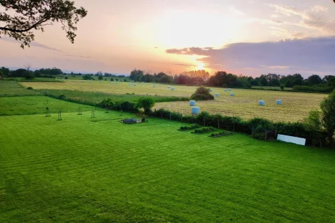
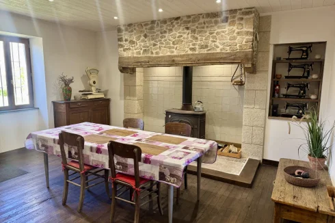
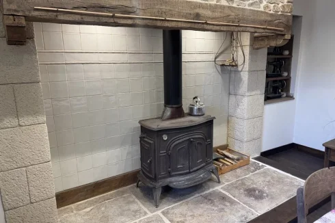
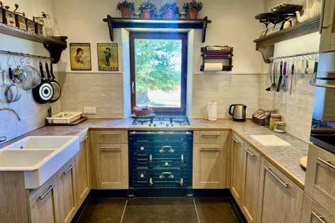
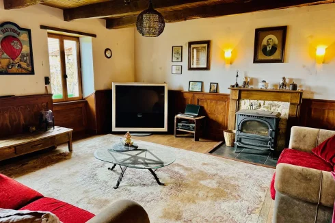
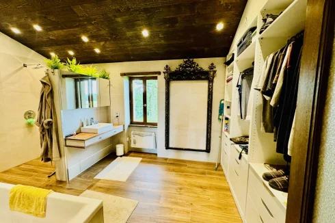
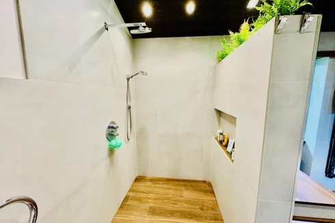
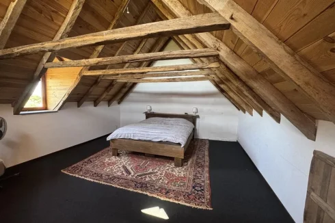
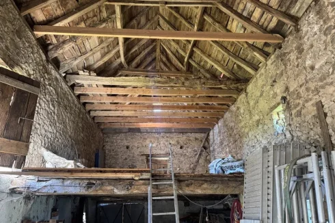
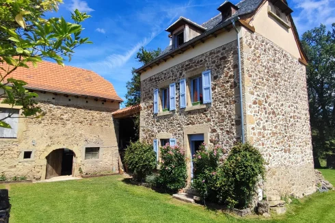
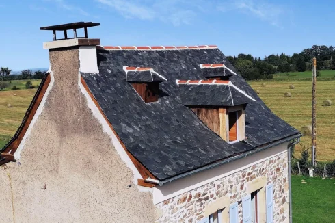
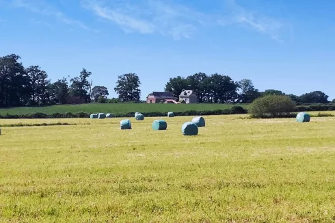





































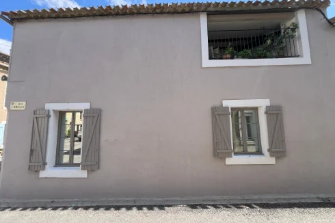
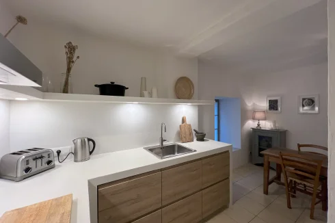
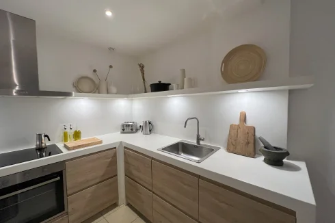
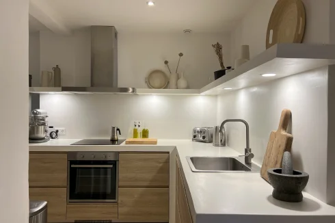
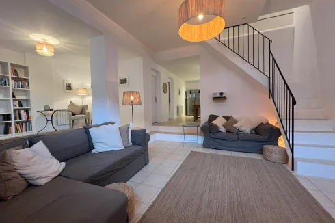
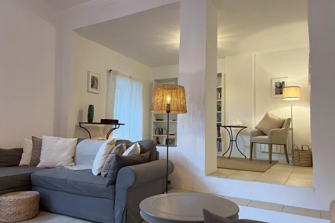
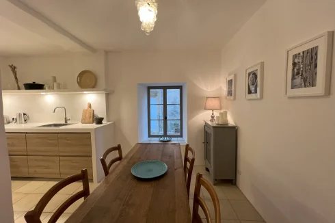
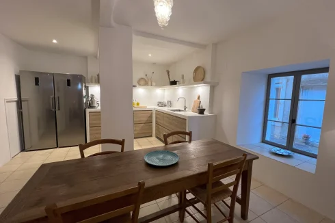

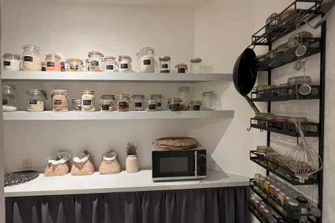
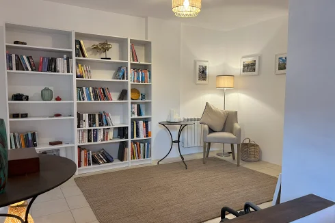


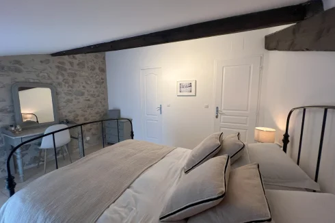
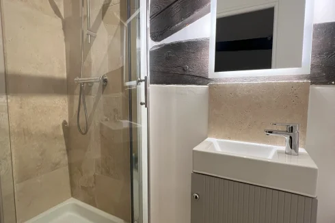

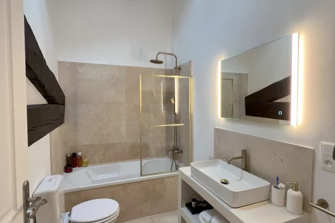
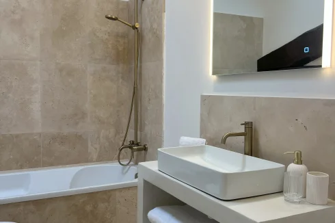
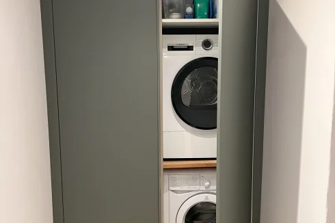
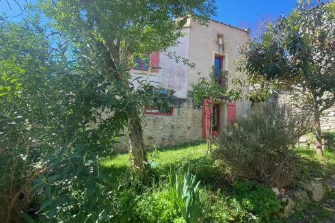
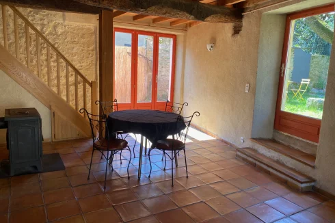

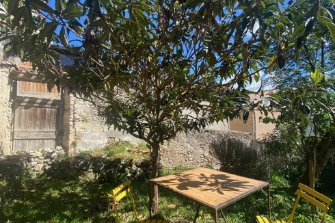
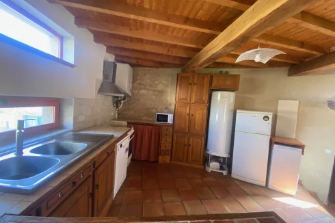
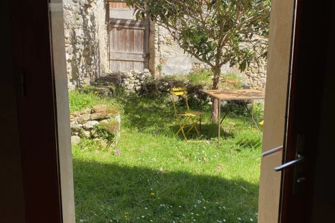
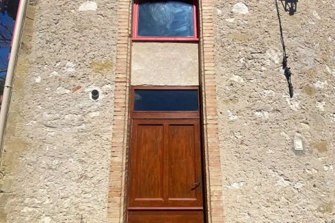


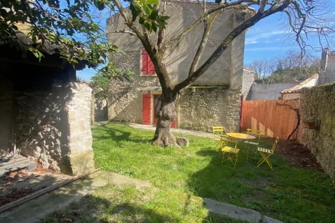


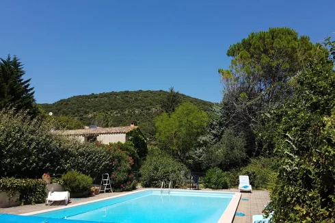


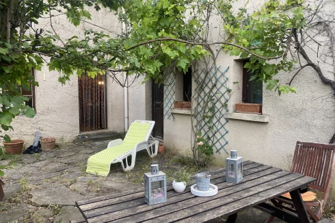
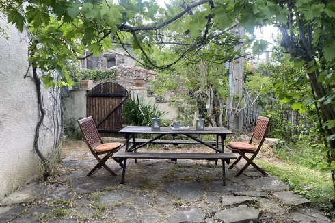


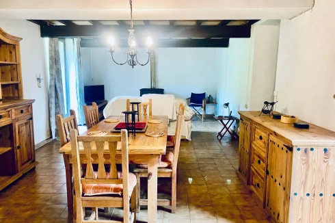
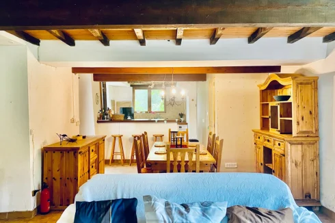
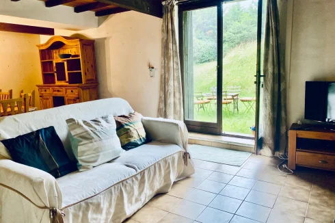
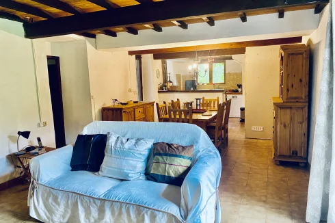
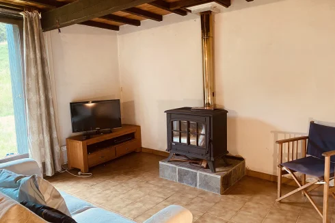
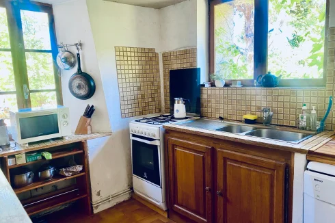
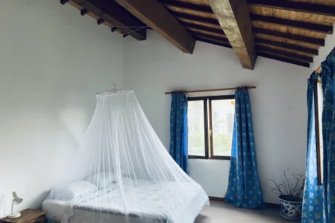
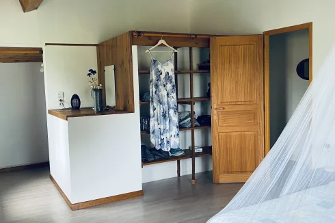
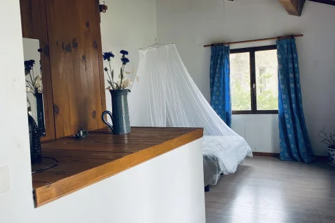
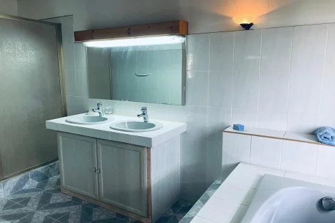
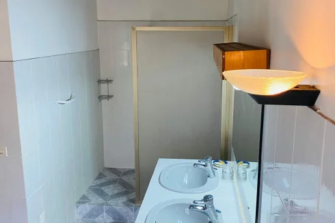
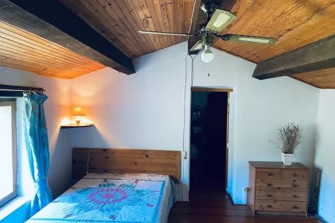
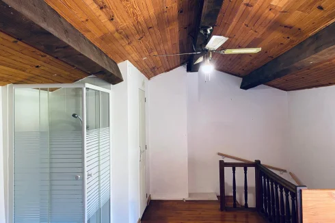

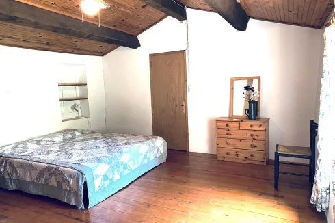
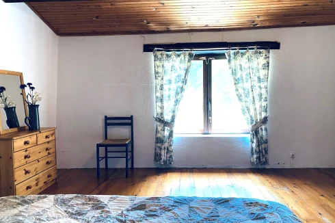

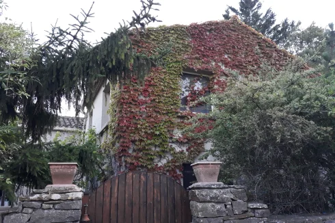
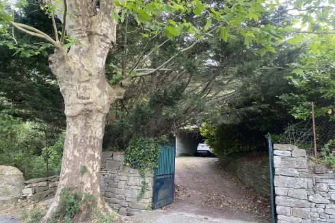


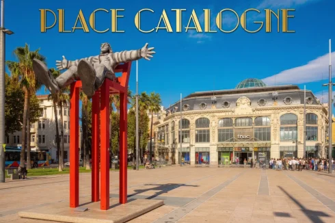
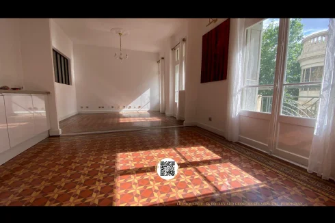
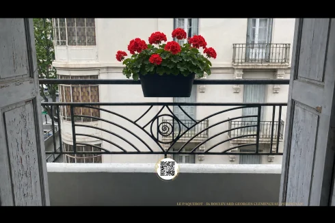
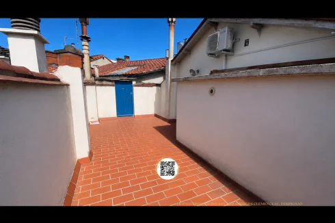
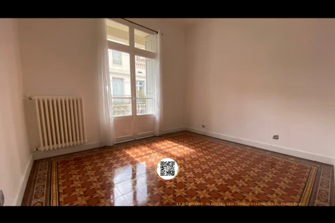
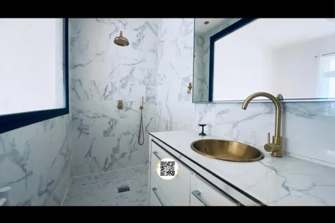
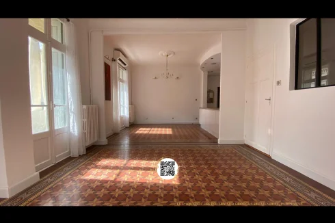
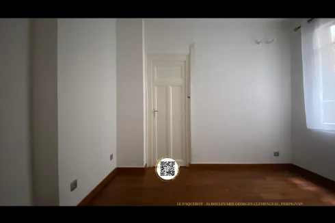
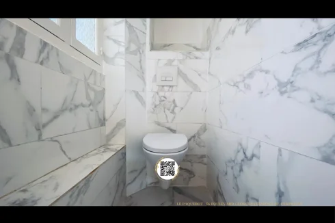
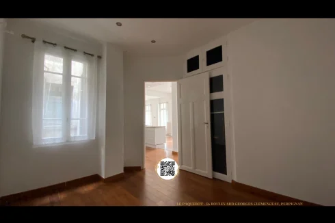
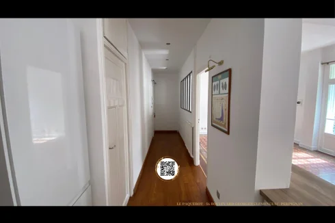
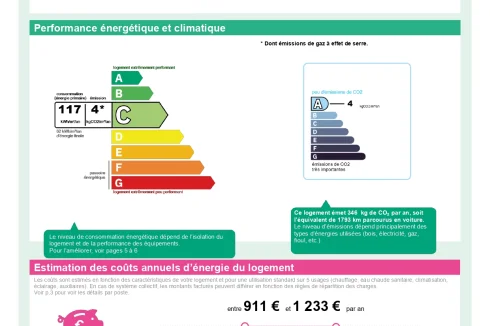
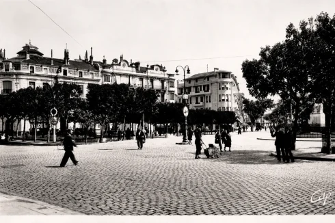
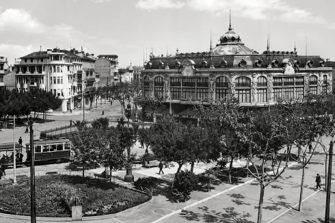
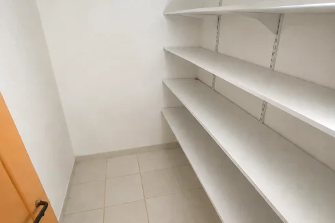


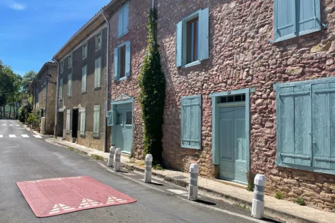
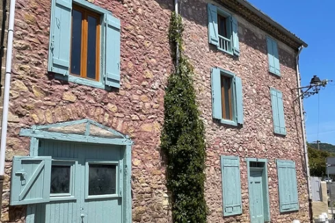
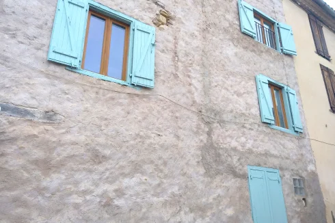

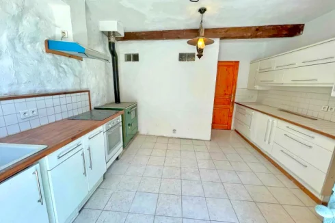
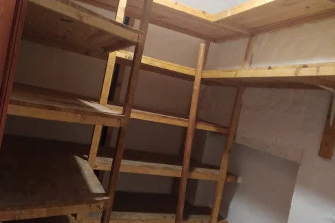
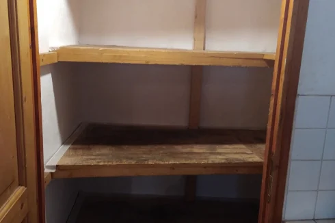
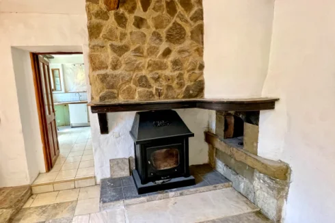


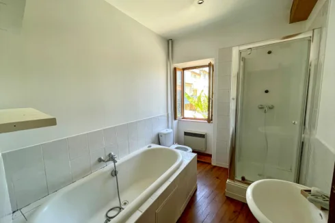
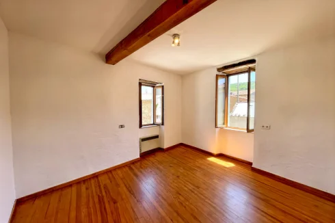
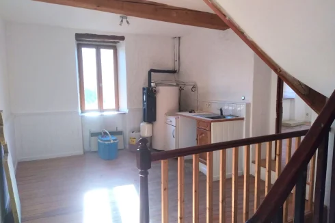

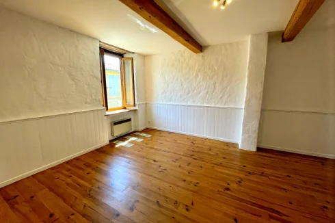
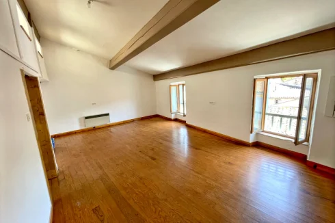

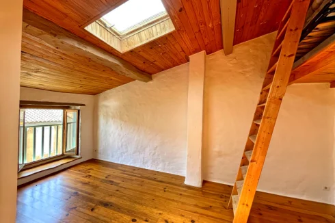

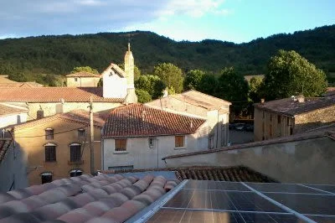
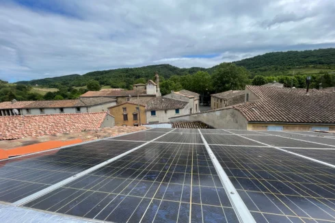


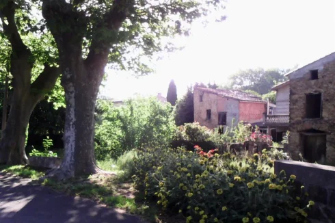
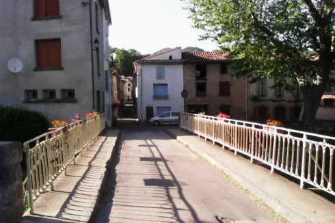
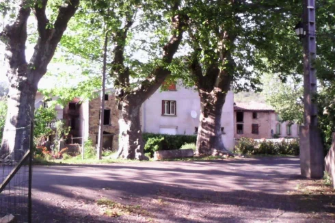
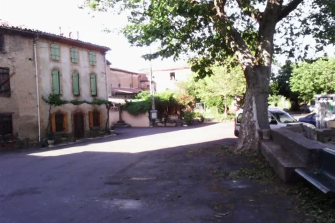


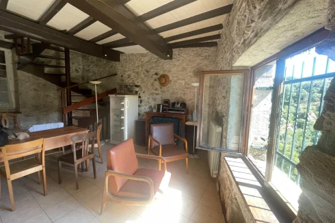
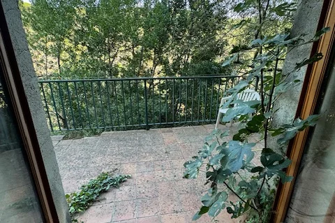
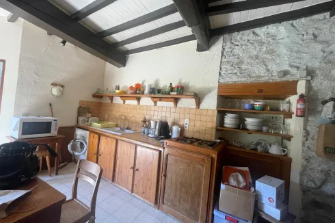

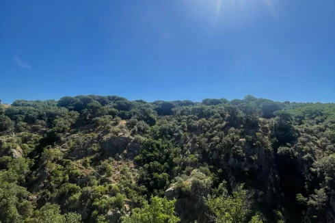
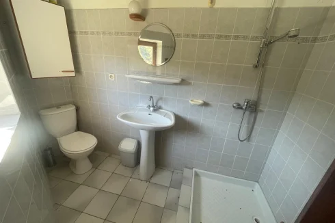

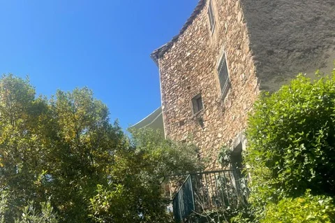
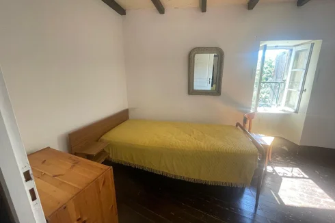


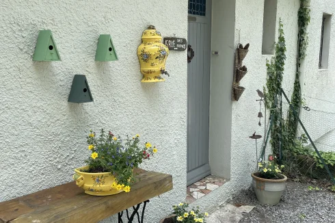
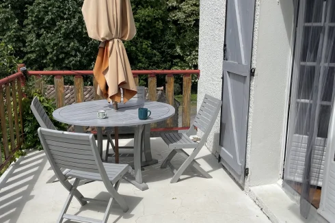
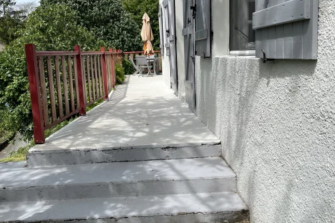
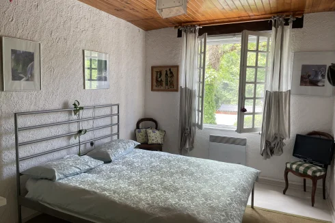
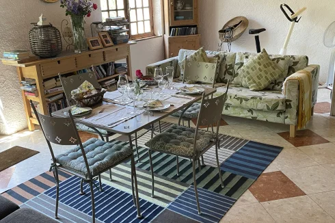
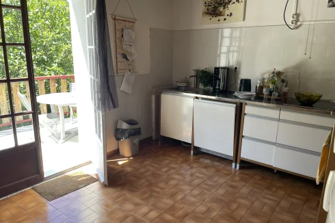
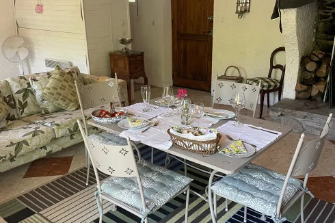
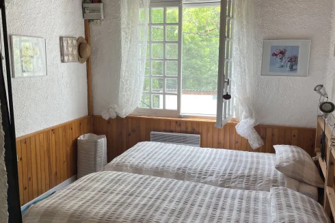
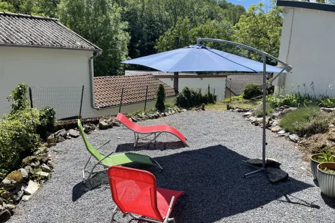
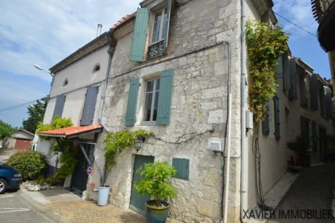
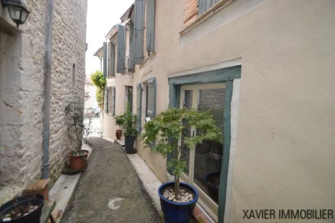
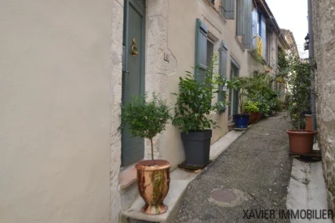

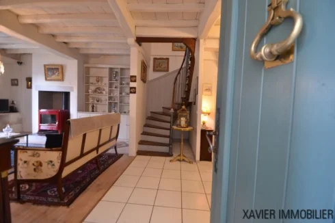
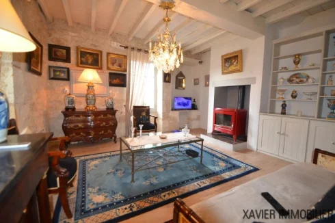
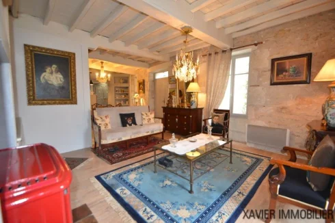
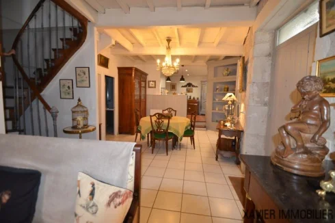
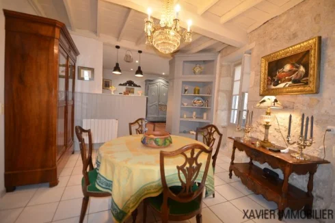
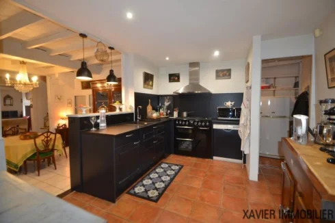
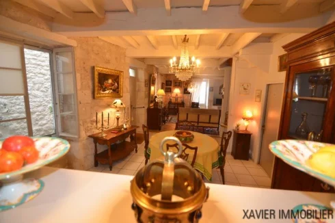
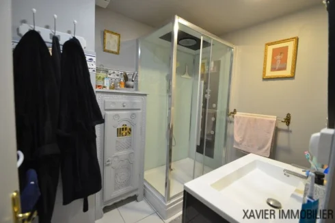
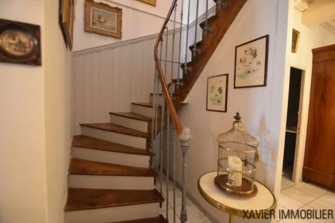
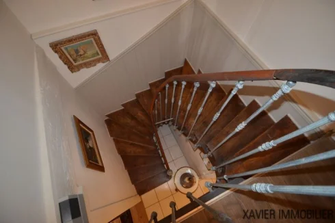
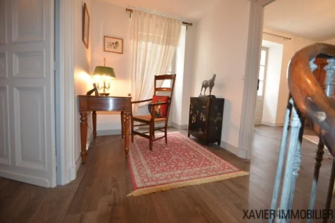
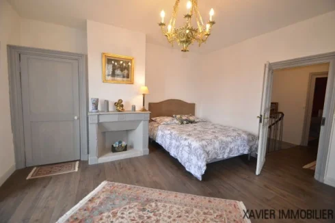
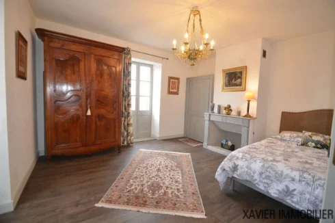
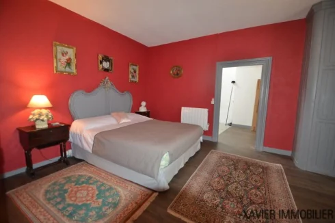
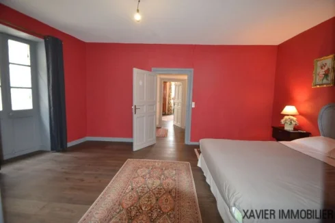


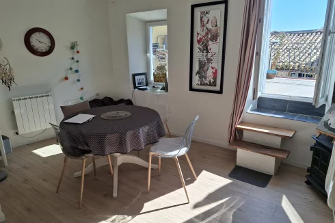


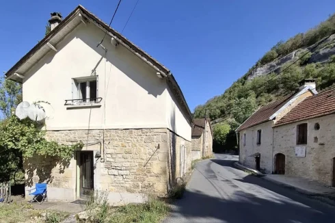
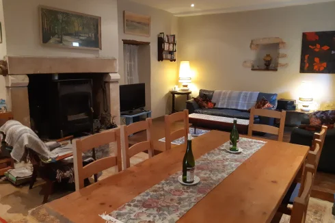
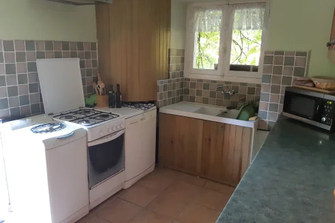
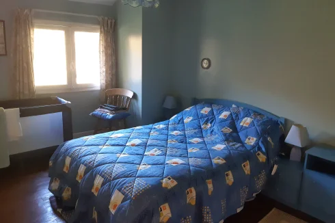
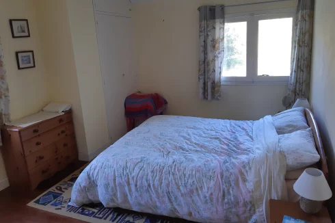
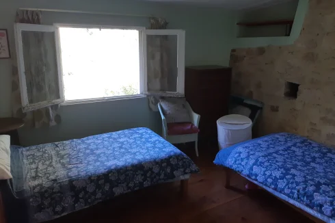
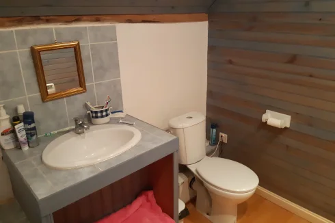
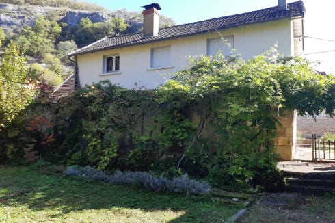
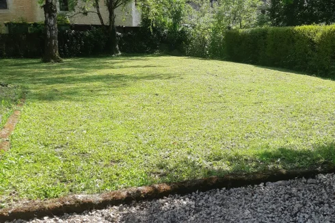
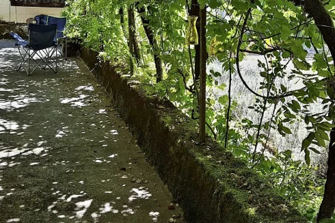


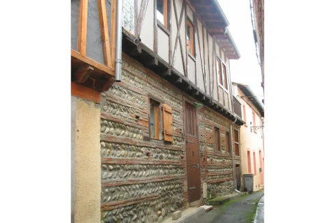
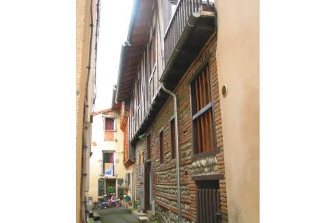
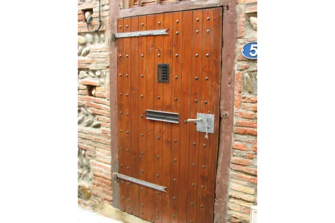
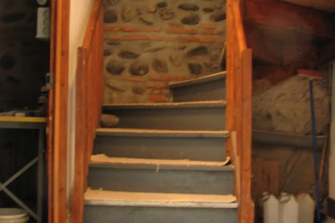
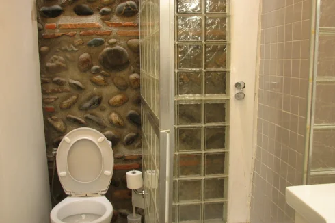
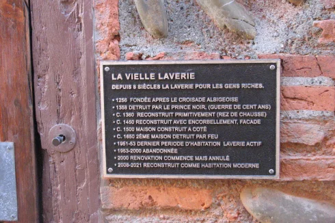
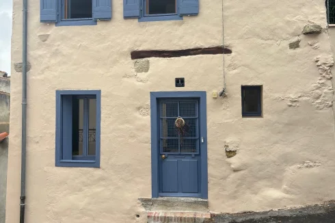

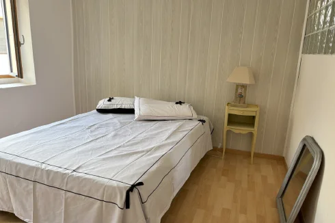
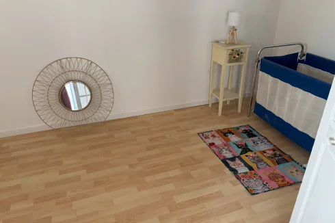
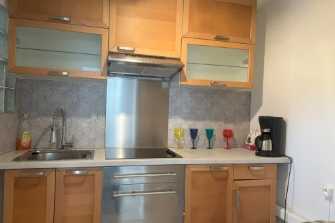
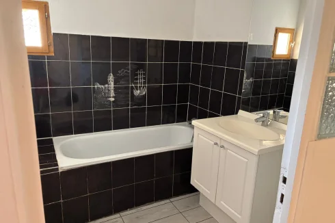
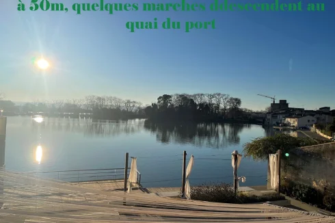


Recent Picks
-
Properties for sale in Quercy
-
Properties for sale in the Pays Cathare
-
Lomagne Properties For Sale
-
Favourite Properties For Sale In Oct 2026
-
Bargain Properties Under 200,000 Euros
-
Bargain Properties Under 150,000 Euros
-
Bargain Properties Under 100,000 Euros
-
Favourite Properties For Sale In September 26
-
Bargains Under 50,000 Euros €
-
Bargain Properties For Sale Under 30,000 Euros