Properties for sale in Occitanie Over €300k
A selection of properties for sale in Occitanie over the price of 300,000 euros.
View our website for the latest properties for sale in the Occitanie region of south west France.
To receive our hand-selected Property Picks email every week, create an account.
More Properties
-
€599,000
Midi-Pyrénées, Gers (32)
4 Bed country estate in Castéra-Verduzan
Ref: LP109979
- 4 Bedroom
- 5 Bathroom
- 330 m² Floor Size
- 4.23 ha Land Size
- Character / Period
- Swimming Pool
- Lake(s)
Summary






Nestled in the rolling hills of the Gers, this charming stone farmhouse sits on a hillside with stunning views over 4 hectares of wildflower meadows. The driveway leads to wrought iron gates opening onto a spacious gravel courtyard. Inside, the light-filled entrance hall features a polished wooden staircase. The elegant salon, with a wood-burning stove, offers a cozy retreat. A cleverly designed screen separates the entrance hall from an informal sitting room with a large stone fireplace. The spacious kitchen-diner boasts granite countertops, a top-range Neff oven, and French doors opening onto the garden. The converted granary serves as a utility and games room, leading to the stylish pool house with a fitted kitchen, changing room, and indoor barbecue. The saltwater pool enjoys a south-facing terrace with panoramic views. The first-floor features four en-suite bedrooms, each with beautiful outlooks. The property includes a lake, orchard, and outbuildings, creating a serene countryside retreat.
Location
Situated in the Gers (32), Toulouse International Airport at 71 mins. Agen TGV train station 1 hour away. Shops and services at 8 mins.
Access
Rural setting, surrounded by land belonging to the house. Private driveway. No close neighbours. Easy access to Auch, Agen and Vic-Fezensac.
Interior
Ground floor:


Entrance hall (23 m²) - with brick and colombage featureLiving room (27.6 m²) - fireplace with wood burnerFormal dining room/second salon (25 m²) - fireplace with wood burnerBureau (17 m²) - access to gardenWC (3.3 m²)Kitchen/diner (38.5 m²) - fully fitted, doors to gardenLaundry area/storage with garden access (57 m²) - pool equipment and heating system. Possibility to make another room.Shower room (5.8 m²) - walk-in shower, sink, WCSummer kitchen/pool house (36.5 m²) - sliding glass doors to pool area, BBQStoreroom (5.7 m²)First floor:
Landing (17.5 m²) - wooden flooringBedroom 1 (17 m²) with fitted wardrobe & bathroom (5 m²) – bath with shower, sink, WCBedroom 2 (18.6 m²) with fitted wardrobe and bathroom (5.2 m²) – bath with shower, sink, WCBedroom 3 (20.5 m²) with fitted wardrobe and bathroom (6.2 m²) – bath with shower, sink, WC plus access to 77 m² roof terrace.Master bedroom (22.8 m²) with dressing room (6 m²) and en-suite shower room (6 m²) with walk-in shower, sink, WC and access to the roof terrace with views across the countryside
Exterior
Septic tank which conforms to the standardSwimming pool in very good condition with electric pool cover (with solar panel to recharge the battery)Well maintained garden and landRoof recently cleaned and checked – in good conditionSmall workshop/tool shed in very good conditionGarage with EV charging pointLockable space for lawnmowerPrivate lake with water source77 m² roof terraceTerraced area around the pool in excellent condition
Additional Details
Very good condition throughoutFuel central heating from 2016 (internet controlled) and wood burnersEnergy rating: D 179/D 33Fibre connectedPool house furniture left in the asking priceHuge laundry/storage area where another room could be createdTaxe foncière 2563€ in 2025Contact agent about this property
Midi-Pyrénées, Gers (32) · €599,000
Make an Enquiry


Featured
-
Languedoc-Roussillon, Hérault (34)
4 Bed gîte in Les Aires
Ref: IFPC46623
- 4 Bedroom
- 4 Bathroom
- 165 m² Floor Size
- 1,500 m² Land Size
- Gîte(s) / Annexe(s)
- Character / Period
- Swimming Pool
-
Languedoc-Roussillon, Aude (11)
3 Bed villa in Carcassonne
Ref: 1700
- 3 Bedroom
- Unknown Bathroom
- 125 m² Floor Size
- 1,533 m² Land Size
- Terrace(s)
- Well
- Garden
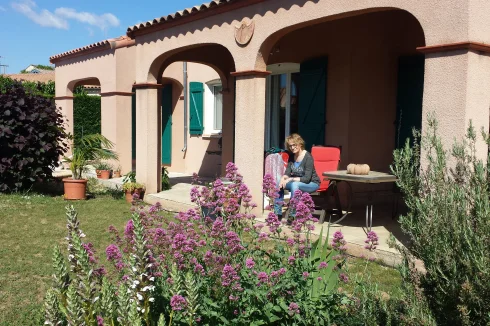
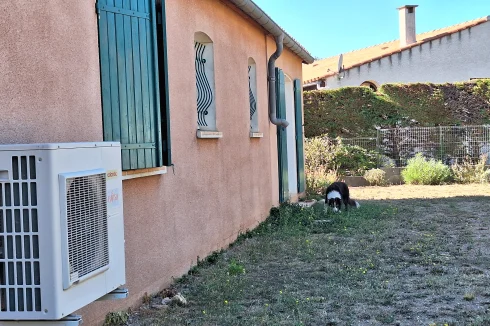
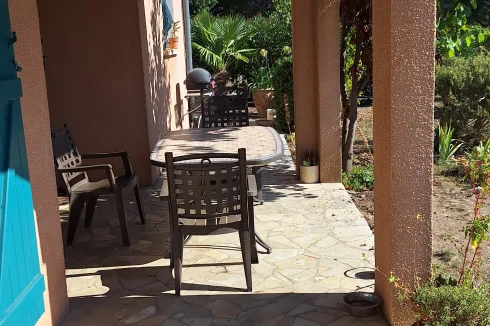
Just 5 minutes from Carcassonne in a prime location, close to amenities, this elegant 125 sq m (1,345 sq ft) house faces south and offers complete privacy. Comprising 6 rooms, it provides comfortable living, ideal for a family. Requiring no work, and equipped with a heat pump (installed in 2022), this house also features fiber optic internet, a private septic tank, and ample storage.
The ground floor comprises a living room, dining room, and a modern, fully equipped kitchen. This level also includes a bedroom with an en-suite shower room, a separate WC, a laundry room, and a pantry.
Upstairs, there are two bedrooms, a second shower room, and a separate WC.
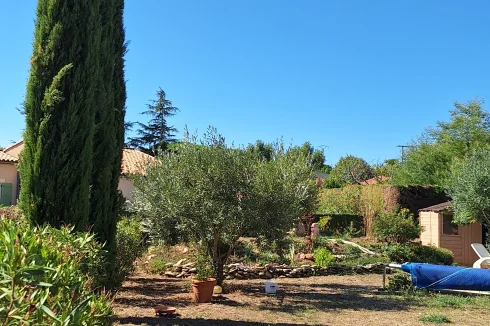
The property sits on a plot of over 1,500 sq m (16,229 sq ft) and includes a well, an automatic watering system, and two electric garage doors.Contact agent about this property
Languedoc-Roussillon, Aude (11) · €300,000
Make an Enquiry
-
Midi-Pyrénées, Lot (46)
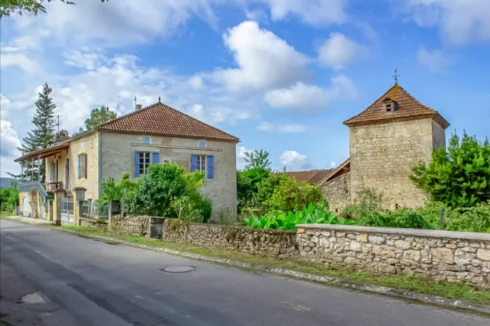
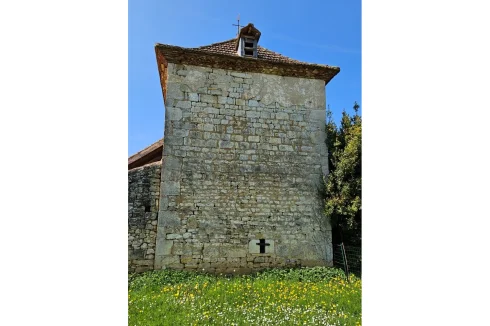
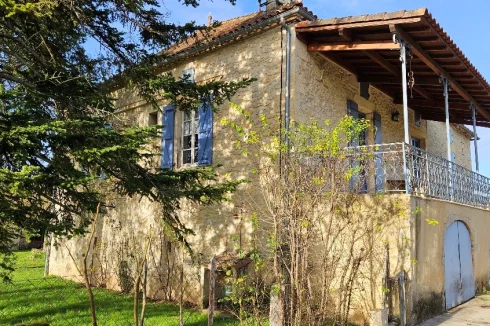
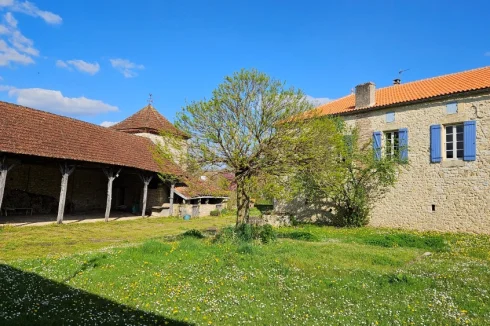
4 Bed country house in Touzac
Ref: IFPC46877
- 4 Bedroom
- 1 Bathroom
- 150 m² Floor Size
- 2,600 m² Land Size
- Rental / Gîte Potential
- Character / Period
- Pigeonnier
-
Languedoc-Roussillon, Pyrénées-Orientales (66)
3 Bed villa in Arles-sur-Tech
Ref: IFPC47048
- 3 Bedroom
- 2 Bathroom
- 104 m² Floor Size
- 1,000 m² Land Size
- Rental / Gîte Potential
- Swimming Pool
- Mountain View
-
Midi-Pyrénées, Hautes-Pyrénées (65)
6 Bed gîte complex in Saint-Sever-de-Rustan
Ref: IFPC47036
- 6 Bedroom
- 3 Bathroom
- 315 m² Floor Size
- 2,800 m² Land Size
- Gîte(s) / Annexe(s)
- Character / Period
- Terrace(s)
Summary
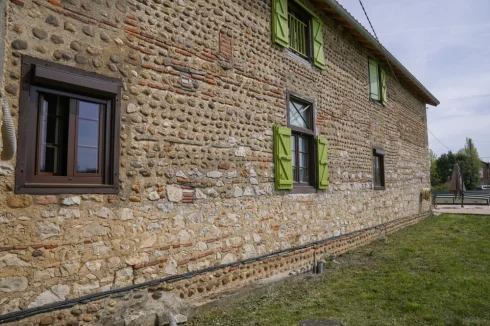
Built in a traditional style with bricks and river pebbles, the house exudes character while offering 21st-century comforts, close to the village's jewel: the 11th-century abbey, a listed historical monument.
Facing east, the building is divided into three distinct sections: the spacious owner's residence, which spans two levels at the heart of the property with its large living room and generous kitchen, bedrooms (one with an en-suite shower room), and two gîtes on either side, to the north and south, each with two bedrooms, a kitchen, and a shower room.
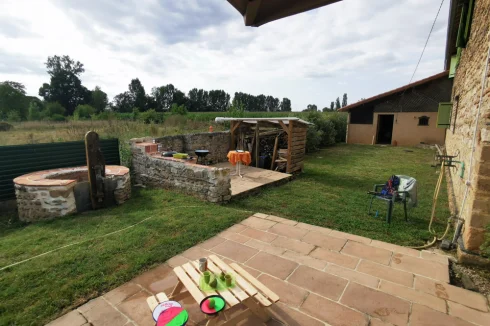
To the south, there is a large swimming pool and its terrace, complete with a well and a barbecue area next to a woodshed.
To the north, the house features a large garage with a chicken coop.
Location
The property is located on the outskirts of the village of Saint-Sever de Rustan, which has a nursery school, the Bistrot de l'Arros restaurant, and a hot air balloon company. It also offers a wide variety of high-quality activities throughout the year, organized by the municipality and various cultural and artistic associations.
The surrounding area and nearby towns offer a wide range of activities:
6 km from Vilcomtal (7 mins) in the Gers department, with its shops, services, and local produce markets;
9 km from Rabastens-de-Bigorre (10 mins), with its shops, markets, fair, and activities;
15 km from Trie-sur-Baïse (20 mins), with its shops and local markets;
20 km from Vic-en-Bigorre (25 mins), with its shops, markets, concerts, shows, and music festivals, the Adour Valley (a Natura 2000 protected site), and four areas of ecological, phonetic, and floristic interest;
20 km from Tarbes (25 mins): its Arras music venue, its conservatory, its Argentine Tango Festival, Equestria, as well as its high schools and engineering school;
20 km from Marciac (25 mins), its famous International Jazz Festival in Marciac,
25 km from the Château de Montaner (30 mins), its historical reenactments and events,
40 km from the Madiran vineyards and the Birds of Prey Park (35 mins),
40 km from Lourdes (45 mins), a famous pilgrimage site,
60 km from La Mongie/Superbagnères (1 hr 10 mins), the ski resorts, the Lakes of Payolle and Oncet,
65 km from the Col du Tourmalet (1 hr) for more challenging cycling outings…
70 km from Hautacam (1 hr 20 mins), its downhill ski resort, cross-country skiing and hiking trails…
70 km from Saint-Lary Soulan (1 hr 10 mins), its ski resort, Plat d'Adet,
75 km from The Val d'Azun outdoor sports center (1 hour 15 minutes), and before that, the Pyrenees Animal Park,
75 km from Cauterets (1 hour 15 minutes), its Pyrenees National Park Visitor Center, its ski resort, Luz Ardiden, its lakes of Estaing and Estom…
Access
To the southeast is the main entrance, accessed via a pedestrian gate and an automated gate with a keypad (manageable for each rental). Parking spaces are available on the right side of the driveway, which leads to the left of the building's reception area and continues to the covered garage to the north.
A second gate provides a possible direct entrance to the north, opposite the owner's large garage.
Tarbes, with its prefecture, train and bus stations, and Tarbes-Ossun-Lourdes Airport, is 20 km away (35 minutes). Also 20 km away is the A64 motorway, which connects Toulouse and its airport (1 hour 45 minutes) to Bayonne and its airport (2 hours) and the Atlantic Ocean.
Interior
Each cottage includes, on the ground floor, a spacious, fully equipped kitchen/dining/living room with a dishwasher, stove, refrigerator, and a charming, functional wood-burning stove.
Upstairs, each cottage has two bedrooms and a bathroom.
It is possible to move freely throughout the entire house, including one or both cottages, allowing for flexible family use as needed. During the holiday season, soundproof partitions and double doors ensure privacy for all guests.
Exterior
Access to the main house and the North cottage is from the east, facing a large, wooded, green area bordered by a driveway flanked on one side by parking spaces for several vehicles.
The entrance to the South cottage is located opposite the swimming pool, on the south side.
To the west, a well and a woodshed stand next to a 10x5 meter swimming pool, protected by a low enclosure, and a large terrace facing the South cottage.
Additional Details
A Palazzetti pellet stove, automated and adjustable, heats the main house.
Each gîte has its own independent electrical supply and individual meters to track its consumption.
The building is equipped with a professional alarm system, and fiber optic internet provides high-speed access.
The property has been renovated and is ready for immediate use. A domain name has been registered and will be transferred free of charge.
Private sale. Agency assistance is available if needed, subject to applicable fees.Contact agent about this property
Midi-Pyrénées, Hautes-Pyrénées (65) · €310,000
Make an Enquiry
-
Midi-Pyrénées, Lot (46)
4 Bed country house in Montfaucon
Ref: 87110468
- 4 Bedroom
- Unknown Bathroom
- 200 m² Floor Size
- 2,758 m² Land Size
- Rental / Gîte Potential
- Character / Period
- Swimming Pool
-
Languedoc-Roussillon, Aude (11)
1 Bed house in Bugarach
Ref: 2912
- 1 Bedroom
- 3 Bathroom
- 158 m² Floor Size
- 4,645 m² Land Size
- Mountain View
- Terrace(s)
- Woodburner
-
Languedoc-Roussillon, Gard (30)
3 Bed maison de maître in Sommières
Ref: 15732-06590
- 3 Bedroom
- Unknown Bathroom
- 183 m² Floor Size
- Character / Period
- Cellar(s) / Wine Cellar(s)
- Terrace(s)
Located by the market square in the heart of the town of Sommieres, this wonderful house is full of character! Overlooking the Vidourle River, ideally situated in Languedoc Roussillon between Sea and Mountain, Nimes and Montpellier, this mediaeval town was first created by the Romans. The charming medieval streets, the town hall building, the clock tower and the medieval city gate are some of Sommieres' many architectural treasures. This town of 4500 inhabitants is ideally situated in the Gard, 22 Km West of Nimes, 28 Km East of Montpellier, half an hour from the local beaches and half an hour from the foot of the Cevennes mountains (Southern part of the Massif Central). You will find all the main facilities in Sommieres including nursery (3-5), primary (6-10) and secondary (11-14) schools as well as several good restaurants, cafés, local shops and boutiques. The town even has its own beer brewery (La Brasserie des Garrigues) that produces a large range of traditional beers.
This house is an absolute gem. It is an authentic old house of 183 m², right in the heart of Sommières, just a stone's throw from the market square. The property is built around a beautiful 13th-century stone staircase, a patio, and a large, tree-lined terrace. It is protected from view. Lovers of history will appreciate its original medieval features, enhanced by a comfortable and very sensitive restoration. Throughout there are original doors, a fireplace, mullioned windows, and stone slabs. Authentic charm can be found everywhere in the house from the entrance, right up to the sun terrace which offers views of the bell tower and the town's rooftops. In addition the property has a garage - very useful for such a central location.Contact agent about this property
Languedoc-Roussillon, Gard (30) · €320,000
Make an Enquiry
-
Midi-Pyrénées, Lot (46)
5 Bed country house in Labastide-Marnhac
Ref: 87175262
- 5 Bedroom
- 2 Bathroom
- 180 m² Floor Size
- 1.76 ha Land Size
- Swimming Pool
- Cellar(s) / Wine Cellar(s)
- Covered Terrace
On the outskirts of a town located just 5 minutes from Cahors, discover this pleasant house of about 180 m² living space, set on 1.7 hectares of land in a peaceful and privileged environment with a superb open view.
A nice covered terrace of about 20 m² leads to a large bright living room and lounge with fireplace, a functional independent kitchen, and a utility room. The ground floor also includes three bedrooms, an office that can serve as an additional bedroom, a bathroom, and a separate toilet.
Upstairs, you'll find two additional bedrooms, including one of 21 m² opening onto a balcony with a superb view of the countryside. A shower room and a toilet complete this level.
Outside, you'll enjoy a beautiful tree-lined garden, a large 12x4 m swimming pool, and a south-facing terrace with a technical room and toilet, ideal for sunny days.
The full basement comprises two garages, a cellar and storage areas. A double carport, a shed, outbuildings and animal shelters complete this property. There is also a meadow suitable for horses.
A property offering an exceptional living environment, just a few minutes from Cahors. It has countryside views.
Rooms:
5 Bedrooms1 Kitchen2 Garages1 Cellar1 Bathroom1 Study2 Hallways1 Shower room2 Lavatories1 Living room/dining area1 Cupboard1 Root cellar17695 m2 Land
Services:
Double glazingOptical fiberSwimming pool
Nearby:
Town centreShopsPrimary schoolMiddle schoolSupermarketContact agent about this property
Midi-Pyrénées, Lot (46) · €328,500
Make an Enquiry
-
Midi-Pyrénées, Tarn (81)
4 Bed house in Albi
Ref: BVI82862
- 4 Bedroom
- 1 Bathroom
- 125 m² Floor Size
- 484 m² Land Size
- Garden
EXCLUSIVE TO BEAUX VILLAGES! A RARE OPPORTUNITY JUST A SHORT WALK FROM ALBI CATHEDRAL!
Imagine living in the heart of Albi, just a 10-minute walk from the magnificent Sainte-Cécile Cathedral, while enjoying a peaceful natural setting right on the banks of the Tarn River, complete with your own private jetty.
Situated at the end of a particularly quiet cul-de-sac, this 125 m² house offers a rare combination of city-centre convenience, a tranquil green setting and direct access to the river, on a non-floodable plot.
A FAMILY HOME WITH PLENTY OF POTENTIAL
Offering 125 m² of living space, the property provides comfortable accommodation and scope to adapt the layout to your needs:
4 bedrooms, including a principal bedroom with an en-suite shower room
A spacious, light-filled living room
A kitchen
A family bathroom
2 separate WCs
A garage
An additional 75 m² basement offers further possibilities. Subject to the necessary planning permissions, it could be converted into a home office, workshop, leisure room or additional living space.
A RARE OUTDOOR SETTING IN THE CITY CENTRE
Set on approximately 480 m² of land, the property benefits from an exceptional riverside location:
A beautiful terrace overlooking the Tarn River
A garden with direct access to the river
A private jetty, allowing you to make the most of this unique setting
Enjoy the tranquillity of nature and the pleasures of riverside living, while remaining within easy walking distance of shops, amenities and Albi's historic centre.
WHAT MAKES THIS PROPERTY SPECIAL?
✓ Central Albi location, just a 10-minute walk from Sainte-Cécile Cathedral
✓ Direct access to the Tarn River with a private jetty
✓ Non-floodable plot
✓ Peaceful residential setting at the end of a cul-de-sac
✓ 4 bedrooms and 125 m² of living space
✓ 75 m² basement offering further potential
✓ Garage and approximately 480 m² of land
A UNIQUE OPPORTUNITY TO ENJOY THE BEST OF ALBI
Whether you are looking for a family home close to the town centre, a peaceful riverside retreat or simply a property with something truly special to offer, this house deserves your attention.
An exceptional setting where city living and nature come together, just moments from the heart of historic Albi.
Contact me today for further information or to arrange a viewing!
Price including agency fees : 328 899 €
Price excluding agency fees : 310 283 €
Buyer commission, tax included: 6%Contact agent about this property
Midi-Pyrénées, Tarn (81) · €328,899
Make an Enquiry
-
Languedoc-Roussillon, Aude (11)
4 Bed gîte in Caunes-Minervois
Ref: IFPC46718
- 4 Bedroom
- 2 Bathroom
- 145 m² Floor Size
- 965 m² Land Size
- Rental / Gîte Potential
- Swimming Pool
- Mountain View
-
Midi-Pyrénées, Lot (46)
5 Bed gîte in Puy-l'Évêque
Ref: 3548
- 5 Bedroom
- 3 Bathroom
- 198 m² Floor Size
- 1,772 m² Land Size
- Swimming Pool
- Terrace(s)
- Garden
-
Midi-Pyrénées, Ariège (09)
3 Bed small holding in Lasserre
Ref: IFPC43434
- 3 Bedroom
- 2 Bathroom
- 84 m² Floor Size
- 2,000 m² Land Size
- Rental / Gîte Potential
- Character / Period
- Mountain View
Summary
This is a beautiful old farmhouse, built around the turn of the nineteenth century with thick stone walls. It is situated at an altitude of 570 metres and has spectacular views of the Pyrenees to the south , and along the Salat valley to the west. Located on the outskirts of a small village it is surrounded by bucolic countryside, and yet is in easy reach of St Girons and St Lizier, and just one hour from Toulouse.
It has a very pleasant garden, which gives a great feeling of space, and yet is small enough to be comfortably manageable.
Location
There is a primary school in Lasserre.
There is a Health Centre, pharmacist and general store in the village of St Croix 9kms down the valley, which also supports a number of associations and leisure activities.
Access
Toulouse airport can be reached in just under an hour.
Access to the A64is a 25 minute drive.
Interior
The property is in good structural and decorative repair, and also offers excellent development opportunities for the adjoining buildings.
Exterior
There is ample car parking for multiple cars in the front.
There is a pleasant south-facing garden to the rear, which is well isolated and is not overlooked.
Adjoining the main house is a large, enclosed 2-storey barn, and two smaller open-fronted barns.
Additional Details
The last tax foncière was EUR 688
At present the property uses a fosse septique, but work is currently underway to provide mains drainage to all houses in the village and connection to this will be possible from the end of the year.Contact agent about this property
Midi-Pyrénées, Ariège (09) · €340,000
Make an Enquiry
-
Midi-Pyrénées, Tarn-et-Garonne (82)
4 Bed country house in Montaigu-de-Quercy
Ref: 43150
- 4 Bedroom
- 1 Bathroom
- 140 m² Floor Size
- 4,623 m² Land Size
- Rental / Gîte Potential
- Character / Period
- Swimming Pool
Along a private driveway, you reach this beautifully maintained Quercy property in anciennes pierres with two spacious barns that still offer many possibilities, both to expand or to convert into gîtes. The landscaped and well-kept garden offers lovely views all around. Next to the terrace at the back of the house is a beautiful 8x4m swimming pool that you can enjoy all summer long.
An isolated location, with no close neighbours, yet close to the bastide of Roquecor. Montaigu-de-Quercy and Tournon-d'Agenais, both with shops, supermarket and all facilities, are less than 10 minutes away. Agen (TGV) can be reached in half an hour's drive. Bergerac airport is an hour away, and it takes an hour and a half to reach Toulouse. The fully equipped kitchen on the ground floor opens onto a sun-drenched terrace. Next to the kitchen is a lounge with a built-in wood-burning stove. At the back, there is a living/dining room with plenty of light thanks to the full-length windows. A door window gives access to the terrace and pool area. On the first floor a bathroom with toilet and two bedrooms, of which one with washbasin and toilet. A beautiful spiral staircase leads to the attic where two additional bedrooms and a storage room have been created under the roof. The house is double-glazed and heated with electric radiators. The large attached barn, with water and electricity, offers an opportunity for conversion to habitation. There is already a utility room in this barn. The second barn, adjoining the second, is currently used as a garage. The garden, richly planted with flowers, shrubs and trees, is an oasis of tranquillity. There is an entrance gate on both sides of the house, which closes off the parking at the front from the rest of the garden. Several terraces ensure that one can always find a place to sit in the sun or the shade. Or you can just sit and relax by the pool.Contact agent about this property
Midi-Pyrénées, Tarn-et-Garonne (82) · €349,000
Make an Enquiry
-
Midi-Pyrénées, Tarn-et-Garonne (82)
7 Bed gîte complex in Ginals
Ref: 2794
- 7 Bedroom
- 5 Bathroom
- 245 m² Floor Size
- 5.49 ha Land Size
- Rental / Gîte Potential
- Character / Period
- Pigeonnier
Summary
Consisting of most of a small hamlet in thinly populated unspoilt countryside close to Najac, this is a rare opportunity to purchase a pair of independent houses and a studio which are presently run successfully as gites, together with a large (in-ground) swimming pool, a small amount of pasture, woodland in a number of blocks and land extending to about 5.5 ha
The main house
Salon (5,7m x 5,6m) (32 m²) Parquet floor, beamed ceiling, radiator, large picture window looking towards chateau and secondary staircase to second floor and bedroom 4. Door to outside balcony.
Dining Room (5,7m x 3,3m) (19.4 m²) Tiled floor, beamed ceiling and radiator.
Bedroom 1 (3,4m x 3.4m) (11.5 m²) A framed beams and radiator.
Shower and bathrooms (5,6m x 2,1m overall) (11.8 m²) Shower room to the side with walk in shower, basin, radiator and beams. Bathroom with large bath and shower over, basin in tiled surround and radiator. Separate WC between the two rooms.
Second Floor
From the kitchen, oak stairs up to:
Landing (2,7m x 1,9m) (5.4 m²). With sloping ceiling and doors to:
Bedroom 2 (3,8m x 2,5m min) (9.9 m²) With radiator, timber floor and two Velux roof lights in sloping ceilings.
Bedroom 3 (3,0m x 3,2m min) (9.8 m²) With linen cupboard.
Bathroom (2,7m x 2,6m av) (7.1 m²) Bath with shower attachment, WC, basin in vanity unit and space for washing machine.
From the salon, steps lead up to
Bedroom 4 (4,0m x 2,6m) (10.6 m²) With views over chateau, triple aspect windows including two Velux’s.
On the opposite side of the courtyard is the second house with adjacent studio.
With cellars under the house on the ground floor with lots of storage. Steps lead up to stone fronted balcony with door to studio and to
SECOND HOUSE
Kitchen/sitting room (). Range of kitchen units with round sink, gas hob with extractor hood over, microwave oven and oven under, dishwasher, worktops, parquet floor, electric radiator, views over garden and fields and down to pool. French door to outside and steps down to garden.
Archway through to
Bedroom 1 ( ) with hot water heater and old evier to the side, beams, door to balcony, electric radiator and door to en-suite shower room with large shower cubicle, wash basin, WC, electric towel radiator, tiled floor and beams.
From the kitchen, an open oak staircase steps lead up to
Bedroom 2. (. ) With sloping ceiling and A frame timbers, electric radiator heater and door to en-suite shower room with tiled floor, shower cubicle, wash basin, WC and electric towel radiator. Internet and aerial sockets.
STUDIO
Accessed from the front balcony, a doorway leads into
Open plan kitchen/living/bedroom (6,1m x 4,5m) (27.6 m²) With open fireplace, two enviers, electric heater, door to small balcony and to
Shower room with large shower, WC, wash basin and tiled floor.
Under this this building, there are three large cellars offering lots of storage with plumbing for a washing machine and a 200-litre immersion water heater.
The land
The land extends in all to about 5.49 ha. A small amount of land is between the houses and the pool amounting to about 5000 m² and the remaining land consists of a number of some adjoining but nearby plots of wood and scrubland on the edge of the valley.
The pool
The swimming pool measures 16m x 8m with a reinforced liner, surrounded by a composite decking area and surrounded by an approved security fence. The pool has just been converted to a salt pool. Less chemicals and easier to maintain!. Pump house providing storage for pool furniture equipment and products.
Services
Two septic tanks, mains water and electricity, fibre internet available, 4G signal, TV by satellite with both UK and French channels and oil-fired heating in main house and electric heating in the second house and studio.
Business
Currently successfully let during the summer season from Easter to All Saints Day and potential for winter lets as well.
Taxe Fonciere for 2025 for both properties 1527 euros
DPE. Main House. 254kWh. E. GES. 48. E 1355 euros Taxe Foncière
Gite 479 kWh. G. GES. 16. C 790 euros Taxe Foncière
Location
GinalsContact agent about this property
Midi-Pyrénées, Tarn-et-Garonne (82) · €349,000
Make an Enquiry
-
Midi-Pyrénées, Haute-Garonne (31)
3 Bed country house in Boulogne-sur-Gesse
Ref: MM 2103 AP-MAISONS
- 3 Bedroom
- 3 Bathroom
- 218 m² Floor Size
- 6,703 m² Land Size
- Character / Period
- Swimming Pool
- Covered Terrace
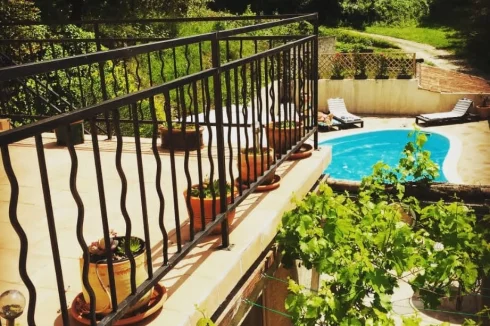
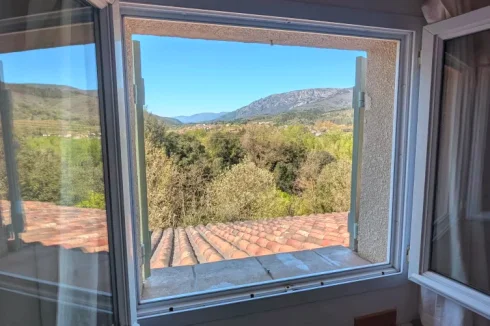
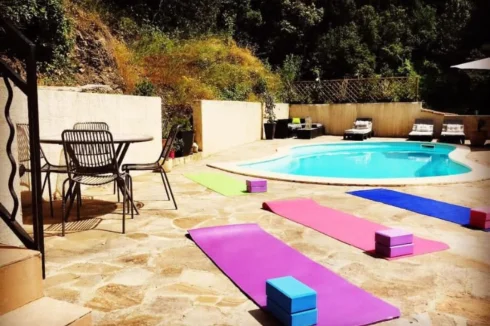
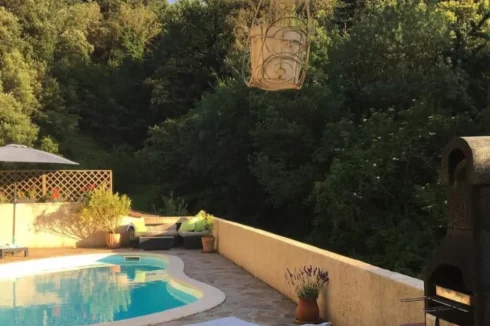
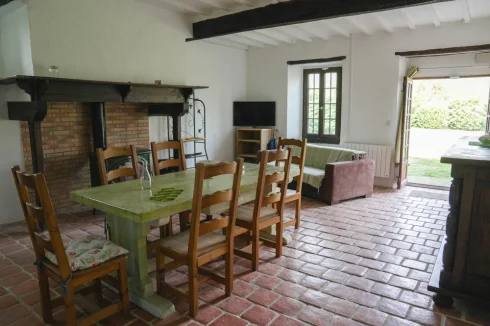
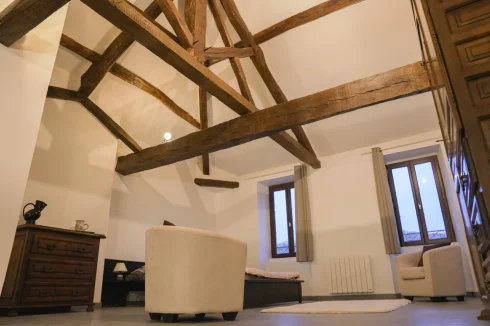
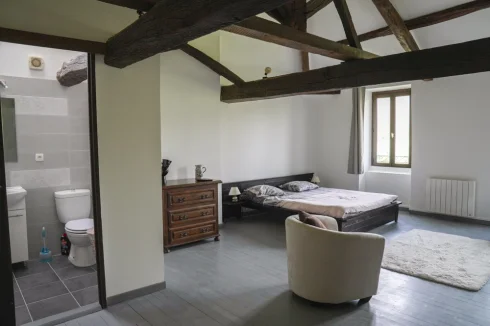
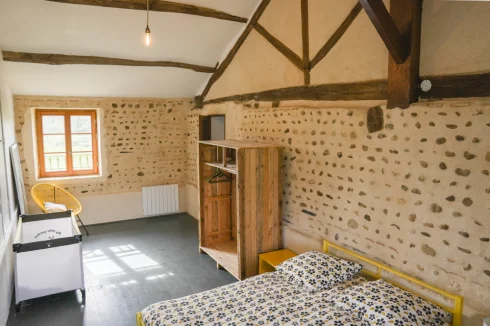
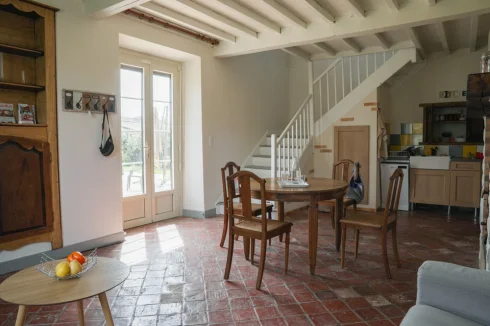




Discover this beautiful old house of 218 m², nestled in the heart of a 6703 m² plot, offering breathtaking views of the surrounding countryside. This character property, in excellent condition, will seduce you with its timeless charm and exceptional living environment.
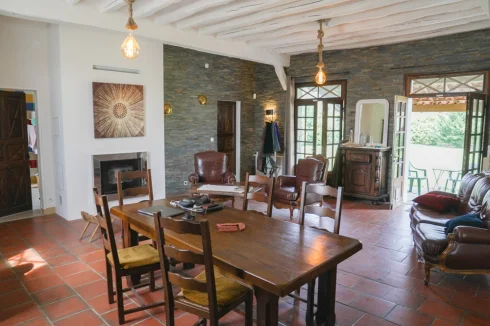
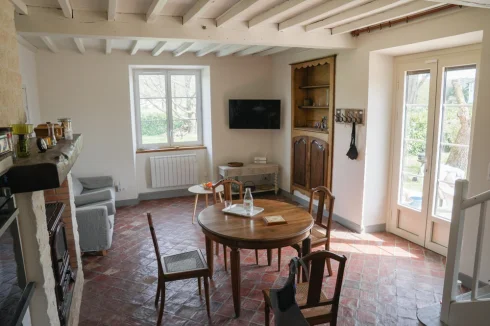
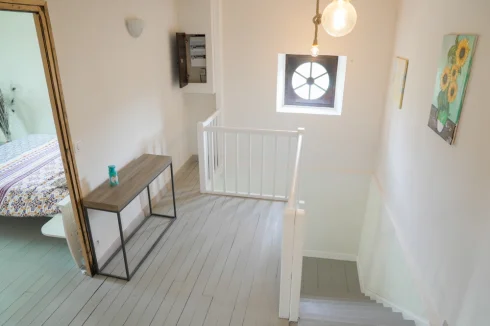
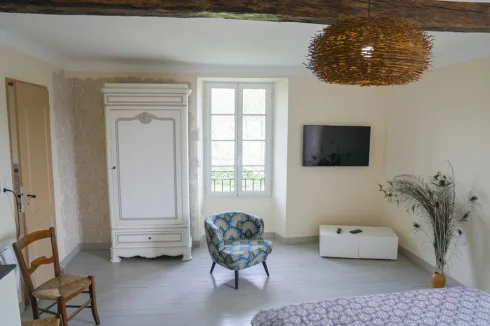
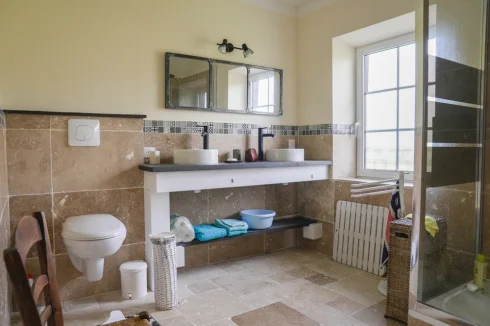
With its 7 rooms, including 3 spacious bedrooms and 3 bathrooms, this house is ideal for families or for entertaining guests. The ground floor consists of a large bright living room, a fitted kitchen, and a spacious dining room. Upstairs, you will find the bedrooms, each with access to a private bathroom.
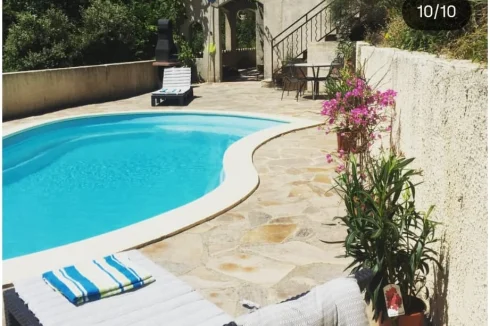
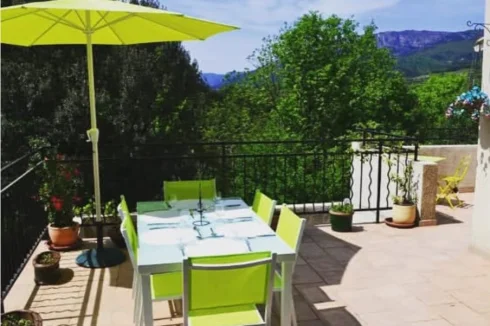
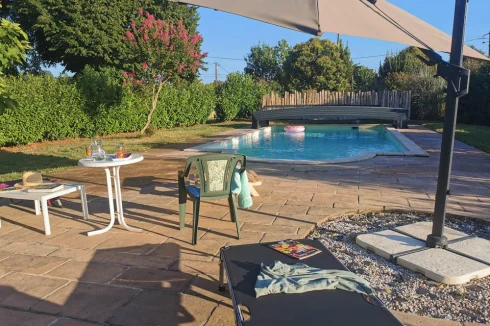
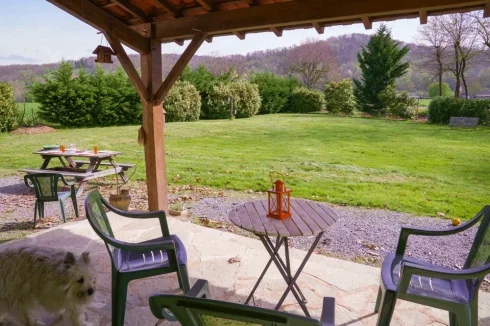
Enjoy the good days on the 26 m² terrace or in the well-kept garden. The 11x6 m saltwater pool is a true haven of peace to cool off and relax. The wooden windows and double-glazed doors ensure optimal insulation and a touch of elegance.
Located just 10 minutes by car from essential amenities, this house is close to several nurseries and elementary schools, as well as restaurants and a supermarket. The sanitation is compliant with current standards.
Do not miss this opportunity to live in a character house, combining old-world charm and modern comfort. Contact us today for a visit!
Fees to be paid by the seller. Energy class D, Climate class B Estimated amount of annual energy expenditure for standard use: between 4354.70 € and 4354.70 € for the years 2021, 2022, and 2023 (including subscriptions). Information on the risks to which this property is exposed is available on the Geohazards website:Contact agent about this property
Midi-Pyrénées, Haute-Garonne (31) · €349,000
Make an Enquiry
















More properties in this selection
-
Midi-Pyrénées, Tarn-et-Garonne (82)
4 Bed country house in Montaigu-de-Quercy
Ref: 2004
- 4 Bedroom
- 1 Bathroom
- 110 m² Floor Size
- 4,623 m² Land Size
- Character / Period
- Swimming Pool
- Terrace(s)
Summary
Stone country property with pool and attached barn on a plot of 4623sqm located at approx. 5 min from villages with shops and school.
A private driveway brings you to an ample parking area, going into a flat nice landscaped garden with terrace, a chlorine 8x4 pool with large sunbathing terrace.
The house consist of : fully fitted kitchen of appox.17sqm going into a cosy sitting room of approx.25sqm with insert, a couple of steps up brings us into a large dining room with office space of approx.27sqm leading with French doors onto the dining terrace and pool.
From the sitting room a wooden staircase brings you to the upper floor where a landing is giving access to two double bedrooms of 15sqm and 13,5sqm. Bathroom, the master bedroom has a toilet and basin. The attic has been converted into two smaller bedrooms under need the roof.
In addition there is a large barn of approx. 83sqm with utility room garage of approx. 97sqm.
Double glazing throughout, electric heating.Contact agent about this property
Midi-Pyrénées, Tarn-et-Garonne (82) · €349,000
Make an Enquiry
-
Midi-Pyrénées, Ariège (09)
3 Bed gîte in Mirepoix
Ref: IFPC47130
- 3 Bedroom
- 3 Bathroom
- 135 m² Floor Size
- 60 m² Land Size
- Gîte(s) / Annexe(s)
- Character / Period
- Terrace(s)
Summary
Tucked away in the heart of the beautiful medieval market town of Mirepoix, this thoughtfully renovated townhouse combines authentic character with modern comfort. Behind its traditional façade lies a peaceful private courtyard, while a separate guest suite with en-suite bathroom, sauna and walk-in shower offers exceptional flexibility for family, friends or occasional rental income. Beautifully restored throughout, the property is equally suited as a permanent home, an elegant second residence or a lock-up-and-leave retreat in one of south-west France's most sought-after historic towns.
Location
Situated just a short stroll from the famous Place des Couverts, the property enjoys immediate access to Mirepoix's cafés, restaurants, independent shops and renowned Monday market. Often regarded as one of France's most beautiful bastide towns, Mirepoix offers a vibrant year-round community, regular festivals and an exceptional quality of life. The surrounding Ariège countryside provides outstanding walking, cycling and outdoor activities, while the Pyrenees and Mediterranean coast are both within easy reach.
Access
Toulouse-Blagnac International Airport is approximately one hour away, with Carcassonne Airport around 40 minutes by car. Good road connections provide easy access throughout south-west France, while the Pyrenees (50mins to closest ski resort), Andorra (2 hrs) and the Mediterranean coast (1.5 hrs) all make enjoyable day trips.
Interior
The main house has been renovated to a high standard, retaining many original features while incorporating modern comforts. Comfortable living and dining areas, a well-appointed kitchen and two bedrooms provide practical everyday living. Across the courtyard, a beautifully renovated guest suite offers a generous bedroom suite with en-suite bathroom. The ground floor sauna and walk-in shower create a unique private wellness space rarely found in a town-centre property. The property is presented in excellent condition and is ready to move into.
Exterior
At the heart of the property is a private enclosed courtyard, creating a peaceful outdoor room ideal for dining, entertaining or simply relaxing. Carefully designed planting and traditional stonework provide an attractive setting while maintaining privacy in the centre of town.
Additional Details
Property currently furnished as a holiday home and may be available furnished, if desired.
DPE Energy Rating: D.Fibre internet available.Comprehensive diagnostics available.Detailed illustrated brochure and property information pack available on request.
Revenue Generation
The property has been successfully operated as a holiday rental. The flexible layout, including the separate guest suite, offers a range of possibilities for future owners, whether as guest accommodation for family and friends or for occasional holiday letting.Contact agent about this property
Midi-Pyrénées, Ariège (09) · €349,000
Make an Enquiry
-
Midi-Pyrénées, Gers (32)
4 Bed villa in Courrensan
Ref: IFPC47108
- 4 Bedroom
- 4 Bathroom
- 156 m² Floor Size
- 6,499 m² Land Size
- Gîte(s) / Annexe(s)
- Pigeonnier
- Swimming Pool
Summary
Magnificent property with independent apartment – Pyrenees views (32) This exceptional property comprises a main residence and an independent garden-level apartment, offering a unique living environment and strong income potential or for extended family living.
Location
In the heart of the Gers' "Golden Triangle." Gascon Lifestyle: Ideally located in Courrensan, between the dynamic towns of Eauze (capital of Armagnac), Condom, and Vic-Fezensac. Just 5 minutes from Gondrin and its water park. International Culture: Close to the famous Jazz in Marciac festival and 15 minutes from Tempo Latino in Vic-Fezensac. Village Life Within Walking Distance:Just a 200-meter walk from the local bar-restaurant, primary school, and village amenities. Local Vineyards: The property is surrounded by the region's renowned vineyards, producing Côtes de Gascogne wines, Floc de Gascogne, and the prestigious Armagnac
Access
Perfect Accessibility: A haven of peace with excellent connections: 1 hour 15 minutes from Toulouse airport, 1 hour 30 minutes from the Atlantic coast (Biarritz), and less than 2 hours from the Pyrenees ski resorts
Interior
Main Residence: Light, Space, and Flexibility. Intelligent Layout: Designed with a "living wing" comprising an open-plan kitchen and dining room, opening onto a large panoramic balcony, and a separate "sleeping wing" for absolute tranquility. Sleeping Arrangements: 3 large double bedrooms (including 2 master suites with en-suite shower rooms), a family bathroom, and a separate WC. The attic is fully pre-equipped to accommodate an integrated ducted air conditioning system (professional quotes available). The Dovecote/Tower: A superb room in the tower, ideal for stargazing or reading, offering a 360° panoramic view of the Gers countryside. Independent Apartment: High Rental Potential. Bioclimatic Design: Integrated into the hillside, this one-bedroom apartment benefits from natural geothermal insulation, maintaining a perfect temperature year-round with minimal energy costs. Fully Self-Contained: Features its own entrance, kitchen, living room, and bedroom with en-suite shower room. Ideal for a high-end gîte project (significant income to cover all property expenses), a guest suite, or intergenerational housing. Garage, Workshop, and Technical Data: The Technical Space: A huge 60 m² double garage and workshop—a dream space for mechanics or craftspeople.
Exterior
The Grounds: Private park of 6,499 m² (approximately 1.6 acres) with expansive lawns. Private 8x4 m heated swimming pool with a sunny terrace, ideally positioned to admire spectacular sunsets over the Pyrenees mountain range. Outside shower for pool use. Terraces in front of the apartment, main house to around the pool. Fruit trees and a pathway with fishpond and plants facing the views.
Additional Details
Constructed in 1968. Tax Fonciere 1,400euros a year. Total transparency with a complete history of EDF (electricity) and heating oil bills. The total cost (heating oil + electricity) amounted to only €2,500 last year.Contact agent about this property
Midi-Pyrénées, Gers (32) · €350,000
Make an Enquiry
-
Midi-Pyrénées, Tarn-et-Garonne (82)
3 Bed country house in Montaigu-de-Quercy
Ref: 2011
- 3 Bedroom
- 2 Bathroom
- 114 m² Floor Size
- 1.9 ha Land Size
- Rental / Gîte Potential
- Character / Period
- Swimming Pool
Summary
Charming stone country property with swimming pool and garage, set on appox.1.9 hectares of land, just 2 minutes from the village of Montaigu-de-Quercy.
Located at the end of a small country lane, this delightful property enjoys a peaceful and private setting with a lovely landscaped garden and a 10 x 5 m saltwater swimming pool surrounded by sunbathing terrace.
Bright and welcoming, the house offers on the ground floor a fully equipped kitchen of approx.20 sqm with direct access to a charming dining terrace overlooking the garden and pool. There is also a utility room of approx. 9sqm, a spacious living and dining room of around 38sqm, a shower room of approx. 6 sqm, and separate WC.
A wooden staircase leads from the living room to the first floor, where a landing gives access to three double bedrooms of approx.16,7, 9.5 m² and 9.5 and 7,4sqm a bathroom of approx. 8.8sqm completes this level.
In terms of comfort, the property is equipped with electric radiators, wood-burning stoves in both the living room and kitchen, and air conditioning in the upstairs bedrooms, double glazing throughout.
An independent garage of approx. 28 sqm completes the property.
An ideal holiday home offering peace, charm, and authenticity in the heart of the Quercy countryside.Contact agent about this property
Midi-Pyrénées, Tarn-et-Garonne (82) · €360,000
Make an Enquiry
-
Midi-Pyrénées, Tarn (81)
4 Bed house in Pont-de-Larn
Ref: IFPC47063
- 4 Bedroom
- 3 Bathroom
- 216 m² Floor Size
- 892 m² Land Size
- Rental / Gîte Potential
- Character / Period
- Mountain View
-
Midi-Pyrénées, Haute-Garonne (31)
5 Bed country house in Aurignac
Ref: IFPC46126
- 5 Bedroom
- 4 Bathroom
- 283 m² Floor Size
- 9,036 m² Land Size
- Gîte(s) / Annexe(s)
- Character / Period
- Swimming Pool
-
Midi-Pyrénées, Lot (46)
4 Bed country house in Cras
Ref: IFPC45315
- 4 Bedroom
- 2 Bathroom
- 170 m² Floor Size
- 8.4 ha Land Size
- Rental / Gîte Potential
- Character / Period
- Swimming Pool
Summary
Optionally fully furnished and nestled on the edge of a peaceful village in the heart of the Lot countryside, this beautifully renovated stone barn conversion combines character, comfort and privacy. Set within 8.4 hectares of woodland and meadow, the property enjoys stunning views, a swimming pool, spacious cellar/workshop and garage with direct access to nature while remaining within easy reach of local amenities.
It has to be viewed to appreciate how quiet and peaceful it is.
A light filled house East/West facing. The house has 4 spacious bedrooms, a large kitchen/diner, a generous lounge, which includes a modern efficient wood burner. The house is extremely well insulated to keep warm out in summer and warm in during the winter! The property is in a very quiet location and borders the woods on one side and faces the village on the other. The land wraps around the property edging onto the woodland and valley. There are also a further 8+ hectares of steep woodland parcelled around the valley behind the property for peaceful woodland walks and wildlife.The very private garden is lined with shrubs and trees and houses a 10 x 4m swimming pool . The lower part of the garden has plum and apple trees plus a mature grape vine. There is also an original well and a fenced off area (about the size of a badminton court) which has been used as a vegetable plot.
Location
The nearest Super-U supermarket has fuel and is a 13 minute drive to Labastide Murat which also offers electric charging points, a, boulangerie, medical centre, garage, pharmacy, tabac, restaurant, large DIY store, garden centre and various other small shops, plus a regular morning market every other Monday. In the other direction is the main city of Cahors with a modern cinema complex, markets twice weekly, plus all other regular amenities of a small city. The village is visited twice weekly by the nearby baker and a local vegetable provider. There are also 3 La Poste services nearby.
Access
The house is ideally located in the countryside yet conveniently situated to access main routes. The property is served by 5 major airports Toulouse, Bergerac, Rodez, Brive and Limoges which are 1-2 hours drive. The nearby city of Cahors has a train station linking the north and south of France. Although the house sits quietly in the countryside on the edge of the wooded valley, it is a 10 minute drive to the main routes running from Paris down to Spain.
Interior
Kitchen/diner 34m2
Entering the kitchen/diner via double fully glazed doors, a well presented, modern kitchen, with double sink. The kitchen includes a washing machine, fridge/ freezer, electric hob and oven. Ample sockets throughout. 2 electric radiators, (but the vendor concurs that when the log burner is working there is no need for any radiators!)
Via large glazed double doors to:
Lounge (43.9m2)
Oak effect laminate flooring throughout.
Large under stair cupboard
Full length double glazed doors into front garden, facing the village.
2 sets of full length double glazed doors with views over the garden and pool.
Wiring in situ for electric roller blinds. Central light and 4 independent sunken lights . 2 TV/satellite dish sockets. Many sockets around the walls.
2 further windows ( overlooking the driveway beneath) with venetian blinds.
Circular modern log burner.
Glazed door leading to hallway.
Good sized cupboard (1.98m2) (which has plumbing for a toilet if desired) Light and electric extractor fan and wired for a radiator.
Glazed door leading to the front porch (2.31m2) with modern front door, window and venetian blind.
Grey wood effect flooring.
Carpetted stairs leading to first floor landing.
Bedroom 1 (24.9m2)
A great size room with a balcony (8.8m2) and view over the valley. The balcony has faux grass underfoot and space for table and 2 chairs. The other window looks across the field toward the village. The bedroom proudly displays the roof beams which house a 3 speed ceiling fan.
Laminated wood effect flooring
En -suite (5.97m2)
Freshly decorated in white tiling with a shower over the bath. A good size towel radiator, a socket and extractor fan.
Window overlooks the valley, garden and pool.
Bedroom 2 (14.16m2)
Full length double glazed doors over looking the village with a Juliet balcony.
Radiator, ample sockets and exposed varnished beams.
Laminate wood effect flooring
Bedroom 3 (12.9m2)
Full length double glazed doors over looking the valley, garden and pool.
Electric wall Radiator, many sockets,
exposed varnished beams
Laminated wood effect flooring.
Bedroom 4 (9.4m2)
Wonderful view overlooking the valley, garden and pool.
Electric wall radiator, sockets, wood effect laminate flooring.
Laundry cupboard (1m2)
Bi-fold door and shelving for storage.
Shower room (5.13m2)
towel radiator
velux window, extractor fan linked to lighting. Small over-sink light and socket.
grey wood effect flooring.
All bedrooms connected by large landing space with desk and wood effect laminate flooring. (13.16m2)
Exterior
Stone coloured rendering over the new extension and the old barn stone walls are nicely pointed to co-ordinate.
To the back of the lounge lies a covered terrace with a light and useful double socket. It overlooks the garden and pool.
Another small stone walled area currently has a garden table and 2 chairs, but has plumbing, water and waste pipes installed in readiness for an outside kitchen. Pathway leads to the washing pole at the end of the garden and at the top end by the balcony down some steps to the garage, carport and workshop.
The pump house for the swimming pool is situated in the lower part of the garden below the pool terrace.
The garage (32.04m2)
Fitted with robust shelving down one side. Lighting and electric.
Outside there is a tiled car port (10.07m2) The level driveway leads away from the garage towards the lower wide entrance.
Workshop
A good sized area to either store or work, with robust table and shelving.
A caged cubic square metre of water is situated outside the garage and there is also another 560 litre water collector the other side of the house.
The front of the house can be accessed via the impasse road, by a small pedestrian gate or with a vehicle, via the open entrance.
Additional Details
The house is presently all electric.Contact agent about this property
Midi-Pyrénées, Lot (46) · €375,000
Make an Enquiry
-
Midi-Pyrénées, Lot (46)
6 Bed country estate in Frayssinet-le-Gélat
Ref: 86181387
- 6 Bedroom
- 3 Bathroom
- 242 m² Floor Size
- 2.86 ha Land Size
- Gîte(s) / Annexe(s)
- Character / Period
- Orchard
Located in a peaceful hamlet, in the heart of the Bouriane countryside, this authentic stone property offers a privileged living environment, in a quiet and natural setting. Surrounded by preserved environment, it is charming, has generous volumes, and strong potential for development.
The main house offers on the ground floor a large open-plan kitchen overlooking the dining room, as well as a cozy lounge. A ground-floor bedroom with its shower room and WC completes this level.
Upstairs, you will find three large bedrooms, a shower room with WC, and a spacious landing that can be adapted to your desires: play area, office, or relaxation corner.
Outside, a beautiful U-shaped courtyard features a large stone barn, hangars, offering remarkable character and many opportunities for various projects.
Set back from the main house, a charming independent gîte complements the property. It offers a beautiful living space with a lounge, dining room, and open kitchen, largely oriented towards a large terrace that invites you to fully enjoy the view and the surrounding tranquility. The terrace extends to a superb garden.
A plot of over 2.8 hectares, dotted with numerous fruit trees including apricot, cherry, and plum trees, and species such as chestnuts, walnuts, and North American red oaks, provides an idyllic bucolic setting for nature lovers. The available spaces also allow for hosting horses or other animals, making this property an ideal place for a family, tourist, or equestrian project. Local shops are 5 minutes away. It has countryside views.
Rooms:
6 Bedrooms1 Living-room1 Kitchen1 Laundry room5 Hallways3 Shower rooms2 Lavatories2 Living rooms/dining area1 Landing1 Barn2 Outbuildings28685 m2 Land
Services:
Double glazingElectric shutters
Nearby:
AirportShopsSupermarketContact agent about this property
Midi-Pyrénées, Lot (46) · €379,000
Make an Enquiry
-
Midi-Pyrénées, Hautes-Pyrénées (65)
5 Bed working farm / farmland in Osmets
Ref: IFPC45700
- 5 Bedroom
- 7 Bathroom
- 450 m² Floor Size
- 3.95 ha Land Size
- Gîte(s) / Annexe(s)
- Character / Period
- Orchard
Summary
The house is a typical vernacular farmhouse at the east end of Osmets, with the front elevation facing south, with the adjoining barn forming a weather barrier to the west. It is modernised but retains many of the original features. The garden and orchard are enclosed. The meadow is at the rear of the house with stream access, trees and grass. The top meadow is accessed by walking path from the house and meadow and a track accessed by 4x4 or tractor. The meadows are partially fenced.
Location
A beautiful rural setting close to amenities. . The nearest small market town is Trie- sur Baisse (9K) where there is a twice weekly market, medical centre, pharmacist, gendarmerie, supermarket and other shops. Tarbes 15K is a garrison town with all the Haute Pyrenees (65) departmental administration offices and a modern shopping centre. Skiing at La Monge is 50 minutes drive. The village Osmets has a bread and a takeaway machine for home cooked dishes., it is 2k from the nearest café/restaurant and Pizza machine at Chelle Debat.
Access
The nearest airport is Lourdes/Tarbes 30 minutes’ drive, and the nearest railway station is 20 minutes (Tournay). The house is situated off the D632 sheltered from the road over a small bridge.
Interior
Interior
2 reception rooms4 bedrooms (3 en suite)A self-contained apartment ( bathroom, bedroom, living area and kitchen)2 downstairs bathrooms with interior and exterior accessLaundry roomBoot/coat room, ski store, pellet store and general storage.Linen roomModern kitchenLarge pantry/storeroomOfficeFloored attic with headroom.Fibre optics
Exterior
Solar panel (pay for all electricity)A Secure workshopEnclosed garden and orchardUndercover car parkingHanger (213 sq meters) (24.5 x 8.7 meters)Hanger (213 sq meters) (24.5 x 8.7 meters) with photo voltaic panels rendering electricity almost cost neutral in a normal year.Water sources include a spring fed trough in the meadow and a stream accessed at at least 3 points if desired. Neither source have run dry.Meadow partially fencedAccess from the D362 sufficient for articulated lorriesLarge, roofed barn storage for agricultural machinery
Additional Details
The house is larger than the average rural farmhouses with taller ceilings and larger rooms. The original staircase leads up to the first floor and then onto an attic which has been re floored and insulated. There is a self contained studio apartment with a separate entrance and an entrance from the main house.Contact agent about this property
Midi-Pyrénées, Hautes-Pyrénées (65) · €390,000
Make an Enquiry
-
Midi-Pyrénées, Lot (46)
2 Bed country house in Prayssac
Ref: 3586
- 2 Bedroom
- Unknown Bathroom
- 160 m² Floor Size
- 1,510 m² Land Size
- Rental / Gîte Potential
- Character / Period
- Pigeonnier
-
Midi-Pyrénées, Lot (46)
5 Bed country house in Castelnau-Montratier
Ref: 114218-2216
- 5 Bedroom
- 1 Bathroom
- 172 m² Floor Size
- 1.06 ha Land Size
- Swimming Pool
- Terrace(s)
- Garden
-
Midi-Pyrénées, Lot (46)
4 Bed country house in Parnac
Ref: 3645
- 4 Bedroom
- 2 Bathroom
- 194 m² Floor Size
- 6,210 m² Land Size
- Rental / Gîte Potential
- Character / Period
- Cellar(s) / Wine Cellar(s)
-
Midi-Pyrénées, Lot (46)
4 Bed bed & breakfast in Saint-Maurice-en-Quercy
Ref: IFPC44698
- 4 Bedroom
- 4 Bathroom
- 196 m² Floor Size
- 4.54 ha Land Size
- Gîte(s) / Annexe(s)
- Equestrian Facilities
- Character / Period
Summary
Ancient stone fermette dating from 1627.
The house is spread over different levels due to the changed usage over the years. Each level is easily accessed by short flights of stairs. (7 treads)
Large kitchen diner with a dining area and fully fitted kitchen with SMEG appliances.
Large utility room, with a galley type kitchen, includes gas hob and electric oven. Large comfortable salon with Godin wood burner. Library.
Principal bedroom with en suite bathroom. 2 double bedrooms. Family bathroom, Separate wc. 4th bedroom with en suite shower room.
Garden room, Large terraces. Secure 12 x 6 swimming pool. (with polycarbonate cover -no need to heat the pool plus huge savings on chemical products! Longer swimming season too)
Fabulous gardens. Woodlands. Woods. Small river.
Totally surrounded by the private land... so, dead end road onto private road. Roughly 7.50 acres good grazing land, 3.70 acres of wood/forest, (oak, ash, chestnut, beech, birch) and a fabulous plant filled garden which includes the orchard, soft fruits etc. 1.5 acres approx.
Absolutely Gorgeous Property!!!!
Please note. The house built in 1627 was originally a small farm, housing the working family and their cattle. The property evolved keeping the integrity and character of the original house, with an extension creating two bedrooms. The original hay barn is the salon. The property is quirky, delightful, and full of interest but not, not a imagined “manoir”!
It is what the French call atypical- a virtual “one off”!
The grazing land is divided into paddocks and has a large shelter (poly tunnel type) and a large wooden shelter for animals - currently horses. Approximately 7.50 acres.
There is a hay barn, lean to for horse trailer and covered area 28m2
Two polytunnels 14m long x 5m wide x 3m high used for parking cars and workshop. The other 6m x 6m x 3m garage/storage.
These can be left or easily removed.
Should horses or livestock not be on your agenda, the land can be easily maintained by a local Agriculter or, even for renewable energy sources thus a potential income.
The surrounding forest and 100’s trees also offer a very good source of income besides providing “free” heating in the wood burner!
If a potentially self sustainable lifestyle is on your agenda or, just a fantastic rural home surrounded by stunning nature , look no further.
A very special property that needs a very special custodian to continue to love and respect its special location.
Location
Isolated, nearest neighbour not visible - end of the access road aprox 1km.
3km to fishing lake, and entrance to town. Every possible amenities.
Supermarkets, shops, hairdressers, dentist, doctors, chemist, garden centre, building yards, butchers, restaurants, gym. school of music. All schools. Garages. Football stadium, rugby. Fishing. Remote control race track.
Tourist attractions too many to mention. Dordogne within 45 mins. Cahors 1hr. Aveyron 45 min. Ski stations 1.30hr Bordeaux 3hrs Med 3.30 hr.
Access
Access to property road ,care by the commune. Private from property limits. Trains 30 min Gramat or Figeac. Airports at Brive, Rodez, 1hr. Toulouse or Bergerac. 2hrs and 2.30 respectively. Autoroute A20 45 min
Interior
Kitchen/dining room 41m2 installed 2018
Utility room, equipped with kitchen 14.8m2
Laundry room/shower room 7m2
Library 20m2
Garden room 25m2
Principal bedroom with en suite bathroom 17m2
Bedroom 12.50m2
Bedroom 12.50m2
Bathroom 7.50m2
WC 1.50m2
Living room 42m2
Bedroom 14 m2
Shower room 5.50m2
Balcony 9m2
Terrace from kitchen 55m2
Terrace from garden room 25n2
Fully fitted kitchen excellent condition
Godin wood burner in living room
Radiators in kitchen, living room, library.
Underfloor heating in bedrooms/bathrooms.
Heat pump.
Hot water tank.
Water filters
Renovations carried out in 2018.
Exterior
Huge gardens with feature trees and shrubs.
Orchard.
Paddocks for horses- flat land. One field with a slope to a small river (always running) River is on the property.
Pool with terrace surround, covered. Secure with fencing and flowering shrubs.
Woodland walks.
Hectare of forest (over the river)
Huge chicken paddock/vegetable gardens.
Pergola, covered.
Seating covered.
Man cave- 17m2
Tunnel used for interior parking.
Parking for numerous vehicles.
No rights of way/access over the land/property at all.
Additional Details
Town water. Mains electric. Fibre to connect (within the property)
Tax foncière 1024 euros per yearContact agent about this property
Midi-Pyrénées, Lot (46) · €400,000
Make an Enquiry
-
Languedoc-Roussillon, Aude (11)
3 Bed villa in Fontjoncouse
Ref: IFPC46729
- 3 Bedroom
- 2 Bathroom
- 140 m² Floor Size
- 3,200 m² Land Size
- Gîte(s) / Annexe(s)
- Character / Period
- Swimming Pool
Summary
A magnificent former sheepfold of approximately 140 m² set on 3,200 m² of land with a swimming pool.
Two access roads lead to this superbly situated property. A lovely living area comprising a 54 m² living room with a fireplace, a kitchen and a living area of approximately 30 m², a 15 m² bedroom with a mezzanine, a second bedroom of approximately 15 m², a shower room with a toilet, and a third bedroom with an en-suite shower room and toilet covering 14 m².
The farmhouse is very bright, and the kitchen opens onto the terrace, offering magnificent views.
Below this terrace and another terrace situated further down are two water reservoirs.
The multi-level garden, featuring roses, olive trees and much more, is a paradise for keen gardeners and, thanks to its spacious layout, offers great scope for creativity.
Ideal as a summer retreat for nature lovers and those seeking peace and quiet, who wish to spend time in their own garden or explore the surrounding area on one of the walking trails.
Location
The former sheep fold is located in Fontjoncouse, a picturesque village in the Corbières region, known for its beautiful natural surroundings, hiking trails and Michelin-starred restaurant.
Access
Fontjoncouse is located 30 minutes from Narbonne (TGV) and 15 minutes from Lézignan (local train station), 30 minutes from the coast.
Carcassone airport can be reached within 50 minutes, Béziers airport in 60 minutes. Toulouse airport and Montpellier airport within approx. 1.5 hours.
Interior
This bright, single-storey house is ready to move into and in good condition. It has a very practical layout, with the part renovated in the 1990s comprising two bedrooms, a shower room with toilet, and the living room. The annex, added in 2000, comprises a further bedroom with an adjoining shower room and toilet, as well as a light-filled kitchen.
Exterior
The house’s garden is beautifully landscaped and consists of a series of terraces supported by dry stone walls.
The swimming pool is situated on one of the lower terraces.
A small stone staircase leads to a path that winds past roses, olive and Judas trees, and even a few vines.
The rear section of the garden is a large, open space with plenty of potential.
The driveway allows for parking a car directly at the entrance. Further parking is available via the rear access to the house.
Additional Details
Electric heating, fibre-optic connection availableContact agent about this property
Languedoc-Roussillon, Aude (11) · €415,500
Make an Enquiry
-
Midi-Pyrénées, Haute-Garonne (31)
4 Bed country house in Boulogne-sur-Gesse
Ref: IFPC46873
- 4 Bedroom
- 4 Bathroom
- 320 m² Floor Size
- 2,800 m² Land Size
- Character / Period
- Mountain View
- Covered Terrace
Summary
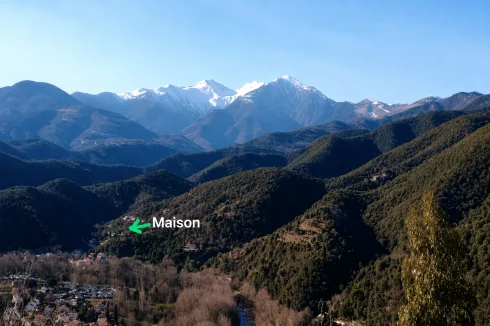
Character L-Shaped Country Home in Gascony with Stunning Timbering & Expansive Gardens.
Stunning Pyrenees Views: Bask in the beauty of the distant Pyrenees mountains directly from your property.
(I DO SPEAK FLUENTLY ENGLISH, FRENCH, GERMAN, SPANISH)
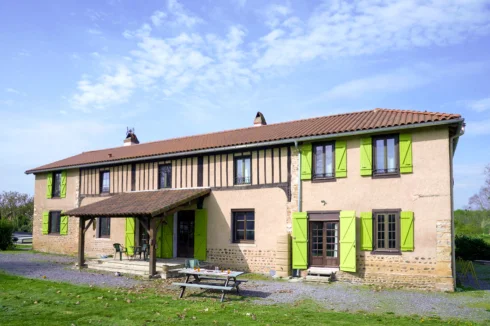
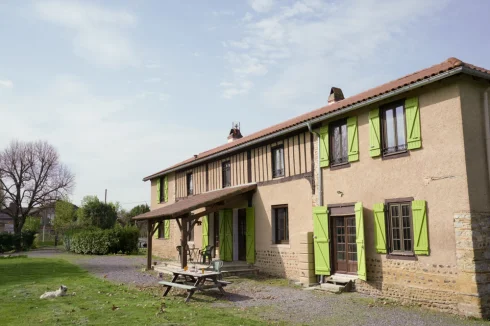
The property immediately impresses with its classic Gascon architectural profile, showcasing striking dark timber shutters, exposed brick framework, and a large covered terrace perfect for al-fresco dining and entertaining throughout the seasons.
Cleverly designed in a classic L-shape, the villa boasts a coveted dual South and East-facing orientation. This layout ensures the home is bathed in natural light from dawn until dusk. The eastern aspect catches the beautiful morning sunrise, while the southern face basks in all-day sunshine and captures sweeping, far-reaching views of the Pyrenees mountains in the distance. The main living areas enjoy an abundance of warmth and seamless indoor-outdoor flow through large sliding glass doors opening directly onto a paved wrap-around terrace
Location
Unlike many rural French properties that require a car for every errand, this villa boasts an exceptional, highly convenient location within the village. You can enjoy total privacy at home while being just a short, easy walk from the very best of Boulogne-sur-Gesse:
Gourmet Shopping on Your Doorstep (100m): Situated a mere 100 meters away is the local Intermarché SUPER Boulogne-Sur-Gesse supermarket. It features an incredible selection of the finest French regional products, fresh local meats, cheeses, and daily essentials right at your fingertips.
Leisure & Relaxation : Just 300 meters from your gate lies the town's famous scenic lake and the municipal swimming pool. Whether you want to enjoy a morning swim, a peaceful lakeside walk, or take advantage of the summer aquatic facilities, it is all practically in your backyard.
Excellent Dining Nearby: You are only moments away from excellent local restaurants, making it effortless to stroll out for a glass of local Gascon wine and a superb dinner without ever needing to worry about driving.
Access
1 hour drive from the nearest Toulouse-Blagnac Airport.
Exterior
L-Shaped Layout: The villa features a classic, grand L-shaped configuration that creates a welcoming, semi-enclosed front courtyard atmosphere.
Gascon Character & Timbering: The upper level of the structure showcases beautiful, traditional half-timbering (colombage) with dark wooden beams set against exposed herringbone brickwork.
Facade & Windows: The walls are finished in a clean, light-cream render complemented by deep brown solid wooden window shutters and matching doors. Several windows on the side facade feature decorative dark wrought-iron security grills.
Roofing: The property has classic terracotta tiled roofs with traditional overhanging eaves supported by dark wood .
Additional Details
Covered Loggia: At the junction of the L-shape, there is a large, deep covered terrace area supported by heavy rustic wooden pillars, offering an ideal sheltered space for outdoor.
Wrap-Around Terrace: A paved tiled pathway and terrace wrap around the inner perimeter of the house, seamlessly connecting the indoor living areas to the garden through large sliding glass doors.
Garages & Roadside Aspect
Integrated Double Garage: The side of the property features a sloping roofline that houses two large, dark-wood matching garage doors, providing secure covered parking.
Rustic Stone Wall: From the roadside view, the property blends into the village character with a stunning, historic natural stone wall boundary topped with terracotta tiles.
The Grounds & Gardens
Driveway & Courtyard: A sweeping, red-tinted gravel driveway enters the property, forming a large courtyard area with ample space for parking and vehicles.
Manicured Lawns: The house is surrounded by an expansive, flat, well-maintained green lawn that is completely open and level.
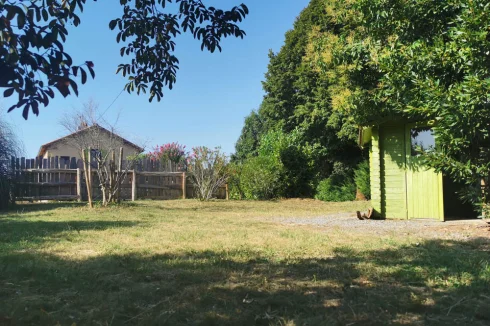
Mature Trees & Privacy: The garden features prominent mature trees, including a large, full magnolia tree. established fig tree. The entire perimeter is bordered by tall, dense, manicured green hedges and wire fencing, ensuring excellent privacy from the neighbors.Contact agent about this property
Midi-Pyrénées, Haute-Garonne (31) · €419,000
Make an Enquiry
-
Midi-Pyrénées, Tarn-et-Garonne (82)
4 Bed country house in Bourg-de-Visa
Ref: JAS-2510
- 4 Bedroom
- 3 Bathroom
- 180 m² Floor Size
- 4,857 m² Land Size
- Rental / Gîte Potential
- Character / Period
- Swimming Pool
Charming Stone Farmhouse, stone barn and pool on 1 acre of flat gardens Bourg de visa
Discover the perfect blend of rustic charm and contemporary living in this authentic stone farmhouse, nestled in a picturesque setting just 5 minutes from two enchanting medieval villages. Spread across three spacious floors, this beautifully restored home offers 4 bright and airy bedrooms, thanks to its freshly plastered interiors that exude warmth and light.
On the ground level there is salon and dining room leading to a fully fitted kitchen, with french doors open onto a wisteria-covered terrace, ideal for al fresco dining or simply enjoying the tranquil surroundings. Importantly there is a bedroom with ensuite showeroom on the ground floor.
Plenty of original features such as a stone bread oven in the entrance, an authentic covered terrace with stone steps from the master bedroom and a stone well.
Outside, the property boasts 4,857m2 of flat, manicured gardens, offering plenty of space to relax, entertain, or explore. The inviting swimming pool is perfect for cooling off during the warm summer months.
Adding to the property's appeal is a large stone barn, used as a versatile games room and bar area, plus a mezzanine level providing an excellent space for hosting gatherings or unwinding with family and friends. The back of the barn still has the mangers intact and used for storage. The roof has been fully replaced and the back stone wall re built.
Whether you seek a peaceful retreat or a vibrant home for entertaining, this farmhouse offers the best of both worlds in an idyllic location.
Taxe fonciere 1,100 euros per year.
Energy Audit available
Fibre optic internet available
Septic tank
5 mins drive to Bourg de Visa and Beauville for small commerce, bakery and bar
1h10 mins to Toulouse airport, 1hr20 mins to Bergerac airport, 30 mins to Agen (TGV)
Price 420,000 EUR including 5% agency fee, paid by buyer - 400,000 EUR net vendeur.
Présenté par Jennifer Small, Mandataire Expert Imo, Poppins Real Estate.
Jennifer Small Mandataire Expert Imo Poppins Real EstateContact agent about this property
Midi-Pyrénées, Tarn-et-Garonne (82) · €420,000
Make an Enquiry
-
Languedoc-Roussillon, Aude (11)
5 Bed gîte in Durban-Corbières
Ref: IFPC47022
- 5 Bedroom
- 3 Bathroom
- 130 m² Floor Size
- 688 m² Land Size
- Rental / Gîte Potential
- Stone
- Vineyard
-
Languedoc-Roussillon, Aude (11)
4 Bed gîte in Durban-Corbières
Ref: IFPC45972
- 4 Bedroom
- 3 Bathroom
- 142 m² Floor Size
- 1,500 m² Land Size
- Rental / Gîte Potential
- Character / Period
- Swimming Pool
Summary
Stone built property constructed in 2004 in the award-winning development of Domaine des Pins, Durban Corbieres with swimming pool and spectacular views of the castle and countryside.
Location
The small development of Domane des Pins is perched above the River Berre with panoramic views of the medieval village of Durban Corbieres and its 11th-century château. This setting is nothing short of magical. Set among rolling vineyards and fragrant garrigue, it offers tranquility, beauty, and a true sense of place.
The village itself offers a warm, welcoming community with all essential amenities within a short walk: a supermarket, bakery, post office, medical services, café, restaurant, and a twice-weekly market. Schools and year-round activities make it ideal for families.
With the Mediterranean beaches and the Pyrenees both within easy reach by car , the area is a haven for outdoor enthusiasts — walkers, cyclists, skiers, and sailors alike.
Access
Durban Corbieres is within easy reach of J39 on the A9 (20kms) and J27 on the A61(25kms) with rail and TGV connections at Narbonne (35kms) and Perpignan (50kms) and airports at Carcassonne (70kms), Perpignan (50kms), Montpellier (130kms), Toulouse (160kms), Girona (160kms).
Interior
The light and airy property comprises 142 m2 of living space with 4 double bedrooms, 2 ensuite shower rooms, 1 family bathroom and an open plan living/dining room and kitchen of 55 m2.
The master bedroom with ensuite shower room (28m2) is on the second floor.
The property is double glazed with electric heating and a wood burning stove.
Exterior
Outside there are 2 terraces of 70 sq m and 24 sq m, a covered barbecue area of 12 sq m and a laundry-room and store.
The swimming pool measures 7x3 metres.
There is a parking space in the ground of the property as well as parking in the domaine.
The low maintenance garden extends to 1076 sq m. in a total area of the 1500 sq m.
Additional Details
Fibre broadband
Mains water and sewage
Taxe foncière 2800 euros
Maintenance of communal area 400 eurosContact agent about this property
Languedoc-Roussillon, Aude (11) · €430,000
Make an Enquiry
-
Midi-Pyrénées, Tarn-et-Garonne (82)
9 Bed country house in Lamothe-Cumont
Ref: IFPC46097
- 9 Bedroom
- 6 Bathroom
- 480 m² Floor Size
- 3,000 m² Land Size
- Rental / Gîte Potential
- Character / Period
- Mountain View
-
Languedoc-Roussillon, Pyrénées-Orientales (66)
3 Bed villa in Sainte-Marie
Ref: IFPC46917
- 3 Bedroom
- 2 Bathroom
- 105 m² Floor Size
- 504 m² Land Size
- Rental / Gîte Potential
- Swimming Pool
- Covered Terrace
-
Midi-Pyrénées, Tarn (81)
6 Bed country house in Appelle
Ref: IFPC46642
- 6 Bedroom
- 4 Bathroom
- 231 m² Floor Size
- 3,500 m² Land Size
- Rental / Gîte Potential
- Character / Period
- Swimming Pool
-
Languedoc-Roussillon, Aude (11)
9 Bed gîte complex in Villesèque-des-Corbières
Ref: IFPC45191
- 9 Bedroom
- 9 Bathroom
- 386 m² Floor Size
- 1.19 ha Land Size
- Gîte(s) / Annexe(s)
- Equestrian Facilities
- Stone
-
Midi-Pyrénées, Gers (32)
6 Bed gîte complex in Tillac
Ref: IFPC46632
- 6 Bedroom
- 6 Bathroom
- 390 m² Floor Size
- 4,360 m² Land Size
- Gîte(s) / Annexe(s)
- Character / Period
- Swimming Pool
Summary
Suitable for an extended family or for rental income
This beautifully presented property consists of a very spacious main residence, a traditional farm house and a fully adapted chalet suitable for those with reduced mobility. It would be a perfect solution for an extended family or for providing a rental income from the farmhouse and the chalet. The main house extremely bright and spacious, has been recently upgraded to provide approximately 200 sq metres of comfortable centrally heated accommodation over two floors. The independent farmhouse, approximately 140m2 offers 2 bedrooms and two bathrooms on the upper floor and a cosy sitting room and very large fully fitted kitchen on the ground floor. It also benefits from central heating. The farmhouse has its own outside space, which is completely independent of the main house. In addition to these two properties there is a chalet style property which has been completely adapted for persons with severely reduced mobility, including raised electrical sockets, extra wide doorframes and a huge wet room. Just over an acre of flat garden plus a large heated saltwater swimming pool, double garage and workshop, complete this superb ensemble of properties.
Location
Situated within walking distance of Tillac, a very pretty village with a basic shop and two restaurants. Fifteen minutes by car to Marciac, famous for its international music festival and a popular tourist destination. Supermarkets, medical centres and various amenities are all within a 15 minute drive. An hour and a half to Toulouse international airport and to the mountain spa towns of the Pyrenees . The area is a magnet for nature and sports activities including birdwatching; cycling; climbing; walking; rafting; skiing etc. Not forgetting foodies and wine lovers!
Interior
MAIN HOUSE
The main house (former barn) offers a large and very bright open plan living space with 3 sets of French doors opening onto the gardens and terraces. A recently fitted Hacker kitchen has a range cooker (gas hob and electric oven), integrated fridge, wine cooler and dishwasher. It is separated from the large living room by a half wall. Also on the ground floor is a bedroom (currently used as an office), with French doors leading out to a large covered terrace. A shower room with w/c and washbasin completes the ground floor accommodation.
Upstairs there are two further bedrooms. The master suit has a separate dressing room and large ensuite shower room with walk in shower and double washbasins. French doors open onto a balcony with fabulous views of the Pyrenees mountain range. A perfect spot for your morning coffee and croissant!
The second large double bedroom has ensuite shower and separate w/c and dressing room. Plus a very useful walk in storage room.
The house is heated by a reversible air system, which provides air conditioning in the summer. There is also a wood burner in the sitting room for those cosy winter evenings. The house is fully double glazed.
FARMHOUSE (gîte)
The original 19c farmhouse is now a very comfortable residence, currently used as a holiday rental. It is completely independent of the main house and has its own outside space. The ground floor consists of a large entrance hall, which can easily accommodate a dining table. To the right of the entrance is a very cosy farmhouse sitting room with log fire. To the left of the entrance is a large fully fitted kitchen with range style cooker, plus 2 eye level double ovens, a range of light oak units with granite worktops. There is an integrated fridge / freezer and dishwasher. French doors open onto a private covered terrace. There is also a large utility room and boiler room.
On the first floor are two spacious bedrooms, one with an original fireplace and en suite shower room. There is a family bathroom with large walk in shower and roll top claw foot bath situated under a window with fabulous views of the mountains. A soak with a view!
The entire house is heated by an oil fired central heating boiler and is fully double glazed.
CHALET
The chalet (49m2) is situated in the garden next to the pool. It has been completely adapted to accommodate a wheelchair user. An open plan living area with fitted kitchen gives on to a large double bedroom and a wet room with wheelchair height wash basin and W/C. Ideal for a relative with reduced mobility or as a holiday let.
Exterior
The garden extends to just over an acre and completely wraps around the property. It is flat and mainly laid to lawn with flower beds, shrubs and trees. The 12×6 metre salt water pool is heated and very private. It has recently been refurbished, including a new liner. The tiled surround is perfect for sunbathing. The entire garden is fenced, electric gates open into a spacious driveway with parking for several vehicles. A large double garage (60m2) and a workshop offer plenty of storage for garden and pool furniture. Two large covered terraces are perfect for alfresco dining for each house.Contact agent about this property
Midi-Pyrénées, Gers (32) · €450,000
Make an Enquiry
-
Midi-Pyrénées, Tarn-et-Garonne (82)
4 Bed village house in Roquecor
Ref: 2015
- 4 Bedroom
- 2 Bathroom
- 135 m² Floor Size
- 1,710 m² Land Size
- Gîte(s) / Annexe(s)
- Character / Period
- Swimming Pool
Summary
Magnificent 4-Bedroom Village House with Heated Pool, Barn and Landscaped Grounds of Approximately 1,710 sqm.
This beautiful family home, complete with a separate guest suite and charming landscaped gardens, offers a true haven of peace and tranquillity. Ideally situated in a picturesque village within walking distance of local shops and restaurants, the property has been recently renovated to a high standard, combining character and comfort throughout.
A gated entrance opens onto a spacious parking area and leads into the beautifully landscaped garden, featuring several terraces and a superb 12m x 4m heated saltwater swimming pool with electric cover and sunbathing terrace.
Bright and welcoming, the main house comprises an entrance hall opening into a spacious open-plan living and dining room of approximately 34sqm, complemented by a fully fitted kitchen, a cloakroom and a pantry.
Upstairs, the landing leads to three double bedrooms, including a generous 19sqm bedroom with direct access to the exterior, a 14sqm bedroom, and a 12.7sqm bedroom. A modern family shower room completes this floor.
The property benefits from mains drainage and is heated via a reversible heat pump, electric radiators, and a charming stone fireplace in the living room. The house features a combination of single and double glazing.
Further across the grounds is a barn/garage of approximately 35sqm. Above does a separate guest suite comprise a bedroom of approximately 25sqm and a shower room of approximately 4sqm. Additional outbuildings include a 16sqm utility room, a cellar, a traditional bread oven and a garden shed.
A rare opportunity to acquire an elegant village home with excellent outdoor living spaces, guest accommodation and character features, all set in a sought-after village location.Contact agent about this property
Midi-Pyrénées, Tarn-et-Garonne (82) · €459,900
Make an Enquiry
-
Languedoc-Roussillon, Aude (11)
8 Bed maison de maître in Carcassonne
Ref: 1527
- 8 Bedroom
- Unknown Bathroom
- 320 m² Floor Size
- 3,000 m² Land Size
- Rental / Gîte Potential
- Character / Period
- Swimming Pool
-
Midi-Pyrénées, Gers (32)
6 Bed house in Marciac
Ref: mm600
- 6 Bedroom
- Unknown Bathroom
- 250 m² Floor Size
- 4,148 m² Land Size
- Terrace(s)
- Garden
An authentic stone-built house, dating from 1768, set in pretty rolling countryside a short distance from a tiny chapel. A unique feature is the partially covered courtyard, in the centre of the main house and converted outbuildings. The property has a wealth of period details with an appealing country kitchen, lofty salon with mezzanine and long dining/party room. All ground floor rooms have French windows accessing the courtyard, terraces and gardens. A magnificent oak pergola, 30 metres in length, runs across the southern façade to create shade and cooling in summer. Four bedrooms in the main house on ground and first floor, with two bedrooms in an adjoining guest wing. Well placed for Marciac’s market, bars and restaurants and the renowned Jazz in Marciac festival. A delightful property equally suitable as a holiday or permanent home having great potential for high-end summer lettings with the addition of a swimming pool. Ground floor Hall | 10 m² with Wc under stair Bedroom 3 | 25 m² Gascon fireplace dated 1769, en suite shower room with basin and Wc Kitchen | 26 m² with handsome stone fireplace, Italian units, composite stone worktops Salon | 38 m² rising ceiling & arched glazed bay Mezzanine | 15 m² library area with rustic balustrade Dining room | 36 m² wall of French windows to covered terrace Bedroom 4 | 22 m² en suite shower and Wc, door onto small elevated terrace First floor Bedroom 1 | 24 m² built-in cupboards & period brick fireplace Bedroom 2 | 25 m² built-in cupboards & period brick fireplace Bathroom 1 | with bath, shower, basin and Wc Secondary stair at rear of dining room Bedroom 5 | 14 m ² with east window Bathroom | shower, basin and Wc Bedroom 6 | 11 m² south-facing balcony Outbuildings Courtyard | 240 m² Fully enclosed and 2/3 covered, a splendid outdoor entertaining area Undeveloped winery barn used as storage area | 90 m² Additional details 4148 m² of land screened by laurel & mixed hedges Mature trees include oaks, poplars, birch, eucalyptus & evergreens Orchard area with a great variety of fruit and ornamental trees Separate utility rooms for laundry appliances and oil central heating Oil fired central heating system Partially double-glazed windows Drainage | septic tank (2009) Agency fees to be paid by the vendor All measurements and distances are approximate Fixtures and fittings. Only those items mentioned in these particulars are included in the sale The risks to which this property is exposed to can be found onContact agent about this property
Midi-Pyrénées, Gers (32) · €498,000
Make an Enquiry
-
Languedoc-Roussillon, Gard (30)
4 Bed villa in Uzès
Ref: IFPC43376
- 4 Bedroom
- 1 Bathroom
- 165 m² Floor Size
- 4,300 m² Land Size
- Rental / Gîte Potential
- Stone
- Vineyard
-
Midi-Pyrénées, Tarn (81)
5 Bed country house in Lavaur
Ref: IFPC46907
- 5 Bedroom
- 2 Bathroom
- 280 m² Floor Size
- 1,500 m² Land Size
- Gîte(s) / Annexe(s)
- Character / Period
- Pigeonnier
Summary
Large and beautiful bright house in the south of France (LAVAUR Tarn), 280 m2, exceptional exposure and view.
Location
4 km from Lavaur, Tarn, Occitanie region, France
40 km from Toulouse and Blagnac Airport
Access
10 km from the A68 Pastel motorway, between Toulouse and Albi
Interior
GROUND FLOOR: Kitchen, 75 sq m living room with fireplace, bedroom + dressing room, bedroom/office + closet, large pantry, bathroom and toilet, WC, terraces facing north and south
1ST FLOOR: TV lounge, bedroom/library, master suite or home cinema or 2 bedrooms
GARDEN LEVEL: Adapted apartment for people with reduced mobility, shower room + WC, large 2-car garage, large cellar, wine cellar, workshop, outbuildings
DOVECOTE: Observatory, solarium, meditation room, terrace
Exterior
Garden of 1,500 m2 and orchard. Outdoor spaces for parking several vehicles.
Additional Details
This large house can accommodate two families:
one family on the ground floorone family on the garden level with an accessible apartment for people with reduced mobility (elderly parents, children, or Airbnb rental)Contact agent about this property
Midi-Pyrénées, Tarn (81) · €525,000
Make an Enquiry
-
Midi-Pyrénées, Tarn (81)
4 Bed country house in Trébas
Ref: IFPC45927
- 4 Bedroom
- 4 Bathroom
- 312 m² Floor Size
- 4,850 m² Land Size
- Gîte(s) / Annexe(s)
- Character / Period
- Swimming Pool
Summary
Highlights
Unobstructed view of the Tarn Valley
Large, independent garden-level apartment (80m²), ideal for rentals, families, or guests
6x10m swimming pool and meticulously maintained outdoor spaces
Large, bright and welcoming spaces
Exceptional master suite with dressing room and modern bathroom
Double garage of 38m², a 13m² workshop, and a 4m² wine cellar
Quiet setting yet close to shops, amenities, and river swimming areas
Location
Village of Trébas 500m away with pharmacy, mini-market, restaurant, doctor's office, bakery, physiotherapist, retirement home, campsite and leisure centre (canoeing/kayaking).
Access
House located in Villeneuve sur Tarn, in the Tarn region, 1 hour from Toulouse airport. 35 minutes from Albi.
Interior
Quality materials.
House Description
Ground Floor (Main Part)
82.7 m² living room with open fireplace equipped with a heat diffuser motor, pellet stove, and reversible air conditioning
35.2 m² mezzanine with large built-in cupboards
19.5 m² renovated fitted kitchen
Bedroom 1: 10.4 m²
Bedroom 2: 12.3 m²
Bathroom: 6.6 m² (shower, whirlpool bath, double sink vanity)
2.14 m² separate toilet
23.8 m² master suite with fireplace, air conditioning, and outdoor access
11.5 m² dressing room
14.7 m² renovated ensuite bathroom (double walk-in shower, toilet, double sink vanity, opening French window) (on a terrace)
Lower Level
Separate apartment of 86 m² including:
Bedroom: 12.5 m²
Bathroom: 11.2 m² (whirlpool bath, double sink vanity, WC)
Fitted kitchen: 16.9 m²
Pantry: 3 m²
Living room: 19.2 m²
Additional room of 13.8 m² (without window)
Exterior
Exterior and Amenities
13m x 6m swimming pool heated with a heat pump and accompanied by a 20m² chalet (ideal for installing a jacuzzi)
Three terraces allowing you to enjoy the sun or shade throughout the day:
Terrace 1: 80m²
Terrace 2: 40m²
Terrace 3: 100m²
Electric gate with security camera
Comfort and Amenities
Heating: Oil-fired boiler + cast iron radiators, pellet stove, fireplace with heat diffuser, 3 reversible air conditioning units
Sanitation: Compliant mains drainageContact agent about this property
Midi-Pyrénées, Tarn (81) · €529,000
Make an Enquiry
-
Midi-Pyrénées, Gers (32)
5 Bed bed & breakfast in Marciac
Ref: MM 2379 SD-MAISONS
- 5 Bedroom
- 5 Bathroom
- 270 m² Floor Size
- 2,372 m² Land Size
- Gîte(s) / Annexe(s)
- Character / Period
- Swimming Pool
-
Midi-Pyrénées, Tarn (81)
5 Bed gîte complex in Cahuzac-sur-Vère
Ref: 2766
- 5 Bedroom
- 3 Bathroom
- 342 m² Floor Size
- 1.8 ha Land Size
- Gîte(s) / Annexe(s)
- Equestrian Facilities
- Character / Period
Summary
NEW PRICE - Located on the outskirts of a village with only one neighbour, this extensive property offers excellent income potential with its magnificent views over the grounds and swimming pool, extending toward the Grésigne forest and the surrounding countryside. With direct access to the forest and tracks, it provides fabulous opportunities for hiking and horse riding.
The main house (240 m²) has been renovated over the last 10 years and features a large kitchen/dining area and a separate, spacious living/dining room—both with access to a pergola covered terrace. It also includes three bedrooms and two bathrooms and has two further covered terraces on the ground and first floors, both of which measure about 20 m².
There is a hangar (60 m²) to the side and a separate two-bedroom cottage (102 m²) that requires some renovation work with a kitchen and large shower room.
Salt water swimming pool (10m x 5m), a hangar and garage complete the buildings. The paddock extends to around 1.7 ha.
For further information or to arrange a viewing, please contact Guy Sherratt EI, commercial agent with L'Esprit du Sud Immobilier, at
Information on the risks to which this property is exposed is available on the Géorisques website:
Location
The property is set on the edge of a large hamlet in the 'Golden Triangle' with just one neighbour and about 15 minutes from Cahuzac Sur Vere, about 20 minutes from Cordes sur Ciel and just under 30 minutes from Gaillac and the autoroute. The airport at Toulouse Blagnac is about a 1.25 hours drive.
Interior
The main house (240 m²) has been tastefully renovated over the last decade and comprises a large kitchen/dining room and a separate, spacious sitting/dining room—both of which open onto a covered terrace—along with three bedrooms and two bathrooms. A 60 m² barn sits to the side, and a detached two-bedroom gîte (102 m²) offers a fantastic project for modernisation.
A charming front courtyard features a garage, while the entire estate extends across 1.7 hectares of grazing land and grounds. The facilities are completed by a 10m x 5m saltwater swimming pool (refurbished two years ago), a surrounding sun terrace, a dedicated play area, and a pétanque (boules) court.
The main house is in excellent condition throughout—simply bring your suitcases!
Main Residence
Entrance Hall (10 m²): Stairs leading to the first floor and an adjacent covered terrace (20 m²).
Sitting Room (69 m²): Featuring parquet flooring, a large fireplace with a Scandinavian wood-burning stove, and French windows opening onto the terrace.
Kitchen (53 m²): A high-specification fitted kitchen (Schmidt) with a central island, marble worktops, ample space for a dining table, and French windows with electric shutters.
Utility & Shower Room (14 m²): Double sinks, access to the entrance hall, and a separate shower room with walk-in shower, washbasin, and WC.
First Floor:
Landing: Access to a covered terrace (19 m²) via sliding doors.
Bedroom 1 (24 m²): Equipped with radiators and built-in wardrobes.
Family Bathroom (13 m²): Featuring a bathtub, a large walk-in (Italian) shower, twin washbasins, and WC.
Bedroom 2 (15 m²): Currently arranged with bunk beds and fitted wardrobes.
Bedroom 3 (13 m²).
Outdoor Living: A terrace with a pergola, surrounded by flowering shrubs, overlooking the private fields, rolling countryside, and the nearby forest.
Detached cottage
Currently used as a summer rental (no heating or insulation).
Ground Floor: Kitchen (18 m²) with tiled floor; Bedroom 1 (20 m²) featuring an original bread oven; Utility/Storage room.
First Floor: Landing, with space for a sofa bed leads to an impressive Bedroom 2 (31 m²) with double-height ceilings and exposed timber beams; Shower room (13 m²) off with WC and basin.
Exterior
Outbuildings & Grounds
Large Barn (60 m²): Open fronted hangar with an attached boiler room with a Bosch boiler, oil tank, well, and additional storage. The well supplies water for the garden and pool as well as the mains water.
Garage/Workshop (14 m²). Located to the side of the gite.
Play Area: Situated to the rear with a pétanque court, manicured lawns, and a wooden climbing frame.
Pool & Land
Saltwater Pool (10m x 5m): Fitted with a new liner (2023). The pump house equipment was updated in 2024. Fully enclosed with safety fencing.
Land (1.7 ha): Located below the house with direct access to the forest, offering superb equestrian potential.
Technical Note:
Heating: Oil-fired central heating (main house).
Sanitation: "Fosse toutes eaux" (septic tank) - non-compliant.
Services: Mains water and electricity, Fibre broadband
Revenue Generation
Around 20,000 euros over the summer period for the whole property.Contact agent about this property
Midi-Pyrénées, Tarn (81) · €549,000
Make an Enquiry
-
Languedoc-Roussillon, Aude (11)
7 Bed maison de maître in Carcassonne
Ref: BVI85603
- 7 Bedroom
- 7 Bathroom
- 390 m² Floor Size
- 1,831 m² Land Size
- Gîte(s) / Annexe(s)
- Character / Period
- Swimming Pool
-
Midi-Pyrénées, Lot (46)
4 Bed country estate in Douelle
Ref: 3679
- 4 Bedroom
- Unknown Bathroom
- 210 m² Floor Size
- 4,236 m² Land Size
- Gîte(s) / Annexe(s)
- Character / Period
- Swimming Pool
-
Midi-Pyrénées, Gers (32)
5 Bed country house in Blaziert
Ref: IFPC45222
- 5 Bedroom
- 3 Bathroom
- 205 m² Floor Size
- 1.5 ha Land Size
- Rental / Gîte Potential
- Character / Period
- Swimming Pool
Summary
Chosen for its stunning vistas, exceptional privacy, and peaceful surroundings, this charming stone property offers a perfect blend of tranquillity, character, and modern comfort in the heart of the Gers.
Nestled at the end of a long, picturesque driveway, the home enjoys far-reaching panoramic views—including a beautiful outlook over the church and village of Blaziert—creating a true retreat. Ideally positioned between Condom and Lectoure, both just 15 minutes away, and only 2 kilometres from the award-winning village of Blaziert (4-star rated by Villes et Villages Fleuris), the property offers both seclusion and convenience. The nearby village of Caussens, just 5 minutes away, provides everyday essentials with its general store, post office, and bar where fresh baguettes are available daily.
With high-speed fibre internet, this home ensures seamless connectivity for remote work or entertainment—offering countryside charm without compromising on modern needs.
Comfort & Efficiency
Refurbished by the current owners, the property benefits from modern reverse air conditioning for summer comfort and an energy-efficient heat pump for winter heating, complemented by a pellet burner. With low electricity costs and an impressive DPE rating of B, this home is both comfortable and cost-effective to run.
Location
Blaziert (32100)
Access
1hr 30 mins from Toulouse airport, 1hr 45 mins from Bordeaux airport. 45mins from Agen train station with links to Bordeaux/Paris.
Interior
Spacious & Versatile Living
The thoughtfully designed interior features two generously sized ensuite bedrooms on the ground floor. The master suite has an adjoining double-height room that has its own independent entrance—ideal for conversion into a self-contained apartment, office, or gym.
Upstairs, three additional bedrooms share a large bathroom, with one room benefiting from a large adjoining storage space.
At the heart of the home, an open-plan kitchen seamlessly connects to the spacious dining and living areas—perfect for entertaining or relaxed family living. The kitchen extends onto a large outdoor terrace, making the most of the breathtaking surroundings.
Exterior
Outdoor Living & Natural Beauty
Set within 1.5 hectares of land, the property offers a serene escape with fruit trees, a small lake, and an expansive terrace—perfect for soaking in the views or enjoying al fresco dining. A brand-new 8 x 4 metre swimming pool has just been installed, providing the perfect spot to enjoy the sunshine and panoramic views.
Whether you are drawn by the peaceful setting, stunning landscape, fast connectivity, or beautifully restored interiors, this is a rare opportunity in the Gers.
Ideal as a lock-up-and-leave holiday home, a spacious family residence, or a property suited to single-level living.
No main roads. Local trail paths. No major renovation works.
Additional Details
Private sale. Furniture can be negotiated as part of sale. Further details available on request, including a floor plan.Contact agent about this property
Midi-Pyrénées, Gers (32) · €570,000
Make an Enquiry
-
Midi-Pyrénées, Lot (46)
5 Bed château in Gramat
Ref: gra1848
- 5 Bedroom
- 2 Bathroom
- 293 m² Floor Size
- 6.98 ha Land Size
- Character / Period
- Swimming Pool
- Garden
Hidden from view, in the heart of a preserved natural environment, this 18th century property embodies all the charm of Quercy’s mansions. A place where authenticity, nature and serenity meet to offer a privileged living environment.
Built on about 7 hectares of meadows and woods, the property includes a main house, an independent house, a remarkable stone barn, an old bread oven converted into a workshop and a swimming pool, perfectly integrated into its environment.
The main house seduces with its beautiful volumes and quality services. The exposed stones, beams and carefully preserved old materials give it a warm and timeless atmosphere. It has three suites, each with its own shower room or private bathroom.
The independent house offers two additional suites, ideal to welcome family and friends in complete independence or to develop an activity of lodgings or rooms of hosts.
Outside, the swimming pool, equipped with a liner, a shower and a new engine, invites you to fully enjoy the calm and beauty of the place.
The stone barn, with generous volumes, is a real asset and offers many possibilities for development, while the old bread oven, now converted into a workshop, harmoniously completes this set of character.
A rare property, ideal for a family residence, a holiday home or a hospitality project, in the heart of the preserved landscapes of the Regional Natural Park of Causses du Quercy.
Information on the risks to which this property is exposed is available on the website:Contact agent about this property
Midi-Pyrénées, Lot (46) · €580,000
Make an Enquiry
-
Languedoc-Roussillon, Aude (11)
8 Bed gîte complex in Caudebronde
Ref: IFPC45765
- 8 Bedroom
- 4 Bathroom
- 350 m² Floor Size
- 2,712 m² Land Size
- Gîte(s) / Annexe(s)
- Character / Period
- Lake(s)
-
Languedoc-Roussillon, Hérault (34)
5 Bed gîte in Saint-Chinian
Ref: PC619920EE
- 5 Bedroom
- 2 Bathroom
- 300 m² Floor Size
- 1.5 ha Land Size
- Rental / Gîte Potential
- Character / Period
- Swimming Pool
A peaceful hamlet with no local shops, located 5 minutes from Pardailhan, 10 minutes from Saint-Chinian (a superb and vibrant village offering several restaurants, a weekly market, ranked among the world's top villages) and 50 minutes from the beaches !
Unique ! Magnificent stone farmhouse brimming with character and offering exceptionally generous volumes ! A truly unique property, nestled in the very heart of the garrigue countryside ! It offers a living space of 300 m2, comprising a spacious living area with open-plan kitchen, 5 bedrooms including a sublime master suite with panoramic views over the hills, 2 bathrooms, as well as an office and leisure area ! In addition, there are several spacious cellars (approximately 100 m2 in total) along with a covered garage area. Several intimate outdoor spaces enhance the property, including terraces, a pergola and an infinity swimming pool boasting breathtaking views ! All set within a true haven of peace, in the heart of the hills, with 1.5 hectares of land ! To further inspire your imagination, there is also an old stone outbuilding that could be renovated, currently offering a level of 26 m2 (possibility of creating at least 2 additional levels). There is also the possibility of acquiring additional land with an old stone ruin. A truly unique property in an exceptional setting !
Stone Outbuilding
Outbuilding requiring complete renovation (ideal for creating a guest house), currently offering 26 m2 of ground floor space with the possibility of creating 2 additional levels.
Stone House
Basement = 3 cellars (approximately 100 m2 in total).
Ground = 60 m2 living area comprising an open-plan kitchen with (lower units, sink, electric oven, electric hob, extractor hood, dishwasher, refridgerator) and a lounge with wood-burning stove + large entrance hall of 17.68 m2 + bathroom of 4.68 m2 (bathtub, vanity unit, WC and heated towel rail) + bedroom of 15 m2 with wardrobes + bedroom of 16 m2 with wardrobes + accessible via an exterior stone staircase and electric mobility lift.
1st = Large 27 m2 area (leisure space) with French doors opening onto the front of the house + superb 37 m2 master suite featuring a magnificent original stone fireplace and a large panoramic window with breathtaking views + office area (or dressing room) of 10.74 m2 + bedroom of 15.62 m2 + large shower room of 15.70 m2 (shower, WC, bidet, double vanity unit, and heated towel rail) + bedroom of 11 m2.
Exterior = 1.5 hectares of land in the heart of the garrigue and hills + several terraces with charming stone staircases + pergola area with natural vines + covered garage of 22.46 m2 + built-in infinity swimming pool (with liner, chlorine-treated, 10x5m) enjoying breathtaking views.
Additional features = Brand-new high-quality double glazing + tiled flooring + wood burning stove + oil-fired central heating + septic tank (awaiting compliance approval) + estimated amount of annual energy consumption for standard use: between 4920 Euros and 6720 Euros per year. Average energy prices indexed on 2021, 2022 and 2023 (including subscriptions) + annual property tax of 654 €.
Price = 595.000 Euros (Exceptional !)
The prices are inclusive of agents fees (paid by the vendors). The notaire's fees have to be paid on top at the actual official rate. Information on the risks to which this property is exposed is available on the Geo-risks website: georisques. gouv. fr
Property Id : 86222
Property Size: 300 m2
Property Lot Size: 14.940 m²
Bedrooms: 5
Bathrooms: 2
Reference: PC619920EE
Other Features
Immediately Habitable
Outside space
Prestige
Private parking/Garage
Rental Potential
Swimming Pool
Terrace
With Land/Garden
Contact agent about this property
Languedoc-Roussillon, Hérault (34) · €595,000
Make an Enquiry
-
Languedoc-Roussillon, Pyrénées-Orientales (66)
6 Bed gîte in Perpignan
Ref: IFPC46924
- 6 Bedroom
- 4 Bathroom
- 280 m² Floor Size
- 912 m² Land Size
- Gîte(s) / Annexe(s)
- Character / Period
- Swimming Pool
Summary
On the outskirts of Perpignan, just 5 minutes from the village of Bompas and 15 minutes from the coast, this characterful pre-1900 house has been carefully restored. It offers 280 m² of living space on a 910 m² wooded plot with a swimming pool, an intimate patio, and a 52 m² outbuilding.
Behind its 60 cm thick stone walls, the house retains a welcome natural coolness in summer. Its generous proportions and high ceilings enhance its charm and authenticity.
The main house comprises an entrance hall (11 m²), a spacious living room with a fireplace (52 m²), a separate kitchen (17 m²), four bedrooms (18, 17, 11, and 8 m²), and a fifth bedroom of 21 m² extending into a 19 m² room with direct access to the patio via an external staircase, offering numerous layout possibilities. The property also includes three shower rooms, a bathroom, three separate toilets, ample storage, and a large attic.
On the ground floor, the pink marble flooring enhances the elegance of the space, while a central staircase leads to two landings, creating attractive circulation areas.
In the heart of the patio, planted with a lemon tree and a palm tree, the 52 sq m outbuilding, completely separate from the main building, offers an ideal space for a home office, remote work, or creating independent living quarters.
The Mediterranean garden, featuring a magnificent century-old cedar tree, offers several relaxation areas and two large shaded terraces. An 11-meter in-ground swimming pool, a carport for two vehicles, and a utility room complete the property.
Come and discover this rare and unique property, offering numerous intimate spaces and areas perfect for entertaining.
No agents please.
Location
Languedoc-Roussillon
Pyrénées-Orientales
Bompas, 66430 (10 minutes from Perpignan)
Distances : Spain 30 minutes, 15 minutes to the sandy beaches, 30 minutes to the rugged Côte Vermeille, 30 minutes from the foothills of the Pyrénées mountains, 40 minutes from the Parc naturel régional des Pyrénées catalanes, 1 hour 30 minutes, from ski resorts, 2 hours from Barcelona, 2 hours 20 minutes from Andorra and 1 hour 45 minutes from Montpellier .
Access
TGV train station from Perpignan (10 minutes)
A9 motorway (12mins)
A61 motorway (45mins)
Perpignan-Rivesaltes airport (10 mins)
Girona–Costa Brava airport (1h15)
Beziers Cap d'Agde airport (1h15)
Carcassonne airport (1h25)
Montpellier-Méditerranée airport (1h45)
Barcelona airport (2h15)
Toulouse airport (2h30)
Interior
The main house comprises an entrance hall (11 sq m), a spacious open-plan living and dining room with a fireplace (52 sq m), a separate kitchen (17 sq m), four bedrooms (18, 17, 11, and 8 sq m), and a fifth bedroom of 21 sq m extending into a 19 sq m room with direct access to the patio via an external staircase, offering numerous layout possibilities.
The property also includes three shower rooms, a bathroom, four separate toilets, ample storage, and a large attic.
On the ground floor, the pink marble flooring enhances the elegance of the space, while a central staircase leads to two landings, creating attractive circulation areas.
The 52 sq m outbuilding, completely separate from the main house, provides an ideal space for a home office, remote working, or creating independent accommodation.
Behind its 60cm thick stone walls, the house retains a natural coolness that is much appreciated in summer. Its generous proportions and high ceilings enhance its charm and authenticity.
Exterior
The exterior includes: the patio, the courtyard/parking area (2 parking spaces under the carport + 3 spaces in the courtyard), the large terrace in front of the main facade, the large lawn with a second terrace under the cedar tree and the pool equipment room, and the pool area.
The Mediterranean garden, featuring a magnificent century-old cedar tree, offers several relaxation areas and two large shaded terraces (97 m²). An 11-meter in-ground swimming pool, a carport for two vehicles, and a pool equipment room complete the property.
The intimate patio connects the annex to the main house via the sliding door in the dining room. A small gate provides access to the courtyard/parking area.
Additional Details
Features:
Double glazing, gas AND/OR electric heating, reversible air conditioning, well, motorized gate, metal frame.
The septic system is FUNCTIONAL but DOES NOT COMPLY WITH current standards (SPANC 66 study and quote for bringing it up to code available). The estimated cost of bringing it up to code has already been included in the sale price.
Access to the property is directly from the D31 departmental road, allowing quick access to Perpignan, the beaches, and the airport (less than 10 minutes), and facilitating daily commutes.Contact agent about this property
Languedoc-Roussillon, Pyrénées-Orientales (66) · €595,000
Make an Enquiry
-
Languedoc-Roussillon, Gard (30)
7 Bed bed & breakfast in Junas
Ref: IFPC46611
- 7 Bedroom
- 3 Bathroom
- 232 m² Floor Size
- 700 m² Land Size
- Rental / Gîte Potential
- Character / Period
- Cellar(s) / Wine Cellar(s)
-
Midi-Pyrénées, Aveyron (12)
6 Bed maison de maître in Saint-Affrique
Ref: IFPC46768
- 6 Bedroom
- 3 Bathroom
- 210 m² Floor Size
- 6,421 m² Land Size
- Rental / Gîte Potential
- Character / Period
- Swimming Pool
Summary
Timeless elegance in the heart of Saint-Affrique
Nestled in a privileged setting, just a few minutes' walk from the center of Saint-Affrique, this sumptuous 19th-century manor house perfectly embodies the charm and refinement of a characterful residence.
Behind its characterful facades, you will discover a true haven of serenity: a park with a meticulously designed French garden, a majestic 12x6 meter swimming pool, an authentic stone fountain, and superb century-old trees alongside fruit trees. The entire property, perfectly situated, is bathed in exceptional natural light.
Inside, the spaciousness is immediately impressive. The high ceilings, antique materials, and period features lend each room a warm and elegant atmosphere.
The ground floor opens onto a spacious 60 sq m living room, enhanced by a remarkable Aveyron-style fireplace, the true centerpiece of the home. A large, separate eat-in kitchen invites conviviality, complemented by an office ideal for working from home or a reading nook.
Upstairs, the house offers a harmonious layout with two distinct sleeping areas:
Three bedrooms with their own bathroomsThree further bedrooms with a second bathroom
An additional level houses a bathroom and a toilet, while the attic, comprising two rooms, offers interesting potential for creating additional bedrooms or a bespoke space.
With its 6 bedrooms, 3 bathrooms, and 4 toilets, this residence perfectly meets the needs of a large family or a bed and breakfast project.
Located in the heart of the town, within easy reach of shops and the town hall, this exceptional property perfectly combines city living with privacy.
An exceptional property, steeped in history, that leaves no one indifferent. Discover it without delay.
Location
Center of Saint-Affrique Aveyron.
30’ from Millau train station
1h30 from Montpellier
1h from Albi
1h15 from Rodez
10 kms from Roquefort (cheese cave)
15 kms from Abbaye Sylvanès
30 kms from Les Gorges du Tarn
Access
Train station : Millau 30 minutes
Airport : Rodez 1h15
Interior
A beautiful living room 60 m2.
6 beautiful large rooms on the 1rst floor. Possibility to have a 7th room on the ground floor.
An attic with the possibility of creating 2 more bedrooms (already a bathroom)
Exterior
A very beautiful French-style garden with a charming stone tower. An incredible parc of 6421 m2 with centuries old trees and fruit trees. Calm and multi exposure ! A big Swimming pool of 12 x 6 m. An outbuilding next to the house and the possibility of parking more than 8 vehicles outside and 2 inside.
Additional Details
A very exceptional maison de maître with a big park at 5 minutes from all shops.Contact agent about this property
Midi-Pyrénées, Aveyron (12) · €610,000
Make an Enquiry
-
Midi-Pyrénées, Haute-Garonne (31)
8 Bed gîte complex in Bagnères-de-Luchon
Ref: IFPC46912
- 8 Bedroom
- 4 Bathroom
- 240 m² Floor Size
- 250 m² Land Size
- Gîte(s) / Annexe(s)
- Character / Period
- Mountain View
Summary
🏔️ BAGNÈRES-DE-LUCHON – RENOVATED PROPERTY COMPLEX – 240 m² – €625,000
Discover a property complex, fully renovated in 2025, in the heart of Bagnères-de-Luchon, a Pyrenean spa town experiencing a renaissance.
📍 Ideal location: train station, local produce market, thermal baths, gondola lift, and mountain trails all within walking distance. A location that allows for year-round tourism development.
🏡 THE PROPERTY
240 m² – Sleeps up to 20 people
2 houses connected by an interior courtyard
4 apartments: 1 one-bedroom, 2 two-bedroom, and 1 three-bedroom
Inviting interior courtyard
Cellar, storage rooms, and games room
Sold furnished
No shared ownership
🔨 A HIGH-END RENOVATION
Approximately €200,000 invested in materials, including bio-based and VOC-free options.
High-end insulation of the roof, walls, and basement, designed to effectively protect against both cold and heat
3 A+ condensing boilers
High-end windows and doors
4 custom-designed Cuisinella kitchens
Energy Performance Certificate (EPC) rating C
No work required
💡 Energy savings and year-round comfort: thanks to the chosen insulation, no air conditioning is necessary. Even during a heatwave, the temperature remained around 25°C in the attic and 22°C in the other rooms.
📈 Note: The work and materials used today would represent a significantly higher cost; their value is estimated at approximately three times the amount invested at the time.
💰 RENTAL POTENTIAL
➡️ Minimum 240 nights × €375/day = €90,000 in potential rental income, representing a return of approximately 14%, based on these assumptions.
➡️ Year-round rental is also possible at around €36,000, in an area with high demand. Several investment options: • Tourist rental investment
Primary residence with supplemental incomeYear-round rentalResale in separate units with potential for capital gains
📈 BAGNÈRES-DE-LUCHON IS BOOMING! Reopening of the railway line, new gondola lift, renovated thermal baths, and upcoming reopening of the casino.
⭐ ADVANTAGES • Central location
Train station, market, and activities within walking distanceNo shared ownershipNo renovations requiredEnergy savingsHigh-performance insulation for both summer and winterReady to move in immediatelySold furnished
📸 Numerous photos and videos available upon request via private message.
💶 Price: €625,000
Location
Historic market square of Bagneres de Luchon
Access
Close to the A64 motorway (30 minutes)
Train
Airfield
Toulouse Airport (1 hour 30 minutes)
Interior
Beautiful renovation blending old and new
Exterior
Patio and terrace for relaxation.
Equipped with a professional griddle.Contact agent about this property
Midi-Pyrénées, Haute-Garonne (31) · €625,000
Make an Enquiry
-
Midi-Pyrénées, Gers (32)
5 Bed country house in Vic-Fezensac
Ref: mc33386-bellemaison
- 5 Bedroom
- 4 Bathroom
- 279 m² Floor Size
- 3,000 m² Land Size
- Character / Period
- Swimming Pool
- Terrace(s)
-
Midi-Pyrénées, Gers (32)
5 Bed bed & breakfast in Seissan
Ref: MM 2371 MD-MAISONS
- 5 Bedroom
- 3 Bathroom
- 180 m² Floor Size
- 7.5 ha Land Size
- Gîte(s) / Annexe(s)
- Character / Period
- Orchard
Set in an idyllic rural setting surrounded by over 7.5 hectares of meadows and nature, this beautifully restored ecological property offers a rare opportunity to enjoy modern comfort whilst embracing a sustainable way of life.
Combining complete electrical autonomy with mains water, fibre broadband and high-quality renovation throughout, it successfully blends environmental responsibility with everyday practicality.
The heart of the home is an impressive 52.3 m² open-plan living space with a cathedral ceiling. Flooded with natural light, this superb room incorporates the kitchen, dining and sitting areas, creating a warm and welcoming space for family life and entertaining.
Underfloor central heating ensures year-round comfort.
The accommodation has been thoughtfully designed.
The principal suite measures 24.4 m² and benefits from its own shower room and separate WC. Three further bedrooms of 13.2 m², 14.7 m² and 15.2 m² are served by an additional shower room and separate WC.
A completely independent guest suite currently operates successfully as a bed and breakfast. It comprises an attractive open-plan kitchen and living area leading to a comfortable bedroom of 10.9 m² with its own shower room, providing immediate guest accommodation or independent living for family and friends.
Outside, a superb 35.2 m² covered outdoor living and bar area overlooks the surrounding pasture, creating the perfect setting for entertaining or simply enjoying the peaceful countryside.
Additional buildings include a 15.2 m² storage room, a 30.8 m² workshop with an 8.5 m² mezzanine, and two technical rooms (19.3 m²) housing the property's advanced solar battery system.
Current music studio, 41.2 m² overlooking the countryside with two glazed walls offers excellent potential to become an additional bedroom, office, artist's studio or treatment room.
The property's ecological credentials are particularly impressive. Twenty-four solar panels provide electricity for the main house, while a separate system of three solar panels independently powers the guest suite.
Mains water, fibre broadband available at the property boundary and a three-zone gas underfloor heating system combine sustainability with modern convenience.
The property holds an excellent Energy Rating C.
The land extends to approximately 7.5 hectares, incorporating pasture, mature gardens, an orchard and a charming stream. Existing planning permission has already been granted for a swimming pool and several tiny houses, creating exciting opportunities for a lifestyle business or eco-tourism project (subject to compliance with the permissions granted). Separate upper access also provides convenient parking for motorhomes or additional vehicles.
This remarkable property will appeal to buyers seeking an eco-friendly family home, an off-grid lifestyle, a smallholding, guest accommodation or an environmentally conscious tourism venture in the beautiful countryside of Southwest France.
Strong Points
Beautifully restored ecological propertyFully autonomous electricity supplied by 24 solar panels and battery storage
Mains water and fibre broadband available
7.5 hectares with stream, orchard and pasture
Independent guest suite currently operating as a B&B
Planning permission for a swimming pool and several tiny houses
Workshop, music studio and excellent home-working potential
Peaceful rural setting with outstanding lifestyle appeal
Main House
Open-plan kitchen / dining / living room with cathedral ceiling – 52.3 m²Entrance hallPrincipal bedroom – 24.4 m² with shower room and separate WCBedroom 2 – 13.2 m²Bedroom 3 – 14.7 m²Bedroom 4 – 15.2 m²Shower roomSeparate WCGuest Suite
Open-plan kitchen and living areaBedroom – 10.9 m²Shower roomOutbuildings
Covered outdoor living and bar area – 35.2 m²Storage room – 15.2 m²Music studio (41.2 m²) with potential for an additional bedroom, office or studioWorkshop – 30.8 m²Mezzanine – 8.5 m²Technical rooms housing the solar battery system – 19.3 m²Carport – 17.2 m²Outside
Approximately 7.5 hectaresPasture and orchardStream running through the propertyPlanning permission for a swimming poolPlanning permission for several tiny housesSeparate access suitable for motorhomesPeaceful rural se
Fees to be paid by the seller. Energy class C, Climate class C Estimated average amount of annual energy expenditure for standard use, based on the year's energy prices 2021: between 2270.00 and 3140.00 €. Information on the risks to which this property is exposed is available on the Geohazards website:Contact agent about this property
Midi-Pyrénées, Gers (32) · €630,000
Make an Enquiry
-
Midi-Pyrénées, Gers (32)
6 Bed country estate in Condom
Ref: mc33236-bellemaison
- 6 Bedroom
- 5 Bathroom
- 362 m² Floor Size
- 1.5 ha Land Size
- Character / Period
- Swimming Pool
- Covered Terrace
-
Languedoc-Roussillon, Hérault (34)
8 Bed maison de maître in Puisserguier
Ref: IFPC46949
- 8 Bedroom
- 5 Bathroom
- 450 m² Floor Size
- 270 m² Land Size
- Rental / Gîte Potential
- Character / Period
- Cellar(s) / Wine Cellar(s)
Summary
A truly exceptional townhouse property in an idyllic village setting. This magnificent renovated Maison de Maître in the heart of South-West France, offers approximately 450 m² of elegant living space, 12 main rooms, eight bedrooms and office space, three salons combining historic character and generous proportions. This remarkable Napoleon III-era townhouse, whose royal cypher still adorns the main entrance, offers a rare opportunity to own a substantial historic residence combining grandeur, authenticity and modern comfort.
Entering through the marble staircase entrance, guests are welcomed into an impressive central hallway featuring a magnificent crystal chandelier and original tiled flooring. This elegant space forms the heart of the home and provides access to three gracious salons each showcasing period proportions, natural light and refined architectural details. The former kitchen has been transformed into a charming breakfast room, centred around a striking red original marble hearth creating a warm and inviting setting for relaxed family gatherings. Beyond lies the main kitchen, together with a laundry room, additional storage areas, and a shower room with WC.
Throughout the house nine original marble fireplaces serve as reminders of its distinguished past, while double glazing while hi-speed fibre internet ensures contemporary convenience.
Accommodation
Approximately 450 m² of living space80 m² basement/cellarGround floor, first floor and top floorVast unused attic space with further potential (subject to permissions)Five WCs
The graceful curved stone staircase leads to the first floor, where four large double bedrooms enjoy impressive ceiling heights of approximately 3.4 metres and average size of 22sq.m each. Two bedrooms here benefit from en-suite shower rooms and WCs, while a further family bathroom serves the remaining accommodation. Several rooms open onto private balconies overlooking the village.
The further upper floor offers four additional large renovated rooms, a recently refurbished bathroom and a small kitchenette, creating excellent flexibility for guest accommodation, study, extended family living, creative space or potential hospitality use.
Outside
The property's charm extends outdoors, where uninterrupted views stretch across the village towards an impressive Crusader 11th-century fortress. Despite being situated in the centre of the village, the setting is remarkably peaceful and private.
The well-maintained front rose garden provides colour and character with minimal upkeep, making the property ideal as either a permanent residence or a lock-up-and-leave home. Close to the beaches.
Features
Double-glazed windows and doorsHigh-speed fibre internet connection and Ring Security.Oil-fired central heating throughoutMany principal rooms furnishedExceptional volumes and period featuresPeaceful village location surrounded by vineyardsMove-in ready conditionA rare opportunity to acquire a distinguished historic residence offering space, elegance and tranquillity in one of South-West France's most attractive village settings.Ideal Lock-up-and-go second homeThe village is exceptionally well maintained under an active and dedicated local administration, with a thriving Friday market and strong community spirit adding to its appeal.For further information, photographs or to arrange a viewing, please contact Peter on [email protected]Euro 680.000
Location
The village has all the amenities such as supermarket, petrol station, bars, restaurants etc etc.
The village has a population of about 3,000.
Several are accomplished artisans should you wish to employ them.
Plenty of restaurants nearby in Capestang, a 5 minute drive away. Beziers town is 10 minutes away with all the exciting shops and restaurants to satisfy any culinary wish you may have.
Access
Beziers airport is 15 minutes distant and International airport at Montpellier is 1hour away.
Beziers has TGV trains to most parts of France and is a local centre.
The A9 autoroute (La Languedocienne) is the coastal motorway in Southern France that is 14 minutes away and runs from southwards from Marseilles to Spain.
Interior
Entering through the marble staircase entrance, guests are welcomed into an impressive central hallway featuring original tiled flooring and a magnificent crystal chandelier. This elegant reception space forms the heart of the home and provides access to three gracious salons, each showcasing period proportions, natural light, and refined architectural details. The principal 12 rooms average 20 - 22 m2 with ceiling height of 3.4m.The former original kitchen has been transformed into a charming breakfast room centred around a striking red marble fireplace, creating a warm and inviting setting for relaxed family gatherings. Beyond lies the main kitchen, complemented by a laundry room, generous storage areas, and a shower room with WC.Throughout the house, nine original marble fireplaces serve as reminders of its aristocratic past, while modern double glazing and fibre-optic internet ensure contemporary convenience.Contact agent about this property
Languedoc-Roussillon, Hérault (34) · €680,000
Make an Enquiry
-
Languedoc-Roussillon, Lozère (48)
7 Bed gîte complex in Saint-Germain-de-Calberte
Ref: IFPC43247
- 7 Bedroom
- 8 Bathroom
- 460 m² Floor Size
- 9.5 ha Land Size
- Gîte(s) / Annexe(s)
- Character / Period
- Mountain View
-
Midi-Pyrénées, Tarn-et-Garonne (82)
8 Bed country estate in Montaigu-de-Quercy
Ref: JAS-2506
- 8 Bedroom
- 5 Bathroom
- 588 m² Floor Size
- 13.7 ha Land Size
- Gîte(s) / Annexe(s)
- Character / Period
- Swimming Pool
A rare find: a traditional stone farmhouse with 3 bedrooms, a fully renovated barn with 3 bedrooms, high ceilings and underfloor heating, a cozy guest cottage, a newly renovated pool, and a spacious open barn, set on approx 5,000 m2 of gardens and approx 2 hectares of pasture next to the property. The woodland behind is approx 10 hectares but essientially looks after itself . Perched for stunning views just minutes from Montaigu-de-Quercy, this estate blends privacy and charm, quality and plenty of space for family and friends.
Sleeping up to 18, it's perfect for large families or those seeking a peaceful retreat.
The farmhouse impresses with over 200m2 of living space: a flagstone-floored kitchen, a wisteria-covered terrace off the dining room, and a 54m2 living room with wood-burning stove. Upstairs, 3 bedrooms two bathrooms provide ample space for large family get togethers or a gite perhaps?
The barn's open-plan design, high ceilings, and double-height beams lead to a 50m2 covered terrace, while the main suite, on the first floor, has its own bathroom, and dressing room; the two guest bedrooms are at the garden level with another shower room, combined with laundry. A charming guest cottage all on one level with its own private terrace could be a guardians cottage or even for owners to stay if the other buildings are rented. The large stone hangar opens possibilities for summer kitchens or just covered parking!
Step outside of the farmhouse to a 12x5m pool, plenty of terraces for each home to have their own private space , and rolling grounds ready for outdoor pursuits. Easy access to Montaigu-de-Quercy, 45 minutes from Agen (TGV), and just over an hour from Toulouse or Bergerac airports, this property is as convenient as it is captivating.
Annual property tax (taxe foncière) is EUR4,600. Two septic tanks. ADSL is available, with fibre optic service nearby. Jennifer Small Mandataire Expert Imo Poppins Real EstateContact agent about this property
Midi-Pyrénées, Tarn-et-Garonne (82) · €695,000
Make an Enquiry
-
Midi-Pyrénées, Lot (46)
13 Bed gîte complex in Souillac
Ref: IFPC46595
- 13 Bedroom
- 9 Bathroom
- 537 m² Floor Size
- 8,576 m² Land Size
- Gîte(s) / Annexe(s)
- Character / Period
- Swimming Pool
-
Midi-Pyrénées, Lot (46)
13 Bed gîte complex in Montcuq-en-Quercy-Blanc
Ref: JAS-2613
- 13 Bedroom
- 7 Bathroom
- 390 m² Floor Size
- 1.92 ha Land Size
- Gîte(s) / Annexe(s)
- Character / Period
- Swimming Pool
Exceptional Gîte Business with Owner's Residence, Event Facilities & Expansion Potential Near Montcuq-en-Quercy-Blanc
A rare opportunity to acquire a thriving and well-established gîte and holiday rental business, ideally positioned in an elevated setting at the edge of a peaceful hamlet, enjoying outstanding countryside views just 15 minutes from Montcuq-en-Quercy-Blanc.
Set within approximately 1.92 hectares (4.7 acres) of landscaped gardens and pasture, the estate combines private living, strong rental income, and significant lifestyle and event potential in one versatile holding.
Accommodation & Layout
The property offers a diverse accommodation portfolio:
A beautifully renovated three-bedroom barn, currently used as the main owner's residence (145m2)
Four fully equipped two-bedroom gîtes, each with private terrace (35m2 65m2)
Two additional smaller guest units successfully operated as B&B accommodation (25m2 & 35m2)
A separate single-storey two-bedroom house, (95m2) currently privately occupied by the owners, suitable for long-term rental, guest accommodation, guardian's cottage, or integration into the gîte comple
Wellness, Leisure & Events Facilities
Designed for both relaxation and income diversification, the estate includes:
10m x 5m swimming pool with high retractable cover for extended seasonal use
Jacuzzi and pétanque court
Covered terrace for social gatherings
Dedicated events space with kitchenette and WC facilities, ideal for retreats, workshops, seminars, wellness programmes, or private functions
A substantial vaulted cave currently used for massage therapy and storage, offering unique character and further potential
Outbuildings & Grounds
Large metal hangar providing extensive storage or workshop space
Ample on-site parking
Mature gardens and adjoining pastureland offering privacy and flexibility
Technical Features
Underfloor heating via heat pump in the main barn
Reversible air conditioning units
Solar panels supporting hot water production
Wood-burning stoves in the barn and one gîte
Three septic tanks, all fully conforming
Taxe fonciere 1635 euros per year
Location
The property benefits from excellent regional access:
15 minutes from Montcuq-en-Quercy-Blanc
35 minutes from Cahors (train station and amenities)
1h23 from Bergerac Airport
1h40 from Toulouse Airport
2h30 from Bordeaux Airport
Summary
Combining a tranquil rural setting with proven income generation, flexible accommodation structures, and strong potential for expansion into events, retreats, or enhanced tourism activity, this is an outstanding lifestyle and business opportunity in one of the most desirable areas of the Quercy Blanc.
Price 699,000 euros incluidng 3% agency fees paid by the buyer, 678,641 euros net vendeur
Brought to you by Jennifer Small mandataire expert immo / Poppins Real Estate Jennifer Small Mandataire Expert Imo Poppins Real EstateContact agent about this property
Midi-Pyrénées, Lot (46) · €699,000
Make an Enquiry
-
Languedoc-Roussillon, Gard (30)
3 Bed country house in Anduze
Ref: 15732-07192
- 3 Bedroom
- 3 Bathroom
- 204 m² Floor Size
- 5,400 m² Land Size
- Swimming Pool
- Terrace(s)
- Outdoor Kitchen
Set in absolute peace and quiet less than 10 minutes from Anduze, nestled within a natural landscape of outstanding beauty yet close to all amenities, this architect-designed villa captivates with exceptional light and open perspectives.
The property offers 204 m² of living space across two levels, set on an expansive 5.400 m² plot of buildable land.
A beautifully landscaped driveway leads to the house, which features elegant Douglas fir cladding. Beyond, a vast, magnificent landscaped garden filled with Mediterranean plants surrounds the property. At its heart sits a beautiful 10m x 3.5m saltwater swimming pool, offering total privacy for summer swims.
Designed with a focus on open perspectives and maximizing views of the gorgeous outdoors, the home features a light-filled living space complete with a fireplace, seamlessly connecting to a sleek, functional kitchen. Large glass sliding doors flood these spaces with natural light and open directly onto the terraces, one of which features a pergola—ideal for enjoying meals shaded from the sun.
On the ground floor, the villa offers a large, fully equipped master suite of over 28 m², alongside a summer kitchen opening onto the terrace. A vast, bright 46 m² room—fully tiled and heated—completes this level. This versatile space could easily be converted into a home office, a guest studio, two additional bedrooms, or an artist's workshop.
The upper level is dedicated to two further bedrooms, each with its own en-suite shower room, as well as a spacious 19 m² landing room. An adjoining terrace offers splendid views toward the foothills of the Cévennes mountains.
With a grand plot of 5.400 m², there is excellent potential to extend the main house or construct additional buildings. The property is equipped with a reversible air conditioning system, a pool house, and plenty of practical storage space. This "villa of light" is exceptionally well-thought-out, offering a truly privileged location and magnificent architectural success.Contact agent about this property
Languedoc-Roussillon, Gard (30) · €789,000
Make an Enquiry
-
Midi-Pyrénées, Lot (46)
6 Bed country estate in Cazals
Ref: 14913
- 6 Bedroom
- 3 Bathroom
- 230 m² Floor Size
- 11.5 ha Land Size
- Rental / Gîte Potential
- Character / Period
- Swimming Pool
In the heart of the Bouriane, a region renowned for its rolling countryside, ancient oak forests and charming stone hamlets, this beautiful property enjoys a remarkably peaceful setting. Surrounded by woodland and open meadows, it offers complete privacy while remaining just a short drive from shops, restaurants, a medical centre and all everyday amenities.
Originally an authentic Quercy farmhouse, the property was extensively renovated and thoughtfully enlarged in 2010 to become the spacious and comfortable country house it is today. The result is a beautifully balanced home where original character, generous proportions, quality finishes and contemporary comfort come together in perfect harmony.
The ground floor immediately impresses with its generous proportions and well-balanced layout. It features an impressive living room with a wood-burning stove and a cosy reading corner, a fully equipped kitchen adjoining a dining room, together with a superb principal suite complete with a dressing room and an exceptionally spacious bathroom. A second generously sized bedroom also benefits from its own shower room and separate WC.
Housed within the property's distinctive tower, a light-filled study provides an inspiring place to work or simply relax while enjoying uninterrupted views across the surrounding countryside. The first floor of the original house accommodates three further bedrooms together with a third bathroom, making the property equally suited to family life or welcoming guests in complete comfort.
Running almost the entire length of the rear façade, the impressive, partially covered terrace forms a true extension of the living space. Accessible directly from the sitting room, dining room and principal suite, it provides the perfect setting to enjoy the changing seasons while overlooking the swimming pool, landscaped gardens and the rolling countryside beyond.
The garden level also includes a spacious utility room, a boiler room housing the central heating system and a generous log store extending beneath the full length of the terrace.
Throughout the house, careful attention has been paid to the quality of the renovation. Wooden floors, exposed beams, quality timber joinery, fully tiled bathrooms and good insulation all contribute to a warm atmosphere and an excellent level of everyday comfort.
Close to the house stands a carefully restored stone barn of approximately 50 m2, complemented by a double garage of around 48 m2 and a separate garden room of approximately 17 m2. Together, these buildings offer a wide variety of possibilities, whether as a workshop, hobby space, garden room or additional storage.
Elsewhere on the estate stands a substantial open timber shelter measuring approximately 23 metres in length, extending into a 29 m2 timber barn. Together, they provide generous space for vehicle parking, storage or a variety of other uses.
Extending across more than 11.5 hectares, the estate consists primarily of mature oak woodland, open meadows and beautifully landscaped gardens surrounding the house. The private woodland invites endless walks directly from your doorstep while ensuring complete privacy and an exceptional sense of peace.
A rare opportunity to own a beautifully restored Quercy farmhouse set within an exceptional private estate, where space, tranquillity and timeless character come together in one of the Bouriane's most unspoilt landscapes.Contact agent about this property
Midi-Pyrénées, Lot (46) · €795,000
Make an Enquiry
-
Languedoc-Roussillon, Hérault (34)
3 Bed villa in Montpellier
Ref: 345051928
- 3 Bedroom
- 1 Bathroom
- 153 m² Floor Size
- 1,037 m² Land Size
- Swimming Pool
- Terrace(s)
- Garden
-
Languedoc-Roussillon, Gard (30)
5 Bed bed & breakfast in Uzès
Ref: IFPC46855
- 5 Bedroom
- 2 Bathroom
- 229 m² Floor Size
- 1,290 m² Land Size
- Rental / Gîte Potential
- Character / Period
- Swimming Pool
-
Midi-Pyrénées, Aveyron (12)
10 Bed gîte complex in Martrin
Ref: IFPC46815
- 10 Bedroom
- 4 Bathroom
- 500 m² Floor Size
- 6,000 m² Land Size
- Gîte(s) / Annexe(s)
- Equestrian Facilities
- Character / Period
Summary
Luxury 5-Star Charming Estate – Turnkey Tourist Business – Aveyron
Set on over 6,000 m² of land, this unique property can accommodate up to 20 people in an intimate setting, perfectly suited for a high-end holiday rental business, wellness retreats, or private events.
The estate comprises three independent houses, fully renovated with top-of-the-range amenities (5-star level), offering:
A main house of 180 m²Two independent houses of 90 m² and 70 m²Total capacity: 20 beds
The two houses (70 m² and 90 m²) are sold fully furnished and equipped, allowing for immediate operation without any additional investment.
---
Rare Amenities in the Area
Indoor heated swimming pool (open year-round)Separate wellness area with infrared sauna and cold plunge pool (approximately 40 m²)Inviting fire pit area (high experiential potential)60 m² barn suitable for hosting small receptions of up to 60 people.
The entire property has been designed to offer an immersive and distinctive experience, highly sought after in today's market.
A High-Potential Tourist Asset
Currently partially operated (owner-occupied residence), the property generates €36,000 in revenue.
The potential revenue, once all three units are fully rented, is estimated at between €90,000 and €130,000 annually, depending on strategy and occupancy rate.
➡️ Ideal property for:
Premium guesthouse businessWellness retreats/workshopsCorporate seminarsCareer change or rental investmentWeddingsFamily reunions
A Unique Opportunity
In a sector with limited quality options, this property stands out due to:
Its complete seclusion (no overlooking properties)Its high level of serviceIts high capacityIts immediate development potential
Additional Information
A complete file (photos, operating projections, development potential) is available upon request.
A rare find, at the crossroads of charming real estate and tourism investment.
Location
Near Saint-Sernin-sur-Rance, between Albi (45 min) and Saint Affrique (25 min), (Millau (50 min)), in the heart of a preserved natural environment, without any nuisance, this exceptional estate develops a rare offer combining art of living, profitability and development potential.
Access
The Maisons du Salvignol are located in the hamlet of Salvignol, in the commune of Martrin, in southern Aveyron. The main access is by car via the departmental roads serving Saint-Sernin-sur-Rance and Martrin. The property has private parking for several vehicles.
The accommodations comprise two independent houses, each with a private entrance and direct access to the outdoor areas, the swimming pool, and the wellness area. Hiking and cycling trails are accessible directly from the property.
GPS coordinates:
Latitude: 43.9112
Longitude: 2.62383
Approximate travel times:
Albi: 50 minRodez: 1 hr 15 minToulouse: 2 hrs
Interior
Maison Léopoldine
Maison Léopoldine is a former hamlet house, completely renovated in a warm and refined style. The interior blends elegance and raw materials, with soft, natural decor that creates an intimate and soothing atmosphere. The living spaces have been designed to offer a true haven of comfort, combining authentic Aveyron charm with contemporary touches.
The house has two bedrooms, a fully equipped kitchen, and a bright living area opening onto the grounds and the relaxation spaces of the estate.
Maison Charlélie
A former 19th-century barn, Maison Charlélie captivates with its authentic character and welcoming atmosphere. The stone walls, natural materials, and generous proportions give the house a warm identity that blends tradition and modernity.
The interior has been carefully renovated to offer an elegant, comfortable, and relaxing setting. The living room is designed as a space for sharing, with a cozy atmosphere in winter thanks to the wood-burning stove, and a pleasant coolness in summer provided by the stone walls.
The house includes three bedrooms, a fully equipped kitchen opening onto the outdoor spaces, and tasteful décor inspired by the surrounding nature.
Prestige House
Magnificent, fully renovated property with underfloor heating, a superb fireplace, an old bread oven, 5 bedrooms, a utility room, and a living/dining room of over 50 square meters.
Exterior
The grounds of Maisons du Salvignol offer a peaceful and unspoiled setting in the heart of the Aveyron countryside. Surrounded by nature, the estate features landscaped gardens and terraces designed to fully enjoy the tranquility and scenery of Southern Aveyron.
Each house boasts outdoor spaces designed for relaxation and conviviality: al fresco dining, summer evenings, moments of rest, or shared experiences with family and friends.
The estate also offers a heated swimming pool with a relaxation area and sun loungers, as well as a wellness area including a spa, infrared sauna, and treatments available by reservation.
For leisure activities, several facilities are available: a pétanque court, ping-pong table, darts, a plancha grill, and outdoor dining areas. Hiking and cycling trails start directly from the estate, allowing you to explore the surrounding countryside.
Revenue Generation
The Maisons du Salvignol estate already generates rental income, currently around €36,000 per year. To date, only the Léopoldine and Charlélie houses are offered for seasonal rental.
The Prestige House, which allows for exclusive use of the entire estate, is not yet being commercially operated, suggesting significant potential for development and increased revenue.
Furthermore, the event business is not yet being developed. Initial proposals for events and receptions have just begun in Alexandre's barn. This new space offers exciting possibilities for organizing group stays, retreats, seminars, private events, or wellness experiences, with strong medium-term growth potential.Contact agent about this property
Midi-Pyrénées, Aveyron (12) · €845,000
Make an Enquiry
-
Languedoc-Roussillon, Lozère (48)
7 Bed gîte complex in Saint-Martin-de-Boubaux
Ref: IFPC46740
- 7 Bedroom
- 4 Bathroom
- 208 m² Floor Size
- 22.7 ha Land Size
- Gîte(s) / Annexe(s)
- Equestrian Facilities
- Character / Period
Summary
In the heart of the Cévennes National Park, discover a rare property combining architectural authenticity and absolute serenity. This characterful estate, located in the commune of Saint-Martin-de-Boubaux, extends into a protected natural environment.
The estate, comprised of carefully restored traditional stone farmhouses, exudes a timeless charm. The generous proportions and noble materials (70 cm stone walls) blend perfectly with the modern amenities to guarantee comfortable living.
Multifaceted potential:
Prestigious residence: An ideal haven of peace for a large family seeking to disconnect and immerse themselves in nature.Established hospitality business: Upscale, ready-to-use gîtes with excellent visibility.Personal or professional project: The vast terraced outdoor spaces offer a unique canvas for artistic or wellness projects. Outside, the wooded grounds, including a swimming pool seamlessly integrated into the landscape and a small stream, invite contemplation. This estate is not just a property; it's a way of life in one of the wildest and most authentic areas of the region.
A rare investment, where tranquility and scenic beauty constitute the ultimate luxury.
Location
A strategic location at the crossroads of two exceptional departments:
Located in Saint-Martin-de-Boubaux, the estate enjoys a privileged position on the border of the Gard and Lozère departments, in the heart of the Cévennes National Park (a UNESCO World Heritage Site).
Nature and Leisure:
Legendary hikes: Immediate access to long-distance hiking trails, including the famous Stevenson Trail (GR70) and the Galeizon Valley (biosphere reserve).Outdoor activities: Wild swimming in the Gardon River, mountain biking, and stargazing (RICE).Nearby: Authentic village 3 km away and only 15-20 minutes from Le Collet-de-Dèze for essential services and local shops.
Major Tourist Attractions:
Anduze & Saint-Jean-du-Gard (40-45 min): The famous Bamboo Garden in the Cévennes, the Steam Train, and the Cévennes Valleys Museum (Maison Rouge).Lozère Heritage: Easy access to the panoramic views of Mont Lozère and the authentic charm of Saint-Étienne-Vallée-Française.
Accessibility:
The property offers the luxury of seclusion without isolation: the city of Alès and its amenities (train station, hospitals, shopping centers) are accessible in about thirty minutes, providing a perfect balance for a lifestyle project or a tourism business.
Access
Private dirt road (partially cemented) leading down to the estate: peace and tranquility.
Interior
Total area 316.71 m2: living area 208.31 m2 + ancillary area 108.40 m2 (laundry room, mezzanine...)
Revenue Generation
Immediate Income Potential
Acquiring Domaine du Martinet Haut represents a rare turnkey investment opportunity in the heart of the Cévennes. Unlike a traditional property, this estate boasts an already operational and profitable hospitality structure.
Key Figures and Rental Performance:
Significant Accommodation Capacity: 18 beds spread across 3 independent cottages and a large 40 m² living room/kitchen, making it ideal for both families and large groups (shared meals, weddings, seminars, family reunions).High Season Profitability: Weekly revenue of €2,330 during the summer season (July/August), with optimal occupancy rates thanks to the area's natural appeal.Mid-Season Flexibility: Attractive rates of €2,090 per week, ensuring stable income from the end of June until the beginning of September.
Advantages for an investor:
Exceptional land: 22.7191 hectares guaranteeing complete privacy and offering expansion possibilities (unique lodges, glamping areas) to boost revenue.Established business: The estate already benefits from a well-established reputation and strong demand for eco-friendly and authentic tourism (border area of the Gard/Lozère region).Simplified management: The four units allow for flexible management, offering the option of living on-site while operating part of the estate, or delegating complete management for passive income.Contact agent about this property
Languedoc-Roussillon, Lozère (48) · €849,000
Make an Enquiry
-
Midi-Pyrénées, Haute-Garonne (31)
5 Bed house in Aureville
Ref: 9370ts
- 5 Bedroom
- Unknown Bathroom
- 213 m² Floor Size
HAUTE-GARONNE AUREVILLE
Just twenty minutes south of Toulouse, nestled among the rolling hills of Aureville, this remarkable country estate offers an exceptional lifestyle where time seems to stand still.
Hidden at the end of a long tree-lined driveway, the property is set within approximately 1.5 hectares (3.7 acres) of beautifully landscaped parkland. Overlooking the surrounding countryside, it enjoys a truly privileged setting with complete privacy, absolute tranquillity, and no overlooking neighbours, while remaining only minutes from local shops, the train station, schools, and major transport links.
Built in traditional Toulouse brick between the 17th and 19th centuries, this authentic family residence has retained all the elegance and character of its original architecture. Facing southwest, the main façade opens generously onto the terrace and landscaped grounds, while original fireplaces, generous proportions, period materials and preserved architectural features reflect the property's exceptional heritage.
The main residence offers approximately 257 sq m (2,766 sq ft) of living space. The reception rooms are spacious and filled with natural light, complemented by a large kitchen, a study, and five bedrooms on the upper floor. The well-balanced layout is equally suited to an elegant family home or a prestigious country retreat.
The estate is further enhanced by its impressive outbuildings. A beautifully preserved dovecote provides an iconic architectural feature, while more than 200 sq m (2,150 sq ft) of additional outbuildings and a vast convertible attic offer outstanding development potential. Whether creating guest accommodation, reception areas, artists' studios, or a professional or hospitality venture, the possibilities are numerous.
The park is a magnificent haven of greenery, graced by majestic two-hundred-year-old cedar and oak trees, creating a peaceful and intimate atmosphere. Two wells and the remains of a former greenhouse or winter garden further enhance the timeless charm of this historic estate.
While some updating would allow the property to reach its full potential, its fundamental qualities are truly exceptional: authentic architecture, an outstanding setting, generous volumes, and a highly sought-after location just twenty minutes from Toulouse's historic Place du Capitole.
Discerning buyers seeking a character-filled residence will discover a rare opportunity where heritage, nature, elegance and proximity to Toulouse combine in perfect harmony.
A confidential property, reserved for those wishing to embrace the French art of living while preserving an exceptional architectural heritage at the gateway to the Pink City.
Further information and additional photographs are available upon request.
This property is presented by Axelle de Lahondes
Tel:+33 (0)
Sale price including agency fees: 895 0000 euros
Agency fees payable by the buyer
Agency fees: 4% (including VAT) of the price excluding agency fees, i.e. 34 423 euros
Sale price excluding agency fees: 860 577 euros
Property with excessive energy consumption: Class F/F. From 1 January 2028, the performance level will be between Classes A and E.
Estimated annual energy costs for standard use: between 6,960 euros and 9,450 euros per year. Prices indexed for 2021, 2022 and 2023Contact agent about this property
Midi-Pyrénées, Haute-Garonne (31) · €895,000
Make an Enquiry
-
Midi-Pyrénées, Gers (32)
9 Bed château in Miélan
Ref: EL5348
- 9 Bedroom
- 5 Bathroom
- 670 m² Floor Size
- 32 ha Land Size
- Character / Period
- Swimming Pool
- Cellar(s) / Wine Cellar(s)
This estate stands out for its remarkable setting and generous proportions. It includes a main house, an attached barn, a guest or guard house, an independent barn, and a swimming pool—all situated on more than 30 hectares of rolling countryside and wooded parkland. This historic French residence has remained exceptionally well-preserved.
The property is accessed via a driveway leading from a quiet road and opens onto expansive lawns bordered by woods. The façade is distinguished by its ivy covering, traditional terracotta tiles, white shutters, and a central belvedere.
The estate offers exceptional privacy: lawns, mature hedges, notable trees, and forest edges create a peaceful environment. Its elevated location provides unobstructed views of the surrounding countryside and, in the distance, the Pyrenees mountains.
Inside, the house retains numerous original features, such as exposed oak beams, terracotta floors, a stone fireplace, and spacious reception rooms. The entire property exudes authentic character, with potential for renovation to suit individual preferences.
The house offers two lounges, a dining room, a kitchen with dining area and fireplace, a games room, a library, several utility rooms, and nine bedrooms.
Ideal for a family home, holiday retreat, or guest accommodation, this property combines distinctive architecture, a natural setting, and tranquility in the heart of the Gers countryside.
The property is south facing. It has mountain, hill, forest and countryside views.
Rooms:
9 Bedrooms2 Living-rooms1 Kitchen1 Bathroom1 Study2 Walk-in closets1 Entrance1 Living room/dining area1 Dining room1 Root cellar4 Bathrooms / Lavatories1 Stockroom320000 m2 Land
Services:
WellSwimming poolTennis courtCaretaker house
Nearby:
AirportShopsPrimary schoolDoctorSki slopeSupermarketContact agent about this property
Midi-Pyrénées, Gers (32) · €895,000
Make an Enquiry
-
Languedoc-Roussillon, Gard (30)
7 Bed villa in Villeneuve-lès-Avignon
Ref: IFPC46963
- 7 Bedroom
- 4 Bathroom
- 283 m² Floor Size
- 1,709 m² Land Size
- Rental / Gîte Potential
- Swimming Pool
- Covered Terrace
Summary
Large villa built in 1992, partially renovated and air-conditioned, ideal for a bed and breakfast. Located in a quiet cul-de-sac in a residential area, surrounded by 1,709 m² of wooded grounds, this villa is an hour from the sea and the Cévennes mountains, and just minutes from Avignon. It enjoys a peaceful setting, 3 minutes from shops, in the town of Villeneuve-lès-Avignon.
The 10 x 5 m swimming pool is fully tiled and partially shaded in the afternoon, allowing for swimming even in the heat of the day. The villa features 6 bedrooms, 3 of which are air-conditioned, an office, 4 bathrooms/shower rooms, and 5 toilets. There is a large, air-conditioned, traditional Provençal kitchen, a double living room with an inset fireplace, air conditioning, a large cellar, a laundry room, and ample storage. A wall-mounted safe is also included. The energy performance certificate (DPE) is rated D. Heating is provided by oil (boiler completely replaced in December 2021), wood, and electricity. There is space to park several cars in the park.Contact agent about this property
Languedoc-Roussillon, Gard (30) · €910,000
Make an Enquiry
-
Languedoc-Roussillon, Gard (30)
9 Bed gîte complex in Vézénobres
Ref: IFPC46983
- 9 Bedroom
- 8 Bathroom
- 400 m² Floor Size
- 1,800 m² Land Size
- Gîte(s) / Annexe(s)
- Character / Period
- Swimming Pool
Summary
On the border of Vézénobres, at the gateway to the Cévennes, this exceptional stone Provençal mas will captivate you from the very first glance. Ideally located just 5 minutes from shops, schools, bakery, pharmacy and local markets, it offers an unparalleled living environment, blending authenticity with modern comfort. Numerous hiking trails are accessible directly from the property.
The 200 m² main house exudes character. Built in stone, facing due south, it enjoys exceptional sunshine all year round, naturally staying cool in summer and warm in winter. No work required — everything has been thoughtfully designed and carefully maintained.
On the ground floor, the large open-plan kitchen opens onto a 50 m² travertine terrace with an unobstructed view of the garden and complete privacy — perfect for enjoying every moment in total peace and quiet. A master suite with en-suite bathroom (bath + shower), two additional bedrooms and a second bathroom complete this level.
Upstairs, a large bedroom and a seagrass mezzanine space that can be adapted as an office, library or extra bedroom — with the possibility of creating a 5th bedroom.
Every comfort has been considered: heat pump underfloor heating/cooling, 5 reversible air conditioning units, and a cast iron wood-burning stove for winter evenings. The property is connected to fibre optic broadband.
The independent 69 m² gîte is a wonderful opportunity: 2 bedrooms, living room, kitchen, vaulted bathroom, separate WC, and an 80 m² tiled terrace shaded by a centuries-old chestnut tree. Perfect for welcoming family and friends, or as a seasonal rental investment.
The 3rd house of 130 m², recently renovated with a fully independent entrance, features an open-plan kitchen-living room on the ground floor and 3 bedrooms with bathroom upstairs. It is currently tenanted, offering immediate rental income.
The wellness area crowns it all: jacuzzi, sauna and gym — an everyday luxury.
The 1,800 m² constructible garden is home to centuries-old trees and a magnificent fig tree. At its heart, a concrete-built pool with a waterproof lining and Balinese stone cladding, its soothing natural tones setting a premium tone. Its generous dimensions (7 × 4 m), combined with automatic pH regulation and a salt electrolysis system, make it a top-of-the-range swimming space with virtually no maintenance required.
Numerous outbuildings further complement and enhance the property, including a large workshop — a genuine creative space ideally suited to an artist, craftsperson or any activity requiring an independent workspace.
On the practical side: covered parking for 2 vehicles and an electric vehicle charging Wallbox.
🌿 EPC B — A healthy, energy-efficient and high-performing property.
📅 Available at short notice.
✨ Rare on the market: exposed stonework, three independent units, outbuildings, workshop, pool, wellness area, constructible land, complete privacy, due south aspect, fibre optic. An exceptional opportunity not to be missed.
📩 First contact by email only, please include your situation, budget and financing method. Viewings by appointment only, reserved for serious buyers with a confirmed financial profile. No agencies please.
Location
Near Vezenobres historical village
Access
Montpellier airport 1h
Nimes airport 30min
Marseille 1h30
Avignon train station 1h
Nimes pont du gard 45min
Nimes centre 30min
Montpellier 1h
Revenue Generation
revenue generation already in place for one of the independent units (130 square meter)
possibility of revenue generation from the "gite" (up to 4000€ / month in summer, 2 to 3k monthly in winter)Contact agent about this property
Languedoc-Roussillon, Gard (30) · €925,000
Make an Enquiry
-
Languedoc-Roussillon, Pyrénées-Orientales (66)
14 Bed gîte complex in Sahorre
Ref: IFPC30679
- 14 Bedroom
- 12 Bathroom
- 565 m² Floor Size
- 8,970 m² Land Size
- Gîte(s) / Annexe(s)
- Character / Period
- Swimming Pool
Summary
To summarise with a few excerpts from our Tripadvisor page:-
“A jewel in the Pyrenean crown”
“It’s a gem”
“We would recommend the place without hesitation”
“The location is glorious”
“The views…. absolutely breath-taking”
“It was the perfect venue, such a beautiful setting with amazing views”
“The facilities are excellent…the location is perfect”
“The property is gorgeous”
“La Chataigneraie is a tranquil haven”
“Words and photos don’t do it justice”
“I really can’t fault this property in any way”
“The location is great, the views amazing and La Chataigneraie is just fabulous”
La Chataigneraie offers an exceptional lifestyle opportunity set in a stunning, rural location with panoramic mountain views, yet close to all amenities - less than an hour from both the Mediterranean coast and the ski resorts of the Pyrénées!
Main house with 5 en-suite double bedrooms5 bedroom penthouse apartment with breath-taking views from all windows2 bedroom apartmentDetached 1 bedroom character stone gite with terraceDetached 1 bedroom bungalow with private terrace and outstanding views (currently owner's accommodation)
Swimming pool, floodlit petanque court, gym, laundry, garage, extensive gardens.
An established and versatile gite complex with an excellent reputation on TripAdvisor (5*) and Booking.com (9.6). The property has a 3* tourism classification and will be sold furnished and equipped to this standard.
The property is in excellent condition throughout and offers extremely flexible accommodation suitable for groups of any size from individuals up to around 30 people.
A genuine turn-key business with certified accounts that would also suit people seeking accommodation for multi-generational / communal living. Will be sold fully furnished and equipped, ready to go. A fantastic opportunity for a lifestyle business in a beautiful location.
Location
Set in the foothills of Mount Canigou in the Parc Naturel Régionel des Pyrénées Catalanes - the beautiful Languedoc region of the South of France. It is within easy reach of both the Mediterranean coast and the ski resorts.
A 15 minute riverside walk takes you into the village with its friendly bistrot, school and handful of small shops. It is just 3 km to the nearest town with all amenities including a supermarket, petrol station, thermal spa and sports facilities.
There are many miles of beautiful walks and cycle rides directly from the house.
Access
The nearest airport is Perpignan, about 45 minutes away. Beziers and Girona are both about 1 ½ hours, Carcassonne and Montpellier 2 hours and international airports of Barcelona and Toulouse are both around 3 hours away. The TGV train goes from Paris to Perpignan. The village has a euro-bus service.
Interior
The gites and apartments are all completely independent with fully-equipped kitchens. In addition to this, the large central kitchen is fully equipped to cater for up to 30 people with 2 hobs, 2 ovens, 2 fridges and 2 dish-washers.
The grand salon is a substantial, adaptable room of 70m². With its home-cinema projector and screen, it is suitable for anything from wedding receptions to yoga studio. There is also a well-equipped gym, games room and dining room, along with cellars and the essential laundry.
The property is in an excellent state of repair throughout and will be sold fully furnished and equipped, complete with hotel quality bedding and towels.
Floor plans and further photographs available on request.
Exterior
The property is set in 2 acres of secluded grounds on the outskirts of the village. There are lawned terraces with gorgeous views. A flood-lit swimming pool (11m x 4m), a flood-lit boule court, several different terraces and patios offering a choice of seating areas, all with mountain views. The tile-roofed poolside gazebo has a blue-tooth sound-system and flexible seating. With over half an acre of woodland the property can be self-sufficient in wood for the 3 log-burners.
There is a parking area for 10 – 12 cars.
A 2-minute walk from the garden takes you down to the river – a beautiful and tranquil spot for fishing and boulder climbing!
Additional Details
The area is a paradise for hikers, mountaineers, cyclists, bird-watchers and all lovers of nature. There are several of France’s “Plus Beaux Villages” located nearby including the UNESCO world-heritage site of Villefranche de Conflent and Eus, the sunniest village in France! The famous Petit Train Jaune mountain railway is always popular with guests, as are the nearby ski resorts of the Pyrénées.
The area has a wealth of cultural attractions with many abbeys and caves and a vast array of canyoning, watersports and Via Ferrata opportunities.
It is a renowned fruit-growing region and as you head towards the coast along the “Route des Vins” you will see vineyards growing many well-known grape varieties. There really is something here for all the family.
Revenue Generation
The current owners have lived here since 2012 and in that time established a thriving business with an excellent reputation. The accommodation is extremely flexible and can cater for groups of any size from individuals up to around 30 people. The gites and B&B are all very successful as individual units, but can also be rented together to offer a specialised service to larger groups of 3-generation families or sports/ mountaineering clubs etc.
There is enormous potential for further expansion from developing organised group holidays, such as retreats and special interest breaks, (yoga, painting, cycling, walking, boot-camps, etc.) to tapping into the lucrative wedding and corporate team-building markets.
Are you seeking a completely new way of life? Would you like to escape the rat-race and truly be your own boss? Would you like to live in a most majestically beautiful part of the world, renowned for 300 days of sunshine?
Contact us now - this could be for you!!Contact agent about this property
Languedoc-Roussillon, Pyrénées-Orientales (66) · €999,950
Make an Enquiry
-
Midi-Pyrénées, Gers (32)
5 Bed country estate in Saint-Clar
Ref: LP108571
- 5 Bedroom
- 4 Bathroom
- 339 m² Floor Size
- 1.7 ha Land Size
- Gîte(s) / Annexe(s)
- Character / Period
- Swimming Pool
-
Languedoc-Roussillon, Aude (11)
17 Bed château in Carcassonne
Ref: 2523
- 17 Bedroom
- 10 Bathroom
- 827 m² Floor Size
- 86.3 ha Land Size
- Gîte(s) / Annexe(s)
- Character / Period
- Pigeonnier
This beautiful Domain is situated in the Carcassonne area, Languedoc Roussillon, Occitanie, South of France, on a sloping hill offering really breathtaking views over valleys, villages and across the Pyrenees. Constituted like a small hamlet, this relaxing site offers several dwellings, several outbuildings such a former wine cellar 560m² on 2 floors as well as another barn with garage and workshop. The property is ideal as a large private home, for various business activities like farming projects, equestrian center and agritourism with retreats, Gîtes and much more. The pigeon tower and a former employee's house were built in the 13th Century, about 400m² to be renovated, and enormous walls are witness to the long history of this overwhelming site. About 86 hectares of fields and woods are nicely undulated and offer various agriculture possibilities. Sitting on the south facing terrace, your eye catches the century old trees and reall breathtaking views to the long chain of the Pyrenees. The panoramic views, the silence of this site, combined with the sound of birds, this place invites to stay and just be. The view is absolutely incredible and pictures cannot do justice. The large swimming pool gives the feel of diving in the view.
This property will get under your skin! Description of the property
The property offers 827m² living space and about 900m² of outbuildings
Main House 450m² living area on 3 floors:
Ground floor: Entrance hall 10m², Kitchen 48m² with fireplace, Pantry 16m², Cloakroom 8m², Sitting Room 23m² with fireplace, Office 20m² with fireplace, second Sitting Room 20m² with fire place, Laundry Room 15m², shower room, bedroom with mezzanine and separate entrance and private terrace.
Walled courtyard with total privacy on the north side and charming area with huge trees and the breathtaking view on the south.
1st floor: 5 Bedrooms: 30, 30, 20, 20 and 14m², Games Room 42m², 3 Bathrooms, 2 of them with Italian Shower.
2nd floor: 2 attic bedrooms 25 and 32m².
90m² convertible space in the attic. Fuel central heating.
Gîte 250m² living area on 3 floors:
House ideal for seasonal rentals and benefits from its own fuel central heating.
Ground floor: Kitchen 35m² with fireplace, Sitting Room 25m², TV-room 30m², Laundry Room 20m².
1st floor: 4 Bedrooms: 22, 21, 11 and 15m², 3 Bathrooms with Italian shower.
2nd floor: 3 attic bedrooms: 28, 27 and 20m².
Lovely south facing terrace with total privacy and its own garden
Caretaker's House 126m² living space on 3 floors:
Ground floor: Kitchen, dining and sitting area 48m², pantry and laundry area 18m².
1st floor: 2 Large bedrooms, WC, bathrooms with Italian shower.
2nd floor: 48m² games room with parquet floor.
Attached to the Caretaker's house is an apartment of about 60m² which needs total restoration:
Ground floor: Entrance, room 30m²
1st floor: 2 bedrooms and a bathroom
13th C. Tower house 400m² on 3 floors, the additonal house to be fitted
The whole building needs to fitted and is today just a charming shell. In the tower is at the bottom a 30m3 watertank used for the watersystem feed by the own well. At the top of the tower is the pigeon house.
Attached to the caretaker's house is a huge barn with a ground and first floor, several rooms like garage, workshop etc., in total about 380m².
Charming former Wine Cave and Grain storage:
Ground floor: former wine cave with 3 vats, size available 256m²
1st floor: the former grain's room 310m²
Swimming pool 17m x 5m and its terrace, stunning views
Grounds
The property comes with 86ha of grounds in a nicely ondulated landscape of which 31ha are fields, 53ha are woods and 2ha are the buildings and its gardens. A large fruit tree orchard with almond trees, hazelnut bushes etc. has been some years ago planted and benefits from a watering system. All is organic farmed. The buildings are benefitting of a rather flat surround and various terraces on each side allow to enjoy the absolut stunning views. The property is free of any lease, a very unusual situation, allowing the future owner to start his project right away.
The watering system is fed by a well, a large tank is collecting as well rain water. The buildings are feed with townwater. The septic tank is confirming to actual law up to 40 people.
Comments
An interesting large Domaine with a warm feeling, in a wonderful and peaceful location, surround by beautiful nature with breathtaking views across the Pyrenees. The property offers various development possibilities in the agriculture as well as in the touristic sector.Contact agent about this property
Languedoc-Roussillon, Aude (11) · €1,350,000
Make an Enquiry
-
,
Country house for sale in
Ref: 15732-07195
- 0 Bedroom
- Unknown Bathroom
- -
- Rental / Gîte Potential
- Character / Period
- Garden
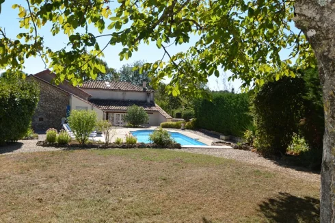
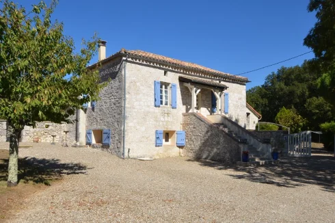
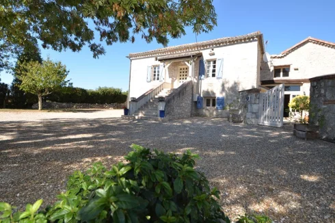
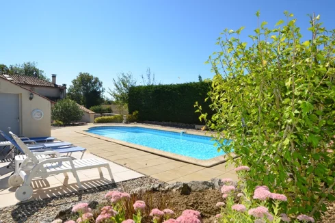
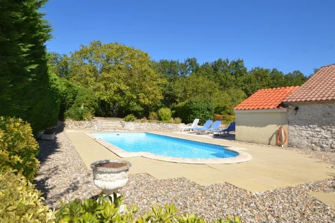
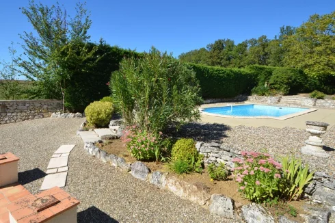
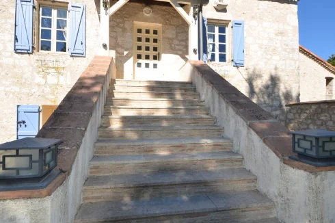
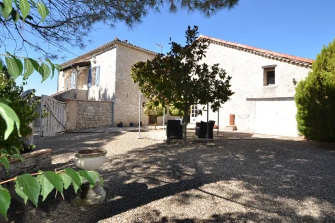
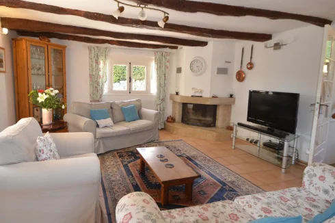
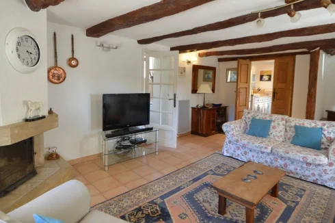
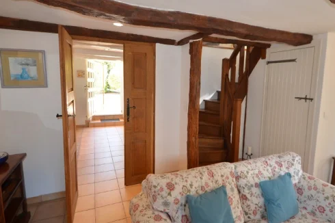
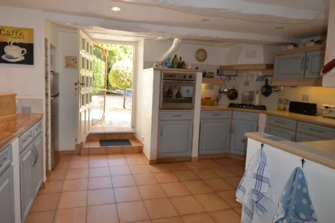
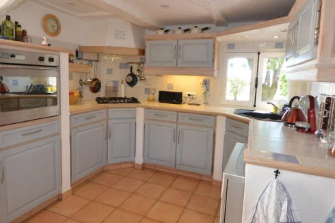
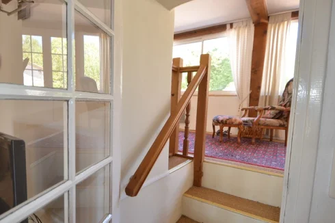
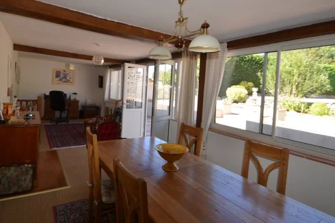
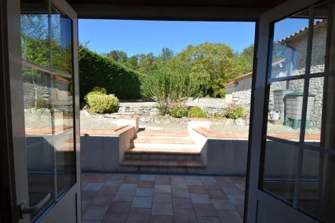
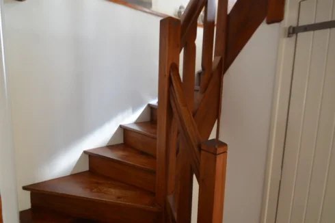
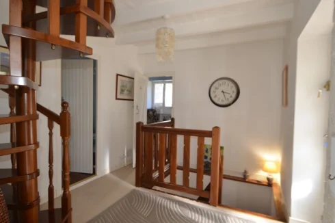
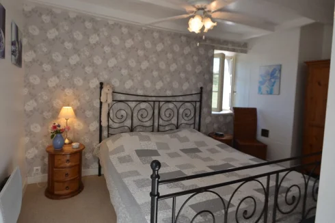
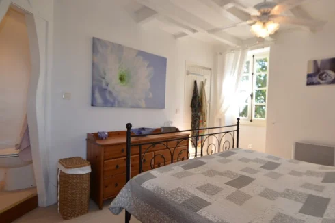
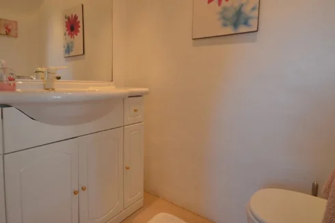
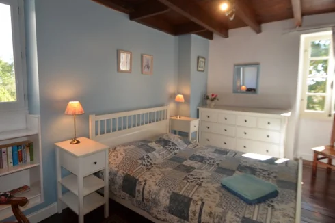
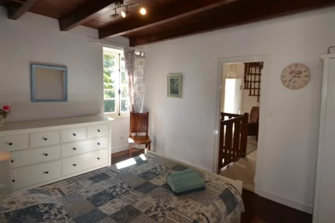
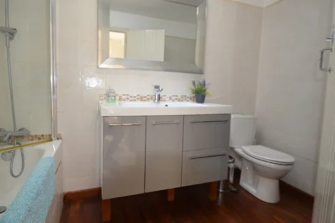
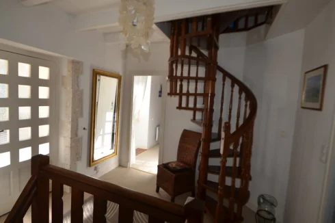
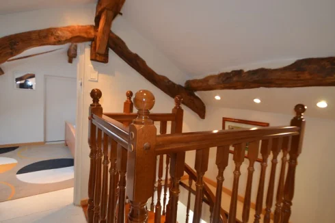
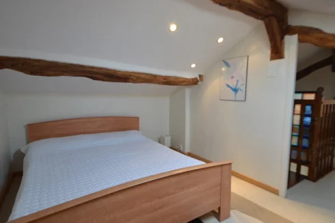
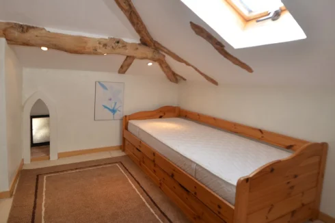
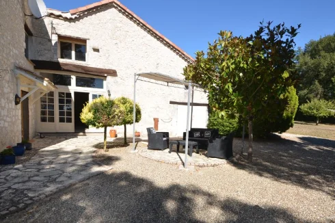
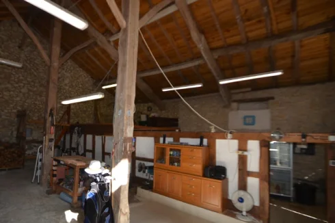
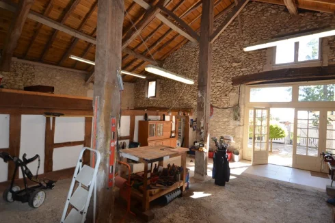


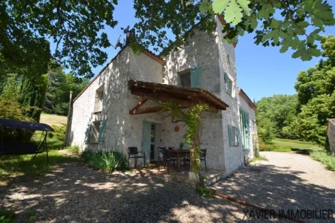
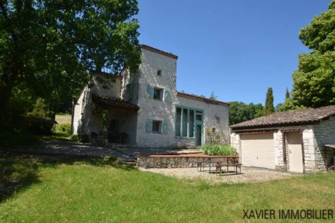
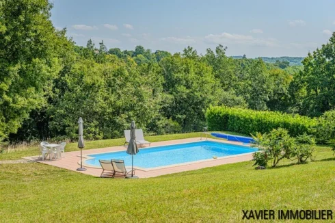
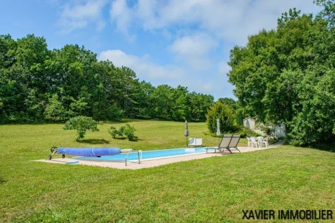
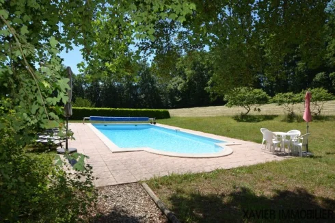
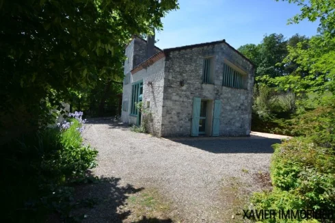
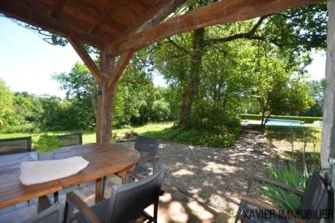
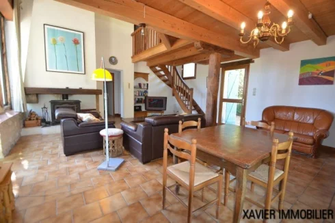
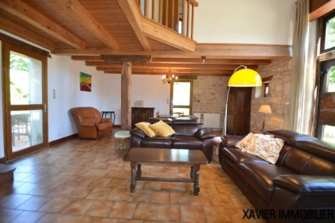
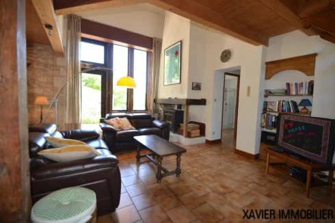
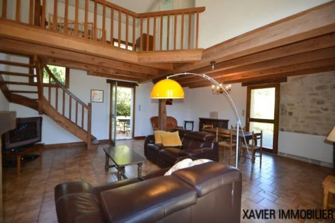
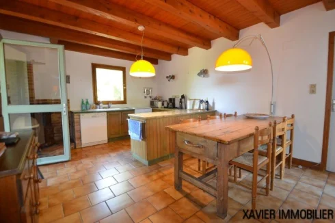
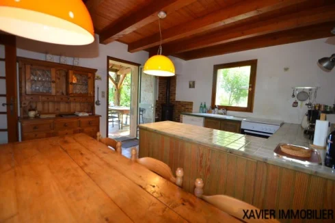
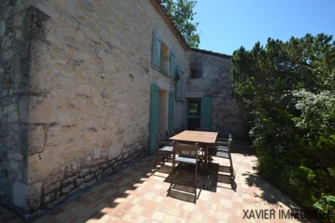
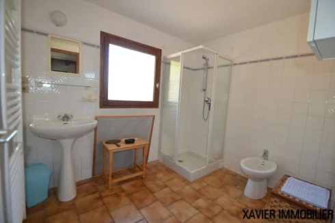
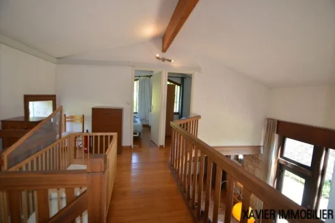
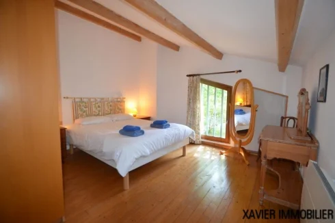
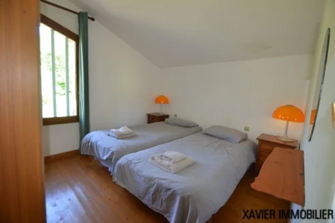
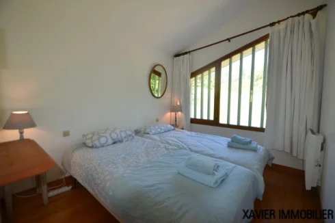
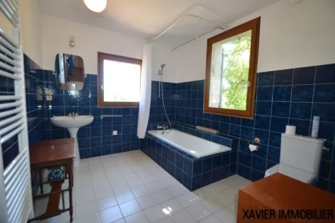
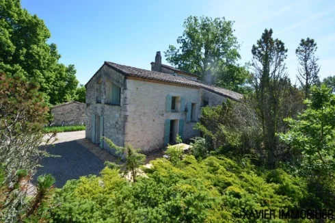
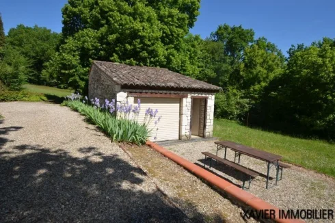
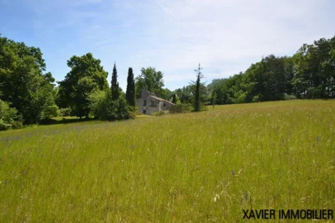


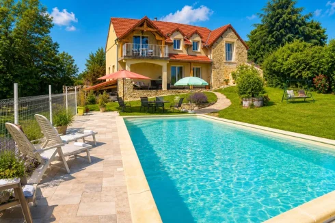
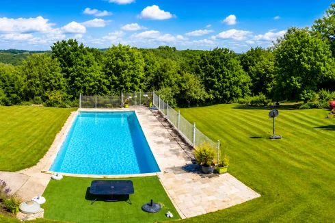
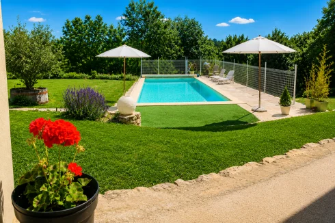
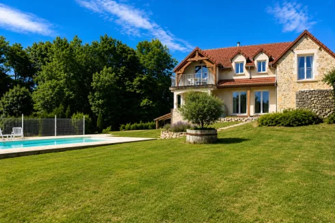
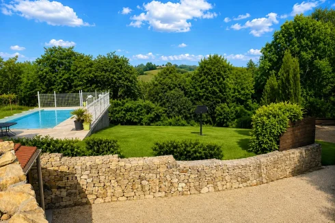
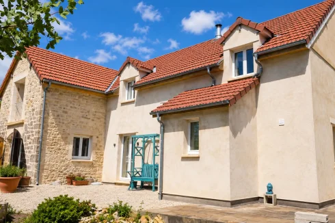
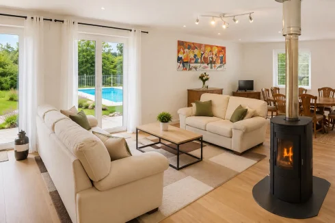
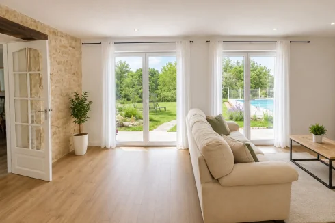
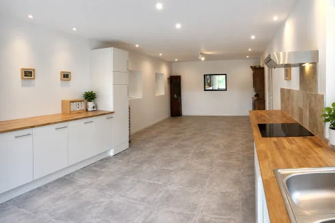
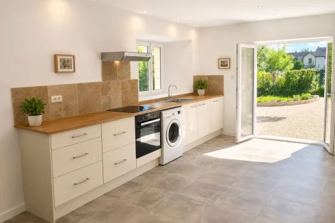
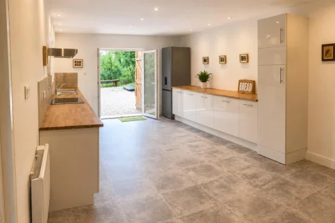
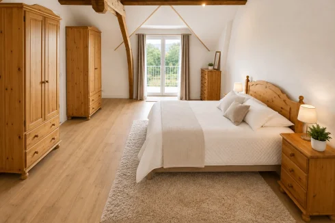

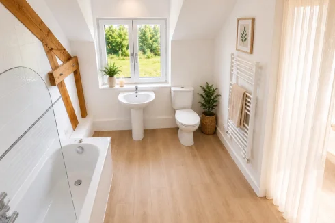
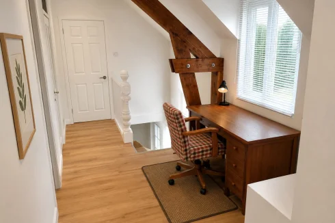
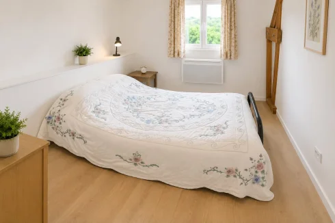
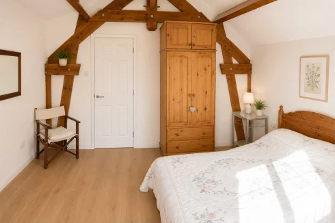
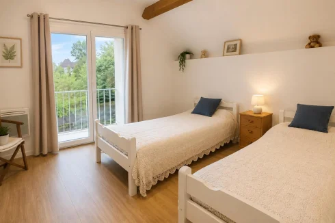


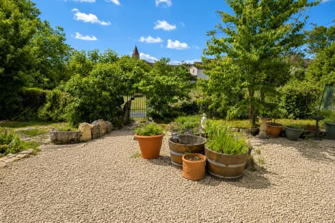
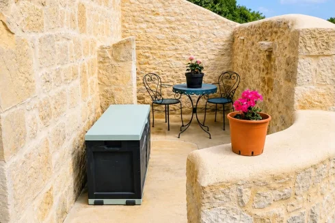


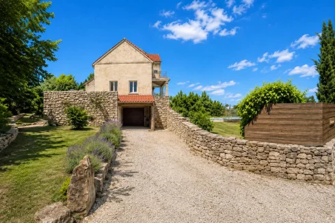
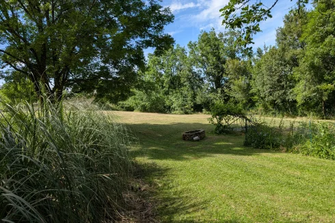
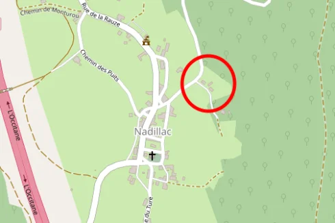
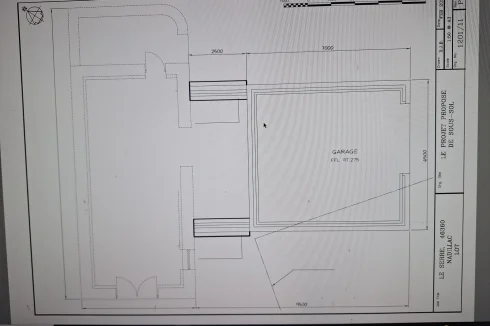
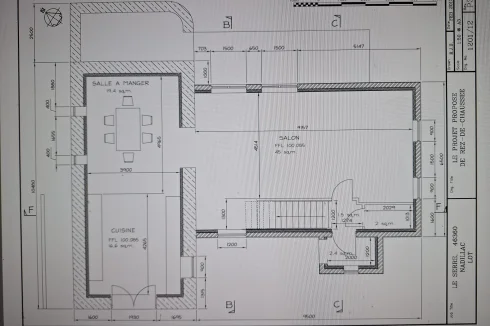
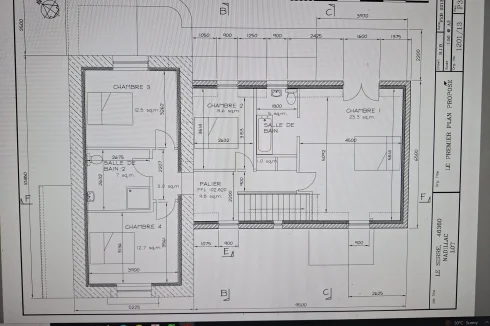


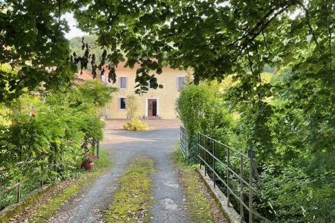




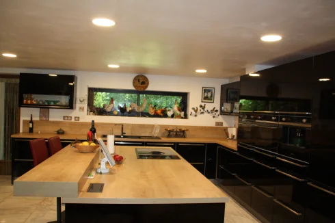
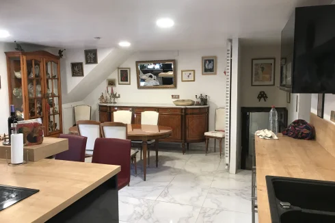

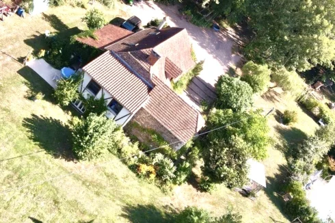

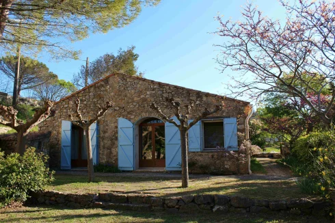
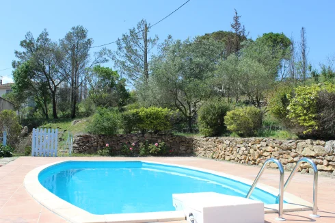
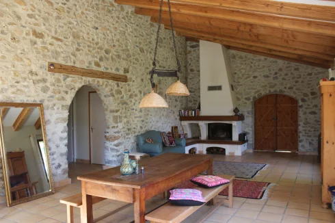
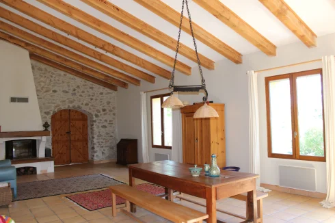
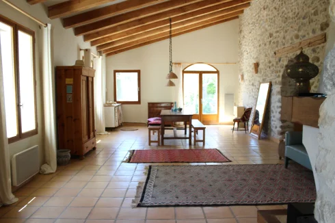
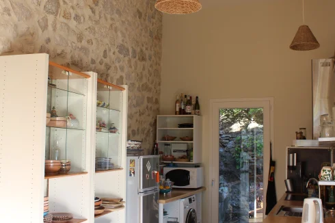
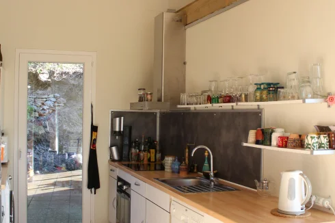
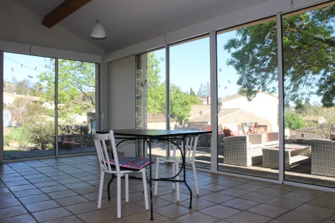
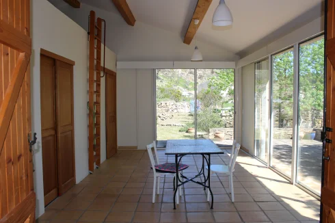
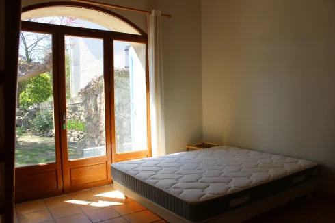
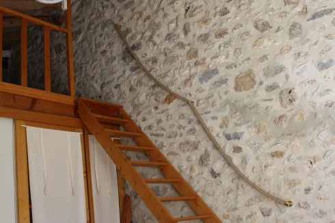
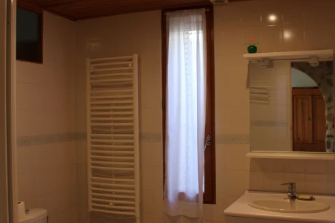
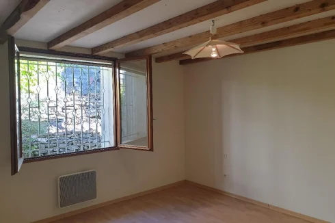
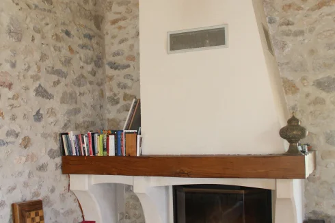
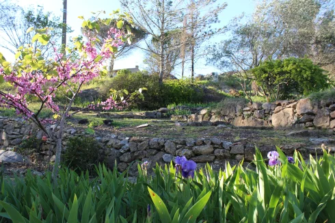
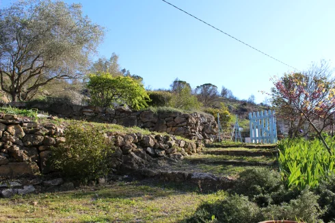
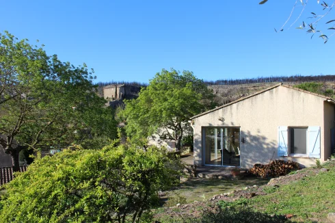
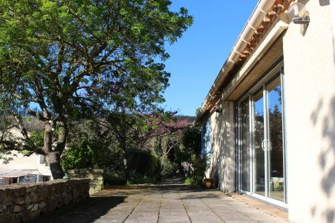
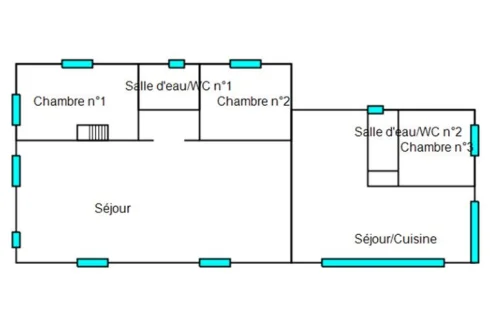
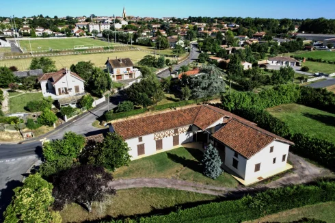
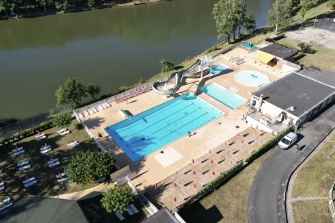
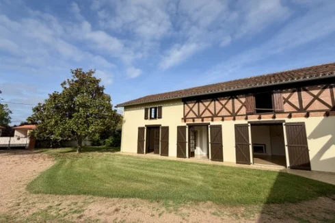
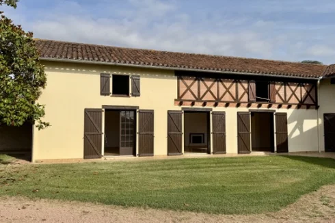
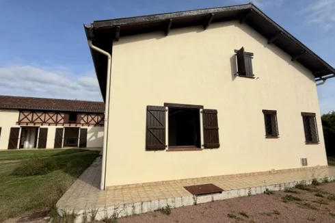
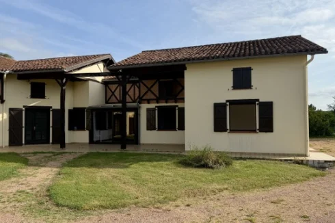
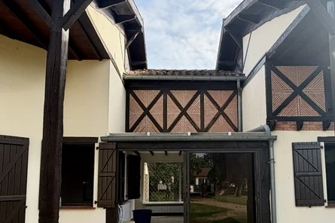
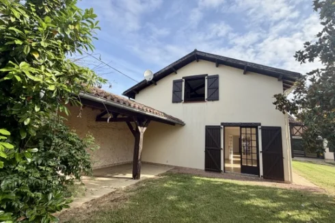
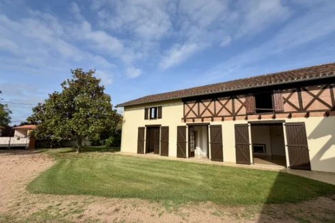
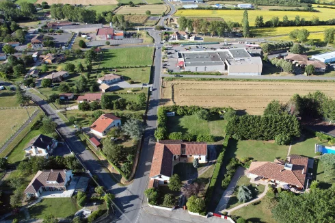
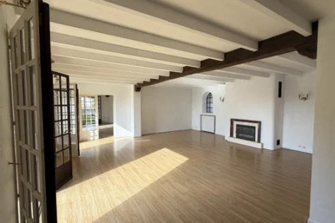
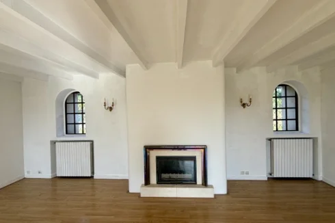
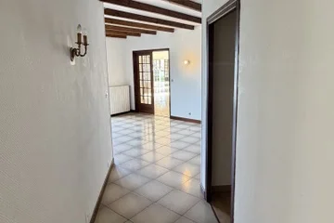
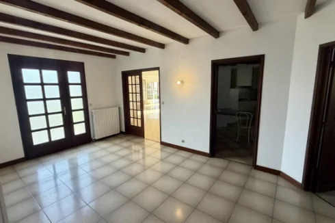
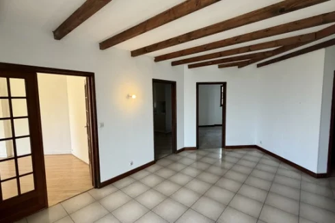
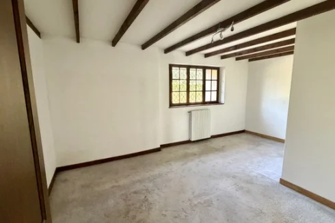
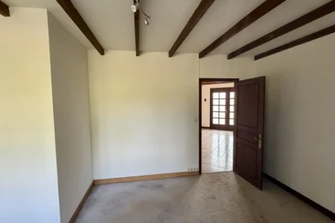
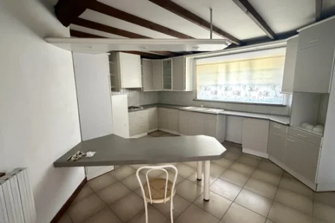
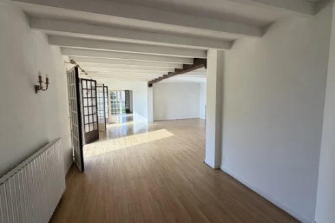
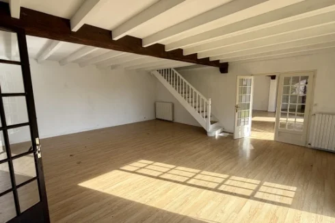
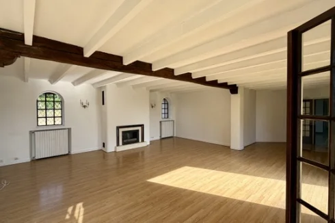
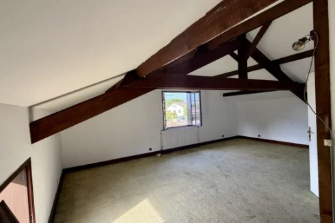
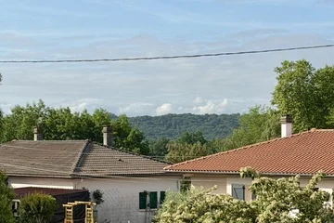
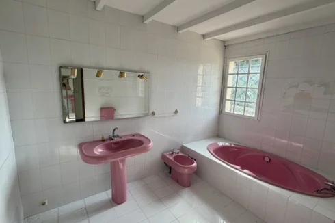
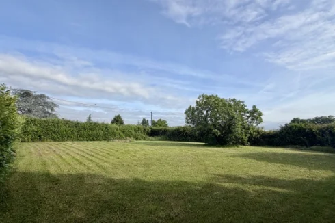
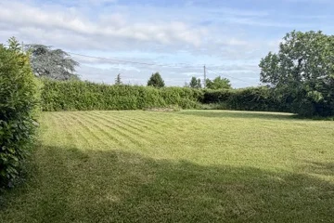
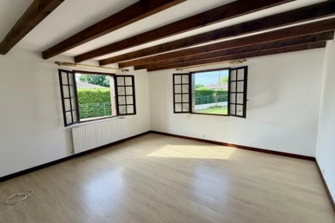
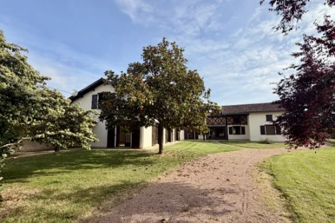
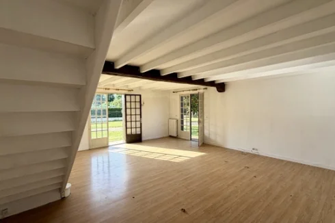


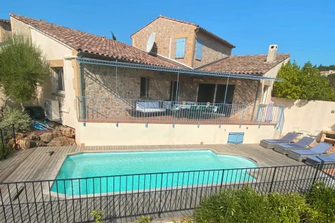
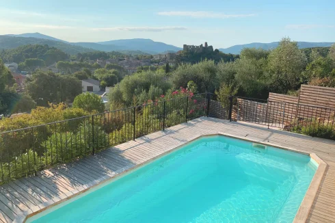
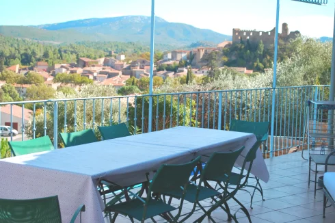
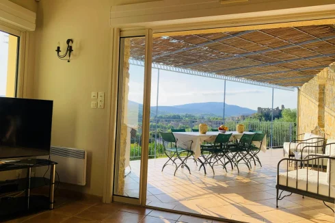
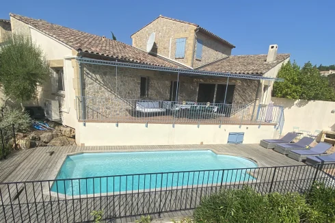
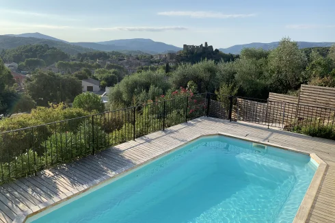
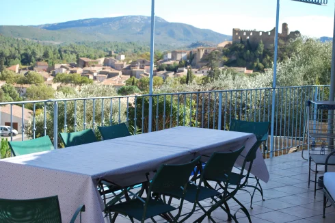
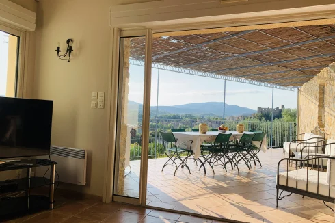
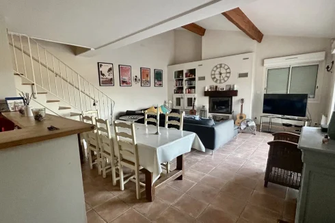
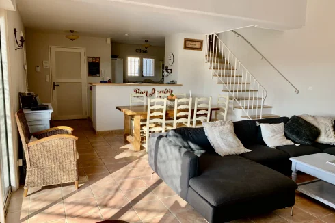
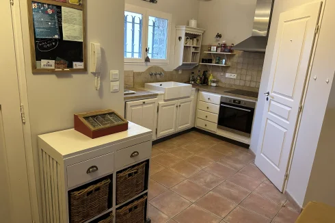
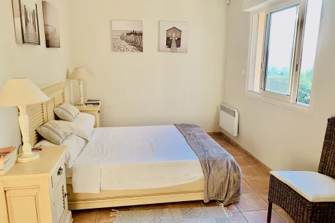
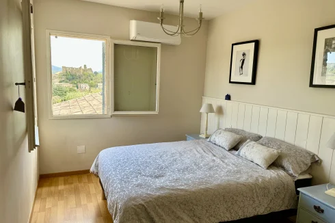
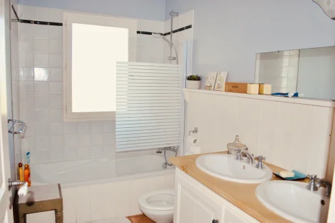
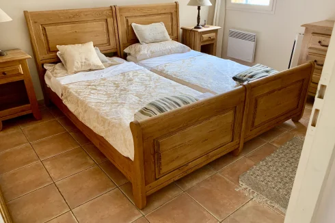
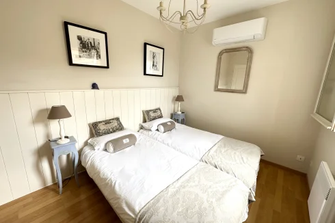
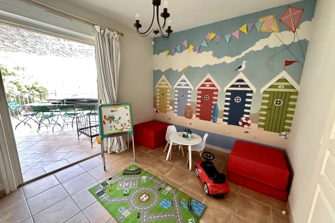
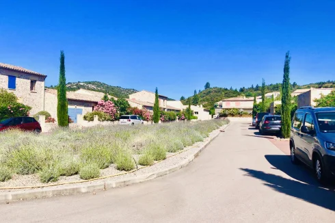
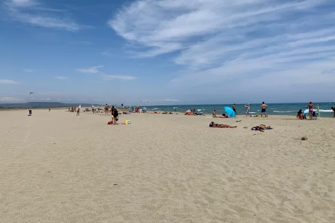
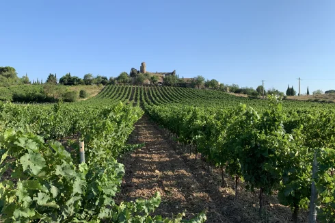
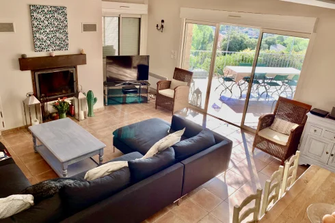
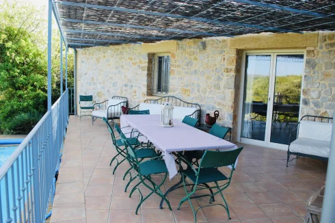
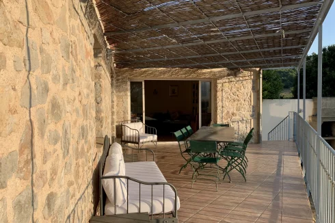
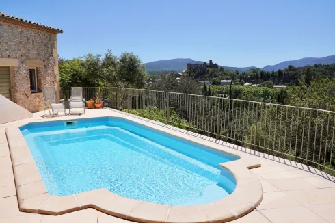
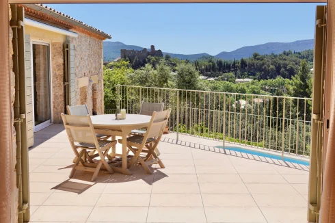
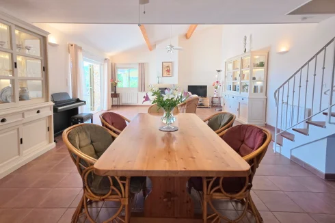
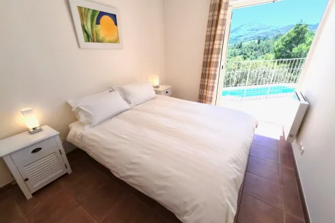
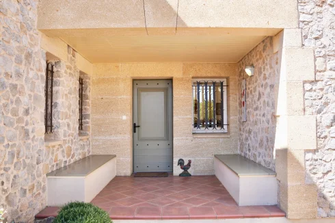
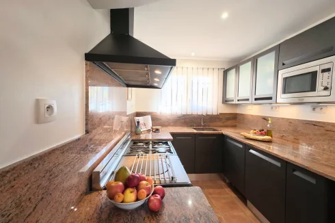
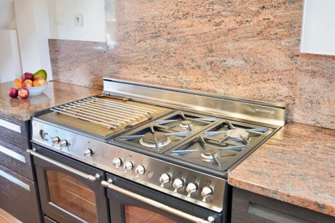
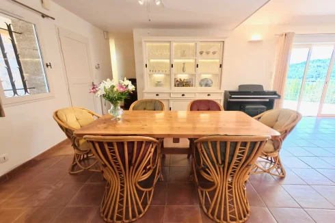
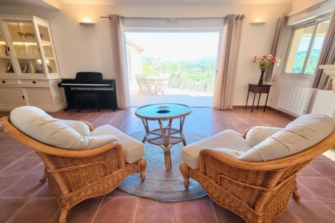
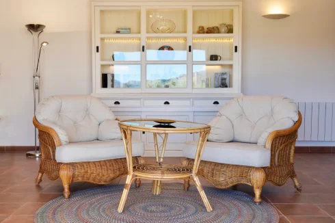
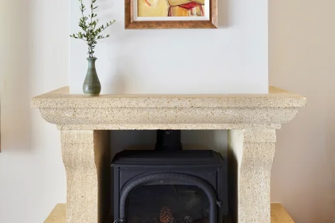
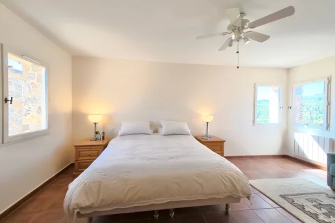
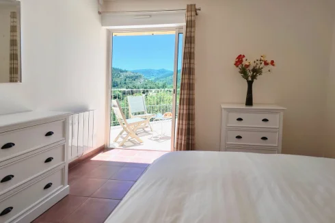
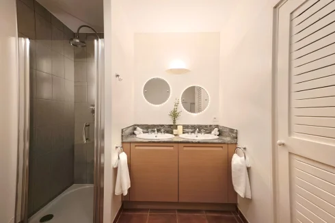
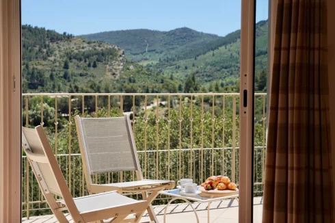
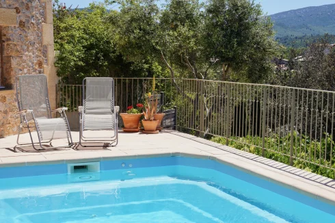
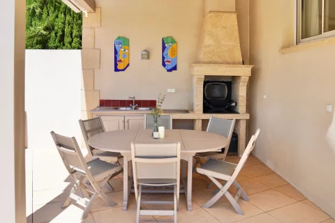
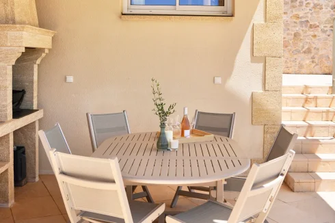
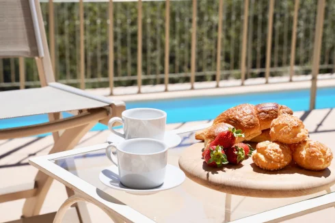


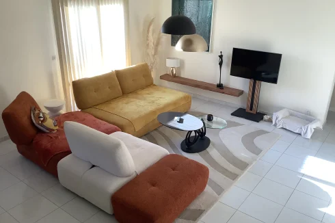
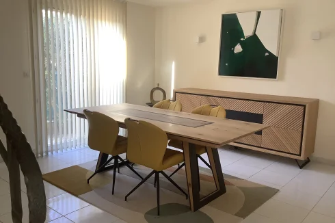
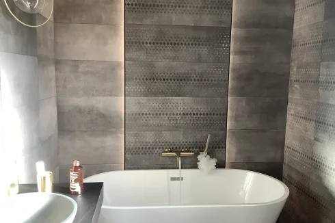
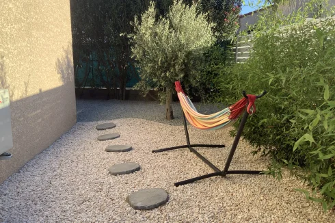
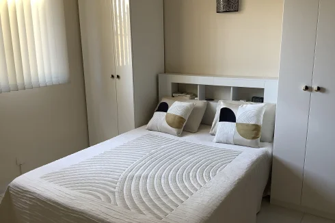
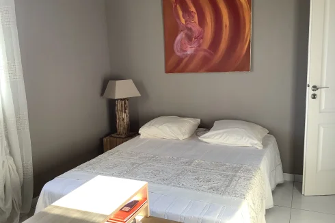
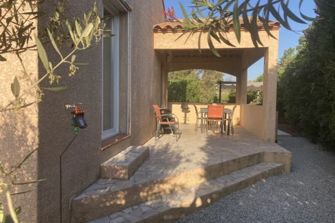
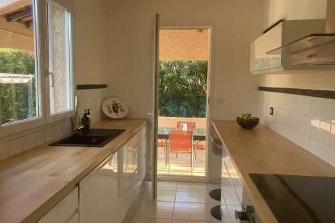
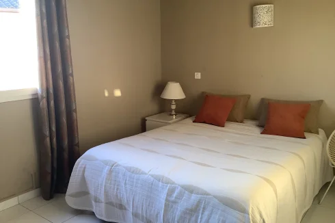


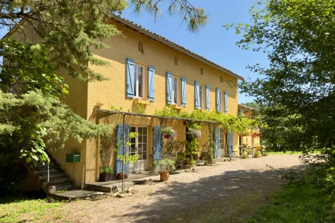
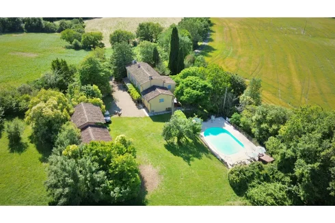

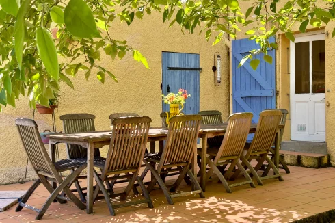
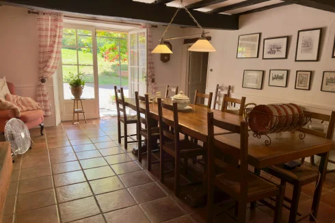
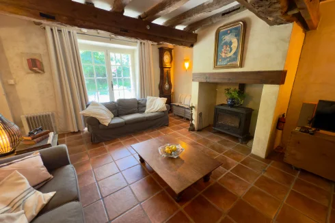
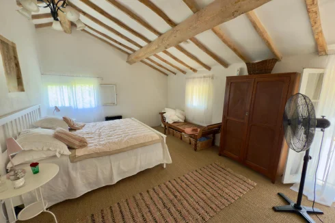
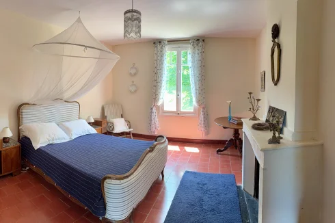
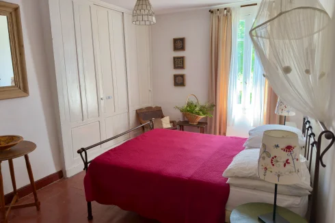
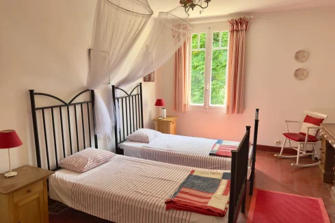
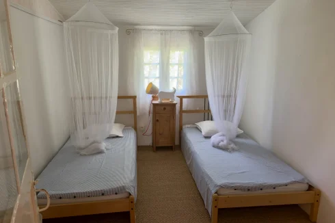
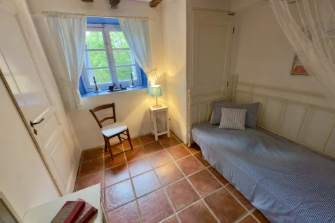
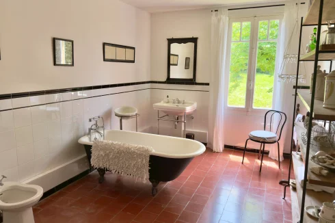
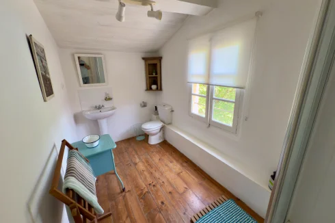
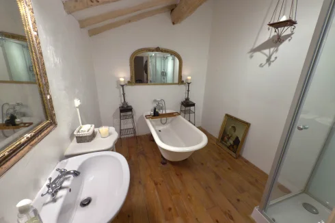
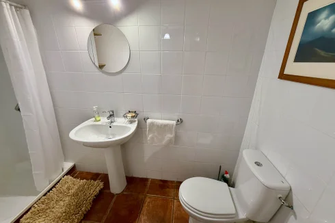
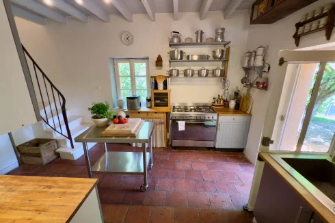
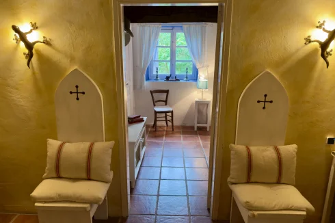
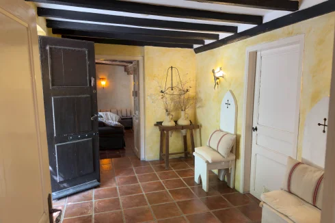
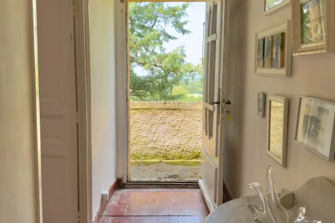
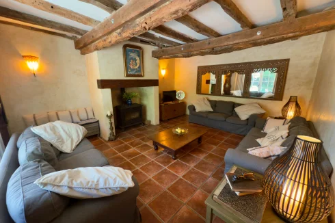
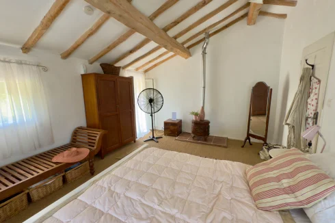
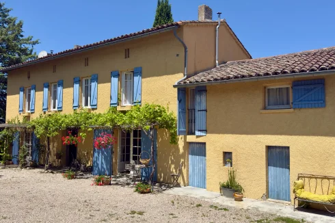
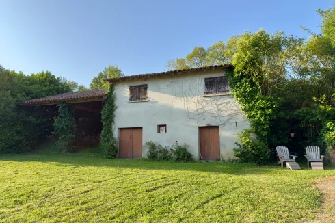
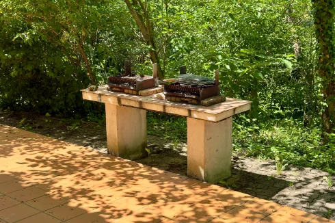
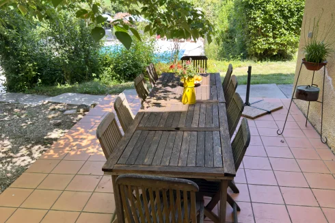
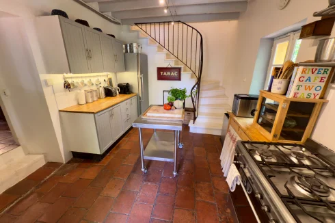
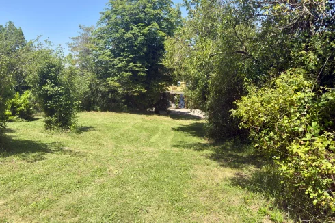
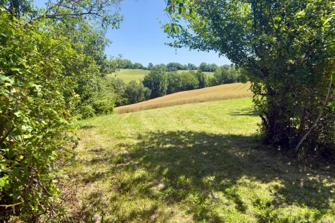
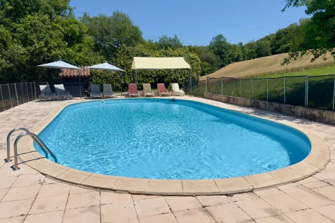
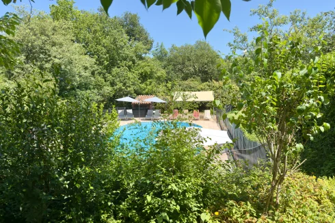
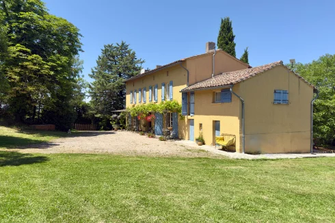
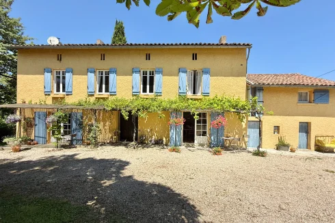
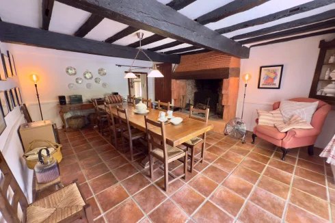

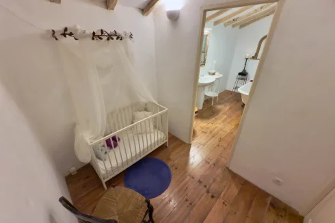
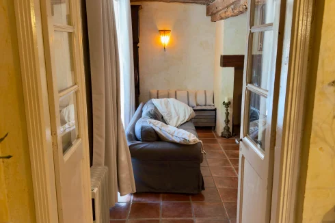
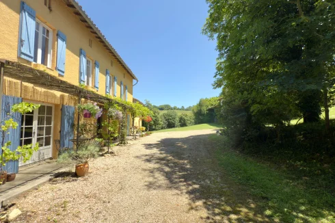

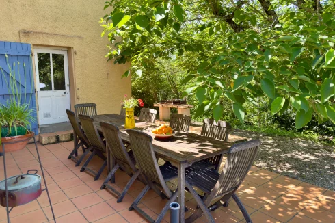
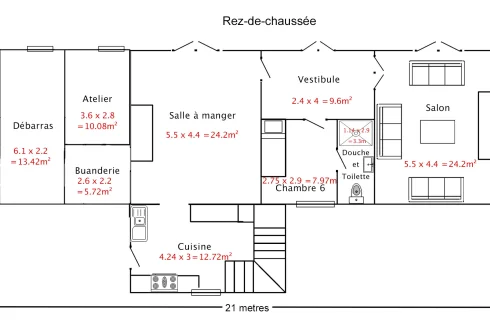
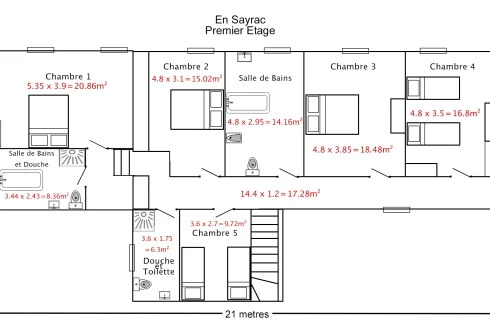


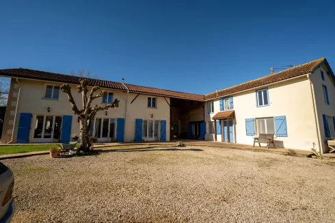
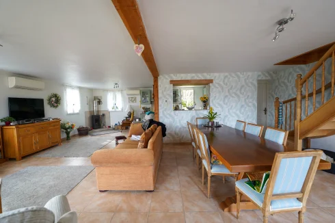
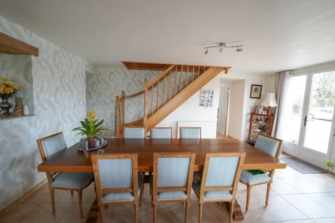
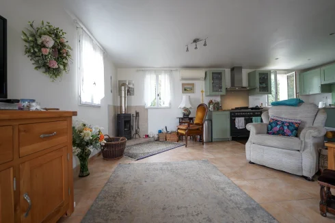
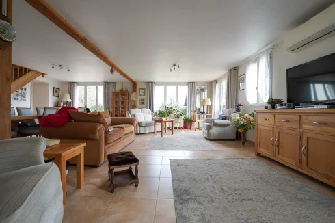
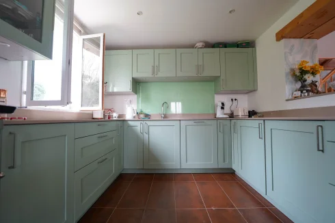
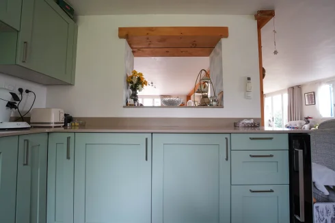
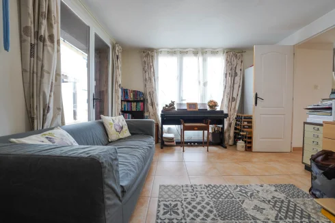
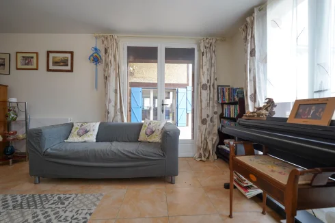
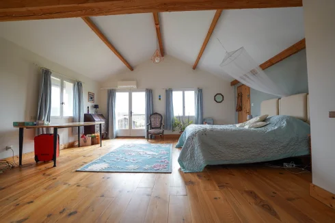
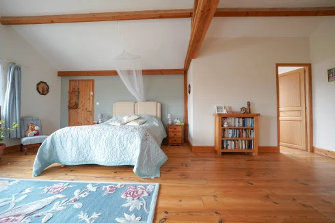
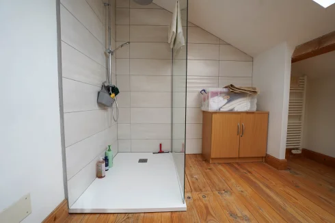
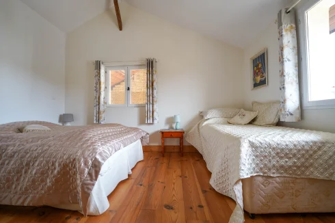
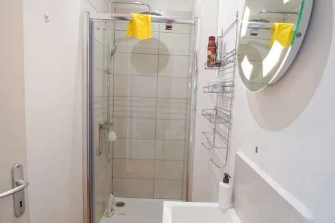
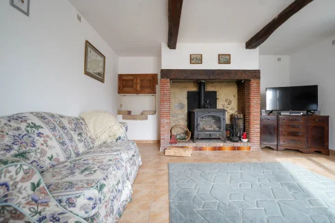
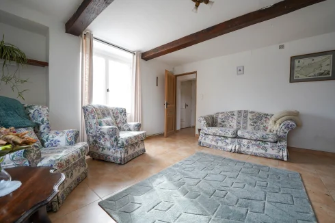
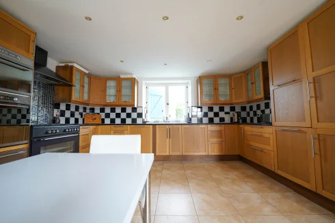
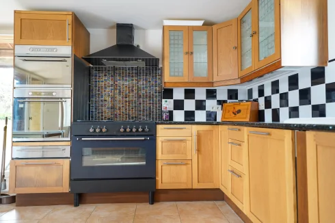
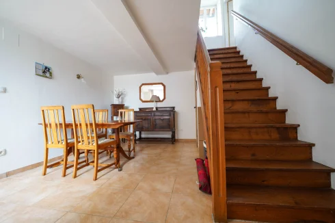
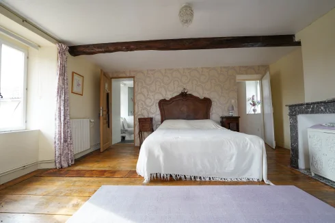
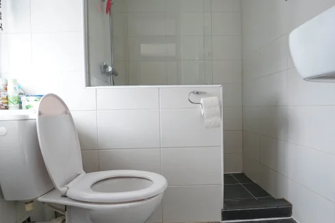
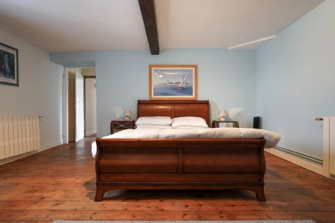
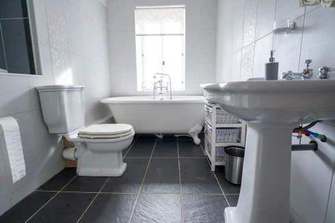
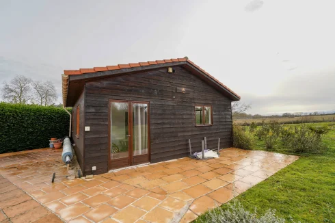
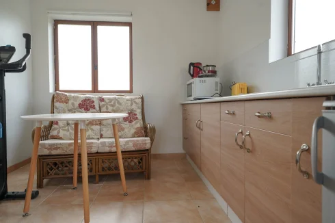
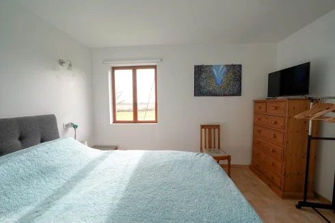
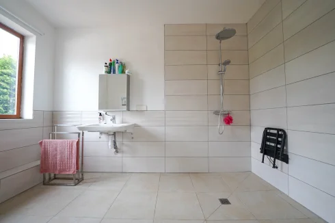
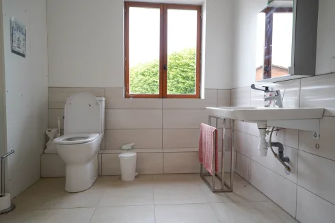
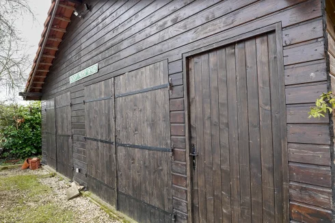
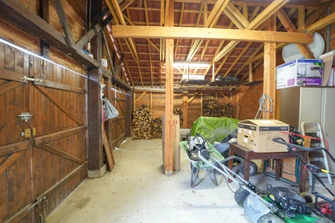
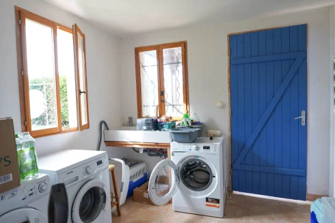
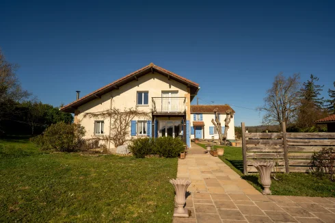
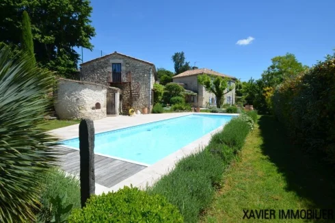
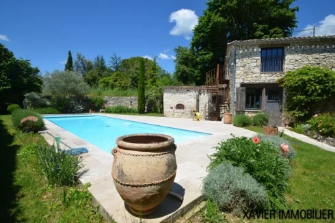
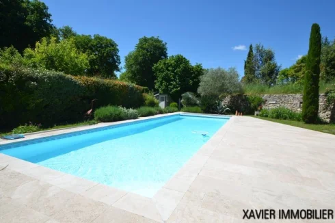
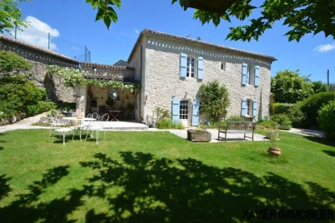
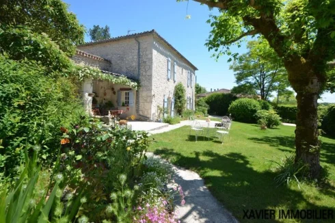
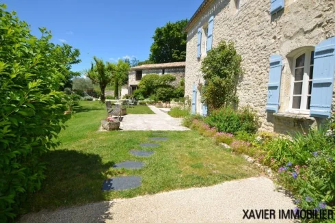
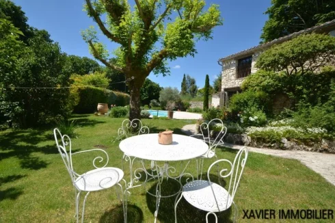
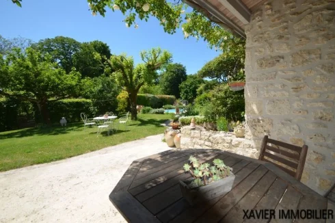
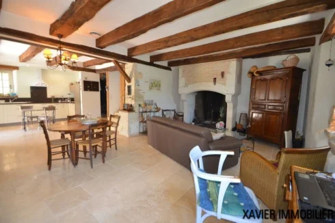
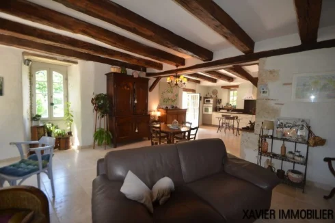
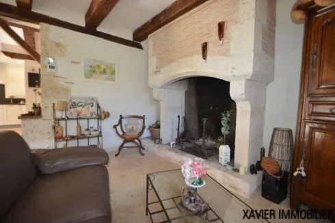
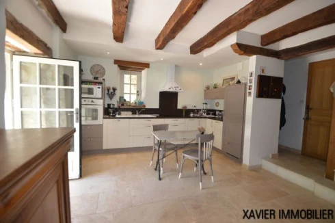
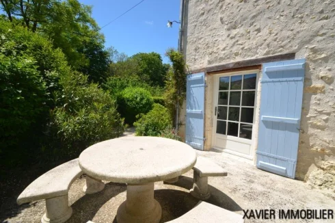
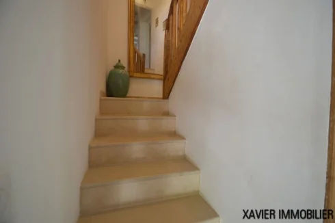
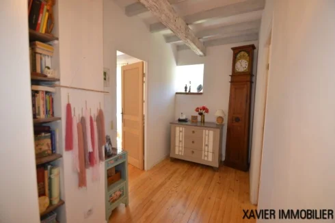
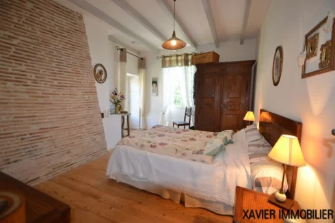
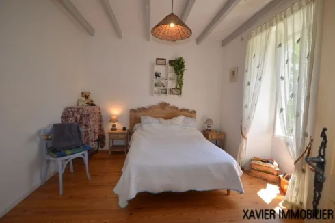
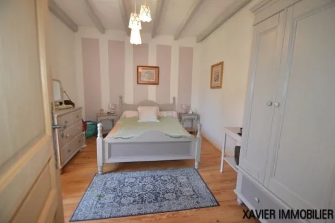
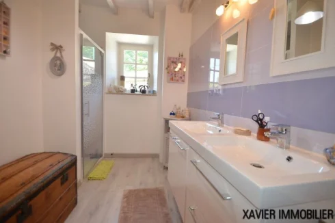
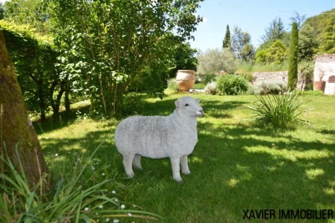
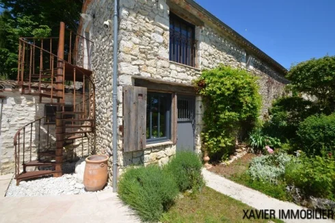
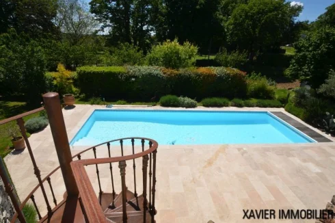
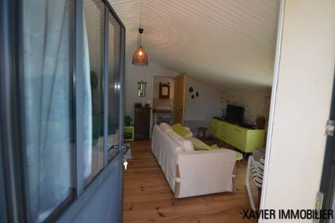
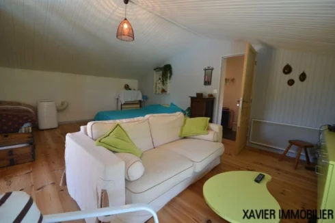
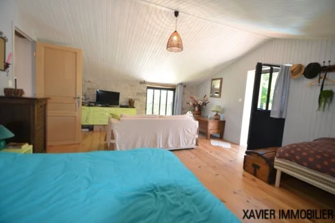
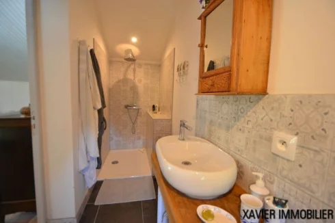
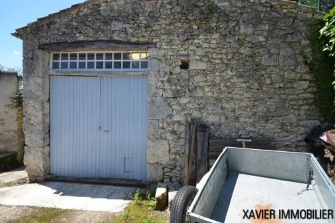
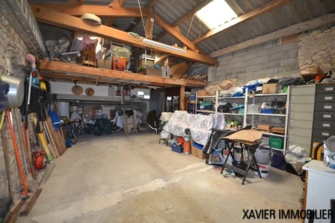
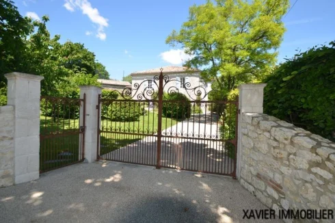











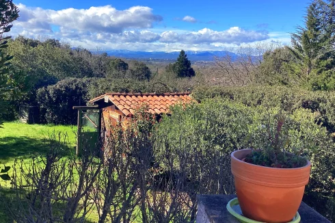
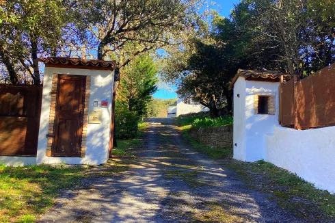
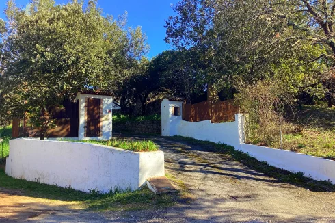
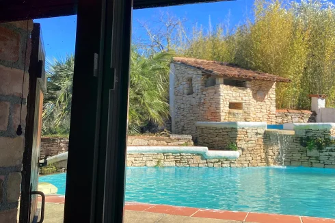

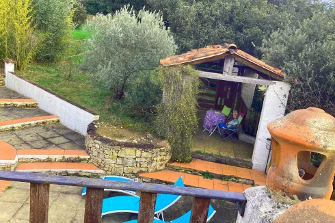
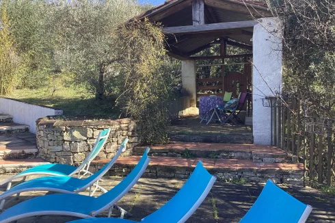
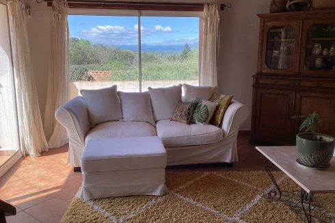
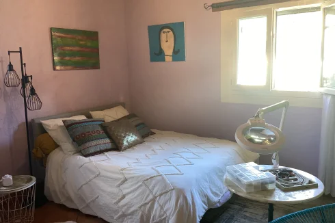
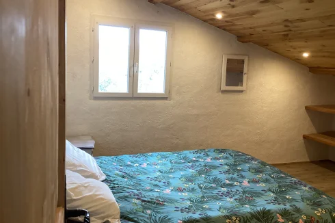
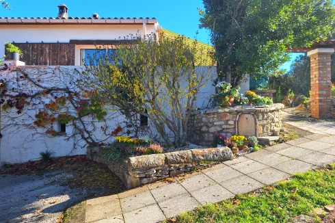
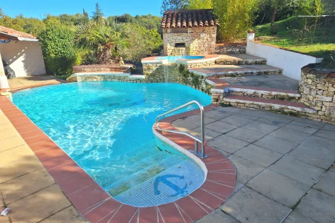
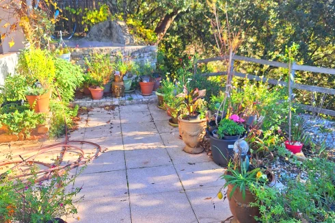
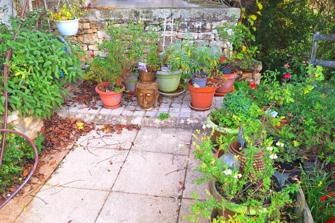
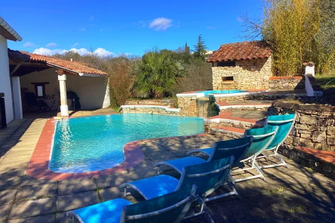
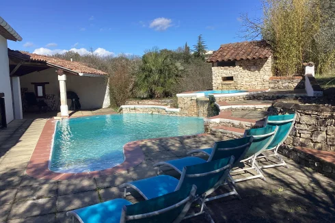
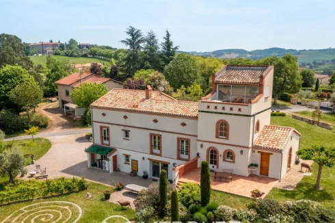
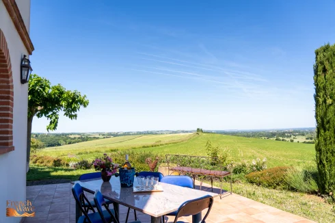
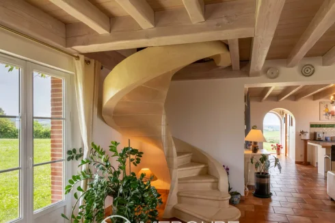
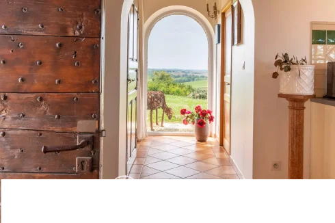
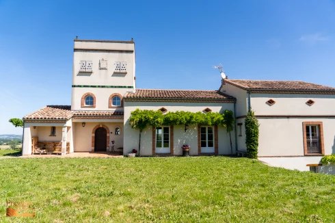
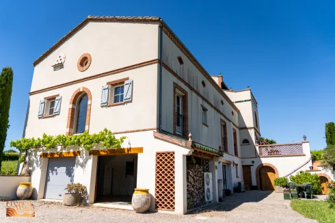
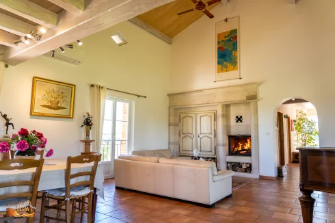
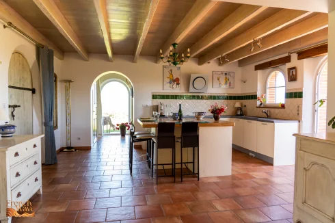
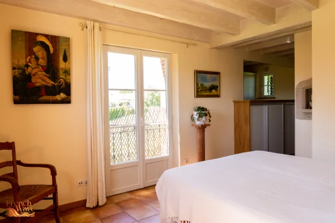
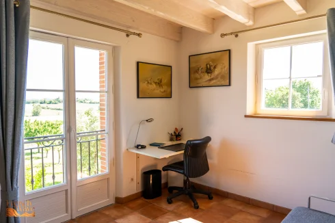
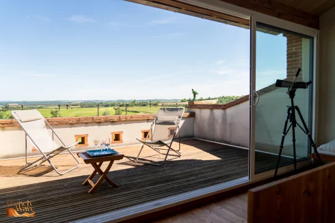
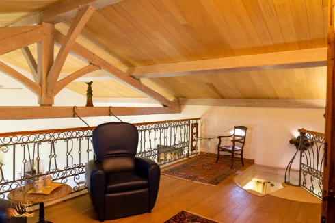
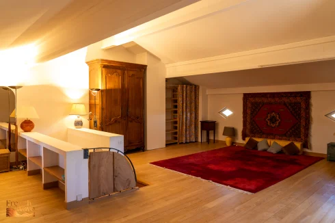
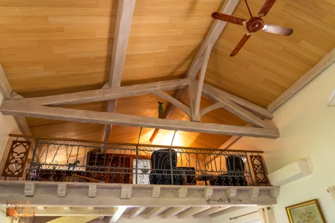
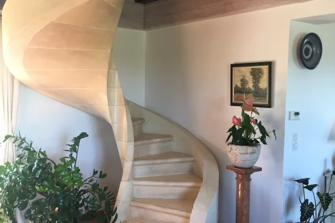
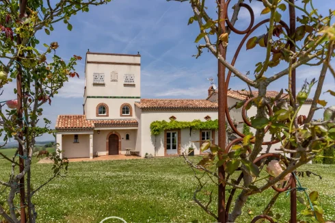


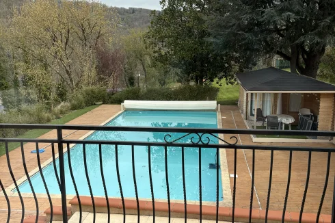


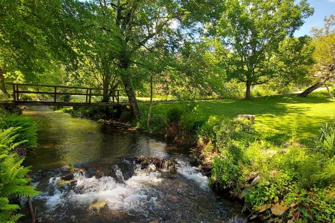


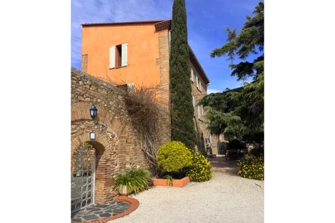
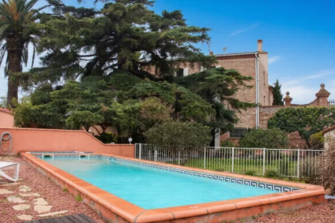
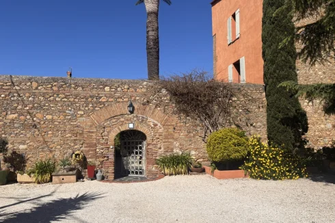
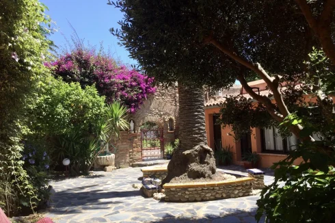
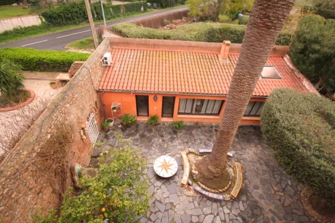
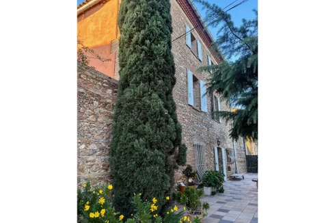
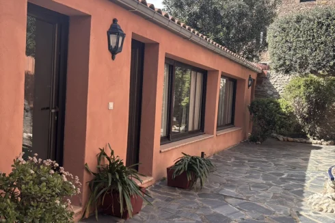
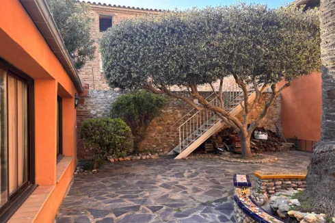
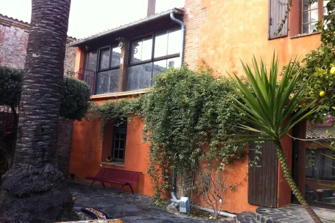
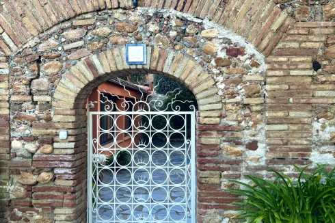
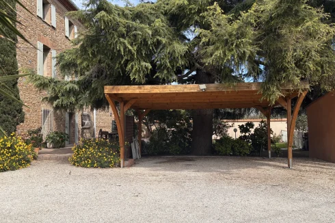
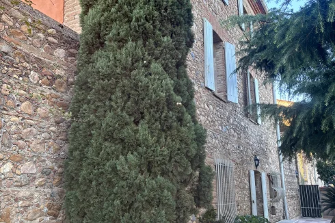
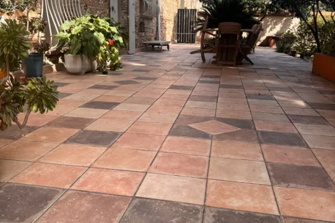
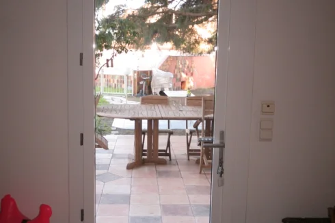
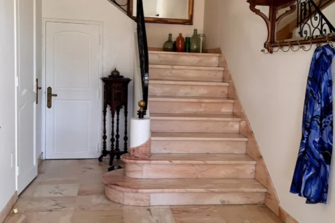
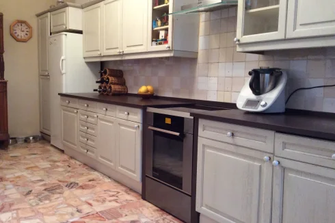
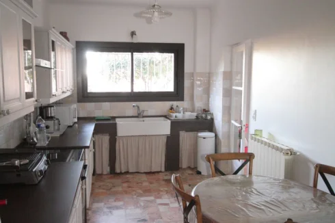
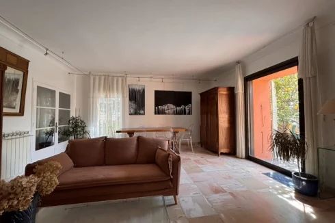
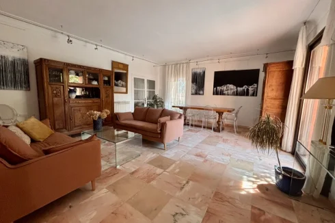
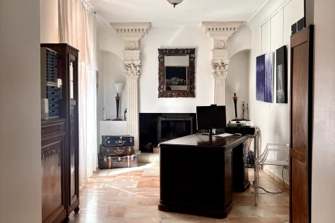
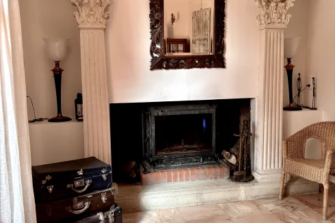
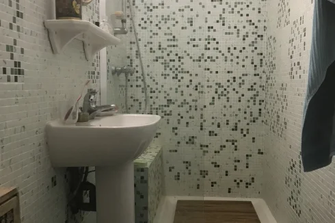
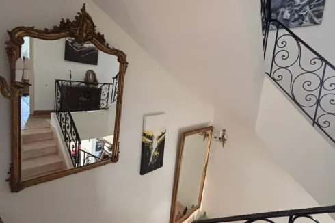
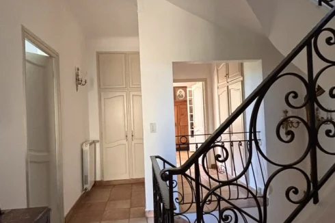
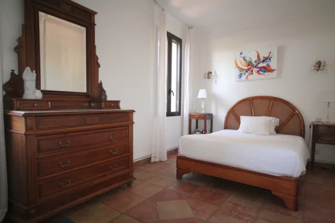
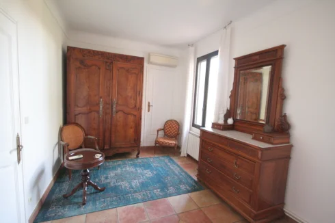
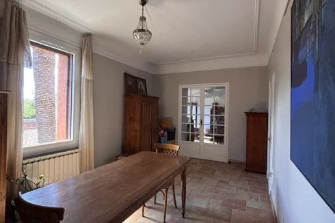
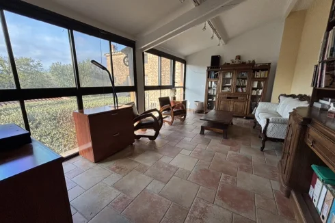
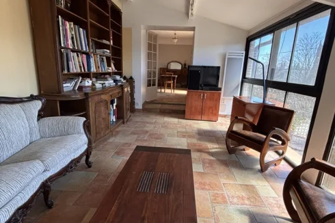
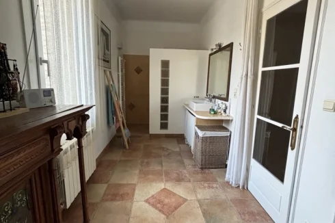
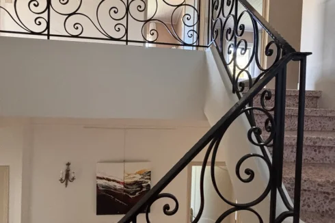
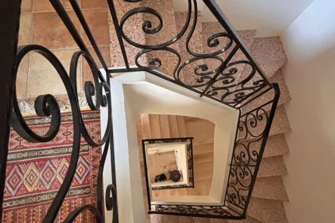
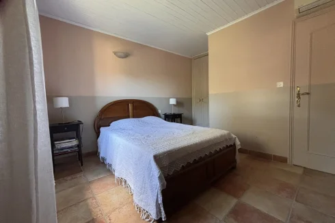
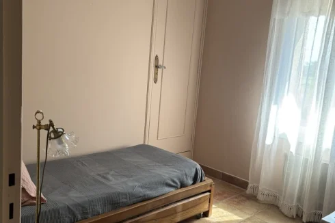
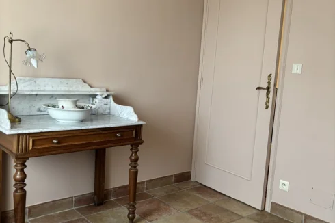
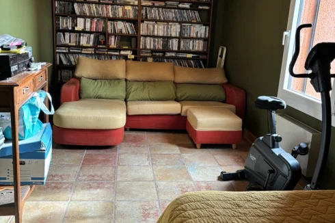
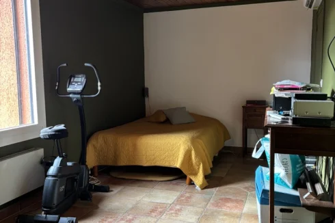
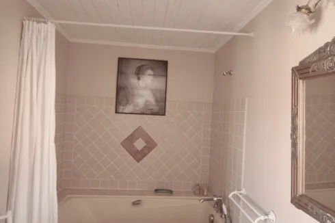
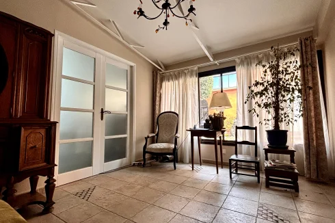
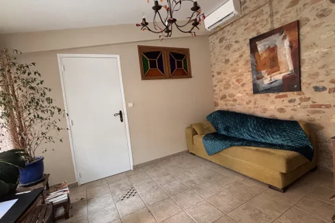
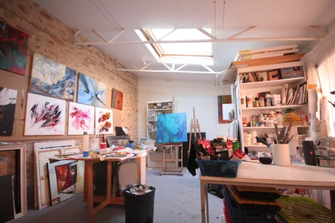
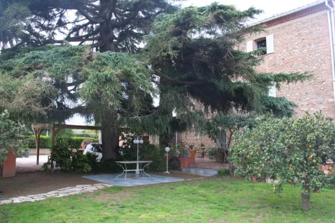
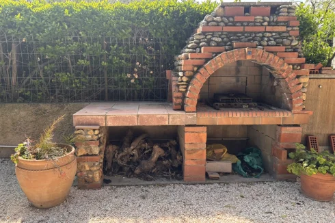
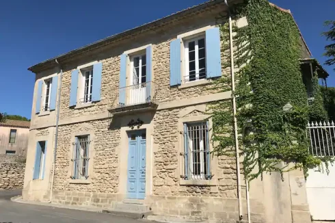
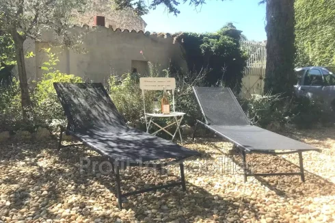
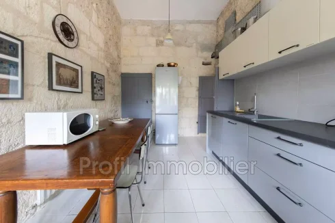
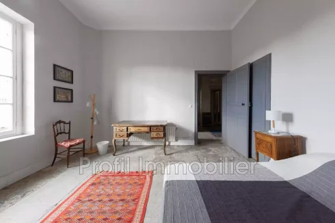
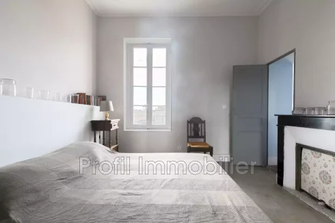
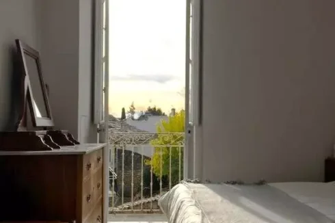
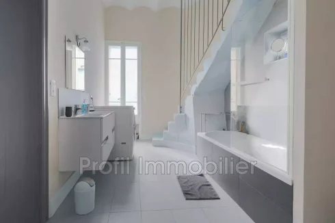
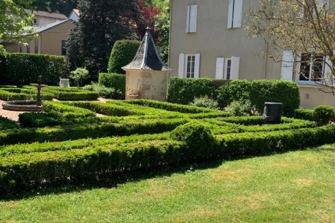
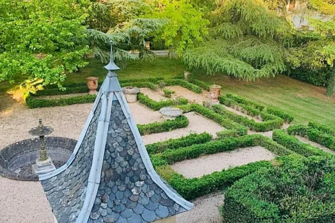
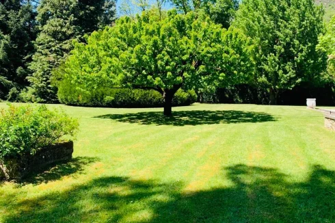
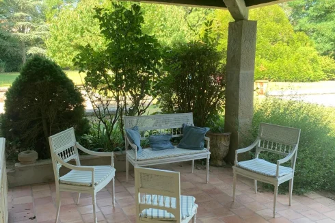
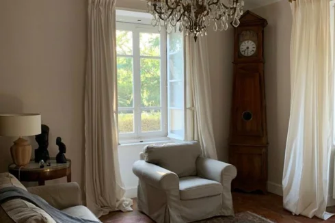
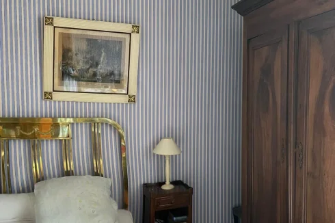
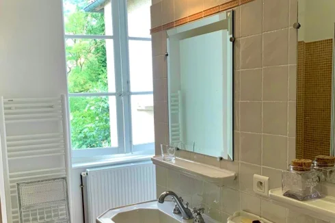
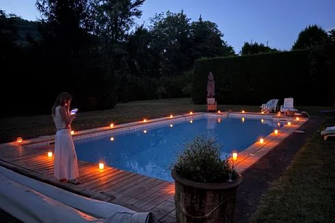


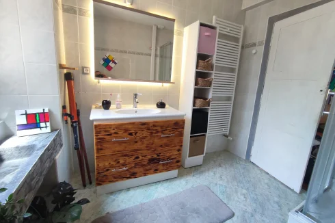
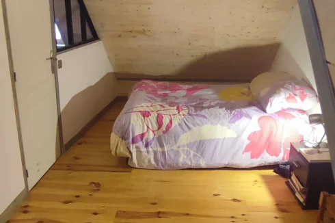


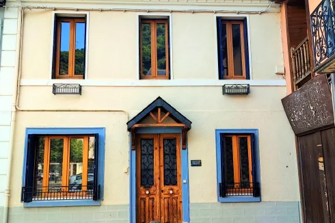
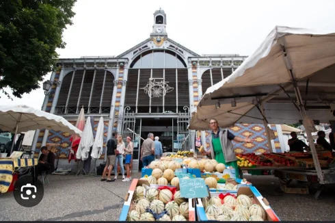
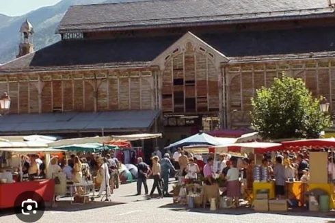


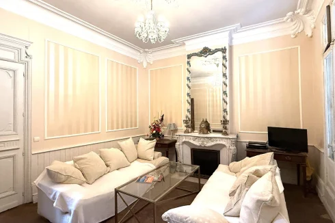

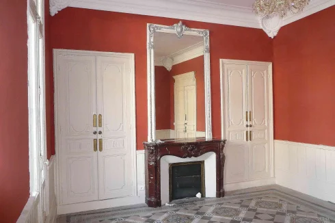
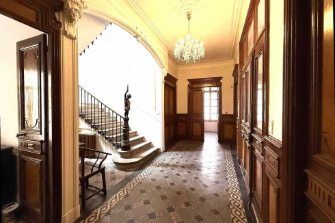
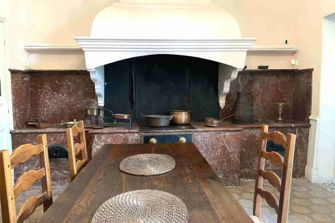

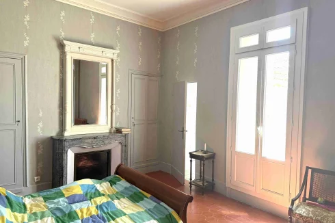
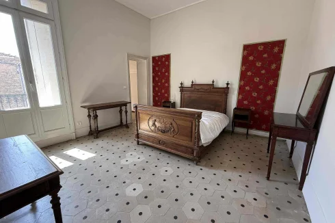
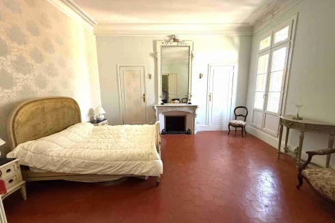
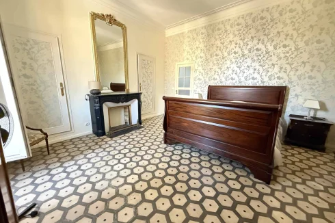
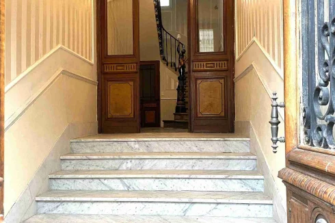
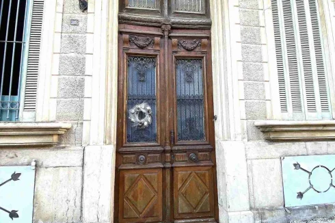

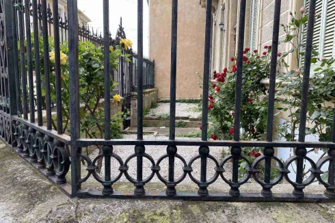
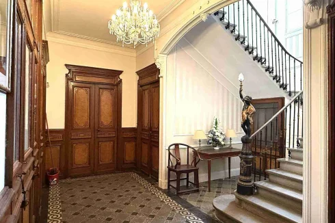
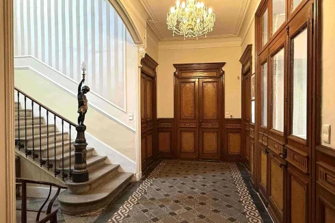
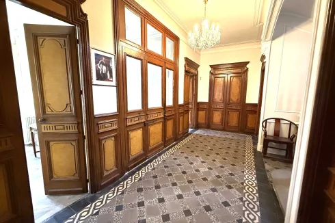
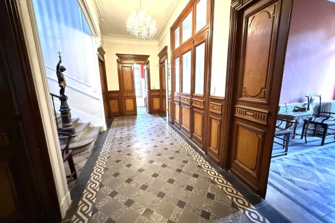
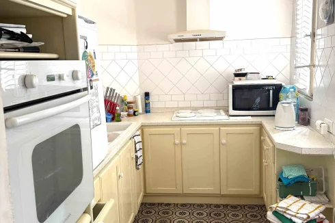
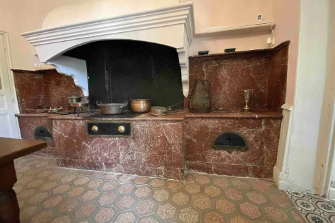
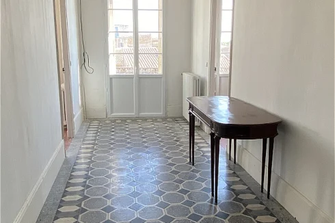
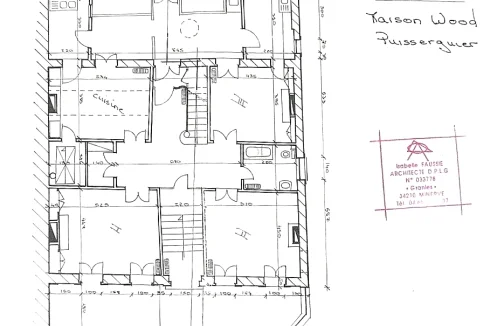
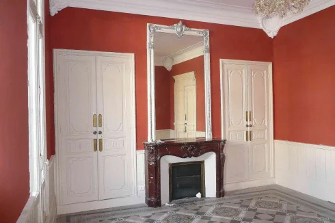
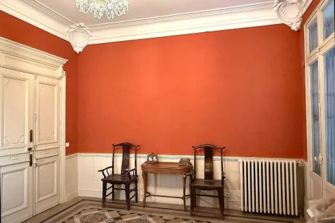
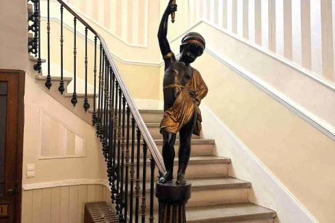
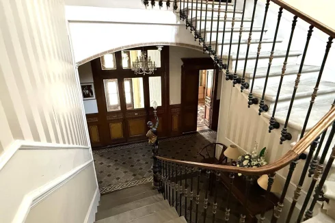
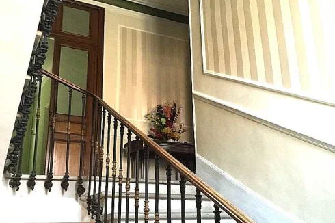
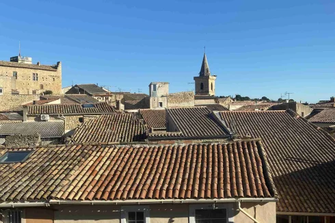
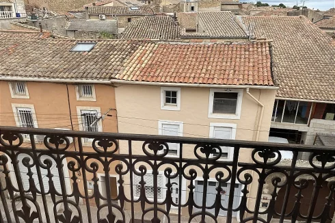
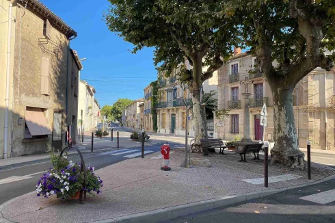


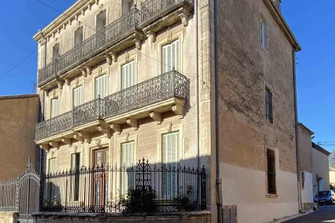





















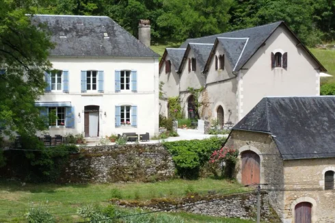
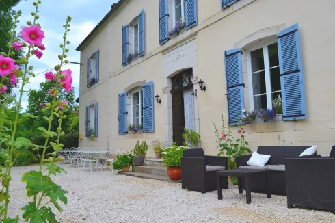
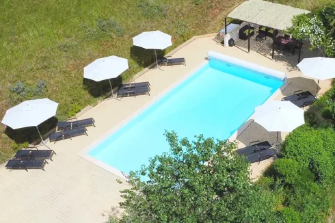
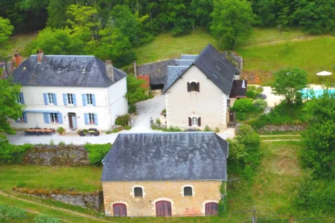
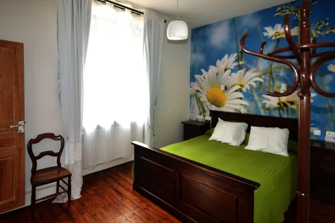

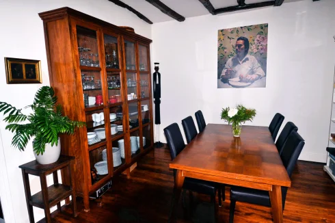
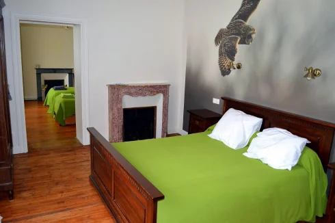
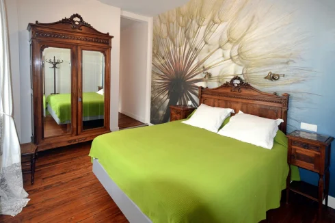
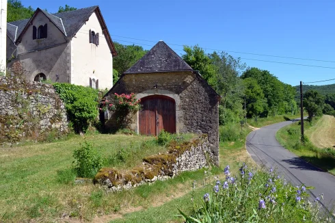
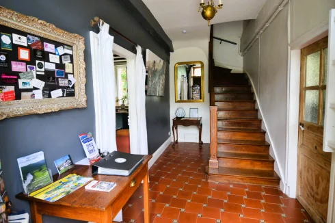
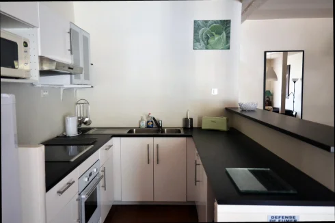
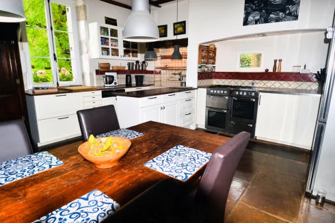
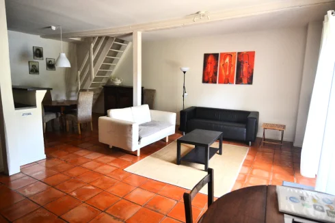
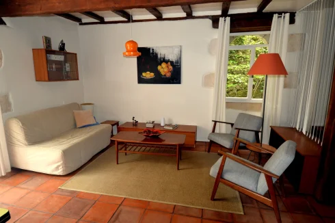
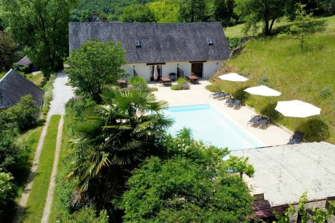

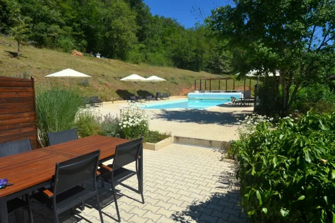
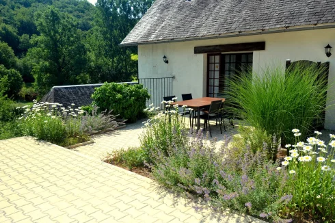
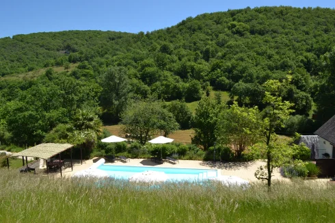
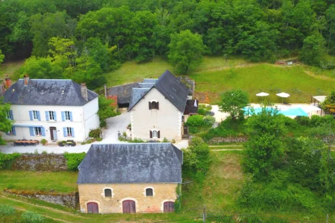
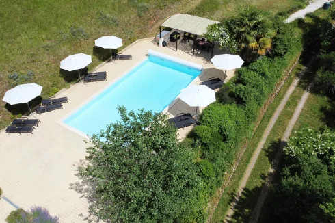
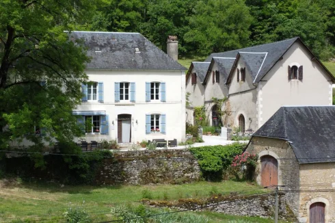


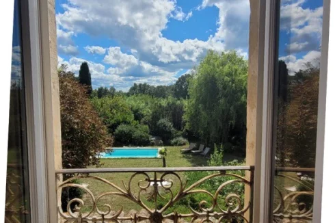
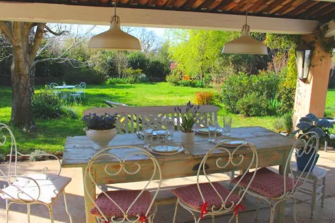
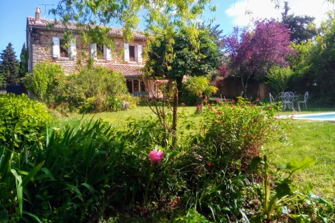
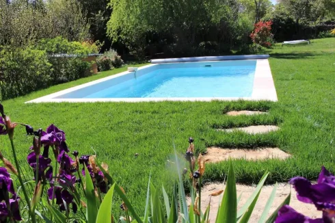
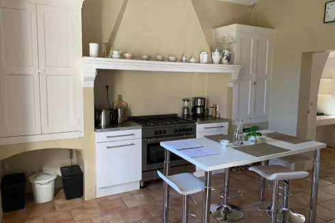
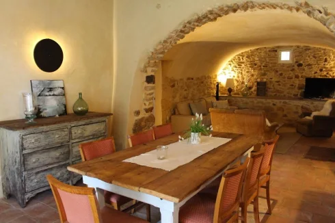

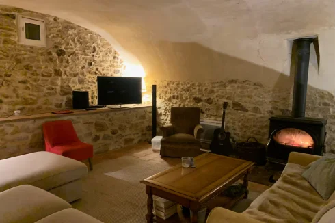
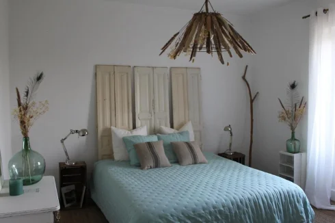
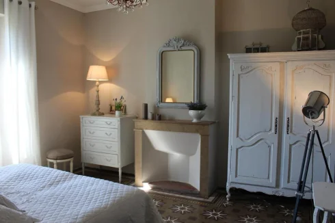
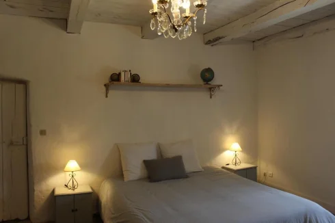
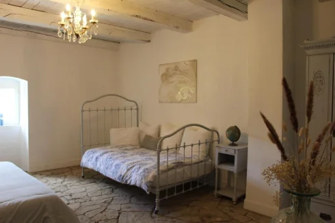
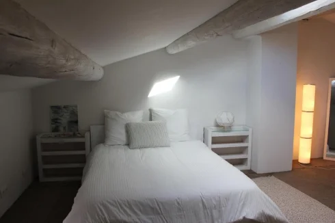
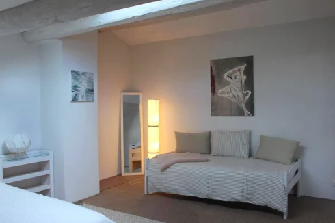
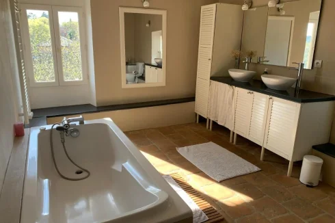
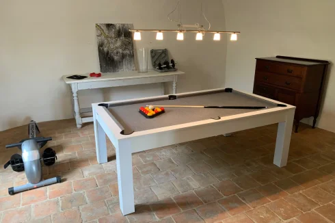
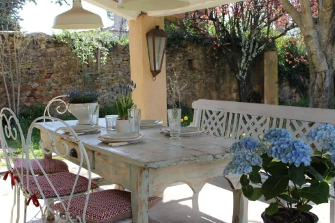
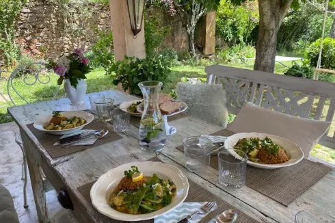
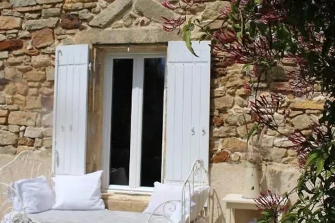
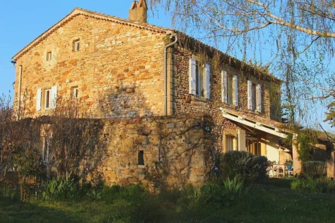
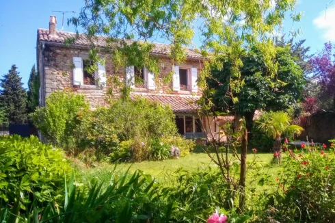
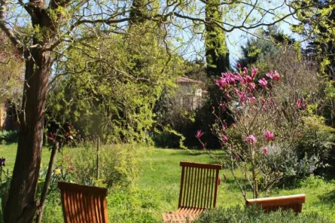
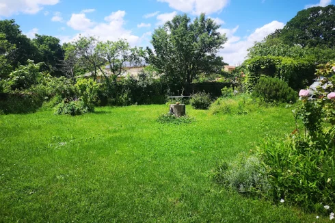
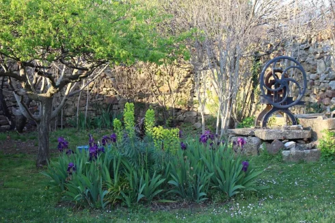
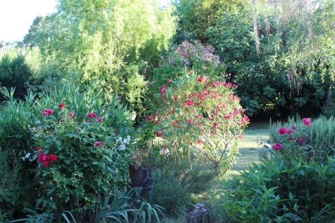
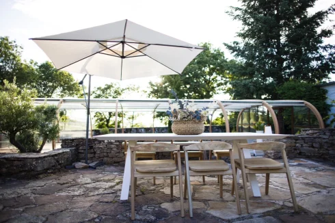
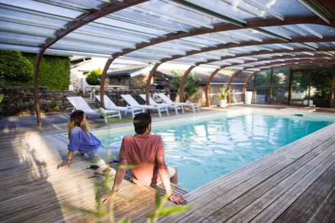
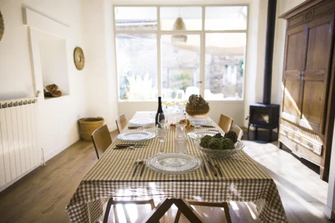
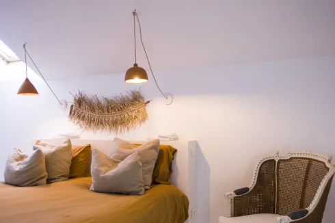
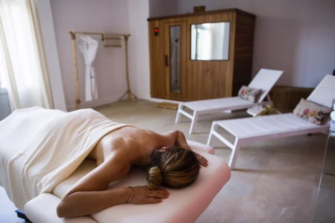
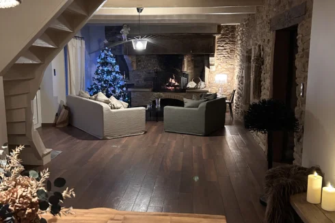
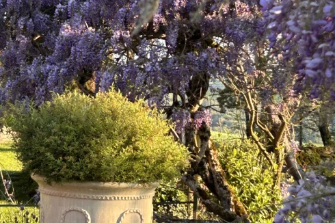
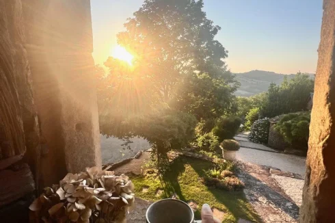
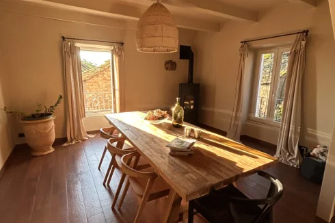
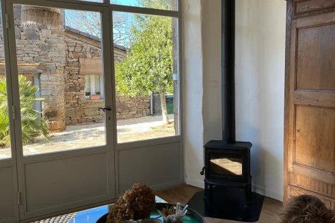
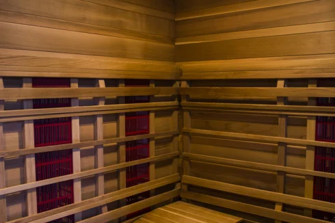
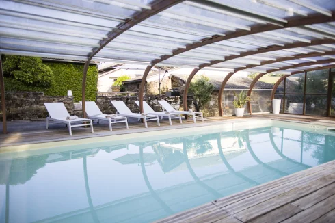
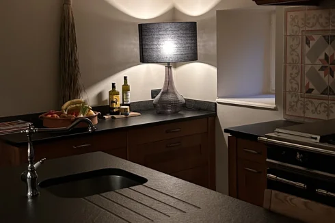
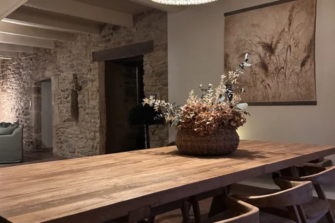
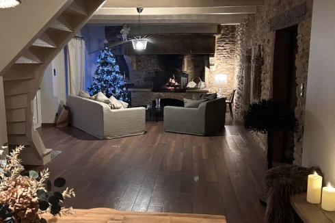
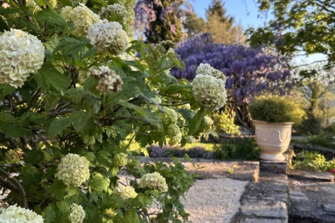
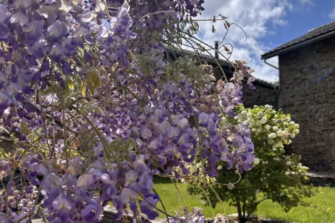
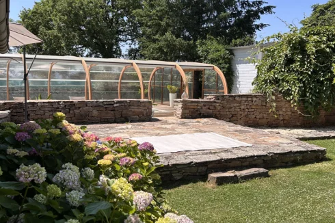
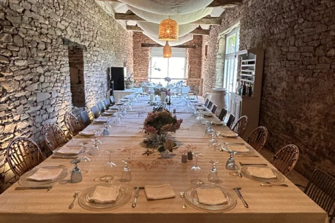
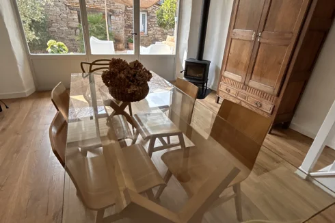
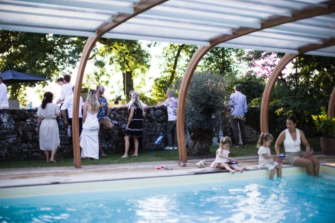
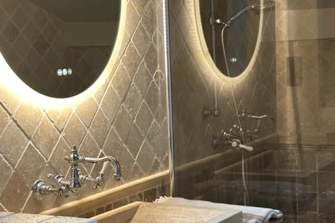
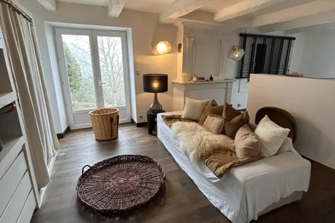
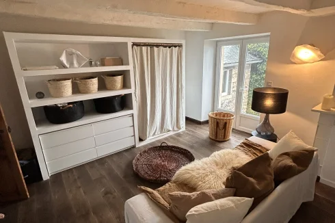
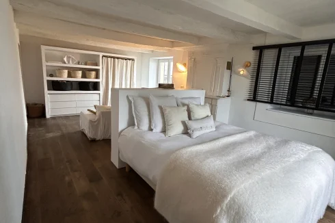
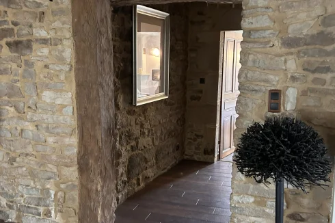
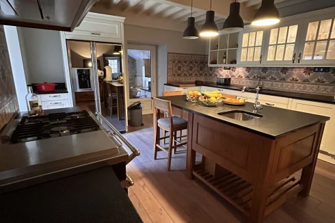
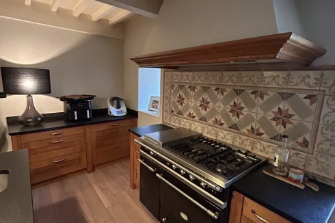
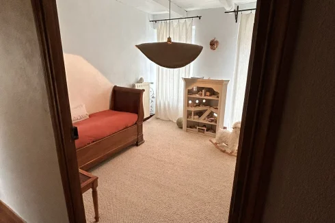


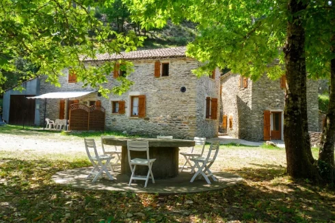
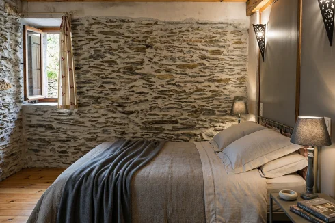
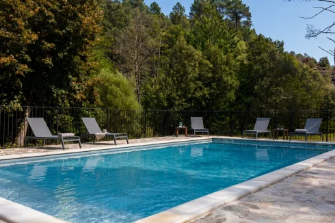
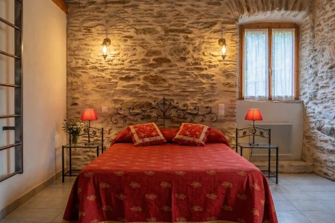
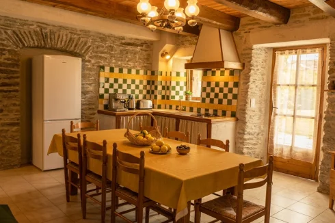
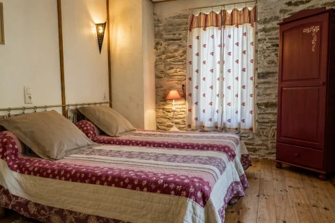
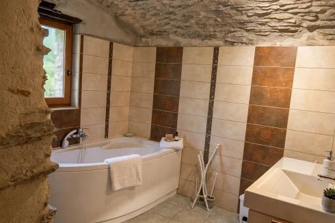

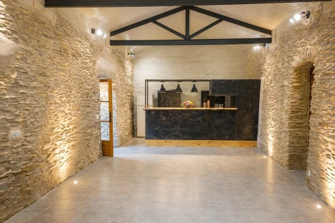
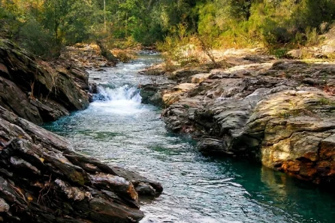


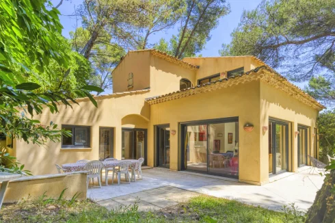
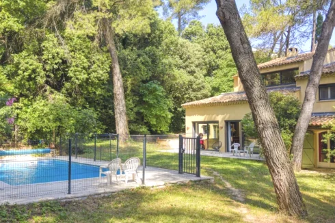
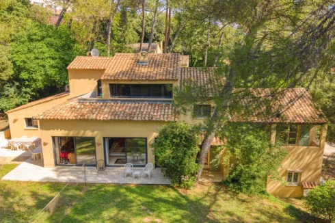
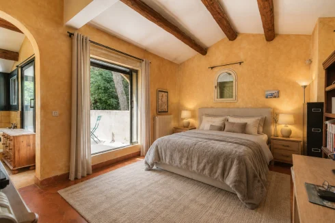
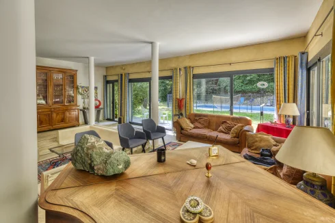
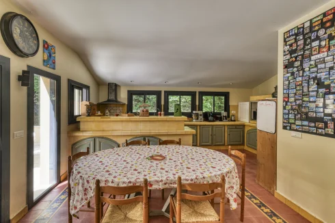
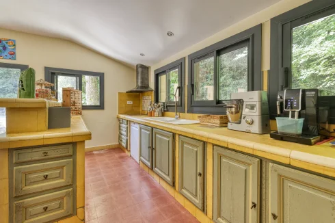
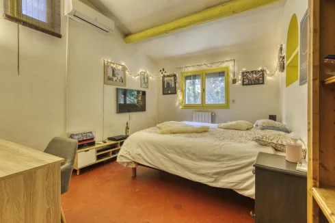
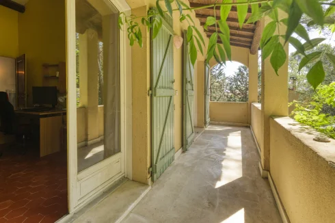
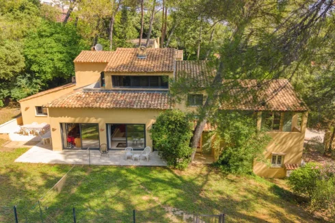
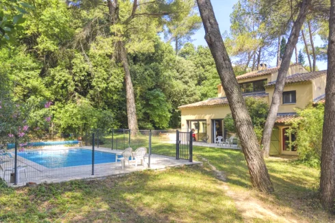
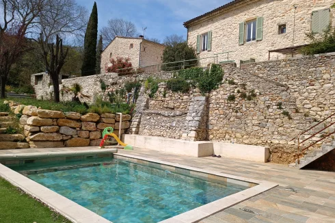
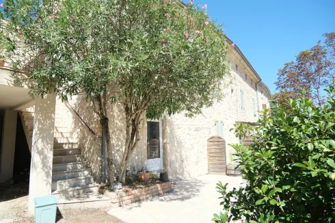
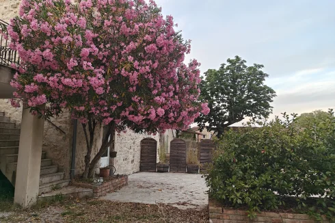
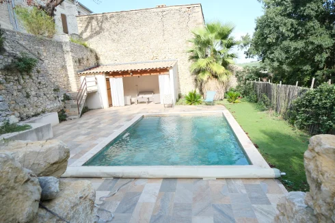
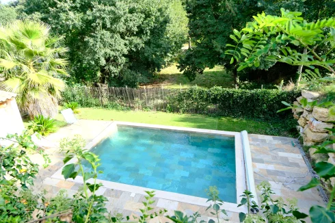
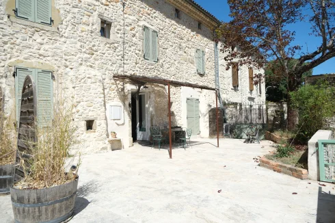
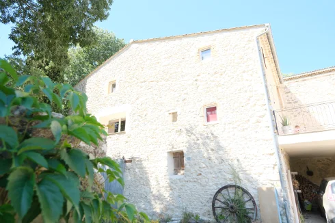
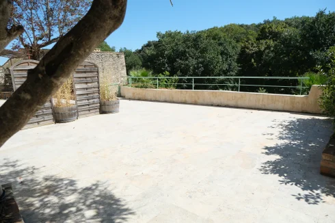
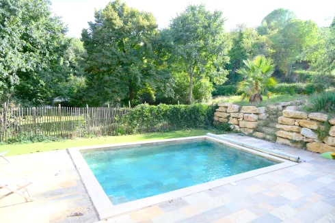
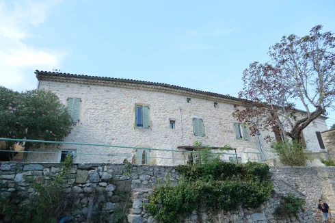
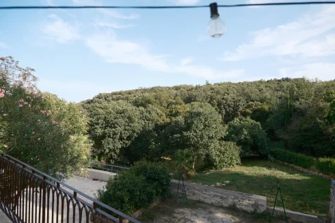
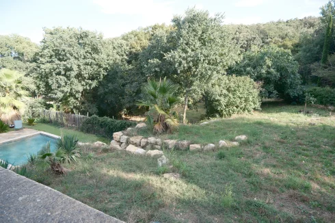
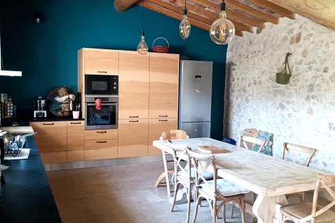
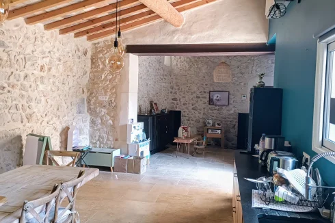
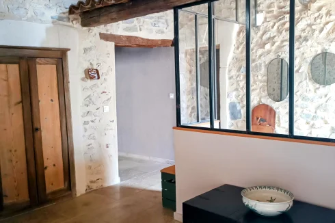
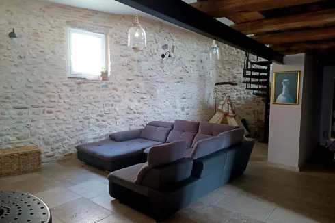
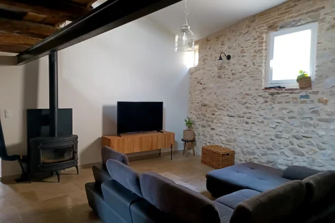
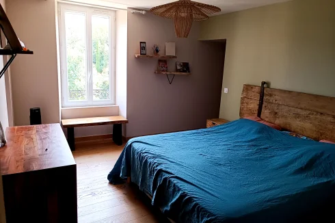
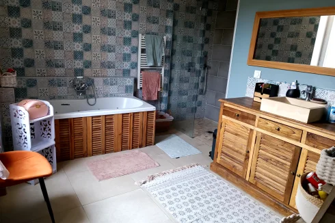
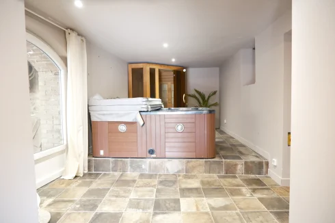
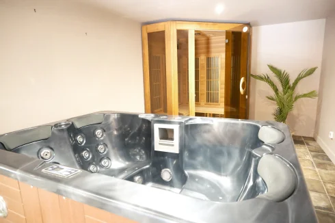
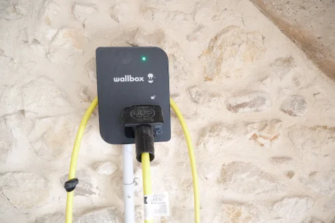






























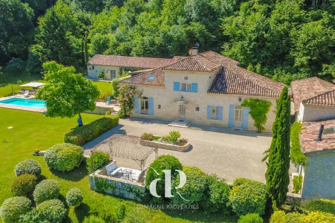
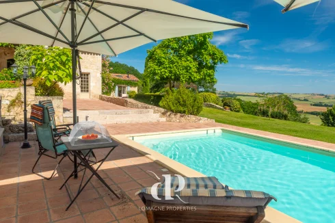
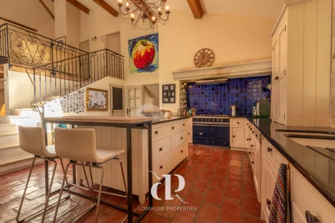
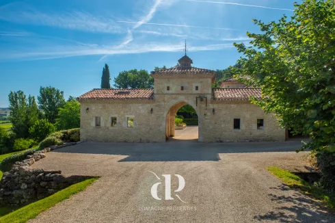
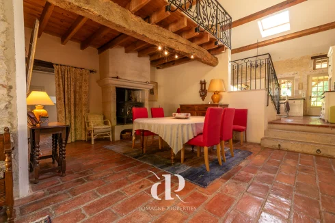
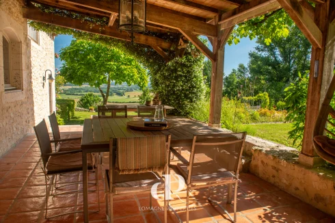
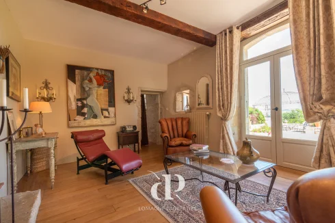
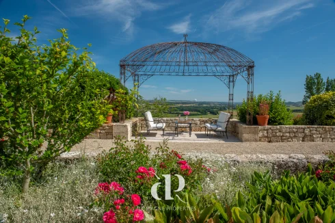
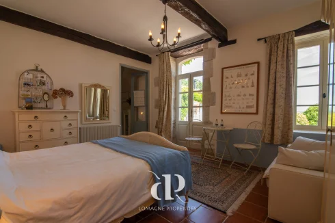
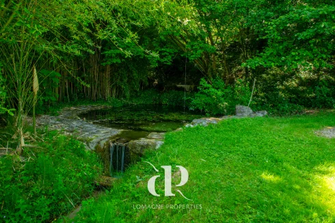
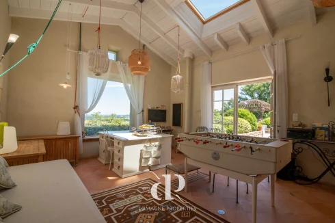
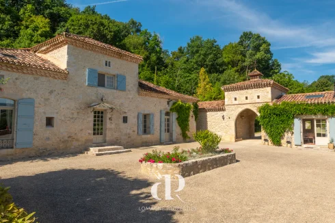
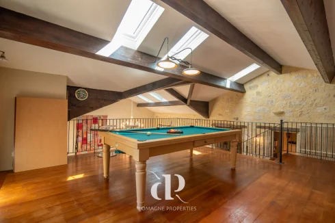
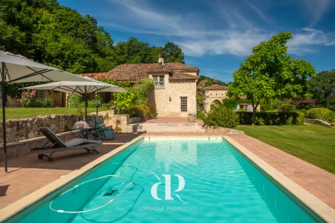
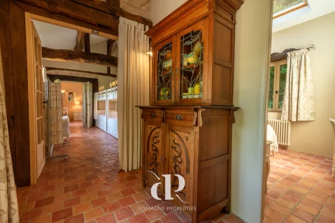
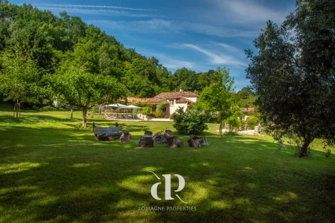
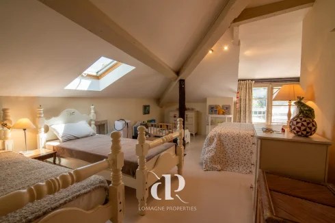
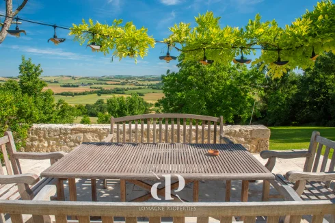
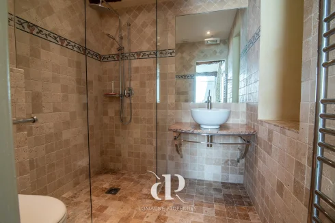
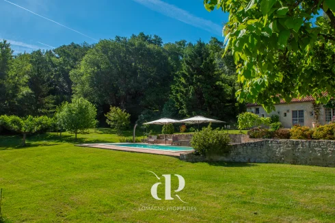
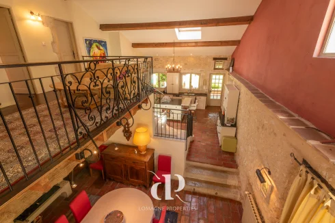
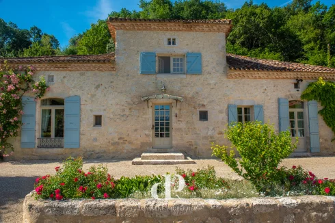
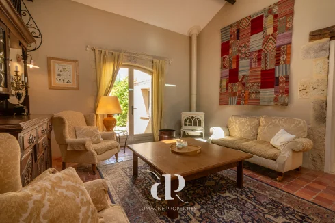
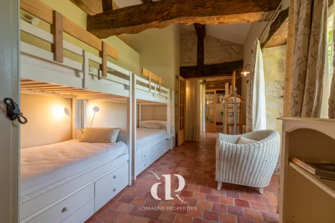
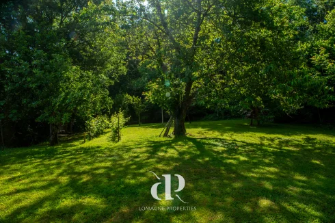
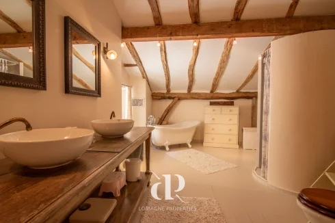
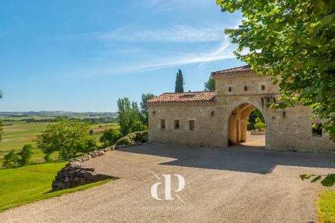
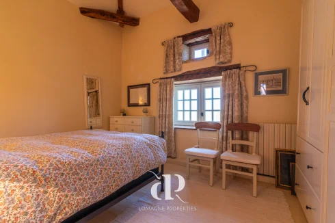
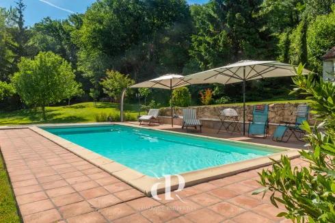
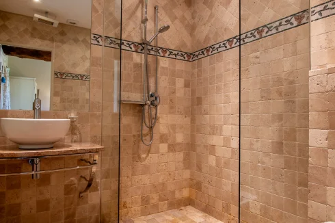
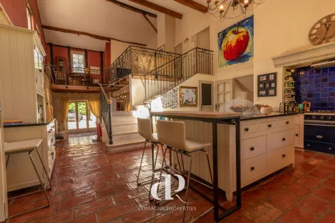
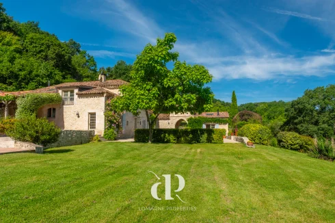
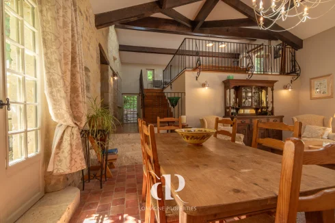
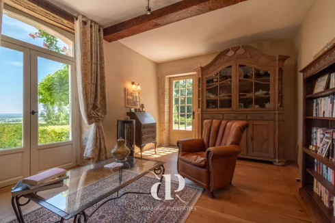
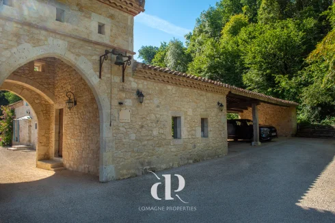
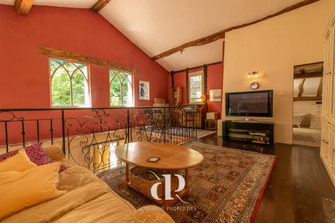
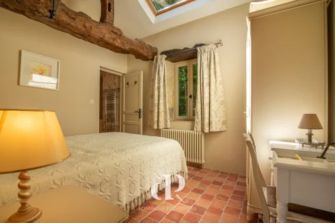
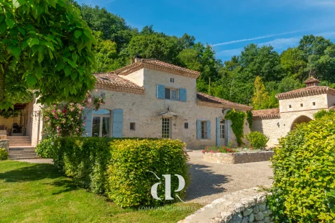
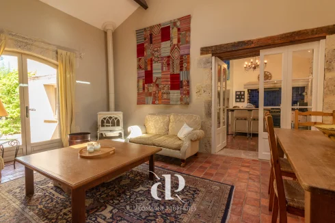
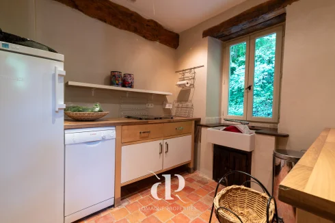
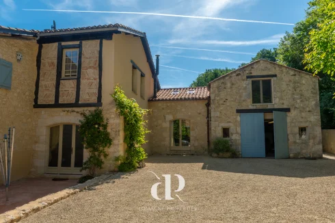
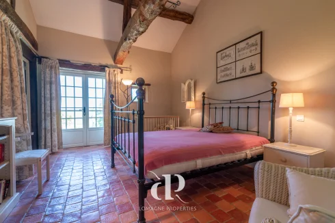
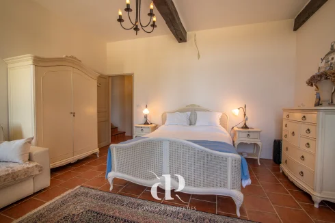
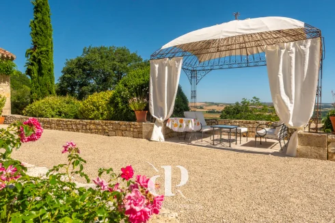
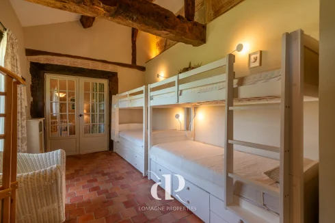
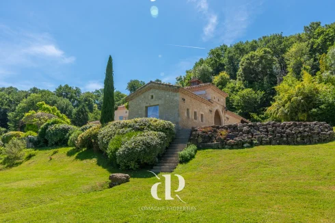


Recent Picks
-
Properties for sale in Quercy
-
Properties for sale in the Pays Cathare
-
Lomagne Properties For Sale
-
Favourite Properties For Sale In Oct 2026
-
Bargain Properties Under 200,000 Euros
-
Bargain Properties Under 150,000 Euros
-
Bargain Properties Under 100,000 Euros
-
Favourite Properties For Sale In September 26
-
Bargains Under 50,000 Euros €
-
Bargain Properties For Sale Under 30,000 Euros