Nouvelle Aquitaine Properties For Sale

This week we covering the beautiful Nouvelle Aquitaine, which covers a large part of southwest France.
The region stretches along the stunning Atlantic coast, from the bottom edge of the Loire Valley down to the Basque country & Spain. Inland it covers the ancient provinces of Guyenne (Lot et Garonne) and Perigord (Dordogne) and extends into the verdant upland area of the Limousin. The region comprises twelve departments: Charente (16), Charente-Maritime (17), Corrèze (19), Creuse (23), Dordogne (24), Gironde (33), Landes (40), Lot-et-Garonne (47), Pyrénées-Atlantiques (64), Deux-Sèvres (79), Vienne (86), Haute-Vienne (87).
The capital of this vast region if the city of Bordeaux, famous for its stunning architecture, wine culture and for anyone familiar with driving in France, the ring road that crosses the expansive rivers of the Garonne & Dordogne.

We hope you enjoy our selection of properties; we have tried to include a selection of different property styles and locations.

To receive our hand-selected Property Picks email every week, create an account.

  • Limousin, Creuse (23)

    3 Bed country house in Lussat

    • 3 Bedroom
    • 1 Bathroom
    • 131 m² Floor Size
    • 4,408 m² Land Size
    • Stone
    • Cellar(s) / Wine Cellar(s)
    • Garden
    Summary
    Only ten minutes away from CHAMBON SUR VOUEIZE and GOUZON, a property complex comprising:
    - a stone-built house with a rendered finish, covered in asbestos-cement slates, requiring renovation, of approximately 131m², comprising on the ground floor: an entrance hall of approximately 3.71m², a living room of approximately 24m² with a fireplace, a dining room of approximately 19m², a kitchen of approximately 17m² with a wood-burning stove and a veranda of approximately 15m² used as a boiler room (oil-fired boiler for central heating); on the first floor: two landings, three bedrooms of approximately 19m², 17m² and 14m² each, a bathroom of approximately 4m² and a separate WC; two attics above; a vaulted cellar under part of the house;
    - adjoining outbuildings used as a bakehouse and stable;
    - a plot of land of more than one acre at the rear with a well.
    View Property
  • Limousin, Haute-Vienne (87)

    Village house for sale in Eymoutiers

    • 0 Bedroom
    • Unknown Bathroom
    • 216 m² Floor Size
    • Character / Period
    In the heart of Eymoutiers, discover this remarkable 16th-century stone property, known as the former home of Canon Théologal. A true testament to local history, this residence has retained all its authenticity and captivates with its rich architecture.

    From the moment you enter, an elegant arched doorway announces the exceptional character of the property. The sculpted windows, magnificent stone fireplaces, and the Romanet family coat of arms, displayed on a window and a fireplace, recall the prestigious past of this residence.

    The ground floor comprises a room, a shower room, a toilet, and access to the garage. A magnificent vaulted cellar has external access.

    A superb central stone staircase leads to six rooms spread over three levels, offering generous proportions and numerous layout possibilities to suit your needs. On the top floor, the attic houses a former hide-drying shed, converted into a remarkable timber-framed structure, a rare and emblematic architectural feature of the building. This property can be renovated for all types of projects: family home, second home, guesthouse or bed and breakfast projects... Shops, schools, and train station are within walking distance.
    View Property
  • Poitou-Charentes, Deux-Sèvres (79)

    3 Bed country house in Sauzé-Vaussais

    • 3 Bedroom
    • 1 Bathroom
    • 100 m² Floor Size
    • 5,696 m² Land Size
    • Character / Period
    • Garden
    • Outbuilding(s)
    Nestled between the charming towns of Sauzé-Vaussais and Melle, this authentic stone house offers approximately 100 m2 of habitable space with strong potential for renovation and extension, set in a peaceful and countryside setting.
    On the ground floor, the entrance opens into a 20.17 m2 living room featuring a herringbone parquet floor, which leads to a 16.90 m2 dining room with tiled flooring. The sleeping accommodation comprises three bright bedrooms, all with parquet floors, measuring 10.90 m2, 12.37 m2 and 13 m2. A kitchen communicates directly with the adjoining outbuilding and is complemented by a shower room, separate WC, a boiler room with a small cellar, as well as several storage areas including a utility room and a storeroom.
    Upstairs, a spacious attic of approximately 50 m2 is fully convertible, offering the opportunity to create additional living space according to your plans.
    The house is fitted with single-glazed windows, oil-fired central heating, and a septic system that requires upgrading to current standards.
    A real asset of the property is the range of outbuildings. An attractive workshop is attached to the house and comprises two generous rooms of 67 m2 and 74 m2. To the rear, a hangar with an adjoining outbuilding connects directly to the kitchen, while opposite the house stands a substantial hangar of approximately 136 m2 with an attached garage. Completing the ensemble are three small outbuildings of around 10 m2 each, adjoining the main house.
    The property sits on a pleasant plot of 3,228 m2, complemented by a plot of woodland of 2,468 m2 located opposite the house, ideal for nature lovers.
     
    Additionally, there is the option to acquire a neighbouring field with hangar, extending to 8,837 m2, offering further development or agricultural possibilities (ref. 5248).
    View Property
  • Limousin, Creuse (23)

    3 Bed country house in Boussac-Bourg

    • 3 Bedroom
    • 2 Bathroom
    • 140 m² Floor Size
    • 2.34 ha Land Size
    • Equestrian Facilities
    • Character / Period
    • Cellar(s) / Wine Cellar(s)
    Living Area: 142 m²
    Bedrooms: 3
    Land: 23,485 m² (5.8 acres)

    Located in a peaceful hamlet, away from main roads yet only 5 minutes from Boussac and its shops and services, on a lane used primarily by local residents, we are pleased to present this charming equestrian property.
    Full of character, the stone house has retained many original features, including exposed beams, traditional flooring and an old bread oven, while benefiting from modern comforts such as double glazing and a heating system combining electric radiators, an open fireplace and a recently installed wood-burning insert.
    The ground floor comprises a welcoming living room of approximately 23 m² with a fitted kitchen and dining area. A spacious 36 m² sitting room with stone flooring, exposed beams and a fireplace opens onto the terrace at the rear of the house, creating a warm and inviting living space.
    A utility room featuring the original bread oven completes the ground floor.
    Upstairs, a landing of approximately 12 m² leads to a shower room of around 7 m² with a separate WC, a bedroom of approximately 14 m² with its own bathroom and WC, and two further bedrooms. The principal bedroom also benefits from a dressing room.
    To the rear of the house lie 2.3 hectares of beautiful adjoining pastureland, particularly well suited for keeping horses. The land includes a field shelter and a small natural water source.
    An authentic and welcoming property, ideal for those seeking the charm of a traditional stone house, attractive adjoining pastureland and the peace of the countryside without complete isolation.
    Including fees of 7% TTC to be paid by of the purchaser. Price excluding fees 130 000 €. Property with excessive energy consumption : Energy class G, Climate class C Estimated average amount of annual energy expenditure for standard use, based on the year's energy prices 2021: between 4809.00 and 6507.00 €. Information on the risks to which this property is exposed is available on the Geohazards website:
    View Property
  • Poitou-Charentes, Charente (16)

    3 Bed village house in Verteuil-sur-Charente

    • 3 Bedroom
    • 2 Bathroom
    • 129 m² Floor Size
    • 827 m² Land Size
    • Character / Period
    • Garden
    Nestled in one of the most picturesque villages in North Charente, this delightful character property enjoys an enviable location in the highly sought-after village of Verteuil-sur-Charente. Renowned for its château, riverside setting, vibrant atmosphere, and excellent selection of shops, pharmacy, cafés, bars, and restaurants, the village offers an exceptional quality of life. The market town of Ruffec, with its full range of amenities and train station providing easy connections, is just a five-minute drive away.

    Full of charm and authenticity, the property offers comfortable and versatile accommodation. The ground floor comprises a welcoming living room, a spacious kitchen and dining room opening onto an enclosed courtyard, a shower room with WC, and a second reception room that could easily be used as a ground-floor bedroom, home office, or cosy sitting room.

    Upstairs, there are two generously proportioned bedrooms, one of which benefits from its own en suite bathroom. A large loft provides excellent potential for further development, whether as additional living space, extra bedrooms, or a studio, subject to the necessary permissions.

    A few steps lead to the delightful elevated garden, where you can enjoy peaceful views over the surrounding rooftops and countryside, creating a wonderfully tranquil and romantic setting.

    The property also benefits from a separate parcel of land located just a short walk from the house, comprising a barn that could be used for parking or storage, a pleasant garden, and two useful sheds.

    Whether you are looking for a charming permanent residence, a holiday retreat, or an easy lock-up-and-leave property in one of Charente's most desirable villages, this delightful home offers character, potential, and an exceptional location.

    Price including agency fees : 149 800 €
    Price excluding agency fees : 140 000 €
    Buyer commission, tax included: 9%
    View Property
  • Aquitaine, Gironde (33)

    5 Bed country house in Monségur

    • 5 Bedroom
    • Unknown Bathroom
    • 195 m² Floor Size
    • 2,058 m² Land Size
    • Stone
    • Garden
    • Outbuilding(s)
    This attractive five-bedroom family home is located close to the charming village of Monségur, renowned for its shops, restaurants, cafés, and welcoming atmosphere. Nestled in the heart of a characterful village dominated by a magnificent abbey, this stone property offers excellent renovation potential in a peaceful and green setting.
    Lovers of period properties and authentic charm will appreciate the character of this traditional house, which is waiting to be restored to its former glory. It retains many original features, including a beautiful stone fireplace and impressive exposed beams.
    The accommodation comprises, on the ground floor, an entrance hall leading to a living room, a dining room, and a spacious kitchen/breakfast room. A stone staircase leads to the first floor, where a landing gives access to two bedrooms and a shower room. The second floor offers two further bedrooms, providing ample space for family and guests.
    Outside, the property benefits from approximately 2058 m² of garden, ideal for relaxing and enjoying time with family and friends. A barn completes the property and offers numerous possibilities, whether for storage, a workshop, or a future conversion project.
    Renovation work is required, allowing the new owners to create a character-filled home tailored to their own tastes and requirements.
    This property represents an excellent opportunity for buyers seeking an authentic renovation project in a pleasant setting, while remaining close to all the amenities of Monségur.

    The property is west facing. It has

    Rooms:

    * 5 Bedrooms
    * 1 Living-room
    * 1 Kitchen
    * 1 Entrance
    * 1 Dining room
    * 1 Landing
    * 2 Barn
    * 2058 m2 Land

    Services:

    * Fireplace
    View Property
  • Poitou-Charentes, Deux-Sèvres (79)

    3 Bed maison de maître in Vausseroux

    • 3 Bedroom
    • 1 Bathroom
    • 153 m² Floor Size
    • 5,710 m² Land Size
    • Rental / Gîte Potential
    • Character / Period
    • Swimming Pool
    This charming, three bedroom maison de maître sits in a tranquil hamlet and has surrounding gardens of over an acre with a natural swimming pool, energy efficient wood fired central heating and solar panels providing an income. Double glazing.

    Central hallway with tiled floor and orignal staircase up to the first floor. To the right is the double aspect sitting room with wood floor, windows to the front and rear and built in cupboards. To the left of the hall is the charming lounge with window to the front and side, beams and fireplace with wood burning stove. To the rear of the property, accessed via the hall or lounge is the large dining kitchen with wood floor, door to the side covered terrace, window and door to the rear overlooking the natural swimming pool. Useful cellar for wine storage to the side of the kitchen. To the rear of the kitchen is a laundry room, WC and 2 storage rooms.

    On the first floor is a generous landing area with window to the front. Master bedroom has built in wardrobes, window to the front and panelled ceiling. Two further double bedrooms one with window to the front the other with a window to the rear. Bathroom with window to the side, tiled floor, built in storage cupboards, bath with shower over and sink. Separate WC. On the second floor is a large attic with possibilities of extra accommodation.

    The gardens surround the house and are mainly laid to lawn with an orchard to the side and to the rear is the natural swimming pool. There is a garage (21m2) to the side of the house where the wood fired central heating boiler is found. There is a large barn divided into 2 sections (35m2 & 30m2) with concrete floors and attics above. To the side of the kitchen is a covered terrace for summer dining and to the rear is a raised decked area overlooking the pool and gardens beyond.

    The towns of Vasles and Menigoute are 9km drive. The larger town of Parthenay is 18km with railway station and all conveniences.

    Montant estimé des dépenses annuelles d'énergie pour un usage standard : entre 1520 EUR et 2170 EUR par an. Prix moyens des énergies indexés sur l'année 2021 (abonnements compris). » PERFORMANCE ENERGETIQUE 217 kWh/m2/an EMISSION DE GAZ 6 kgCO2/m2/an

    Date de réalisation du diagnostic : 03/11/2025

    Kim Cowles, (Agent Commercial) - RSAC N° 50195547000015.
    TTC Prix affiché : 227 851 € *
    (* Les honoraires de l'agence sont à la charge du vendeur) E-mail :

    Les informations sur les risques auxquels ce bien est exposé sont disponibles sur le site Géorisques :
    La présente annonce immobilière a été rédigée sous la responsabilité éditoriale de Madame Kimberley Cowles, agent commercial enregistré au RSAC de Niort sous le numéro 501955470 titulaire de la carte de transaction immobilière pour le compte de la SARL LES PROFESSIONNELS DE L'IMMOBILIER, immatriculée au RCS Epinal sous le numéro (sans détention de fonds)
    View Property
  • Aquitaine, Pyrénées-Atlantiques (64)

    3 Bed maison de maître in Sus

    • 3 Bedroom
    • 2 Bathroom
    • 140 m² Floor Size
    • 1,320 m² Land Size
    • Cellar(s) / Wine Cellar(s)
    • Garden
    • Garage(s)
    A charming stone village house with 1320m² of garden and garage.
    Set on two levels and in good general condition, it comprises an entrance hall, living room with fireplace, dining room, kitchen, shower room, and pantry on the ground floor, and three bedrooms, a bathroom and WC on the first floor.
    The living room and the kitchen both open on to a delightful covered terrace.
    The house benefits from mains gas central heating and is connected to the village's mains drainage system.
    The village of Sus is 3km from the town centre of Navarrenx with all its shops.
    Navarrenx is ideally located one hour from the beaches and on the road to the local the ski slopes.

    The property is east facing.

    Rooms:

    * 3 Bedrooms
    * 1 Living-room
    * 1 Kitchen
    * 1 Garage
    * 1 Bathroom
    * 1 Entrance
    * 1 Lavatory
    * 1 Dining room
    * 1 Root cellar
    * 1 Landing
    * 1 Shower room / Lavatory
    * 1320 m2 Land

    Services:

    * Fireplace
    * Internet

    Nearby:

    * Airport
    * Town centre
    * Shops
    * Primary school
    * Hospital/clinic
    * Public pool
    * Beach
    View Property
  • Aquitaine, Pyrénées-Atlantiques (64)

    2 Bed country house in Crouseilles

    • 2 Bedroom
    • 1 Bathroom
    • 120 m² Floor Size
    • 1.39 ha Land Size
    • Character / Period
    • Terrace(s)
    • Garden
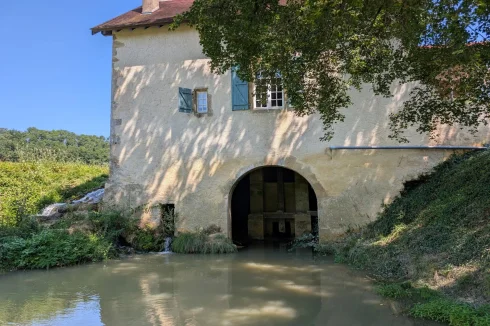
    Immerse yourself in the serene beauty of this high-end renovation of an old stone watermill, nestled in a peaceful, private country setting. Surrounded by centuries-old oak trees, this exceptional property perfectly blends rustic charm with modern comfort.

    🏞️ A sparkling stream-fed lake borders the house, offering soothing views and a true connection with nature. The river borders the property, forming natural pools ideal for wild swimming or leisurely fishing.

    Formerly a successful vacation rental, this enchanting mill is not only a dream home, but also a retreat with income potential.

    Key features:

    Authentic stone architecture

    Secluded, pastoral landscape

    Private stream-fed lake

    Natural pools for swimming and fishing

    Wooded grounds with century-old oak trees

    Proven rental income potential

    Ideal for: country lovers, natural retreat seekers.

    The property is south facing. It has hill, forest and countryside views.

    Rooms:

    * 2 Bedrooms
    * 1 Garage
    * 1 Laundry room
    * 1 Shower room
    * 15 m2 Terrace
    * 13929 m2 Land

    Services:

    * Internet
    * Car port

    Nearby:

    * Primary school
    * Doctor
    * Public pool
    * Supermarket
    View Property
  • Poitou-Charentes, Charente-Maritime (17)

    4 Bed maison de maître in Talmont-sur-Gironde

    • 4 Bedroom
    • 2 Bathroom
    • 143 m² Floor Size
    • 323 m² Land Size
    • Terrace(s)
    • Garden
    In the heart of one of France's most beautiful villages, discover this authentic character house of approximately 143 m², offering a privileged living environment nestled between heritage, nature, and the Gironde estuary.

    Located in Talmont-sur-Gironde, an iconic village in Charente-Maritime, listed among the Most Beautiful Villages of France, this typical regional house will charm those who appreciate authenticity. Overlooking the largest estuary in Europe, Talmont captivates with its lanes adorned with hollyhocks, its white houses with colorful shutters, its emblematic Romanesque church, and its peaceful atmosphere. You will also enjoy a prime location, less than 15 minutes from Royan and about 5 minutes from the coastal beaches, combining the tranquility of a charming village with proximity to major amenities and leisure activities.
    This characterful period house, offering approximately 143 m² of living space, boasts generous proportions and great potential for a family or as a delightful second home. On the ground floor, you'll find a welcoming living/dining room with a fireplace, a separate kitchen, a bedroom, an office, and a bathroom with a toilet.
    Upstairs, there are three additional bedrooms and a toilet, providing comfortable and functional sleeping quarters.
    Outside, you'll enjoy a lovely, secluded garden, a true haven of peace and privacy. Renovation work is required, offering the opportunity to reveal the full charm of this period home and personalize it to your taste while preserving its authenticity.
    A wonderful opportunity for those who love character homes, tranquility, and an exceptional setting. Let yourself be captivated by its potential and come and imagine your future home during a visit.
    Information on the risks to which this property is exposed is available on the Géorisques website:
    View Property
  • Midi-Pyrénées, Lot (46)

    5 Bed gîte in Puy-l'Évêque

    • 5 Bedroom
    • 3 Bathroom
    • 198 m² Floor Size
    • 1,772 m² Land Size
    • Swimming Pool
    • Terrace(s)
    • Garden
    This exceptional and highly sought-after property will immediately captivate you with its privileged riverside setting, enhanced by a private pontoon offering direct and exclusive access to the water. A truly unique opportunity, perfectly suited to a family project, a refined main residence with rental income potential, or a lifestyle investment combining comfort and nature.

    The main house is arranged over two levels:

    Garden level
    Accessed via an external staircase leading to a welcoming entrance hall, this level offers a generous living room with wood-burning stove, opening onto a dining area and terrace, a fitted kitchen with adjoining utility room, three bedrooms (one with en-suite bathroom), an independent shower room, two separate WCs, and a cellar.

    Ground floor
    An independent entrance opens onto a bright living space with fully equipped kitchen and access to a balcony, a hallway, two bedrooms (one with balcony), a bathroom and WC.

    Independent Gite
    A charming self-contained studio comprising a living and dining area with wood-burning stove, open-plan kitchen, a bedroom with en-suite bathroom and WC ? ideal for guests or rental use.

    The property is completed by an above-ground swimming pool, a sauna, several terraces, and two garages, all set within a truly exceptional living environment.

    Below the pontoon, direct access to the river invites you to fully embrace the gentle rhythm of waterside living. perfect for canoeing, kayaking, or carpist

    A rare lifestyle property, where comfort, nature and tranquillity meet in perfect harmony.
    Virtual tour available upon request
    View Property
  • Aquitaine, Lot-et-Garonne (47)

    3 Bed country house in Villeneuve-sur-Lot

    • 3 Bedroom
    • Unknown Bathroom
    • 169 m² Floor Size
    • 1,628 m² Land Size
    • Stone
    • Swimming Pool
    • Covered Terrace
    In the hills above Villeneuve-sur-Lot, discover this charming house built in 1975, offering approximately 170m² of living space with three bedrooms. Constructed of stone and brick, it features a living room of approximately 55m² heated by electric radiators and a fireplace. Two 15m² bedrooms also benefit from reversible air conditioning. On the ground floor, there is a large bedroom with its own shower room, dressing room, and toilet. A large garage with a workshop provides ample storage space.

    Technical features include: an attic with a concrete floor that could be converted into additional bedrooms; an electric gate; 3kW photovoltaic panels; and a 9x4m swimming pool.

    The highlights of this house: the view, the peaceful setting, and the swimming pool with its terrace.
    View Property
  • Aquitaine, Pyrénées-Atlantiques (64)

    4 Bed country house in Ger

    • 4 Bedroom
    • 1 Bathroom
    • 180 m² Floor Size
    • 1,634 m² Land Size
    • Rental / Gîte Potential
    • Cellar(s) / Wine Cellar(s)
    • Terrace(s)
    Summary
    Between Pau and Tarbes, in a peaceful setting in a lively village with amenities, this authentic Béarnaise house from 1920 has benefited from a careful renovation combining old-world charm and modern comfort.

    On the ground floor, it opens onto an entrance hall, a large fitted and equipped kitchen with dining area, a warm living room with a fireplace, and a guest toilet.

    The upper floor comprises 4 bedrooms, a shower room and a separate toilet.

    The outbuildings are a real asset. A laundry room and a pantry of approximately 38 m² have already been fitted out and could easily be converted into a self-contained studio. The property also includes a barn of approximately 70 m² offering numerous conversion possibilities to suit your projects, as well as covered parking.

    The property is situated on a 1634m² plot of land with flowers and trees, suitable for a swimming pool, close to the schools, nursery and shops of the village.

    A property with character offering generous spaces and real potential for development, ideal for a family residence or a project combining housing and business.
    View Property
  • Poitou-Charentes, Vienne (86)

    4 Bed country house in Angles-sur-l'Anglin

    • 4 Bedroom
    • Unknown Bathroom
    • 250 m² Floor Size
    • 1.46 ha Land Size
    • Rental / Gîte Potential
    • Character / Period
    • Terrace(s)
    An elegant early 19th c. maison de maître (approx. 250m²). The house has kept many of the original features such as beamed ceilings, exposed stone walls and period fireplaces and are in excellent condition throughout. An impressive large heated workshop (recently converted). Large double garage. New wood pellet boiler and hopper. Total land area approx. 1.5 hectares with pond, stream and wood. Situated on the edge of a peaceful hamlet near Angles sur l’Anglin with stunning views over the private parkland and secluded gardens, which are not overlooked. Near to La Roche Posay spa town with golf course and horse racecourse.

    HOUSE

    Ground floor
    HALL – 5.0 x 1.9m (9.5m²) - ceiling height2.8m
    SALON (possible downstairs bedroom) – 5.3 x5.1m (27.0m²) – leading to
    DARKROOM / WC (possible bath/shower room/WC) – 4.0 x 1.5m (6.0m²)
    WC– 1.7 x 1.2m (2.0m²)
    DINING-ROOM – 6.2 x 5.3m (32.9m²)
    KITCHEN/BREAKFAST ROOM – 5.2 x 3.4m(17.7m²) - ceiling height 2.6m – leading to
    PANTRY/UTILITY-ROOM – 3.5 x 2.1m(7.4m²) with external access
    Outside door from breakfast area to TERRACE– 8.0 x 3.0m (24.0m²) – with awning

    First floor
    LANDING / CORRIDOR– 3.5 x 2.0m (7.0m²)
    BEDROOM 1 – 5.6 x 5.3m (29.7m²) – ceiling height: 2.8m
    EN-SUITE BATHROOM / WC – 2.9 x 3.3m(9.6m²)
    BEDROOM 2 – 6.3 x 5.4m (34.0m²) – ceiling height: 2.8m
    EN-SUITE BATHROOM / WC – 4.2 x 3.0m(12.6m²)
    STORAGE-ROOM– 2.5 x 2.0m (5.0m²)

    Second floor
    LANDING – 4.5 x 1.8m(8.1m²)
    SHOWER-ROOM / WC – 2.6 x 2.0m (5.2m²)
    BEDROOM 3 – 4.7 x 4.8m (22.6m²)
    BEDROOM 4 – 4.5 x 4.2m (18.9m²)


    OUTBUILDINGS

    BOILER-ROOM – 3.5 x 2.1m (7.4m²) – wood pellet boiler, water softener and hot water cylinder - part of house but with external access only
    TRACTOR SHED – 5.5 x3.0m² (16.5m²)
    WORKSHOP – 7.2 x 5.0m (36.0m²)
    DOUBLE GARAGE and WOOD PELLET HOPPER AREA – 7.2 x 5.0m² (37.5m²)

    OUTSIDE

    KITCHEN GARDEN
    ORCHARD
    POND
    STREAM
    WOOD – approx 3,000m²
    FIELD - approx 1,500m²

    GENERAL INFORMATION

    General condition: excellent
    Drainage: fosse micro station - recently replaced and up to current standard.
    Heating: wood pellet central + Norwegian wood-burning stoves in reception rooms.
    Essential commodities at the local village2kms away and at Angles-sur- l’Anglin 7kms away
    The spa town of La Roche Posay with its golf course, shopping and schools is approximately 20mins away
    Poitiers is 45 mins away with TGV, university hospital and low-cost flights to the UK
    A10 Paris-Bordeaux motorway 15 mins away
    Taxe foncière: 1,590 €

    These particulars are believed to be correct but their accuracy is not guaranteed nor do they form part of any contract.
    Information about risks to which this property is exposed is available on the Géorisques website :
    Energy report: Consumption: D (192 kWh/m²/an) Emissions: A (5 kg CO²/m²/an) - see photo
    Price includes agency fees of 5%, payable by the buyer. Price before fees: 361,904€.


    FURTHER INFORMATION


    The price includes the agency commission and excludes notaire fees. The aim of SMJ Immobilier is to provide as much accurate and detailed information about each property as reasonably possible. Each property is researched in detail. We aim to give you complete and factual information so that you don't visit properties with bad surprises. We don't want to waste your time, the owners' time or our own time! If you would like to see more pictures we will be happy to send you the necessary internet links to download slideshows showing the property in more detail, the immediate surroundings (including the neighbours, if there are any),the hamlet or village and the town (if it is nearby). If there is any specific information you may require which is not shown, please ask and we shall do our best to give you the answers. Other houses for sale can be seen by clicking on 'SMJ Immobilier' at the top of this page. 

    View Property
  • Aquitaine, Lot-et-Garonne (47)

    3 Bed country estate in Fumel

    • 3 Bedroom
    • 2 Bathroom
    • 152 m² Floor Size
    • 8.35 ha Land Size
    • Gîte(s) / Annexe(s)
    • Equestrian Facilities
    • Character / Period
    Hidden away in an unspoilt natural setting on the border of the Lot and Lot-et-Garonne departments, this remarkable estate extends over more than 8 hectares of contiguous land. Surrounded by woodland and open countryside, it enjoys complete privacy and a wonderful sense of tranquillity, while remaining within easy reach of local amenities.The buildings are arranged around a charming courtyard and include a characterful house offering approximately 152 m2 of living space, a barn offering 200 m2, an open-sided barn, and a traditional bread oven. The partially renovated barn offers exciting potential for a variety of uses, including guest accommodation, an artist's studio, a workspace or a wellness area, subject to the necessary permissions. In addition, the attic level of the barn presents further opportunities for conversion and development.The house beautifully combines period charm with modern comfort. The oldest section dates back to the 17th century and retains many original features, including exposed stone walls, oak beams, a traditional Quercy bolet (covered external staircase) and an impressive cantou fireplace. A more recent extension provides additional natural light and enhances everyday comfort.On the ground floor, a spacious and light-filled living area with a fully equipped open-plan kitchen opens directly onto the terrace and gardens. This level also includes an entrance hall with built-in storage, a generous bedroom, a bathroom with both shower and corner bathtub, and a separate toilet.Accessed via the property's distinctive pigeon tower, the historic section of the house comprises a second cosy living room with wood-burning stove, two spacious bedrooms, one of which benefits from its own en-suite bathroom and toilet, a mezzanine that can serve as an additional bedroom, office or reading area, and a cellar.The estate itself consists of approximately 8 hectares of woodland and pasture, complemented by a small pond, a well, a vegetable garden and a productive orchard with a wide variety of mature fruit trees. An idyllic setting for nature lovers and for those seeking a more self-sufficient lifestyle.Nestled among the greenery is the swimming pool with its wooden sun terrace, the perfect place to relax during the warm summer months while enjoying the peace and beauty of the surrounding countryside.The property benefits from wood-burning stoves in both living rooms, reversible air conditioning in the main living area, fibre-optic internet and an individual septic system.Thanks to its versatile layout, extensive outbuildings and outstanding location, this unique estate lends itself to a wide range of projects. Whether as a family home, a peaceful country retreat, a tourism-related business or an inspiring environment in which to live and work, the possibilities are plentiful. Equestrian enthusiasts will particularly appreciate the expansive meadows, the sense of freedom and the immediate access to the surrounding countryside.Any change of use, extension, renovation or conversion of the existing buildings and outbuildings would be subject to the necessary planning permissions and local regulations.Despite its wonderfully secluded setting, the property is located just a few minutes from a village with everyday amenities and approximately 10 minutes from a commercial centre including an E.Leclerc hypermarket.Rarely does a property combine such complete privacy, natural beauty and development potential while remaining within easy reach of local amenities.More than a home, this is a lifestyle a place to reconnect with nature, savour true peace and rediscover life's simple pleasures. A place to breathe, to dream and to disconnect from the world, where silence still has meaning and time seems to slow down.
    View Property
  • Limousin, Haute-Vienne (87)

    11 Bed bed & breakfast in Saint-Hilaire-Bonneval

    • 11 Bedroom
    • 3 Bathroom
    • 671 m² Floor Size
    • 2.26 ha Land Size
    • Rental / Gîte Potential
    • Character / Period
    • Swimming Pool
    Magnificent fully renovated castle , operated as a bed and breakfast, surrounded by superb gardens, swimming pool, sauna and spa, 3-hole golf course, tea room or events and large garage/workshop .
    It comprises an entrance hall between two levels, with a grand staircase leading down to the ground floor, a large entrance hall, a living room, a dining room, a breakfast room, a kitchen, and a bar. There are also two staff bedrooms with en-suite bathrooms, a boiler/laundry room, and a cold room.
    On the first floor, the landing and hallway lead to 3 spacious and bright bedrooms with en-suite shower rooms and one bedroom with bathroom and shower.
    On the second floor, a spacious hallway leads to a tower suite comprising a bedroom, a living room, and a shower room, as well as a second tower suite with a bedroom, a dressing room, and a shower room. Three further large, bright, and elegantly decorated bedrooms complete the floor, two with en-suite bathrooms and one with a bathtub and shower room.
    On the third floor is a huge attic which, with permission, could be converted into a games room/cinema room or additional living space. The events hall also has a similar convertible attic.
    Each room offers a magnificent view of the gardens, the forest, the swimming pool or all three.
    View Property
  • Aquitaine, Lot-et-Garonne (47)

    8 Bed château in Penne-d'Agenais

    • 8 Bedroom
    • 5 Bathroom
    • 434 m² Floor Size
    • 34.5 ha Land Size
    • Rental / Gîte Potential
    • Character / Period
    • Terrace(s)
    Perched above a wide valley near Penne d'Agenais, this impressive stone chateau enjoys far-reaching views and a peaceful setting. Accessed via a private road, the property has been carefully maintained by its current owners for the past 13 years. Recent improvements include a new roof, a fully fitted kitchen with granite worktops, extensive double glazing, fuel-fired central heating and a heat pump, resulting in a DPE rating of D

    Parts of the chateau date back to the 13th century, reflecting a rich architectural history shaped by successive additions from the medieval period through to the Napoleonic era. Inside, original features such as high ceilings and exposed stone walls create a sense of character and authenticity, while retaining a warm and comfortable atmosphere.

    The ground floor comprises a spacious kitchen, dining room, large sitting room, library and office, together with a laundry room and two bathrooms.

    A beautiful stone staircase leads to the first floor, where six bedrooms and two bathrooms are arranged. The attic space is already accessible from the main staircase. While the majority has been converted into principal accommodation, several rooms remain available for further development, subject to the necessary permissions.

    The estate also includes a number of outbuildings, notably a former chapel, an orangery with new double-glazed windows, a two-bedroom guardian cottage, and a wood-panelled seminar room. Additional features include a bread oven, prune oven, stables and garages.

    Outside, a large front terrace takes full advantage of the views, while an expansive west lawn provides direct access to the former barns and boiler room. Beneath the kitchen lies a vaulted cellar. The property extends to approximately 34 hectares of pasture and woodland surrounding the château. A 800-metre driveway leads to the house and has recently been resurfaced.

    A walled garden, currently used as a vegetable garden, could equally lend itself to the creation of a swimming pool, subject to any required permissions.

    Contact us for the full dossier including photos and videos

    Price EUR1.290 000 euros including 4% agency fees paid by buyer , EUR1.240 000 euros net vendeur

    Brought to you by Jennifer Small Mandataire Expert Imo / Poppins Real Estate Jennifer Small Mandataire Expert Imo Poppins Real Estate
    View Property