Occitanie Properties For Sale

This week we journey inland to beautiful Occitanie. This vast region extends to the Pyrénées along the Mediterranean coastline and into the southern Massif Central. It comprises 13 departments: Ariège (09), Aude (11), Aveyron (12), Gard (30), Haute-Garonne (31), Gers (32), Hérault (34), Lot (46), Lozère (48), Hautes-Pyrénées (65), Pyrénées-Orientales (66), Tarn (81) & Tarn-et-Garonne (82).
Intersected by the Canal du Midi, it is a region of contrasts, where rolling countryside, market towns, historic villages, vineyards, combine with dramatic mountains, stunning coastline and vibrant cities. Rich in history and culture, it retains a legacy of its turbulent past (Cathars, Knights Templar & Hundred Years' War).
To receive our hand-selected Property Picks email every week, create an account.
More Properties
-
€379,000
Midi-Pyrénées, Lot (46)
6 Bed country estate in Frayssinet-le-Gélat
Ref: 86181387
- 6 Bedroom
- 3 Bathroom
- 242 m² Floor Size
- 2.86 ha Land Size
- Gîte(s) / Annexe(s)
- Character / Period
- Orchard
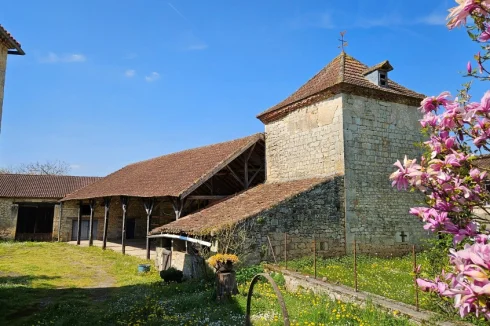
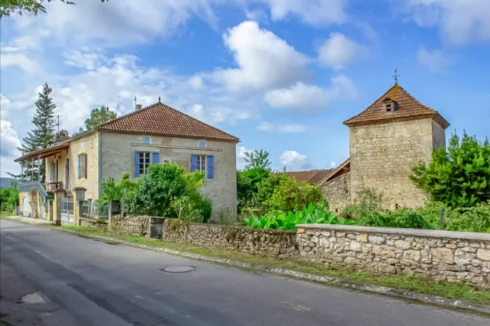



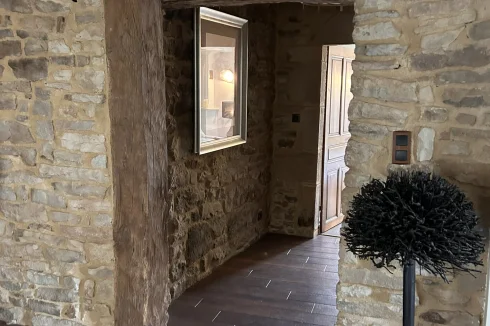
Located in a peaceful hamlet, in the heart of the Bouriane countryside, this authentic stone property offers a privileged living environment, in a quiet and natural setting. Surrounded by preserved environment, it is charming, has generous volumes, and strong potential for development.
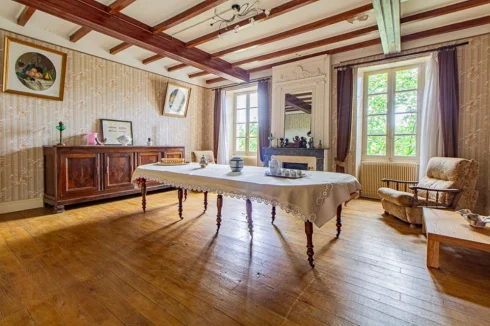






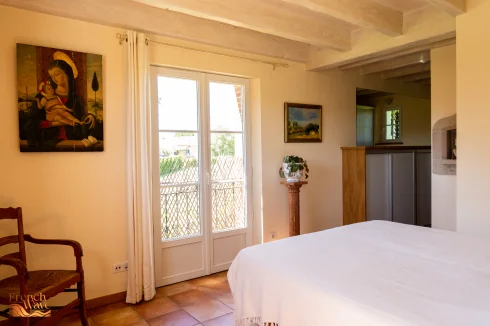
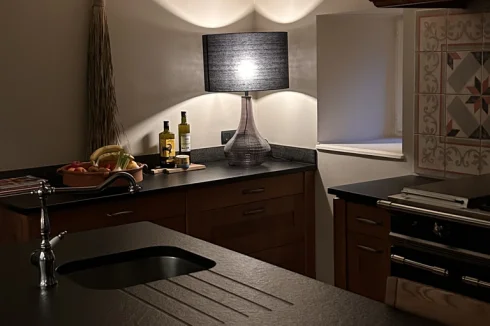
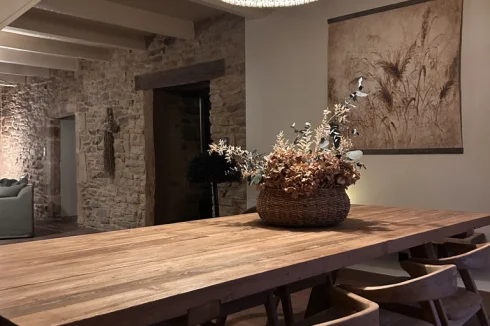
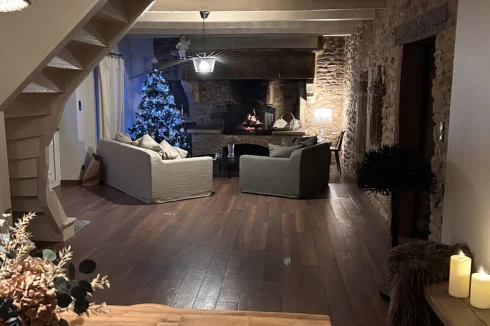
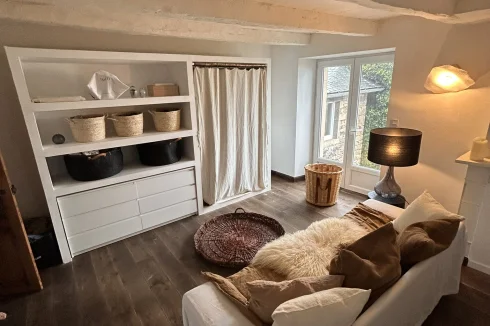
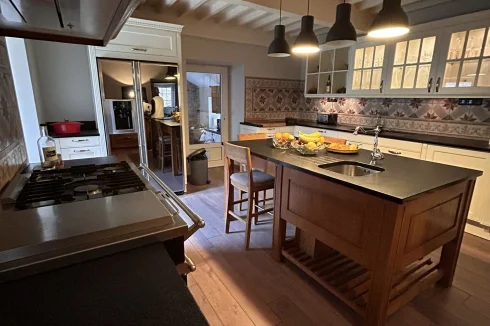
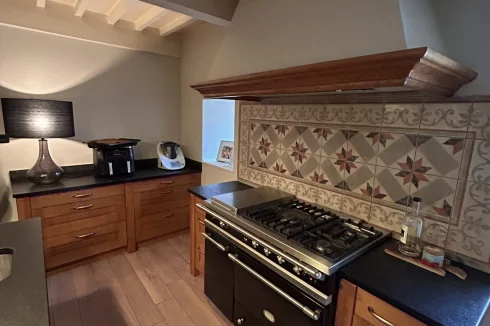
The main house offers on the ground floor a large open-plan kitchen overlooking the dining room, as well as a cozy lounge. A ground-floor bedroom with its shower room and WC completes this level.
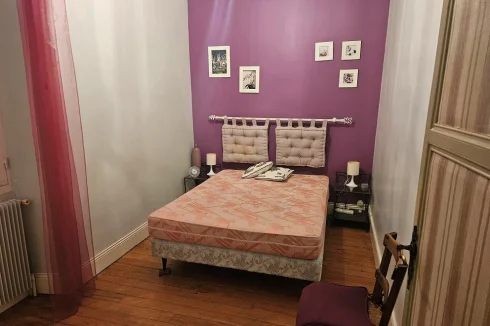



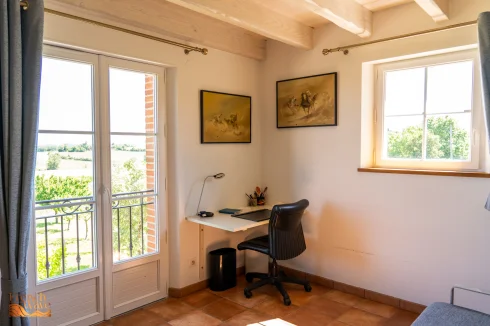
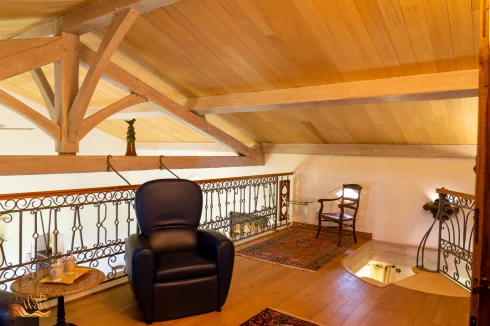
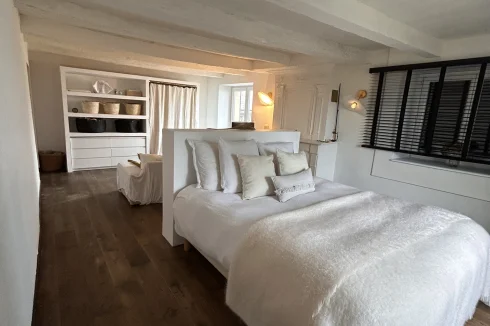
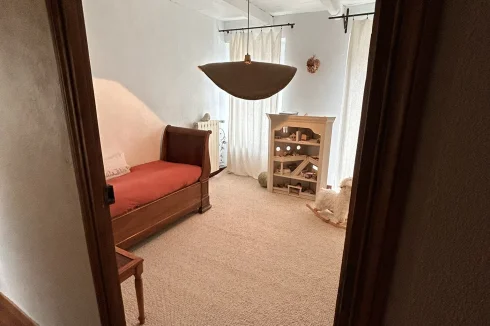
Upstairs, you will find three large bedrooms, a shower room with WC, and a spacious landing that can be adapted to your desires: play area, office, or relaxation corner.
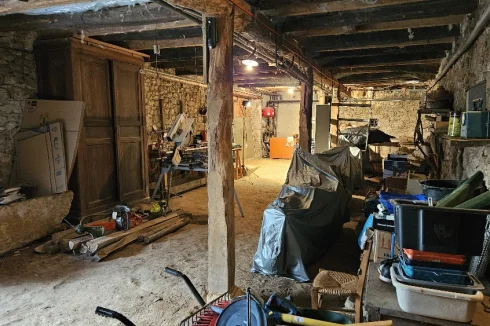
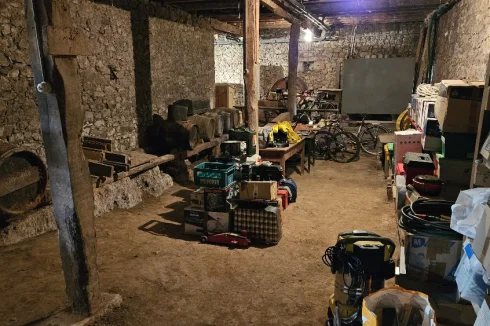
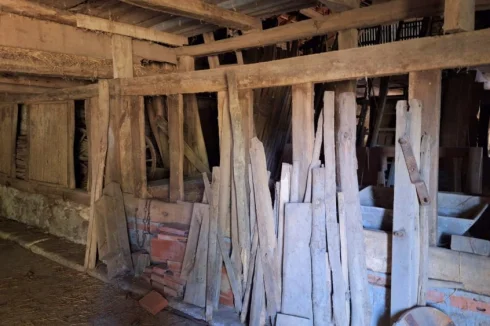


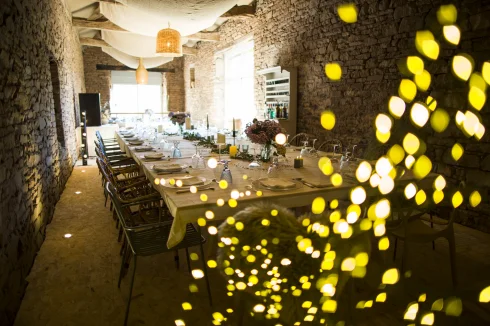
Outside, a beautiful U-shaped courtyard features a large stone barn, hangars, offering remarkable character and many opportunities for various projects.
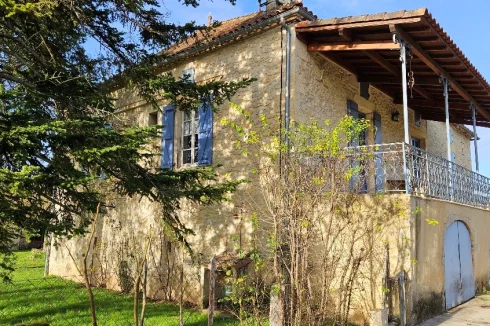


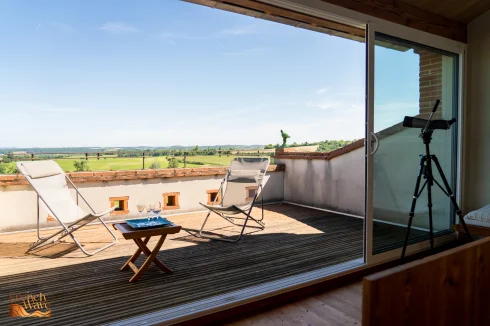
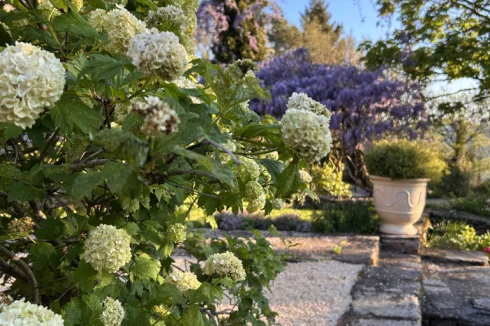
Set back from the main house, a charming independent gîte complements the property. It offers a beautiful living space with a lounge, dining room, and open kitchen, largely oriented towards a large terrace that invites you to fully enjoy the view and the surrounding tranquility. The terrace extends to a superb garden.
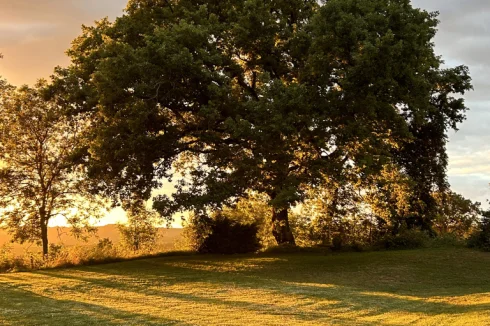
A plot of over 2.8 hectares, dotted with numerous fruit trees including apricot, cherry, and plum trees, and species such as chestnuts, walnuts, and North American red oaks, provides an idyllic bucolic setting for nature lovers. The available spaces also allow for hosting horses or other animals, making this property an ideal place for a family, tourist, or equestrian project. Local shops are 5 minutes away. It has countryside views.
Rooms:
6 Bedrooms1 Living-room1 Kitchen1 Laundry room5 Hallways3 Shower rooms2 Lavatories2 Living rooms/dining area1 Landing1 Barn2 Outbuildings28685 m2 Land
Services:
Double glazingElectric shutters
Nearby:
AirportShopsSupermarketEnquire about this property
Midi-Pyrénées, Lot (46) · €379,000
Make an Enquiry


Featured
-
Midi-Pyrénées, Ariège (09)
6 Bed village house in Carcanières
Ref: 2903
- 6 Bedroom
- 2 Bathroom
- 168 m² Floor Size
- 413 m² Land Size
- Character / Period
- Terrace(s)
- Garden
-
Midi-Pyrénées, Tarn-et-Garonne (82)
2 Bed village house in Bourg-de-Visa
Ref: 2002
- 2 Bedroom
- 1 Bathroom
- 130 m² Floor Size
- 100 m² Land Size
- Character / Period
- Mains Drainage
- Basement
Summary
Beautiful village house with character, combining charm and modern comfort.
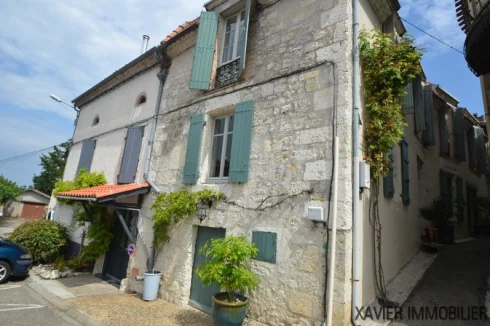
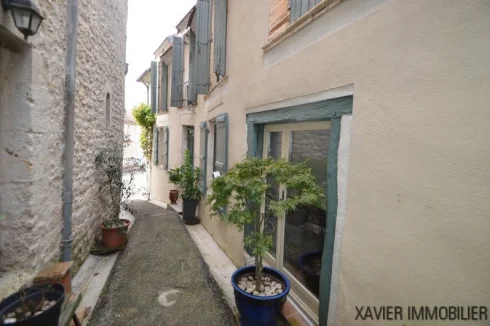
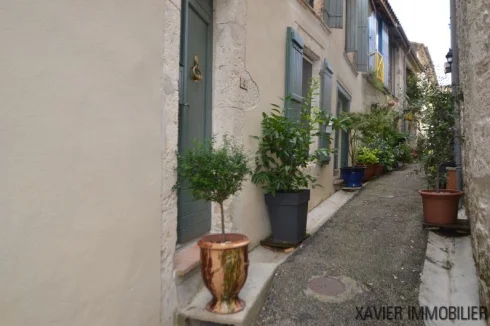

Located in a picturesque alleyway in the village of Bourg de Visa, this house, ideal for a couple or a “pied-à-terre”, comprises a spacious living room of approximately 48sqm on the ground floor with a fully equipped kitchen, a utility room of approximately 13sqm, a shower room of approximately 5sqm, and a toilet.
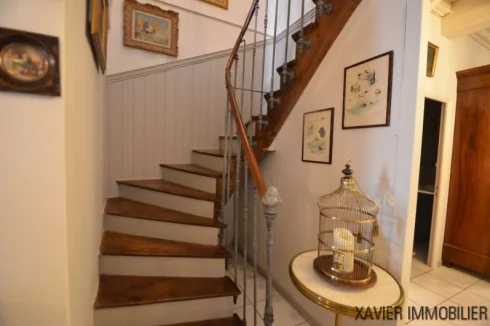
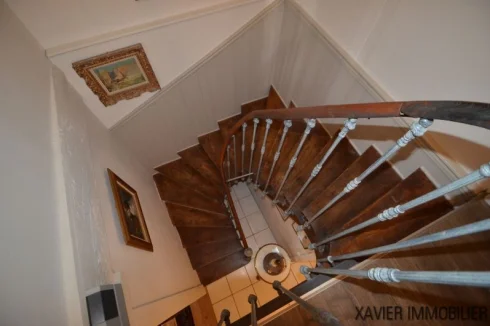
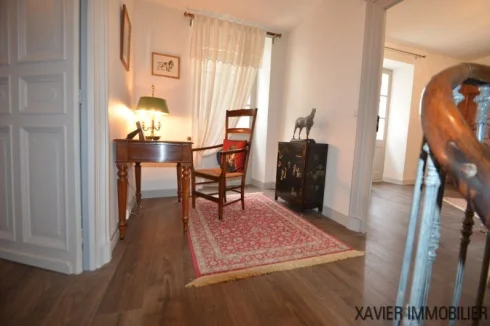
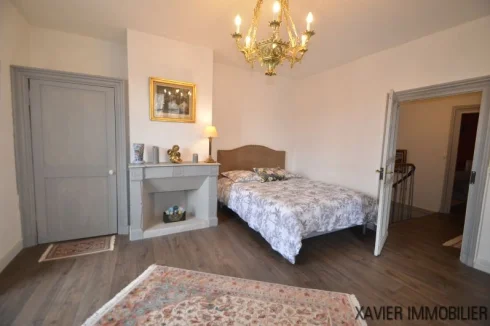
A beautiful wooden staircase leads you to the upper floor where a landing leads to two large double bedrooms of approximately 22 and 20sqm with fitted wardrobes and a room of approximately 15sqm that can be converted into a bathroom.
The practical and functional basement offers an additional space of approximately 30sqm for storing your belongings or creating a workshop.
The woodwork is double-glazed and features wooden shutters. The property is connected to the mains drainage system and is heated by electric heating and a wood-burning stove in the living room.
This house, which requires no exterior maintenance, is a true treasure waiting to be discovered.Enquire about this property
Midi-Pyrénées, Tarn-et-Garonne (82) · €129,500
Make an Enquiry
-
Languedoc-Roussillon, Hérault (34)
3 Bed village house in Laurens
Ref: SL169000EB
- 3 Bedroom
- 1 Bathroom
- 165 m² Floor Size
- Rental / Gîte Potential
- Terrace(s)
-
Languedoc-Roussillon, Aude (11)
5 Bed house in Quirbajou
Ref: 0634
- 5 Bedroom
- Unknown Bathroom
- 159 m² Floor Size
- 550 m² Land Size
- Character / Period
- Garden
- Garage(s)
Located in a pretty little village with excellent sun exposure, this large stone house offers unobstructed views. The house comprises two living rooms/kitchens, each with a fireplace or wood-burning insert, five bedrooms, an office, a bathroom, a shower room, and three toilets. Outside, there is a 550 m² garden with mature trees, a carport, and a garage. Heating is provided by a recently replaced bottled gas central heating system and an electric water heater. Property tax is €775/year.Enquire about this property
Languedoc-Roussillon, Aude (11) · €190,000
Make an Enquiry
-
Midi-Pyrénées, Gers (32)
4 Bed house in Mirande
Ref: 2336-3265
- 4 Bedroom
- Unknown Bathroom
- 132 m² Floor Size
- 1 ha Land Size
- Garden
-
Midi-Pyrénées, Aveyron (12)
5 Bed house in Villefranche-de-Rouergue
Ref: 15732-07233
- 5 Bedroom
- Unknown Bathroom
- 263 m² Floor Size
- Character / Period
- Terrace(s)
- Garage(s)
This remarkable 263 m² bourgeois house enjoys a beautiful, elevated location, offering the unique advantage of a large panoramic terrace and a spacious 60 m² garage, all within the town centre. It comprises, on the mezzanine level, an 18 m² study; on the first floor, a 30 m² living room richly decorated with murals, mouldings, parquet flooring and a fireplace, a kitchen (9 m²), a dining room (9 m²) and two studies measuring 17 and 22 m² respectively. The second floor features studios and bedrooms, whilst the top floor comprises an unfitted attic. The property is in very good condition, with mains gas heating, double-glazed windows, a roof dating from 2007, newly insulated loft space and mains drainage. The building offers a wide range of potential uses, including as a large family home and/or a rental investment, or for a commercial or professional venture.
Close to the Historic Bastide town of Villefranche Du Rouergue. Supporting many tourist attractions, events throughout the year, including art and music events. The town supports the area with many larger amenities, shops, a large selection of restaurants and bars and a train station, with trains daily direct to Toulouse. Villefranche du Rouergue is known for its Thursday morning market with local producers. The area has many tourist areas all within an hour's drive including Najac, Cordes sur Ciel, Figeac, Rodez (the Capital of the Aveyron), Conques. Supported by three airports, Rodez approx 50 mins, Brive approx 1hr 20 mins and Toulouse under 2 hours.Enquire about this property
Midi-Pyrénées, Aveyron (12) · €273,000
Make an Enquiry
-
Midi-Pyrénées, Gers (32)
6 Bed gîte complex in Marciac
Ref: MM 2376 TC LW-MAISONS
- 6 Bedroom
- Unknown Bathroom
- 212 m² Floor Size
- 2.7 ha Land Size
- Gîte(s) / Annexe(s)
- Character / Period
- Garden
-
Midi-Pyrénées, Lot (46)
4 Bed country house in Touzac
Ref: IFPC46877
- 4 Bedroom
- 1 Bathroom
- 150 m² Floor Size
- 2,600 m² Land Size
- Rental / Gîte Potential
- Character / Period
- Pigeonnier
-
Midi-Pyrénées, Tarn-et-Garonne (82)
4 Bed country house in Montaigu-de-Quercy
Ref: 43150
- 4 Bedroom
- 1 Bathroom
- 140 m² Floor Size
- 4,623 m² Land Size
- Rental / Gîte Potential
- Character / Period
- Swimming Pool
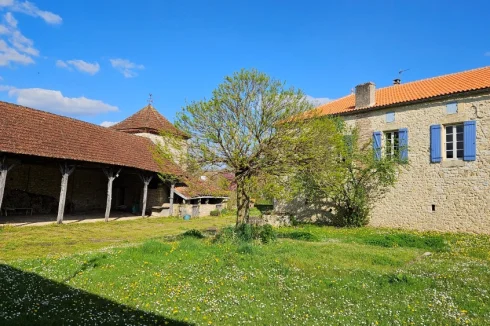
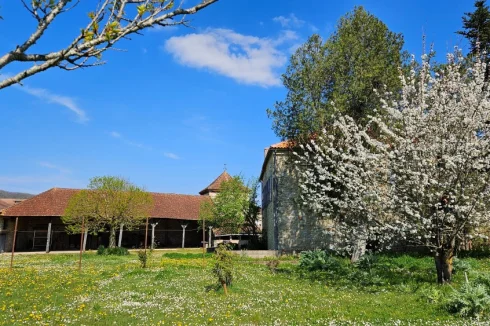
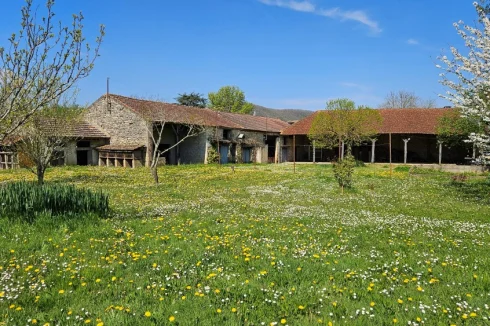
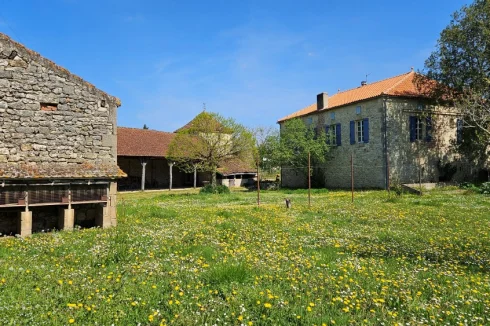









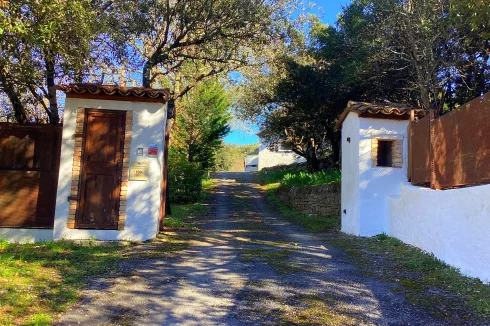
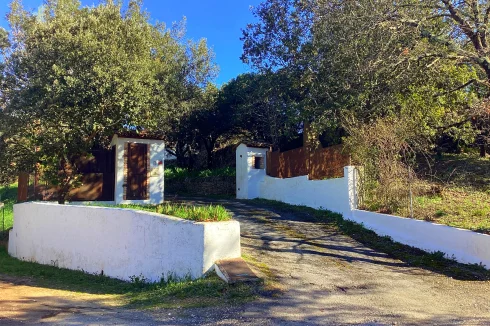
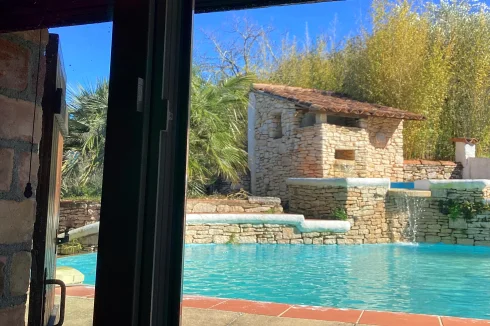

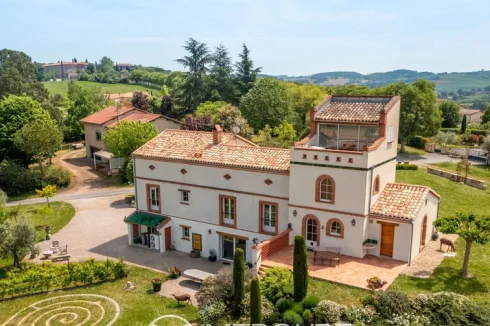
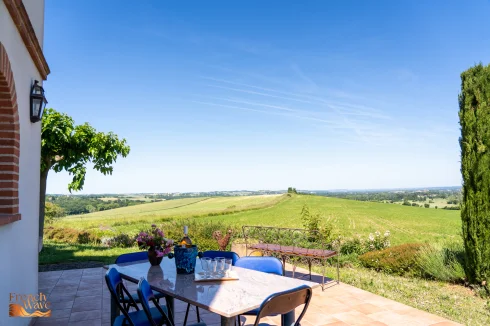
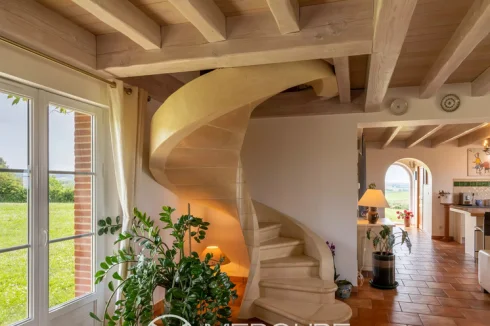
Along a private driveway, you reach this beautifully maintained Quercy property in anciennes pierres with two spacious barns that still offer many possibilities, both to expand or to convert into gîtes. The landscaped and well-kept garden offers lovely views all around. Next to the terrace at the back of the house is a beautiful 8x4m swimming pool that you can enjoy all summer long.
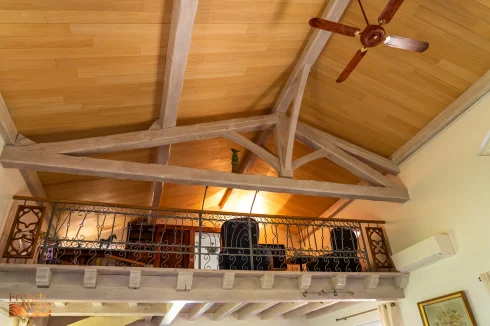
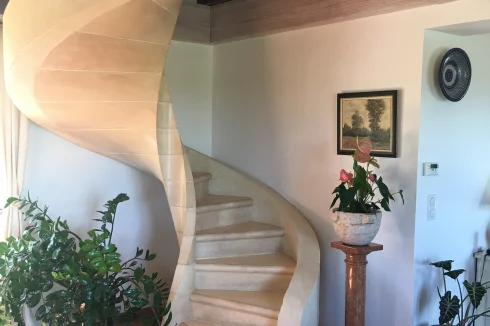
An isolated location, with no close neighbours, yet close to the bastide of Roquecor. Montaigu-de-Quercy and Tournon-d'Agenais, both with shops, supermarket and all facilities, are less than 10 minutes away. Agen (TGV) can be reached in half an hour's drive. Bergerac airport is an hour away, and it takes an hour and a half to reach Toulouse. The fully equipped kitchen on the ground floor opens onto a sun-drenched terrace. Next to the kitchen is a lounge with a built-in wood-burning stove. At the back, there is a living/dining room with plenty of light thanks to the full-length windows. A door window gives access to the terrace and pool area. On the first floor a bathroom with toilet and two bedrooms, of which one with washbasin and toilet. A beautiful spiral staircase leads to the attic where two additional bedrooms and a storage room have been created under the roof. The house is double-glazed and heated with electric radiators. The large attached barn, with water and electricity, offers an opportunity for conversion to habitation. There is already a utility room in this barn. The second barn, adjoining the second, is currently used as a garage. The garden, richly planted with flowers, shrubs and trees, is an oasis of tranquillity. There is an entrance gate on both sides of the house, which closes off the parking at the front from the rest of the garden. Several terraces ensure that one can always find a place to sit in the sun or the shade. Or you can just sit and relax by the pool.Enquire about this property
Midi-Pyrénées, Tarn-et-Garonne (82) · €349,000
Make an Enquiry
-
Midi-Pyrénées, Tarn-et-Garonne (82)
7 Bed gîte complex in Ginals
Ref: 2794
- 7 Bedroom
- 5 Bathroom
- 245 m² Floor Size
- 5.49 ha Land Size
- Rental / Gîte Potential
- Character / Period
- Pigeonnier
Summary
Consisting of most of a small hamlet in thinly populated unspoilt countryside close to Najac, this is a rare opportunity to purchase a pair of independent houses and a studio which are presently run successfully as gites, together with a large (in-ground) swimming pool, a small amount of pasture, woodland in a number of blocks and land extending to about 5.5 ha
The main house
Salon (5,7m x 5,6m) (32 m²) Parquet floor, beamed ceiling, radiator, large picture window looking towards chateau and secondary staircase to second floor and bedroom 4. Door to outside balcony.
Dining Room (5,7m x 3,3m) (19.4 m²) Tiled floor, beamed ceiling and radiator.
Bedroom 1 (3,4m x 3.4m) (11.5 m²) A framed beams and radiator.
Shower and bathrooms (5,6m x 2,1m overall) (11.8 m²) Shower room to the side with walk in shower, basin, radiator and beams. Bathroom with large bath and shower over, basin in tiled surround and radiator. Separate WC between the two rooms.
Second Floor
From the kitchen, oak stairs up to:
Landing (2,7m x 1,9m) (5.4 m²). With sloping ceiling and doors to:
Bedroom 2 (3,8m x 2,5m min) (9.9 m²) With radiator, timber floor and two Velux roof lights in sloping ceilings.
Bedroom 3 (3,0m x 3,2m min) (9.8 m²) With linen cupboard.
Bathroom (2,7m x 2,6m av) (7.1 m²) Bath with shower attachment, WC, basin in vanity unit and space for washing machine.
From the salon, steps lead up to
Bedroom 4 (4,0m x 2,6m) (10.6 m²) With views over chateau, triple aspect windows including two Velux’s.
On the opposite side of the courtyard is the second house with adjacent studio.
With cellars under the house on the ground floor with lots of storage. Steps lead up to stone fronted balcony with door to studio and to
SECOND HOUSE
Kitchen/sitting room (). Range of kitchen units with round sink, gas hob with extractor hood over, microwave oven and oven under, dishwasher, worktops, parquet floor, electric radiator, views over garden and fields and down to pool. French door to outside and steps down to garden.
Archway through to
Bedroom 1 ( ) with hot water heater and old evier to the side, beams, door to balcony, electric radiator and door to en-suite shower room with large shower cubicle, wash basin, WC, electric towel radiator, tiled floor and beams.
From the kitchen, an open oak staircase steps lead up to
Bedroom 2. (. ) With sloping ceiling and A frame timbers, electric radiator heater and door to en-suite shower room with tiled floor, shower cubicle, wash basin, WC and electric towel radiator. Internet and aerial sockets.
STUDIO
Accessed from the front balcony, a doorway leads into
Open plan kitchen/living/bedroom (6,1m x 4,5m) (27.6 m²) With open fireplace, two enviers, electric heater, door to small balcony and to
Shower room with large shower, WC, wash basin and tiled floor.
Under this this building, there are three large cellars offering lots of storage with plumbing for a washing machine and a 200-litre immersion water heater.
The land
The land extends in all to about 5.49 ha. A small amount of land is between the houses and the pool amounting to about 5000 m² and the remaining land consists of a number of some adjoining but nearby plots of wood and scrubland on the edge of the valley.
The pool
The swimming pool measures 16m x 8m with a reinforced liner, surrounded by a composite decking area and surrounded by an approved security fence. The pool has just been converted to a salt pool. Less chemicals and easier to maintain!. Pump house providing storage for pool furniture equipment and products.
Services
Two septic tanks, mains water and electricity, fibre internet available, 4G signal, TV by satellite with both UK and French channels and oil-fired heating in main house and electric heating in the second house and studio.
Business
Currently successfully let during the summer season from Easter to All Saints Day and potential for winter lets as well.
Taxe Fonciere for 2025 for both properties 1527 euros
DPE. Main House. 254kWh. E. GES. 48. E 1355 euros Taxe Foncière
Gite 479 kWh. G. GES. 16. C 790 euros Taxe Foncière
Location
GinalsEnquire about this property
Midi-Pyrénées, Tarn-et-Garonne (82) · €349,000
Make an Enquiry
-
Midi-Pyrénées, Tarn (81)
4 Bed house in Pont-de-Larn
Ref: IFPC47063
- 4 Bedroom
- 3 Bathroom
- 216 m² Floor Size
- 892 m² Land Size
- Rental / Gîte Potential
- Character / Period
- Mountain View
-
Midi-Pyrénées, Tarn-et-Garonne (82)
4 Bed country house in Bourg-de-Visa
Ref: JAS-2510
- 4 Bedroom
- 3 Bathroom
- 180 m² Floor Size
- 4,857 m² Land Size
- Rental / Gîte Potential
- Character / Period
- Swimming Pool
Charming Stone Farmhouse, stone barn and pool on 1 acre of flat gardens Bourg de visa
Discover the perfect blend of rustic charm and contemporary living in this authentic stone farmhouse, nestled in a picturesque setting just 5 minutes from two enchanting medieval villages. Spread across three spacious floors, this beautifully restored home offers 4 bright and airy bedrooms, thanks to its freshly plastered interiors that exude warmth and light.
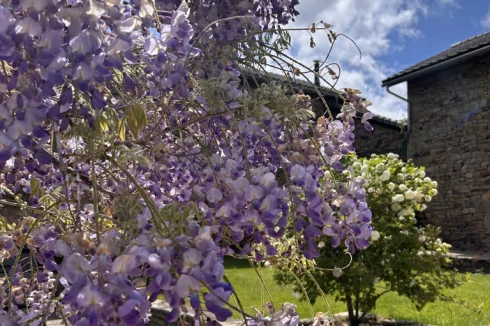
On the ground level there is salon and dining room leading to a fully fitted kitchen, with french doors open onto a wisteria-covered terrace, ideal for al fresco dining or simply enjoying the tranquil surroundings. Importantly there is a bedroom with ensuite showeroom on the ground floor.
Plenty of original features such as a stone bread oven in the entrance, an authentic covered terrace with stone steps from the master bedroom and a stone well.
Outside, the property boasts 4,857m2 of flat, manicured gardens, offering plenty of space to relax, entertain, or explore. The inviting swimming pool is perfect for cooling off during the warm summer months.
Adding to the property's appeal is a large stone barn, used as a versatile games room and bar area, plus a mezzanine level providing an excellent space for hosting gatherings or unwinding with family and friends. The back of the barn still has the mangers intact and used for storage. The roof has been fully replaced and the back stone wall re built.
Whether you seek a peaceful retreat or a vibrant home for entertaining, this farmhouse offers the best of both worlds in an idyllic location.
Taxe fonciere 1,100 euros per year.
Energy Audit available
Fibre optic internet available
Septic tank
5 mins drive to Bourg de Visa and Beauville for small commerce, bakery and bar
1h10 mins to Toulouse airport, 1hr20 mins to Bergerac airport, 30 mins to Agen (TGV)
Price 420,000 EUR including 5% agency fee, paid by buyer - 400,000 EUR net vendeur.
Présenté par Jennifer Small, Mandataire Expert Imo, Poppins Real Estate.
Jennifer Small Mandataire Expert Imo Poppins Real EstateEnquire about this property
Midi-Pyrénées, Tarn-et-Garonne (82) · €420,000
Make an Enquiry
-
Midi-Pyrénées, Tarn-et-Garonne (82)
9 Bed country house in Lamothe-Cumont
Ref: IFPC46097
- 9 Bedroom
- 6 Bathroom
- 480 m² Floor Size
- 3,000 m² Land Size
- Rental / Gîte Potential
- Character / Period
- Mountain View
-
Languedoc-Roussillon, Gard (30)
4 Bed villa in Uzès
Ref: IFPC43376
- 4 Bedroom
- 1 Bathroom
- 165 m² Floor Size
- 4,300 m² Land Size
- Rental / Gîte Potential
- Stone
- Vineyard
-
Midi-Pyrénées, Tarn (81)
5 Bed country house in Lavaur
Ref: IFPC46907
- 5 Bedroom
- 2 Bathroom
- 280 m² Floor Size
- 1,500 m² Land Size
- Gîte(s) / Annexe(s)
- Character / Period
- Pigeonnier
Summary
Large and beautiful bright house in the south of France (LAVAUR Tarn), 280 m2, exceptional exposure and view.
Location
4 km from Lavaur, Tarn, Occitanie region, France
40 km from Toulouse and Blagnac Airport
Access
10 km from the A68 Pastel motorway, between Toulouse and Albi
Interior
GROUND FLOOR: Kitchen, 75 sq m living room with fireplace, bedroom + dressing room, bedroom/office + closet, large pantry, bathroom and toilet, WC, terraces facing north and south
1ST FLOOR: TV lounge, bedroom/library, master suite or home cinema or 2 bedrooms
GARDEN LEVEL: Adapted apartment for people with reduced mobility, shower room + WC, large 2-car garage, large cellar, wine cellar, workshop, outbuildings
DOVECOTE: Observatory, solarium, meditation room, terrace
Exterior
Garden of 1,500 m2 and orchard. Outdoor spaces for parking several vehicles.
Additional Details
This large house can accommodate two families:
one family on the ground floorone family on the garden level with an accessible apartment for people with reduced mobility (elderly parents, children, or Airbnb rental)Enquire about this property
Midi-Pyrénées, Tarn (81) · €525,000
Make an Enquiry
-
Languedoc-Roussillon, Pyrénées-Orientales (66)
6 Bed gîte in Perpignan
Ref: IFPC46924
- 6 Bedroom
- 4 Bathroom
- 280 m² Floor Size
- 912 m² Land Size
- Gîte(s) / Annexe(s)
- Character / Period
- Swimming Pool
Summary
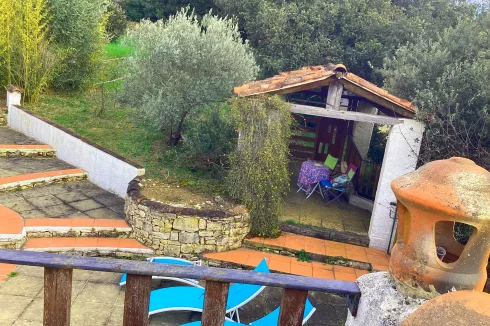
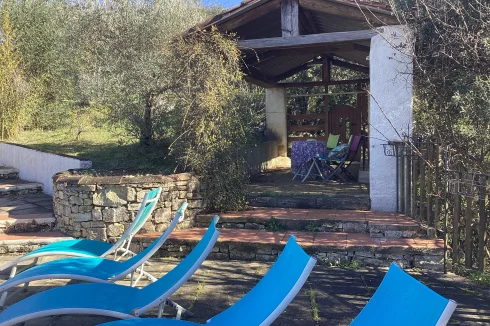
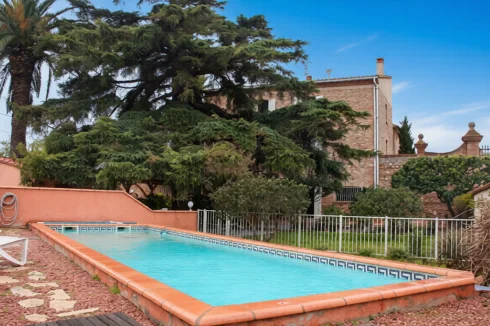
On the outskirts of Perpignan, just 5 minutes from the village of Bompas and 15 minutes from the coast, this characterful pre-1900 house has been carefully restored. It offers 280 m² of living space on a 910 m² wooded plot with a swimming pool, an intimate patio, and a 52 m² outbuilding.
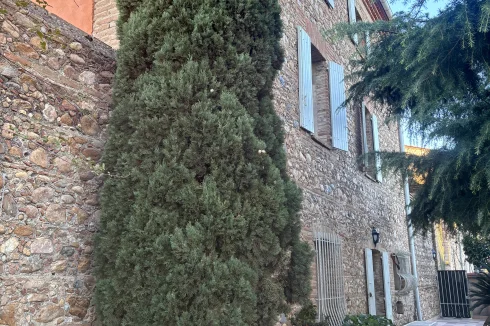
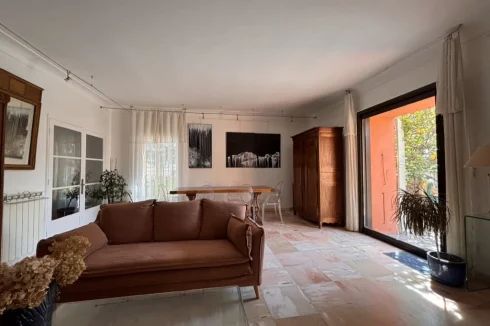
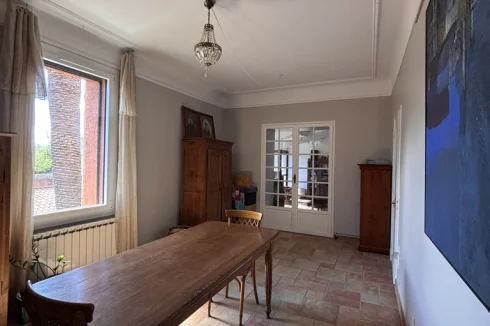
Behind its 60 cm thick stone walls, the house retains a welcome natural coolness in summer. Its generous proportions and high ceilings enhance its charm and authenticity.
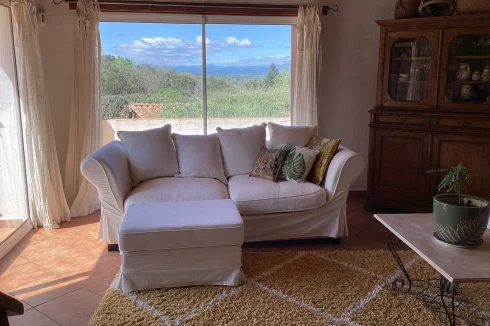
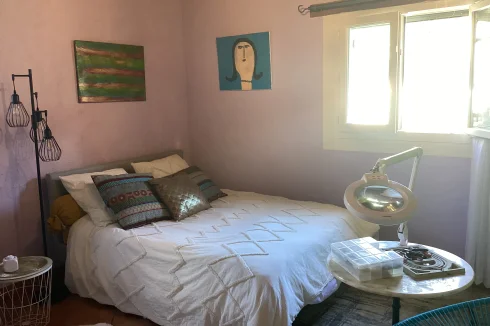
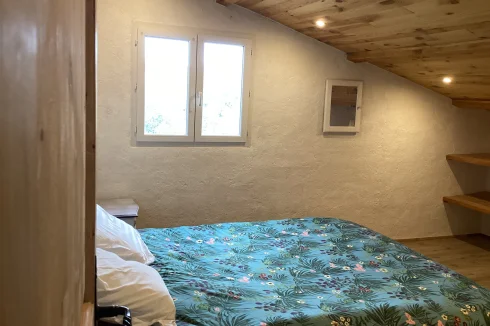
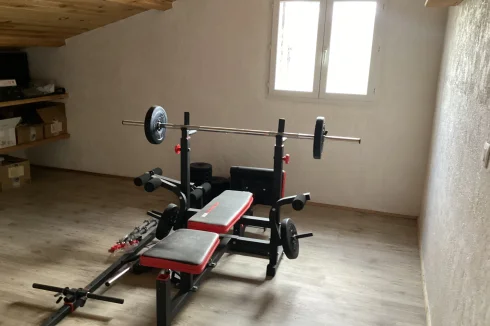
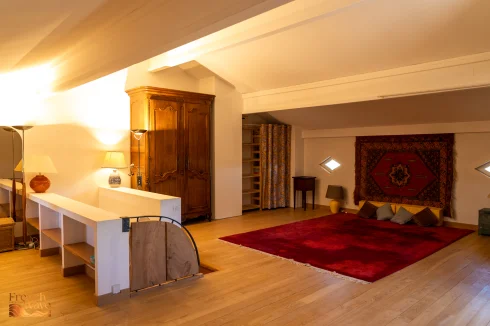
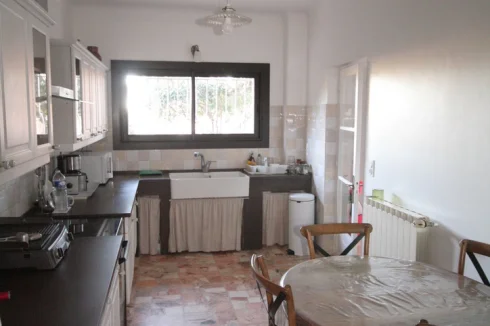
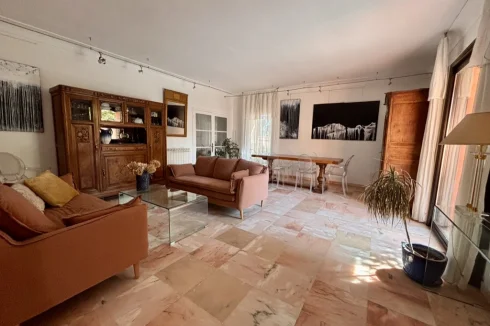
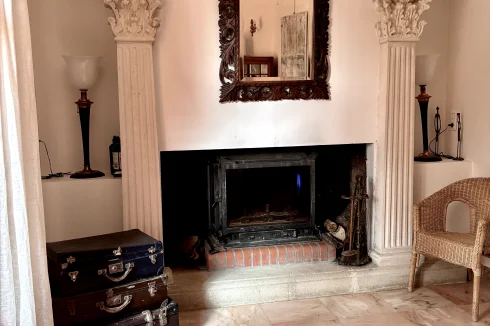
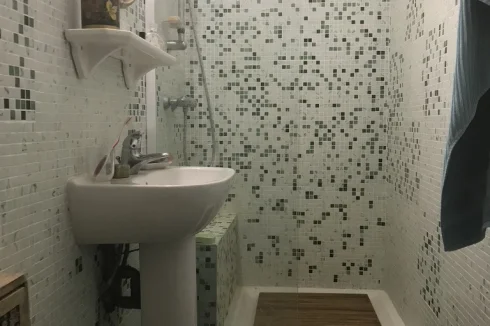
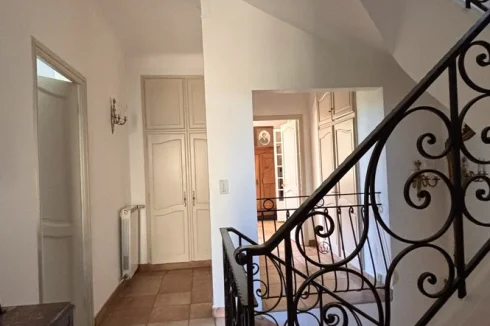
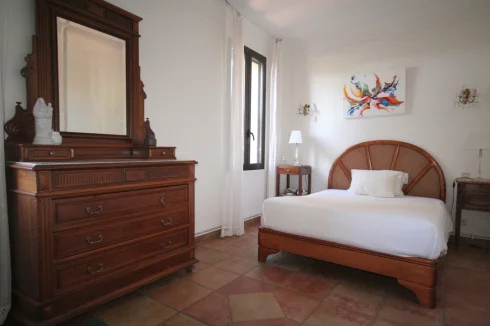
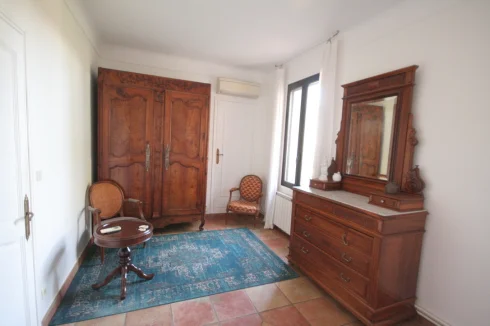
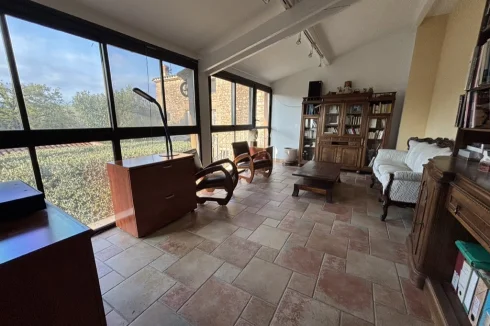
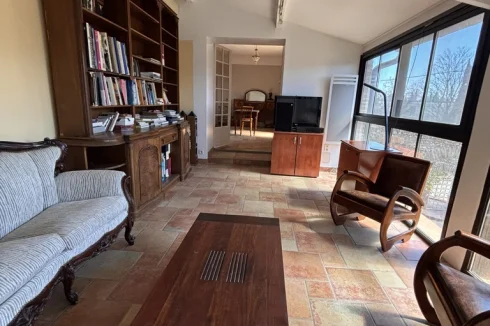
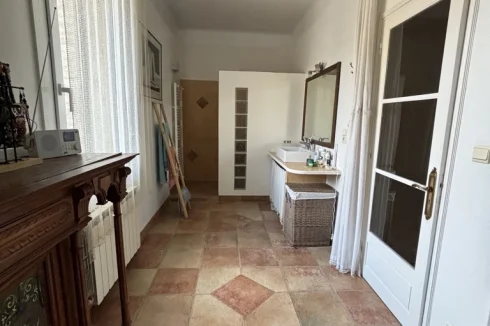
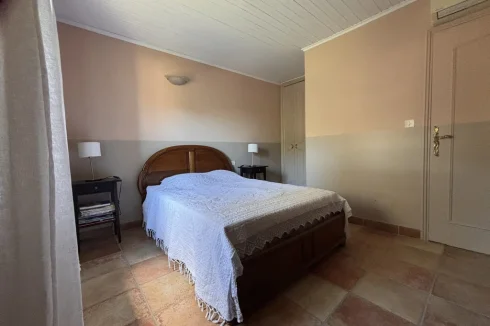
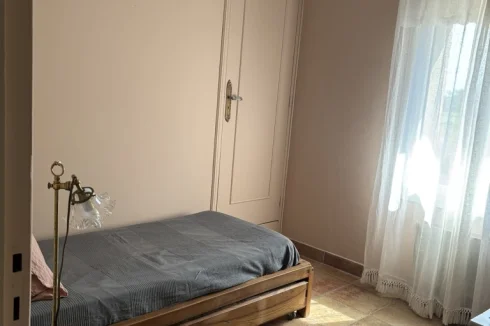
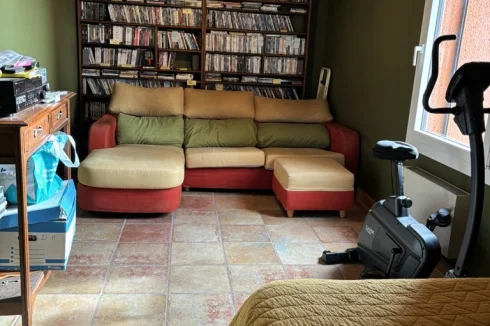
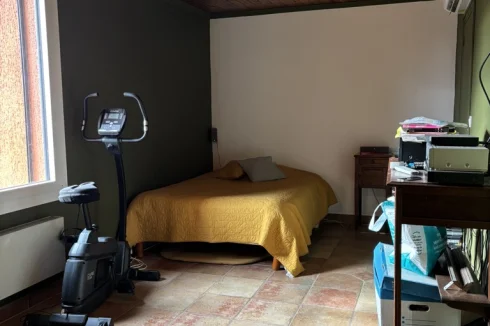
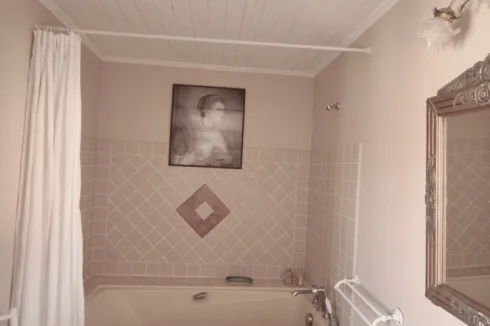
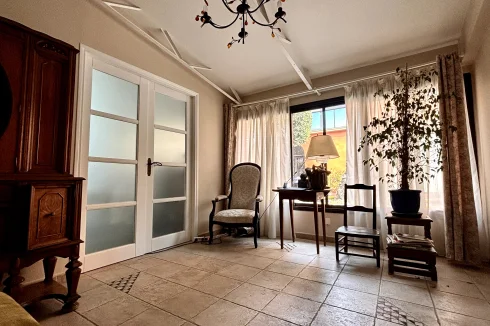
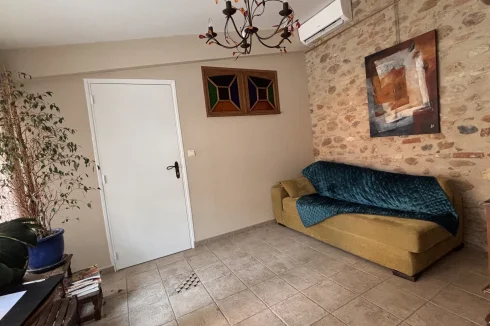
The main house comprises an entrance hall (11 m²), a spacious living room with a fireplace (52 m²), a separate kitchen (17 m²), four bedrooms (18, 17, 11, and 8 m²), and a fifth bedroom of 21 m² extending into a 19 m² room with direct access to the patio via an external staircase, offering numerous layout possibilities. The property also includes three shower rooms, a bathroom, three separate toilets, ample storage, and a large attic.
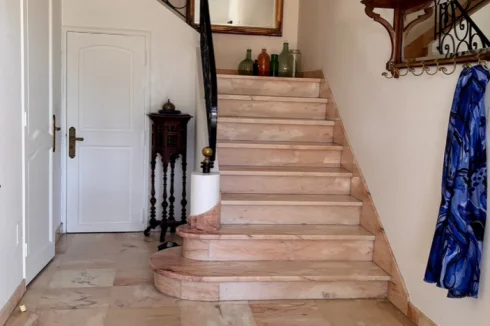
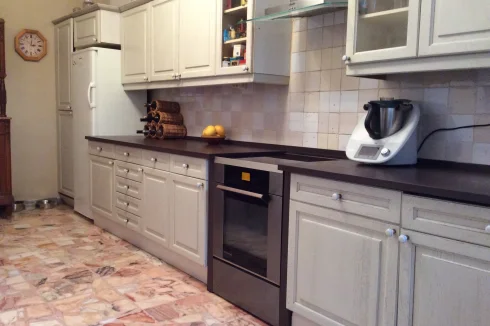
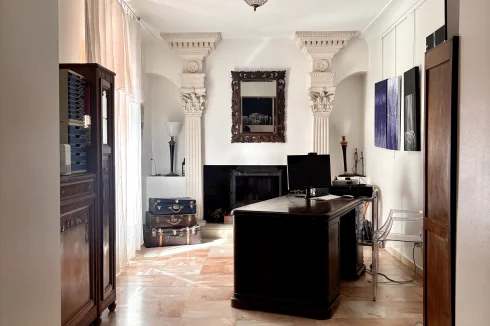
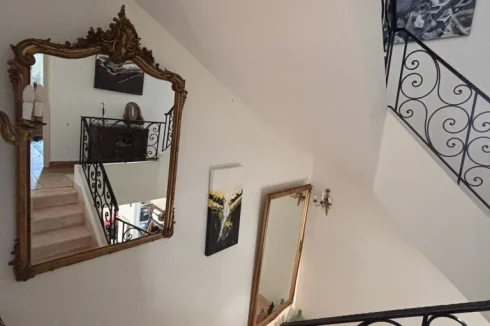
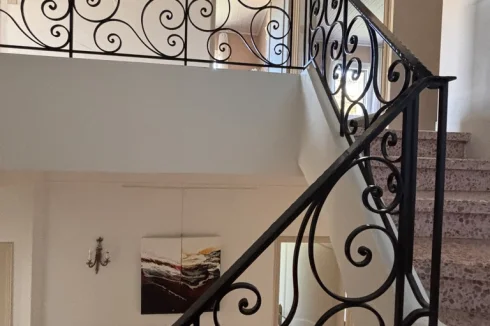
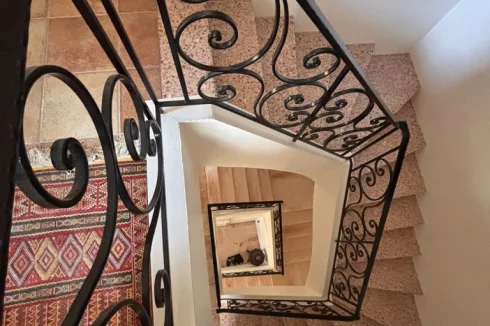
On the ground floor, the pink marble flooring enhances the elegance of the space, while a central staircase leads to two landings, creating attractive circulation areas.
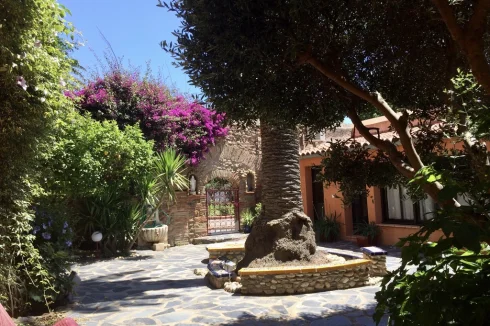
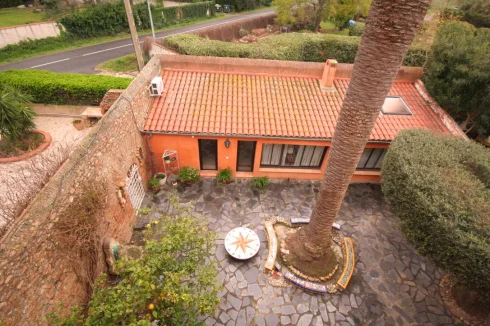
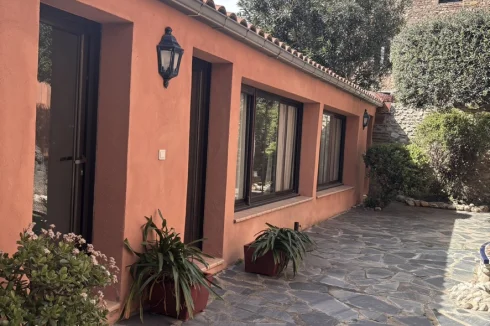
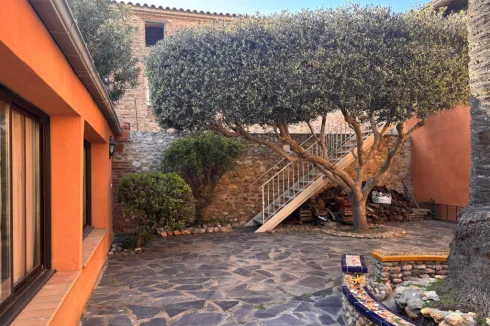
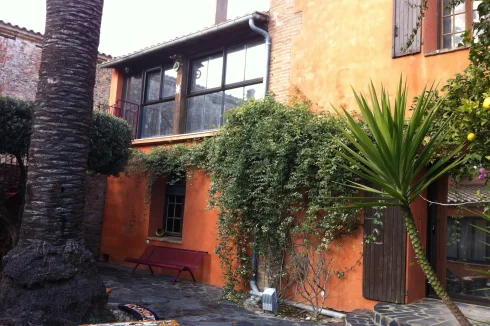
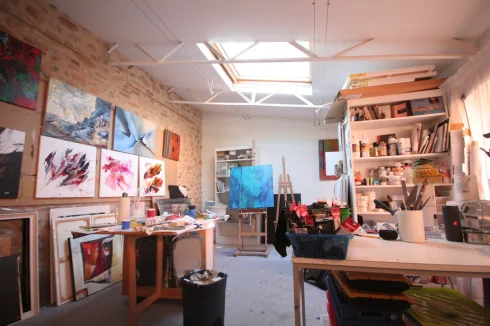
In the heart of the patio, planted with a lemon tree and a palm tree, the 52 sq m outbuilding, completely separate from the main building, offers an ideal space for a home office, remote work, or creating independent living quarters.

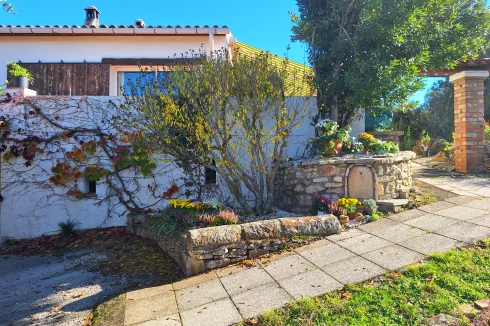
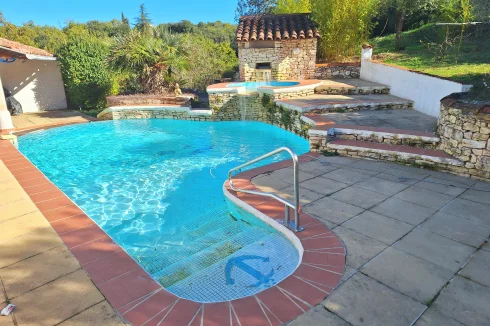
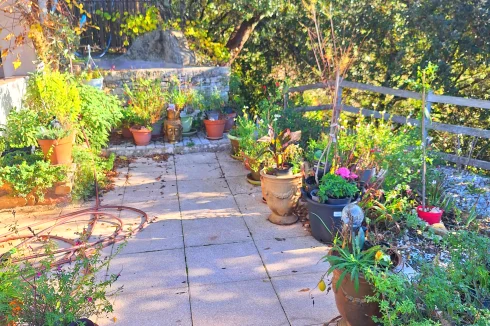
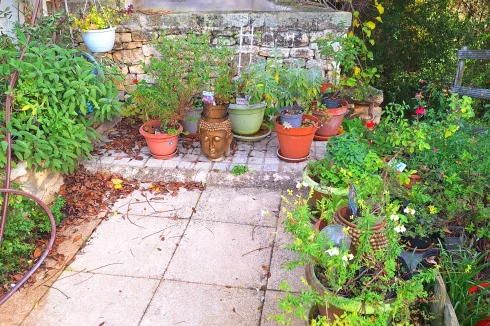
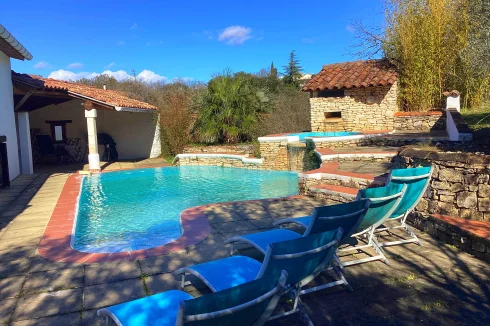
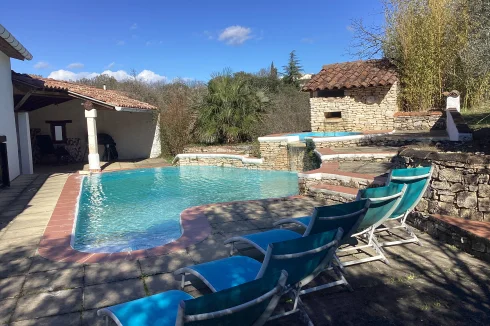
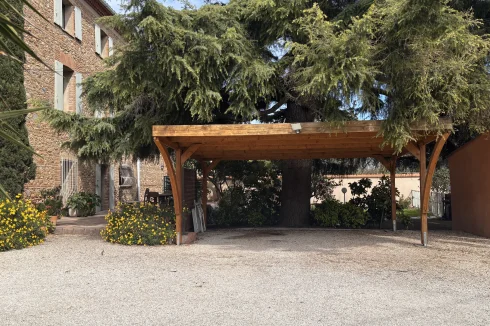
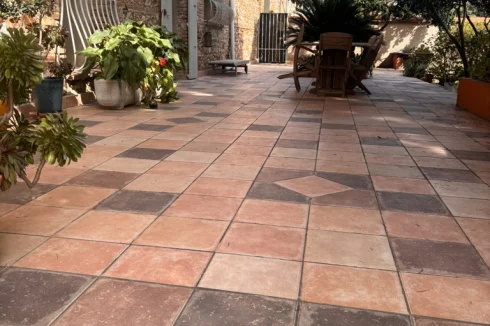
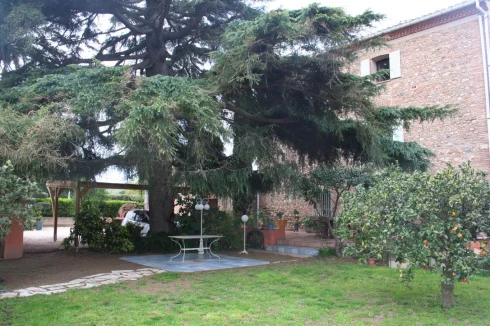
The Mediterranean garden, featuring a magnificent century-old cedar tree, offers several relaxation areas and two large shaded terraces. An 11-meter in-ground swimming pool, a carport for two vehicles, and a utility room complete the property.
Come and discover this rare and unique property, offering numerous intimate spaces and areas perfect for entertaining.
No agents please.
Location
Languedoc-Roussillon
Pyrénées-Orientales
Bompas, 66430 (10 minutes from Perpignan)

Distances : Spain 30 minutes, 15 minutes to the sandy beaches, 30 minutes to the rugged Côte Vermeille, 30 minutes from the foothills of the Pyrénées mountains, 40 minutes from the Parc naturel régional des Pyrénées catalanes, 1 hour 30 minutes, from ski resorts, 2 hours from Barcelona, 2 hours 20 minutes from Andorra and 1 hour 45 minutes from Montpellier .
Access
TGV train station from Perpignan (10 minutes)
A9 motorway (12mins)
A61 motorway (45mins)
Perpignan-Rivesaltes airport (10 mins)
Girona–Costa Brava airport (1h15)
Beziers Cap d'Agde airport (1h15)
Carcassonne airport (1h25)
Montpellier-Méditerranée airport (1h45)
Barcelona airport (2h15)
Toulouse airport (2h30)
Interior
The main house comprises an entrance hall (11 sq m), a spacious open-plan living and dining room with a fireplace (52 sq m), a separate kitchen (17 sq m), four bedrooms (18, 17, 11, and 8 sq m), and a fifth bedroom of 21 sq m extending into a 19 sq m room with direct access to the patio via an external staircase, offering numerous layout possibilities.
The property also includes three shower rooms, a bathroom, four separate toilets, ample storage, and a large attic.
On the ground floor, the pink marble flooring enhances the elegance of the space, while a central staircase leads to two landings, creating attractive circulation areas.
The 52 sq m outbuilding, completely separate from the main house, provides an ideal space for a home office, remote working, or creating independent accommodation.
Behind its 60cm thick stone walls, the house retains a natural coolness that is much appreciated in summer. Its generous proportions and high ceilings enhance its charm and authenticity.
Exterior
The exterior includes: the patio, the courtyard/parking area (2 parking spaces under the carport + 3 spaces in the courtyard), the large terrace in front of the main facade, the large lawn with a second terrace under the cedar tree and the pool equipment room, and the pool area.
The Mediterranean garden, featuring a magnificent century-old cedar tree, offers several relaxation areas and two large shaded terraces (97 m²). An 11-meter in-ground swimming pool, a carport for two vehicles, and a pool equipment room complete the property.
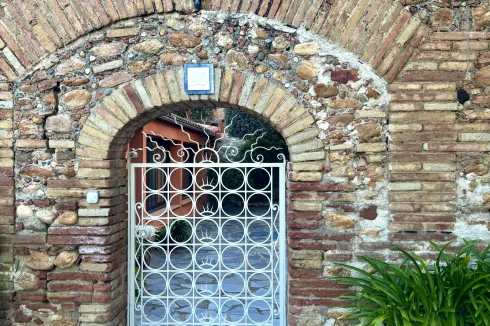
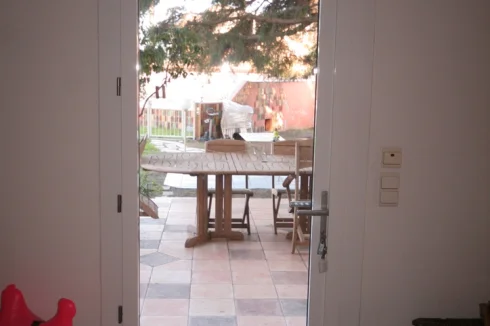
The intimate patio connects the annex to the main house via the sliding door in the dining room. A small gate provides access to the courtyard/parking area.
Additional Details
Features:
Double glazing, gas AND/OR electric heating, reversible air conditioning, well, motorized gate, metal frame.
The septic system is FUNCTIONAL but DOES NOT COMPLY WITH current standards (SPANC 66 study and quote for bringing it up to code available). The estimated cost of bringing it up to code has already been included in the sale price.
Access to the property is directly from the D31 departmental road, allowing quick access to Perpignan, the beaches, and the airport (less than 10 minutes), and facilitating daily commutes.Enquire about this property
Languedoc-Roussillon, Pyrénées-Orientales (66) · €595,000
Make an Enquiry













More properties in this selection
-
Midi-Pyrénées, Gers (32)
4 Bed country estate in Castéra-Verduzan
Ref: LP109979
- 4 Bedroom
- 5 Bathroom
- 330 m² Floor Size
- 4.23 ha Land Size
- Gîte(s) / Annexe(s)
- Character / Period
- Swimming Pool
Summary

Nestled in the rolling hills of the Gers, this charming stone farmhouse sits on a hillside with stunning views over 4 hectares of wildflower meadows. The driveway leads to wrought iron gates opening onto a spacious gravel courtyard. Inside, the light-filled entrance hall features a polished wooden staircase. The elegant salon, with a wood-burning stove, offers a cozy retreat. A cleverly designed screen separates the entrance hall from an informal sitting room with a large stone fireplace. The spacious kitchen-diner boasts granite countertops, a top-range Neff oven, and French doors opening onto the garden. The converted granary serves as a utility and games room, leading to the stylish pool house with a fitted kitchen, changing room, and indoor barbecue. The saltwater pool enjoys a south-facing terrace with panoramic views. The first-floor features four en-suite bedrooms, each with beautiful outlooks. The property includes a lake, orchard, and outbuildings, creating a serene countryside retreat.
Location
Situated in the Gers (32), Toulouse International Airport at 71 mins. Agen TGV train station 1 hour away. Shops and services at 8 mins.
Access
Rural setting, surrounded by land belonging to the house. Private driveway. No close neighbours. Easy access to Auch, Agen and Vic-Fezensac.
Interior
Ground floor:
Entrance hall (23 m²) - with brick and colombage featureLiving room (27.6 m²) - fireplace with wood burnerFormal dining room/second salon (25 m²) - fireplace with wood burnerBureau (17 m²) - access to gardenWC (3.3 m²)Kitchen/diner (38.5 m²) - fully fitted, doors to gardenLaundry area/storage with garden access (57 m²) - pool equipment and heating system. Possibility to make another room.Shower room (5.8 m²) - walk-in shower, sink, WCSummer kitchen/pool house (36.5 m²) - sliding glass doors to pool area, BBQStoreroom (5.7 m²)First floor:
Landing (17.5 m²) - wooden flooringBedroom 1 (17 m²) with fitted wardrobe & bathroom (5 m²) – bath with shower, sink, WCBedroom 2 (18.6 m²) with fitted wardrobe and bathroom (5.2 m²) – bath with shower, sink, WCBedroom 3 (20.5 m²) with fitted wardrobe and bathroom (6.2 m²) – bath with shower, sink, WC plus access to 77 m² roof terrace.Master bedroom (22.8 m²) with dressing room (6 m²) and en-suite shower room (6 m²) with walk-in shower, sink, WC and access to the roof terrace with views across the countryside
Exterior
Septic tank which conforms to the standardSwimming pool in very good condition with electric pool cover (with solar panel to recharge the battery)Well maintained garden and landRoof recently cleaned and checked – in good conditionSmall workshop/tool shed in very good conditionGarage with EV charging pointLockable space for lawnmowerPrivate lake with water source77 m² roof terraceTerraced area around the pool in excellent condition
Additional Details
Very good condition throughoutFuel central heating from 2016 (internet controlled) and wood burnersEnergy rating: D 179/D 33Fibre connectedPool house furniture left in the asking priceHuge laundry/storage area where another room could be createdTaxe foncière 2026 - 2622€Enquire about this property
Midi-Pyrénées, Gers (32) · €599,000
Make an Enquiry
-
Midi-Pyrénées, Aveyron (12)
10 Bed gîte complex in Martrin
Ref: IFPC46815
- 10 Bedroom
- 4 Bathroom
- 500 m² Floor Size
- 6,000 m² Land Size
- Gîte(s) / Annexe(s)
- Equestrian Facilities
- Character / Period
Summary
Luxury 5-Star Charming Estate – Turnkey Tourist Business – Aveyron
Set on over 6,000 m² of land, this unique property can accommodate up to 20 people in an intimate setting, perfectly suited for a high-end holiday rental business, wellness retreats, or private events.
The estate comprises three independent houses, fully renovated with top-of-the-range amenities (5-star level), offering:
A main house of 180 m²Two independent houses of 90 m² and 70 m²Total capacity: 20 beds
The two houses (70 m² and 90 m²) are sold fully furnished and equipped, allowing for immediate operation without any additional investment.
---
Rare Amenities in the Area
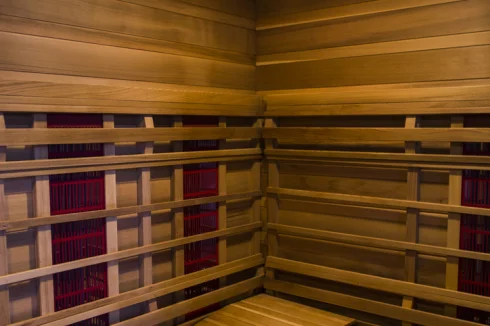
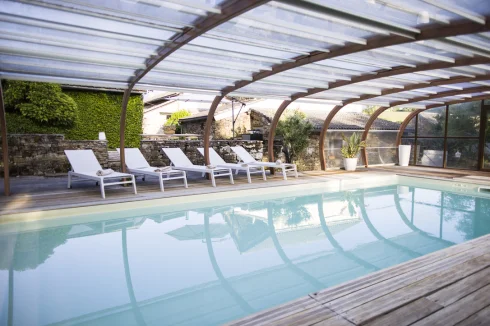
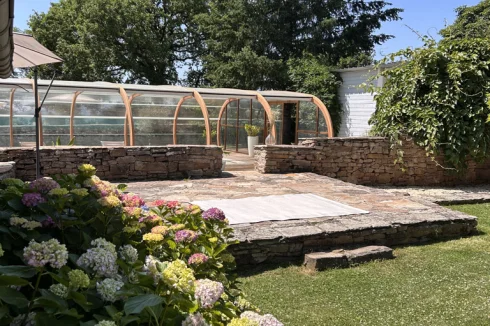
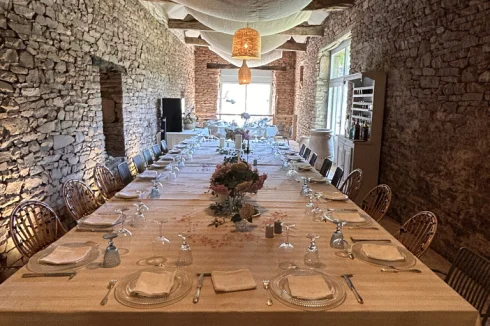
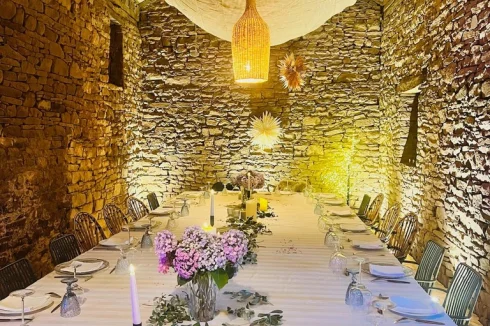
Indoor heated swimming pool (open year-round)Separate wellness area with infrared sauna and cold plunge pool (approximately 40 m²)Inviting fire pit area (high experiential potential)60 m² barn suitable for hosting small receptions of up to 60 people.
The entire property has been designed to offer an immersive and distinctive experience, highly sought after in today's market.
A High-Potential Tourist Asset
Currently partially operated (owner-occupied residence), the property generates €36,000 in revenue.
The potential revenue, once all three units are fully rented, is estimated at between €90,000 and €130,000 annually, depending on strategy and occupancy rate.
➡️ Ideal property for:
Premium guesthouse businessWellness retreats/workshopsCorporate seminarsCareer change or rental investmentWeddingsFamily reunions
A Unique Opportunity
In a sector with limited quality options, this property stands out due to:
Its complete seclusion (no overlooking properties)Its high level of serviceIts high capacityIts immediate development potential
Additional Information
A complete file (photos, operating projections, development potential) is available upon request.
A rare find, at the crossroads of charming real estate and tourism investment.
Location
Near Saint-Sernin-sur-Rance, between Albi (45 min) and Saint Affrique (25 min), (Millau (50 min)), in the heart of a preserved natural environment, without any nuisance, this exceptional estate develops a rare offer combining art of living, profitability and development potential.
Access
The Maisons du Salvignol are located in the hamlet of Salvignol, in the commune of Martrin, in southern Aveyron. The main access is by car via the departmental roads serving Saint-Sernin-sur-Rance and Martrin. The property has private parking for several vehicles.
The accommodations comprise two independent houses, each with a private entrance and direct access to the outdoor areas, the swimming pool, and the wellness area. Hiking and cycling trails are accessible directly from the property.
GPS coordinates:
Latitude: 43.9112
Longitude: 2.62383
Approximate travel times:
Albi: 50 minRodez: 1 hr 15 minToulouse: 2 hrs
Interior
Maison Léopoldine
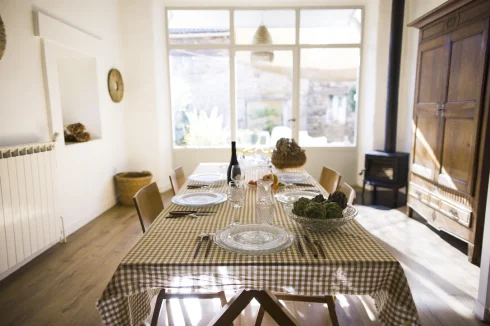
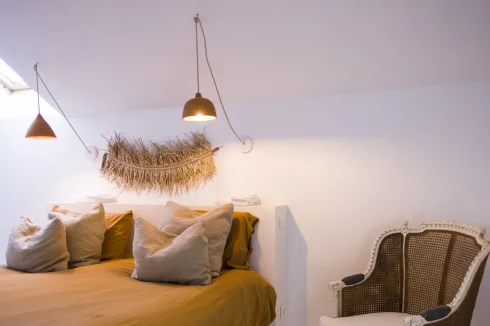
Maison Léopoldine is a former hamlet house, completely renovated in a warm and refined style. The interior blends elegance and raw materials, with soft, natural decor that creates an intimate and soothing atmosphere. The living spaces have been designed to offer a true haven of comfort, combining authentic Aveyron charm with contemporary touches.
The house has two bedrooms, a fully equipped kitchen, and a bright living area opening onto the grounds and the relaxation spaces of the estate.
Maison Charlélie
A former 19th-century barn, Maison Charlélie captivates with its authentic character and welcoming atmosphere. The stone walls, natural materials, and generous proportions give the house a warm identity that blends tradition and modernity.
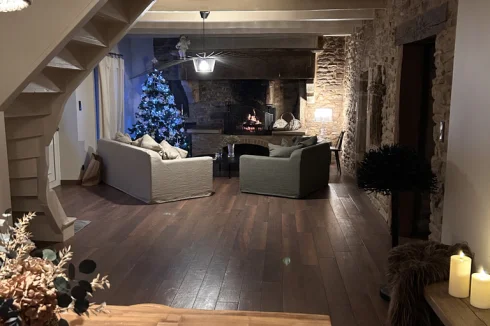
The interior has been carefully renovated to offer an elegant, comfortable, and relaxing setting. The living room is designed as a space for sharing, with a cozy atmosphere in winter thanks to the wood-burning stove, and a pleasant coolness in summer provided by the stone walls.
The house includes three bedrooms, a fully equipped kitchen opening onto the outdoor spaces, and tasteful décor inspired by the surrounding nature.
Prestige House
Magnificent, fully renovated property with underfloor heating, a superb fireplace, an old bread oven, 5 bedrooms, a utility room, and a living/dining room of over 50 square meters.
Exterior
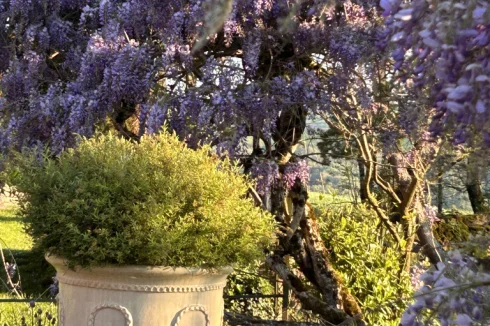
The grounds of Maisons du Salvignol offer a peaceful and unspoiled setting in the heart of the Aveyron countryside. Surrounded by nature, the estate features landscaped gardens and terraces designed to fully enjoy the tranquility and scenery of Southern Aveyron.
Each house boasts outdoor spaces designed for relaxation and conviviality: al fresco dining, summer evenings, moments of rest, or shared experiences with family and friends.
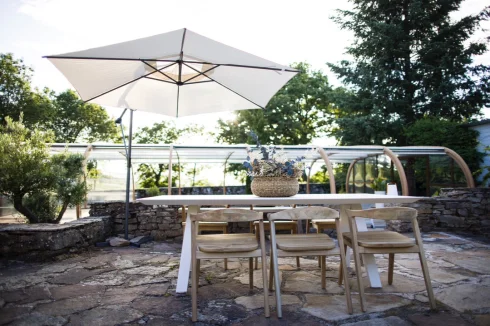
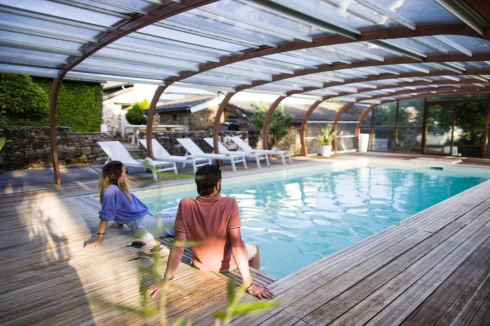
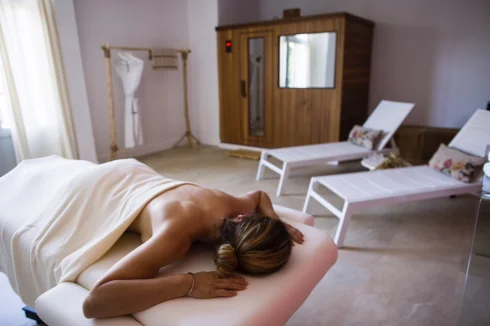
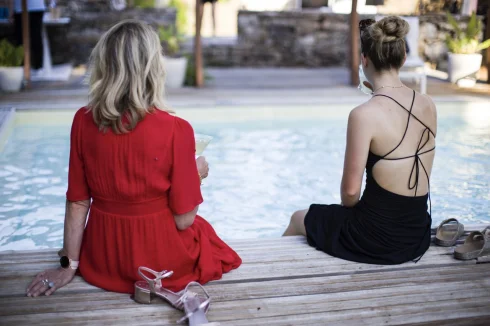
The estate also offers a heated swimming pool with a relaxation area and sun loungers, as well as a wellness area including a spa, infrared sauna, and treatments available by reservation.
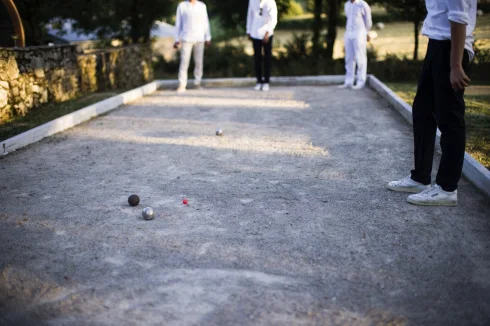
For leisure activities, several facilities are available: a pétanque court, ping-pong table, darts, a plancha grill, and outdoor dining areas. Hiking and cycling trails start directly from the estate, allowing you to explore the surrounding countryside.
Revenue Generation
The Maisons du Salvignol estate already generates rental income, currently around €36,000 per year. To date, only the Léopoldine and Charlélie houses are offered for seasonal rental.
The Prestige House, which allows for exclusive use of the entire estate, is not yet being commercially operated, suggesting significant potential for development and increased revenue.
Furthermore, the event business is not yet being developed. Initial proposals for events and receptions have just begun in Alexandre's barn. This new space offers exciting possibilities for organizing group stays, retreats, seminars, private events, or wellness experiences, with strong medium-term growth potential.Enquire about this property
Midi-Pyrénées, Aveyron (12) · €845,000
Make an Enquiry
-
Languedoc-Roussillon, Pyrénées-Orientales (66)
14 Bed gîte complex in Sahorre
Ref: IFPC30679
- 14 Bedroom
- 12 Bathroom
- 565 m² Floor Size
- 8,970 m² Land Size
- Gîte(s) / Annexe(s)
- Character / Period
- Swimming Pool
Summary
To summarise with a few excerpts from our Tripadvisor page:-
“A jewel in the Pyrenean crown”
“It’s a gem”
“We would recommend the place without hesitation”
“The location is glorious”
“The views…. absolutely breath-taking”
“It was the perfect venue, such a beautiful setting with amazing views”
“The facilities are excellent…the location is perfect”
“The property is gorgeous”

“La Chataigneraie is a tranquil haven”
“Words and photos don’t do it justice”
“I really can’t fault this property in any way”
“The location is great, the views amazing and La Chataigneraie is just fabulous”


La Chataigneraie offers an exceptional lifestyle opportunity set in a stunning, rural location with panoramic mountain views, yet close to all amenities - less than an hour from both the Mediterranean coast and the ski resorts of the Pyrénées!
Main house with 5 en-suite double bedrooms5 bedroom penthouse apartment with breath-taking views from all windows2 bedroom apartmentDetached 1 bedroom character stone gite with terraceDetached 1 bedroom bungalow with private terrace and outstanding views (currently owner's accommodation)

Swimming pool, floodlit petanque court, gym, laundry, garage, extensive gardens.
An established and versatile gite complex with an excellent reputation on TripAdvisor (5*) and Booking.com (9.6). The property has a 3* tourism classification and will be sold furnished and equipped to this standard.
The property is in excellent condition throughout and offers extremely flexible accommodation suitable for groups of any size from individuals up to around 30 people.
A genuine turn-key business with certified accounts that would also suit people seeking accommodation for multi-generational / communal living. Will be sold fully furnished and equipped, ready to go. A fantastic opportunity for a lifestyle business in a beautiful location.
Location
Set in the foothills of Mount Canigou in the Parc Naturel Régionel des Pyrénées Catalanes - the beautiful Languedoc region of the South of France. It is within easy reach of both the Mediterranean coast and the ski resorts.
A 15 minute riverside walk takes you into the village with its friendly bistrot, school and handful of small shops. It is just 3 km to the nearest town with all amenities including a supermarket, petrol station, thermal spa and sports facilities.
There are many miles of beautiful walks and cycle rides directly from the house.
Access
The nearest airport is Perpignan, about 45 minutes away. Beziers and Girona are both about 1 ½ hours, Carcassonne and Montpellier 2 hours and international airports of Barcelona and Toulouse are both around 3 hours away. The TGV train goes from Paris to Perpignan. The village has a euro-bus service.
Interior

The gites and apartments are all completely independent with fully-equipped kitchens. In addition to this, the large central kitchen is fully equipped to cater for up to 30 people with 2 hobs, 2 ovens, 2 fridges and 2 dish-washers.


The grand salon is a substantial, adaptable room of 70m². With its home-cinema projector and screen, it is suitable for anything from wedding receptions to yoga studio. There is also a well-equipped gym, games room and dining room, along with cellars and the essential laundry.
The property is in an excellent state of repair throughout and will be sold fully furnished and equipped, complete with hotel quality bedding and towels.
Floor plans and further photographs available on request.
Exterior




The property is set in 2 acres of secluded grounds on the outskirts of the village. There are lawned terraces with gorgeous views. A flood-lit swimming pool (11m x 4m), a flood-lit boule court, several different terraces and patios offering a choice of seating areas, all with mountain views. The tile-roofed poolside gazebo has a blue-tooth sound-system and flexible seating. With over half an acre of woodland the property can be self-sufficient in wood for the 3 log-burners.
There is a parking area for 10 – 12 cars.
A 2-minute walk from the garden takes you down to the river – a beautiful and tranquil spot for fishing and boulder climbing!
Additional Details
The area is a paradise for hikers, mountaineers, cyclists, bird-watchers and all lovers of nature. There are several of France’s “Plus Beaux Villages” located nearby including the UNESCO world-heritage site of Villefranche de Conflent and Eus, the sunniest village in France! The famous Petit Train Jaune mountain railway is always popular with guests, as are the nearby ski resorts of the Pyrénées.
The area has a wealth of cultural attractions with many abbeys and caves and a vast array of canyoning, watersports and Via Ferrata opportunities.
It is a renowned fruit-growing region and as you head towards the coast along the “Route des Vins” you will see vineyards growing many well-known grape varieties. There really is something here for all the family.
Revenue Generation
The current owners have lived here since 2012 and in that time established a thriving business with an excellent reputation. The accommodation is extremely flexible and can cater for groups of any size from individuals up to around 30 people. The gites and B&B are all very successful as individual units, but can also be rented together to offer a specialised service to larger groups of 3-generation families or sports/ mountaineering clubs etc.
There is enormous potential for further expansion from developing organised group holidays, such as retreats and special interest breaks, (yoga, painting, cycling, walking, boot-camps, etc.) to tapping into the lucrative wedding and corporate team-building markets.
Are you seeking a completely new way of life? Would you like to escape the rat-race and truly be your own boss? Would you like to live in a most majestically beautiful part of the world, renowned for 300 days of sunshine?
Contact us now - this could be for you!!Enquire about this property
Languedoc-Roussillon, Pyrénées-Orientales (66) · €999,950
Make an Enquiry











Recent Picks
-
Properties for sale in Quercy
-
Properties for sale in the Pays Cathare
-
Lomagne Properties For Sale
-
Favourite Properties For Sale In Oct 2026
-
Bargain Properties Under 200,000 Euros
-
Bargain Properties Under 150,000 Euros
-
Bargain Properties Under 100,000 Euros
-
Favourite Properties For Sale In September 26
-
Bargains Under 50,000 Euros €
-
Bargain Properties For Sale Under 30,000 Euros